Located at 15410 S Brentwood St in Olathe, Kansas, this well-appointed two-bedroom, two-bathroom residence offers a thoughtfully designed open-concept layout across its main floor. The kitchen serves as a central hub of the home, featuring crisp white cabinetry that extends to the ceiling, stainless steel appliances including a refrigerator, range, and microwave, and a peninsula island with a built-in sink and bar seating — ideal for casual dining and entertaining. Warm-toned hardwood-style flooring runs throughout the main living area, complementing the clean, neutral color palette. The adjoining living room is bright and airy, benefiting from large windows that invite abundant natural light and offer outdoor views. The primary bedroom is a comfortable retreat, carpeted and well-lit by a generously sized window with outdoor views. The second bedroom is equally inviting, maintaining the same soft, neutral tones and natural light. The two bathrooms are finished with white cabinetry, light countertops, and hardwood-style flooring. The primary bath features an extended vanity with a large mirror and a walk-in shower, while the second bath includes a tub-shower combination with tile surround. The space presents a cohesive modern aesthetic throughout, combining functionality with clean, contemporary design.

-
Monthly Rent
$1,356 - $2,473
-
Bedrooms
Studio - 2 bd
-
Bathrooms
1 - 2 ba
-
Square Feet
527 - 1,020 sq ft
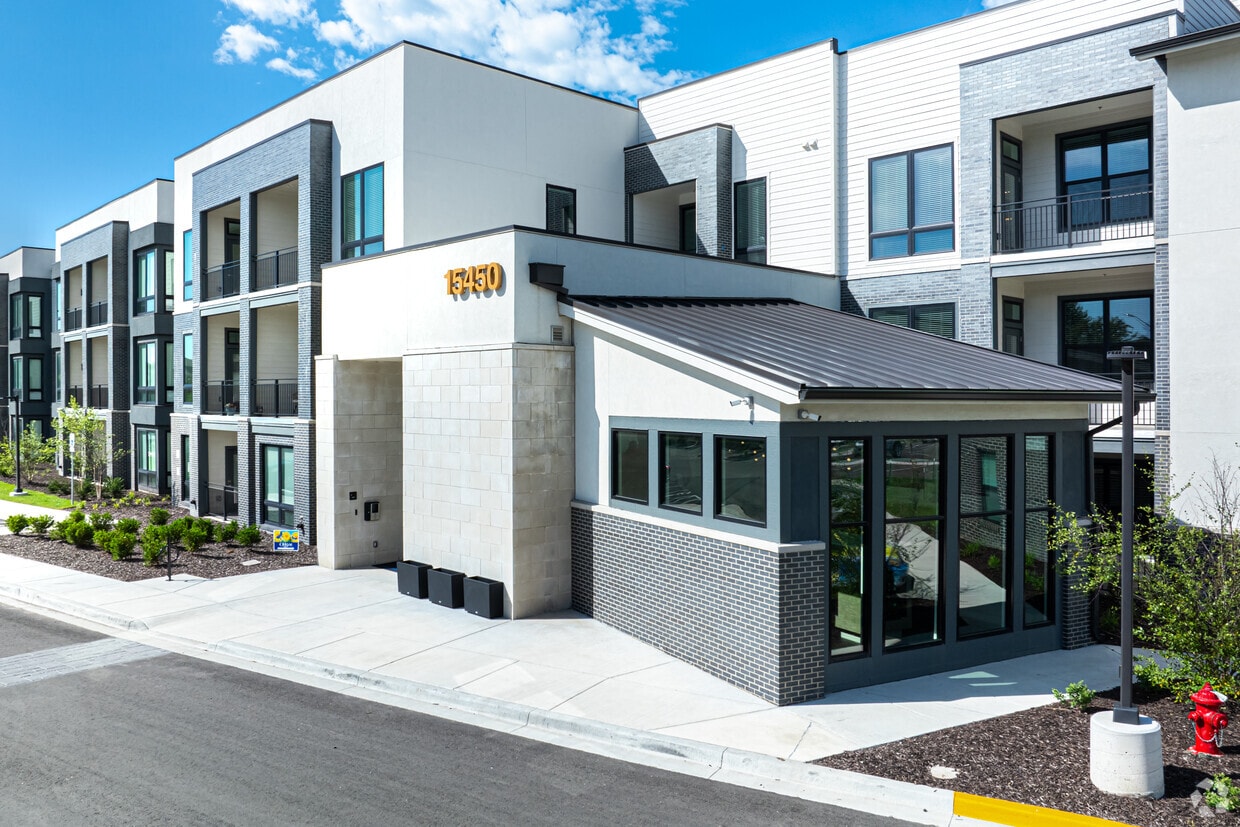
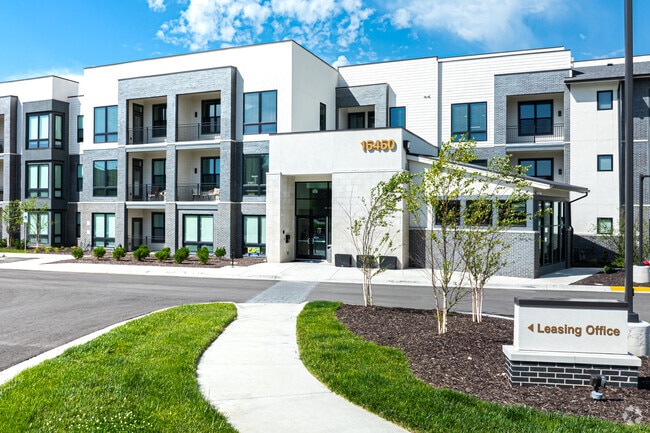
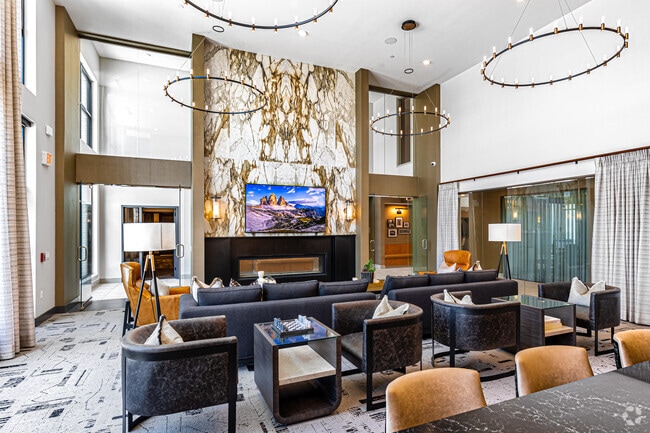
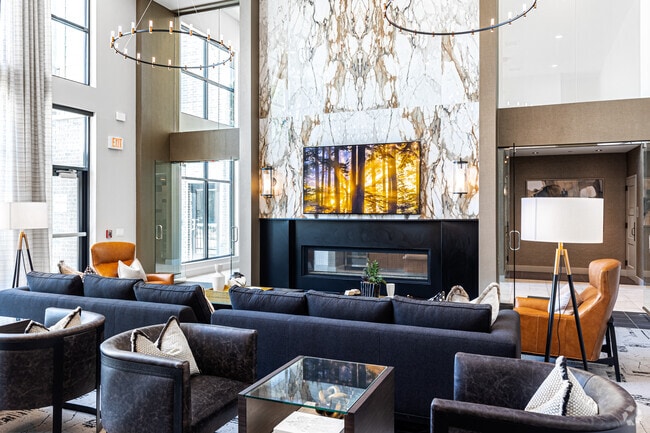
The Brentwood Apartments in Olathe, Kansas, offers resort-style living in a modern, pet-friendly community. Built in 2023, the property features spacious studio to three-bedroom floor plans, each equipped with stainless steel appliances, quartz countertops, and in-unit washers and dryers. Residents enjoy a range of amenities, including a resort-style pool, fitness center, pickleball court, and a pet park. Additional conveniences such as EV charging stations, controlled access, and a clubhouse with a business center enhance the living experience. Located in a tranquil area of Johnson County, The Brentwood combines luxury with accessibility, offering a comfortable and vibrant lifestyle.
Highlights
- Pickleball Court
- Pool
- Controlled Access
- Business Center
Pricing & Floor Plans
-
Unit A-423price $1,356square feet 527availibility Sep 18
-
Unit A-321price $1,685square feet 854availibility Now
-
Unit A-217price $1,464square feet 701availibility Sep 8
-
Unit A-334price $1,464square feet 701availibility Sep 8
-
Unit A-218price $1,464square feet 701availibility Sep 11
-
Unit B-214price $1,552square feet 686availibility Oct 20
-
Unit A-308price $1,527square feet 686availibility Oct 21
-
Unit B-213price $1,552square feet 686availibility Nov 8
-
Unit A-414price $1,771square feet 1,020availibility Sep 15
-
Unit A-337price $1,746square feet 1,020availibility Sep 18
-
Unit A-301price $1,754square feet 1,020availibility Oct 8
-
Unit B-321price $1,696square feet 914availibility Sep 16
-
Unit B-421price $1,721square feet 914availibility Sep 23
-
Unit B-104price $1,729square feet 914availibility Oct 22
-
Unit A-423price $1,356square feet 527availibility Sep 18
-
Unit A-321price $1,685square feet 854availibility Now
-
Unit A-217price $1,464square feet 701availibility Sep 8
-
Unit A-334price $1,464square feet 701availibility Sep 8
-
Unit A-218price $1,464square feet 701availibility Sep 11
-
Unit B-214price $1,552square feet 686availibility Oct 20
-
Unit A-308price $1,527square feet 686availibility Oct 21
-
Unit B-213price $1,552square feet 686availibility Nov 8
-
Unit A-414price $1,771square feet 1,020availibility Sep 15
-
Unit A-337price $1,746square feet 1,020availibility Sep 18
-
Unit A-301price $1,754square feet 1,020availibility Oct 8
-
Unit B-321price $1,696square feet 914availibility Sep 16
-
Unit B-421price $1,721square feet 914availibility Sep 23
-
Unit B-104price $1,729square feet 914availibility Oct 22
Fees and Policies
The fees listed below are community-provided and may exclude utilities or add-ons. All payments are made directly to the property and are non-refundable unless otherwise specified. Use the Cost Calculator to determine costs based on your needs.
-
Utilities & Essentials
-
Smart Home FeeCharged per unit.$10 / mo
-
Valet Trash ServiceCharged per unit.$25 / mo
-
Utility - Billing Administrative FeeCharged per unit.$5 / mo
-
Utility - Electric - Third PartyUsage-Based (Utilities).Amount for provision and consumption of electric paid to a third party. Charged per unit. Charged per unit.Varies / mo
-
Utility - Water/SewerUsage-Based (Utilities).Amount for provision and/or consumption of water and sewer services Charged per unit. Charged per unit.Varies / mo
-
Trash Services - HaulingAmount for shared trash/waste services. Charged per unit. Charged per unit.Varies / mo
-
-
One-Time Basics
-
Due at Application
-
Administrative FeeCharged per unit.$200
-
Application FeeCharged per applicant.$75
-
-
Due at Move-In
-
Lease Termination FeeCharged per unit.$0
-
Utility - New Account FeeCharged per unit.$10
-
Utility - Final Bill FeeAmount billed to calculate final utility statement. Charged per unit. Charged per unit.Varies one-time
-
-
Due at Application
-
Dogs
Max of 2
-
Cats
Max of 2
-
Other Pets
Max of 50, 50 lbs. Weight Limit
-
Garage Lot
-
GarageCharged per vehicle.$125 / mo
-
-
Parking
-
ParkingCharged per vehicle.$75 / mo
-
-
Additional Parking Options
-
Other
-
-
Storage Unit
-
StorageCharged per rentable item.$70 / mo
-
-
NSF Check FeeCharged per unit.$30
Property Fee Disclaimer: Based on community-supplied data and independent market research. Subject to change without notice. May exclude fees for mandatory or optional services and usage-based utilities.
Details
Lease Options
-
6 - 15 Month Leases
-
Short term lease
Property Information
-
Built in 2023
-
211 units/4 stories
Matterport 3D Tours
About The Brentwood
The Brentwood Apartments in Olathe, Kansas, offers resort-style living in a modern, pet-friendly community. Built in 2023, the property features spacious studio to three-bedroom floor plans, each equipped with stainless steel appliances, quartz countertops, and in-unit washers and dryers. Residents enjoy a range of amenities, including a resort-style pool, fitness center, pickleball court, and a pet park. Additional conveniences such as EV charging stations, controlled access, and a clubhouse with a business center enhance the living experience. Located in a tranquil area of Johnson County, The Brentwood combines luxury with accessibility, offering a comfortable and vibrant lifestyle.
The Brentwood is an apartment community located in Johnson County and the 66062 ZIP Code. This area is served by the Olathe School District attendance zone.
Community Amenities
Pool
Fitness Center
Clubhouse
Controlled Access
- Controlled Access
- EV Charging
- Business Center
- Clubhouse
- Fitness Center
- Pool
- Pickleball Court
Apartment Features
- Stainless Steel Appliances
- Range
- Quartz Countertops
Located in Johnson County, Olathe spans 61 square miles as Kansas' fourth-most populous city. The area features outdoor recreation spots including Lake Olathe and Cedar Lake, along with numerous parks and trails throughout the community. The rental market offers various housing options across different neighborhoods. Current rental rates range from $1,092 for studios to $2,021 for three-bedroom homes, reflecting a year-over-year increase of approximately 4.4%.
Founded in 1857, Olathe - derived from a Shawnee word - has grown into a significant suburban hub. The city houses major employers including Garmin's headquarters, Honeywell, and Farmers Insurance Group. Notable attractions include Black Bob Park and the Mahaffie Stagecoach Stop and Farm, the last remaining stagecoach stop on the Santa Fe Trail still at its original location. The city hosts regular community events and festivals throughout the year.
Learn more about living in Olathe- Controlled Access
- EV Charging
- Business Center
- Clubhouse
- Fitness Center
- Pool
- Pickleball Court
- Stainless Steel Appliances
- Range
- Quartz Countertops
| Monday | 9am - 6pm |
|---|---|
| Tuesday | 9am - 6pm |
| Wednesday | 9am - 6pm |
| Thursday | 9am - 6pm |
| Friday | 9am - 6pm |
| Saturday | 10am - 4pm |
| Sunday | Closed |
| Colleges & Universities | Distance | ||
|---|---|---|---|
| Colleges & Universities | Distance | ||
| Drive: | 6 min | 2.7 mi | |
| Drive: | 15 min | 8.9 mi | |
| Drive: | 25 min | 18.2 mi | |
| Drive: | 33 min | 21.5 mi |


 The GreatSchools Rating helps parents compare schools within a state based on a variety of school quality indicators and provides a helpful picture of how effectively each school serves all of its students. Ratings are on a scale of 1 (below average) to 10 (above average) and can include test scores, college readiness, academic progress, advanced courses, equity, discipline and attendance data. We also advise parents to visit schools, consider other information on school performance and programs, and consider family needs as part of the school selection process.
View GreatSchools Rating Methodology
Data provided by GreatSchools.org © 2026. All rights reserved.
Scores provided by
 What do Walkability, Transit, Drivability, and Bikeability mean?
Walkability measures the walking distance to day-to-day needs.
Transit measures access to public transportation.
Drivability measures congestion, parking availability, and access to major roads.
Bikeability measures the suitability for cycling.
How It Works
What do Walkability, Transit, Drivability, and Bikeability mean?
Walkability measures the walking distance to day-to-day needs.
Transit measures access to public transportation.
Drivability measures congestion, parking availability, and access to major roads.
Bikeability measures the suitability for cycling.
How It Works
Traffic
BusyAirport
CalmBusinesses
CalmScores provided by
HowLoud What is a Sound Score Rating? A Sound Score Rating aggregates noise caused by vehicle traffic, airplane traffic and local sources. How It WorksThe Brentwood Photos
-
The Brentwood
-
2BR, 2BA - 914SF
-
-
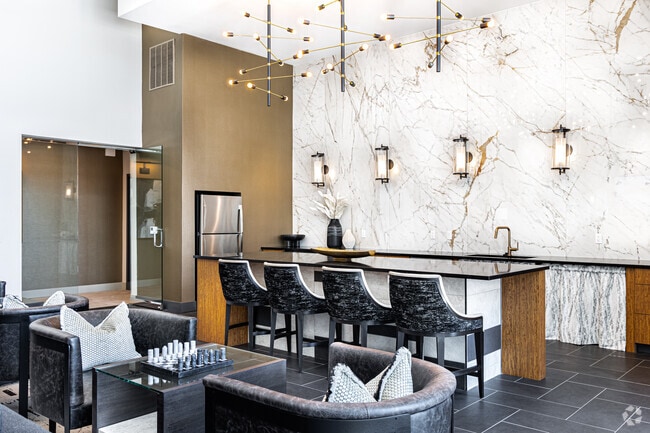
Club Lounge
-
Club Lounge
-
Club Lounge
-
Club Lounge
-
Business Lounge
-
Fitness Center
Models
-
Birch — a smart 527 sq ft studio with everything you need.
-
Juniper — a true one-bedroom at 686 sq ft with a separate sleeping space.
-
Magnolia — 701 sq ft with room to actually furnish your bedroom.
-
Olive — 854 sq ft of generous one-bedroom space.
-
Sycamore — two beds, two baths, and up to 1,020 sq ft.
-
Sycamore — two beds, two baths, and up to 1,020 sq ft.
Nearby Apartments
Within 50 Miles of The Brentwood
-
The Oslo KC
13500 Antioch Rd
Overland Park, KS 66221
$1,666 - $3,958
1-3 Br 6.6 mi
-
Leawood Village Apartments
8660 State Line Rd
Leawood, KS 66206
$1,625 - $7,806
1-3 Br 13.3 mi
-
Sonder
1500 Meadow Lake Pky
Kansas City, MO 64114
$1,583 - $5,407
1-2 Br 14.3 mi
-
Oberon
220 W 74th St
Kansas City, MO 64114
$1,213 - $4,030
1-2 Br 15.1 mi
-
Roaster's Block
701 Broadway Blvd
Kansas City, MO 64105
$1,461 - $3,516
1-2 Br 21.2 mi
-
The Wade
201 Grand Blvd
Kansas City, MO 64106
$1,892 - $6,639
1-3 Br 21.7 mi
The Brentwood does not offer in-unit laundry or shared facilities. Please contact the property to learn about nearby laundry options.
Utilities are not included in rent. Residents should plan to set up and pay for all services separately.
Parking is available at The Brentwood. Fees may apply depending on the type of parking offered. Contact this property for details.
The Brentwood has studios to two-bedrooms with rent ranges from $1,356/mo. to $2,473/mo.
Yes, The Brentwood welcomes pets. Breed restrictions, weight limits, and additional fees may apply. View this property's pet policy.
A good rule of thumb is to spend no more than 30% of your gross income on rent. Based on the lowest available rent of $1,356 for a studio, you would need to earn about $54,240 per year to qualify. Want to double-check your budget? Calculate how much rent you can afford with our Rent Affordability Calculator.
The Brentwood is not currently offering any rent specials. Check back soon, as promotions change frequently.
Yes! The Brentwood offers 2 Matterport 3D Tours. Explore different floor plans and see unit level details, all without leaving home.
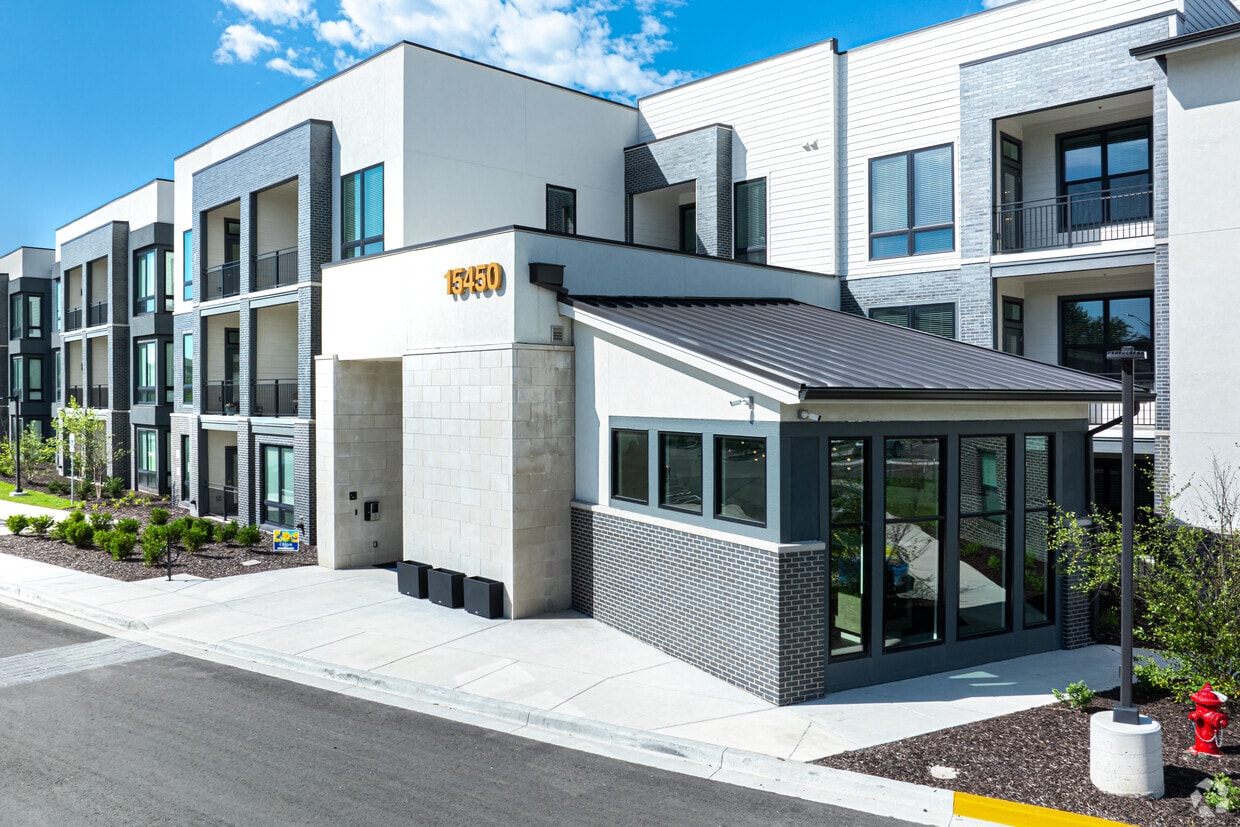
15450 South Brentwood St
Olathe, KS 66062
Property Manager Responded