
This fitness center is a thoughtfully designed workout facility that combines energetic aesthetics with a comprehensive range of equipment. The space is characterized by vaulted ceilings that lend an open, airy feel, complemented by recessed lighting and ceiling fans that maintain comfort during workouts. Large windows along the perimeter allow natural light to filter in, providing views of the surrounding outdoor areas. The flooring features a neutral base with bold, geometric carpet tile accents in red, orange, purple, and black — a design motif echoed by the striking large-scale geometric mural that anchors one end of the room, adding a dynamic and motivating atmosphere. Equipment is well-distributed throughout the space. Cardio offerings include treadmills, ellipticals, and a stair climber, all positioned near the windows. A strength training section includes selectorized cable machines and a leg press, while a dedicated free weight area provides tiered dumbbell racks and open floor space. A wall-mounted functional training rig stocks kettlebells, medicine balls, TRX straps, and foam rollers. Floor-to-ceiling mirrors visually expand the space and aid in form monitoring. Wall-mounted televisions are positioned for easy viewing. A snack vending machine is conveniently accessible near the entrance.
-
Total Monthly Price
$1,063 - $2,040
-
Bedrooms
1 - 3 bd
-
Bathrooms
1 - 2 ba
-
Square Feet
699 - 1,332 sq ft

Highlights
- Cabana
- Pool
- Walk-In Closets
- Planned Social Activities
- Pet Play Area
- Controlled Access
- Fireplace
- Dog Park
- Gated
Pricing & Floor Plans
-
Unit 0736price $1,199square feet 782availibility Now
-
Unit 1334price $1,199square feet 782availibility Now
-
Unit 0536price $1,209square feet 782availibility Now
-
Unit 1131price $1,179square feet 699availibility Sep 4
-
Unit 0828price $1,073square feet 699availibility Sep 15
-
Unit 0832price $1,063square feet 699availibility Sep 17
-
Unit 0626price $1,145square feet 946availibility Now

-
Unit 1035price $1,211square feet 1,029availibility Now
-
Unit 0123price $1,246square feet 1,029availibility Now
-
Unit 0236price $1,236square feet 1,029availibility Oct 1
-
Unit 0321price $1,322square feet 1,069availibility Now
-
Unit 1228price $1,322square feet 1,069availibility Sep 7
-
Unit 1428price $1,317square feet 1,069availibility Oct 18
-
Unit 0638price $2,040square feet 1,332availibility Sep 15
-
Unit 0736price $1,199square feet 782availibility Now
-
Unit 1334price $1,199square feet 782availibility Now
-
Unit 0536price $1,209square feet 782availibility Now
-
Unit 1131price $1,179square feet 699availibility Sep 4
-
Unit 0828price $1,073square feet 699availibility Sep 15
-
Unit 0832price $1,063square feet 699availibility Sep 17
-
Unit 0626price $1,145square feet 946availibility Now
-
Unit 1035price $1,211square feet 1,029availibility Now
-
Unit 0123price $1,246square feet 1,029availibility Now
-
Unit 0236price $1,236square feet 1,029availibility Oct 1
-
Unit 0321price $1,322square feet 1,069availibility Now
-
Unit 1228price $1,322square feet 1,069availibility Sep 7
-
Unit 1428price $1,317square feet 1,069availibility Oct 18
-
Unit 0638price $2,040square feet 1,332availibility Sep 15
Fees and Policies
The fees listed below are community-provided and may exclude utilities or add-ons. All payments are made directly to the property and are non-refundable unless otherwise specified. Use the Cost Calculator to determine costs based on your needs.
-
Utilities & Essentials
-
Valet TrashUtility Billing - Valet Trash Billback Charged per unit.$25 / mo
-
Compost FeeUtility Billing - Compost Fee Billback Charged per unit.$3 / mo
-
PestUtility Billing - Pest Billback Charged per unit.$5 / mo
-
Rent & Trash Service FeeRent & Trash Service Fee Charged per unit.$6 / mo
-
SewerUtility Billing - Sewer Billback Charged per unit.Varies / mo
-
WaterUtility Billing - Water Billback Charged per unit.Varies / mo
-
TrashUtility Billing - Trash Bilback Charged per unit.Varies / mo
-
-
One-Time Basics
-
Due at Application
-
Administrative FeeCharged per unit.$150
-
Application FeeCharged per applicant.$65
-
-
Due at Move-In
-
DepositCharged per unit.$750
-
Refundable Security DepositCharged per unit.$750
-
-
Due at Application
-
Surface Lot
-
Covered
-
Other
-
Garage Lot
Property Fee Disclaimer: Based on community-supplied data and independent market research. Subject to change without notice. May exclude fees for mandatory or optional services and usage-based utilities.
Details
Lease Options
-
6 - 14 Month Leases
-
Short term lease
Property Information
-
Built in 2001
-
280 units/3 stories
Matterport 3D Tours
Select a unit to view pricing & availability
 Matterport 3D Tour
About The Nine on Shoreline
The Nine on Shoreline offers one, two, & three bedroom apartments with luxury amenities. These contemporary apartment homes are located in the center of the dynamic Wells Branch neighborhood of Austin, Texas. Located at 3501 Shoreline Drive in Austin, Texas. Our apartments are zoned for award-winning schools in the Round Rock Independent School District. For residents who want to ditch the commute Abbott Labs, IBM, Apple and other major employers are a short drive away. Give us a call, schedule a tour online, or stop by today!
The Nine on Shoreline is an apartment community located in Travis County and the 78728 ZIP Code. This area is served by the Round Rock Independent School District attendance zone.
Unique Features
- 2 Inch Wood Blinds
- BBQ/Picnic Area
- Chef Inspired Gourmet Kitchens
- Large Walk-In Closets With Built-In Shelving*
- Meticulously Maintained Natural Setting
- Now Leasing Luxury Upgraded Finishes
- Outdoor Kitchen & Fireplace
- Premium Plank Flooring
- Private Patios and Balconies with Outside Storage
- Sand Volleyball Court
- Upgraded Paint and 2 Inch Blinds
- Vinyl Tile Floor
Community Amenities
Pool
Fitness Center
Laundry Facilities
Clubhouse
Controlled Access
Recycling
Business Center
Grill
Property Services
- Package Service
- Wi-Fi
- Laundry Facilities
- Controlled Access
- Maintenance on site
- Property Manager on Site
- Recycling
- Online Services
- Planned Social Activities
- Pet Play Area
Shared Community
- Business Center
- Clubhouse
- Lounge
- Breakfast/Coffee Concierge
- Walk-Up
Fitness & Recreation
- Fitness Center
- Pool
- Volleyball Court
Outdoor Features
- Gated
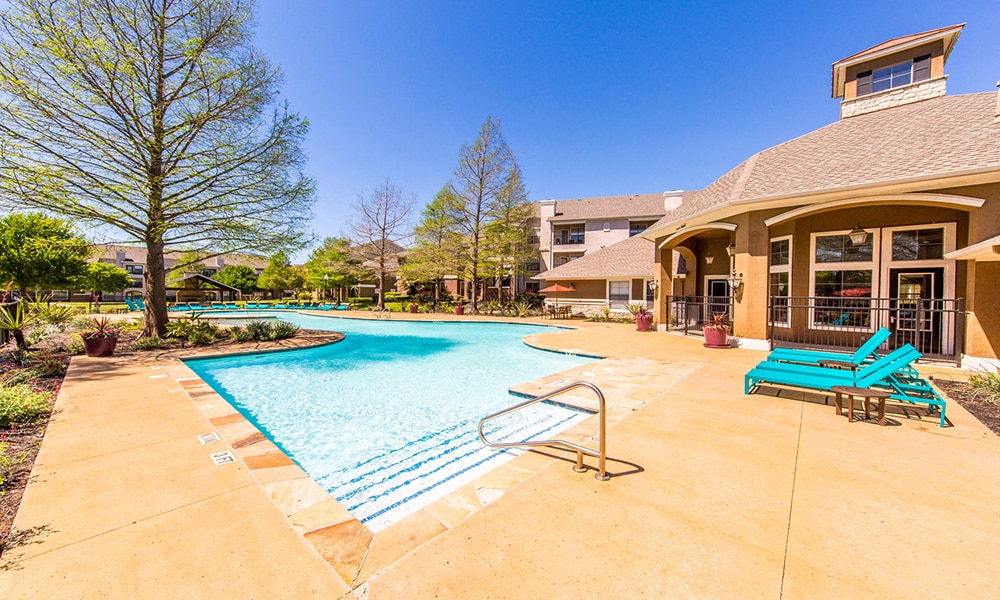
- Cabana
- Courtyard
- Grill
- Picnic Area
- Dog Park
Apartment Features
Washer/Dryer
Air Conditioning
Dishwasher
Washer/Dryer Hookup
High Speed Internet Access
Walk-In Closets
Microwave
Refrigerator
Indoor Features
- High Speed Internet Access
- Washer/Dryer
- Washer/Dryer Hookup
- Air Conditioning
- Heating
- Ceiling Fans
- Cable Ready
- Storage Space
- Double Vanities
- Tub/Shower
- Fireplace
- Framed Mirrors
Kitchen Features & Appliances
- Dishwasher
- Disposal
- Ice Maker
- Stainless Steel Appliances
- Kitchen
- Microwave
- Oven
- Range
- Refrigerator
- Freezer
Model Details
- Carpet
- Vinyl Flooring
- Dining Room
- Crown Molding
- Vaulted Ceiling
- Walk-In Closets
- Window Coverings
- Balcony
- Patio
Located about 15 miles north of Downtown Austin and five miles south of Round Rock, Wells Branch is a family-friendly suburb with plenty to see and do. Residents have their choice of a wide variety of apartments and single-family houses available for rent in Wells Branch.
The area offers a delightful suburban experience, with peaceful neighborhoods, scenic parks, and plenty of convenient shopping opportunities. Recreational options abound at Katherine Fleischer Park, Mills Pond Recreation Area, and Wells Branch Disc Golf Course, where residents often gather to enjoy the outdoors. Getting around from Wells Branch is a breeze with quick access to I-35 and the MoPac Expressway.
Learn more about living in Wells BranchCompare neighborhood and city base rent averages by bedroom.
| Wells Branch | Austin, TX | |
|---|---|---|
| Studio | $1,313 | $1,229 |
| 1 Bedroom | $1,116 | $1,422 |
| 2 Bedrooms | $1,431 | $1,841 |
| 3 Bedrooms | $1,822 | $2,450 |
- Package Service
- Wi-Fi
- Laundry Facilities
- Controlled Access
- Maintenance on site
- Property Manager on Site
- Recycling
- Online Services
- Planned Social Activities
- Pet Play Area
- Business Center
- Clubhouse
- Lounge
- Breakfast/Coffee Concierge
- Walk-Up
- Gated
- Cabana
- Courtyard
- Grill
- Picnic Area
- Dog Park
- Fitness Center
- Pool
- Volleyball Court
- 2 Inch Wood Blinds
- BBQ/Picnic Area
- Chef Inspired Gourmet Kitchens
- Large Walk-In Closets With Built-In Shelving*
- Meticulously Maintained Natural Setting
- Now Leasing Luxury Upgraded Finishes
- Outdoor Kitchen & Fireplace
- Premium Plank Flooring
- Private Patios and Balconies with Outside Storage
- Sand Volleyball Court
- Upgraded Paint and 2 Inch Blinds
- Vinyl Tile Floor
- High Speed Internet Access
- Washer/Dryer
- Washer/Dryer Hookup
- Air Conditioning
- Heating
- Ceiling Fans
- Cable Ready
- Storage Space
- Double Vanities
- Tub/Shower
- Fireplace
- Framed Mirrors
- Dishwasher
- Disposal
- Ice Maker
- Stainless Steel Appliances
- Kitchen
- Microwave
- Oven
- Range
- Refrigerator
- Freezer
- Carpet
- Vinyl Flooring
- Dining Room
- Crown Molding
- Vaulted Ceiling
- Walk-In Closets
- Window Coverings
- Balcony
- Patio
| Monday | 8:30am - 5:30pm |
|---|---|
| Tuesday | 8:30am - 5:30pm |
| Wednesday | 8:30am - 5:30pm |
| Thursday | 8:30am - 5:30pm |
| Friday | 8:30am - 5:30pm |
| Saturday | 10am - 5pm |
| Sunday | Closed |
| Colleges & Universities | Distance | ||
|---|---|---|---|
| Colleges & Universities | Distance | ||
| Drive: | 6 min | 2.8 mi | |
| Drive: | 11 min | 5.7 mi | |
| Drive: | 18 min | 11.4 mi | |
| Drive: | 18 min | 11.6 mi |


 The GreatSchools Rating helps parents compare schools within a state based on a variety of school quality indicators and provides a helpful picture of how effectively each school serves all of its students. Ratings are on a scale of 1 (below average) to 10 (above average) and can include test scores, college readiness, academic progress, advanced courses, equity, discipline and attendance data. We also advise parents to visit schools, consider other information on school performance and programs, and consider family needs as part of the school selection process.
View GreatSchools Rating Methodology
Data provided by GreatSchools.org © 2026. All rights reserved.
Transportation options available in Austin include Howard Station, located 2.5 miles from The Nine on Shoreline. The Nine on Shoreline is near Austin-Bergstrom International, located 26.0 miles or 39 minutes away.
| Transit / Subway | Distance | ||
|---|---|---|---|
| Transit / Subway | Distance | ||
| Drive: | 6 min | 2.5 mi | |
| Drive: | 11 min | 6.3 mi | |
| Drive: | 13 min | 7.0 mi | |
| Drive: | 14 min | 8.3 mi | |
| Drive: | 17 min | 11.5 mi |
| Commuter Rail | Distance | ||
|---|---|---|---|
| Commuter Rail | Distance | ||
|
|
Drive: | 22 min | 16.3 mi |
|
|
Drive: | 31 min | 23.0 mi |
| Airports | Distance | ||
|---|---|---|---|
| Airports | Distance | ||
|
Austin-Bergstrom International
|
Drive: | 39 min | 26.0 mi |
Scores provided by
 What do Walkability, Transit, Drivability, and Bikeability mean?
Walkability measures the walking distance to day-to-day needs.
Transit measures access to public transportation.
Drivability measures congestion, parking availability, and access to major roads.
Bikeability measures the suitability for cycling.
How It Works
What do Walkability, Transit, Drivability, and Bikeability mean?
Walkability measures the walking distance to day-to-day needs.
Transit measures access to public transportation.
Drivability measures congestion, parking availability, and access to major roads.
Bikeability measures the suitability for cycling.
How It Works
Traffic
ActiveAirport
CalmBusinesses
CalmScores provided by
HowLoud What is a Sound Score Rating? A Sound Score Rating aggregates noise caused by vehicle traffic, airplane traffic and local sources. How It WorksTime and distance from The Nine on Shoreline.
| Shopping Centers | Distance | ||
|---|---|---|---|
| Shopping Centers | Distance | ||
| Walk: | 18 min | 1.0 mi | |
| Drive: | 3 min | 1.4 mi | |
| Drive: | 5 min | 1.9 mi |
| Parks and Recreation | Distance | ||
|---|---|---|---|
| Parks and Recreation | Distance | ||
|
Walnut Creek Park
|
Drive: | 9 min | 5.5 mi |
|
Balcones District Park
|
Drive: | 9 min | 5.5 mi |
|
The Stephen F. Austin Planetarium
|
Drive: | 10 min | 6.7 mi |
|
Copperfield Nature Trail and Park
|
Drive: | 12 min | 7.2 mi |
|
Great Hills Park
|
Drive: | 17 min | 9.5 mi |
| Hospitals | Distance | ||
|---|---|---|---|
| Hospitals | Distance | ||
| Drive: | 8 min | 4.7 mi | |
| Drive: | 10 min | 5.5 mi | |
| Drive: | 11 min | 7.4 mi |
| Military Bases | Distance | ||
|---|---|---|---|
| Military Bases | Distance | ||
| Drive: | 77 min | 61.1 mi | |
| Drive: | 98 min | 81.2 mi | |
| Drive: | 123 min | 97.4 mi |
The Nine on Shoreline Photos
Models
-
1 Bedroom
-
1 Bedroom
-
2 Bedrooms
-
2 Bedrooms
-
2 Bedrooms
-
3 Bedrooms
Nearby Apartments
Within 50 Miles of The Nine on Shoreline
-
33Hundred
3300 W Wells Branch Pky
Austin, TX 78728
$1,101 - $1,899 Total Monthly Price
1-3 Br 1.1 mi
-
The Howard
2908 E Howard Ln
Manor, TX 78653
$1,358 - $2,003 Total Monthly Price
1-3 Br 5.8 mi
-
Hutto Station
551 Exchange Blvd
Hutto, TX 78634
$1,519 - $3,010 Total Monthly Price
1-3 Br 10.0 mi
-
Huntington Meadows
7000 Decker Ln
Austin, TX 78724
$2,571 - $3,149 Total Monthly Price
1-4 Br 12 Month Lease 11.6 mi
-
Sur512
5010 S Congress Ave
Austin, TX 78745
$1,319 - $2,661 Total Monthly Price
1-3 Br 17.6 mi
-
Strata
8340 Bluff Springs Rd
Austin, TX 78744
$1,459 - $2,264 Total Monthly Price
1-2 Br 20.5 mi
The Nine on Shoreline has units with in‑unit washers and dryers, making laundry day simple for residents.
Utilities are not included in rent. Residents should plan to set up and pay for all services separately.
Parking is available at The Nine on Shoreline. Fees may apply depending on the type of parking offered. Contact this property for details.
The Nine on Shoreline has one to three-bedrooms with rent ranges from $1,063/mo. to $2,040/mo.
Yes, The Nine on Shoreline welcomes pets. Breed restrictions, weight limits, and additional fees may apply. View this property's pet policy.
A good rule of thumb is to spend no more than 30% of your gross income on rent. Based on the lowest available rent of $1,063 for a one-bedroom, you would need to earn about $42,520 per year to qualify. Want to double-check your budget? Calculate how much rent you can afford with our Rent Affordability Calculator.
The Nine on Shoreline is offering Specials for eligible applicants, with rental rates starting at $1,063.
Yes! The Nine on Shoreline offers 4 Matterport 3D Tours. Explore different floor plans and see unit level details, all without leaving home.
3501 Shoreline Dr
Austin, TX 78728