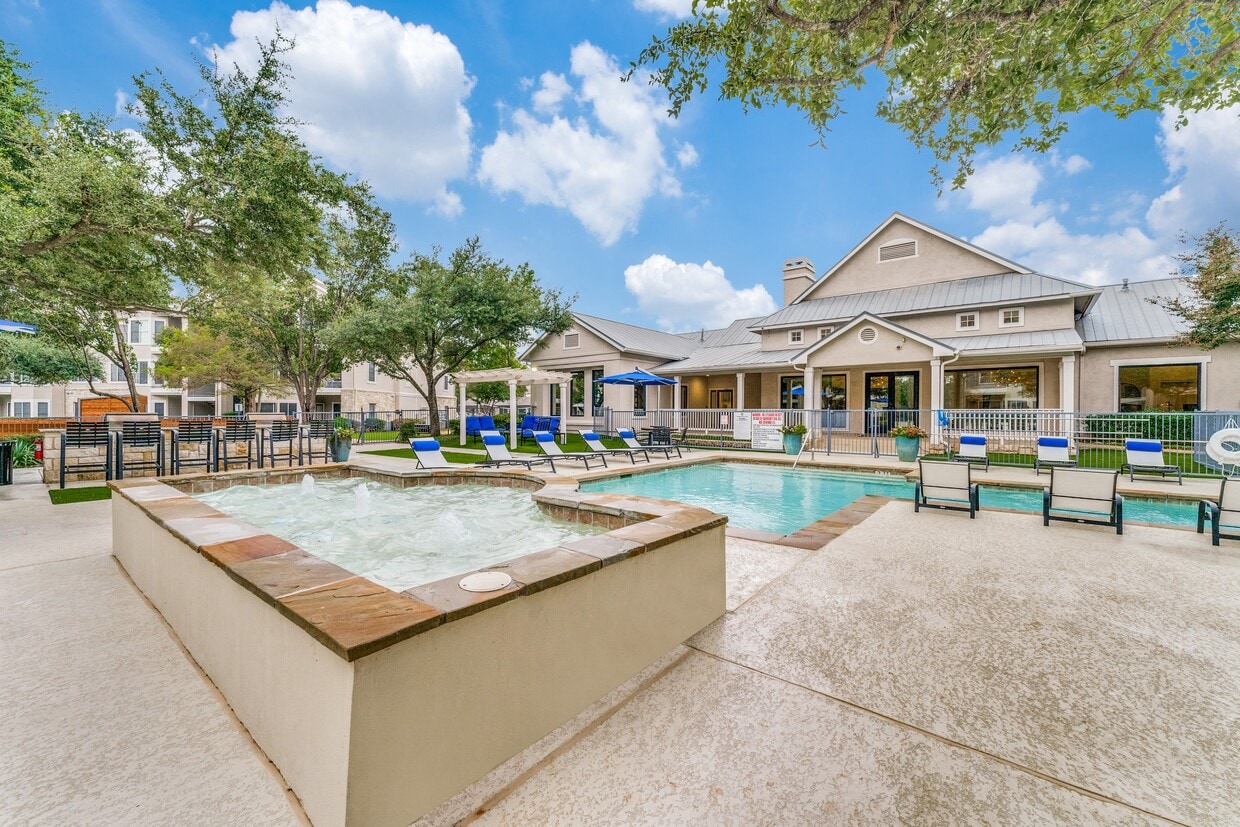
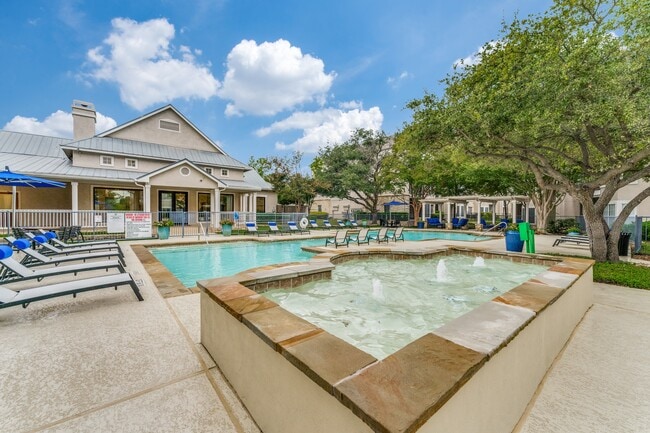
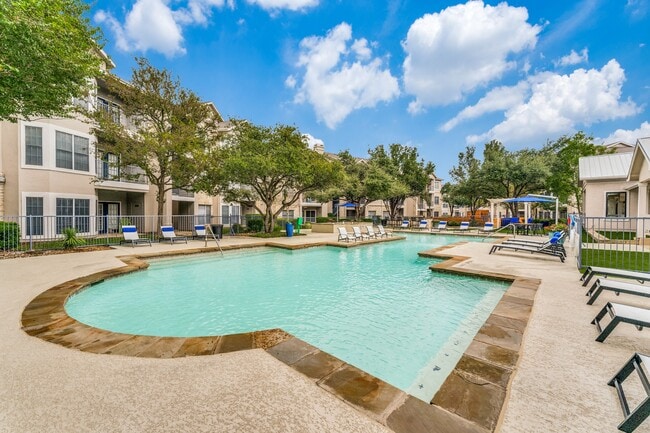
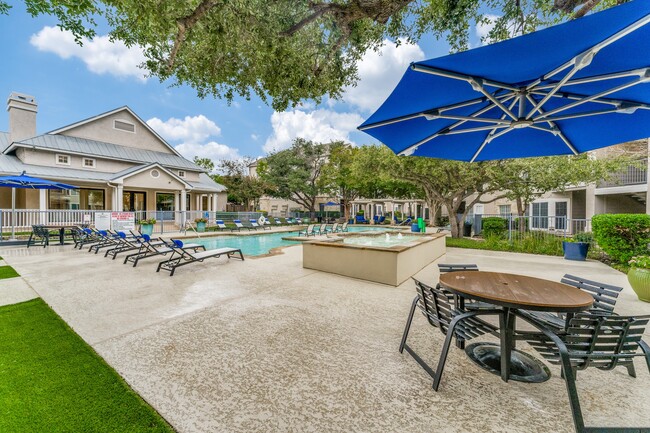
This thoughtfully designed single-floor community space combines contemporary aesthetics with functional elegance throughout. Soaring vaulted ceilings and expansive floor-to-ceiling windows flood the interiors with natural light, while light-toned hardwood-style flooring flows seamlessly from room to room, creating a cohesive and welcoming atmosphere. The main lounge area serves as the visual centerpiece, featuring a striking sputnik chandelier, a geometric wood coffee table, and mid-century modern accent chairs arranged around a patterned area rug. A sage-green accent niche displays botanical artwork above a sleek black credenza, adding a refined, organic touch. Built-in shelving framed in a deep charcoal hue and accented with a marble-surround fireplace wall adds architectural depth and sophistication. The reception area is anchored by a dark, textured front desk with seating for multiple guests, illuminated by a matching sputnik pendant light and flanked by large windows overlooking an outdoor covered porch and pool area. Integrated display niches with decorative accents enhance the professional yet inviting character of the space. A separate media and dining area features teal hexagonal tile as a bold accent wall, a wall-mounted flat-screen television, bar-height counter seating, and a dining table surrounded by warm mustard-yellow upholstered chairs. Direct access to the outdoor area is provided through large sliding glass openings, connecting interior and exterior spaces effortlessly.
-
Total Monthly Price
$824 - $1,591
-
Bedrooms
1 - 3 bd
-
Bathrooms
1 - 2 ba
-
Square Feet
647 - 1,209 sq ft

Stop searching and make your move to Parkside Crossing in Wells Branch, Austin, TX today! With a variety of apartment options, we have the perfect space to fit your needs. Whether you're after a sleek one-bedroom, a charming two-bedroom, or a roomy three-bedroom with a private bath, we have it all. Each apartment comes with walk-in closets, brand-new kitchen appliances, a stylish breakfast bar, and your very own private balcony or patio with extra storage. Don't wait—come see for yourself before these incredible homes are gone!
Highlights
- English and Spanish Speaking Staff
- Yard
- Pool
- Walk-In Closets
- Planned Social Activities
- Controlled Access
- Fireplace
- Gated
- Picnic Area
Pricing & Floor Plans
-
Unit 735price $1,027square feet 647availibility Now
-
Unit 514price $824square feet 647availibility Oct 15
-
Unit 734price $1,049square feet 647availibility Nov 2

-
Unit 1117price $936square feet 730availibility Now
-
Unit 411price $1,210square feet 730availibility Now
-
Unit 127price $1,141square feet 730availibility Sep 7
-
Unit 232price $1,167square feet 800availibility Now
-
Unit 215price $1,192square feet 800availibility Now
-
Unit 1113price $1,319square feet 1,037availibility Now
-
Unit 913price $1,534square feet 1,037availibility Sep 8
-
Unit 824price $1,534square feet 1,037availibility Sep 14
-
Unit 236price $1,404square feet 959availibility Now
-
Unit 1030price $1,404square feet 959availibility Now
-
Unit 626price $1,434square feet 959availibility Oct 31
-
Unit 826price $1,591square feet 1,209availibility Now
-
Unit 916price $1,581square feet 1,209availibility Sep 8
-
Unit 820price $1,591square feet 1,209availibility Sep 26
-
Unit 735price $1,027square feet 647availibility Now
-
Unit 514price $824square feet 647availibility Oct 15
-
Unit 734price $1,049square feet 647availibility Nov 2
-
Unit 1117price $936square feet 730availibility Now
-
Unit 411price $1,210square feet 730availibility Now
-
Unit 127price $1,141square feet 730availibility Sep 7
-
Unit 232price $1,167square feet 800availibility Now
-
Unit 215price $1,192square feet 800availibility Now
-
Unit 1113price $1,319square feet 1,037availibility Now
-
Unit 913price $1,534square feet 1,037availibility Sep 8
-
Unit 824price $1,534square feet 1,037availibility Sep 14
-
Unit 236price $1,404square feet 959availibility Now
-
Unit 1030price $1,404square feet 959availibility Now
-
Unit 626price $1,434square feet 959availibility Oct 31
-
Unit 826price $1,591square feet 1,209availibility Now
-
Unit 916price $1,581square feet 1,209availibility Sep 8
-
Unit 820price $1,591square feet 1,209availibility Sep 26
Fees and Policies
The fees listed below are community-provided and may exclude utilities or add-ons. All payments are made directly to the property and are non-refundable unless otherwise specified.
-
Utilities & Essentials
-
PestUtility Billing - Pest Billback Charged per unit.$6 / mo
-
SewerUtility Billing - Sewer Billback Charged per unit.Varies / mo
-
WaterUtility Billing - Water Billback Charged per unit.Varies / mo
-
TrashUtility Billing - Trash Billback Charged per unit.Varies / mo
-
-
One-Time Basics
-
Due at Application
-
Application FeeCharged per applicant.$50
-
-
Due at Move-In
-
Administrative FeeCharged per unit.$150
-
DepositCharged per unit.$500
-
Refundable Security DepositCharged per unit.$500
-
-
Due at Application
-
Dogs
-
Dog DepositCharged per pet.$250
-
Dog FeeCharged per pet.$250
-
Dog RentCharged per pet.$15 / mo
Restrictions:NoneRead More Read LessComments -
-
Cats
-
Cat DepositCharged per pet.$250
-
Cat FeeCharged per pet.$250
-
Cat RentCharged per pet.$15 / mo
Restrictions:Comments -
-
Surface Lot
-
Other
-
Storage Unit
-
Storage RentCharged per rentable item.$55 / mo
-
-
Rent & Ancillary Service FeeRent & Ancillary Service Fee Charged per unit.$6 / mo
Property Fee Disclaimer: Based on community-supplied data and independent market research. Subject to change without notice. May exclude fees for mandatory or optional services and usage-based utilities.
Details
Lease Options
-
6 - 15 Month Leases
Property Information
-
Built in 2001
-
218 units/3 stories
Matterport 3D Tours
Select a unit to view pricing & availability
 Matterport 3D Tour
About Parkside Crossing
Stop searching and make your move to Parkside Crossing in Wells Branch, Austin, TX today! With a variety of apartment options, we have the perfect space to fit your needs. Whether you're after a sleek one-bedroom, a charming two-bedroom, or a roomy three-bedroom with a private bath, we have it all. Each apartment comes with walk-in closets, brand-new kitchen appliances, a stylish breakfast bar, and your very own private balcony or patio with extra storage. Don't wait—come see for yourself before these incredible homes are gone!
Parkside Crossing is an apartment community located in Travis County and the 78728 ZIP Code. This area is served by the Round Rock Independent School District attendance zone.
Unique Features
- 1, 2 & 3 Bedroom Apartments for rent in Austin, TX
- 10 Minutes To Arboretum
- 24-Hour Emergency Maintenance
- 5 Minutes To Dell and La Frontera
- Attached and detached garages*
- Breakfast Bar
- Coordinated Resident Activities
- Covered Car Care Center
- DSL Wired For High Speed Internet
- En-suite Bathrooms
- Fireplace w/Gas Logs and Gourmet Gas Cooking
- Garbage Disposal
- Garden Tub
- Gated Community
- Kitchen Pantry
- Luxurious Soaking Garden Tub
- Multiple Telephone Jacks
- Near MoPac (Loop 1)
- Patios and Balconies with Storage
- Pet Friendly
- Pet Park with wash station
- Picnic Area with Grills
- Private Front Entrances
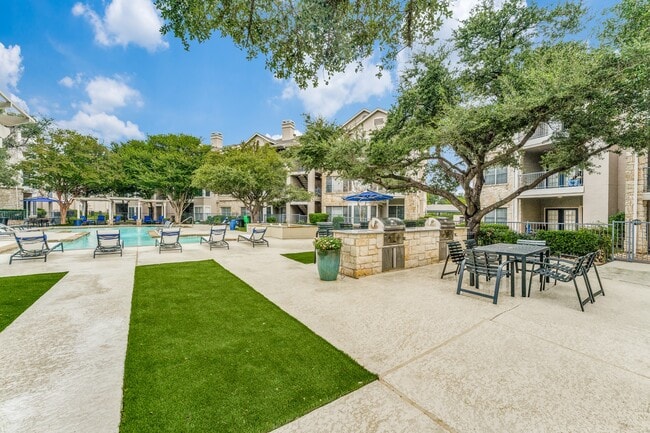
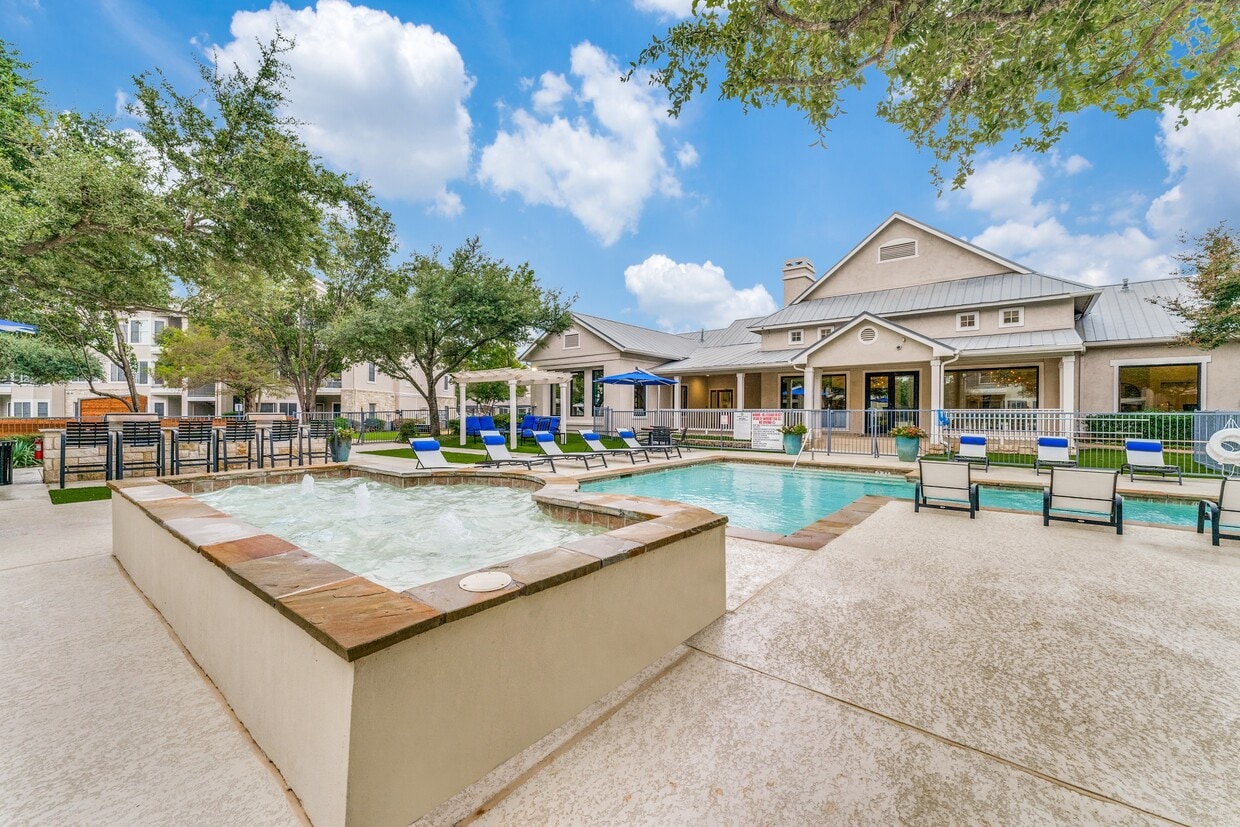
- Resort Style pool with BBQ area and wifi
- Sand Volleyball Court
- Top Rated Round Rock School District
- Upgraded Finishes
- Upgraded Light Fixtures
- Water Volleyball/24 Hr. Fitness Center
- Yards in select units*
Community Amenities
Pool
Fitness Center
Laundry Facilities
Playground
Clubhouse
Controlled Access
Business Center
Grill
Property Services
- Laundry Facilities
- Controlled Access
- Maintenance on site
- Property Manager on Site
- Online Services
- Planned Social Activities
- Car Wash Area
- Public Transportation
Shared Community
- Business Center
- Clubhouse
- Lounge
- Storage Space
- Walk-Up
Fitness & Recreation
- Fitness Center
- Pool
- Playground
- Volleyball Court
Outdoor Features
- Gated
- Grill
- Picnic Area
Apartment Features
Washer/Dryer
Air Conditioning
Dishwasher
Washer/Dryer Hookup
High Speed Internet Access
Walk-In Closets
Yard
Microwave
Indoor Features
- High Speed Internet Access
- Washer/Dryer
- Washer/Dryer Hookup
- Air Conditioning
- Heating
- Ceiling Fans
- Smoke Free
- Tub/Shower
- Fireplace
Kitchen Features & Appliances
- Dishwasher
- Disposal
- Ice Maker
- Stainless Steel Appliances
- Pantry
- Kitchen
- Microwave
- Oven
- Refrigerator
- Freezer
- Quartz Countertops
- Gas Range
Model Details
- Carpet
- Vinyl Flooring
- Vaulted Ceiling
- Walk-In Closets
- Window Coverings
- Balcony
- Patio
- Yard
Located about 15 miles north of Downtown Austin and five miles south of Round Rock, Wells Branch is a family-friendly suburb with plenty to see and do. Residents have their choice of a wide variety of apartments and single-family houses available for rent in Wells Branch.
The area offers a delightful suburban experience, with peaceful neighborhoods, scenic parks, and plenty of convenient shopping opportunities. Recreational options abound at Katherine Fleischer Park, Mills Pond Recreation Area, and Wells Branch Disc Golf Course, where residents often gather to enjoy the outdoors. Getting around from Wells Branch is a breeze with quick access to I-35 and the MoPac Expressway.
Learn more about living in Wells BranchCompare neighborhood and city base rent averages by bedroom.
| Wells Branch | Austin, TX | |
|---|---|---|
| Studio | $1,313 | $1,231 |
| 1 Bedroom | $1,116 | $1,422 |
| 2 Bedrooms | $1,431 | $1,842 |
| 3 Bedrooms | $1,824 | $2,449 |
- Laundry Facilities
- Controlled Access
- Maintenance on site
- Property Manager on Site
- Online Services
- Planned Social Activities
- Car Wash Area
- Public Transportation
- Business Center
- Clubhouse
- Lounge
- Storage Space
- Walk-Up
- Gated
- Grill
- Picnic Area
- Fitness Center
- Pool
- Playground
- Volleyball Court
- 1, 2 & 3 Bedroom Apartments for rent in Austin, TX
- 10 Minutes To Arboretum
- 24-Hour Emergency Maintenance
- 5 Minutes To Dell and La Frontera
- Attached and detached garages*
- Breakfast Bar
- Coordinated Resident Activities
- Covered Car Care Center
- DSL Wired For High Speed Internet
- En-suite Bathrooms
- Fireplace w/Gas Logs and Gourmet Gas Cooking
- Garbage Disposal
- Garden Tub
- Gated Community
- Kitchen Pantry
- Luxurious Soaking Garden Tub
- Multiple Telephone Jacks
- Near MoPac (Loop 1)
- Patios and Balconies with Storage
- Pet Friendly
- Pet Park with wash station
- Picnic Area with Grills
- Private Front Entrances
- Resort Style pool with BBQ area and wifi
- Sand Volleyball Court
- Top Rated Round Rock School District
- Upgraded Finishes
- Upgraded Light Fixtures
- Water Volleyball/24 Hr. Fitness Center
- Yards in select units*
- High Speed Internet Access
- Washer/Dryer
- Washer/Dryer Hookup
- Air Conditioning
- Heating
- Ceiling Fans
- Smoke Free
- Tub/Shower
- Fireplace
- Dishwasher
- Disposal
- Ice Maker
- Stainless Steel Appliances
- Pantry
- Kitchen
- Microwave
- Oven
- Refrigerator
- Freezer
- Quartz Countertops
- Gas Range
- Carpet
- Vinyl Flooring
- Vaulted Ceiling
- Walk-In Closets
- Window Coverings
- Balcony
- Patio
- Yard
| Monday | 9am - 6pm |
|---|---|
| Tuesday | 9am - 6pm |
| Wednesday | 9am - 6pm |
| Thursday | 9am - 6pm |
| Friday | 9am - 6pm |
| Saturday | 10am - 5pm |
| Sunday | Closed |
| Colleges & Universities | Distance | ||
|---|---|---|---|
| Colleges & Universities | Distance | ||
| Drive: | 6 min | 2.9 mi | |
| Drive: | 11 min | 5.8 mi | |
| Drive: | 18 min | 11.4 mi | |
| Drive: | 18 min | 11.7 mi |


 The GreatSchools Rating helps parents compare schools within a state based on a variety of school quality indicators and provides a helpful picture of how effectively each school serves all of its students. Ratings are on a scale of 1 (below average) to 10 (above average) and can include test scores, college readiness, academic progress, advanced courses, equity, discipline and attendance data. We also advise parents to visit schools, consider other information on school performance and programs, and consider family needs as part of the school selection process.
View GreatSchools Rating Methodology
Data provided by GreatSchools.org © 2026. All rights reserved.
Transportation options available in Austin include Howard Station, located 2.5 miles from Parkside Crossing. Parkside Crossing is near Austin-Bergstrom International, located 26.0 miles or 39 minutes away.
| Transit / Subway | Distance | ||
|---|---|---|---|
| Transit / Subway | Distance | ||
| Drive: | 6 min | 2.5 mi | |
| Drive: | 11 min | 6.3 mi | |
| Drive: | 13 min | 7.0 mi | |
| Drive: | 14 min | 8.3 mi | |
| Drive: | 17 min | 11.5 mi |
| Commuter Rail | Distance | ||
|---|---|---|---|
| Commuter Rail | Distance | ||
|
|
Drive: | 22 min | 16.3 mi |
|
|
Drive: | 31 min | 23.0 mi |
| Airports | Distance | ||
|---|---|---|---|
| Airports | Distance | ||
|
Austin-Bergstrom International
|
Drive: | 39 min | 26.0 mi |
Scores provided by
 What do Walkability, Transit, Drivability, and Bikeability mean?
Walkability measures the walking distance to day-to-day needs.
Transit measures access to public transportation.
Drivability measures congestion, parking availability, and access to major roads.
Bikeability measures the suitability for cycling.
How It Works
What do Walkability, Transit, Drivability, and Bikeability mean?
Walkability measures the walking distance to day-to-day needs.
Transit measures access to public transportation.
Drivability measures congestion, parking availability, and access to major roads.
Bikeability measures the suitability for cycling.
How It Works
Traffic
BusyAirport
CalmBusinesses
CalmScores provided by
HowLoud What is a Sound Score Rating? A Sound Score Rating aggregates noise caused by vehicle traffic, airplane traffic and local sources. How It WorksTime and distance from Parkside Crossing.
| Shopping Centers | Distance | ||
|---|---|---|---|
| Shopping Centers | Distance | ||
| Walk: | 18 min | 1.0 mi | |
| Drive: | 3 min | 1.5 mi | |
| Drive: | 5 min | 1.9 mi |
| Parks and Recreation | Distance | ||
|---|---|---|---|
| Parks and Recreation | Distance | ||
|
Walnut Creek Park
|
Drive: | 9 min | 5.5 mi |
|
Balcones District Park
|
Drive: | 9 min | 5.6 mi |
|
The Stephen F. Austin Planetarium
|
Drive: | 10 min | 6.7 mi |
|
Copperfield Nature Trail and Park
|
Drive: | 12 min | 7.2 mi |
|
Great Hills Park
|
Drive: | 17 min | 9.6 mi |
| Hospitals | Distance | ||
|---|---|---|---|
| Hospitals | Distance | ||
| Drive: | 8 min | 4.8 mi | |
| Drive: | 10 min | 5.5 mi | |
| Drive: | 11 min | 7.5 mi |
| Military Bases | Distance | ||
|---|---|---|---|
| Military Bases | Distance | ||
| Drive: | 77 min | 61.1 mi | |
| Drive: | 98 min | 81.2 mi | |
| Drive: | 123 min | 97.5 mi |
Parkside Crossing Photos
-
-
Clubhouse
-
-
-
-
-
-
-
Models
-
1 Bedroom
-
1 Bedroom
-
1 Bedroom
-
2 Bedrooms
-
2 Bedrooms
-
3 Bedrooms
Nearby Apartments
Within 50 Miles of Parkside Crossing
-
33Hundred
3300 W Wells Branch Pky
Austin, TX 78728
$1,101 - $2,038 Total Monthly Price
1-3 Br 1.2 mi
-
The Howard
2908 E Howard Ln
Manor, TX 78653
$1,358 - $2,003 Total Monthly Price
1-3 Br 5.8 mi
-
Hutto Station
551 Exchange Blvd
Hutto, TX 78634
$1,519 - $3,010 Total Monthly Price
1-3 Br 9.9 mi
-
Williamson at the Overlook
1 Gabriels Bluff Dr
Georgetown, TX 78626
$1,315 - $3,312 Total Monthly Price
1-3 Br 13.3 mi
-
Sur512
5010 S Congress Ave
Austin, TX 78745
$1,319 - $2,661 Total Monthly Price
1-3 Br 17.7 mi
-
Strata
8340 Bluff Springs Rd
Austin, TX 78744
$1,459 - $2,264 Total Monthly Price
1-2 Br 20.6 mi
Parkside Crossing has units with in‑unit washers and dryers, making laundry day simple for residents.
Utilities are not included in rent. Residents should plan to set up and pay for all services separately.
Parking is available at Parkside Crossing. Fees may apply depending on the type of parking offered. Contact this property for details.
Parkside Crossing has one to three-bedrooms with rent ranges from $824/mo. to $1,591/mo.
Yes, Parkside Crossing welcomes pets. Breed restrictions, weight limits, and additional fees may apply. View this property's pet policy.
A good rule of thumb is to spend no more than 30% of your gross income on rent. Based on the lowest available rent of $824 for a one-bedroom, you would need to earn about $32,960 per year to qualify. Want to double-check your budget? Calculate how much rent you can afford with our Rent Affordability Calculator.
Parkside Crossing is not currently offering any rent specials. Check back soon, as promotions change frequently.
Yes! Parkside Crossing offers 4 Matterport 3D Tours. Explore different floor plans and see unit level details, all without leaving home.
3400 Shoreline Dr
Austin, TX 78728