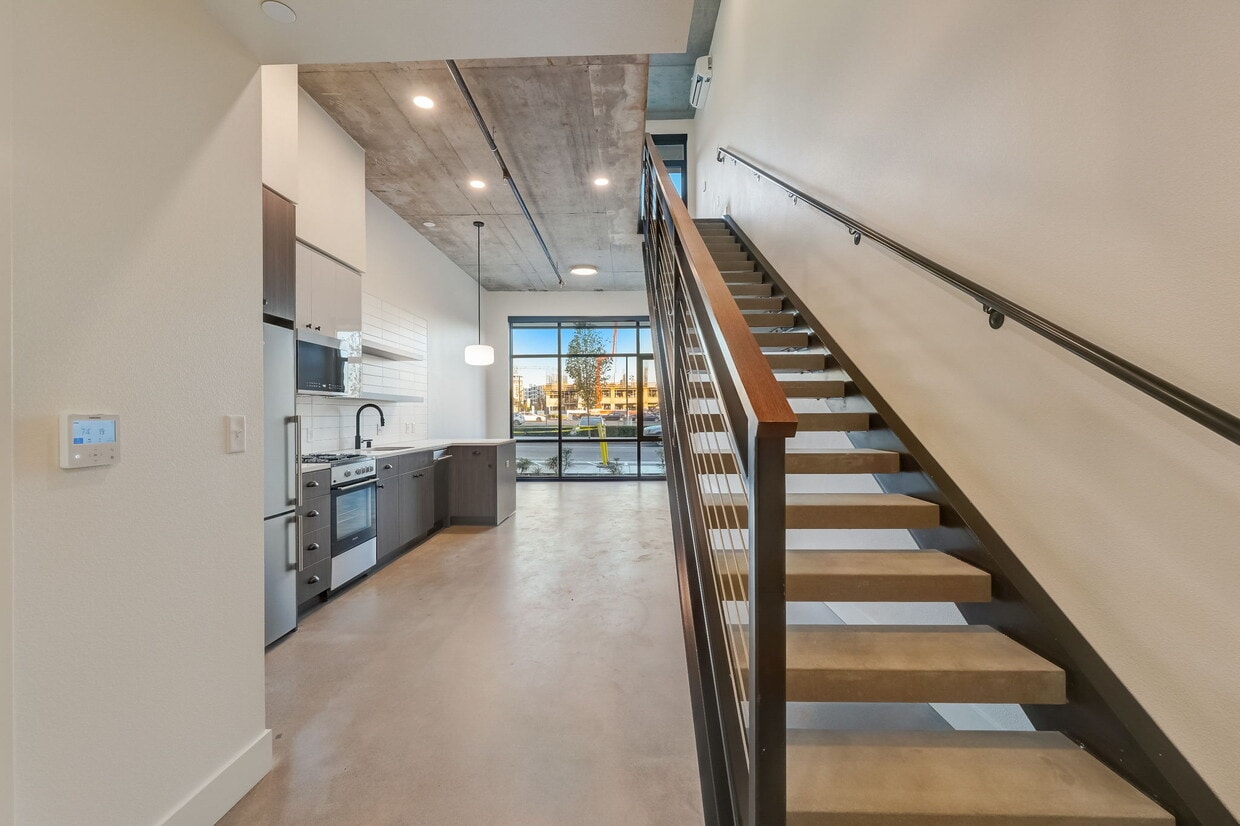
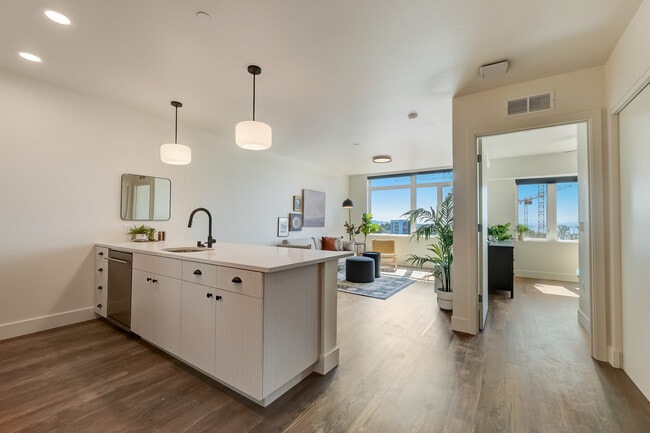
This single-floor residence showcases a thoughtfully designed open-concept layout that seamlessly connects the kitchen and living areas. The kitchen is outfitted with white cabinetry featuring matte black hardware, a crisp white countertop island with seating for three, stainless steel appliances including a full-size refrigerator and built-in microwave, and a black-finish faucet over an undermount sink. Pendant lighting with soft globe shades adds warmth overhead, while warm-toned hardwood flooring runs throughout the space. The living area is bathed in natural light through large windows that frame elevated city views of the surrounding urban skyline. A curated gallery wall and comfortable seating arrangements create an inviting atmosphere. An additional flexible room functions as a home office or secondary sitting space and benefits from the same generous window views. The bedroom is a calm retreat, featuring wide windows that capture sweeping city vistas and allow abundant daylight. Clean white walls enhance the airy feel of the room. The bathroom features a glass-enclosed walk-in shower lined with vertically stacked white subway tiles and chrome fixtures, delivering a clean, modern aesthetic consistent throughout the residence.

-
Monthly Rent
$1,580 - $4,354
-
Bedrooms
Studio - 3 bd
-
Bathrooms
1 - 2 ba
-
Square Feet
431 - 1,268 sq ft
Highlights
- Top Rated by Renters
- Waterfront
- Floor to Ceiling Windows
- Roof Terrace
- Pool
- Walk-In Closets
- Deck
- Island Kitchen
- Sundeck
Pricing & Floor Plans
-
Unit 411price $1,645square feet 431availibility Sep 24
-
Unit 407price $1,645square feet 431availibility Nov 4
-
Unit 608price $1,580square feet 461availibility Oct 1
-
Unit 217price $2,060square feet 644availibility Now
-
Unit 714price $1,975square feet 591availibility Sep 5
-
Unit 605price $2,259square feet 697availibility Sep 5
-
Unit 413price $3,044square feet 967availibility Sep 5
-
Unit 530price $2,390square feet 728availibility Sep 7
-
Unit 429price $2,565square feet 781availibility Sep 23
-
Unit 806price $2,200square feet 655availibility Sep 30
-
Unit 321price $2,215square feet 790availibility Oct 8
-
Unit 621price $2,111square feet 613availibility Oct 19
-
Unit 833price $3,954square feet 1,200availibility Now
-
Unit 633price $3,954square feet 1,200availibility Sep 18
-
Unit 423price $3,205square feet 972availibility Sep 3
-
Unit 325price $4,354square feet 1,268availibility Sep 16
-
Unit 825price $4,354square feet 1,268availibility Oct 7
-
Unit 425price $4,354square feet 1,268availibility Nov 5
-
Unit 411price $1,645square feet 431availibility Sep 24
-
Unit 407price $1,645square feet 431availibility Nov 4
-
Unit 608price $1,580square feet 461availibility Oct 1
-
Unit 217price $2,060square feet 644availibility Now
-
Unit 714price $1,975square feet 591availibility Sep 5
-
Unit 605price $2,259square feet 697availibility Sep 5
-
Unit 413price $3,044square feet 967availibility Sep 5
-
Unit 530price $2,390square feet 728availibility Sep 7
-
Unit 429price $2,565square feet 781availibility Sep 23
-
Unit 806price $2,200square feet 655availibility Sep 30
-
Unit 321price $2,215square feet 790availibility Oct 8
-
Unit 621price $2,111square feet 613availibility Oct 19
-
Unit 833price $3,954square feet 1,200availibility Now
-
Unit 633price $3,954square feet 1,200availibility Sep 18
-
Unit 423price $3,205square feet 972availibility Sep 3
-
Unit 325price $4,354square feet 1,268availibility Sep 16
-
Unit 825price $4,354square feet 1,268availibility Oct 7
-
Unit 425price $4,354square feet 1,268availibility Nov 5
Fees and Policies
The fees listed below are community-provided and may exclude utilities or add-ons. All payments are made directly to the property and are non-refundable unless otherwise specified.
-
One-Time Basics
-
Due at Application
-
Application Fee Per ApplicantCharged per applicant.$50
-
-
Due at Move-In
-
Administrative FeeCharged per unit.$500
-
-
Due at Application
-
Dogs
-
One-Time Pet FeeMax of 3. Charged per pet.$25
-
Pet DepositMax of 3. Charged per pet.$250
Restrictions:We have some canine breed restrictions including full-blooded Bull Terriers (English, Staffordshire, and American), Pit Bulls, Rottweilers, and Dobermans. Mixed canine breeds including one of the restricted breeds, German Shepherds, Chow Chows, Malamutes, Akitas, and Wolf-hybrids must pass an interview and be approved by the management team and provide documentation that the pet has attended and passed obedience training.Read More Read LessComments -
-
Cats
-
Pet DepositMax of 3. Charged per pet.$25
-
One-Time Pet FeeMax of 3. Charged per pet.$25
Comments -
Property Fee Disclaimer: Based on community-supplied data and independent market research. Subject to change without notice. May exclude fees for mandatory or optional services and usage-based utilities.
Details
Property Information
-
Built in 2023
-
226 units/8 stories
Matterport 3D Tours
Select a unit to view pricing & availability
 Matterport 3D Tour

About The Miller
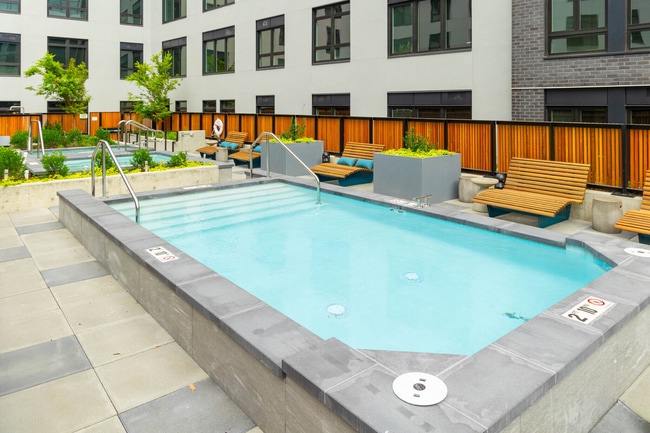
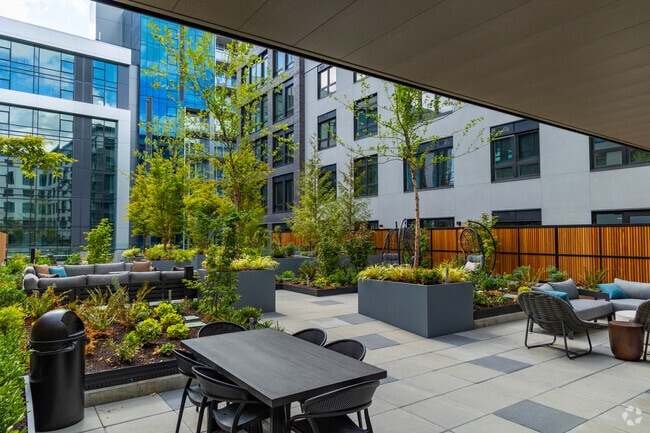
The Miller is FLATS first venture in the Pacific Northwest. The Miller’s name combines the Vancouver waterfront’s 20th-century history as the site of a Paper Mill along with the bold, stalwart, strong façade of the building’s design. At The Miller, we believe that apartment living should be both comfortable and convenient. That's why we offer a wide range of amenities designed to make your life easier. Take a dip in one of our three outdoor pools, stay fit in our fitness center with gym, or relax in our beautiful rooftop lounge with stunning city views. We also offer a pet-friendly environment, so your furry friends can enjoy our community too.
The Miller is an apartment community located in Clark County and the 98660 ZIP Code. This area is served by the Vancouver School District attendance zone.
Unique Features
- Cardio & Strength Training
- Custom Cabinetry
- Duplex
- Elevators
- Fitness Classes
- Floor-To-Ceiling Windows
- Glass-Enclosed Rain Shower
- Gym With Boxing Ring
- Handicap Accessible
- In-Unit Washer/dryer
- Kitchen Island
- Lobby With Lounge Seating
- Outdoor Pool
- Pet-Friendly And Pet Run
- Picnic/bbq Area
- Private Patio
- Roof Lounge With Kitchenette
- Subway Tile Backsplash
- Two Roof Decks
- Walk-In Closet/laundry Room
Community Amenities
Pool
Fitness Center
Laundry Facilities
Elevator
- Package Service
- Wi-Fi
- Laundry Facilities
- Maintenance on site
- Property Manager on Site
- 24 Hour Access
- EV Charging
- Key Fob Entry
- Elevator
- Lounge
- Fitness Center
- Pool
- Bicycle Storage
- Roof Terrace
- Sundeck
- Courtyard
- Grill
- Waterfront
Apartment Features
Washer/Dryer
Air Conditioning
Dishwasher
Walk-In Closets
- Washer/Dryer
- Air Conditioning
- Intercom
- Dishwasher
- Island Kitchen
- Kitchen
- Microwave
- Range
- Walk-In Closets
- Floor to Ceiling Windows
- Patio
- Deck
Along Columbia River lies the Vancouver Waterfront, a sprawling strip of land filled with industrial centers, warehouses, and various housing options in the state of Washington. With numerous industries in this neighborhood, many of its daily inhabitants are in town for work, with big businesses employing a large number of people.
However, the industry is just one side of this riverfront town. Townhomes, apartments, houses, and condos are spread across the shoreline offering a wonderful variety for renters to choose from. With great access to highways like I-5 and public transit through the Vancouver Train Station, residents have many options in and out of town.
Local restaurants like McMenamins on the Columbia and Beaches Restaurant & Bar are major hotspots along Columbia River. With unbeatable views, delicious eats, and a lively crowd, these riverfront restaurants are a hit with locals and visitors alike.
Learn more about living in Vancouver WaterfrontCompare neighborhood and city base rent averages by bedroom.
| Vancouver Waterfront | Vancouver, WA | |
|---|---|---|
| Studio | $1,658 | $1,383 |
| 1 Bedroom | $2,215 | $1,550 |
| 2 Bedrooms | $3,412 | $1,723 |
| 3 Bedrooms | $4,389 | $2,169 |
- Package Service
- Wi-Fi
- Laundry Facilities
- Maintenance on site
- Property Manager on Site
- 24 Hour Access
- EV Charging
- Key Fob Entry
- Elevator
- Lounge
- Roof Terrace
- Sundeck
- Courtyard
- Grill
- Waterfront
- Fitness Center
- Pool
- Bicycle Storage
- Cardio & Strength Training
- Custom Cabinetry
- Duplex
- Elevators
- Fitness Classes
- Floor-To-Ceiling Windows
- Glass-Enclosed Rain Shower
- Gym With Boxing Ring
- Handicap Accessible
- In-Unit Washer/dryer
- Kitchen Island
- Lobby With Lounge Seating
- Outdoor Pool
- Pet-Friendly And Pet Run
- Picnic/bbq Area
- Private Patio
- Roof Lounge With Kitchenette
- Subway Tile Backsplash
- Two Roof Decks
- Walk-In Closet/laundry Room
- Washer/Dryer
- Air Conditioning
- Intercom
- Dishwasher
- Island Kitchen
- Kitchen
- Microwave
- Range
- Walk-In Closets
- Floor to Ceiling Windows
- Patio
- Deck
| Monday | 9am - 5pm |
|---|---|
| Tuesday | 9am - 5pm |
| Wednesday | 9am - 5pm |
| Thursday | 9am - 5pm |
| Friday | 9am - 5pm |
| Saturday | 10am - 4pm |
| Sunday | Closed |
| Colleges & Universities | Distance | ||
|---|---|---|---|
| Colleges & Universities | Distance | ||
| Drive: | 6 min | 1.8 mi | |
| Drive: | 9 min | 3.8 mi | |
| Drive: | 9 min | 5.1 mi | |
| Drive: | 11 min | 5.9 mi |


 The GreatSchools Rating helps parents compare schools within a state based on a variety of school quality indicators and provides a helpful picture of how effectively each school serves all of its students. Ratings are on a scale of 1 (below average) to 10 (above average) and can include test scores, college readiness, academic progress, advanced courses, equity, discipline and attendance data. We also advise parents to visit schools, consider other information on school performance and programs, and consider family needs as part of the school selection process.
View GreatSchools Rating Methodology
Data provided by GreatSchools.org © 2026. All rights reserved.
Transportation options available in Vancouver include Delta Park/Vanport, located 2.5 miles from The Miller. The Miller is near Portland International, located 11.5 miles or 19 minutes away.
| Transit / Subway | Distance | ||
|---|---|---|---|
| Transit / Subway | Distance | ||
|
|
Drive: | 4 min | 2.5 mi |
|
|
Drive: | 7 min | 3.5 mi |
|
|
Drive: | 8 min | 3.7 mi |
|
|
Drive: | 8 min | 4.0 mi |
|
|
Drive: | 7 min | 4.5 mi |
| Commuter Rail | Distance | ||
|---|---|---|---|
| Commuter Rail | Distance | ||
|
|
Walk: | 12 min | 0.7 mi |
|
|
Drive: | 13 min | 7.8 mi |
| Drive: | 25 min | 15.5 mi | |
| Drive: | 26 min | 17.3 mi | |
| Drive: | 29 min | 17.8 mi |
| Airports | Distance | ||
|---|---|---|---|
| Airports | Distance | ||
|
Portland International
|
Drive: | 19 min | 11.5 mi |
Scores provided by
 What do Walkability, Transit, Drivability, and Bikeability mean?
Walkability measures the walking distance to day-to-day needs.
Transit measures access to public transportation.
Drivability measures congestion, parking availability, and access to major roads.
Bikeability measures the suitability for cycling.
How It Works
What do Walkability, Transit, Drivability, and Bikeability mean?
Walkability measures the walking distance to day-to-day needs.
Transit measures access to public transportation.
Drivability measures congestion, parking availability, and access to major roads.
Bikeability measures the suitability for cycling.
How It Works
Traffic
BusyAirport
BusyBusinesses
ActiveScores provided by
HowLoud What is a Sound Score Rating? A Sound Score Rating aggregates noise caused by vehicle traffic, airplane traffic and local sources. How It WorksTime and distance from The Miller.
| Shopping Centers | Distance | ||
|---|---|---|---|
| Shopping Centers | Distance | ||
| Walk: | 5 min | 0.3 mi | |
| Walk: | 8 min | 0.4 mi | |
| Walk: | 9 min | 0.5 mi |
| Parks and Recreation | Distance | ||
|---|---|---|---|
| Parks and Recreation | Distance | ||
|
Vancouver-Clark Parks
|
Walk: | 3 min | 0.2 mi |
|
Esther Short Park
|
Walk: | 6 min | 0.3 mi |
|
Clark County Historical Museum
|
Walk: | 16 min | 0.8 mi |
|
Waterfront Renaissance Trail
|
Walk: | 18 min | 0.9 mi |
|
Old Apple Tree Park
|
Walk: | 19 min | 1.0 mi |
| Hospitals | Distance | ||
|---|---|---|---|
| Hospitals | Distance | ||
| Drive: | 11 min | 6.1 mi | |
| Drive: | 14 min | 6.8 mi | |
| Drive: | 12 min | 7.8 mi |
| Military Bases | Distance | ||
|---|---|---|---|
| Military Bases | Distance | ||
| Drive: | 17 min | 8.6 mi | |
| Drive: | 33 min | 17.6 mi |
The Miller Photos
-
The Miller
-
1BA, 1BA - 726SF
-
-
Lounge
-
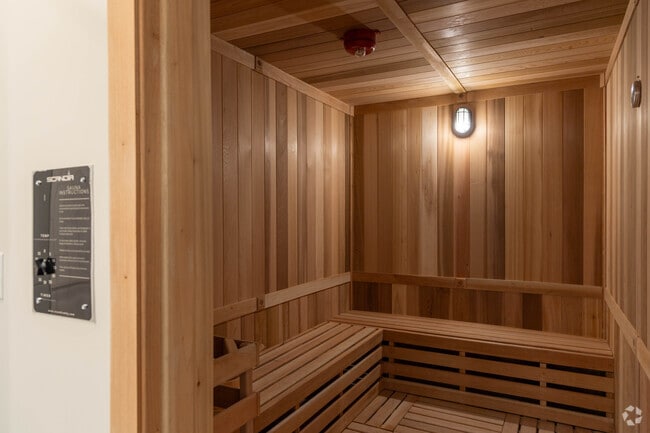
Sauna
-
-
Fitness Center
-
Steam Room
-
Models
-
Studio
-
Studio
-
1 Bedroom
-
1 Bedroom
-
1 Bedroom
-
1 Bedroom
The Miller has units with in‑unit washers and dryers, making laundry day simple for residents.
Utilities are not included in rent. Residents should plan to set up and pay for all services separately.
Parking is available at The Miller. Fees may apply depending on the type of parking offered. Contact this property for details.
The Miller has studios to three-bedrooms with rent ranges from $1,580/mo. to $4,354/mo.
Yes, The Miller welcomes pets. Breed restrictions, weight limits, and additional fees may apply. View this property's pet policy.
A good rule of thumb is to spend no more than 30% of your gross income on rent. Based on the lowest available rent of $1,580 for a studio, you would need to earn about $63,200 per year to qualify. Want to double-check your budget? Calculate how much rent you can afford with our Rent Affordability Calculator.
The Miller is offering Specials for eligible applicants, with rental rates starting at $1,580.
Yes! The Miller offers 4 Matterport 3D Tours. Explore different floor plans and see unit level details, all without leaving home.
500 W Columbia Way
Vancouver, WA 98660