Map
  • Add a Property
  • Renter Tools
    • Favorites
    • Saved Searches
  • Manage Rentals
  • Apartments For Rent
  • Houses For Rent
  • Condos For Rent
  • Townhomes For Rent
  • Help Center
  • Vancouver Average Rent
  • Area Guide
  • Rent Calculator
  • Property Management Companies
English

Language

English Español
Apartments.com Logo
Manage Rentals      Sign Up / Sign In
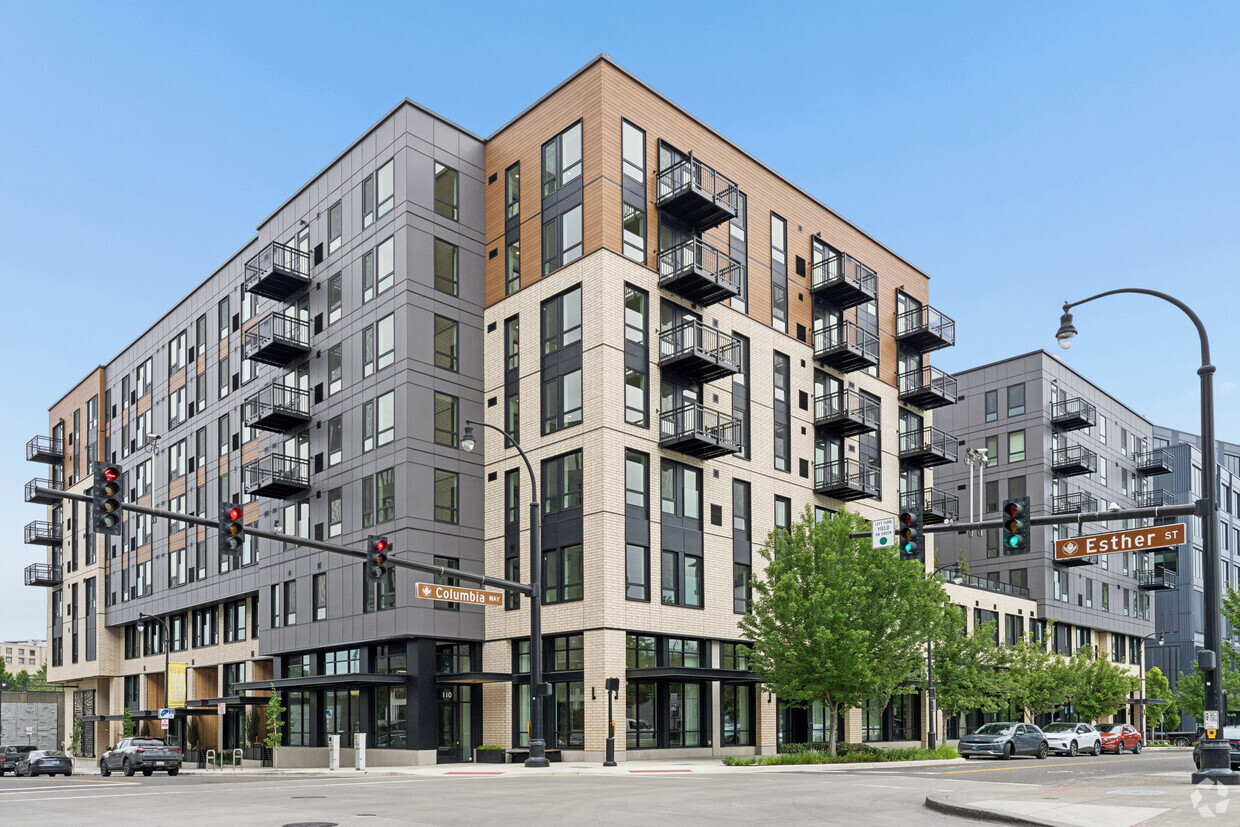
  • Primary Photo - 440 West
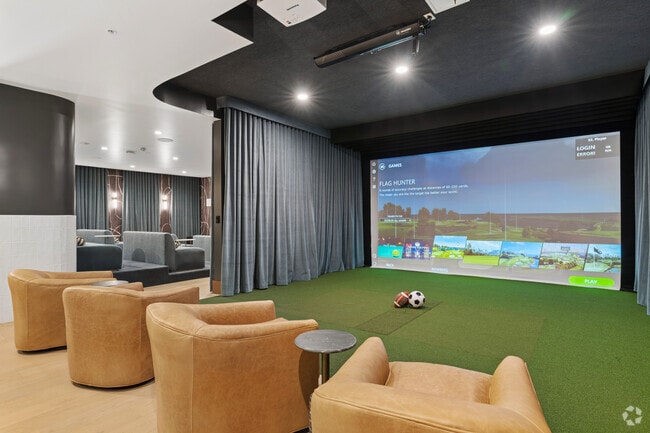
  • Golf Simulator - 440 West
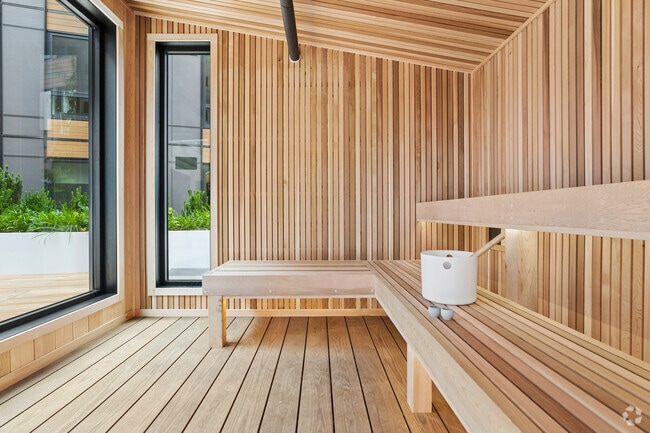
    Rooftop Spa - 440 West
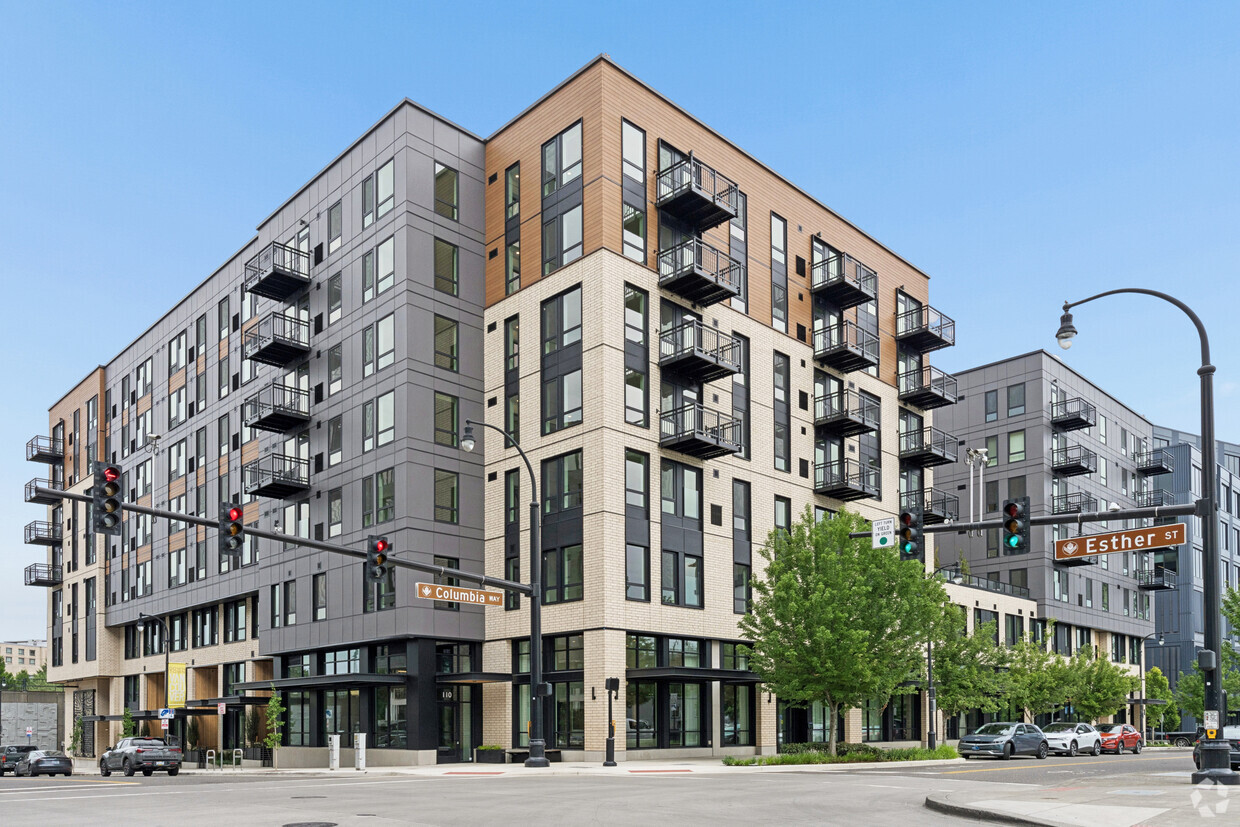
  • Building Photo - 440 West
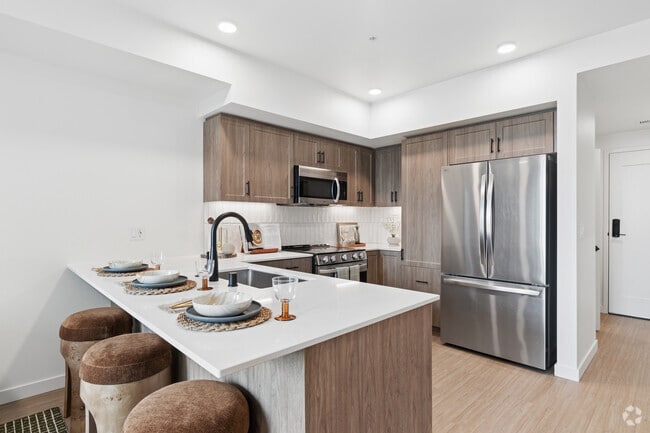
    C1 1BR, 1BA - 723SF - Kitchen - 440 West
Contact This Property

Tour Options: In-Person

Language: English

Open 9am - 6pm Today

View All Hours Office Hours Monday - Friday, 9am - 6pm Saturday & Sunday, 10am - 5pm

440 West media gallery Unit
call 360-566-2658
Floor Plan View Body
Viewing Floor: Select a unit to view pricing & availability
B2 (0 unit)
B1 (0 unit)
1 (0 unit)
1.5 (0 unit)
2 (3 units)
3 (23 units)
4 (19 units)
5 (30 units)
6 (29 units)
7 (22 units)
Any
Studio
1
2
Any
1+
2+
Move-In Date
Washington Clark County Vancouver Vancouver Waterfront

440 West

440 W Columbia Way, Vancouver, WA 98660

Be the First to Rate & Review
Verified Listing CoStar Verified® Listing

This Listing has been verified by CoStar’s listing verification process, which combines internal screening and fraud detection technology. Always beware of scams.

Today
Share Listing
Favorites
360-566-2658
Property Management Company Logo Property Website
  • Monthly Rent

    $1,499 - $3,868

  • Bedrooms

    Studio - 2 bd

  • Bathrooms

    1 - 2 ba

  • Square Feet

    459 - 1,267 sq ft

440 West
Property Management Company Logo
Share Listing
Favorites

Move-in Special

Your Next Chapter Starts at the Waterfront! For a limited time, receive 6 weeks free plus your admin fee credited back at move-in!

Highlights

  • New Construction
  • Waterfront
  • Loft Layout
  • Sauna
  • Media Center/Movie Theatre
  • Roof Terrace
  • Den
  • Pet Washing Station
  • High Ceilings

Pricing & Floor Plans

filter results by bedrooms
Cost Calculator: Estimate your monthly and one-time fees.
Studio A3
Starting at $1,499 Studio 1 Bath 470 Sq Ft
27 Available units
Unit
Base Price
Sq Ft
Availability
Unit Details
  • Unit 322
    price $1,499
    square feet 470
    availibility Now
  • Unit 316
    price $1,499
    square feet 470
    availibility Now
  • Unit 318
    price $1,499
    square feet 470
    availibility Now
  • Unit 324
    price $1,499
    square feet 470
    availibility Now
  • Unit 422
    price $1,524
    square feet 470
    availibility Now
  • Unit 416
    price $1,524
    square feet 470
    availibility Now
  • Unit 418
    price $1,524
    square feet 470
    availibility Now
  • Unit 420
    price $1,524
    square feet 470
    availibility Now
  • Unit 424
    price $1,524
    square feet 470
    availibility Now
  • Unit 426
    price $1,524
    square feet 470
    availibility Now
  • Unit 522
    price $1,549
    square feet 470
    availibility Now
  • Unit 518
    price $1,549
    square feet 470
    availibility Now
  • Unit 520
    price $1,549
    square feet 470
    availibility Now
  • Unit 524
    price $1,549
    square feet 470
    availibility Now
  • Unit 526
    price $1,549
    square feet 470
    availibility Now
  • Unit 622
    price $1,574
    square feet 470
    availibility Now
  • Unit 616
    price $1,574
    square feet 470
    availibility Now
  • Unit 618
    price $1,574
    square feet 470
    availibility Now
  • Unit 620
    price $1,574
    square feet 470
    availibility Now
  • Unit 624
    price $1,574
    square feet 470
    availibility Now
  • Unit 626
    price $1,574
    square feet 470
    availibility Now
  • Unit 722
    price $1,624
    square feet 470
    availibility Now
  • Unit 716
    price $1,624
    square feet 470
    availibility Now
  • Unit 718
    price $1,624
    square feet 470
    availibility Now
  • Unit 720
    price $1,624
    square feet 470
    availibility Now
  • Unit 724
    price $1,624
    square feet 470
    availibility Now
  • Unit 726
    price $1,624
    square feet 470
    availibility Now

Studio A2a
Starting at $1,524 Studio 1 Bath 470 Sq Ft
4 Available units
Unit
Base Price
Sq Ft
Availability
Unit Details
  • Unit 311
    price $1,524
    square feet 470
    availibility Now
  • Unit 511
    price $1,574
    square feet 470
    availibility Now
  • Unit 611
    price $1,599
    square feet 470
    availibility Now
  • Unit 711
    price $1,649
    square feet 470
    availibility Now

Studio A2
$1,549 Studio 1 Bath 470 Sq Ft
1 Available unit
Unit
Base Price
Sq Ft
Availability
Unit Details
  • Unit 411
    price $1,549
    square feet 470
    availibility Now
Studio A1
Starting at $1,549 Studio 1 Bath 459 Sq Ft
5 Available units
Unit
Base Price
Sq Ft
Availability
Unit Details
  • Unit 437
    price $1,549
    square feet 459
    availibility Now
  • Unit 537
    price $1,574
    square feet 459
    availibility Now
  • Unit 637
    price $1,599
    square feet 459
    availibility Now
  • Unit 337
    price $1,624
    square feet 459
    availibility Now
  • Unit 737
    price $1,649
    square feet 459
    availibility Now

Urban 1 Bedroom B1
Starting at $1,774 1 Bed 1 Bath 567 Sq Ft
10 Available units
Unit
Base Price
Sq Ft
Availability
Unit Details
  • Unit 314
    price $1,774
    square feet 567
    availibility Now
  • Unit 414
    price $1,799
    square feet 567
    availibility Now
  • Unit 435
    price $1,824
    square feet 567
    availibility Now
  • Unit 514
    price $1,824
    square feet 567
    availibility Now
  • Unit 504
    price $1,849
    square feet 567
    availibility Now
  • Unit 614
    price $1,849
    square feet 567
    availibility Now
  • Unit 535
    price $1,849
    square feet 567
    availibility Now
  • Unit 604
    price $1,874
    square feet 567
    availibility Now
  • Unit 714
    price $1,899
    square feet 567
    availibility Now
  • Unit 735
    price $1,924
    square feet 567
    availibility Now

Urban 1 Bedroom B2
Starting at $1,774 1 Bed 1 Bath 569 Sq Ft
Matterport 3D Tour
7 Available units
Unit
Base Price
Sq Ft
Availability
Unit Details
  • Unit 317
    price $1,774
    square feet 569
    availibility Now
  • Unit 308
    price $1,799
    square feet 569
    availibility Now
  • Unit 408
    price $1,824
    square feet 569
    availibility Now
  • Unit 508
    price $1,849
    square feet 569
    availibility Now
  • Unit 617
    price $1,849
    square feet 569
    availibility Now
  • Unit 608
    price $1,874
    square feet 569
    availibility Now
  • Unit 708
    price $1,924
    square feet 569
    availibility Now

Urban 1 Bedroom B5
Starting at $1,849 1 Bed 1 Bath 604 Sq Ft
3 Available units
Unit
Base Price
Sq Ft
Availability
Unit Details
  • Unit 332
    price $1,849
    square feet 604
    availibility Now
  • Unit 532
    price $1,899
    square feet 604
    availibility Now
  • Unit 732
    price $1,974
    square feet 604
    availibility Now
Urban 1 Bedroom B4
$1,914 1 Bed 1 Bath 604 Sq Ft
1 Available unit
Unit
Base Price
Sq Ft
Availability
Unit Details
  • Unit 203
    price $1,914
    square feet 604
    availibility Now
1 Bedroom C1
Starting at $2,031 1 Bed 1 Bath 723 Sq Ft
Matterport 3D Tour
30 Available units
Unit
Base Price
Sq Ft
Availability
Unit Details
  • Unit 328
    price $2,031
    square feet 723
    availibility Now
  • Unit 309
    price $2,056
    square feet 723
    availibility Now
  • Unit 307
    price $2,056
    square feet 723
    availibility Now
  • Unit 334
    price $2,056
    square feet 723
    availibility Now
  • Unit 436
    price $2,081
    square feet 723
    availibility Now
  • Unit 503
    price $2,106
    square feet 723
    availibility Now
  • Unit 505
    price $2,106
    square feet 723
    availibility Now
  • Unit 507
    price $2,106
    square feet 723
    availibility Now
  • Unit 536
    price $2,106
    square feet 723
    availibility Now
  • Unit 509
    price $2,106
    square feet 723
    availibility Now
  • Unit 534
    price $2,106
    square feet 723
    availibility Now
  • Unit 609
    price $2,131
    square feet 723
    availibility Now
  • Unit 603
    price $2,131
    square feet 723
    availibility Now
  • Unit 605
    price $2,131
    square feet 723
    availibility Now
  • Unit 607
    price $2,131
    square feet 723
    availibility Now
  • Unit 528
    price $2,131
    square feet 723
    availibility Now
  • Unit 636
    price $2,131
    square feet 723
    availibility Now
  • Unit 634
    price $2,131
    square feet 723
    availibility Now
  • Unit 628
    price $2,156
    square feet 723
    availibility Now
  • Unit 707
    price $2,181
    square feet 723
    availibility Now
  • Unit 703
    price $2,181
    square feet 723
    availibility Now
  • Unit 705
    price $2,181
    square feet 723
    availibility Now
  • Unit 736
    price $2,181
    square feet 723
    availibility Now
  • Unit 709
    price $2,181
    square feet 723
    availibility Now
  • Unit 734
    price $2,181
    square feet 723
    availibility Now
  • Unit 519
    price $2,206
    square feet 723
    availibility Now
  • Unit 523
    price $2,206
    square feet 723
    availibility Now
  • Unit 623
    price $2,231
    square feet 723
    availibility Now
  • Unit 319
    price $2,256
    square feet 723
    availibility Now
  • Unit 723
    price $2,281
    square feet 723
    availibility Now

1 Bedroom C2
Starting at $2,081 1 Bed 1 Bath 740 Sq Ft
7 Available units
Unit
Base Price
Sq Ft
Availability
Unit Details
  • Unit 338
    price $2,081
    square feet 740
    availibility Now
  • Unit 340
    price $2,081
    square feet 740
    availibility Now
  • Unit 438
    price $2,106
    square feet 740
    availibility Now
  • Unit 538
    price $2,131
    square feet 740
    availibility Now
  • Unit 638
    price $2,156
    square feet 740
    availibility Now
  • Unit 540
    price $2,181
    square feet 740
    availibility Now
  • Unit 738
    price $2,206
    square feet 740
    availibility Now

1 Bedroom C3
Starting at $2,106 1 Bed 1 Bath 750 Sq Ft
4 Available units
Unit
Base Price
Sq Ft
Availability
Unit Details
  • Unit 302
    price $2,106
    square feet 750
    availibility Now
  • Unit 402
    price $2,131
    square feet 750
    availibility Now
  • Unit 502
    price $2,156
    square feet 750
    availibility Now
  • Unit 602
    price $2,181
    square feet 750
    availibility Now

1 Bedroom C4 ADA
Starting at $2,156 1 Bed 1 Bath 657 Sq Ft
2 Available units
Unit
Base Price
Sq Ft
Availability
Unit Details
  • Unit 443
    price $2,156
    square feet 657
    availibility Now
  • Unit 643
    price $2,206
    square feet 657
    availibility Now
1 Bedroom C8
Starting at $2,706 1 Bed 1 Bath 969 Sq Ft
2 Available units
Unit
Base Price
Sq Ft
Availability
Unit Details
  • Unit 544
    price $2,706
    square feet 969
    availibility Now
  • Unit 644
    price $2,731
    square feet 969
    availibility Now
2 Bedroom D4
Starting at $3,018 2 Beds 2 Baths 1,123 Sq Ft
3 Available units
Unit
Base Price
Sq Ft
Availability
Unit Details
  • Unit 330
    price $3,018
    square feet 1,123
    availibility Now
  • Unit 630
    price $3,143
    square feet 1,123
    availibility Now
  • Unit 730
    price $3,193
    square feet 1,123
    availibility Now
2 Bedroom D6 ADA
$3,093 2 Beds 2 Baths 1,150 Sq Ft
1 Available unit
Unit
Base Price
Sq Ft
Availability
Unit Details
  • Unit 333
    price $3,093
    square feet 1,150
    availibility Now
2 Bedroom D12
$3,258 2 Beds 2 Baths 1,218 Sq Ft
1 Available unit
Unit
Base Price
Sq Ft
Availability
Unit Details
  • Unit 224
    price $3,258
    square feet 1,218
    availibility Now
2 Bedroom D6
Starting at $3,318 2 Beds 2 Baths 1,227 Sq Ft
2 Available units
Unit
Base Price
Sq Ft
Availability
Unit Details
  • Unit 533
    price $3,318
    square feet 1,227
    availibility Now
  • Unit 633
    price $3,343
    square feet 1,227
    availibility Now
2 Bedroom D1
Starting at $3,518 2 Beds 2 Baths 1,069 Sq Ft
Matterport 3D Tour
5 Available units
Unit
Base Price
Sq Ft
Availability
Unit Details
  • Unit 406
    price $3,518
    square feet 1,069
    availibility Now
  • Unit 506
    price $3,543
    square feet 1,069
    availibility Now
  • Unit 606
    price $3,568
    square feet 1,069
    availibility Now
  • Unit 306
    price $3,593
    square feet 1,069
    availibility Now
  • Unit 706
    price $3,618
    square feet 1,069
    availibility Now

2 Bedroom D3
Starting at $3,518 2 Beds 2 Baths 1,267 Sq Ft
4 Available units
Unit
Base Price
Sq Ft
Availability
Unit Details
  • Unit 313
    price $3,518
    square feet 1,267
    availibility Now
  • Unit 413
    price $3,593
    square feet 1,267
    availibility Now
  • Unit 513
    price $3,618
    square feet 1,267
    availibility Now
  • Unit 613
    price $3,643
    square feet 1,267
    availibility Now

2 Bedroom D11a
$3,533 2 Beds 2 Baths 1,188 Sq Ft
1 Available unit
Unit
Base Price
Sq Ft
Availability
Unit Details
  • Unit 222
    price $3,533
    square feet 1,188
    availibility Now
2 Bedroom D2
Starting at $3,543 2 Beds 2 Baths 1,077 Sq Ft
Matterport 3D Tour
3 Available units
Unit
Base Price
Sq Ft
Availability
Unit Details
  • Unit 301
    price $3,543
    square feet 1,077
    availibility Now
  • Unit 401
    price $3,618
    square feet 1,077
    availibility Now
  • Unit 501
    price $3,643
    square feet 1,077
    availibility Now
2 Bedroom D5
Starting at $3,818 2 Beds 2 Baths 1,127 Sq Ft
3 Available units
Unit
Base Price
Sq Ft
Availability
Unit Details
  • Unit 442
    price $3,818
    square feet 1,127
    availibility Now
  • Unit 542
    price $3,843
    square feet 1,127
    availibility Now
  • Unit 642
    price $3,868
    square feet 1,127
    availibility Now
Urban 1 Bedroom B3
Call for Rent 1 Bed 1 Bath 571 Sq Ft
Not Available
1 Bedroom C5
Call for Rent 1 Bed 1 Bath 757 Sq Ft
Not Available
1 Bedroom C6
Call for Rent 1 Bed 1 Bath 760 Sq Ft
Not Available
1 Bedroom C12
Call for Rent 1 Bed 1 Bath 773 Sq Ft
Not Available
1 Bedroom C14
Call for Rent 1 Bed 1 Bath 819 Sq Ft
Not Available
1 Bedroom C7
Call for Rent 1 Bed 1 Bath 779 Sq Ft
Not Available
1 Bedroom C10
Call for Rent 1 Bed 1 Bath 880 Sq Ft
Not Available
1 Bedroom C15
Call for Rent 1 Bed 1 Bath 880 Sq Ft
Not Available
1 Bedroom C13
Call for Rent 1 Bed 1 Bath 894 Sq Ft
Not Available
Matterport 3D Tour
1 Bedroom C11
Call for Rent 1 Bed 1 Bath 900 Sq Ft
Not Available
1 Bedroom C9
Call for Rent 1 Bed 1 Bath 1,011 Sq Ft
Not Available
2 Bedroom D10
Call for Rent 2 Beds 2 Baths 1,170 Sq Ft
Not Available
2 Bedroom Townhome D7
Call for Rent 2 Beds 2 Baths 1,200 Sq Ft
Not Available
2 Bedroom Townhome D8
Call for Rent 2 Beds 2 Baths 1,200 Sq Ft
Not Available
2 Bedroom Townhome D9
Call for Rent 2 Beds 2 Baths 1,200 Sq Ft
Not Available
Studio A3
Starting at $1,499 Studio 1 Bath 470 Sq Ft
27 Available units
Unit
Base Price
Sq Ft
Availability
Unit Details
  • Unit 322
    price $1,499
    square feet 470
    availibility Now
  • Unit 316
    price $1,499
    square feet 470
    availibility Now
  • Unit 318
    price $1,499
    square feet 470
    availibility Now
  • Unit 324
    price $1,499
    square feet 470
    availibility Now
  • Unit 422
    price $1,524
    square feet 470
    availibility Now
  • Unit 416
    price $1,524
    square feet 470
    availibility Now
  • Unit 418
    price $1,524
    square feet 470
    availibility Now
  • Unit 420
    price $1,524
    square feet 470
    availibility Now
  • Unit 424
    price $1,524
    square feet 470
    availibility Now
  • Unit 426
    price $1,524
    square feet 470
    availibility Now
  • Unit 522
    price $1,549
    square feet 470
    availibility Now
  • Unit 518
    price $1,549
    square feet 470
    availibility Now
  • Unit 520
    price $1,549
    square feet 470
    availibility Now
  • Unit 524
    price $1,549
    square feet 470
    availibility Now
  • Unit 526
    price $1,549
    square feet 470
    availibility Now
  • Unit 622
    price $1,574
    square feet 470
    availibility Now
  • Unit 616
    price $1,574
    square feet 470
    availibility Now
  • Unit 618
    price $1,574
    square feet 470
    availibility Now
  • Unit 620
    price $1,574
    square feet 470
    availibility Now
  • Unit 624
    price $1,574
    square feet 470
    availibility Now
  • Unit 626
    price $1,574
    square feet 470
    availibility Now
  • Unit 722
    price $1,624
    square feet 470
    availibility Now
  • Unit 716
    price $1,624
    square feet 470
    availibility Now
  • Unit 718
    price $1,624
    square feet 470
    availibility Now
  • Unit 720
    price $1,624
    square feet 470
    availibility Now
  • Unit 724
    price $1,624
    square feet 470
    availibility Now
  • Unit 726
    price $1,624
    square feet 470
    availibility Now

Studio A2a
Starting at $1,524 Studio 1 Bath 470 Sq Ft
4 Available units
Unit
Base Price
Sq Ft
Availability
Unit Details
  • Unit 311
    price $1,524
    square feet 470
    availibility Now
  • Unit 511
    price $1,574
    square feet 470
    availibility Now
  • Unit 611
    price $1,599
    square feet 470
    availibility Now
  • Unit 711
    price $1,649
    square feet 470
    availibility Now

Studio A2
$1,549 Studio 1 Bath 470 Sq Ft
1 Available unit
Unit
Base Price
Sq Ft
Availability
Unit Details
  • Unit 411
    price $1,549
    square feet 470
    availibility Now
Studio A1
Starting at $1,549 Studio 1 Bath 459 Sq Ft
5 Available units
Unit
Base Price
Sq Ft
Availability
Unit Details
  • Unit 437
    price $1,549
    square feet 459
    availibility Now
  • Unit 537
    price $1,574
    square feet 459
    availibility Now
  • Unit 637
    price $1,599
    square feet 459
    availibility Now
  • Unit 337
    price $1,624
    square feet 459
    availibility Now
  • Unit 737
    price $1,649
    square feet 459
    availibility Now

Urban 1 Bedroom B1
Starting at $1,774 1 Bed 1 Bath 567 Sq Ft
10 Available units
Unit
Base Price
Sq Ft
Availability
Unit Details
  • Unit 314
    price $1,774
    square feet 567
    availibility Now
  • Unit 414
    price $1,799
    square feet 567
    availibility Now
  • Unit 435
    price $1,824
    square feet 567
    availibility Now
  • Unit 514
    price $1,824
    square feet 567
    availibility Now
  • Unit 504
    price $1,849
    square feet 567
    availibility Now
  • Unit 614
    price $1,849
    square feet 567
    availibility Now
  • Unit 535
    price $1,849
    square feet 567
    availibility Now
  • Unit 604
    price $1,874
    square feet 567
    availibility Now
  • Unit 714
    price $1,899
    square feet 567
    availibility Now
  • Unit 735
    price $1,924
    square feet 567
    availibility Now

Urban 1 Bedroom B2
Starting at $1,774 1 Bed 1 Bath 569 Sq Ft
Matterport 3D Tour
7 Available units
Unit
Base Price
Sq Ft
Availability
Unit Details
  • Unit 317
    price $1,774
    square feet 569
    availibility Now
  • Unit 308
    price $1,799
    square feet 569
    availibility Now
  • Unit 408
    price $1,824
    square feet 569
    availibility Now
  • Unit 508
    price $1,849
    square feet 569
    availibility Now
  • Unit 617
    price $1,849
    square feet 569
    availibility Now
  • Unit 608
    price $1,874
    square feet 569
    availibility Now
  • Unit 708
    price $1,924
    square feet 569
    availibility Now

Urban 1 Bedroom B5
Starting at $1,849 1 Bed 1 Bath 604 Sq Ft
3 Available units
Unit
Base Price
Sq Ft
Availability
Unit Details
  • Unit 332
    price $1,849
    square feet 604
    availibility Now
  • Unit 532
    price $1,899
    square feet 604
    availibility Now
  • Unit 732
    price $1,974
    square feet 604
    availibility Now
Urban 1 Bedroom B4
$1,914 1 Bed 1 Bath 604 Sq Ft
1 Available unit
Unit
Base Price
Sq Ft
Availability
Unit Details
  • Unit 203
    price $1,914
    square feet 604
    availibility Now
1 Bedroom C1
Starting at $2,031 1 Bed 1 Bath 723 Sq Ft
Matterport 3D Tour
30 Available units
Unit
Base Price
Sq Ft
Availability
Unit Details
  • Unit 328
    price $2,031
    square feet 723
    availibility Now
  • Unit 309
    price $2,056
    square feet 723
    availibility Now
  • Unit 307
    price $2,056
    square feet 723
    availibility Now
  • Unit 334
    price $2,056
    square feet 723
    availibility Now
  • Unit 436
    price $2,081
    square feet 723
    availibility Now
  • Unit 503
    price $2,106
    square feet 723
    availibility Now
  • Unit 505
    price $2,106
    square feet 723
    availibility Now
  • Unit 507
    price $2,106
    square feet 723
    availibility Now
  • Unit 536
    price $2,106
    square feet 723
    availibility Now
  • Unit 509
    price $2,106
    square feet 723
    availibility Now
  • Unit 534
    price $2,106
    square feet 723
    availibility Now
  • Unit 609
    price $2,131
    square feet 723
    availibility Now
  • Unit 603
    price $2,131
    square feet 723
    availibility Now
  • Unit 605
    price $2,131
    square feet 723
    availibility Now
  • Unit 607
    price $2,131
    square feet 723
    availibility Now
  • Unit 528
    price $2,131
    square feet 723
    availibility Now
  • Unit 636
    price $2,131
    square feet 723
    availibility Now
  • Unit 634
    price $2,131
    square feet 723
    availibility Now
  • Unit 628
    price $2,156
    square feet 723
    availibility Now
  • Unit 707
    price $2,181
    square feet 723
    availibility Now
  • Unit 703
    price $2,181
    square feet 723
    availibility Now
  • Unit 705
    price $2,181
    square feet 723
    availibility Now
  • Unit 736
    price $2,181
    square feet 723
    availibility Now
  • Unit 709
    price $2,181
    square feet 723
    availibility Now
  • Unit 734
    price $2,181
    square feet 723
    availibility Now
  • Unit 519
    price $2,206
    square feet 723
    availibility Now
  • Unit 523
    price $2,206
    square feet 723
    availibility Now
  • Unit 623
    price $2,231
    square feet 723
    availibility Now
  • Unit 319
    price $2,256
    square feet 723
    availibility Now
  • Unit 723
    price $2,281
    square feet 723
    availibility Now

1 Bedroom C2
Starting at $2,081 1 Bed 1 Bath 740 Sq Ft
7 Available units
Unit
Base Price
Sq Ft
Availability
Unit Details
  • Unit 338
    price $2,081
    square feet 740
    availibility Now
  • Unit 340
    price $2,081
    square feet 740
    availibility Now
  • Unit 438
    price $2,106
    square feet 740
    availibility Now
  • Unit 538
    price $2,131
    square feet 740
    availibility Now
  • Unit 638
    price $2,156
    square feet 740
    availibility Now
  • Unit 540
    price $2,181
    square feet 740
    availibility Now
  • Unit 738
    price $2,206
    square feet 740
    availibility Now

1 Bedroom C3
Starting at $2,106 1 Bed 1 Bath 750 Sq Ft
4 Available units
Unit
Base Price
Sq Ft
Availability
Unit Details
  • Unit 302
    price $2,106
    square feet 750
    availibility Now
  • Unit 402
    price $2,131
    square feet 750
    availibility Now
  • Unit 502
    price $2,156
    square feet 750
    availibility Now
  • Unit 602
    price $2,181
    square feet 750
    availibility Now

1 Bedroom C4 ADA
Starting at $2,156 1 Bed 1 Bath 657 Sq Ft
2 Available units
Unit
Base Price
Sq Ft
Availability
Unit Details
  • Unit 443
    price $2,156
    square feet 657
    availibility Now
  • Unit 643
    price $2,206
    square feet 657
    availibility Now
1 Bedroom C8
Starting at $2,706 1 Bed 1 Bath 969 Sq Ft
2 Available units
Unit
Base Price
Sq Ft
Availability
Unit Details
  • Unit 544
    price $2,706
    square feet 969
    availibility Now
  • Unit 644
    price $2,731
    square feet 969
    availibility Now
Urban 1 Bedroom B3
Call for Rent 1 Bed 1 Bath 571 Sq Ft
Not Available
1 Bedroom C5
Call for Rent 1 Bed 1 Bath 757 Sq Ft
Not Available
1 Bedroom C6
Call for Rent 1 Bed 1 Bath 760 Sq Ft
Not Available
1 Bedroom C12
Call for Rent 1 Bed 1 Bath 773 Sq Ft
Not Available
1 Bedroom C14
Call for Rent 1 Bed 1 Bath 819 Sq Ft
Not Available
1 Bedroom C7
Call for Rent 1 Bed 1 Bath 779 Sq Ft
Not Available
1 Bedroom C10
Call for Rent 1 Bed 1 Bath 880 Sq Ft
Not Available
1 Bedroom C15
Call for Rent 1 Bed 1 Bath 880 Sq Ft
Not Available
1 Bedroom C13
Call for Rent 1 Bed 1 Bath 894 Sq Ft
Not Available
Matterport 3D Tour
1 Bedroom C11
Call for Rent 1 Bed 1 Bath 900 Sq Ft
Not Available
1 Bedroom C9
Call for Rent 1 Bed 1 Bath 1,011 Sq Ft
Not Available
2 Bedroom D4
Starting at $3,018 2 Beds 2 Baths 1,123 Sq Ft
3 Available units
Unit
Base Price
Sq Ft
Availability
Unit Details
  • Unit 330
    price $3,018
    square feet 1,123
    availibility Now
  • Unit 630
    price $3,143
    square feet 1,123
    availibility Now
  • Unit 730
    price $3,193
    square feet 1,123
    availibility Now
2 Bedroom D6 ADA
$3,093 2 Beds 2 Baths 1,150 Sq Ft
1 Available unit
Unit
Base Price
Sq Ft
Availability
Unit Details
  • Unit 333
    price $3,093
    square feet 1,150
    availibility Now
2 Bedroom D12
$3,258 2 Beds 2 Baths 1,218 Sq Ft
1 Available unit
Unit
Base Price
Sq Ft
Availability
Unit Details
  • Unit 224
    price $3,258
    square feet 1,218
    availibility Now
2 Bedroom D6
Starting at $3,318 2 Beds 2 Baths 1,227 Sq Ft
2 Available units
Unit
Base Price
Sq Ft
Availability
Unit Details
  • Unit 533
    price $3,318
    square feet 1,227
    availibility Now
  • Unit 633
    price $3,343
    square feet 1,227
    availibility Now
2 Bedroom D1
Starting at $3,518 2 Beds 2 Baths 1,069 Sq Ft
Matterport 3D Tour
5 Available units
Unit
Base Price
Sq Ft
Availability
Unit Details
  • Unit 406
    price $3,518
    square feet 1,069
    availibility Now
  • Unit 506
    price $3,543
    square feet 1,069
    availibility Now
  • Unit 606
    price $3,568
    square feet 1,069
    availibility Now
  • Unit 306
    price $3,593
    square feet 1,069
    availibility Now
  • Unit 706
    price $3,618
    square feet 1,069
    availibility Now

2 Bedroom D3
Starting at $3,518 2 Beds 2 Baths 1,267 Sq Ft
4 Available units
Unit
Base Price
Sq Ft
Availability
Unit Details
  • Unit 313
    price $3,518
    square feet 1,267
    availibility Now
  • Unit 413
    price $3,593
    square feet 1,267
    availibility Now
  • Unit 513
    price $3,618
    square feet 1,267
    availibility Now
  • Unit 613
    price $3,643
    square feet 1,267
    availibility Now

2 Bedroom D11a
$3,533 2 Beds 2 Baths 1,188 Sq Ft
1 Available unit
Unit
Base Price
Sq Ft
Availability
Unit Details
  • Unit 222
    price $3,533
    square feet 1,188
    availibility Now
2 Bedroom D2
Starting at $3,543 2 Beds 2 Baths 1,077 Sq Ft
Matterport 3D Tour
3 Available units
Unit
Base Price
Sq Ft
Availability
Unit Details
  • Unit 301
    price $3,543
    square feet 1,077
    availibility Now
  • Unit 401
    price $3,618
    square feet 1,077
    availibility Now
  • Unit 501
    price $3,643
    square feet 1,077
    availibility Now
2 Bedroom D5
Starting at $3,818 2 Beds 2 Baths 1,127 Sq Ft
3 Available units
Unit
Base Price
Sq Ft
Availability
Unit Details
  • Unit 442
    price $3,818
    square feet 1,127
    availibility Now
  • Unit 542
    price $3,843
    square feet 1,127
    availibility Now
  • Unit 642
    price $3,868
    square feet 1,127
    availibility Now
2 Bedroom D10
Call for Rent 2 Beds 2 Baths 1,170 Sq Ft
Not Available
2 Bedroom Townhome D7
Call for Rent 2 Beds 2 Baths 1,200 Sq Ft
Not Available
2 Bedroom Townhome D8
Call for Rent 2 Beds 2 Baths 1,200 Sq Ft
Not Available
2 Bedroom Townhome D9
Call for Rent 2 Beds 2 Baths 1,200 Sq Ft
Not Available
* Price shown is base rent. Excludes user-selected optional fees and variable or usage-based fees and required charges due at or prior to move-in or at move-out.View Fees and Policies for details. Price, availability, fees, and any applicable rent special are subject to change without notice.
* Square footage definitions vary. Displayed square footage is approximate.

Fees and Policies

The fees listed below are community-provided and may exclude utilities or add-ons. All payments are made directly to the property and are non-refundable unless otherwise specified. Use the Cost Calculator to determine costs based on your needs.

  • One-Time Basics
    • Due at Application
      • Holding Security Deposit
        Charged per unit.
        $400
      • Application Fee
        Charged per applicant.
        $50
    • Due at Move-In
      • Deposit
        Charged per unit.
        $400
  • Dogs
    • Pet Fee
      Max of 2. Charged per pet.
      $350
    • Pet Deposit
      Max of 2. Charged per pet.
      $350
    • Monthly Pet Fee
      Max of 2. Charged per pet.
      $35 / mo
    Pet interview, Spayed/Neutered
    Restrictions:
    None
    Read More Read Less
  • Cats
    • Pet Deposit
      Max of 2. Charged per pet.
      $350
    • Pet Fee
      Max of 2. Charged per pet.
      $350
    • Monthly Pet Fee
      Max of 2. Charged per pet.
      $35 / mo
    Pet interview, Spayed/Neutered
    Restrictions:
    None
    Read More Read Less
  • Other Pets
    • Pet Fee
      Refundable Pet Deposit Charged per pet.
      Varies
  • Covered
    • Parking Fee
      Charged per vehicle.
      $150 - $200 / mo
      Max chargeable amount: $0
    Comments
    Call for additional information
    Read More Read Less
  • Storage Locker
    • Storage Fee
      Charged per rentable item.
      $40 - $60

Property Fee Disclaimer: Based on community-supplied data and independent market research. Subject to change without notice. May exclude fees for mandatory or optional services and usage-based utilities.

Details

Lease Options

  • 12 - 18 Month Leases

Property Information

  • Built in 2026
  • 198 units/7 stories

Matterport 3D Tours

This well-appointed one-bedroom, one-bathroom apartment at 440 W Columbia Way in Vancouver, Washington offers a thoughtfully designed open-concept layout with modern finishes throughout. Light wood-tone flooring runs continuously across the space, creating a cohesive and airy feel. The combined kitchen and living area serves as the heart of the home, highlighted by a substantial central island with a clean white quartz countertop, an undermount sink, and warm wood cabinetry. A white subway tile backsplash adds texture behind the stainless steel appliances, which include a full-size refrigerator, gas range, and built-in microwave. Recessed lighting illuminates the kitchen, while large windows in the living area flood the space with natural light and provide views of the surrounding building exterior. The bedroom features a stylish sliding barn door alongside a standard swing door, offering flexible access to the adjoining closet and hallway. A dedicated window brings in additional natural light. The walk-in closet provides practical wire shelving and hanging storage. The bathroom is finished with a sleek, frameless glass walk-in shower accented by grey tile surround and matte black hardware, maintaining the modern aesthetic found throughout the residence.

C8 1BR, BA - 969SF
1/6
This well-appointed one-bedroom, one-bathroom apartment at 440 W Columbia Way in Vancouver, Washington offers a thoughtfully designed open-concept layout with modern finishes throughout. Light wood-tone flooring runs continuously across the space, creating a cohesive and airy feel.

The combined kitchen and living area serves as the heart of the home, highlighted by a substantial central island with a clean white quartz countertop, an undermount sink, and warm wood cabinetry. A white subway tile backsplash adds texture behind the stainless steel appliances, which include a full-size refrigerator, gas range, and built-in microwave. Recessed lighting illuminates the kitchen, while large windows in the living area flood the space with natural light and provide views of the surrounding building exterior.

The bedroom features a stylish sliding barn door alongside a standard swing door, offering flexible access to the adjoining closet and hallway. A dedicated window brings in additional natural light. The walk-in closet provides practical wire shelving and hanging storage.

The bathroom is finished with a sleek, frameless glass walk-in shower accented by grey tile surround and matte black hardware, maintaining the modern aesthetic found throughout the residence. Located at 440 W Columbia Way in Vancouver, WA, this modern apartment offers a thoughtfully designed layout across a single floor, accommodating three bedrooms, one bathroom, and a dedicated kitchen. Light wood-toned flooring runs throughout, creating a warm and cohesive aesthetic that complements the crisp white walls.

The kitchen is a standout feature, outfitted with warm wood cabinetry, white quartz countertops, a vertical subway tile backsplash, open shelving, a deep single-basin sink with a matte black faucet, and a full suite of stainless steel appliances including a French door refrigerator and dishwasher. Recessed lighting enhances the functional workspace.

The spacious primary bedroom features an exposed concrete ceiling that adds an industrial character, large windows that invite abundant natural light, and views of the surrounding Vancouver cityscape and greenery. A wall-mounted mini-split system provides climate control. The two additional bedrooms are bright and well-proportioned, each with large windows framing outdoor views. One bedroom features a stylish black-hardware sliding barn door for closet access.

The bathroom is clean and modern, with wood-toned cabinetry, white countertops, matte black fixtures, and a generous layout. A dedicated closet and a well-connected hallway complete this efficiently designed home. Located on the fourth floor at 440 W Columbia Way in Vancouver, WA, this one-bedroom, one-bathroom unit offers a well-appointed layout with contemporary finishes throughout. Light wood-tone flooring flows seamlessly across the entire space, complementing a clean, neutral color palette.

The open-concept kitchen and living area serves as the heart of the unit. The kitchen features warm wood cabinetry, white quartz countertops, a subway tile backsplash, and stainless steel appliances including a gas range, microwave, and refrigerator. A black matte faucet adds a sleek, modern accent. The living room is bathed in natural light from large floor-to-ceiling windows that frame views of the surrounding cityscape and beyond, creating a bright and airy atmosphere.

The bedroom is a comfortable retreat, highlighted by a sliding barn door, a bright window, and wall space suited for personal décor. A dedicated desk area makes it functional as well. The walk-in closet features built-in wire shelving for organized storage.

The bathroom is finished with a wood-toned vanity, white quartz countertop, black hardware, and a bold rectangular mirror with gold sconce lighting. An in-unit laundry area adds everyday convenience. This unit combines modern design with practical living in a well-located Vancouver address. This well-appointed 2-bedroom, 2-bathroom apartment on the fifth floor at 440 W Columbia Way offers a clean, contemporary aesthetic throughout. Light wood-tone flooring flows seamlessly across the single-level layout, complementing the crisp white walls and modern finishes found in every room.

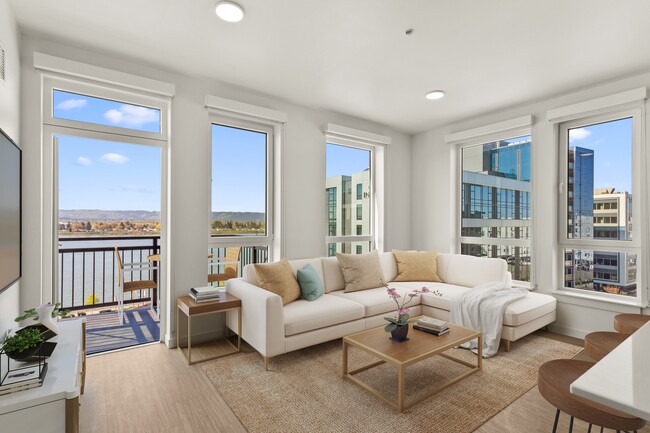
The open-concept kitchen and living area serves as the heart of the home. The kitchen is outfitted with dark shaker-style cabinetry, a white subway tile backsplash, stainless steel appliances including a gas range and refrigerator, and a peninsula with a quartz countertop and undermount sink — ideal for both cooking and casual dining. The adjoining living area is bathed in natural light through large floor-to-ceiling windows, with a door opening to a private balcony that offers sweeping outdoor views of the waterfront and surrounding cityscape.

The primary bedroom is generously sized and features large windows with exterior views, while the second bedroom also benefits from natural light and a clean, open feel. Each bedroom is served by its own dedicated closet. Both bathrooms are finished with light flooring, dark hardware accents, and vanities with ample storage. One bathroom features a full soaking tub with a tiled surround, while the other is designed with accessibility in mind. Hallways connect the spaces efficiently, completing this thoughtfully designed urban residence. Located on the sixth floor at 440 W Columbia Way in Vancouver, WA, this one-bedroom, one-bathroom unit offers a thoughtfully designed single-level layout with modern finishes throughout. Light-toned hardwood-style flooring flows seamlessly across every room, creating a cohesive and clean aesthetic.

The open kitchen is a standout feature, showcasing warm natural wood cabinetry with matte black hardware, a white tile backsplash, light stone countertops, and a full suite of stainless steel appliances including a gas range, microwave, and dishwasher. The kitchen opens directly to the living area, fostering an airy, connected feel.

The bedroom offers a comfortable, private retreat with a sliding door and access to a closet with built-in storage. Crisp white walls and recessed lighting keep the space bright and versatile.

The bathroom is well-appointed with a warm wood vanity, undermount sink, matte black fixtures, a large rectangular mirror, and a spacious walk-in glass-enclosed shower with tile surround. A stacked in-unit washer and dryer adds everyday convenience.

The entrance provides a welcoming transition into the home. Throughout, the unit maintains a clean, contemporary aesthetic with neutral tones and quality materials that balance style and functionality. This well-appointed apartment in Vancouver, WA offers three bedrooms and three full bathrooms across a single thoughtfully designed floor. Light wood-tone flooring flows consistently throughout the space, creating a warm and cohesive aesthetic.

The kitchen is a standout feature, outfitted with dark espresso cabinetry, a classic white subway tile backsplash, quartz countertops, and a full suite of stainless steel appliances including a French door refrigerator, gas range, and built-in microwave. A peninsula with a waterfall-style dark base provides additional counter space and casual seating.

The living area benefits from large, floor-to-ceiling windows and a glass door that invite abundant natural light and offer pleasant views of the surrounding greenery. The bedrooms are clean and neutral, with light walls and wood flooring; one bedroom features a stylish black sliding barn door.

The three bathrooms are finished in a consistent modern style, featuring dark matte black fixtures, wood-toned vanities with white quartz countertops, and stone-textured surround walls. Two bathrooms include tub/shower combinations, while one offers a sleek walk-in glass shower. Clean white walls and recessed lighting complete the refined, contemporary aesthetic throughout.
Property Site Map

Select a unit to view pricing & availability

Any
Studio
1
2
Any
1+
2+
Move-In Date
Viewing Floor:
B2 (0 unit)
B1 (0 unit)
1 (0 unit)
1.5 (0 unit)
2 (3 units)
3 (23 units)
4 (19 units)
5 (30 units)
6 (29 units)
7 (22 units)
Matterport 3D Tour Matterport 3D Tour
Matterport 3D Tour

About 440 West

Vancouver's newest waterfront property, 440 West, offers a collection of thoughtfully designed residences, where modern interiors meet the calm, steady rhythm of the river just beyond.

440 West is an apartment community located in Clark County and the 98660 ZIP Code. This area is served by the Vancouver School District attendance zone.

Unique Features

  • Air Conditioner
  • Demonstration Kitchen and Private Dining
  • French Door Refrigerators
  • Game Lounge
  • Golf Simulator
  • Outdoor Terrace
  • Private Podcast Studios
  • Quartz Countertops with Modern Tile Backsplash
  • Screening Room
  • Sleek Black Hardware
  • Smart Thermostats
  • Two Color Palettes for Wood Cabinetry
  • Undermount Sinks with Matte Black Fixtures
  • View
  • VR and Creator Space
  • Wood-Style Plank Flooring in Living Areas

Contact

View Property Website
Language: English
Open 9am - 6pm Today
  • Monday - Friday, 9am - 6pm
  • Saturday & Sunday, 10am - 5pm
Property Management Company Logo

Community Amenities

Fitness Center

Elevator

Clubhouse

Roof Terrace

Controlled Access

Recycling

Business Center

Grill

Property Services

  • Package Service
  • Community-Wide WiFi
  • Controlled Access
  • Maintenance on site
  • Property Manager on Site
  • On-Site Retail
  • Recycling
  • Renters Insurance Program
  • Planned Social Activities
  • Guest Apartment
  • Pet Washing Station
  • Key Fob Entry
  • Wheelchair Accessible

Shared Community

  • Elevator
  • Business Center
  • Clubhouse
  • Lounge
  • Disposal Chutes
  • Conference Rooms
  • Walk-Up

Fitness & Recreation

  • Fitness Center
  • Sauna
  • Spa
  • Bicycle Storage
  • Walking/Biking Trails
  • Gameroom
  • Media Center/Movie Theatre

Outdoor Features

  • Roof Terrace
  • Sundeck
  • Courtyard
  • Grill
  • Waterfront

Apartment Features

Washer/Dryer

Air Conditioning

Dishwasher

Loft Layout

High Speed Internet Access

Walk-In Closets

Island Kitchen

Microwave

Indoor Features

  • High Speed Internet Access
  • Wi-Fi
  • Washer/Dryer
  • Air Conditioning
  • Heating
  • Ceiling Fans
  • Smoke Free
  • Cable Ready
  • Trash Compactor
  • Storage Space
  • Double Vanities
  • Tub/Shower
  • Intercom
  • Sprinkler System
  • Wheelchair Accessible (Rooms)

Kitchen Features & Appliances

  • Dishwasher
  • Disposal
  • Ice Maker
  • Stainless Steel Appliances
  • Pantry
  • Island Kitchen
  • Kitchen
  • Microwave
  • Oven
  • Range
  • Refrigerator
  • Freezer
  • Quartz Countertops

Model Details

  • Vinyl Flooring
  • High Ceilings
  • Office
  • Den
  • Vaulted Ceiling
  • Walk-In Closets
  • Loft Layout
  • Double Pane Windows
  • Window Coverings
  • Large Bedrooms
  • Balcony
  • Patio
Location
440 W Columbia Way, Vancouver,
WA 98660
Get Directions
Schools Restaurants Groceries Coffee Banks Shops Fitness
| Edit
Edit Commute

Destination is required

Under 30 minutes

Commute Time is calculated at rush hour.
Neighborhood

Along Columbia River lies the Vancouver Waterfront, a sprawling strip of land filled with industrial centers, warehouses, and various housing options in the state of Washington. With numerous industries in this neighborhood, many of its daily inhabitants are in town for work, with big businesses employing a large number of people.

However, the industry is just one side of this riverfront town. Townhomes, apartments, houses, and condos are spread across the shoreline offering a wonderful variety for renters to choose from. With great access to highways like I-5 and public transit through the Vancouver Train Station, residents have many options in and out of town.

Local restaurants like McMenamins on the Columbia and Beaches Restaurant & Bar are major hotspots along Columbia River. With unbeatable views, delicious eats, and a lively crowd, these riverfront restaurants are a hit with locals and visitors alike.

Learn more about living in Vancouver Waterfront 
Average Prices by Area

Compare neighborhood and city base rent averages by bedroom.

Vancouver Waterfront Vancouver, WA
Studio $1,639 $1,389
1 Bedroom $2,262 $1,553
2 Bedrooms $3,538 $1,729
3 Bedrooms $4,406 $2,137
Amenities
  • Package Service
  • Community-Wide WiFi
  • Controlled Access
  • Maintenance on site
  • Property Manager on Site
  • On-Site Retail
  • Recycling
  • Renters Insurance Program
  • Planned Social Activities
  • Guest Apartment
  • Pet Washing Station
  • Key Fob Entry
  • Wheelchair Accessible
  • Elevator
  • Business Center
  • Clubhouse
  • Lounge
  • Disposal Chutes
  • Conference Rooms
  • Walk-Up
  • Roof Terrace
  • Sundeck
  • Courtyard
  • Grill
  • Waterfront
  • Fitness Center
  • Sauna
  • Spa
  • Bicycle Storage
  • Walking/Biking Trails
  • Gameroom
  • Media Center/Movie Theatre
  • Air Conditioner
  • Demonstration Kitchen and Private Dining
  • French Door Refrigerators
  • Game Lounge
  • Golf Simulator
  • Outdoor Terrace
  • Private Podcast Studios
  • Quartz Countertops with Modern Tile Backsplash
  • Screening Room
  • Sleek Black Hardware
  • Smart Thermostats
  • Two Color Palettes for Wood Cabinetry
  • Undermount Sinks with Matte Black Fixtures
  • View
  • VR and Creator Space
  • Wood-Style Plank Flooring in Living Areas
  • High Speed Internet Access
  • Wi-Fi
  • Washer/Dryer
  • Air Conditioning
  • Heating
  • Ceiling Fans
  • Smoke Free
  • Cable Ready
  • Trash Compactor
  • Storage Space
  • Double Vanities
  • Tub/Shower
  • Intercom
  • Sprinkler System
  • Wheelchair Accessible (Rooms)
  • Dishwasher
  • Disposal
  • Ice Maker
  • Stainless Steel Appliances
  • Pantry
  • Island Kitchen
  • Kitchen
  • Microwave
  • Oven
  • Range
  • Refrigerator
  • Freezer
  • Quartz Countertops
  • Vinyl Flooring
  • High Ceilings
  • Office
  • Den
  • Vaulted Ceiling
  • Walk-In Closets
  • Loft Layout
  • Double Pane Windows
  • Window Coverings
  • Large Bedrooms
  • Balcony
  • Patio
Expenses
Recurring
Cat Rent $35
Dog Rent $35
One-Time
Cat Fee $350
Cat Deposit $350
Dog Fee $350
Dog Deposit $350
Office Hours
Monday 9am - 6pm
Tuesday 9am - 6pm
Wednesday 9am - 6pm
Thursday 9am - 6pm
Friday 9am - 6pm
Saturday 10am - 5pm
Sunday 10am - 5pm
360-566-2658
Education
Colleges & Universities Distance
Clark College, Vancouver
Drive: 6 min 1.8 mi
Clark College, Town Plaza
Drive: 9 min 3.8 mi
Portland C.C., Cascade Campus
Drive: 9 min 5.1 mi
Concordia University-Portland
Drive: 11 min 5.9 mi
440 West is within 6 minutes or 1.8 miles from Clark College, Vancouver. It is also near Clark College, Town Plaza and Portland C.C., Cascade Campus.
Schools
  • Public Schools
  • Private Schools
Rosa Parks Elementary School
Public Elementary School
Grades PK-5
197 Students
Nearby
GreatSchools rating: 5 out of 10
Hough Elementary School
Public Elementary School
Grades K-5
242 Students
Attendance Zone
GreatSchools rating: 3 out of 10
Discovery Middle School
Public Middle School
Grades 6-8
548 Students
Attendance Zone
GreatSchools rating: 2 out of 10
Hudson's Bay High School
Public High School
Grades 9-12
1,104 Students
Attendance Zone
GreatSchools rating: 2 out of 10
Our Lady of Lourdes School
Private Elementary & Middle School
Grades PK-8
220 Students
Nearby
Hosanna Christian School
Private Elementary, Middle & High School
Grades PK-12
96 Students
Nearby
School data provided by GreatSchools The GreatSchools Rating helps parents compare schools within a state based on a variety of school quality indicators and provides a helpful picture of how effectively each school serves all of its students. Ratings are on a scale of 1 (below average) to 10 (above average) and can include test scores, college readiness, academic progress, advanced courses, equity, discipline and attendance data. We also advise parents to visit schools, consider other information on school performance and programs, and consider family needs as part of the school selection process.

View GreatSchools Rating Methodology


Data provided by GreatSchools.org © 2026. All rights reserved.
Transportation

Transportation options available in Vancouver include Delta Park/Vanport, located 2.6 miles from 440 West. 440 West is near Portland International, located 11.6 miles or 19 minutes away.

Transit / Subway Distance
Delta Park/Vanport
Drive: 5 min 2.6 mi
Expo Center
Drive: 7 min 3.6 mi
Kenton/N Denver
Drive: 8 min 3.8 mi
N Lombard Transit Center
Drive: 8 min 4.0 mi
Rosa Parks
Drive: 7 min 4.5 mi
Commuter Rail Distance
Vancouver
Walk: 14 min 0.8 mi
Portland
Drive: 13 min 7.8 mi
Beaverton Tc Wes Station
Drive: 25 min 15.5 mi
Hall/Nimbus Wes Station
Drive: 27 min 17.4 mi
Tigard Tc Wes Station
Drive: 29 min 17.9 mi
Airports Distance
Airports Distance
Portland International
Drive: 19 min 11.6 mi
Getting Around
Moderately Walkable
Walkability
70 / 100
Some Public Transit
Transit
50 / 100
Exceptionally Drivable
Drivability
90 / 100
Moderately Bikeable
Bikeability
70 / 100

Scores provided by

Local Logic What do Walkability, Transit, Drivability, and Bikeability mean? Walkability measures the walking distance to day-to-day needs. Transit measures access to public transportation. Drivability measures congestion, parking availability, and access to major roads. Bikeability measures the suitability for cycling. How It Works
Active
Soundscore™
69 / 100

Traffic

Busy

Airport

Busy

Businesses

Active

Scores provided by

HowLoud What is a Sound Score Rating? A Sound Score Rating aggregates noise caused by vehicle traffic, airplane traffic and local sources. How It Works
Points of Interest

Time and distance from 440 West.

Shopping Centers Distance
The Waterfront Vancouver
Walk: 6 min 0.3 mi
104 W Eighth St
Walk: 9 min 0.5 mi
1004-1010 W Washington St
Walk: 10 min 0.6 mi
440 West has 3 shopping centers within 0.6 mile, which is about a 10-minute walk. The miles and minutes will be for the farthest away property.
Parks and Recreation Distance
Vancouver-Clark Parks
Walk: 5 min 0.3 mi
Esther Short Park
Walk: 7 min 0.4 mi
Waterfront Renaissance Trail
Walk: 16 min 0.8 mi
Clark County Historical Museum
Walk: 17 min 0.9 mi
Old Apple Tree Park
Walk: 18 min 0.9 mi
440 West has 5 parks within 0.9 mile, including Vancouver-Clark Parks, Esther Short Park, and Waterfront Renaissance Trail.
Hospitals Distance
Hospitals Distance
PeaceHealth Southwest Medical Center
Drive: 11 min 6.1 mi
Legacy Emanuel Medical Center
Drive: 14 min 6.8 mi
Legacy Salmon Creek Medical Center
Drive: 13 min 7.9 mi
440 West has 3 hospitals within 7.9 miles, the nearest is PeaceHealth Southwest Medical Center which is 6.1 miles away and a 11 minute drive.
Military Bases Distance
Portland Airport Air Guard Station
Drive: 17 min 8.6 mi
Camp Bonneville Military Reservation
Drive: 33 min 17.6 mi
440 West is 8.6 miles from Portland Airport Air Guard Station, and is convenient to other military bases, including Camp Bonneville Military Reservation.


Reviews for 440 West

No Renter Ratings Yet
Be the First to Rate & Review!
Share details of your experience with this property
Submitted by a verified resident of the apartment community. Participating residents may receive reward points in exchange for posting a review during their lease term, regardless of the nature of the review. Delete

Property Manager Responded:

Property Manager Responded

Show full review Show less
Was this helpful? Vote review helpful Thanks for your feedback!
Flag Review
  1. ...
  2. ...

440 West Photos

  • 440 West

  • C8 1BR, BA - 969SF

  • Golf Simulator

  • Rooftop Spa

  • C1 1BR, 1BA - 723SF - Kitchen

  • Screening Room

  • Club Room

  • Fitness Studio

Models

  • Studio

  • Studio

  • Studio

  • Studio

  • 1 Bedroom

  • 1 Bedroom

Nearby Apartments

Within 50 Miles of 440 West

  • Deveraux Glen

    10600 SW Taylor St

    Portland, OR 97225

    $1,610 - $3,002

    1-4 Br 9.2 mi

  • Westline

    4545 SW Angel Ave

    Beaverton, OR 97005

    $1,686

    1-2 Br 11.4 mi

  • Shenandoah

    9735 SW Hall Blvd

    Tigard, OR 97223

    $1,350 - $1,450

    1-2 Br 12.8 mi

  • Sygnii

    13285 SW Hawks Beard St

    Tigard, OR 97223

    $1,795 - $2,607

    1-3 Br 14.2 mi

  • Kruseway Commons

    4933 Parkview Dr

    Lake Oswego, OR 97035

    $1,743 - $3,123

    1-3 Br 14.3 mi

  • Cannery Row

    22550 SW Highland Dr

    Sherwood, OR 97140

    $2,592

    1-3 Br 20.0 mi

Frequently Asked Questions
Does 440 West have in-unit laundry?

440 West has units with in‑unit washers and dryers, making laundry day simple for residents.

What utilities are included in rent at 440 West?

Utilities are not included in rent. Residents should plan to set up and pay for all services separately.

Is parking available at 440 West?

Parking is available at 440 West. Fees may apply depending on the type of parking offered. Contact this property for details.

Which floor plans are available, and what are the price ranges?

440 West has studios to two-bedrooms with rent ranges from $1,499/mo. to $3,868/mo.

Is 440 West pet-friendly?

Yes, 440 West welcomes pets. Breed restrictions, weight limits, and additional fees may apply. View this property's pet policy.

How much income do I need to rent at 440 West?

A good rule of thumb is to spend no more than 30% of your gross income on rent. Based on the lowest available rent of $1,499 for a studio, you would need to earn about $59,960 per year to qualify. Want to double-check your budget? Calculate how much rent you can afford with our Rent Affordability Calculator.

Does 440 West have move-in specials?

440 West is offering 1 Month Free for eligible applicants, with rental rates starting at $1,499.

Does 440 West offer Matterport 3D tours?

Yes! 440 West offers 6 Matterport 3D Tours. Explore different floor plans and see unit level details, all without leaving home.
Back To Top
Send a Message
Contact Property
enter move in date in the format: 2 digit month / 2 digit day / 4 digit year

I would like to... Optional

Send Message

Submitting Request

Send a Message
Contact Property

Thank you! Your email has been sent.

Error

Report an Issue Print Get Directions
Try These Popular Nearby Searches

Cities

  • Minnehaha Rentals
  • Hazel Dell Rentals
  • Five Corners Rentals
  • Barberton Rentals
  • Salmon Creek Rentals

Search by Bedrooms

  • Studio Apartments in Vancouver
  • 1 Bedroom Apartments in Vancouver
  • 2 Bedroom Apartments in Vancouver
  • 3 Bedroom Apartments in Vancouver

Other Rental Types

  • Vancouver Lofts for Rent
  • Vancouver Houses for Rent
  • Vancouver Condos for Rent
  • Vancouver Townhomes for Rent
  • Private Landlord Rentals Vancouver
  • Vancouver Duplex Rentals
  • 98660 Houses for Rent
  • 98660 Condos for Rent
  • 98660 Townhomes for Rent

Stay on Budget

  • Vancouver Apartments Under $700
  • Vancouver Apartments Under $800
  • Vancouver Apartments Under $1,000
  • Vancouver Apartments Under $1,100
  • Vancouver Apartments Under $1,200
  • Vancouver Apartments Under $1,300
  • Vancouver Apartments Under $1,400
  • Vancouver Apartments Under $2,000

Filter by Popular Amenities

  • Pet Friendly Apartments in Vancouver
  • Furnished Apartments in Vancouver
  • Apartments with Washer & Dryer in Vancouver
  • Wheelchair Accessible Apartments in Vancouver
  • Apartments with EV Charging in Vancouver
  • Apartments with Balcony in Vancouver
  • Apartments with Air Conditioning in Vancouver
  • Vancouver Apartments with Pickleball Court
  • Vancouver Apartments with Virtual Tours
  • Vancouver Waterfront Apartments

Find Specialty Housing

  • Student Housing in Vancouver
  • Vancouver Low Income Housing
  • Senior Housing in Vancouver
  • Short Term Rentals in Vancouver
  • Luxury Apartments in Vancouver
  • Cheap Apartments in Vancouver
  • Corporate Housing in Vancouver
  • Move-In Specials in Vancouver
  • New Apartments in Vancouver
  • About Us
  • Advertise
  • Legal Notices
  • Privacy Notice
  • Avoid Scams
  • Accessibility
  • Calculate Rent Affordability
  • Renterverse
  • Sitemap
Property Logo
apartments.com
© 2026 CoStar Group, Inc. Equal Housing Opportunity

Equal Housing Opportunity

© 2026 CoStar Group, Inc.

Equal Housing Opportunity

Ready to Apply?

Good News! This rental is accepting applications through Apartments.com. Act now and your $ purchase will include 9 additional FREE application submissions to participating properties.

Or if you already have an account


Required

Required

Valid Email Required

You must acknowledge the disclaimer to continue
Next
You're leaving Apartments.com

Do you want this community to contact you?

Required

Required

Valid Email Required

Continue to Property Website Skip this Step
Continue

Take me to this property's website
Request Tour
Interested in this property? Request a tour today.
Rate & Review 440 West
Please select a rating
50 character minimum
By clicking submit, I agree to the Apartments.com Terms of Service and the Ratings & Reviews Terms of Use.
Share This Listing
Listing Image

440 W Columbia Way

Vancouver, WA 98660

Email

Link Copied

(360) 566-2658
Get Directions
Schools Restaurants Groceries Coffee Banks Shops Fitness
Select a unit to view pricing and availability
Floor
B2 (0 unit)
B1 (0 unit)
1 (0 unit)
1.5 (0 unit)
2 (3 units)
3 (23 units)
4 (19 units)
5 (30 units)
6 (29 units)
7 (22 units)
Any
Studio
1
2
Any
1+
2+
Move-In Date
Matterport 3D Tour Matterport 3D Tour
Matterport 3D Tour


