Map
  • Add a Property
  • Renter Tools
    • Favorites
    • Saved Searches
  • Manage Rentals
  • Apartments For Rent
  • Houses For Rent
  • Condos For Rent
  • Townhomes For Rent
  • Help Center
  • Princeton Average Rent
  • Area Guide
  • Rent Calculator
  • Property Management Companies
English

Language

English Español
Apartments.com Logo
Manage Rentals      Sign Up / Sign In
  • Primary Photo - The Mews at Princeton Junction
  • Matterport 3D Exterior
     - The Mews at Princeton Junction
    Building Photo - The Mews at Princeton Junction
  • Building Photo - The Mews at Princeton Junction
    Building Photo - The Mews at Princeton Junction
Contact This Property
Schedule In-Person Tour

Tour Options: In-Person, Self-Guided Self-Guided Tours Available This community supports self-guided tours that offer prospective residents the ability to enter, tour, and exit the property without staff assistance. Contact the property for more details.

Language: English

Open 10am - 6pm Today

View All Hours Office Hours Monday - Friday, 10am - 6pm Saturday, Closed Sunday, 10am - 5pm

Contact This Property

Tour Options: In-Person, Self-Guided Self-Guided Tours Available This community supports self-guided tours that offer prospective residents the ability to enter, tour, and exit the property without staff assistance. Contact the property for more details.

Language: English

Open 10am - 6pm Today

View All Hours Office Hours Monday - Friday, 10am - 6pm Saturday, Closed Sunday, 10am - 5pm

The Mews at Princeton Junction media gallery Unit
call 609-301-5717
Floor Plan View Body
Viewing Floor: Select a unit to view pricing & availability
1 (4 units)
2 (8 units)
3 (10 units)
Any
1
2
3
Any
1+
2+
Move-In Date
New Jersey Mercer County Princeton Princeton/Lawrenceville

The Mews at Princeton Junction

900 Wessex Pl, Princeton, NJ 08540

1.0
Renter Rating 1 Review
Verified Listing CoStar Verified® Listing

This Listing has been verified by CoStar’s listing verification process, which combines internal screening and fraud detection technology. Always beware of scams.

Today
Share Listing
Favorites
609-301-5717
Property Management Company Logo
  • Monthly Rent

    $2,268 - $3,736

  • Bedrooms

    1 - 3 bd

  • Bathrooms

    1 - 2 ba

  • Square Feet

    730 - 1,344 sq ft

The Mews at Princeton Junction
Property Management Company Logo
Share Listing
Favorites

Move-in Special

Get set for summer here with $2,000 off select 2 bedroom homes or $2,500 off 3 bedroom homes. Apply within 48 hours of touring. Valid until 7/31/26

Highlights

  • Furnished Units Available
  • Sauna
  • Media Center/Movie Theatre
  • Basketball Court
  • Tennis Court
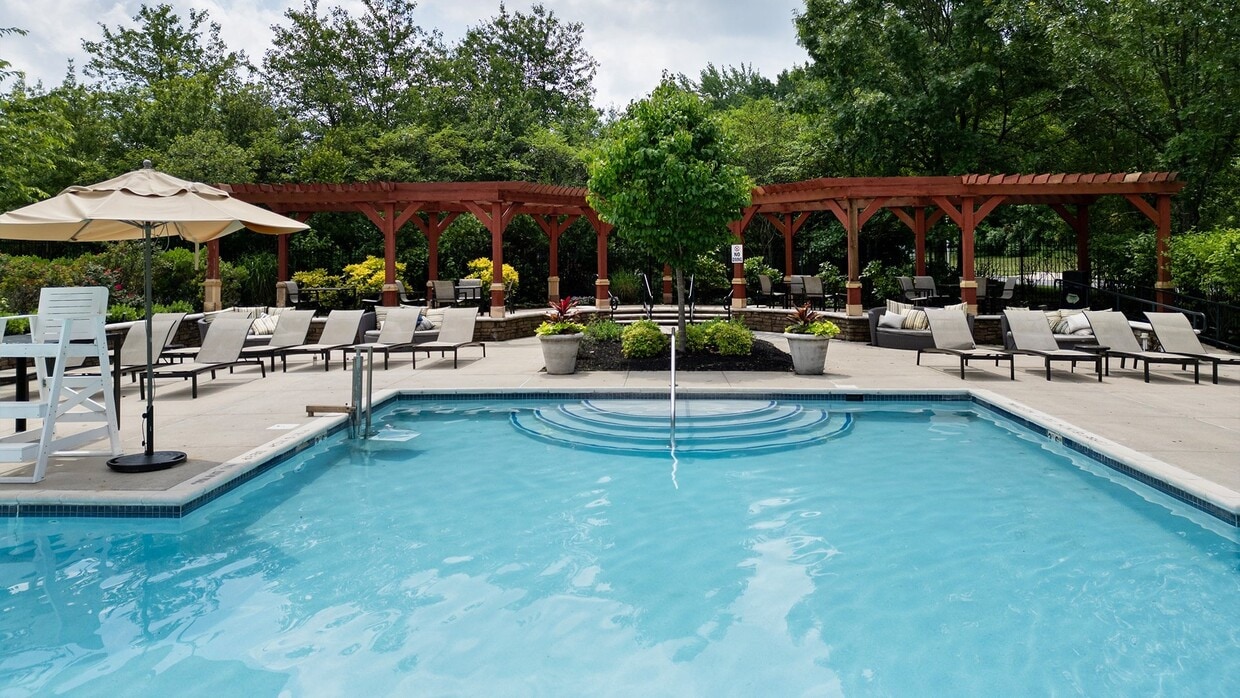
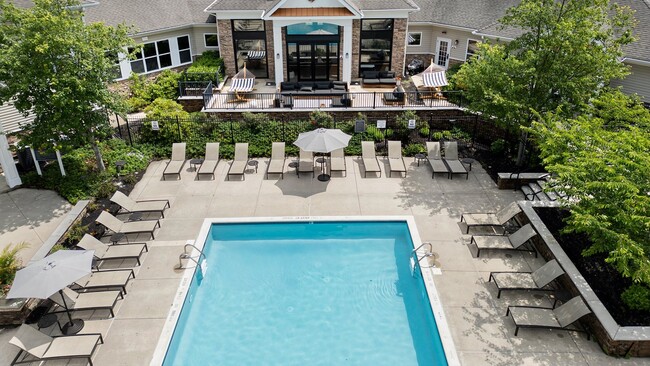
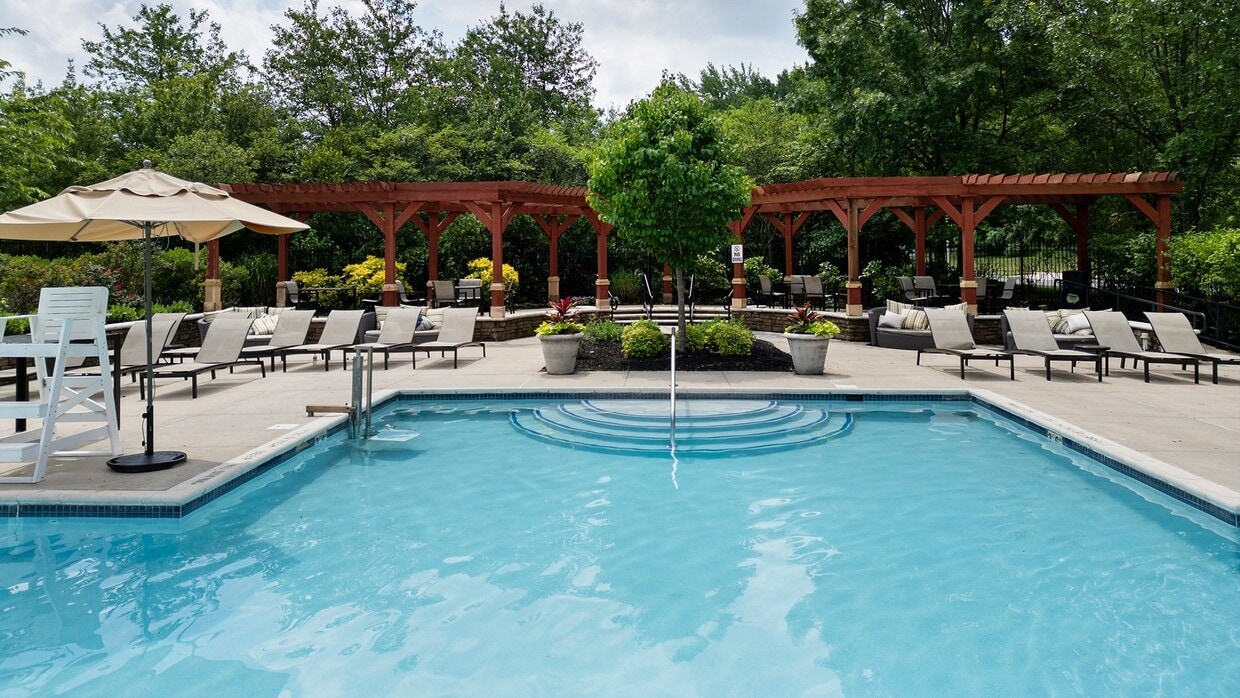
  • Pool
  • Walk-In Closets
  • Planned Social Activities
  • Spa

Pricing & Floor Plans

filter results by bedrooms
A1B-HC | Premium
$2,723 1 Bed 1 Bath 752 Sq Ft
1 Available unit
Unit
Base Price
Sq Ft
Availability
Unit Details
  • Unit 05-118
    price $2,723
    square feet 752
    availibility Now
A1A
Starting at $2,268 1 Bed 1 Bath 831 Sq Ft
2 Available units
Unit
Base Price
Sq Ft
Availability
Unit Details
  • Unit 05-301
    price $2,268
    square feet 831
    availibility Aug 5
  • Unit 07-311
    price $2,278
    square feet 831
    availibility Sep 30
A1B | Premium
$2,683 1 Bed 1 Bath 752 Sq Ft
1 Available unit
Unit
Base Price
Sq Ft
Availability
Unit Details
  • Unit 05-208
    price $2,683
    square feet 752
    availibility Aug 29
A1-HC | Premium
$2,683 1 Bed 1 Bath 730 Sq Ft
1 Available unit
Unit
Base Price
Sq Ft
Availability
Unit Details
  • Unit 14-117
    price $2,683
    square feet 730
    availibility Oct 3
A1A | Premium
$2,678 1 Bed 1 Bath 831 Sq Ft
1 Available unit
Unit
Base Price
Sq Ft
Availability
Unit Details
  • Unit 13-301
    price $2,678
    square feet 831
    availibility Oct 8
B2A-HC | Premium
$3,446 2 Beds 2 Baths 1,109 Sq Ft
1 Available unit
Unit
Base Price
Sq Ft
Availability
Unit Details
  • Unit 04-109
    price $3,446
    square feet 1,109
    availibility Now
B1
$3,451 2 Beds 2 Baths 1,070 Sq Ft
1 Available unit
Unit
Base Price
Sq Ft
Availability
Unit Details
  • Unit 04-312
    price $3,451
    square feet 1,070
    availibility Aug 6
B2A-HC
$3,016 2 Beds 2 Baths 1,109 Sq Ft
1 Available unit
Unit
Base Price
Sq Ft
Availability
Unit Details
  • Unit 12-119
    price $3,016
    square feet 1,109
    availibility Aug 11
B1 | Premium
Starting at $3,416 2 Beds 2 Baths 1,070 Sq Ft
2 Available units
Unit
Base Price
Sq Ft
Availability
Unit Details
  • Unit 14-216
    price $3,416
    square feet 1,070
    availibility Aug 31
  • Unit 14-212
    price $3,456
    square feet 1,070
    availibility Sep 12
B2L | Loft | Premium
$3,444 2 Beds 2 Baths 1,322 Sq Ft
1 Available unit
Unit
Base Price
Sq Ft
Availability
Unit Details
  • Unit 11-306
    price $3,444
    square feet 1,322
    availibility Sep 3
B2A | Premium
$3,446 2 Beds 2 Baths 1,118 Sq Ft
1 Available unit
Unit
Base Price
Sq Ft
Availability
Unit Details
  • Unit 07-209
    price $3,446
    square feet 1,118
    availibility Sep 10
B2AL | Loft
Starting at $3,024 2 Beds 2 Baths 1,304 Sq Ft
2 Available units
Unit
Base Price
Sq Ft
Availability
Unit Details
  • Unit 07-304
    price $3,034
    square feet 1,304
    availibility Sep 13
  • Unit 01-303
    price $3,024
    square feet 1,304
    availibility Sep 21
B2 | Premium
$3,406 2 Beds 2 Baths 1,144 Sq Ft
1 Available unit
Unit
Base Price
Sq Ft
Availability
Unit Details
  • Unit 02-203
    price $3,406
    square feet 1,144
    availibility Sep 15
C2 | Premium
Starting at $3,676 3 Beds 2 Baths 1,307 Sq Ft
2 Available units
Unit
Base Price
Sq Ft
Availability
Unit Details
  • Unit 12-215
    price $3,676
    square feet 1,307
    availibility Aug 14
  • Unit 01-205
    price $3,736
    square feet 1,307
    availibility Sep 15
C1
Starting at $3,281 3 Beds 2 Baths 1,344 Sq Ft
3 Available units
Unit
Base Price
Sq Ft
Availability
Unit Details
  • Unit 11-301
    price $3,301
    square feet 1,344
    availibility Sep 8
  • Unit 11-307
    price $3,321
    square feet 1,344
    availibility Sep 15
  • Unit 09-307
    price $3,281
    square feet 1,344
    availibility Oct 24
C1 | Premium
$3,716 3 Beds 2 Baths 1,344 Sq Ft
1 Available unit
Unit
Base Price
Sq Ft
Availability
Unit Details
  • Unit 08-202
    price $3,716
    square feet 1,344
    availibility Sep 8
A1B-HC | Premium
$2,723 1 Bed 1 Bath 752 Sq Ft
1 Available unit
Unit
Base Price
Sq Ft
Availability
Unit Details
  • Unit 05-118
    price $2,723
    square feet 752
    availibility Now
A1A
Starting at $2,268 1 Bed 1 Bath 831 Sq Ft
2 Available units
Unit
Base Price
Sq Ft
Availability
Unit Details
  • Unit 05-301
    price $2,268
    square feet 831
    availibility Aug 5
  • Unit 07-311
    price $2,278
    square feet 831
    availibility Sep 30
A1B | Premium
$2,683 1 Bed 1 Bath 752 Sq Ft
1 Available unit
Unit
Base Price
Sq Ft
Availability
Unit Details
  • Unit 05-208
    price $2,683
    square feet 752
    availibility Aug 29
A1-HC | Premium
$2,683 1 Bed 1 Bath 730 Sq Ft
1 Available unit
Unit
Base Price
Sq Ft
Availability
Unit Details
  • Unit 14-117
    price $2,683
    square feet 730
    availibility Oct 3
A1A | Premium
$2,678 1 Bed 1 Bath 831 Sq Ft
1 Available unit
Unit
Base Price
Sq Ft
Availability
Unit Details
  • Unit 13-301
    price $2,678
    square feet 831
    availibility Oct 8
B2A-HC | Premium
$3,446 2 Beds 2 Baths 1,109 Sq Ft
1 Available unit
Unit
Base Price
Sq Ft
Availability
Unit Details
  • Unit 04-109
    price $3,446
    square feet 1,109
    availibility Now
B1
$3,451 2 Beds 2 Baths 1,070 Sq Ft
1 Available unit
Unit
Base Price
Sq Ft
Availability
Unit Details
  • Unit 04-312
    price $3,451
    square feet 1,070
    availibility Aug 6
B2A-HC
$3,016 2 Beds 2 Baths 1,109 Sq Ft
1 Available unit
Unit
Base Price
Sq Ft
Availability
Unit Details
  • Unit 12-119
    price $3,016
    square feet 1,109
    availibility Aug 11
B1 | Premium
Starting at $3,416 2 Beds 2 Baths 1,070 Sq Ft
2 Available units
Unit
Base Price
Sq Ft
Availability
Unit Details
  • Unit 14-216
    price $3,416
    square feet 1,070
    availibility Aug 31
  • Unit 14-212
    price $3,456
    square feet 1,070
    availibility Sep 12
B2L | Loft | Premium
$3,444 2 Beds 2 Baths 1,322 Sq Ft
1 Available unit
Unit
Base Price
Sq Ft
Availability
Unit Details
  • Unit 11-306
    price $3,444
    square feet 1,322
    availibility Sep 3
B2A | Premium
$3,446 2 Beds 2 Baths 1,118 Sq Ft
1 Available unit
Unit
Base Price
Sq Ft
Availability
Unit Details
  • Unit 07-209
    price $3,446
    square feet 1,118
    availibility Sep 10
B2AL | Loft
Starting at $3,024 2 Beds 2 Baths 1,304 Sq Ft
2 Available units
Unit
Base Price
Sq Ft
Availability
Unit Details
  • Unit 07-304
    price $3,034
    square feet 1,304
    availibility Sep 13
  • Unit 01-303
    price $3,024
    square feet 1,304
    availibility Sep 21
B2 | Premium
$3,406 2 Beds 2 Baths 1,144 Sq Ft
1 Available unit
Unit
Base Price
Sq Ft
Availability
Unit Details
  • Unit 02-203
    price $3,406
    square feet 1,144
    availibility Sep 15
C2 | Premium
Starting at $3,676 3 Beds 2 Baths 1,307 Sq Ft
2 Available units
Unit
Base Price
Sq Ft
Availability
Unit Details
  • Unit 12-215
    price $3,676
    square feet 1,307
    availibility Aug 14
  • Unit 01-205
    price $3,736
    square feet 1,307
    availibility Sep 15
C1
Starting at $3,281 3 Beds 2 Baths 1,344 Sq Ft
3 Available units
Unit
Base Price
Sq Ft
Availability
Unit Details
  • Unit 11-301
    price $3,301
    square feet 1,344
    availibility Sep 8
  • Unit 11-307
    price $3,321
    square feet 1,344
    availibility Sep 15
  • Unit 09-307
    price $3,281
    square feet 1,344
    availibility Oct 24
C1 | Premium
$3,716 3 Beds 2 Baths 1,344 Sq Ft
1 Available unit
Unit
Base Price
Sq Ft
Availability
Unit Details
  • Unit 08-202
    price $3,716
    square feet 1,344
    availibility Sep 8
* Price shown is base rent. Excludes user-selected optional fees and variable or usage-based fees and required charges due at or prior to move-in or at move-out.View Fees and Policies for details. Price, availability, fees, and any applicable rent special are subject to change without notice.
* Square footage definitions vary. Displayed square footage is approximate.

Fees and Policies

The fees listed below are community-provided and may exclude utilities or add-ons. All payments are made directly to the property and are non-refundable unless otherwise specified.

  • Utilities & Essentials
    • Amenity Fee
      Charged per unit.
      $45 / mo
    • Service Fee
      Charged per unit.
      $6.05 / mo
    • Electric/Gas Bill
      Charged per unit.
      Varies / mo
    • Water/Sewer Bill
      Charged per unit.
      Varies / mo
  • One-Time Basics
    • Due at Application
      • Application Fee
        Charged per applicant.
        $50
    • Due at Move-In
      • Security Deposit
        *Extra Deposit may be required based on Screening Result Charged per unit.
        $1,000
      • Administrative Fee
        Charged per unit.
        $385
  • Dogs
    • Dog Fee
      Max of 2. Charged per pet.
      $500
    • Dog Rent
      Charged per pet.
      $50 / mo
    Restrictions:
    None
    Read More Read Less
    Comments
    | Restrictions: None
    Read More Read Less
  • Cats
    • Cat Fee
      Max of 2. Charged per pet.
      $500
    • Cat Rent
      Charged per pet.
      $50 / mo
    Restrictions:
    None
    Read More Read Less
    Comments
    | Restrictions: None
    Read More Read Less
  • Other Pets
    • Pet Fee
      Charged per pet.
      $500
    • Pet Rent
      Charged per pet.
      $50 / mo
  • Parking
    • Parking
      Charged per vehicle.
      Varies
  • Additional Parking Options
    • Other
  • Renters Insurance Fee
    Renters insurance not provided - Liability Only Charged per unit.
    $15 / mo
  • Remote/Key/Keyfob Replacement
    Charged per unit.
    $25 - $100 / occurrence
  • NSF Fee
    Charged per unit.
    $50 / occurrence
  • Early Termination Fee
    Charged per unit.
    200% of base rent / occurrence
  • Transfer Fee
    Charged per unit.
    $1,500 / occurrence
  • Lockout Fee
    Charged per unit.
    $50 - $200 / occurrence
  • Late Fee
    Charged per unit.
    10% of base rent / occurrence

Property Fee Disclaimer: Based on community-supplied data and independent market research. Subject to change without notice. May exclude fees for mandatory or optional services and usage-based utilities.

Details

Property Information

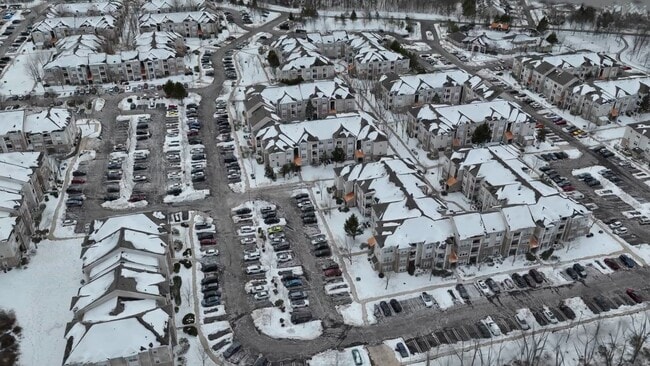
  • Built in 2005
  • 636 units/3 stories
  • Furnished Units Available

Matterport 3D Tours

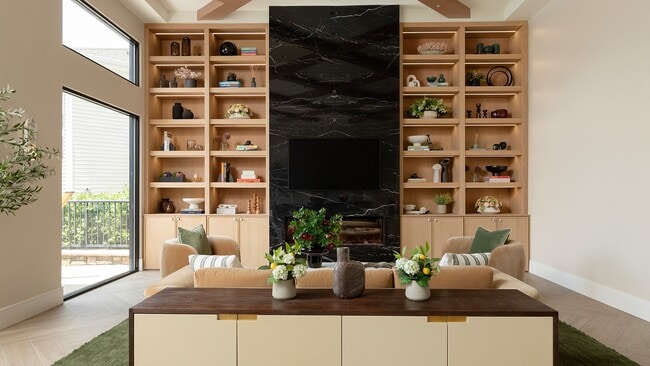
Located at 2107 Stillbrook Ln in Princeton, NJ, this generously sized single-floor amenity space offers a refined blend of modern design and functional comfort. The entrance hallway sets an elegant tone with herringbone light wood flooring, a striking white marble accent wall with a mounted display, and clean architectural lines that guide visitors throughout the space. The expansive living room is a true centerpiece, boasting soaring coffered ceilings with warm wood beam detailing, floor-to-ceiling built-in shelving with integrated lighting, and a dramatic dark marble fireplace surround. Herringbone flooring flows throughout, complemented by large windows that flood the room with natural light and offer views of the surrounding greenery. A pool table and lounge seating areas make this space ideal for social gatherings. The kitchen features warm wood cabinetry, white stone countertops, and a built-in beverage cooler, bathed in natural light from surrounding windows. The dedicated exercise room is well-appointed with a full suite of cardio and strength equipment, vibrant geometric wall murals in bold tones, ceiling fans, and large windows that bring in ample daylight, creating an energizing workout environment.

Clubhouse
1/5
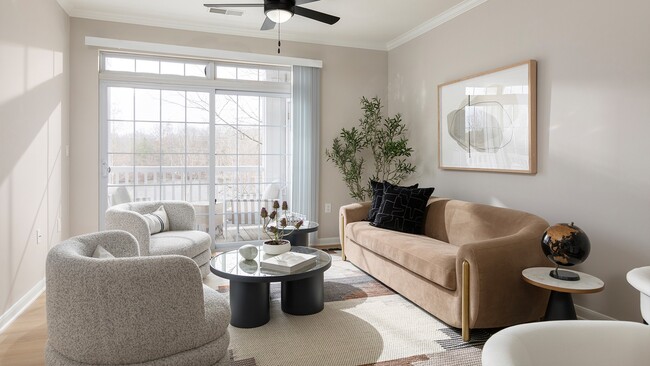
Located at 2107 Stillbrook Ln in Princeton, NJ, this generously sized single-floor amenity space offers a refined blend of modern design and functional comfort. The entrance hallway sets an elegant tone with herringbone light wood flooring, a striking white marble accent wall with a mounted display, and clean architectural lines that guide visitors throughout the space. The expansive living room is a true centerpiece, boasting soaring coffered ceilings with warm wood beam detailing, floor-to-ceiling built-in shelving with integrated lighting, and a dramatic dark marble fireplace surround. Herringbone flooring flows throughout, complemented by large windows that flood the room with natural light and offer views of the surrounding greenery. A pool table and lounge seating areas make this space ideal for social gatherings. The kitchen features warm wood cabinetry, white stone countertops, and a built-in beverage cooler, bathed in natural light from surrounding windows. The dedicated exercise room is well-appointed with a full suite of cardio and strength equipment, vibrant geometric wall murals in bold tones, ceiling fans, and large windows that bring in ample daylight, creating an energizing workout environment. Located at 2304 Stillbrook Ln in Princeton, NJ, this well-appointed one-bedroom, one-bathroom residence offers a cohesive, modern aesthetic across its single floor. The open-concept living, dining, and kitchen area forms the heart of the home, bathed in natural light from large sliding glass doors that lead to a private balcony with outdoor views. Crown molding and light hardwood flooring run throughout, lending an air of refined continuity. The living area features a ceiling fan and generous wall space, while the dedicated dining nook comfortably accommodates a full table setting. The kitchen is outfitted with two-tone cabinetry — white uppers and gray lowers — paired with crisp white quartz countertops, a black undermount sink with a matte black faucet, a subway tile backsplash, and a full suite of stainless steel appliances. The spacious primary bedroom offers two windows with outdoor views, a dedicated closet, and access to additional storage. The bathroom features a white vanity with quartz countertop, a soaking tub with shower, and sleek matte black hardware and fixtures throughout. A dedicated laundry room houses a full-size, side-by-side washer and dryer. Three closets provide ample storage throughout the residence. Located at 2104 Stillbrook Ln in Princeton, NJ, this well-appointed one-bedroom, one-bathroom residence offers a thoughtfully designed single-floor layout with modern finishes throughout. Light-toned hardwood flooring flows seamlessly across the main living areas, creating a cohesive and bright atmosphere.

The open-concept kitchen and living room serve as the heart of the home. The kitchen features stainless steel appliances, white upper cabinetry paired with gray lower cabinets, a white quartz peninsula with a deep black undermount sink and a high-arc faucet, and a dedicated in-unit laundry area conveniently nearby. The living area is anchored by a ceiling fan with lighting and opens directly onto a private balcony through a sliding glass door, inviting natural light and outdoor access.

The spacious bedroom is well-lit by a large window and includes access to three closets, providing ample storage. The full bathroom is a standout feature, showcasing a double-sink vanity with warm wood cabinetry, white quartz countertops, black hardware accents, dual backlit LED mirrors, and a soaking tub. A hallway with clean white paneled doors and matte black hardware connects the private and common areas with a polished, contemporary feel. Located at 12319 Winterberry Way in Princeton, NJ, this well-appointed three-bedroom, one-bathroom single-floor home offers a thoughtfully designed layout with modern finishes throughout. Light wood flooring flows seamlessly across the living areas, complemented by neutral gray-toned walls and crisp white trim with crown molding details.

The open-concept living, dining, and kitchen area serves as the heart of the home. The living room features a tiled fireplace with a bold black surround, a ceiling fan with light fixture, and access to a private balcony with outdoor views. The kitchen is equipped with two-tone cabinetry — white upper and gray lower cabinets — paired with quartz countertops, a large center island with an undermount sink and matte black faucet, and stainless steel appliances including a range, microwave, and refrigerator.

The hallway, accented by crown molding, connects the three bedrooms, each featuring light wood flooring and natural light from windows with blinds. The spacious primary bedroom includes its own closet access. Five closets total provide ample storage throughout.

The full bathroom offers a gray vanity with white countertop, a lighted mirror, tile flooring, and matte black fixtures. A dedicated laundry room houses a full-size washer and dryer. This home combines clean, contemporary design with practical functionality.
1/2
Property Site Map

Select a unit to view pricing & availability

Any
1
2
3
Any
1+
2+
Move-In Date
Viewing Floor:
1 (4 units)
2 (8 units)
3 (10 units)
Matterport 3D Tour Matterport 3D Tour
Matterport 3D Tour

About The Mews at Princeton Junction

The Mews at Princeton Junction is a resort-style community nestled in the prestigious town of Princeton, NJ. Offering spacious floor plans and an unbeatable location, The Mews at Princeton Junction blends carefree living with desirable convenience. Located just ten minutes from Princeton University, near popular shopping and dining attractions, and within easy reach of the Princeton Junction station via our complimentary private shuttle, The Mews at Princeton Junction offers a resort-style living experience for those who appreciate convenience and tranquility.

The Mews at Princeton Junction is an apartment community located in Mercer County and the 08540 ZIP Code. This area is served by the West Windsor-Plainsboro Regional School District attendance zone.

Unique Features

  • 9' Ceilings
  • Air Conditioner
  • Ceiling Fan
  • Coffee bar
  • Complimentary Wi-Fi in Clubhouse
  • Electric Car Chargers
  • Exciting Events Every Month
  • Exclusive Lifestyle Services
  • Expansive Bedroom with 15-Foot Ceilings*
  • Fireplace*
  • Flexible Rent Payments Available
  • Furnished Options Available
  • Guest parking
  • Immersive Theater Room Experience
  • Newly renovated apartments available!
  • Open floor plan
  • Outdoor grilling and picnic areas
  • Oversized walk-in closets
  • Private Patio or Balcony
  • Resident lounge with mezzanine level
  • Scenic walking trails
  • Separate Children’s Swimming Pool
  • Spread Out Your Move-In Costs With Flex
  • Yoga room/flex studio

Contact

View Property Website
Language: English
Open 10am - 6pm Today
  • Monday - Friday, 10am - 6pm
  • Saturday, Closed
  • Sunday, 10am - 5pm
Property Management Company Logo

Community Amenities

Pool

Fitness Center

Furnished Units Available

Playground

Clubhouse

Business Center

Grill

Basketball Court

Property Services

  • Package Service
  • Maintenance on site
  • Property Manager on Site
  • Furnished Units Available
  • Shuttle to Train
  • Planned Social Activities
  • Public Transportation

Shared Community

  • Business Center
  • Clubhouse
  • Lounge
  • Breakfast/Coffee Concierge
  • Walk-Up

Fitness & Recreation

  • Fitness Center
  • Sauna
  • Spa
  • Pool
  • Playground
  • Basketball Court
  • Tennis Court
  • Walking/Biking Trails
  • Media Center/Movie Theatre

Outdoor Features

  • Grill
  • Picnic Area

Apartment Features

Washer/Dryer

Air Conditioning

Dishwasher

High Speed Internet Access

  • High Speed Internet Access
  • Wi-Fi
  • Washer/Dryer
  • Air Conditioning
  • Ceiling Fans
  • Fireplace
  • Dishwasher
  • Disposal
  • Ice Maker
  • Stainless Steel Appliances
  • Microwave
  • Range
  • Hardwood Floors
  • Tile Floors
  • Walk-In Closets
  • Furnished
  • Balcony
  • Patio
Location
900 Wessex Pl, Princeton,
NJ 08540
Get Directions
Schools Restaurants Groceries Coffee Banks Shops Fitness
| Edit
Edit Commute

Destination is required

Under 30 minutes

Commute Time is calculated at rush hour.
Neighborhood

A hotspot for intellectuals and world-changers alike, the Princeton/Lawrenceville neighborhood remains a stimulating combination of lush town beauty and academic achievements. The honorable Ivy League halls of Princeton University reside here, and its art museum and Gothic chapel bring serious history and culture to the area.

An energetic downtown area featuring shops, bookstores, coffeehouses, and boutiques accompanies a thriving arts and culture scene. Palmer Square is a convenient shopping district next to campus that houses gourmet restaurants and trendy retail stores.

Princeton/Lawrenceville residents and students will appreciate the bountiful selection of wholesale and organic markets. Need a place to chill after class? Princeton Forrestal Village is the perfect setting to wine and dine.

Learn more about living in Princeton/Lawrenceville 
Average Prices by Area

Compare neighborhood and city base rent averages by bedroom.

Princeton/Lawrenceville Princeton, NJ
Studio $2,919 $2,097
1 Bedroom $2,381 $2,758
2 Bedrooms $3,165 $3,667
3 Bedrooms $3,376 $4,036
Amenities
  • Package Service
  • Maintenance on site
  • Property Manager on Site
  • Furnished Units Available
  • Shuttle to Train
  • Planned Social Activities
  • Public Transportation
  • Business Center
  • Clubhouse
  • Lounge
  • Breakfast/Coffee Concierge
  • Walk-Up
  • Grill
  • Picnic Area
  • Fitness Center
  • Sauna
  • Spa
  • Pool
  • Playground
  • Basketball Court
  • Tennis Court
  • Walking/Biking Trails
  • Media Center/Movie Theatre
  • 9' Ceilings
  • Air Conditioner
  • Ceiling Fan
  • Coffee bar
  • Complimentary Wi-Fi in Clubhouse
  • Electric Car Chargers
  • Exciting Events Every Month
  • Exclusive Lifestyle Services
  • Expansive Bedroom with 15-Foot Ceilings*
  • Fireplace*
  • Flexible Rent Payments Available
  • Furnished Options Available
  • Guest parking
  • Immersive Theater Room Experience
  • Newly renovated apartments available!
  • Open floor plan
  • Outdoor grilling and picnic areas
  • Oversized walk-in closets
  • Private Patio or Balcony
  • Resident lounge with mezzanine level
  • Scenic walking trails
  • Separate Children’s Swimming Pool
  • Spread Out Your Move-In Costs With Flex
  • Yoga room/flex studio
  • High Speed Internet Access
  • Wi-Fi
  • Washer/Dryer
  • Air Conditioning
  • Ceiling Fans
  • Fireplace
  • Dishwasher
  • Disposal
  • Ice Maker
  • Stainless Steel Appliances
  • Microwave
  • Range
  • Hardwood Floors
  • Tile Floors
  • Walk-In Closets
  • Furnished
  • Balcony
  • Patio
Expenses
Recurring
Cat Rent $50
Dog Rent $50
One-Time
Cat Fee $500
Dog Fee $500
Office Hours
Monday 10am - 6pm
Tuesday 10am - 6pm
Wednesday 10am - 6pm
Thursday 10am - 6pm
Friday 10am - 6pm
Saturday Closed
Sunday 10am - 5pm
609-301-5717
Education
Colleges & Universities Distance
Princeton University
Drive: 10 min 4.5 mi
Rider University, Princeton
Drive: 12 min 5.4 mi
Mercer Co. C.C., West Windsor
Drive: 20 min 7.0 mi
Rider Univ., Lawrenceville
Drive: 14 min 7.1 mi
The Mews at Princeton Junction is within 10 minutes or 4.5 miles from Princeton University. It is also near Rider University, Princeton and Mercer Co. C.C., West Windsor.
Schools
  • Public Schools
  • Private Schools
Riverside Elementary School
Public Elementary School
Grades PK-5
306 Students
Nearby
Dutch Neck Elementary School
Public Elementary School
Grades K-5
557 Students
Attendance Zone
Village School
Public Elementary School
Grades K-5
657 Students
Attendance Zone
Community Middle School
Public Middle School
Grades 6-8
1,029 Students
Attendance Zone
West Winsdor Plainsboro North
Public High School
Grades 9-12
1,510 Students
Attendance Zone
Moorish Science University
Private Elementary, Middle & High School
Grades K-12
2 Students
Nearby
Bright Horizons at Carnegie Center
Private Elementary School
Grades PK-5
15 Students
Nearby
School data provided by The GreatSchools Rating helps parents compare schools within a state based on a variety of school quality indicators and provides a helpful picture of how effectively each school serves all of its students. Ratings are on a scale of 1 (below average) to 10 (above average) and can include test scores, college readiness, academic progress, advanced courses, equity, discipline and attendance data. We also advise parents to visit schools, consider other information on school performance and programs, and consider family needs as part of the school selection process.

View GreatSchools Rating Methodology


Data provided by GreatSchools.org © 2026. All rights reserved.
Transportation

Transportation options available in Princeton include Trenton Transit Center Light Rail Station, located 10.6 miles from The Mews at Princeton Junction. The Mews at Princeton Junction is near Trenton Mercer, located 13.0 miles or 21 minutes away.

Transit / Subway Distance
Trenton Transit Center Light Rail Station
Drive: 18 min 10.6 mi
Hamilton Avenue
Drive: 18 min 10.9 mi
Cass Street
Drive: 20 min 12.7 mi
Commuter Rail Distance
Princeton Junction
Drive: 7 min 1.7 mi
Princeton
Drive: 9 min 4.2 mi
Hamilton
Drive: 14 min 7.3 mi
Trenton Transit Center (Njt)
Drive: 19 min 10.4 mi
Trenton Transit Center
Drive: 17 min 10.5 mi
Airports Distance
Airports Distance
Trenton Mercer
Drive: 21 min 13.0 mi
Getting Around
Somewhat Walkable
Walkability
30 / 100
Limited Public Transit
Transit
30 / 100
Very Drivable
Drivability
80 / 100
Fairly Bikeable
Bikeability
40 / 100

Scores provided by

What do Walkability, Transit, Drivability, and Bikeability mean? Walkability measures the walking distance to day-to-day needs. Transit measures access to public transportation. Drivability measures congestion, parking availability, and access to major roads. Bikeability measures the suitability for cycling. How It Works
-
Soundscore™
- / 100

Traffic

-

Airport

-

Businesses

-

Scores provided by

HowLoud What is a Sound Score Rating? A Sound Score Rating aggregates noise caused by vehicle traffic, airplane traffic and local sources. How It Works
Points of Interest

Time and distance from The Mews at Princeton Junction.

Shopping Centers Distance
The Square At West Windsor
Drive: 5 min 1.4 mi
Marketfair
Drive: 5 min 1.7 mi
Windsor Plaza
Drive: 7 min 2.0 mi
The Mews at Princeton Junction has 3 shopping centers within 2.0 miles, which is about a 7-minute drive. The miles and minutes will be for the farthest away property.
Parks and Recreation Distance
Morven Museum & Garden
Drive: 11 min 4.6 mi
Marquand Park
Drive: 12 min 5.2 mi
Princeton Battlefield State Park
Drive: 11 min 5.4 mi
Corner-Copia
Drive: 14 min 6.4 mi
Mapleton Preserve
Drive: 14 min 7.2 mi
The Mews at Princeton Junction has 5 parks within 7.2 miles, including Morven Museum & Garden, Marquand Park, and Princeton Battlefield State Park.
Hospitals Distance
Hospitals Distance
Capital Health Regional Medical Center
Drive: 14 min 9.0 mi
Robert Wood Johnson University Hospital Hamilton
Drive: 18 min 10.5 mi
Capital Health Medical Center - Hopewell
Drive: 21 min 11.4 mi
The Mews at Princeton Junction has 3 hospitals within 11.4 miles, the nearest is Capital Health Regional Medical Center which is 9.0 miles away and a 14 minute drive.
Military Bases Distance
McGuire Air Force Base
Drive: 40 min 27.0 mi
Fort Dix Military Reservation New Hanover
Drive: 56 min 33.8 mi
Fort Dix Military Reservation Plumsted
Drive: 79 min 34.9 mi
The Mews at Princeton Junction has 3 military bases within 34.9 miles, the nearest is McGuire Air Force Base which is 27.0 miles away and a 40 minute drive.


Reviews for The Mews at Princeton Junction

1.0
Renter Rating
5 Stars
0
4 Stars
0
3 Stars
0
2 Stars
0
1 Star
1
Share details of your own experience with this property
Renter Reviews 1 Review
 
  • Most Recent
  • Most Helpful
  • Rating Low-High
  • Rating High-Low
Submitted by a verified resident of the apartment community. Participating residents may receive reward points in exchange for posting a review during their lease term, regardless of the nature of the review. Delete

Property Manager Responded:

Property Manager Responded

Show full review Show less
Was this helpful? Vote review helpful Thanks for your feedback!
Flag Review
  1. ...
  2. ...

The Mews at Princeton Junction Photos

  • The Mews at Princeton Junction

  • Clubhouse

Models

  • 1 Bedroom

  • 1 Bedroom

  • 1 Bedroom

  • 1 Bedroom

  • 2 Bedrooms

  • 2 Bedrooms

Nearby Apartments

Within 50 Miles of The Mews at Princeton Junction

  • The Crest at Princeton Meadows

    3217 Ravenscrest Dr

    Plainsboro, NJ 08536

    $1,796 - $2,681

    1-2 Br 4.7 mi

  • One Hundred Forge

    100 Forge Cir

    Pennington, NJ 08534

    $2,603 - $3,305

    1-2 Br 6.4 mi

  • The Lofts at Middlesex

    150 Lincoln Blvd

    Middlesex, NJ 08846

    $2,406 - $2,807

    1-2 Br 18.8 mi

  • Queens Gate

    675 Tea St

    Bound Brook, NJ 08805

    $3,097 - $3,341

    2 Br 18.9 mi

  • The Mint

    81 Monroe St

    Rahway, NJ 07065

    $2,409 - $3,373

    1-2 Br 28.4 mi

  • The Botanic

    36 Washington Ave

    Carteret, NJ 07008

    $2,313 - $2,975

    1-2 Br 28.9 mi

Frequently Asked Questions
Does The Mews at Princeton Junction have in-unit laundry?

The Mews at Princeton Junction has units with in‑unit washers and dryers, making laundry day simple for residents.

What utilities are included in rent at The Mews at Princeton Junction?

Utilities are not included in rent. Residents should plan to set up and pay for all services separately.

Is parking available at The Mews at Princeton Junction?

Parking is available at The Mews at Princeton Junction. Fees may apply depending on the type of parking offered. Contact this property for details.

Which floor plans are available, and what are the price ranges?

The Mews at Princeton Junction has one to three-bedrooms with rent ranges from $2,268/mo. to $3,736/mo.

Is The Mews at Princeton Junction pet-friendly?

Yes, The Mews at Princeton Junction welcomes pets. Breed restrictions, weight limits, and additional fees may apply. View this property's pet policy.

How much income do I need to rent at The Mews at Princeton Junction?

A good rule of thumb is to spend no more than 30% of your gross income on rent. Based on the lowest available rent of $2,268 for a one-bedroom, you would need to earn about $90,720 per year to qualify. Want to double-check your budget? Calculate how much rent you can afford with our Rent Affordability Calculator.

Does The Mews at Princeton Junction have move-in specials?

The Mews at Princeton Junction is offering Discounts for eligible applicants, with rental rates starting at $2,268.

Does The Mews at Princeton Junction offer Matterport 3D tours?

Yes! The Mews at Princeton Junction offers 5 Matterport 3D Tours. Explore different floor plans and see unit level details, all without leaving home.

How do I access Social Services in New Jersey?

Statewide service is free, confidential, multilingual and always open. Three easy ways to reach Social Services in NJ: Dial 2-1-1; text your zip code to 898-211; or chat at https://www.nj211.orgNeed Help? Start Here! NJ 211

Back To Top
Send a Message
Contact Property
enter move in date in the format: 2 digit month / 2 digit day / 4 digit year

I would like to... Optional

Send Message

Submitting Request

Send a Message
Contact Property

Thank you! Your email has been sent.

Error

Report an Issue Print Get Directions
Try These Popular Nearby Searches

Cities

  • Princeton Township Rentals
  • Princeton Junction Rentals
  • Kingston Rentals
  • Rocky Hill Rentals
  • Lawrence Township Mercer Rentals

Search by Bedrooms

  • Studio Apartments in Princeton
  • 1 Bedroom Apartments in Princeton
  • 2 Bedroom Apartments in Princeton
  • 3 Bedroom Apartments in Princeton

Other Rental Types

  • Princeton Houses for Rent
  • Princeton Condos for Rent
  • Princeton Townhomes for Rent
  • Private Landlord Rentals Princeton
  • 08540 Houses for Rent
  • 08540 Condos for Rent
  • 08540 Townhomes for Rent

Stay on Budget

  • Princeton Apartments Under $1,100
  • Princeton Apartments Under $1,200
  • Princeton Apartments Under $1,300
  • Princeton Apartments Under $1,400
  • Princeton Apartments Under $1,500
  • Princeton Apartments Under $2,000

Filter by Popular Amenities

  • Pet Friendly Apartments in Princeton
  • Furnished Apartments in Princeton
  • Apartments with Washer & Dryer in Princeton
  • Wheelchair Accessible Apartments in Princeton
  • Apartments with EV Charging in Princeton
  • Apartments with Balcony in Princeton
  • Apartments with Air Conditioning in Princeton
  • Princeton Apartments with Pickleball Court
  • Princeton Apartments with Virtual Tours
  • Princeton Waterfront Apartments

Find Specialty Housing

  • Student Housing in Princeton
  • Senior Housing in Princeton
  • Short Term Rentals in Princeton
  • Luxury Apartments in Princeton
  • Cheap Apartments in Princeton
  • Corporate Housing in Princeton
  • Move-In Specials in Princeton
  • New Apartments in Princeton
  • About Us
  • Advertise
  • Legal Notices
  • Privacy Notice
  • Avoid Scams
  • Accessibility
  • Calculate Rent Affordability
  • Renterverse
  • Sitemap
Property Logo
apartments.com
© 2026 CoStar Group, Inc. Equal Housing Opportunity

Equal Housing Opportunity

© 2026 CoStar Group, Inc.

Equal Housing Opportunity

Ready to Apply?

Good News! This rental is accepting applications through Apartments.com. Act now and your $ purchase will include 9 additional FREE application submissions to participating properties.

Or if you already have an account


Required

Required

Valid Email Required

You must acknowledge the disclaimer to continue
Next
You're leaving Apartments.com

Do you want this community to contact you?

Required

Required

Valid Email Required

Continue to Property Website Skip this Step
Continue

Take me to this property's website
Schedule Tour
Interested in this property? Schedule a tour today.
Rate & Review The Mews at Princeton Junction
Please select a rating
50 character minimum
By clicking submit, I agree to the Apartments.com Terms of Service and the Ratings & Reviews Terms of Use.
Share This Listing
Listing Image

900 Wessex Pl

Princeton, NJ 08540

Email

Link Copied

(609) 301-5717
Get Directions
Schools Restaurants Groceries Coffee Banks Shops Fitness
Select a unit to view pricing and availability
Floor
1 (4 units)
2 (8 units)
3 (10 units)
Any
1
2
3
Any
1+
2+
Move-In Date
Matterport 3D Tour Matterport 3D Tour
Matterport 3D Tour