Map
  • Add a Property
  • Renter Tools
    • Favorites
    • Saved Searches
  • Manage Rentals
  • Apartments For Rent
  • Houses For Rent
  • Condos For Rent
  • Townhomes For Rent
  • Help Center
  • Pennington Average Rent
  • Area Guide
  • Rent Calculator
English

Language

English Español
Apartments.com Logo
Manage Rentals      Sign Up / Sign In
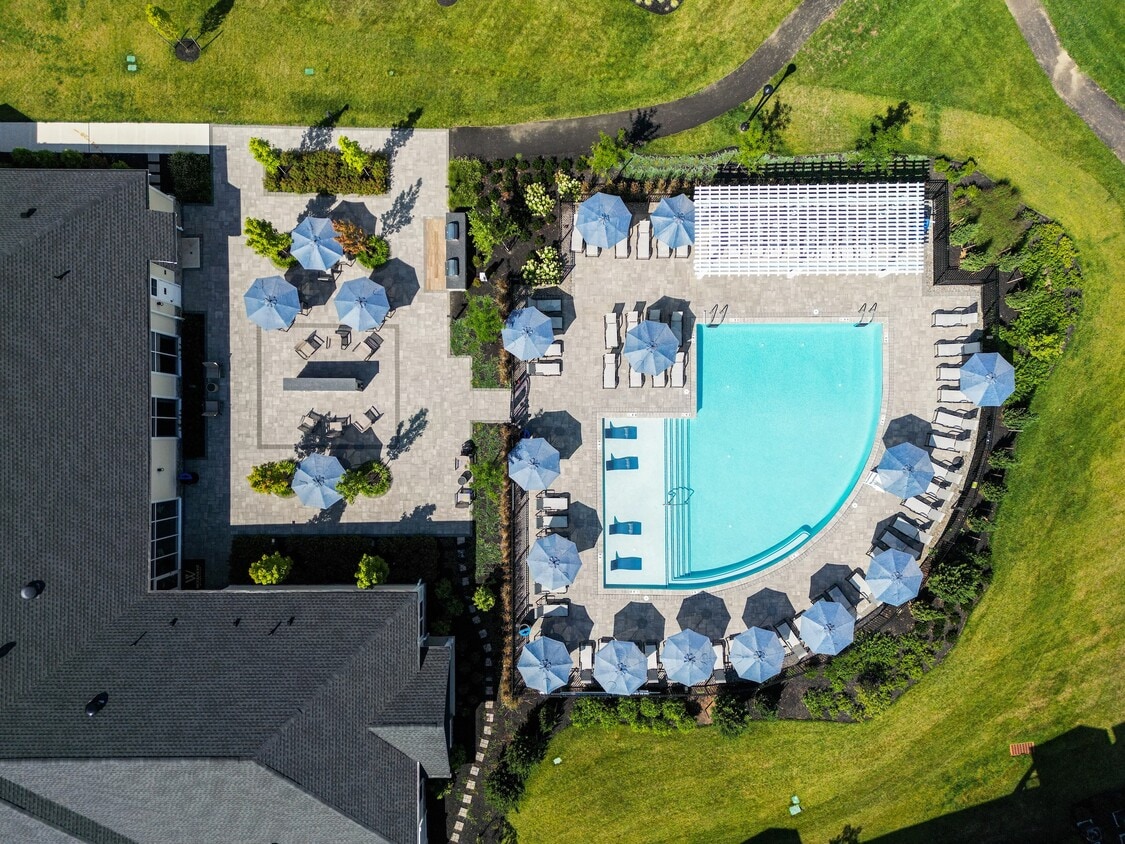
  • Primary Photo - One Hundred Forge
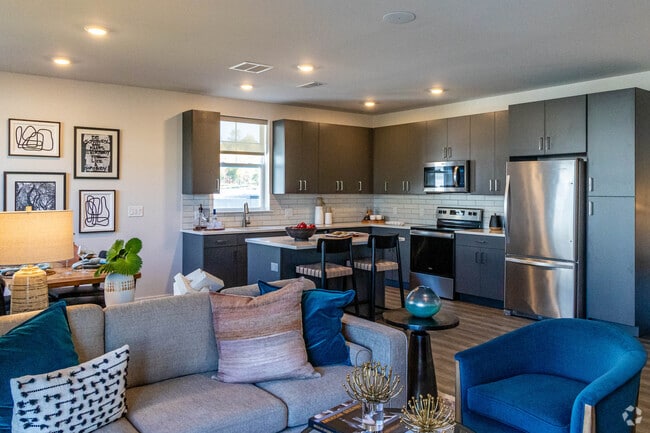
  • 2BR, 2BA - 1,241SF - Living Area - One Hundred Forge
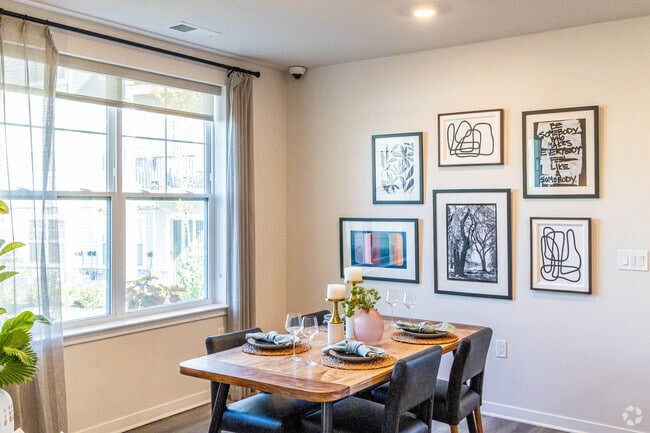
    2BR, 2BA - 1,241SF - Dining Area - One Hundred Forge
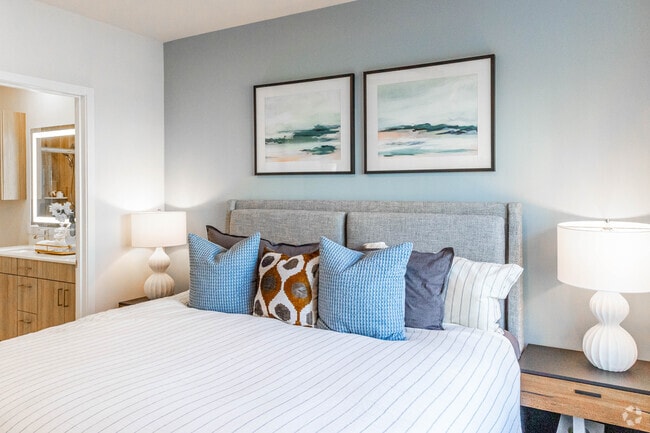
  • 2BR, 2BA - 1,241SF - Bedroom - One Hundred Forge
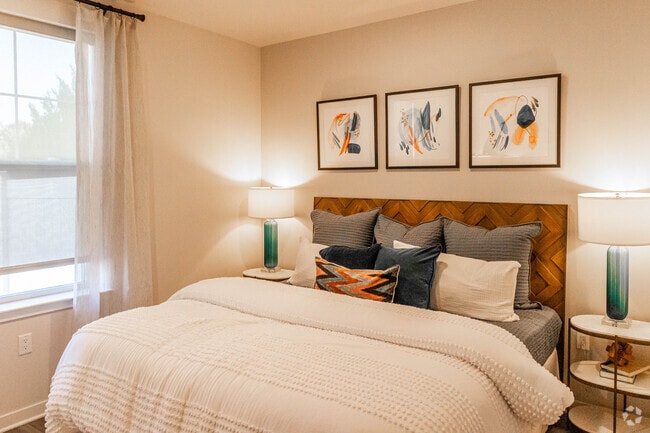
    2BR, 2BA - 1,241SF - Primary Bedroom - One Hundred Forge
Contact This Property
Schedule In-Person Tour

Tour Options: In-Person, Self-Guided Self-Guided Tours Available This community supports self-guided tours that offer prospective residents the ability to enter, tour, and exit the property without staff assistance. Contact the property for more details.

Language: English

Open 9am - 5pm Today

View All Hours Office Hours Monday - Friday, 9am - 5pm Saturday, Closed Sunday, 10am - 5pm

Contact This Property

Tour Options: In-Person, Self-Guided Self-Guided Tours Available This community supports self-guided tours that offer prospective residents the ability to enter, tour, and exit the property without staff assistance. Contact the property for more details.

Language: English

Open 9am - 5pm Today

View All Hours Office Hours Monday - Friday, 9am - 5pm Saturday, Closed Sunday, 10am - 5pm

One Hundred Forge media gallery Unit
call 609-251-4943
Floor Plan View Body
Viewing Floor: Select a unit to view pricing & availability
1 (2 units)
2 (6 units)
3 (5 units)
4 (0 unit)
5 (0 unit)
Any
1
2
Any
1+
2+
Move-In Date
New Jersey Mercer County Pennington Pennington/Hopewell

One Hundred Forge

100 Forge Cir, Pennington, NJ 08534

Be the First to Rate & Review
Verified Listing CoStar Verified® Listing

This Listing has been verified by CoStar’s listing verification process, which combines internal screening and fraud detection technology. Always beware of scams.

Today
Share Listing
Favorites
609-251-4943
Property Management Company Logo
  • Monthly Rent

    $2,476 - $3,080

  • Bedrooms

    1 - 2 bd

  • Bathrooms

    1 - 2 ba

  • Square Feet

    816 - 1,357 sq ft

One Hundred Forge
Property Management Company Logo
Share Listing
Favorites

Move-in Special

Receive one month free at One Hundred Forge! Valid until 9/30/26

Highlights

  • Furnished Units Available
  • Den
  • Pet Washing Station
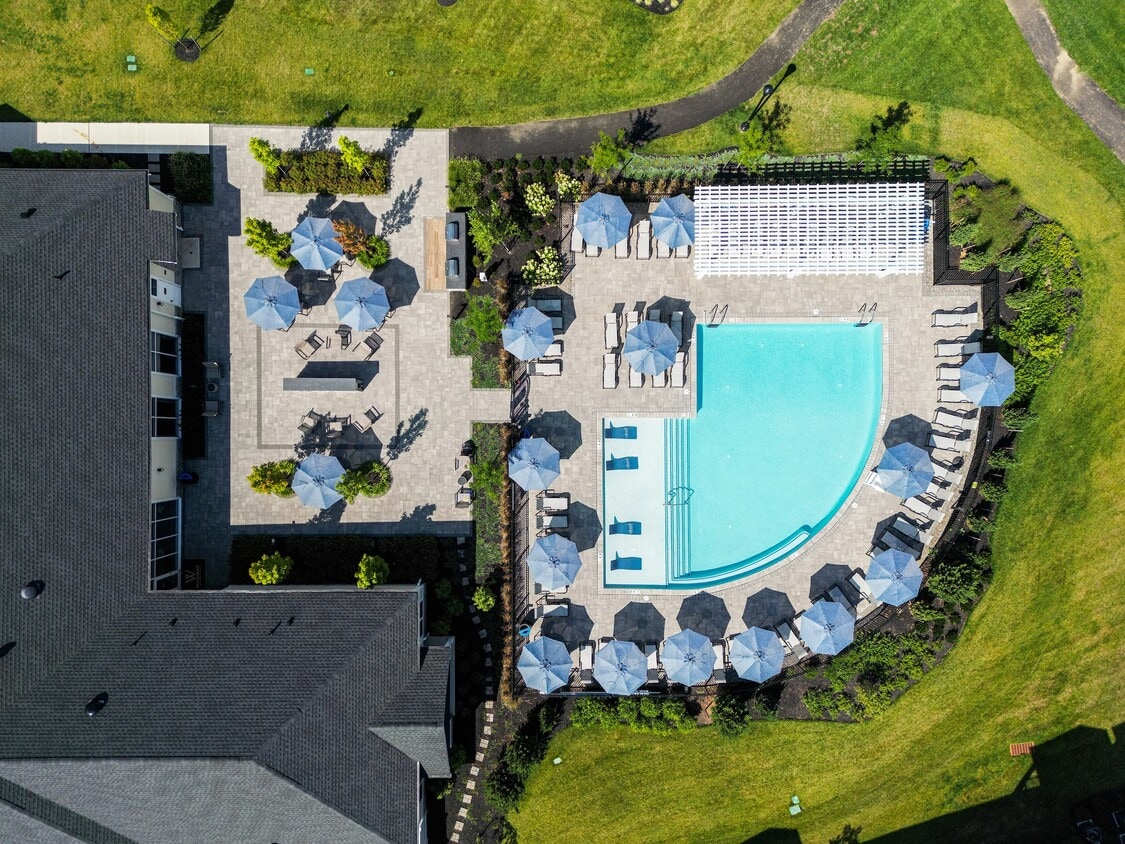
  • Pool
  • Walk-In Closets
  • Spa
  • Walking/Biking Trails
  • Dog Park
  • Gated

Pricing & Floor Plans

filter results by bedrooms
Delaware Deluxe
Starting at $2,704 1 Bed 1 Bath 936 Sq Ft
Matterport 3D Tour
2 Available units
Unit
Base Price
Sq Ft
Availability
Unit Details
  • Unit 7209
    price $2,704
    square feet 936
    availibility Sep 21
  • Unit 7203
    price $2,704
    square feet 936
    availibility Oct 18
Liberty
$2,636 1 Bed 1 Bath 916 Sq Ft
Matterport 3D Tour
1 Available unit
Unit
Base Price
Sq Ft
Availability
Unit Details
  • Unit 7301
    price $2,636
    square feet 916
    availibility Oct 25
Delaware
$2,476 1 Bed 1 Bath 816 Sq Ft
Matterport 3D Tour
1 Available unit
Unit
Base Price
Sq Ft
Availability
Unit Details
  • Unit 2105
    price $2,476
    square feet 816
    availibility Nov 5
Tindall
Starting at $2,884 2 Beds 2 Baths 1,194 Sq Ft
Matterport 3D Tour
3 Available units
Unit
Base Price
Sq Ft
Availability
Unit Details
  • Unit 5206
    price $2,899
    square feet 1,194
    availibility Now
  • Unit 6208
    price $2,894
    square feet 1,194
    availibility Oct 12
  • Unit 6306
    price $2,884
    square feet 1,194
    availibility Oct 30
Washington
Starting at $2,959 2 Beds 2 Baths 1,122 Sq Ft
Matterport 3D Tour
3 Available units
Unit
Base Price
Sq Ft
Availability
Unit Details
  • Unit 6301
    price $2,989
    square feet 1,122
    availibility Now
  • Unit 6311
    price $2,989
    square feet 1,122
    availibility Now
  • Unit 5111
    price $2,959
    square feet 1,122
    availibility Oct 15
Greene
Starting at $2,855 2 Beds 2 Baths 1,167 Sq Ft
Matterport 3D Tour
2 Available units
Unit
Base Price
Sq Ft
Availability
Unit Details
  • Unit 3201
    price $2,855
    square feet 1,167
    availibility Nov 10
  • Unit 2207
    price $2,855
    square feet 1,167
    availibility Nov 25
Monroe
$3,080 2 Beds 2 Baths 1,284 Sq Ft
Matterport 3D Tour
1 Available unit
Unit
Base Price
Sq Ft
Availability
Unit Details
  • Unit 6302
    price $3,080
    square feet 1,284
    availibility Nov 18
Marblehead
Call for Rent 1 Bed 1 Bath 876 Sq Ft
Available Soon
Matterport 3D Tour
Victory
Call for Rent 1 Bed 1 Bath 878 Sq Ft
Available Soon
Matterport 3D Tour
Victory Deluxe
Call for Rent 1 Bed 1 Bath 1,017 Sq Ft
Available Soon
Matterport 3D Tour
Continental
Call for Rent 1 Bed 1 Bath 1,119 Sq Ft
Available Soon
Matterport 3D Tour
Durham
Call for Rent 1 Bed 1 Bath 1,059 Sq Ft
Available Soon
Matterport 3D Tour
Fitzgerald
Call for Rent 2 Beds 2 Baths 1,156 Sq Ft
Available Soon
Matterport 3D Tour
Hamilton
Call for Rent 2 Beds 2 Baths 1,239 Sq Ft
Available Soon
Matterport 3D Tour
Knox
Call for Rent 2 Beds 2 Baths 1,177 Sq Ft
Available Soon
Matterport 3D Tour
Knox Deluxe
Call for Rent 2 Beds 2 Baths 1,345 Sq Ft
Available Soon
Matterport 3D Tour
George
Call for Rent 2 Beds 2 Baths 1,167 Sq Ft
Available Soon
Matterport 3D Tour
Mercer
Call for Rent 2 Beds 2 Baths 1,167 Sq Ft
Available Soon
Matterport 3D Tour
Monroe Deluxe
Call for Rent 2 Beds 2 Baths 1,357 Sq Ft
Available Soon
Matterport 3D Tour
Sullivan
Call for Rent 2 Beds 2 Baths 1,241 Sq Ft
Available Soon
Matterport 3D Tour
Sullivan Deluxe
Call for Rent 2 Beds 2 Baths 1,326 Sq Ft
Available Soon
Matterport 3D Tour
Tindall Deluxe
Call for Rent 2 Beds 2 Baths 1,338 Sq Ft
Available Soon
Matterport 3D Tour
Washington Deluxe
Call for Rent 2 Beds 2 Baths 1,248 Sq Ft
Available Soon
Matterport 3D Tour
Greene Deluxe
Call for Rent 2 Beds 2 Baths 1,270 Sq Ft
Available Soon
Matterport 3D Tour
Delaware Deluxe
Starting at $2,704 1 Bed 1 Bath 936 Sq Ft
Matterport 3D Tour
2 Available units
Unit
Base Price
Sq Ft
Availability
Unit Details
  • Unit 7209
    price $2,704
    square feet 936
    availibility Sep 21
  • Unit 7203
    price $2,704
    square feet 936
    availibility Oct 18
Liberty
$2,636 1 Bed 1 Bath 916 Sq Ft
Matterport 3D Tour
1 Available unit
Unit
Base Price
Sq Ft
Availability
Unit Details
  • Unit 7301
    price $2,636
    square feet 916
    availibility Oct 25
Delaware
$2,476 1 Bed 1 Bath 816 Sq Ft
Matterport 3D Tour
1 Available unit
Unit
Base Price
Sq Ft
Availability
Unit Details
  • Unit 2105
    price $2,476
    square feet 816
    availibility Nov 5
Marblehead
Call for Rent 1 Bed 1 Bath 876 Sq Ft
Available Soon
Matterport 3D Tour
Victory
Call for Rent 1 Bed 1 Bath 878 Sq Ft
Available Soon
Matterport 3D Tour
Victory Deluxe
Call for Rent 1 Bed 1 Bath 1,017 Sq Ft
Available Soon
Matterport 3D Tour
Continental
Call for Rent 1 Bed 1 Bath 1,119 Sq Ft
Available Soon
Matterport 3D Tour
Durham
Call for Rent 1 Bed 1 Bath 1,059 Sq Ft
Available Soon
Matterport 3D Tour
Tindall
Starting at $2,884 2 Beds 2 Baths 1,194 Sq Ft
Matterport 3D Tour
3 Available units
Unit
Base Price
Sq Ft
Availability
Unit Details
  • Unit 5206
    price $2,899
    square feet 1,194
    availibility Now
  • Unit 6208
    price $2,894
    square feet 1,194
    availibility Oct 12
  • Unit 6306
    price $2,884
    square feet 1,194
    availibility Oct 30
Washington
Starting at $2,959 2 Beds 2 Baths 1,122 Sq Ft
Matterport 3D Tour
3 Available units
Unit
Base Price
Sq Ft
Availability
Unit Details
  • Unit 6301
    price $2,989
    square feet 1,122
    availibility Now
  • Unit 6311
    price $2,989
    square feet 1,122
    availibility Now
  • Unit 5111
    price $2,959
    square feet 1,122
    availibility Oct 15
Greene
Starting at $2,855 2 Beds 2 Baths 1,167 Sq Ft
Matterport 3D Tour
2 Available units
Unit
Base Price
Sq Ft
Availability
Unit Details
  • Unit 3201
    price $2,855
    square feet 1,167
    availibility Nov 10
  • Unit 2207
    price $2,855
    square feet 1,167
    availibility Nov 25
Monroe
$3,080 2 Beds 2 Baths 1,284 Sq Ft
Matterport 3D Tour
1 Available unit
Unit
Base Price
Sq Ft
Availability
Unit Details
  • Unit 6302
    price $3,080
    square feet 1,284
    availibility Nov 18
Fitzgerald
Call for Rent 2 Beds 2 Baths 1,156 Sq Ft
Available Soon
Matterport 3D Tour
Hamilton
Call for Rent 2 Beds 2 Baths 1,239 Sq Ft
Available Soon
Matterport 3D Tour
Knox
Call for Rent 2 Beds 2 Baths 1,177 Sq Ft
Available Soon
Matterport 3D Tour
Knox Deluxe
Call for Rent 2 Beds 2 Baths 1,345 Sq Ft
Available Soon
Matterport 3D Tour
George
Call for Rent 2 Beds 2 Baths 1,167 Sq Ft
Available Soon
Matterport 3D Tour
Mercer
Call for Rent 2 Beds 2 Baths 1,167 Sq Ft
Available Soon
Matterport 3D Tour
Monroe Deluxe
Call for Rent 2 Beds 2 Baths 1,357 Sq Ft
Available Soon
Matterport 3D Tour
Sullivan
Call for Rent 2 Beds 2 Baths 1,241 Sq Ft
Available Soon
Matterport 3D Tour
Sullivan Deluxe
Call for Rent 2 Beds 2 Baths 1,326 Sq Ft
Available Soon
Matterport 3D Tour
Tindall Deluxe
Call for Rent 2 Beds 2 Baths 1,338 Sq Ft
Available Soon
Matterport 3D Tour
Washington Deluxe
Call for Rent 2 Beds 2 Baths 1,248 Sq Ft
Available Soon
Matterport 3D Tour
Greene Deluxe
Call for Rent 2 Beds 2 Baths 1,270 Sq Ft
Available Soon
Matterport 3D Tour
* Price shown is base rent. Excludes user-selected optional fees and variable or usage-based fees and required charges due at or prior to move-in or at move-out.View Fees and Policies for details. Price, availability, fees, and any applicable rent special are subject to change without notice.
* Square footage definitions vary. Displayed square footage is approximate.

Fees and Policies

The fees listed below are community-provided and may exclude utilities or add-ons. All payments are made directly to the property and are non-refundable unless otherwise specified.

  • Utilities & Essentials
    • Valet Trash Bill
      Charged per unit.
      $20 / mo
    • Amenity Fee
      Charged per unit.
      $50 / mo
    • Service Fee
      Charged per unit.
      $7.75 / mo
    • Electric/Gas Bill
      Charged per unit.
      Varies / mo
    • Water/Sewer Bill
      Charged per unit.
      Varies / mo
  • One-Time Basics
    • Due at Application
      • Application Fee
        Charged per applicant.
        $50
    • Due at Move-In
      • Security Deposit
        *Extra Deposit may be required based on Screening Result Charged per unit.
        $1,000
      • Administrative Fee
        Charged per unit.
        $150
  • Dogs
    • Dog Fee
      Max of 2. Charged per pet.
      $500
    • Dog Rent
      Charged per pet.
      $50 / mo
    Restrictions:
    No exotic pets are allowed. There is a maximum of 2 pet(s) per apartment. Breed restrictions include Akitas, Chows, Dobermans, German Shepherds, Mastiffs, Pit Bulls, Staffordshire Terrier breeds, Rottweilers, Great Dane, Malamutes, Korean Jindo, Presa Canario, Huskies and Wolf Hybrids. Any mixes of these breeds are also prohibited.
    Read More Read Less
  • Cats
    • Cat Fee
      Max of 2. Charged per pet.
      $500
    • Cat Rent
      Charged per pet.
      $50 / mo
    Restrictions:
    No exotic pets are allowed. There is a maximum of 2 pet(s) per apartment. Breed restrictions include Akitas, Chows, Dobermans, German Shepherds, Mastiffs, Pit Bulls, Staffordshire Terrier breeds, Rottweilers, Great Dane, Malamutes, Korean Jindo, Presa Canario, Huskies and Wolf Hybrids. Any mixes of these breeds are also prohibited.
    Read More Read Less
  • Other Pets
    • Pet Fee
      Charged per pet.
      $500
    • Pet Rent
      Charged per pet.
      $50 / mo
  • Garage Lot
    • Garage
      Charged per vehicle.
      $225 / mo
  • Other
    • Storage
      Charged per vehicle.
      $75 / mo
  • Additional Parking Options
    • Other
  • Renters Insurance Fee
    Renters insurance not provided - Liability Only Charged per unit.
    $15 / mo
  • Remote/Key/Keyfob Replacement
    Charged per unit.
    $25 - $100 / occurrence
  • NSF Fee
    Charged per unit.
    $50 / occurrence
  • Early Termination Fee
    Charged per unit.
    200% of base rent / occurrence
  • Transfer Fee
    Charged per unit.
    $1,500 / occurrence
  • Lockout Fee
    Charged per unit.
    $50 - $200 / occurrence
  • Late Fee
    Charged per unit.
    10% of base rent / occurrence

Property Fee Disclaimer: Based on community-supplied data and independent market research. Subject to change without notice. May exclude fees for mandatory or optional services and usage-based utilities.

Details

Property Information

  • Built in 2023
  • 300 units/3 stories
  • Furnished Units Available

Matterport 3D Tours

This elegantly designed community amenity space at 100 Forge Circle in Lawrence Township, NJ offers a sophisticated open-plan layout spread across a single expansive floor. Light hardwood flooring flows throughout, anchoring the modern aesthetic and tying together the various functional zones seamlessly. A striking tray ceiling with warm wood inlay and a sculptural branch-style chandelier serves as a dramatic focal point, adding depth and architectural interest overhead. The lounge area is anchored by a floor-to-ceiling marble-surround linear fireplace paired with a mounted flat-screen display, surrounded by plush, contemporary seating including curved accent chairs and a generous sectional sofa atop a patterned area rug. A dedicated conference and collaboration zone features a long dark-wood table flanked by blue velvet chairs, set against a bold slate-blue feature wall adorned with a curated gallery of framed artwork. Oversized floor-to-ceiling windows flood the interior with natural light and offer views of the surrounding community courtyard, creating a bright and welcoming atmosphere. Additional seating vignettes with leather and upholstered chairs are thoughtfully arranged throughout. A separate office or meeting room is accessible via glass-paneled doors, adding versatility to the overall space.

Club House
1/37
This elegantly designed community amenity space at 100 Forge Circle in Lawrence Township, NJ offers a sophisticated open-plan layout spread across a single expansive floor. Light hardwood flooring flows throughout, anchoring the modern aesthetic and tying together the various functional zones seamlessly. A striking tray ceiling with warm wood inlay and a sculptural branch-style chandelier serves as a dramatic focal point, adding depth and architectural interest overhead. The lounge area is anchored by a floor-to-ceiling marble-surround linear fireplace paired with a mounted flat-screen display, surrounded by plush, contemporary seating including curved accent chairs and a generous sectional sofa atop a patterned area rug. A dedicated conference and collaboration zone features a long dark-wood table flanked by blue velvet chairs, set against a bold slate-blue feature wall adorned with a curated gallery of framed artwork. Oversized floor-to-ceiling windows flood the interior with natural light and offer views of the surrounding community courtyard, creating a bright and welcoming atmosphere. Additional seating vignettes with leather and upholstered chairs are thoughtfully arranged throughout. A separate office or meeting room is accessible via glass-paneled doors, adding versatility to the overall space. Located at 100 Forge Circle in Lawrence Township, NJ, this well-appointed fitness center offers a generously sized, single-floor layout designed to accommodate a comprehensive range of workout activities. The facility features large windows along multiple walls, flooding the space with natural light and providing views of the surrounding outdoor environment. Ceiling fans are mounted overhead, contributing to air circulation and comfort throughout the room.

The flooring consists of large-format dark tiles with cushioned mat sections strategically placed beneath equipment zones. The cardio area is equipped with multiple treadmills, elliptical trainers, stair climbers, and stationary bikes, all positioned to take advantage of the natural light and wall-mounted televisions. The strength training section includes a variety of cable and resistance machines, adjustable benches, and a dedicated free weight area with a full dumbbell rack.

A motivational athletic mural with bold red and black graphic design accents one wall, adding visual energy to the space. Glass partitions along one side provide a sense of openness and connectivity. The overall ambiance is clean, modern, and bright, making this fitness center a fully equipped destination for both cardio and strength training needs. Located at 100 Forge Circle in Lawrence Township, NJ, this thoughtfully designed communal kitchen and living room offers a refined, upscale atmosphere ideal for gathering and entertaining. The space showcases a striking tray ceiling with integrated ambient lighting and geometric pendant fixtures that serve as a focal point throughout the room.

The kitchen is appointed with sleek white cabinetry, a lengthy quartz-topped island with bar seating, stainless steel appliances including a full-size refrigerator, and a stylish tile backsplash. Geometric-patterned floor tiles extend through the kitchen area, adding visual interest and a contemporary touch.

The living area transitions seamlessly into a comfortable lounge featuring plush leather-style armchairs arranged to face a large wall-mounted television set within a dark wood accent surround, complemented by white lower cabinetry. Patterned carpeting defines this seating zone, adding warmth and texture.

A mix of intimate seating options—including curved booth-style chairs with marble-top tables and bar-height counter seating—offer versatile arrangements suited to both casual conversation and work. Large windows dressed with draping curtains flood the space with natural light and provide views of the outdoors. Curated abstract artwork accents the walls, enhancing the modern and inviting ambiance throughout. This well-appointed 2-bedroom, 4-bathroom residence in Lawrence Township, NJ offers a thoughtfully designed single-floor layout with contemporary finishes throughout. The open-concept living, dining, and kitchen area serves as the heart of the home, featuring wide-plank hardwood-style flooring, recessed lighting, and expansive windows and sliding glass doors that flood the space with natural light and provide access to an outdoor area. The living room offers generous proportions, ideal for both relaxing and entertaining.

The kitchen is outfitted with sleek gray flat-front cabinetry, white quartz countertops, a classic subway tile backsplash, stainless steel appliances, and a central island with bar seating — blending functionality with modern style. A dedicated dining area connects seamlessly to both the kitchen and living room.

Both bedrooms are bright and comfortably sized, each with large windows and ceiling fans. The primary bedroom features its own en-suite bathroom, which includes a wood-toned vanity with a quartz countertop, a lighted mirror, and a walk-in glass-enclosed shower with wood-look tile surround. Additional bathrooms maintain the same refined aesthetic with quality tile and clean finishes. Multiple closets and hallways enhance storage and circulation throughout. Located at 4202 Forge Cir in Lawrence Township, NJ, this fitness center offers a spacious, single-floor exercise facility designed to support a full range of workout routines. The room is finished with large-format rubber flooring tiles that provide both durability and comfort underfoot, while high ceilings and ceiling fans contribute to an open, well-ventilated atmosphere. Natural light streams in through a row of windows along one wall, brightening the space and offering views of the surrounding exterior. The cardio zone is well-appointed with multiple elliptical trainers, upright and spin bikes, and a bank of treadmills positioned against a bold, motivational mural that energizes the environment with dynamic graphics and fitness-focused messaging. The strength training area features a comprehensive selection of cable machines, multi-function squat racks, weight benches, and a full dumbbell rack, catering to users of all fitness levels. Wall-mounted mirrors expand the sense of space and allow for form monitoring during workouts. A wall-mounted flat-screen TV adds entertainment options for cardio users. The facility also includes a built-in water fountain station near the entrance, ensuring convenience and accessibility. Glass-panel entry doors connect seamlessly to adjacent common areas, completing the clean, modern aesthetic throughout. Located at 4202 Forge Cir in Lawrence Township, NJ, this generously sized single-floor amenity space offers a thoughtfully designed layout with a diverse range of gathering and activity areas. The main living lounge impresses with a coffered tray ceiling accented by warm wood detailing, a dramatic floor-to-ceiling stone fireplace wall with a mounted TV, and light hardwood flooring that flows throughout. Geometric pendant lighting adds a contemporary touch, while expansive floor-to-ceiling windows flood the space with natural light and provide sweeping views of the outdoor courtyard and landscaped surroundings. A combined kitchen and dining area features a large central island with bar seating, sleek white cabinetry, stainless steel appliances, geometric tile flooring, and bold cube-shaped pendant fixtures overhead. Additional living rooms provide flexible lounge and dining configurations, including a space anchored by a slate-blue accent wall with curated artwork and a long communal table. A dedicated media lounge offers a built-in entertainment center with rich wood paneling and patterned carpeting. A private meeting room with tall ceilings and a built-in conference table serves as a focused workspace. The exercise room is outfitted with cycling equipment, suspension training systems, and mirrored walls. Together, these spaces create a vibrant, modern community environment. Located at 87 Federal City Rd in Lawrence Township, NJ, this two-story home offers a thoughtfully designed layout across two floors. The main level is generously proportioned, housing the primary living areas, kitchen, and the majority of the home's square footage. Light-toned luxury vinyl plank flooring runs throughout, complementing the clean, neutral color palette.

The kitchen is a standout feature, showcasing light gray shaker-style cabinetry, a classic subway tile backsplash, stainless steel appliances, and a central island with a built-in sink — ideal for both cooking and casual dining. A barn-style sliding door leads to an in-unit stacked washer and dryer area, adding practical convenience.

The bedrooms feature vaulted ceilings and windows that invite natural light, creating bright, airy retreats. The primary bedroom is spacious and includes a well-organized walk-in closet with built-in shelving and double hanging rods. The upper floor offers an additional room with a wall-mounted mini-split HVAC unit.

The two bathrooms are finished with clean, modern fixtures. One features a glass-enclosed walk-in shower with wood-look tile surround, while the other includes a full soaking tub with tiled surround. Hallways and closets round out the efficient and functional floor plan, making this a well-appointed home in a convenient New Jersey location. Located at 9108 Forge Cir in Lawrence Township, NJ, this well-appointed 2-bedroom, 3-bathroom single-floor residence offers a thoughtfully designed open-concept layout with modern finishes throughout. Light wood-tone flooring runs consistently across the living spaces, lending warmth and visual continuity to the home.

The combined kitchen and living area serves as the heart of the residence. The kitchen is outfitted with sleek gray flat-front cabinetry extending to the ceiling, white quartz countertops, a classic subway tile backsplash, stainless steel appliances, and a central island with seating — ideal for both everyday meals and entertaining. The living room is bright and airy, featuring sliding glass doors that open onto a private balcony with outdoor views, filling the space with natural light.

The primary bedroom is a comfortable retreat with large windows overlooking greenery, a ceiling fan, and access to a dedicated en-suite bathroom. The primary bath features warm wood-toned tile surround in the walk-in shower, a floating vanity with a white quartz countertop, and large-format floor tile. A well-organized walk-in closet with built-in shelving and hanging rods provides ample storage. The second bedroom is equally inviting, with natural light and a serene color palette. Three full bathrooms — including one with a soaking tub and shower combination — ensure convenience for residents and guests alike. Located at 3000 Forge Circle in Lawrence Township, NJ, this well-appointed 2-bedroom, 2-bathroom residence offers a thoughtfully designed single-floor layout with a clean, modern aesthetic throughout. Light wood-style plank flooring flows seamlessly across the living areas and bedrooms, creating a bright and cohesive feel.

The contemporary kitchen serves as a central hub, featuring a large island with an undermount sink, crisp white quartz countertops, subway tile backsplash, soft-close cabinetry, and a full suite of stainless steel appliances including a refrigerator, range, microwave, and dishwasher. Recessed lighting illuminates the space effectively.

The spacious primary bedroom offers generous square footage, natural light from large windows with views of the surrounding greenery, and access to a private en-suite bathroom finished with wood-tone cabinetry, a glass-enclosed shower, tile flooring, and a white quartz vanity. A stylish barn door adds a modern design accent to the primary suite. The second bedroom is equally well-lit with its own window overlooking the outdoors. The second bathroom features a full soaking tub with tiled surround. Two closets and a hallway complete this efficiently organized, move-in-ready residence. Located at 6201 Forge Cir in Lawrence Township, NJ, this thoughtfully designed 2-bedroom, 2-bathroom single-floor residence offers a clean, contemporary aesthetic throughout. Light-toned hardwood-style flooring flows seamlessly across the entire space, complemented by neutral white and soft gray walls that maximize the natural light streaming in through multiple windows fitted with blinds.

The open-concept kitchen is a standout feature, showcasing a large central island with a crisp white quartz countertop, gray flat-front cabinetry, a classic white subway tile backsplash, and a full suite of stainless steel appliances including a refrigerator, range, microwave, and dishwasher. The kitchen opens directly into the living area, creating an ideal layout for everyday living and entertaining.

Both bedrooms are generously proportioned, with the primary bedroom offering ample space and natural light. Each room includes dedicated closets, providing practical storage. The two hallways connect the living areas to the bedrooms and bathrooms efficiently.

The bathrooms are stylishly finished — one features wood-toned tile surround in a glass-enclosed walk-in shower, while the second includes a full tub-shower combo, each with modern vanities and recessed lighting. The result is a well-appointed, move-in-ready home with a cohesive modern design.
Property Site Map

Select a unit to view pricing & availability

Any
1
2
Any
1+
2+
Move-In Date
Viewing Floor:
1 (2 units)
2 (6 units)
3 (5 units)
4 (0 unit)
5 (0 unit)
Matterport 3D Tour Matterport 3D Tour
Matterport 3D Tour

About One Hundred Forge

One Hundred Forge, formerly Woodmont Forge, is a brand new luxury apartment community set in the historic and picturesque township of Hopewell, NJ, minutes from Princeton, NJ. This stunning 300-unit community at 100 Forge Circle offers contemporary 1- and 2-bedroom apartments, including select lofts and dens, featuring quartz countertops, stainless steel appliances, wood-style plank floors, 9-foot ceilings, and in-home washer/dryer. Resort-style amenities include a pool terrace, state-of-the-art fitness studios, game den, theater room, co-working spaces, bark park, pet spa, EV charging, and an elegant clubhouse. Just minutes from Princeton, I-295, top dining, and shopping, One Hundred Forge delivers a lifestyle that is nothing short of extraordinary.

One Hundred Forge is an apartment community located in Mercer County and the 08534 ZIP Code. This area is served by the Hopewell Valley Regional School District attendance zone.

Unique Features

  • 9' Ceilings
  • Bark Park and Pet Stations
  • BBQ/Picnic Area
  • Community Garden
  • Complimentary High-Speed Wi-Fi in Common Areas
  • Conference Room
  • Corner Unit
  • Courtyard View
  • Designer Soft-Close Cabinetry
  • Double Vanity Sink*
  • Electronic Keyless Entry
  • Energy Efficient Central Gas Heating and Air
  • EV Charging Stations
  • Event Space
  • Exciting Events Every Month
  • Expansive Walk-In Closets with Custom Shelving
  • Firepit Lounge
  • Flexible Rent Payments Available
  • Full-Size, Front-Loading Washer/ Dryer
  • Furnished Options Available
  • Game Room
  • High Floor
  • Immersive Theater Room
  • LED Vanity Mirror
  • Luxury Wood-Style Plank Flooring
  • Open Green Space
  • Oversized Windows
  • Pre-Wired for Wall-Mounted Flat Screen TVs
  • Private Work Pods
  • Resident Lounge
  • Sleek Kitchens
  • Smoke Free Community
  • Soaking Tub*
  • Sound-Absorbing Construction Technology
  • Spa-Like Primary Bath
  • Spin and Yoga Room
  • Spread Out Your Move-In Costs with Flex
  • Storage Units Available
  • Stylish Marble Tile Backsplash
  • Terrace
  • Walk-In Shower*
  • Walking Paths
  • Woods View
  • Work-From-Home Amenities

Contact

View Property Website
Language: English
Open 9am - 5pm Today
  • Monday - Friday, 9am - 5pm
  • Saturday, Closed
  • Sunday, 10am - 5pm
Property Management Company Logo

Self-Guided Tours Available

This community supports self-guided tours that offer prospective residents the ability to enter, tour, and exit the property without staff assistance. Contact the property for more details.

Community Amenities

Pool

Fitness Center

Furnished Units Available

Playground

  • Package Service
  • Property Manager on Site
  • 24 Hour Access
  • Furnished Units Available
  • Pet Washing Station
  • EV Charging
  • Clubhouse
  • Lounge
  • Conference Rooms
  • Fitness Center
  • Spa
  • Pool
  • Playground
  • Walking/Biking Trails
  • Gameroom
  • Gated
  • Courtyard
  • Grill
  • Picnic Area
  • Dog Park

Apartment Features

Washer/Dryer

Air Conditioning

Walk-In Closets

Wi-Fi

  • Wi-Fi
  • Washer/Dryer
  • Air Conditioning
  • Heating
  • Smoke Free
  • Storage Space
  • Double Vanities
  • Stainless Steel Appliances
  • Kitchen
  • Quartz Countertops
  • Den
  • Vaulted Ceiling
  • Walk-In Closets
Location
100 Forge Cir, Pennington,
NJ 08534
Get Directions
Schools Restaurants Groceries Coffee Banks Shops Fitness
| Edit
Edit Commute

Destination is required

Under 30 minutes

Commute Time is calculated at rush hour.
Neighborhood

Located in the heart of Hopewell Township, Pennington-Hopewell is a mixture of small-town suburbia with a city feel. Renters will enjoy numerous outdoor amenities, from teeing off at Hopewell Valley Golf and Country Club, exploring hiking trails at Baldwin State Wildlife Management Area, to touring the Hopewell Valley Vineyards. The city has a variety of authentic restaurants where there are a variety of authentic Italian eateries, deli’s, pubs.

This neighborhood has a selection of ranch and colonial-style houses along with modern apartment complexes available for rent. Families will surely appreciate the highly-rated public schools in Pennington-Hopewell.

Learn more about living in Pennington/Hopewell 
Average Prices by Area

Compare neighborhood and city base rent averages by bedroom.

Pennington/Hopewell Pennington, NJ
1 Bedroom $2,559 $2,631
2 Bedrooms $3,256 $3,075
3 Bedrooms $3,373 -
Amenities
  • Package Service
  • Property Manager on Site
  • 24 Hour Access
  • Furnished Units Available
  • Pet Washing Station
  • EV Charging
  • Clubhouse
  • Lounge
  • Conference Rooms
  • Gated
  • Courtyard
  • Grill
  • Picnic Area
  • Dog Park
  • Fitness Center
  • Spa
  • Pool
  • Playground
  • Walking/Biking Trails
  • Gameroom
  • 9' Ceilings
  • Bark Park and Pet Stations
  • BBQ/Picnic Area
  • Community Garden
  • Complimentary High-Speed Wi-Fi in Common Areas
  • Conference Room
  • Corner Unit
  • Courtyard View
  • Designer Soft-Close Cabinetry
  • Double Vanity Sink*
  • Electronic Keyless Entry
  • Energy Efficient Central Gas Heating and Air
  • EV Charging Stations
  • Event Space
  • Exciting Events Every Month
  • Expansive Walk-In Closets with Custom Shelving
  • Firepit Lounge
  • Flexible Rent Payments Available
  • Full-Size, Front-Loading Washer/ Dryer
  • Furnished Options Available
  • Game Room
  • High Floor
  • Immersive Theater Room
  • LED Vanity Mirror
  • Luxury Wood-Style Plank Flooring
  • Open Green Space
  • Oversized Windows
  • Pre-Wired for Wall-Mounted Flat Screen TVs
  • Private Work Pods
  • Resident Lounge
  • Sleek Kitchens
  • Smoke Free Community
  • Soaking Tub*
  • Sound-Absorbing Construction Technology
  • Spa-Like Primary Bath
  • Spin and Yoga Room
  • Spread Out Your Move-In Costs with Flex
  • Storage Units Available
  • Stylish Marble Tile Backsplash
  • Terrace
  • Walk-In Shower*
  • Walking Paths
  • Woods View
  • Work-From-Home Amenities
  • Wi-Fi
  • Washer/Dryer
  • Air Conditioning
  • Heating
  • Smoke Free
  • Storage Space
  • Double Vanities
  • Stainless Steel Appliances
  • Kitchen
  • Quartz Countertops
  • Den
  • Vaulted Ceiling
  • Walk-In Closets
Expenses
Recurring
Cat Rent $50
Dog Rent $50
Other Rent $50
One-Time
Cat Fee $500
Dog Fee $500
Other Fee(s) $500
Office Hours
Monday 9am - 5pm
Tuesday 9am - 5pm
Wednesday 9am - 5pm
Thursday 9am - 5pm
Friday 9am - 5pm
Saturday Closed
Sunday 10am - 5pm
609-251-4943
Education
Colleges & Universities Distance
Rider Univ., Lawrenceville
Drive: 6 min 2.4 mi
The College of New Jersey
Drive: 7 min 2.7 mi
Mercer Co. C.C., Kerney
Drive: 12 min 6.9 mi
Mercer Co. C.C., West Windsor
Drive: 19 min 9.5 mi
One Hundred Forge is within 6 minutes or 2.4 miles from Rider Univ., Lawrenceville. It is also near The College of New Jersey and Mercer Co. C.C., Kerney.
Schools
  • Public Schools
  • Private Schools
Lawrenceville Elementary School
Public Elementary School
Grades PK-5
301 Students
Nearby
GreatSchools rating: 6 out of 10
Stony Brook Elementary School
Public Elementary School
Grades PK-5
395 Students
Attendance Zone
GreatSchools rating: 9 out of 10
Gilmore J Fisher Middle School
Public Middle School
Grades 6-8
789 Students
Nearby
GreatSchools rating: 4 out of 10
Timberlane Middle School
Public Middle School
Grades 6-8
803 Students
Attendance Zone
GreatSchools rating: 6 out of 10
Central High School
Public High School
Grades 9-12
1,068 Students
Attendance Zone
GreatSchools rating: 6 out of 10
Mercer County Technical School Culinary Arts Academy
Public High School
Grades 9-12
111 Students
Nearby
GreatSchools rating: 4 out of 10
St Ann Elementary School
Private Elementary & Middle School
Grades PK-8
223 Students
Nearby
Trinity Cathedral Academy
Private Elementary School
Grades K-5
Nearby
Sister Georgine School
Private Elementary, Middle & High School
Grades K-12
10 Students
Nearby
School data provided by GreatSchools The GreatSchools Rating helps parents compare schools within a state based on a variety of school quality indicators and provides a helpful picture of how effectively each school serves all of its students. Ratings are on a scale of 1 (below average) to 10 (above average) and can include test scores, college readiness, academic progress, advanced courses, equity, discipline and attendance data. We also advise parents to visit schools, consider other information on school performance and programs, and consider family needs as part of the school selection process.

View GreatSchools Rating Methodology


Data provided by GreatSchools.org © 2026. All rights reserved.
Transportation

Transportation options available in Pennington include Trenton Transit Center Light Rail Station, located 7.4 miles from One Hundred Forge. One Hundred Forge is near Trenton Mercer, located 5.9 miles or 12 minutes away.

Transit / Subway Distance
Trenton Transit Center Light Rail Station
Drive: 13 min 7.4 mi
Hamilton Avenue
Drive: 13 min 7.7 mi
Cass Street
Drive: 16 min 9.5 mi
Bordentown
Drive: 20 min 14.4 mi
Commuter Rail Distance
West Trenton
Drive: 10 min 4.9 mi
Hamilton
Drive: 9 min 6.4 mi
Trenton
Drive: 12 min 6.9 mi
Trenton Transit Center
Drive: 12 min 6.9 mi
Yardley
Drive: 15 min 8.7 mi
Airports Distance
Airports Distance
Trenton Mercer
Drive: 12 min 5.9 mi
Getting Around
Somewhat Walkable
Walkability
30 / 100
Minimal Public Transit
Transit
0 / 100
Exceptionally Drivable
Drivability
100 / 100
Fairly Bikeable
Bikeability
50 / 100

Scores provided by

Local Logic What do Walkability, Transit, Drivability, and Bikeability mean? Walkability measures the walking distance to day-to-day needs. Transit measures access to public transportation. Drivability measures congestion, parking availability, and access to major roads. Bikeability measures the suitability for cycling. How It Works
Active
Soundscore™
68 / 100

Traffic

Busy

Airport

Active

Businesses

Calm

Scores provided by

HowLoud What is a Sound Score Rating? A Sound Score Rating aggregates noise caused by vehicle traffic, airplane traffic and local sources. How It Works
Points of Interest

Time and distance from One Hundred Forge.

Shopping Centers Distance
Manors Corner Shopping Center
Drive: 4 min 1.5 mi
Campus Town Circle
Drive: 5 min 2.2 mi
Hopewell Crossing Shopping Center
Drive: 6 min 2.4 mi
One Hundred Forge has 3 shopping centers within 2.4 miles, which is about a 6-minute drive. The miles and minutes will be for the farthest away property.
Parks and Recreation Distance
Drexel Woods Park
Drive: 6 min 3.7 mi
Lawrence Nature Center
Drive: 7 min 3.8 mi
Terhune Orchards
Drive: 12 min 6.4 mi
Stony Brook Millstone Watershed Association
Drive: 17 min 7.3 mi
Watershed Center & Reserve
Drive: 17 min 7.3 mi
One Hundred Forge has 5 parks within 7.3 miles, including Lawrence Nature Center, Drexel Woods Park, and Terhune Orchards.
Hospitals Distance
Hospitals Distance
Capital Health Medical Center - Hopewell
Drive: 11 min 4.2 mi
Capital Health Regional Medical Center
Drive: 8 min 5.4 mi
Robert Wood Johnson University Hospital Hamilton
Drive: 14 min 9.6 mi
One Hundred Forge has 3 hospitals within 9.6 miles, the nearest is Capital Health Medical Center - Hopewell which is 4.2 miles away and a 11 minute drive.
Military Bases Distance
Naval Air Development Center
Drive: 37 min 21.8 mi
McGuire Air Force Base
Drive: 36 min 26.2 mi
Willow Grove Naval Air Station
Drive: 45 min 30.5 mi
One Hundred Forge has 3 military bases within 30.5 miles, the nearest is Naval Air Development Center which is 21.8 miles away and a 37 minute drive.


Reviews for One Hundred Forge

No Renter Ratings Yet
Be the First to Rate & Review!
Share details of your experience with this property
Submitted by a verified resident of the apartment community. Participating residents may receive reward points in exchange for posting a review during their lease term, regardless of the nature of the review. Delete

Property Manager Responded:

Property Manager Responded

Show full review Show less
Was this helpful? Vote review helpful Thanks for your feedback!
Flag Review
  1. ...
  2. ...

One Hundred Forge Photos

  • One Hundred Forge

  • Club House

  • 2BR, 2BA - 1,241SF - Living Area

  • 2BR, 2BA - 1,241SF - Dining Area

  • 2BR, 2BA - 1,241SF - Bedroom

  • 2BR, 2BA - 1,241SF - Primary Bedroom

  • 2BR, 2BA - 1,241SF - Walk-In closet

  • In Unit Washer & Dryer

  • Club House

Models

  • 1 Bedroom

  • 1 Bedroom

  • 1 Bedroom

  • 1 Bedroom

  • 1 Bedroom

  • 1 Bedroom

Nearby Apartments

Within 50 Miles of One Hundred Forge

  • The Mews at Princeton Junction

    900 Wessex Pl

    Princeton, NJ 08540

    $2,289 - $3,604

    1-3 Br 6.4 mi

  • The Crest at Princeton Meadows

    3217 Ravenscrest Dr

    Plainsboro, NJ 08536

    $1,875 - $2,760

    1-2 Br 11.2 mi

  • Queens Gate

    675 Tea St

    Bound Brook, NJ 08805

    $2,985 - $3,510

    2 Br 22.6 mi

  • The Lofts at Middlesex

    150 Lincoln Blvd

    Middlesex, NJ 08846

    $2,449 - $2,880

    1-2 Br 23.0 mi

  • The Pepper Building

    1830 Lombard St

    Philadelphia, PA 19146

    $2,236 - $2,550

    1 Br 32.0 mi

  • The Mint

    81 Monroe St

    Rahway, NJ 07065

    $2,329 - $3,119

    1-2 Br 33.9 mi

Frequently Asked Questions
Does One Hundred Forge have in-unit laundry?

One Hundred Forge has units with in‑unit washers and dryers, making laundry day simple for residents.

What utilities are included in rent at One Hundred Forge?

Utilities are not included in rent. Residents should plan to set up and pay for all services separately.

Is parking available at One Hundred Forge?

Parking is available at One Hundred Forge. Fees may apply depending on the type of parking offered. Contact this property for details.

Which floor plans are available, and what are the price ranges?

One Hundred Forge has one to two-bedrooms with rent ranges from $2,476/mo. to $3,080/mo.

Is One Hundred Forge pet-friendly?

Yes, One Hundred Forge welcomes pets. Breed restrictions, weight limits, and additional fees may apply. View this property's pet policy.

How much income do I need to rent at One Hundred Forge?

A good rule of thumb is to spend no more than 30% of your gross income on rent. Based on the lowest available rent of $2,476 for a one-bedroom, you would need to earn about $99,040 per year to qualify. Want to double-check your budget? Calculate how much rent you can afford with our Rent Affordability Calculator.

Does One Hundred Forge have move-in specials?

One Hundred Forge is offering Specials for eligible applicants, with rental rates starting at $2,476.

Does One Hundred Forge offer Matterport 3D tours?

Yes! One Hundred Forge offers 37 Matterport 3D Tours. Explore different floor plans and see unit level details, all without leaving home.

How do I access Social Services in New Jersey?

Statewide service is free, confidential, multilingual and always open. Three easy ways to reach Social Services in NJ: Dial 2-1-1; text your zip code to 898-211; or chat at https://www.nj211.orgNeed Help? Start Here! NJ 211

Back To Top
Send a Message
Contact Property
enter move in date in the format: 2 digit month / 2 digit day / 4 digit year

I would like to... Optional

Send Message

Submitting Request

Send a Message
Contact Property

Thank you! Your email has been sent.

Error

Report an Issue Print Get Directions
Try These Popular Nearby Searches

Nearby Cities

  • Hopewell Twp Rentals
  • Lawrenceville Rentals
  • Lawrence Township Mercer Rentals
  • Ewing Rentals
  • Hopewell Rentals
  • Titusville Rentals
  • Washington Crossing Rentals
  • Yardley Rentals

Neighborhood Apartment Rentals

  • Pennington Point Apartments for Rent
  • Wellington Manor Apartments for Rent
  • Hopewell Grant Apartments for Rent
  • Washington Oaks Apartments for Rent
  • The Traditions at Washington Crossing Apartments for Rent
  • Rivermawr Apartments for Rent
  • Longmeadow Apartments for Rent
  • River Glen Apartments for Rent
  • Pennington/Hopewell Apartments for Rent
  • Hiltonia Apartments for Rent

Pennington Apartments by Zip Code

  • Apartments in 08534 for Rent
  • Apartments in 08560 for Rent
  • Apartments in 08628 for Rent
  • Apartments in 08618 for Rent
  • Apartments in 08638 for Rent
  • Apartments in 08525 for Rent
  • Apartments in 08530 for Rent
  • Apartments in 08542 for Rent

Other Rental Types

  • Pennington Houses for Rent
  • Pennington Condos for Rent
  • Pennington Townhomes for Rent
  • About Us
  • Advertise
  • Legal Notices
  • Privacy Notice
  • Avoid Scams
  • Accessibility
  • Calculate Rent Affordability
  • Renterverse
  • Sitemap
Property Logo
apartments.com
© 2026 CoStar Group, Inc. Equal Housing Opportunity

Equal Housing Opportunity

© 2026 CoStar Group, Inc.

Equal Housing Opportunity

Ready to Apply?

Good News! This rental is accepting applications through Apartments.com. Act now and your $ purchase will include 9 additional FREE application submissions to participating properties.

Or if you already have an account


Required

Required

Valid Email Required

You must acknowledge the disclaimer to continue
Next
You're leaving Apartments.com

Do you want this property to contact you?

Required

Required

Valid Email Required

Continue to Property Website Skip this Step
Continue

Take me to this property's website
Schedule Tour
Interested in this property? Schedule a tour today.
Rate & Review One Hundred Forge
Please select a rating
50 character minimum
By clicking submit, I agree to the Apartments.com Terms of Service and the Ratings & Reviews Terms of Use.
Share This Listing
Listing Image

100 Forge Cir

Pennington, NJ 08534

Email

Link Copied

(609) 251-4943
Get Directions
Schools Restaurants Groceries Coffee Banks Shops Fitness
Select a unit to view pricing and availability
Floor
1 (2 units)
2 (6 units)
3 (5 units)
4 (0 unit)
5 (0 unit)
Any
1
2
Any
1+
2+
Move-In Date
Matterport 3D Tour Matterport 3D Tour
Matterport 3D Tour