
This single-floor residence showcases a contemporary open-concept design that seamlessly connects the kitchen, dining, and living areas. The kitchen is well-appointed with warm wood cabinetry extending to the upper walls, stainless steel appliances including a gas range, microwave, refrigerator, and dishwasher, and a granite-topped island with seating for multiple guests beneath stylish pendant lighting. Light-toned hardwood-style flooring runs throughout the main living areas, enhancing the bright, airy atmosphere created by recessed lighting and large windows. The living area offers a comfortable, open setting with a large window that invites natural light and provides exterior views. The bedrooms are carpeted for warmth and comfort, each featuring sizable windows with urban views and ample space for furnishings. At least one bedroom includes direct access to a connected bathroom and closet area. The bathroom is cleanly designed with tile flooring, a wood-toned vanity topped with granite, an oval mirror, and a tiled shower-tub combination. Throughout the residence, the consistent use of neutral tones, natural wood finishes, and modern fixtures creates a cohesive, contemporary aesthetic.

-
Monthly Rent
$2,077 - $2,955
-
Bedrooms
1 - 2 bd
-
Bathrooms
1 - 2 ba
-
Square Feet
741 - 1,184 sq ft
Highlights
- English and Spanish Speaking Staff
- Furnished Units Available
- Floor to Ceiling Windows
- Roof Terrace
- Pet Washing Station
- High Ceilings
- Walk-In Closets
- Planned Social Activities
- Spa
Pricing & Floor Plans
-
Unit 444price $2,251square feet 796availibility Now
-
Unit 430price $2,276square feet 819availibility Oct 10
-
Unit 216price $2,266square feet 819availibility Nov 11
-
Unit 226price $2,389square feet 961availibility Nov 3
-
Unit 233price $2,188square feet 750availibility Nov 27
-
Unit 436price $2,077square feet 741availibility Nov 28
-
Unit 320price $2,642square feet 1,184availibility Now
-
Unit 420price $2,656square feet 1,184availibility Now
-
Unit 408price $2,669square feet 1,184availibility Now

-
Unit 621price $2,715square feet 1,150availibility Now
-
Unit 209price $2,925square feet 1,150availibility Now
-
Unit 210price $2,955square feet 1,150availibility Now
-
Unit 507price $2,802square feet 1,141availibility Now
-
Unit 613price $2,815square feet 1,097availibility Now
-
Unit 513price $2,815square feet 1,097availibility Now
-
Unit 323price $2,635square feet 1,013availibility Oct 5
-
Unit 335price $2,555square feet 1,060availibility Nov 10
-
Unit 606price $2,865square feet 1,182availibility Nov 16
-
Unit 444price $2,251square feet 796availibility Now
-
Unit 430price $2,276square feet 819availibility Oct 10
-
Unit 216price $2,266square feet 819availibility Nov 11
-
Unit 226price $2,389square feet 961availibility Nov 3
-
Unit 233price $2,188square feet 750availibility Nov 27
-
Unit 436price $2,077square feet 741availibility Nov 28
-
Unit 320price $2,642square feet 1,184availibility Now
-
Unit 420price $2,656square feet 1,184availibility Now
-
Unit 408price $2,669square feet 1,184availibility Now
-
Unit 621price $2,715square feet 1,150availibility Now
-
Unit 209price $2,925square feet 1,150availibility Now
-
Unit 210price $2,955square feet 1,150availibility Now
-
Unit 507price $2,802square feet 1,141availibility Now
-
Unit 613price $2,815square feet 1,097availibility Now
-
Unit 513price $2,815square feet 1,097availibility Now
-
Unit 323price $2,635square feet 1,013availibility Oct 5
-
Unit 335price $2,555square feet 1,060availibility Nov 10
-
Unit 606price $2,865square feet 1,182availibility Nov 16
Fees and Policies
The fees listed below are community-provided and may exclude utilities or add-ons. All payments are made directly to the property and are non-refundable unless otherwise specified.
-
Utilities & Essentials
-
Trash BillCharged per unit.$25 / mo
-
Amenity FeeCharged per unit.$65 / mo
-
Service FeeCharged per unit.$7.55 / mo
-
Electric/Gas BillCharged per unit.Varies / mo
-
Water/Sewer BillCharged per unit.Varies / mo
-
-
One-Time Basics
-
Due at Application
-
Application FeeCharged per applicant.$50
-
-
Due at Move-In
-
Administrative FeeCharged per unit.$325
-
Security Deposit*Extra Deposit may be required based on Screening Result Charged per unit.100% of base rent
-
-
Due at Application
-
Dogs
-
Dog FeeMax of 2. Charged per pet.$550
-
Dog RentCharged per pet.$50 / mo
Restrictions:No exotic pets are allowed. There is a maximum of 2 pet(s) per apartment. Breed restrictions include Akitas, Chows, Dobermans, German Shepherds, Mastiffs, Pit Bulls, Staffordshire Terrier breeds, Rottweilers, Great Dane, Malamutes, Korean Jindo, Presa Canario, Huskies and Wolf Hybrids. Any mixes of these breeds are also prohibited.Read More Read LessComments -
-
Cats
-
Cat FeeMax of 2. Charged per pet.$550
-
Cat RentCharged per pet.$50 / mo
Restrictions:No exotic pets are allowed. There is a maximum of 2 pet(s) per apartment. Breed restrictions include Akitas, Chows, Dobermans, German Shepherds, Mastiffs, Pit Bulls, Staffordshire Terrier breeds, Rottweilers, Great Dane, Malamutes, Korean Jindo, Presa Canario, Huskies and Wolf Hybrids. Any mixes of these breeds are also prohibited.Comments -
-
Other Pets
-
Pet FeeCharged per pet.$550
-
Pet RentCharged per pet.$50 / mo
-
-
Parking
-
ParkingCharged per vehicle.$100 - $150 / mo
-
-
Additional Parking Options
-
Other
-
-
Renters Insurance FeeRenters insurance not provided - Liability Only Charged per unit.$15 / mo
-
Remote/Key/Keyfob ReplacementCharged per unit.$25 - $100 / occurrence
-
NSF FeeCharged per unit.$50 / occurrence
-
Early Termination FeeCharged per unit.200% of base rent / occurrence
-
Transfer FeeCharged per unit.$1,500 / occurrence
-
Lockout FeeCharged per unit.$50 - $200 / occurrence
-
Late FeeCharged per unit.10% of base rent / occurrence
Property Fee Disclaimer: Based on community-supplied data and independent market research. Subject to change without notice. May exclude fees for mandatory or optional services and usage-based utilities.
Details
Property Information
-
Built in 2022
-
242 units/6 stories
-
Furnished Units Available
Matterport 3D Tours
Select a unit to view pricing & availability
 Matterport 3D Tour
About The Botanic

The Botanic offers luxury living with stunning views, inspired design and spacious floor plans in the heart of New Jersey's newest intersection of entertainment, shopping, and dining. Located just across the street from the Carteret Performing Arts and Events Center, and less than a 10 minute walk to the Marina. The community design provides a contemporary urban flare that recognizes the art and music heritage throughout the city. Boasting many sought-after amenities, including a resident lounge, fitness center, multiple courtyards and 15,000 sq feet of rooftop space, welcome to the Botanic, where every day, your journey is the destination.
The Botanic is an apartment community located in Middlesex County and the 07008 ZIP Code. This area is served by the Carteret Public School District attendance zone.
Unique Features
- 15 Minutes from Merck Pharmaceutical Headquarters
- 9’ - 10' Ceilings
- Air Conditioner
- Coffee Bar
- Coming Soon! LVLZ Restaurant Onsite
- Coming Soon! Outdoor Kitchen
- Coming Soon! Shuttle Access to Ferry
- Easy Access to Major Highways
- Exciting Events Every Month
- Exclusive Lifestyle Services
- Expansive Windows With Roller Shades
- Fireplace Lounge
- Flexible Rent Payments Available
- Free Fitness And Wellness Membership
- Furnished Options Available
- Game Room
- High Efficiency Electric Water Heater
- High Efficiency LED Lighting
- In-home Washer & Dryer
- Landscaped Courtyard
- Level 3 Car Charging Station
- Luxury Plank Flooring
- Mail and package room
- NJ Transit Indoor Bus Lobby
- Onsite Retail & Dining
- Open Floor Plan

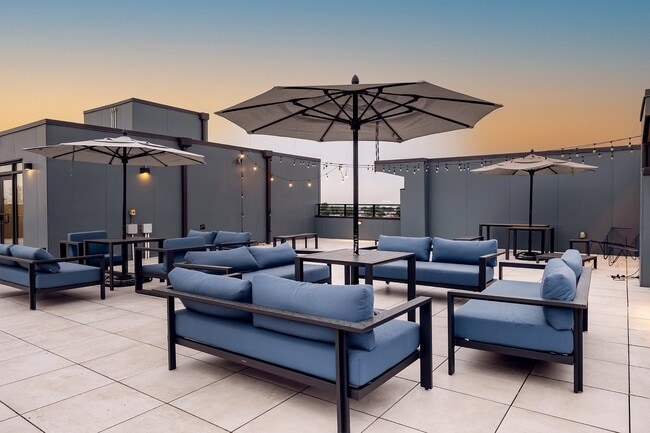
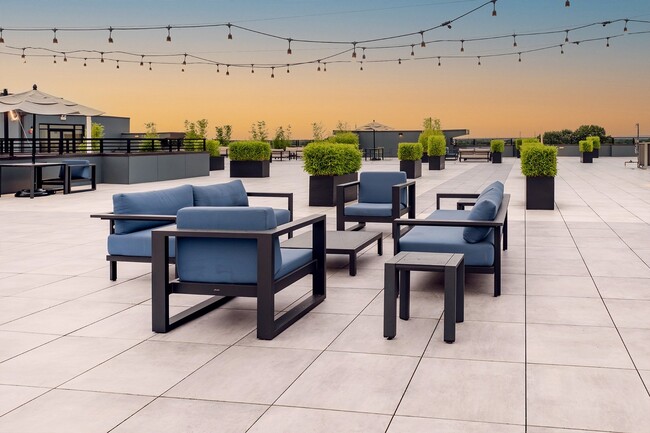
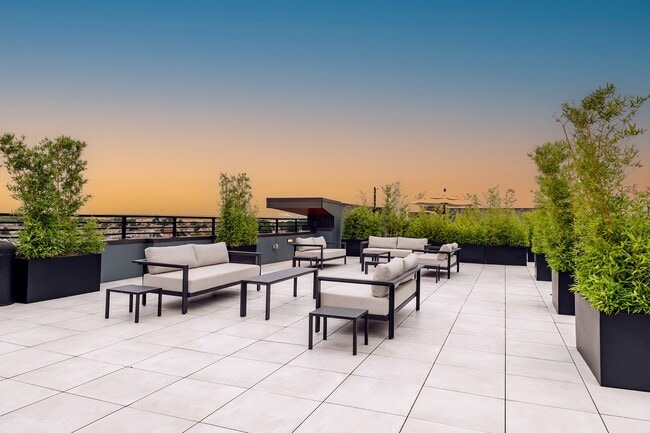
- Outdoor Lounge with Fire Pit
- Outdoor Terrace
- Party Spaces
- Pet Friendly
- Picnic Areas
- Pre-Wired for Cable and Internet
- Rooftop Lounge with a View
- Rooftop Restaurant Coming Soon!
- Secure Parking
- Smart Room Access
- Smoke and Carbon Monoxide Detectors
- Spacious Closets
- Spa-inspired Bathrooms
- Spread Out Your Move-In Costs With Flex
Community Amenities
Fitness Center
Furnished Units Available
Elevator
Clubhouse
Roof Terrace
Controlled Access
Gated
Key Fob Entry
Property Services
- Package Service
- Controlled Access
- Maintenance on site
- Property Manager on Site
- 24 Hour Access
- Furnished Units Available
- On-Site Retail
- Renters Insurance Program
- Online Services
- Planned Social Activities
- Health Club Discount
- Pet Washing Station
- EV Charging
- Public Transportation
- Key Fob Entry
Shared Community
- Elevator
- Clubhouse
- Lounge
- Disposal Chutes
Fitness & Recreation
- Fitness Center
- Spa
- Bicycle Storage
- Gameroom
Outdoor Features
- Gated
- Roof Terrace
- Sundeck
- Courtyard
- Picnic Area
Apartment Features
Washer/Dryer
Air Conditioning
Dishwasher
Walk-In Closets
Island Kitchen
Granite Countertops
Microwave
Refrigerator
Indoor Features
- Washer/Dryer
- Air Conditioning
- Heating
- Smoke Free
- Cable Ready
- Security System
- Fireplace
Kitchen Features & Appliances
- Dishwasher
- Granite Countertops
- Stainless Steel Appliances
- Island Kitchen
- Kitchen
- Microwave
- Oven
- Refrigerator
Model Details
- Vinyl Flooring
- High Ceilings
- Views
- Walk-In Closets
- Furnished
- Window Coverings
- Large Bedrooms
- Floor to Ceiling Windows
Carteret, a borough in northeastern Middlesex County, sits along the Arthur Kill waterway and bills itself as the "Center of it All," a nod to its central location just 22 miles from Manhattan and 10 miles from Newark. Named after Sir George Carteret, one of the earliest proprietors of the province of New Jersey, the borough has a rich history dating back to its founding in 1906. Renters looking at apartments for rent in Carteret will find a well-connected community with easy access to major employment hubs, green spaces, and everyday conveniences all within a compact five-square-mile area.
Renters in Carteret can choose from a mix of apartments, condos, townhomes, and houses spread across established residential neighborhoods. Washington Avenue features brick-paved sidewalks and locally-owned shops and cafes, while Roosevelt Avenue offers a more contemporary mix of dining and retail.
Learn more about living in Carteret- Package Service
- Controlled Access
- Maintenance on site
- Property Manager on Site
- 24 Hour Access
- Furnished Units Available
- On-Site Retail
- Renters Insurance Program
- Online Services
- Planned Social Activities
- Health Club Discount
- Pet Washing Station
- EV Charging
- Public Transportation
- Key Fob Entry
- Elevator
- Clubhouse
- Lounge
- Disposal Chutes
- Gated
- Roof Terrace
- Sundeck
- Courtyard
- Picnic Area
- Fitness Center
- Spa
- Bicycle Storage
- Gameroom
- 15 Minutes from Merck Pharmaceutical Headquarters
- 9’ - 10' Ceilings
- Air Conditioner
- Coffee Bar
- Coming Soon! LVLZ Restaurant Onsite
- Coming Soon! Outdoor Kitchen
- Coming Soon! Shuttle Access to Ferry
- Easy Access to Major Highways
- Exciting Events Every Month
- Exclusive Lifestyle Services
- Expansive Windows With Roller Shades
- Fireplace Lounge
- Flexible Rent Payments Available
- Free Fitness And Wellness Membership
- Furnished Options Available
- Game Room
- High Efficiency Electric Water Heater
- High Efficiency LED Lighting
- In-home Washer & Dryer
- Landscaped Courtyard
- Level 3 Car Charging Station
- Luxury Plank Flooring
- Mail and package room
- NJ Transit Indoor Bus Lobby
- Onsite Retail & Dining
- Open Floor Plan
- Outdoor Lounge with Fire Pit
- Outdoor Terrace
- Party Spaces
- Pet Friendly
- Picnic Areas
- Pre-Wired for Cable and Internet
- Rooftop Lounge with a View
- Rooftop Restaurant Coming Soon!
- Secure Parking
- Smart Room Access
- Smoke and Carbon Monoxide Detectors
- Spacious Closets
- Spa-inspired Bathrooms
- Spread Out Your Move-In Costs With Flex
- Washer/Dryer
- Air Conditioning
- Heating
- Smoke Free
- Cable Ready
- Security System
- Fireplace
- Dishwasher
- Granite Countertops
- Stainless Steel Appliances
- Island Kitchen
- Kitchen
- Microwave
- Oven
- Refrigerator
- Vinyl Flooring
- High Ceilings
- Views
- Walk-In Closets
- Furnished
- Window Coverings
- Large Bedrooms
- Floor to Ceiling Windows
| Monday | 9am - 6pm |
|---|---|
| Tuesday | 9am - 6pm |
| Wednesday | 9am - 6pm |
| Thursday | 9am - 6pm |
| Friday | 9am - 6pm |
| Saturday | Closed |
| Sunday | 9am - 6pm |
| Colleges & Universities | Distance | ||
|---|---|---|---|
| Colleges & Universities | Distance | ||
| Drive: | 15 min | 7.9 mi | |
| Drive: | 18 min | 9.6 mi | |
| Drive: | 19 min | 10.8 mi | |
| Drive: | 23 min | 13.8 mi |


 The GreatSchools Rating helps parents compare schools within a state based on a variety of school quality indicators and provides a helpful picture of how effectively each school serves all of its students. Ratings are on a scale of 1 (below average) to 10 (above average) and can include test scores, college readiness, academic progress, advanced courses, equity, discipline and attendance data. We also advise parents to visit schools, consider other information on school performance and programs, and consider family needs as part of the school selection process.
View GreatSchools Rating Methodology
Data provided by GreatSchools.org © 2026. All rights reserved.
Transportation options available in Carteret include South Amboy, located 9.8 miles from The Botanic. The Botanic is near Newark Liberty International, located 14.0 miles or 22 minutes away, and LaGuardia, located 31.4 miles or 51 minutes away.
| Transit / Subway | Distance | ||
|---|---|---|---|
| Transit / Subway | Distance | ||
| Drive: | 17 min | 9.8 mi | |
| Drive: | 21 min | 12.4 mi | |
|
|
Drive: | 22 min | 13.7 mi |
| Drive: | 27 min | 15.0 mi | |
|
|
Drive: | 22 min | 15.3 mi |
| Commuter Rail | Distance | ||
|---|---|---|---|
| Commuter Rail | Distance | ||
| Drive: | 8 min | 3.8 mi | |
| Drive: | 9 min | 4.5 mi | |
| Drive: | 10 min | 4.7 mi | |
| Drive: | 20 min | 10.2 mi | |
| Drive: | 22 min | 11.6 mi |
| Airports | Distance | ||
|---|---|---|---|
| Airports | Distance | ||
|
Newark Liberty International
|
Drive: | 22 min | 14.0 mi |
|
LaGuardia
|
Drive: | 51 min | 31.4 mi |
Scores provided by
 What do Walkability, Transit, Drivability, and Bikeability mean?
Walkability measures the walking distance to day-to-day needs.
Transit measures access to public transportation.
Drivability measures congestion, parking availability, and access to major roads.
Bikeability measures the suitability for cycling.
How It Works
What do Walkability, Transit, Drivability, and Bikeability mean?
Walkability measures the walking distance to day-to-day needs.
Transit measures access to public transportation.
Drivability measures congestion, parking availability, and access to major roads.
Bikeability measures the suitability for cycling.
How It Works
Traffic
BusyAirport
CalmBusinesses
ActiveScores provided by
HowLoud What is a Sound Score Rating? A Sound Score Rating aggregates noise caused by vehicle traffic, airplane traffic and local sources. How It WorksTime and distance from The Botanic.
| Shopping Centers | Distance | ||
|---|---|---|---|
| Shopping Centers | Distance | ||
| Drive: | 3 min | 1.2 mi | |
| Drive: | 3 min | 1.2 mi | |
| Drive: | 3 min | 1.4 mi |
| Parks and Recreation | Distance | ||
|---|---|---|---|
| Parks and Recreation | Distance | ||
|
Liberty State Park
|
Drive: | 5 min | 2.2 mi |
|
Hawk Rise Sanctuary
|
Drive: | 12 min | 5.5 mi |
|
Clay Pit Ponds State Park Preserve
|
Drive: | 21 min | 9.7 mi |
|
William T. Davis Wildlife Refuge
|
Drive: | 18 min | 11.0 mi |
|
Freshkills Park
|
Drive: | 24 min | 12.6 mi |
| Hospitals | Distance | ||
|---|---|---|---|
| Hospitals | Distance | ||
| Drive: | 12 min | 5.5 mi | |
| Drive: | 13 min | 6.7 mi | |
| Drive: | 14 min | 7.7 mi |
| Military Bases | Distance | ||
|---|---|---|---|
| Military Bases | Distance | ||
| Drive: | 20 min | 8.5 mi | |
| Drive: | 23 min | 9.3 mi | |
| Drive: | 27 min | 15.4 mi |
The Botanic Photos
-
The Botanic
-
The Botanic Highlights
-
2 BR, 2 BA
-
-
-
-
-
-
Models
-
1 Bedroom
-
1 Bedroom
-
1 Bedroom
-
1 Bedroom
-
2 Bedrooms
-
2 Bedrooms
Nearby Apartments
Within 50 Miles of The Botanic
-
The Mint
81 Monroe St
Rahway, NJ 07065
$2,311 - $3,125
1-2 Br 3.5 mi
-
The Lofts at Middlesex
150 Lincoln Blvd
Middlesex, NJ 08846
$2,383 - $2,870
1-2 Br 15.6 mi
-
Queens Gate
675 Tea St
Bound Brook, NJ 08805
$2,940 - $3,453
2 Br 17.5 mi
-
One Hundred Forge
100 Forge Cir
Pennington, NJ 08534
$2,520 - $2,966
1-2 Br 34.8 mi
-
The Altos
27-29 Barker Ave
White Plains, NY 10601
$2,710 - $5,432
1-3 Br 39.6 mi
-
The Confluence at Norwalk
26-26 Belden Ave
Norwalk, CT 06850
$2,567 - $3,955 Total Monthly Price
1-3 Br 56.3 mi
The Botanic has units with in‑unit washers and dryers, making laundry day simple for residents.
Utilities are not included in rent. Residents should plan to set up and pay for all services separately.
Parking is available at The Botanic. Fees may apply depending on the type of parking offered. Contact this property for details.
The Botanic has one to two-bedrooms with rent ranges from $2,077/mo. to $2,955/mo.
Yes, The Botanic welcomes pets. Breed restrictions, weight limits, and additional fees may apply. View this property's pet policy.
A good rule of thumb is to spend no more than 30% of your gross income on rent. Based on the lowest available rent of $2,077 for a one-bedroom, you would need to earn about $83,080 per year to qualify. Want to double-check your budget? Calculate how much rent you can afford with our Rent Affordability Calculator.
The Botanic is offering 1 Month Free for eligible applicants, with rental rates starting at $2,077.
Yes! The Botanic offers 5 Matterport 3D Tours. Explore different floor plans and see unit level details, all without leaving home.
Statewide service is free, confidential, multilingual and always open. Three easy ways to reach Social Services in NJ: Dial 2-1-1; text your zip code to 898-211; or chat at https://www.nj211.org
36 Washington Ave
Carteret, NJ 07008