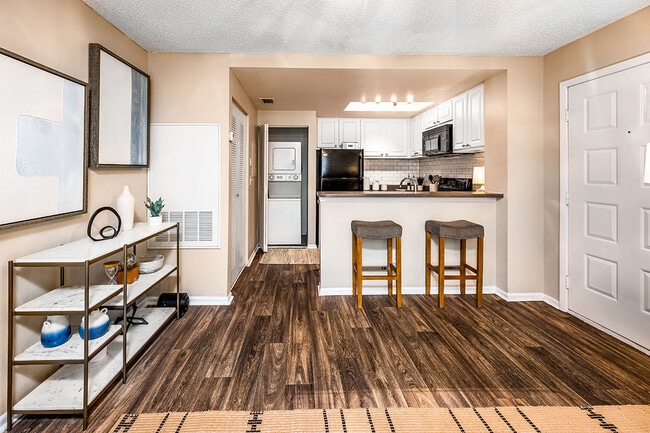
This generously sized, single-floor community amenity space is designed to accommodate a variety of social and recreational activities. The layout flows openly across distinct zones, each serving a specific function while maintaining a cohesive, modern aesthetic throughout. The game room area is a prominent focal point, featuring a sleek, contemporary pool table set beneath a stylish pendant light fixture. Soaring vaulted ceilings in this section amplify the sense of openness, while large windows along the perimeter flood the space with natural light and offer views of the surrounding outdoor greenery. Wood-look flooring runs throughout, grounding the design with warmth and texture. Adjacent to the game room, a well-appointed lounge area provides comfortable seating with tufted leather sectionals and mid-century modern accent chairs arranged around decorative area rugs. Bold teal artwork adds a vibrant pop of color against the neutral gray walls. Further within the space, a casual dining and bar area features high-top tables and counter seating, complemented by patterned accent walls and a beverage station. A fitness area with exercise equipment is also accessible, visible through a mirrored wall section. Recessed lighting throughout ensures the entire space remains bright and inviting.

-
Total Monthly Price
$1,194 - $2,108
-
Bedrooms
1 - 3 bd
-
Bathrooms
1 - 2 ba
-
Square Feet
629 - 1,338 sq ft
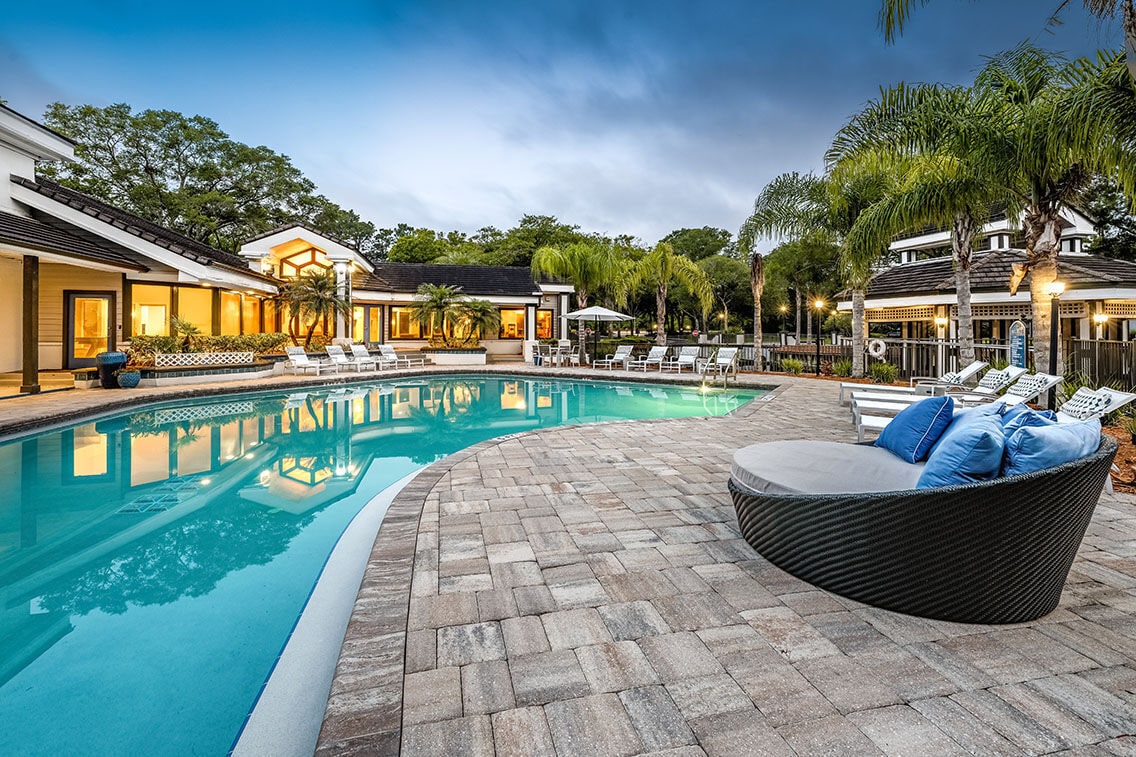
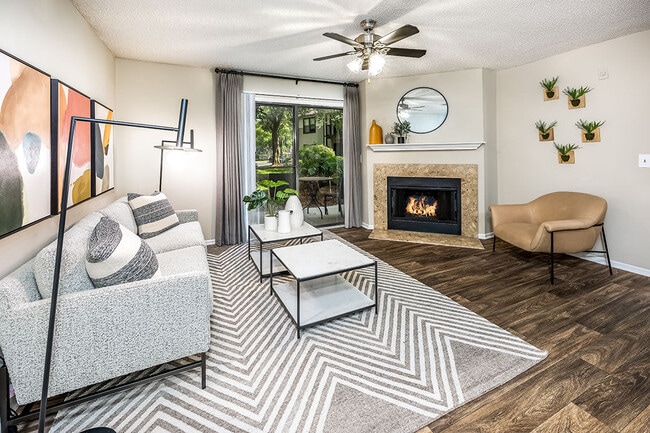
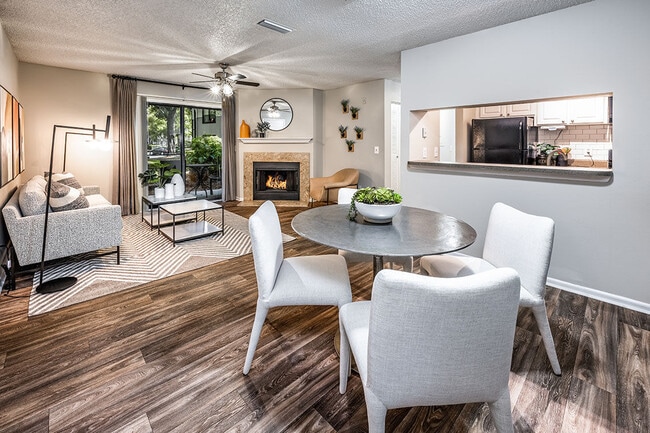
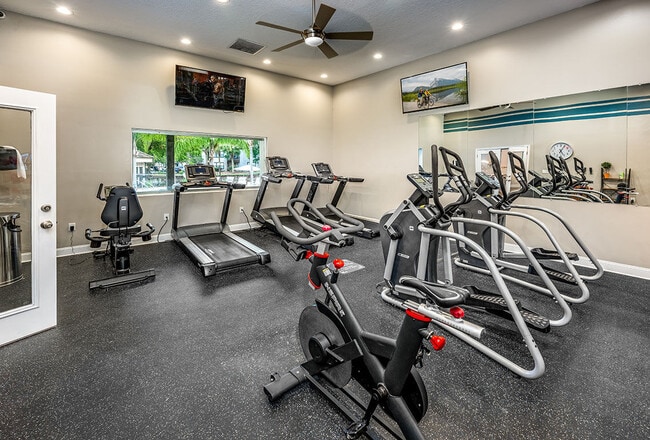
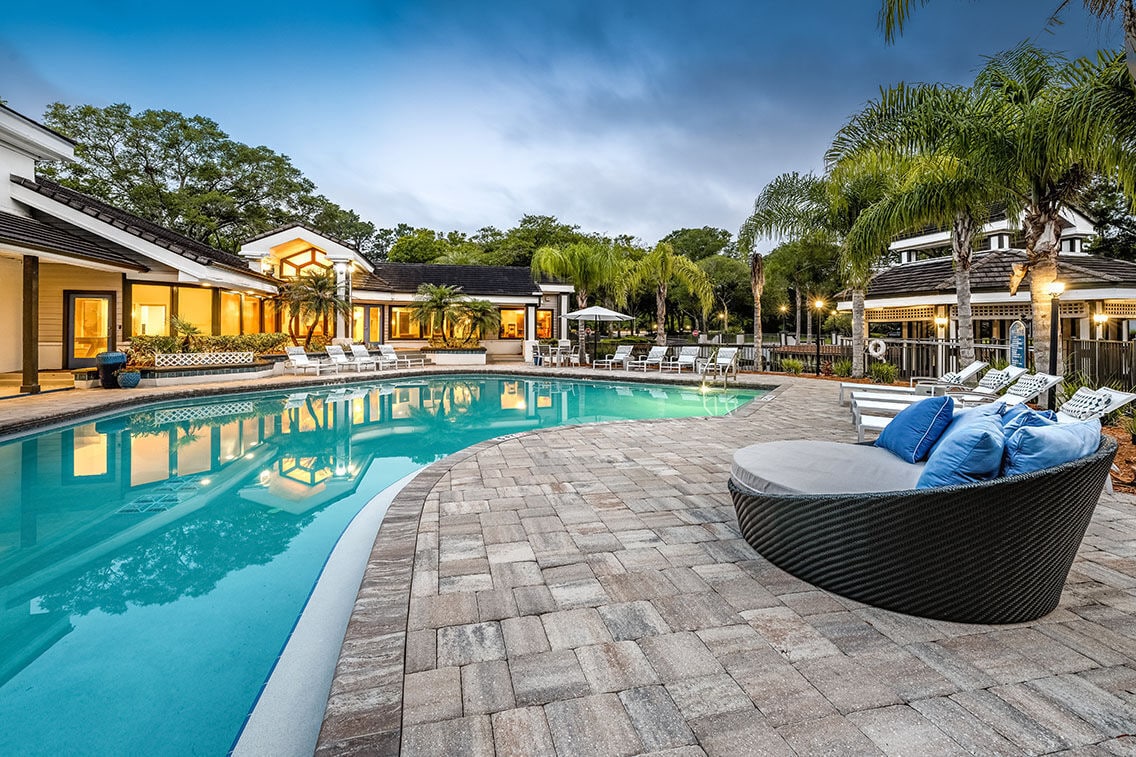
Discover the lifestyle that awaits at The Meridian! Our apartments for rent in Jacksonville, FL will easily suit the needs of every resident. In each of our 1, 2, and 3 bedroom floor plans, residents will find fully-equipped kitchens, large closets, and a private patio. Throughout our community, the two resort-style swimming pools, 24-hour fitness center, and social lounge offer residents the perfect place to spend their days. No matter what our residents are in search of, it can be found at our luxury apartments in Jacksonville, FL. See why we offer the best apartments in Jacksonville, FL and explore everything that can be yours. Come home to The Meridian and contact us today for more information!
Highlights
- Pet Washing Station
- Pool
- Walk-In Closets
- Pet Play Area
- Putting Greens
- Fireplace
- Sundeck
- Dog Park
- Picnic Area
Pricing & Floor Plans
-
Unit 1320price $1,194square feet 629availibility Now
-
Unit 1304price $1,290square feet 629availibility Oct 22
-
Unit 0703price $1,221square feet 629availibility Nov 7
-
Unit 1005price $1,360square feet 788availibility Now
-
Unit 0316price $1,365square feet 788availibility Now
-
Unit 1506price $1,360square feet 788availibility Sep 9
-
Unit 0411price $1,395square feet 766availibility Oct 8
-
Unit 1302price $1,425square feet 766availibility Oct 24
-
Unit 0911price $1,420square feet 766availibility Oct 30
-
Unit 1507price $1,647square feet 1,100availibility Now
-
Unit 0304price $1,664square feet 1,100availibility Now
-
Unit 1510price $1,525square feet 1,100availibility Oct 26
-
Unit 1123price $1,687square feet 1,138availibility Now
-
Unit 1616price $1,572square feet 1,138availibility Oct 4
-
Unit 1118price $1,577square feet 1,138availibility Oct 13
-
Unit 0223price $1,535square feet 915availibility Sep 22
-
Unit 0209price $1,510square feet 915availibility Nov 3
-
Unit 1202price $1,520square feet 915availibility Nov 17
-
Unit 0518price $2,081square feet 1,338availibility Sep 9
-
Unit 0613price $2,102square feet 1,338availibility Sep 26
-
Unit 1703price $2,108square feet 1,338availibility Nov 5
-
Unit 1320price $1,194square feet 629availibility Now
-
Unit 1304price $1,290square feet 629availibility Oct 22
-
Unit 0703price $1,221square feet 629availibility Nov 7
-
Unit 1005price $1,360square feet 788availibility Now
-
Unit 0316price $1,365square feet 788availibility Now
-
Unit 1506price $1,360square feet 788availibility Sep 9
-
Unit 0411price $1,395square feet 766availibility Oct 8
-
Unit 1302price $1,425square feet 766availibility Oct 24
-
Unit 0911price $1,420square feet 766availibility Oct 30
-
Unit 1507price $1,647square feet 1,100availibility Now
-
Unit 0304price $1,664square feet 1,100availibility Now
-
Unit 1510price $1,525square feet 1,100availibility Oct 26
-
Unit 1123price $1,687square feet 1,138availibility Now
-
Unit 1616price $1,572square feet 1,138availibility Oct 4
-
Unit 1118price $1,577square feet 1,138availibility Oct 13
-
Unit 0223price $1,535square feet 915availibility Sep 22
-
Unit 0209price $1,510square feet 915availibility Nov 3
-
Unit 1202price $1,520square feet 915availibility Nov 17
-
Unit 0518price $2,081square feet 1,338availibility Sep 9
-
Unit 0613price $2,102square feet 1,338availibility Sep 26
-
Unit 1703price $2,108square feet 1,338availibility Nov 5
Fees and Policies
The fees listed below are community-provided and may exclude utilities or add-ons. All payments are made directly to the property and are non-refundable unless otherwise specified. Use the Cost Calculator to determine costs based on your needs.
-
Utilities & Essentials
-
Deposit Waiver MinApproved Monthly Deposit Insurance Coverage Charged per unit.$22 / mo
-
Trash ReimbValet Trash Charged per unit.$25 / mo
-
PESTPest Charged per unit.$5 / mo
-
Conservice Monthly Billing FeeConservice Monthly Billing Fee Charged per unit.$5.25 / mo
-
-
One-Time Basics
-
Due at Application
-
Application FeeOnline Application Fee Charged per applicant.$1
-
Administrative FeesOnline Administrative Fee Charged per unit.$98
-
-
Due at Application
-
Dogs
-
Pet Fees Or ChargesPet Fee - Dog Charged per pet.$500
-
Pet RentPet Reng - Dog Charged per pet.$25 / mo
-
-
Cats
-
Pet Fees Or ChargesPet Fee - Cat Charged per pet.$500
-
Pet RentPet Rent - Cat Charged per pet.$25 / mo
-
-
Parking
-
Parking - ParkingParking - Parking Charged per vehicle.$50 / mo
-
-
Credit Card Payment Processing FeeCan Be Avoided By Using ECheck Payment Method Charged per unit.Varies one-time
-
AssetProtectInsurance Policy Coverage Charged per unit.$15 / mo
-
Conservice New Utility Account Set Up FeeConservice New Utility Account Set Up Fee Charged per unit.$10
-
Insurance Violation FeeInsurance Compliance Charged per unit.$40
-
Transfer FeeTransfer Fee Charged per unit.$500
-
Lease Termination FeeLease Termination Fee Charged per unit.200% of base rent
-
Late FeeLate Fee Charged per unit.$200
-
Lease Violation FeeTrash, Grills, and Patio Violations Charged per unit.$50
-
NSF FeeInsufficient Funds Charged per unit.$75
-
Deposit Waiver MaxConditionally Approved Monthly Deposit Insurance Coverage Charged per unit.$49 / mo
Property Fee Disclaimer: Based on community-supplied data and independent market research. Subject to change without notice. May exclude fees for mandatory or optional services and usage-based utilities.
Details
Lease Options
-
1 - 14 Month Leases
Property Information
-
Built in 1987
-
360 units/3 stories
Matterport 3D Tours
About The Meridian
Discover the lifestyle that awaits at The Meridian! Our apartments for rent in Jacksonville, FL will easily suit the needs of every resident. In each of our 1, 2, and 3 bedroom floor plans, residents will find fully-equipped kitchens, large closets, and a private patio. Throughout our community, the two resort-style swimming pools, 24-hour fitness center, and social lounge offer residents the perfect place to spend their days. No matter what our residents are in search of, it can be found at our luxury apartments in Jacksonville, FL. See why we offer the best apartments in Jacksonville, FL and explore everything that can be yours. Come home to The Meridian and contact us today for more information!
The Meridian is an apartment community located in Duval County and the 32225 ZIP Code. This area is served by the Duval County Public Schools attendance zone.
Unique Features
- 2 Resort-Style Swimming Pools
- Barista Style Coffee Bar
- Bark park
- Grilling Stations
- Other
- Putting green
- Resident Social Lounge w/ Wi-Fi & Pool Table
- Tropical Landscaping
- Wi-Fi Available Throughout Property
Community Amenities
Pool
Fitness Center
Playground
Clubhouse
- Maintenance on site
- Recycling
- Renters Insurance Program
- Online Services
- Pet Play Area
- Pet Washing Station
- Clubhouse
- Lounge
- Walk-Up
- Fitness Center
- Pool
- Playground
- Volleyball Court
- Putting Greens
- Sundeck
- Grill
- Picnic Area
- Pond
- Dog Park
Apartment Features
Washer/Dryer
Air Conditioning
Dishwasher
High Speed Internet Access
Walk-In Closets
Microwave
Refrigerator
Wi-Fi
Indoor Features
- High Speed Internet Access
- Wi-Fi
- Washer/Dryer
- Air Conditioning
- Heating
- Ceiling Fans
- Smoke Free
- Cable Ready
- Tub/Shower
- Fireplace
Kitchen Features & Appliances
- Dishwasher
- Disposal
- Eat-in Kitchen
- Kitchen
- Microwave
- Oven
- Range
- Refrigerator
Model Details
- Vaulted Ceiling
- Walk-In Closets
- Linen Closet
- Window Coverings
- Balcony
- Patio
Situated in the Arlington area of Jacksonville, Regency is a scenic neighborhood brimming with modern amenities and various apartments available for rent. Regency is known for its great shopping options, including being the home of Regency Square Mall, which is surrounded by numerous shops, restaurants, and banks.
Regency also contains the picturesque Jacksonville Arboretum and Gardens, where residents and visitors alike enjoy perusing the well-maintained trails in this lush locale. Additional recreational opportunities abound at nearby Hidden Hills Golf Club, Kathryn Abbey Hanna Park, and several beautiful Atlantic Coast beaches. Downtown Jacksonville sits just six miles west of the community, affording residents plenty of shopping, dining, entertainment, and employment options close to home.
Learn more about living in RegencyCompare neighborhood and city base rent averages by bedroom.
| Regency | Jacksonville, FL | |
|---|---|---|
| Studio | $1,024 | $1,044 |
| 1 Bedroom | $1,265 | $1,313 |
| 2 Bedrooms | $1,490 | $1,540 |
| 3 Bedrooms | $1,782 | $1,905 |
- Maintenance on site
- Recycling
- Renters Insurance Program
- Online Services
- Pet Play Area
- Pet Washing Station
- Clubhouse
- Lounge
- Walk-Up
- Sundeck
- Grill
- Picnic Area
- Pond
- Dog Park
- Fitness Center
- Pool
- Playground
- Volleyball Court
- Putting Greens
- 2 Resort-Style Swimming Pools
- Barista Style Coffee Bar
- Bark park
- Grilling Stations
- Other
- Putting green
- Resident Social Lounge w/ Wi-Fi & Pool Table
- Tropical Landscaping
- Wi-Fi Available Throughout Property
- High Speed Internet Access
- Wi-Fi
- Washer/Dryer
- Air Conditioning
- Heating
- Ceiling Fans
- Smoke Free
- Cable Ready
- Tub/Shower
- Fireplace
- Dishwasher
- Disposal
- Eat-in Kitchen
- Kitchen
- Microwave
- Oven
- Range
- Refrigerator
- Vaulted Ceiling
- Walk-In Closets
- Linen Closet
- Window Coverings
- Balcony
- Patio
| Monday | 8:30am - 5:30pm |
|---|---|
| Tuesday | 8:30am - 5:30pm |
| Wednesday | 8:30am - 5:30pm |
| Thursday | 8:30am - 5:30pm |
| Friday | 8:30am - 5:30pm |
| Saturday | 10am - 5pm |
| Sunday | Closed |
| Colleges & Universities | Distance | ||
|---|---|---|---|
| Colleges & Universities | Distance | ||
| Drive: | 12 min | 6.1 mi | |
| Drive: | 11 min | 7.3 mi | |
| Drive: | 15 min | 8.2 mi | |
| Drive: | 17 min | 9.2 mi |


 The GreatSchools Rating helps parents compare schools within a state based on a variety of school quality indicators and provides a helpful picture of how effectively each school serves all of its students. Ratings are on a scale of 1 (below average) to 10 (above average) and can include test scores, college readiness, academic progress, advanced courses, equity, discipline and attendance data. We also advise parents to visit schools, consider other information on school performance and programs, and consider family needs as part of the school selection process.
View GreatSchools Rating Methodology
Data provided by GreatSchools.org © 2026. All rights reserved.
Transportation options available in Jacksonville include Rosa L. Parks/Fccj, located 7.9 miles from The Meridian. The Meridian is near Jacksonville International, located 17.2 miles or 26 minutes away.
| Transit / Subway | Distance | ||
|---|---|---|---|
| Transit / Subway | Distance | ||
|
|
Drive: | 13 min | 7.9 mi |
|
|
Drive: | 17 min | 8.1 mi |
|
|
Drive: | 15 min | 8.2 mi |
|
|
Drive: | 16 min | 8.5 mi |
|
|
Drive: | 17 min | 8.9 mi |
| Commuter Rail | Distance | ||
|---|---|---|---|
| Commuter Rail | Distance | ||
|
|
Drive: | 23 min | 13.8 mi |
| Airports | Distance | ||
|---|---|---|---|
| Airports | Distance | ||
|
Jacksonville International
|
Drive: | 26 min | 17.2 mi |
Scores provided by
 What do Walkability, Transit, Drivability, and Bikeability mean?
Walkability measures the walking distance to day-to-day needs.
Transit measures access to public transportation.
Drivability measures congestion, parking availability, and access to major roads.
Bikeability measures the suitability for cycling.
How It Works
What do Walkability, Transit, Drivability, and Bikeability mean?
Walkability measures the walking distance to day-to-day needs.
Transit measures access to public transportation.
Drivability measures congestion, parking availability, and access to major roads.
Bikeability measures the suitability for cycling.
How It Works
Traffic
BusyAirport
ActiveBusinesses
CalmScores provided by
HowLoud What is a Sound Score Rating? A Sound Score Rating aggregates noise caused by vehicle traffic, airplane traffic and local sources. How It WorksTime and distance from The Meridian.
| Shopping Centers | Distance | ||
|---|---|---|---|
| Shopping Centers | Distance | ||
| Walk: | 9 min | 0.5 mi | |
| Walk: | 15 min | 0.8 mi | |
| Walk: | 15 min | 0.8 mi |
| Parks and Recreation | Distance | ||
|---|---|---|---|
| Parks and Recreation | Distance | ||
|
Jacksonville Arboretum and Gardens
|
Drive: | 5 min | 2.4 mi |
|
Ed Austin Regional Park
|
Drive: | 8 min | 3.9 mi |
|
Tree Hill Nature Center
|
Drive: | 8 min | 4.0 mi |
|
Beach and Peach Park
|
Drive: | 8 min | 4.1 mi |
|
Victory Park
|
Drive: | 13 min | 6.3 mi |
| Hospitals | Distance | ||
|---|---|---|---|
| Hospitals | Distance | ||
| Drive: | 12 min | 6.1 mi | |
| Drive: | 12 min | 6.2 mi | |
| Drive: | 14 min | 7.9 mi |
| Military Bases | Distance | ||
|---|---|---|---|
| Military Bases | Distance | ||
| Drive: | 18 min | 10.3 mi | |
| Drive: | 40 min | 23.7 mi | |
| Drive: | 36 min | 27.8 mi |
The Meridian Photos
-
-
Resident Social Lounge w/ Wi-Fi
-
-
-
-
-
-
-
Models
-
1 Bedroom
-
1 Bedroom
-
1 Bedroom
-
2 Bedrooms
-
2 Bedrooms
-
2 Bedrooms
Nearby Apartments
Within 50 Miles of The Meridian
-
Sands on Beach
11990 Beach Blvd
Jacksonville, FL 32246
$1,227 - $1,762 Total Monthly Price
1-2 Br 4.2 mi
-
Amelia at Deerwood
7740 Southside Blvd
Jacksonville, FL 32256
$1,448 - $2,164 Total Monthly Price
1-3 Br 7.3 mi
-
Claire at Mandarin
3355 Claire Ln
Jacksonville, FL 32223
$1,457 - $1,877 Total Monthly Price
1-3 Br 11.9 mi
-
Royal Palms Main Street
15275 N Main St
Jacksonville, FL 32218
$1,400 - $2,425
1-4 Br 13.3 mi
-
Hurston
50 Lago Mar Way
Jacksonville, FL 32258
$1,546 - $2,047 Total Monthly Price
1-2 Br 16.3 mi
-
Eight Winds
50 Wexford Way St
Saint Augustine, FL 32095
$1,510 - $2,060 Total Monthly Price
1-3 Br 24.5 mi
The Meridian has units with in‑unit washers and dryers, making laundry day simple for residents.
Utilities are not included in rent. Residents should plan to set up and pay for all services separately.
Parking is available at The Meridian. Fees may apply depending on the type of parking offered. Contact this property for details.
The Meridian has one to three-bedrooms with rent ranges from $1,194/mo. to $2,108/mo.
Yes, The Meridian welcomes pets. Breed restrictions, weight limits, and additional fees may apply. View this property's pet policy.
A good rule of thumb is to spend no more than 30% of your gross income on rent. Based on the lowest available rent of $1,194 for a one-bedroom, you would need to earn about $47,760 per year to qualify. Want to double-check your budget? Calculate how much rent you can afford with our Rent Affordability Calculator.
The Meridian is not currently offering any rent specials. Check back soon, as promotions change frequently.
Yes! The Meridian offers 4 Matterport 3D Tours. Explore different floor plans and see unit level details, all without leaving home.
653 Monument Rd
Jacksonville, FL 32225
Property Manager Responded