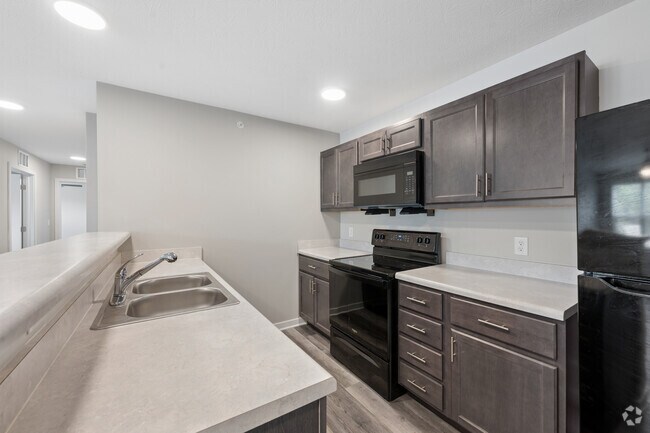
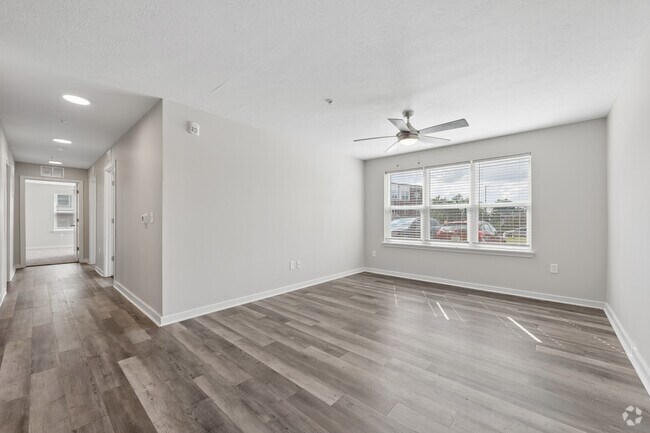
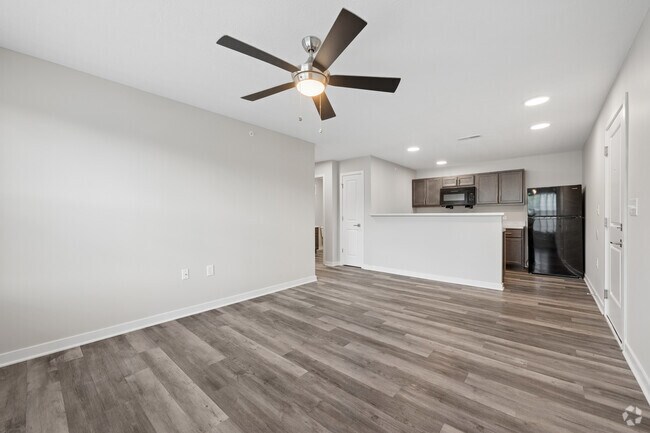
Located at 4115 Meadows Dr in Indianapolis, Indiana, this single-story, 3-bedroom, 2-bathroom home offers a well-designed layout with modern finishes throughout. Light gray luxury vinyl plank flooring runs through the main living areas, complemented by neutral-toned walls that create a clean, contemporary aesthetic. The kitchen is a functional highlight, featuring rich dark taupe cabinetry with brushed nickel hardware, light quartz countertops, a peninsula breakfast bar, and black appliances including a refrigerator, range, and over-the-range microwave. Recessed lighting keeps the space bright and practical. The living room is open and airy, with a ceiling fan and a large window allowing natural light and outdoor views. The three bedrooms are carpeted for comfort, each equipped with ceiling fans and closet storage. The spacious primary bedroom includes a sliding closet and an adjacent bathroom with a walk-in shower. The second bathroom features a full soaking tub-shower combination, both finished in crisp white surrounds with wood-look flooring. A dedicated laundry room houses a full-size top-loading washer and dryer with overhead shelving for additional storage. Throughout the home, clean lines, neutral palettes, and consistent finishes contribute to a cohesive and move-in-ready living environment.
-
-
Matterport 3D Exterior
-
-
Monthly Rent
$1,157 - $1,592
-
Bedrooms
1 - 3 bd
-
Bathrooms
1 - 2 ba
-
Square Feet
730 - 1,297 sq ft

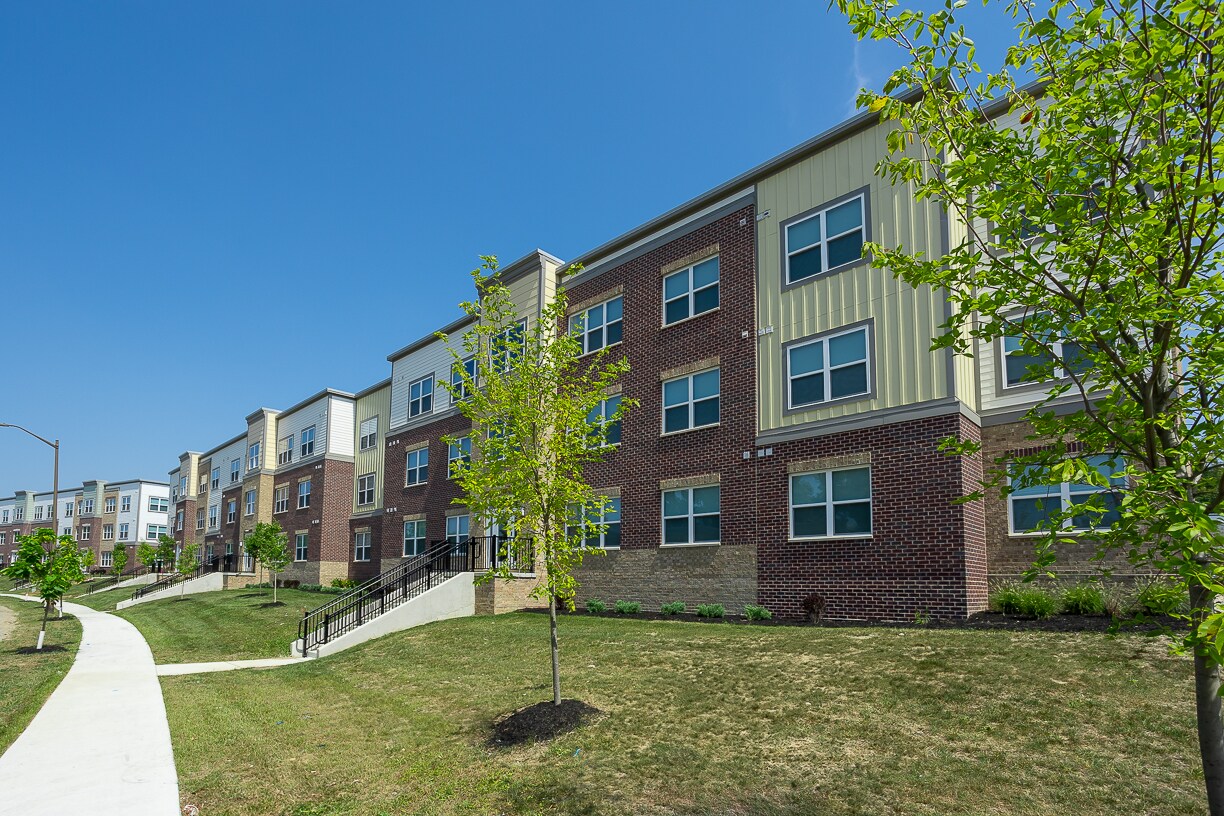
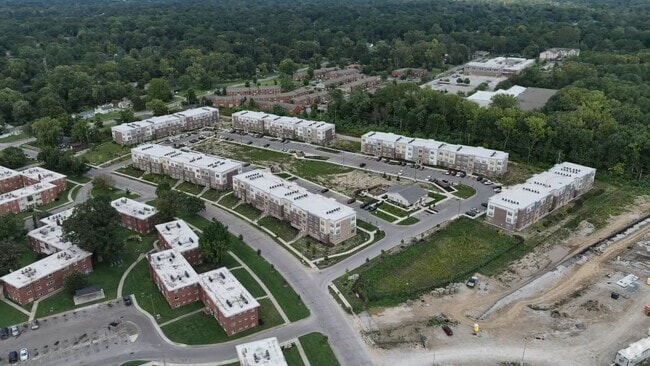
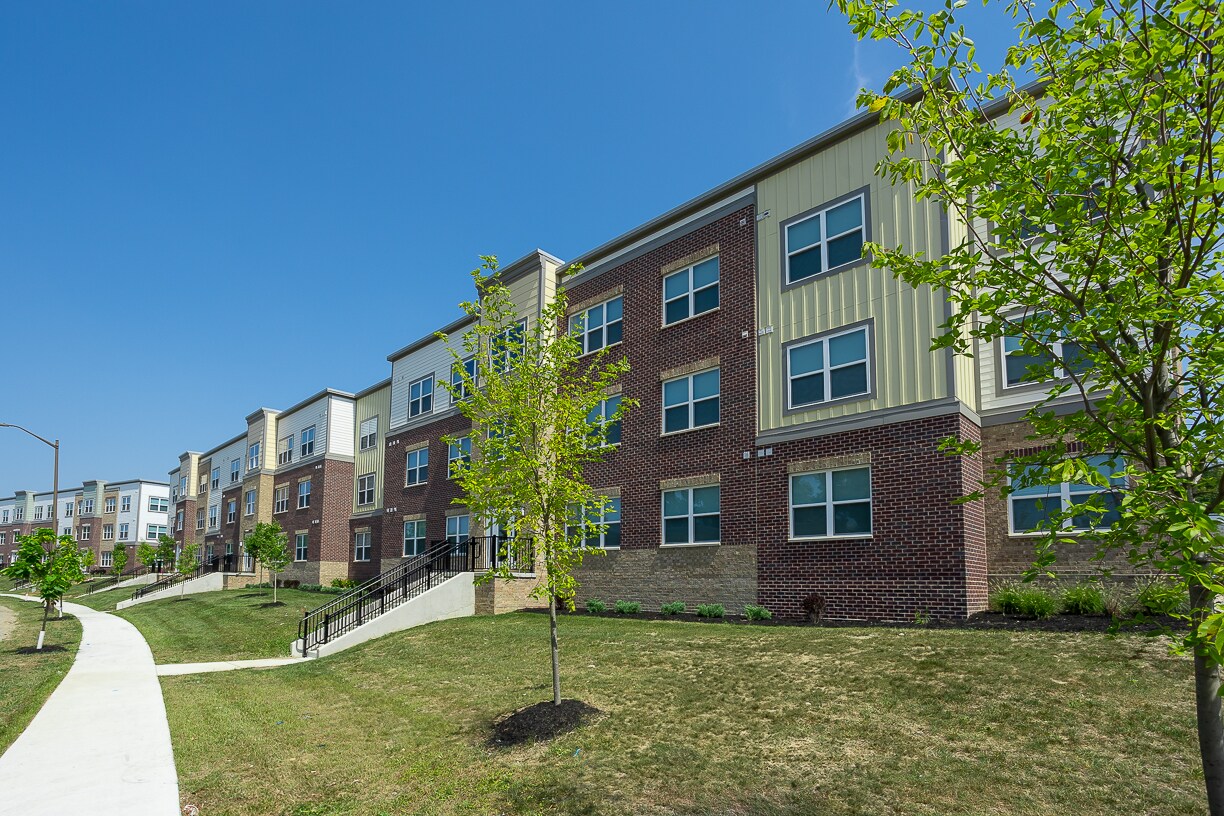
The West Village of Avondale Meadows is a brand-new affordable* apartment community on the northeast side of Indianapolis, IN. With our spacious 1, 2, and 3-bedroom apartments, fully equipped kitchens and a myriad of community amenities, this is the ideal space for anyone seeking a modern, comfortable, and affordable living experience. Don't miss out on this fantastic chance to reside in one of the most desirable communities in town. Get in touch with us today and discover why The Meadows is the ideal place to call home. *Income restrictions apply
Highlights
- Grill
- Property Manager on Site
Pricing & Floor Plans
-
Unit 4021-203price $1,157square feet 730availibility Now
-
Unit 4021-103price $1,157square feet 730availibility Now
-
Unit 4021-202price $1,157square feet 730availibility Now

-
Unit 4133-304price $1,383square feet 1,018availibility Now
-
Unit 4015-103price $1,383square feet 1,018availibility Now
-
Unit 4015-102price $1,383square feet 1,018availibility Now
-
Unit 4009-202price $1,592square feet 1,297availibility Now
-
Unit 4117-104price $1,592square feet 1,297availibility Now
-
Unit 4116-304price $1,592square feet 1,297availibility Now
-
Unit 4021-203price $1,157square feet 730availibility Now
-
Unit 4021-103price $1,157square feet 730availibility Now
-
Unit 4021-202price $1,157square feet 730availibility Now
-
Unit 4133-304price $1,383square feet 1,018availibility Now
-
Unit 4015-103price $1,383square feet 1,018availibility Now
-
Unit 4015-102price $1,383square feet 1,018availibility Now
-
Unit 4009-202price $1,592square feet 1,297availibility Now
-
Unit 4117-104price $1,592square feet 1,297availibility Now
-
Unit 4116-304price $1,592square feet 1,297availibility Now
Fees and Policies
The fees listed below are community-provided and may exclude utilities or add-ons. All payments are made directly to the property and are non-refundable unless otherwise specified. Use the Cost Calculator to determine costs based on your needs.
-
One-Time Basics
-
Due at Application
-
Application FeeApplication Fee - Online Charged per applicant.$16
-
-
Due at Application
-
Dogs
Restrictions:We welcome up to 2 pets per home. There is a one-time, non-refundable pet fee and monthly pet rent per pet. Breed restrictions apply.Read More Read Less
-
Cats
Restrictions:
-
Other Pets
-
Pet Deposit ReceivedPet Deposit Required - Cat Charged per pet.$300
-
Property Fee Disclaimer: Based on community-supplied data and independent market research. Subject to change without notice. May exclude fees for mandatory or optional services and usage-based utilities.
Details
Lease Options
-
12 mo
Property Information
-
Built in 2023
-
216 units/3 stories
Matterport 3D Tours
About The Meadows
The West Village of Avondale Meadows is a brand-new affordable* apartment community on the northeast side of Indianapolis, IN. With our spacious 1, 2, and 3-bedroom apartments, fully equipped kitchens and a myriad of community amenities, this is the ideal space for anyone seeking a modern, comfortable, and affordable living experience. Don't miss out on this fantastic chance to reside in one of the most desirable communities in town. Get in touch with us today and discover why The Meadows is the ideal place to call home. *Income restrictions apply
The Meadows is an apartment community located in Marion County and the 46205 ZIP Code. This area is served by the Indianapolis Public Schools attendance zone.
Unique Features
- Full Size Washer/Dryer in unit
Community Amenities
Fitness Center
Playground
Clubhouse
Grill
- Maintenance on site
- Property Manager on Site
- Key Fob Entry
- Wheelchair Accessible
- Clubhouse
- Lounge
- Walk-Up
- Fitness Center
- Playground
- Grill
Apartment Features
Washer/Dryer
Air Conditioning
Microwave
Refrigerator
- Washer/Dryer
- Air Conditioning
- Heating
- Ceiling Fans
- Cable Ready
- Tub/Shower
- Sprinkler System
- Wheelchair Accessible (Rooms)
- Disposal
- Ice Maker
- Kitchen
- Microwave
- Range
- Refrigerator
- Carpet
Located just five miles north of Downtown Indianapolis, Meadows is a quiet residential community with great commuter benefits. One of the most affordable neighborhoods in the area, Meadows is attractive to renters interested in reasonably priced apartments and houses for rent. Although the area is mainly residential, there are a few churches, businesses, and schools in Meadows. Residents appreciate living next door to Washington Park, where you’ll find playgrounds, walking trails, a disc golf course, and more. Locals tend to travel further into the city for more dining, shopping, and entertainment options.
Learn more about living in MeadowsCompare neighborhood and city base rent averages by bedroom.
| Meadows | Indianapolis, IN | |
|---|---|---|
| Studio | $593 | $1,000 |
| 1 Bedroom | $932 | $1,127 |
| 2 Bedrooms | $1,080 | $1,330 |
| 3 Bedrooms | $1,151 | $1,542 |
- Maintenance on site
- Property Manager on Site
- Key Fob Entry
- Wheelchair Accessible
- Clubhouse
- Lounge
- Walk-Up
- Grill
- Fitness Center
- Playground
- Full Size Washer/Dryer in unit
- Washer/Dryer
- Air Conditioning
- Heating
- Ceiling Fans
- Cable Ready
- Tub/Shower
- Sprinkler System
- Wheelchair Accessible (Rooms)
- Disposal
- Ice Maker
- Kitchen
- Microwave
- Range
- Refrigerator
- Carpet
| Monday | 9am - 5pm |
|---|---|
| Tuesday | 9am - 5pm |
| Wednesday | 9am - 5pm |
| Thursday | 9am - 5pm |
| Friday | 9am - 5pm |
| Saturday | Closed |
| Sunday | Closed |
| Colleges & Universities | Distance | ||
|---|---|---|---|
| Colleges & Universities | Distance | ||
| Drive: | 8 min | 3.8 mi | |
| Drive: | 10 min | 4.7 mi | |
| Drive: | 11 min | 5.1 mi | |
| Drive: | 12 min | 5.7 mi |


 The GreatSchools Rating helps parents compare schools within a state based on a variety of school quality indicators and provides a helpful picture of how effectively each school serves all of its students. Ratings are on a scale of 1 (below average) to 10 (above average) and can include test scores, college readiness, academic progress, advanced courses, equity, discipline and attendance data. We also advise parents to visit schools, consider other information on school performance and programs, and consider family needs as part of the school selection process.
View GreatSchools Rating Methodology
Data provided by GreatSchools.org © 2026. All rights reserved.
Scores provided by
 What do Walkability, Transit, Drivability, and Bikeability mean?
Walkability measures the walking distance to day-to-day needs.
Transit measures access to public transportation.
Drivability measures congestion, parking availability, and access to major roads.
Bikeability measures the suitability for cycling.
How It Works
What do Walkability, Transit, Drivability, and Bikeability mean?
Walkability measures the walking distance to day-to-day needs.
Transit measures access to public transportation.
Drivability measures congestion, parking availability, and access to major roads.
Bikeability measures the suitability for cycling.
How It Works
Traffic
BusyAirport
CalmBusinesses
CalmScores provided by
HowLoud What is a Sound Score Rating? A Sound Score Rating aggregates noise caused by vehicle traffic, airplane traffic and local sources. How It WorksThe Meadows Photos
-
The Meadows
-
2BR, 2BA - 1,018SF
-
2BR, 2BA - 1,018SF - Kitchen
-
3BR, 2BA - 1,297SF - Living Room
-
2BR, 2BA - 1,018SF - Living Room/Kitchen
-
-
-
3BR, 2BA - 1,297SF - Kitchen
-
Models
-
2BR, 2BA - 1,018SF
-
3BR, 2BA - 1,297SF
Nearby Apartments
Within 50 Miles of The Meadows
-
The Domino
3132 Dr Andrew J Brown Ave
Indianapolis, IN 46205
$1,394 - $2,120
1-2 Br 1.9 mi
-
Lakeshore Apartments
8210 Lakeshore Trail East Dr
Indianapolis, IN 46250
$1,159 - $1,576
1-2 Br 5.3 mi
-
Riverview
460 N White River Pkwy West Dr
Indianapolis, IN 46222
$1,225 - $1,852
1-2 Br 5.8 mi
-
Sylo
11550 Pittman Farms Dr
Zionsville, IN 46077
$1,599 - $3,442
1-3 Br 11.1 mi
-
Echo Park at Perry Crossing
2650 Creekhollow Rd
Plainfield, IN 46168
$1,376 - $2,394
1-3 Br 15.6 mi
-
LEGACY PARK
6750 Legacy Park Dr
Brownsburg, IN 46112
$1,342 - $1,854
1-3 Br 15.7 mi
The Meadows has units with in‑unit washers and dryers, making laundry day simple for residents.
Utilities are not included in rent. Residents should plan to set up and pay for all services separately.
Contact this property for parking details.
The Meadows has one to three-bedrooms with rent ranges from $1,157/mo. to $1,592/mo.
Yes, The Meadows welcomes pets. Breed restrictions, weight limits, and additional fees may apply. View this property's pet policy.
A good rule of thumb is to spend no more than 30% of your gross income on rent. Based on the lowest available rent of $1,157 for a one-bedroom, you would need to earn about $46,280 per year to qualify. Want to double-check your budget? Calculate how much rent you can afford with our Rent Affordability Calculator.
The Meadows is not currently offering any rent specials. Check back soon, as promotions change frequently.
Yes! The Meadows offers 2 Matterport 3D Tours. Explore different floor plans and see unit level details, all without leaving home.
4115 Meadows Dr
Indianapolis, IN 46205