Located at 900 Legacy Park Dr in Lawrenceville, GA, this one-bedroom, one-bathroom residence offers a thoughtfully designed open-concept layout that maximizes its well-proportioned footprint. Rich hardwood-style flooring flows throughout the main living areas, anchoring a bright and cohesive interior palette of warm neutrals and crisp whites. The living room serves as the heart of the home, featuring a ceiling fan, crown molding, and a distinctive built-in shelving unit that adds both character and functional storage. Large windows with blinds and linen drapes flood the space with natural light and offer views of lush greenery. The adjacent dining area, tucked in a sunny windowed nook, provides an intimate setting for meals. The kitchen is equipped with stainless steel appliances, white shaker-style cabinetry, a subway tile backsplash, and a generous white countertop peninsula with an undermount sink — ideal for both cooking and casual dining. A skylight above adds additional natural brightness. The primary bedroom is a calm, carpeted retreat with a ceiling fan and ample space. It is complemented by a walk-in closet outfitted with multi-tier wire shelving and hanging rods. The bathroom features a full tub-shower combination with white tile surround, a white vanity with a large mirror, and hardwood-style flooring.
UPGRADED The Preserve at Legacy Park
900 Legacy Park Dr,
Lawrenceville,
GA
30043

-
Total Monthly Price
$1,409 - $2,344
-
Bedrooms
1 - 3 bd
-
Bathrooms
1 - 2 ba
-
Square Feet
771 - 1,475 sq ft
Renovated apartments! Welcome Home to The Preserve at Legacy Park! Our community is located just south of Highway 120 with close proximity to Highway 317 and 316, providing easy access to major business centers, shopping and highly acclaimed schools. Schedule your tour today!
Highlights
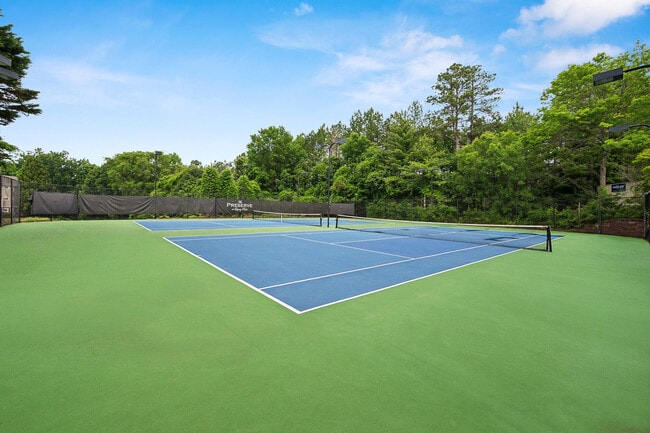
- Tennis Court
- High Ceilings
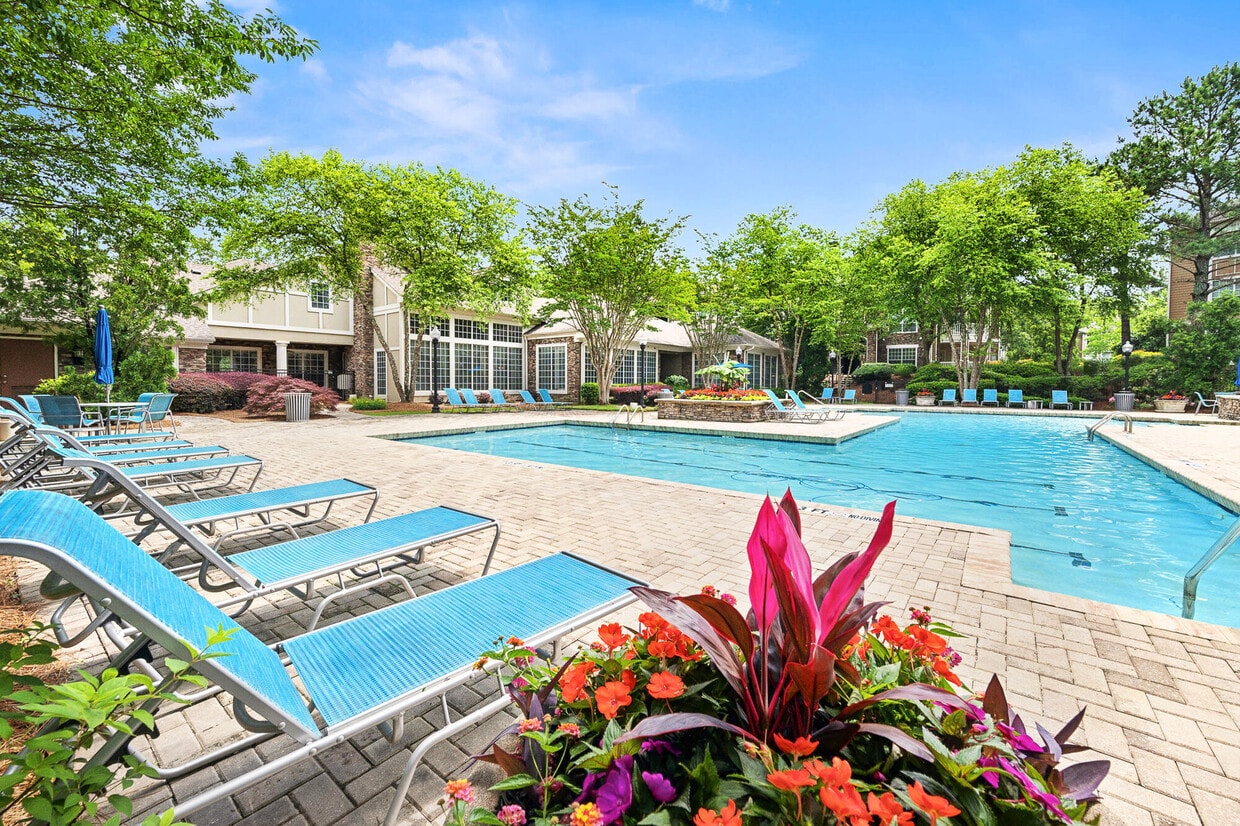
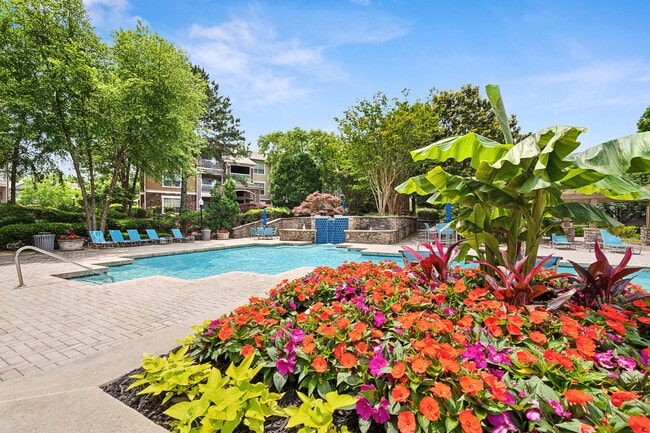
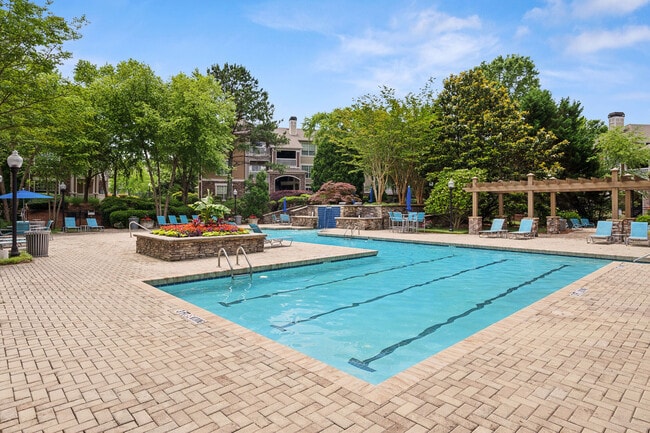
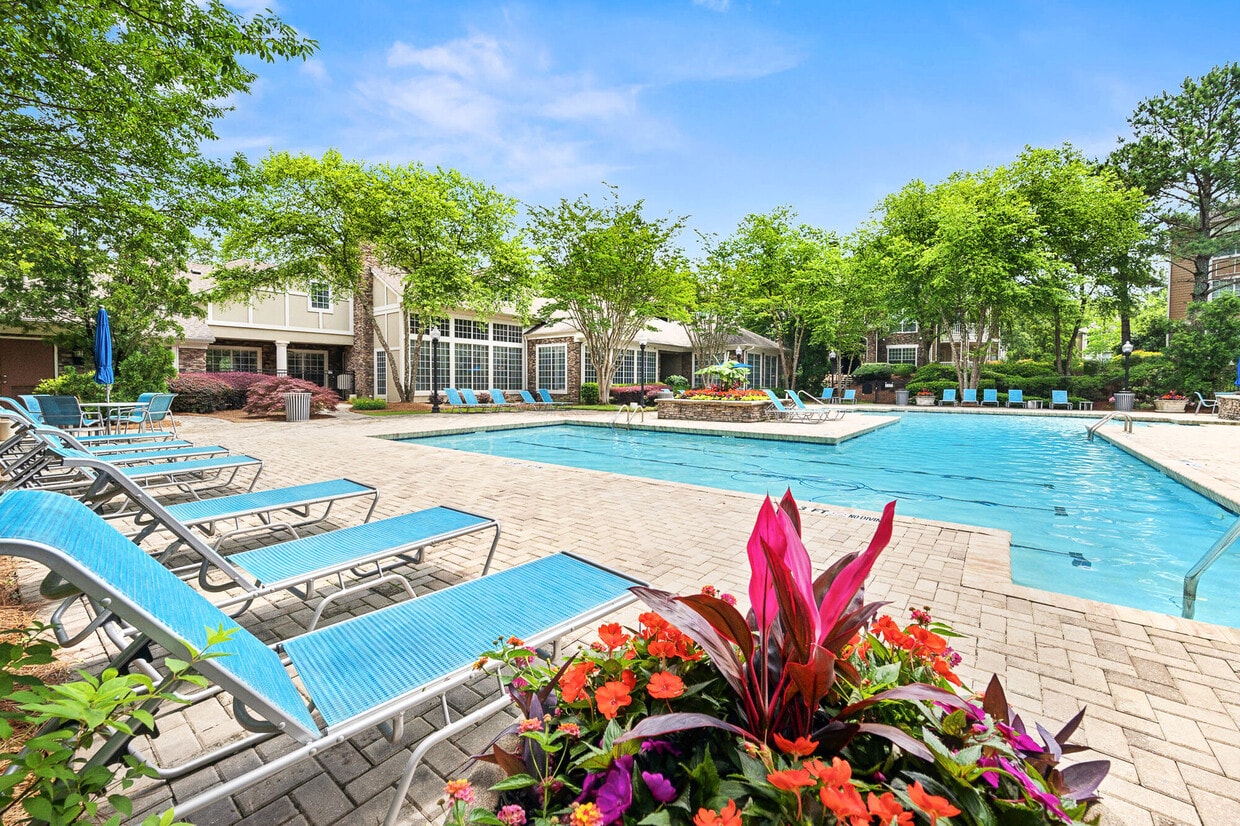
- Pool
- Walk-In Closets
- Controlled Access
- Fireplace
- Island Kitchen
- Gated
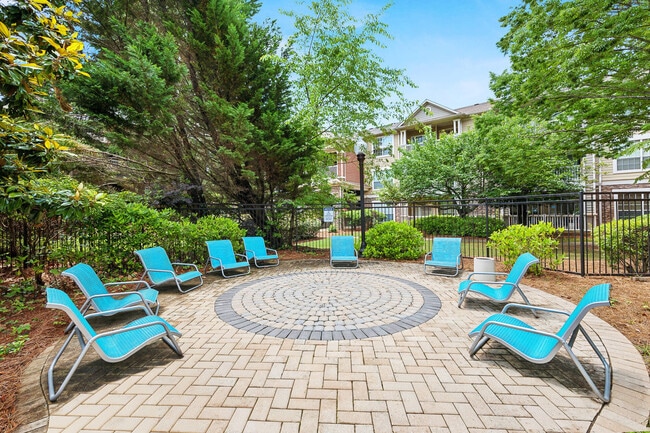
- Picnic Area
Pricing & Floor Plans
-
Unit 1932price $1,509square feet 906availibility Now
-
Unit 0232price $1,544square feet 906availibility Now
-
Unit 1632price $1,544square feet 906availibility Now
-
Unit 1825price $1,589square feet 953availibility Now
-
Unit 2234price $1,599square feet 953availibility Now
-
Unit 2515price $1,604square feet 953availibility Sep 16
-
Unit 1823price $1,419square feet 771availibility Sep 18
-
Unit 1833price $1,419square feet 771availibility Sep 18
-
Unit 1713price $1,409square feet 771availibility Oct 27
-
Unit 1035price $1,819square feet 1,355availibility Now
-
Unit 1238price $1,819square feet 1,355availibility Now
-
Unit 1231price $1,869square feet 1,355availibility Now
-
Unit 2314price $1,624square feet 1,154availibility Oct 15
-
Unit 1434price $2,169square feet 1,458availibility Now
-
Unit 1133price $2,169square feet 1,458availibility Now
-
Unit 1423price $2,254square feet 1,458availibility Now
-
Unit 1132price $2,269square feet 1,475availibility Now
-
Unit 0632price $2,269square feet 1,475availibility Now
-
Unit 0621price $2,344square feet 1,475availibility Now
-
Unit 1932price $1,509square feet 906availibility Now
-
Unit 0232price $1,544square feet 906availibility Now
-
Unit 1632price $1,544square feet 906availibility Now
-
Unit 1825price $1,589square feet 953availibility Now
-
Unit 2234price $1,599square feet 953availibility Now
-
Unit 2515price $1,604square feet 953availibility Sep 16
-
Unit 1823price $1,419square feet 771availibility Sep 18
-
Unit 1833price $1,419square feet 771availibility Sep 18
-
Unit 1713price $1,409square feet 771availibility Oct 27
-
Unit 1035price $1,819square feet 1,355availibility Now
-
Unit 1238price $1,819square feet 1,355availibility Now
-
Unit 1231price $1,869square feet 1,355availibility Now
-
Unit 2314price $1,624square feet 1,154availibility Oct 15
-
Unit 1434price $2,169square feet 1,458availibility Now
-
Unit 1133price $2,169square feet 1,458availibility Now
-
Unit 1423price $2,254square feet 1,458availibility Now
-
Unit 1132price $2,269square feet 1,475availibility Now
-
Unit 0632price $2,269square feet 1,475availibility Now
-
Unit 0621price $2,344square feet 1,475availibility Now
Fees and Policies
The fees listed below are community-provided and may exclude utilities or add-ons. All payments are made directly to the property and are non-refundable unless otherwise specified.
-
Utilities & Essentials
-
Pest ControlCharged per unit.$2 / mo
-
Trash Admin FeeCharged per unit.$7 / mo
-
-
One-Time Basics
-
Due at Application
-
Application Fee Per ApplicantCharged per applicant.$65
-
-
Due at Move-In
-
Administrative FeeCharged per unit.$150
-
-
Due at Application
-
Dogs
-
Pet DepositMax of 2. Charged per pet.$300
-
Monthly Pet FeeMax of 2. Charged per pet.$25 / mo
60 lbs. Weight Limit, Pet interview, Spayed/NeuteredRestrictions:See link above for more information regarding our pet policy. Additional deposits or fees may apply. Please contact our office for pet fee information.Read More Read LessComments -
-
Cats
-
Pet DepositMax of 2. Charged per pet.$300
-
Monthly Pet FeeMax of 2. Charged per pet.$20 / mo
0 lbs. Weight Limit, Pet interview, Spayed/NeuteredRestrictions: -
Property Fee Disclaimer: Based on community-supplied data and independent market research. Subject to change without notice. May exclude fees for mandatory or optional services and usage-based utilities.
Details
Property Information
-
Built in 2001
-
498 units/3 stories
Matterport 3D Tours
About UPGRADED The Preserve at Legacy Park
Renovated apartments! Welcome Home to The Preserve at Legacy Park! Our community is located just south of Highway 120 with close proximity to Highway 317 and 316, providing easy access to major business centers, shopping and highly acclaimed schools. Schedule your tour today!
UPGRADED The Preserve at Legacy Park is an apartment community located in Gwinnett County and the 30043 ZIP Code. This area is served by the Gwinnett County School District attendance zone.
Unique Features
- *Select Units
- 1st Floor
- 2 Bedroom 2 Bath W/Garage
- 2nd Floor
- 3 Bedroom 2 Bath W/ Garage
- 3rd Floor
- Additional Square Footage
- Attached Garage
- Attached Garage*
- Bark Park
- Breakfast Bar
- Built-in Bookshelves and Desks*
- Built-in Desk
- Cable/Satellite Available
- Car Care Center
- Double Sink Vanity
- Entry closet
- Extra Large Patio/Balcony
- Formal Dining Areas
- Garden-Style Soaking Tubs
- High Ceilings
- Jacuzzi
- Media Room/Game Room
- Mobility Access
- Pass-Through Breakfast Bars
- Pool view
- Quick Highway Access
- Soaker Tub
- Split Payments through FLEX
- Twin-basin Bathroom Sink Vanities*
- Updated White Cabinets
- Vaulted Ceilings*
- Wide Windows
- Wood burning fireplaces in select units
- Wood Look Plank Floors*
- Wood Look Vinyl Floors
Community Amenities
Pool
Fitness Center
Laundry Facilities
Playground
Clubhouse
Controlled Access
Recycling
Business Center
Property Services
- Laundry Facilities
- Controlled Access
- Maintenance on site
- Property Manager on Site
- Recycling
- Renters Insurance Program
- Guest Apartment
- Car Wash Area
- Public Transportation
Shared Community
- Business Center
- Clubhouse
- Lounge
- Walk-Up
Fitness & Recreation
- Fitness Center
- Pool
- Playground
- Tennis Court
- Gameroom
Outdoor Features
- Gated
- Grill
- Picnic Area
Apartment Features
Washer/Dryer
Air Conditioning
Dishwasher
Washer/Dryer Hookup
High Speed Internet Access
Walk-In Closets
Island Kitchen
Microwave
Indoor Features
- High Speed Internet Access
- Washer/Dryer
- Washer/Dryer Hookup
- Air Conditioning
- Heating
- Ceiling Fans
- Smoke Free
- Cable Ready
- Security System
- Trash Compactor
- Storage Space
- Double Vanities
- Tub/Shower
- Fireplace
- Sprinkler System
- Wheelchair Accessible (Rooms)
Kitchen Features & Appliances
- Dishwasher
- Disposal
- Ice Maker
- Stainless Steel Appliances
- Pantry
- Island Kitchen
- Kitchen
- Microwave
- Oven
- Range
- Refrigerator
- Quartz Countertops
Model Details
- Carpet
- Tile Floors
- Dining Room
- High Ceilings
- Basement
- Built-In Bookshelves
- Crown Molding
- Vaulted Ceiling
- Views
- Walk-In Closets
- Linen Closet
- Double Pane Windows
- Window Coverings
- Balcony
- Patio
Welcome to Lawrenceville, a historic gem in the heart of Gwinnett County that combines traditional charm with contemporary living. Known as "The Crepe Myrtle City," this community offers diverse rental options, from downtown apartments to spacious suburban homes, with current average rents ranging from $1,380 for studios to $2,614 for four-bedroom residences. The historic downtown square centers around the Gwinnett County Courthouse and the Lawrenceville Arts Center, which hosts performances and exhibitions throughout the year. Outdoor enthusiasts appreciate Rhodes Jordan Park's 162 acres, featuring a lake and 1.9-mile paved trail, while the Aurora Theatre presents professional performances in its 500-seat venue.
Located 30 miles northeast of downtown Atlanta, Lawrenceville provides convenient access to city amenities while maintaining its distinct character.
Learn more about living in Lawrenceville- Laundry Facilities
- Controlled Access
- Maintenance on site
- Property Manager on Site
- Recycling
- Renters Insurance Program
- Guest Apartment
- Car Wash Area
- Public Transportation
- Business Center
- Clubhouse
- Lounge
- Walk-Up
- Gated
- Grill
- Picnic Area
- Fitness Center
- Pool
- Playground
- Tennis Court
- Gameroom
- *Select Units
- 1st Floor
- 2 Bedroom 2 Bath W/Garage
- 2nd Floor
- 3 Bedroom 2 Bath W/ Garage
- 3rd Floor
- Additional Square Footage
- Attached Garage
- Attached Garage*
- Bark Park
- Breakfast Bar
- Built-in Bookshelves and Desks*
- Built-in Desk
- Cable/Satellite Available
- Car Care Center
- Double Sink Vanity
- Entry closet
- Extra Large Patio/Balcony
- Formal Dining Areas
- Garden-Style Soaking Tubs
- High Ceilings
- Jacuzzi
- Media Room/Game Room
- Mobility Access
- Pass-Through Breakfast Bars
- Pool view
- Quick Highway Access
- Soaker Tub
- Split Payments through FLEX
- Twin-basin Bathroom Sink Vanities*
- Updated White Cabinets
- Vaulted Ceilings*
- Wide Windows
- Wood burning fireplaces in select units
- Wood Look Plank Floors*
- Wood Look Vinyl Floors
- High Speed Internet Access
- Washer/Dryer
- Washer/Dryer Hookup
- Air Conditioning
- Heating
- Ceiling Fans
- Smoke Free
- Cable Ready
- Security System
- Trash Compactor
- Storage Space
- Double Vanities
- Tub/Shower
- Fireplace
- Sprinkler System
- Wheelchair Accessible (Rooms)
- Dishwasher
- Disposal
- Ice Maker
- Stainless Steel Appliances
- Pantry
- Island Kitchen
- Kitchen
- Microwave
- Oven
- Range
- Refrigerator
- Quartz Countertops
- Carpet
- Tile Floors
- Dining Room
- High Ceilings
- Basement
- Built-In Bookshelves
- Crown Molding
- Vaulted Ceiling
- Views
- Walk-In Closets
- Linen Closet
- Double Pane Windows
- Window Coverings
- Balcony
- Patio
| Monday | 9am - 6pm |
|---|---|
| Tuesday | 9am - 6pm |
| Wednesday | 9am - 6pm |
| Thursday | 9am - 6pm |
| Friday | 9am - 6pm |
| Saturday | 10am - 5pm |
| Sunday | Closed |
| Colleges & Universities | Distance | ||
|---|---|---|---|
| Colleges & Universities | Distance | ||
| Drive: | 6 min | 2.2 mi | |
| Drive: | 8 min | 4.0 mi | |
| Drive: | 31 min | 17.0 mi | |
| Drive: | 30 min | 21.0 mi |


 The GreatSchools Rating helps parents compare schools within a state based on a variety of school quality indicators and provides a helpful picture of how effectively each school serves all of its students. Ratings are on a scale of 1 (below average) to 10 (above average) and can include test scores, college readiness, academic progress, advanced courses, equity, discipline and attendance data. We also advise parents to visit schools, consider other information on school performance and programs, and consider family needs as part of the school selection process.
View GreatSchools Rating Methodology
Data provided by GreatSchools.org © 2026. All rights reserved.
Scores provided by
 What do Walkability, Transit, Drivability, and Bikeability mean?
Walkability measures the walking distance to day-to-day needs.
Transit measures access to public transportation.
Drivability measures congestion, parking availability, and access to major roads.
Bikeability measures the suitability for cycling.
How It Works
What do Walkability, Transit, Drivability, and Bikeability mean?
Walkability measures the walking distance to day-to-day needs.
Transit measures access to public transportation.
Drivability measures congestion, parking availability, and access to major roads.
Bikeability measures the suitability for cycling.
How It Works
Traffic
BusyAirport
CalmBusinesses
CalmScores provided by
HowLoud What is a Sound Score Rating? A Sound Score Rating aggregates noise caused by vehicle traffic, airplane traffic and local sources. How It WorksUPGRADED The Preserve at Legacy Park Photos
-
UPGRADED The Preserve at Legacy Park
-
1x1 Large Upgrade
-
-
-
-
-
-
-
Models
-
1 Bedroom
-
1 Bedroom
-
1 Bedroom
-
1 Bedroom
-
1 Bedroom
-
1 Bedroom
Nearby Apartments
Within 50 Miles of UPGRADED The Preserve at Legacy Park
This property has units with in‑unit washers and dryers, making laundry day simple for residents.
Utilities are not included in rent. Residents should plan to set up and pay for all services separately.
Parking is available at this property and is free of charge for residents.
This property has one to three-bedrooms with rent ranges from $1,409/mo. to $2,344/mo.
Yes, this property welcomes pets. Breed restrictions, weight limits, and additional fees may apply. View this property's pet policy.
A good rule of thumb is to spend no more than 30% of your gross income on rent. Based on the lowest available rent of $1,409 for a one-bedroom, you would need to earn about $56,360 per year to qualify. Want to double-check your budget? Calculate how much rent you can afford with our Rent Affordability Calculator.
This property is not currently offering any rent specials. Check back soon, as promotions change frequently.
Yes! This property offers 13 Matterport 3D Tours. Explore different floor plans and see unit level details, all without leaving home.
900 Legacy Park Dr
Lawrenceville, GA 30043