
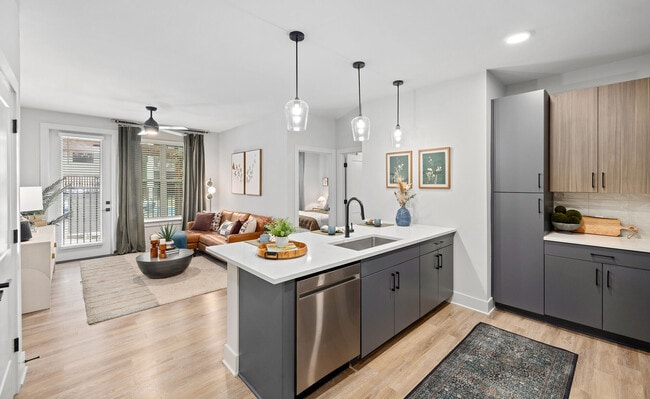
Located at 1400 Laurel Crossing Pkwy in Buford, GA, this thoughtfully designed 2-bedroom, 2-bathroom residence offers a well-appointed single-level layout. The open-concept kitchen and living area serves as the heart of the home, featuring a central island with a undermount sink, sleek gray cabinetry with matte black hardware, white quartz countertops, a tile backsplash, stainless steel appliances, and elegant pendant lighting overhead. The living room flows seamlessly from the kitchen, highlighted by light wood-style flooring, a ceiling fan, and a glass door opening to a private balcony with outdoor views. Both bedrooms are carpeted and filled with natural light from large windows, each equipped with a ceiling fan and generous closet space. The primary bedroom includes a walk-in closet with wire shelving. The two bathrooms are finished with gray cabinetry, white quartz countertops, and light wood-style flooring — one featuring a soaking tub and the other a glass-enclosed walk-in shower. Each bedroom has direct access to its own bathroom, providing a functional and private layout ideal for shared or individual living.
Ellison at The Exchange
1400 Laurel Crossing Pky,
Buford,
GA
30519

-
Monthly Rent
$1,499 - $3,095
-
Bedrooms
1 - 3 bd
-
Bathrooms
1 - 2 ba
-
Square Feet
627 - 2,197 sq ft
Highlights
- Top Rated by Renters
- Balcony
Pricing & Floor Plans
-
Unit 2228price $1,890square feet 1,000availibility Now
-
Unit 2303price $1,880square feet 1,000availibility Sep 24
-
Unit 1306price $1,515square feet 627availibility Sep 2
-
Unit 2121price $1,630square feet 810availibility Sep 4
-
Unit 1227price $1,630square feet 810availibility Sep 16
-
Unit 2109price $1,673square feet 846availibility Sep 23
-
Unit 1362price $1,620square feet 786availibility Oct 2
-
Unit 1240price $1,595square feet 786availibility Oct 20
-
Unit 2230price $1,850square feet 1,000availibility Oct 10
-
Unit 1216price $1,710square feet 914availibility Mar 27, 2099
-
Unit 1243price $1,710square feet 914availibility Apr 28, 2099
-
Unit 2406price $2,127square feet 1,188availibility Now
-
Unit 1239price $2,143square feet 1,188availibility Jul 1, 2099
-
Unit 2133price $2,385square feet 1,399availibility Now
-
Unit 2332price $2,393square feet 1,399availibility Oct 10
-
Unit 3103price $2,605square feet 1,632availibility Now
-
Unit 6103price $2,617square feet 1,632availibility Now
-
Unit 2531price $2,063square feet 1,071availibility Aug 26
-
Unit 2407price $1,971square feet 1,101availibility Sep 5
-
Unit 6105price $3,020square feet 2,125availibility Now
-
Unit 4105price $3,020square feet 2,125availibility Now
-
Unit 8104price $3,095square feet 2,190availibility Now
-
Unit 2115price $2,661square feet 1,538availibility Jul 29
-
Unit 1153price $2,661square feet 1,538availibility Aug 13
-
Unit 2415price $2,686square feet 1,538availibility Aug 26
-
Unit 2228price $1,890square feet 1,000availibility Now
-
Unit 2303price $1,880square feet 1,000availibility Sep 24
-
Unit 1306price $1,515square feet 627availibility Sep 2
-
Unit 2121price $1,630square feet 810availibility Sep 4
-
Unit 1227price $1,630square feet 810availibility Sep 16
-
Unit 2109price $1,673square feet 846availibility Sep 23
-
Unit 1362price $1,620square feet 786availibility Oct 2
-
Unit 1240price $1,595square feet 786availibility Oct 20
-
Unit 2230price $1,850square feet 1,000availibility Oct 10
-
Unit 1216price $1,710square feet 914availibility Mar 27, 2099
-
Unit 1243price $1,710square feet 914availibility Apr 28, 2099
-
Unit 2406price $2,127square feet 1,188availibility Now
-
Unit 1239price $2,143square feet 1,188availibility Jul 1, 2099
-
Unit 2133price $2,385square feet 1,399availibility Now
-
Unit 2332price $2,393square feet 1,399availibility Oct 10
-
Unit 3103price $2,605square feet 1,632availibility Now
-
Unit 6103price $2,617square feet 1,632availibility Now
-
Unit 2531price $2,063square feet 1,071availibility Aug 26
-
Unit 2407price $1,971square feet 1,101availibility Sep 5
-
Unit 6105price $3,020square feet 2,125availibility Now
-
Unit 4105price $3,020square feet 2,125availibility Now
-
Unit 8104price $3,095square feet 2,190availibility Now
-
Unit 2115price $2,661square feet 1,538availibility Jul 29
-
Unit 1153price $2,661square feet 1,538availibility Aug 13
-
Unit 2415price $2,686square feet 1,538availibility Aug 26
Fees and Policies
The fees listed below are community-provided and may exclude utilities or add-ons. All payments are made directly to the property and are non-refundable unless otherwise specified. Use the Cost Calculator to determine costs based on your needs.
-
One-Time Basics
-
Due at Application
-
Application FeeOnLine Application Fee Charged per applicant.$100
-
-
Due at Application
-
Dogs
-
Pet FeePet Fee - Per Dog Charged per pet.$500
-
-
Cats
-
Pet FeePet Fee - Per Cat Charged per pet.$500
-
-
Admin FeeOn Line Administration Fee Charged per unit.$250
Property Fee Disclaimer: Based on community-supplied data and independent market research. Subject to change without notice. May exclude fees for mandatory or optional services and usage-based utilities.
Details
Lease Options
-
8 - 18 Month Leases
Property Information
-
Built in 2024
-
434 units/5 stories
Matterport 3D Tour
Select a unit to view pricing & availability
 Matterport 3D Tour

About Ellison at The Exchange
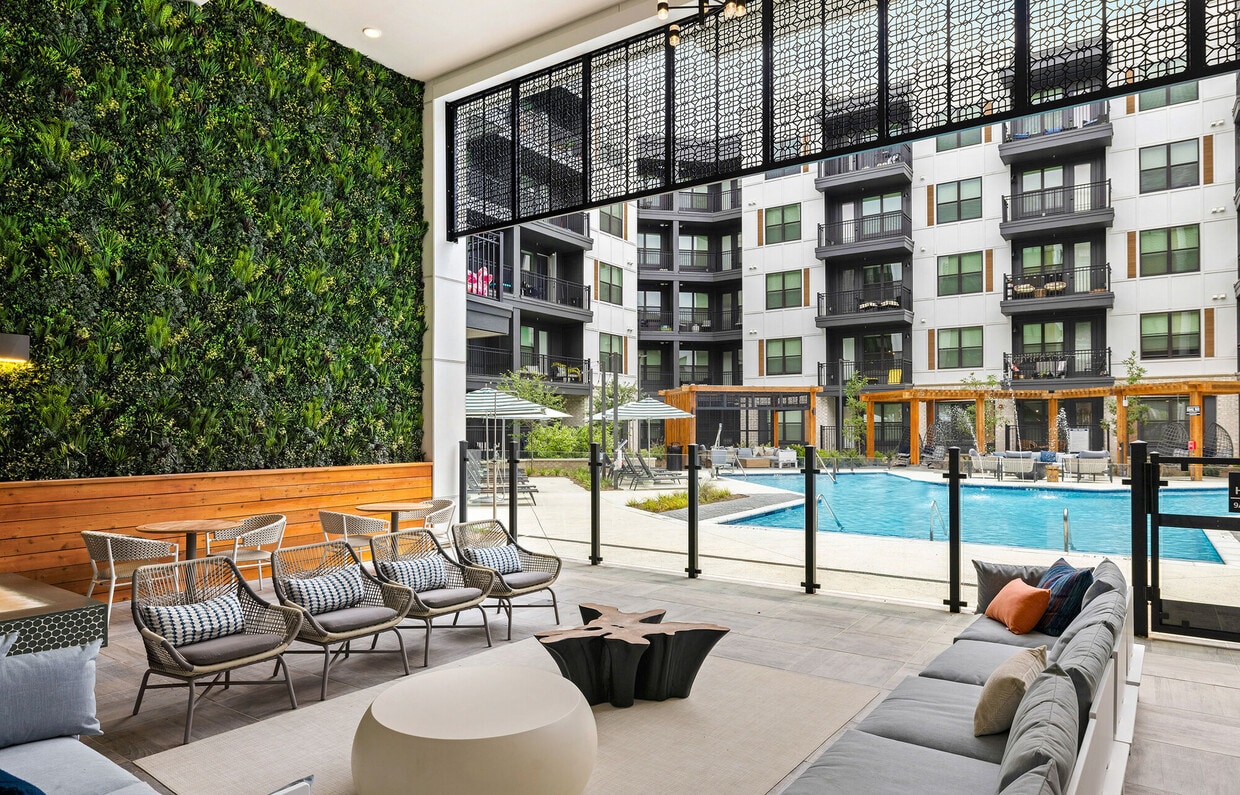

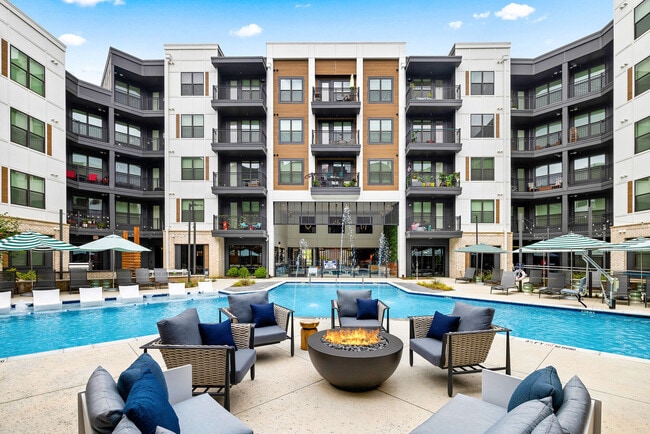
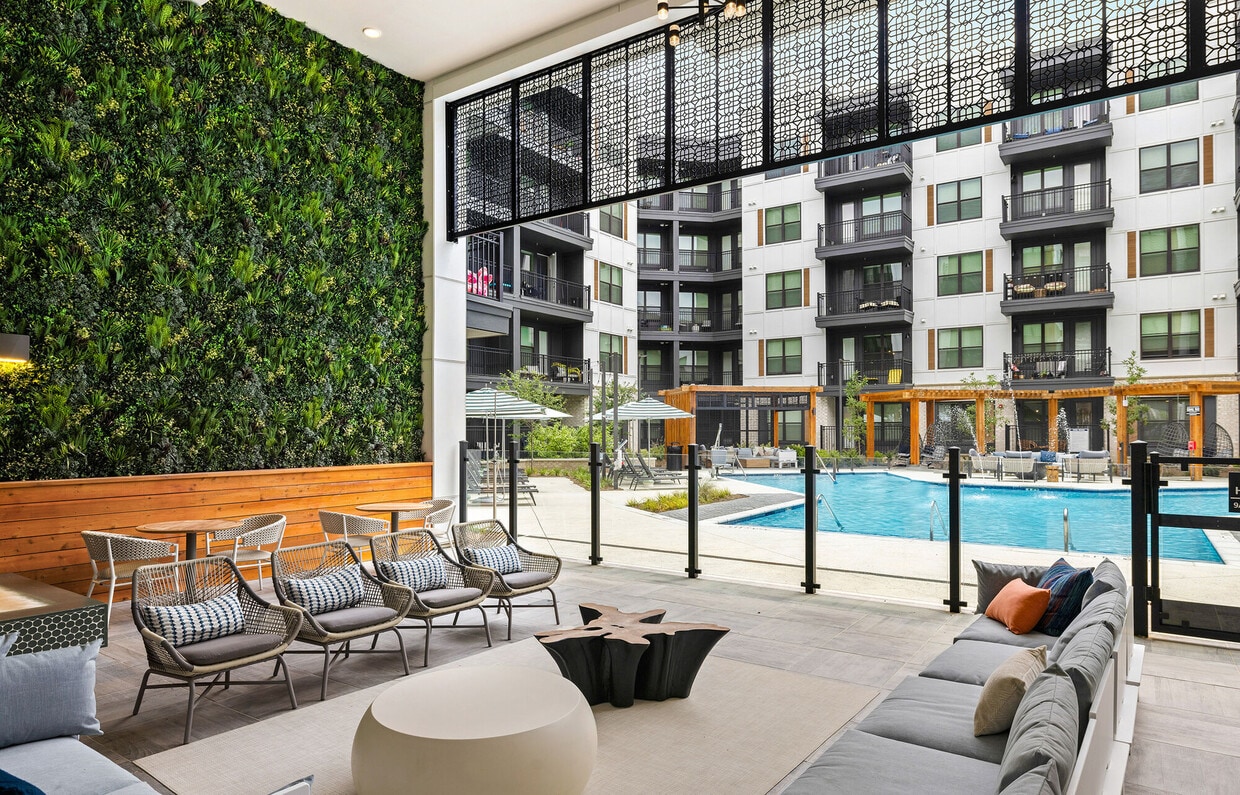
Experience the pinnacle of Gwinnett County living at Ellison at the Exchange in Buford, GA. Located at the vibrant intersection of I-85 and Highway 20, our community offers unrivaled highway access for an easy commute to Suwanee or Atlanta. Choose from our modern 1, 2, and 3-bedroom luxury apartments and townhomes, featuring designer kitchens with quartz countertops and stainless steel appliances. Enjoy life at The Exchange @ Gwinnett, just steps from Topgolf and local dining. Our upscale amenities include a heated saltwater pool, 24/7 fitness center, pet spa, and co-working lounge. Discover the best of Buford and Suwanee. Schedule your tour at Ellison today!
Ellison at The Exchange is an apartment community located in Gwinnett County and the 30519 ZIP Code. This area is served by the Gwinnett County School District attendance zone.
Unique Features
- 5th Floor
- Dark Cabinets
- Elevator Access
- Exterior View 2
- Grey Countertops
- Pool view
- Roof Access
- White Cabinets
- White Countertops
Apartment Features
- Balcony
Located in Gwinnett and Hall counties, Buford combines historic charm with contemporary living near Lake Lanier. Housing options include townhomes and single-family residences, with current average rents ranging from $1,513 for one-bedroom units to $2,761 for four-bedroom homes. The Mall of Georgia anchors the area's retail scene, while downtown Buford preserves its historic architecture with local shops and restaurants. Outdoor recreation opportunities abound at Lake Lanier Islands, and residents enjoy the Ivy Creek Greenway for walking and cycling.
Buford's history as a leather-manufacturing center shaped its development, and today the city continues to grow and evolve. The Buford City School District serves the community, while the Gwinnett Environmental & Heritage Center offers interactive exhibits and programs. The Buford Community Center serves as a cultural hub for performances and community gatherings.
Learn more about living in Buford- 5th Floor
- Dark Cabinets
- Elevator Access
- Exterior View 2
- Grey Countertops
- Pool view
- Roof Access
- White Cabinets
- White Countertops
- Balcony
| Monday | 8:30am - 5:30pm |
|---|---|
| Tuesday | 8:30am - 5:30pm |
| Wednesday | 8:30am - 5:30pm |
| Thursday | 8:30am - 5:30pm |
| Friday | 8:30am - 5:30pm |
| Saturday | 10am - 4pm |
| Sunday | 12pm - 5pm |
| Colleges & Universities | Distance | ||
|---|---|---|---|
| Colleges & Universities | Distance | ||
| Drive: | 11 min | 6.7 mi | |
| Drive: | 15 min | 10.9 mi | |
| Drive: | 20 min | 16.2 mi | |
| Drive: | 34 min | 19.0 mi |


 The GreatSchools Rating helps parents compare schools within a state based on a variety of school quality indicators and provides a helpful picture of how effectively each school serves all of its students. Ratings are on a scale of 1 (below average) to 10 (above average) and can include test scores, college readiness, academic progress, advanced courses, equity, discipline and attendance data. We also advise parents to visit schools, consider other information on school performance and programs, and consider family needs as part of the school selection process.
View GreatSchools Rating Methodology
Data provided by GreatSchools.org © 2026. All rights reserved.
Scores provided by
 What do Walkability, Transit, Drivability, and Bikeability mean?
Walkability measures the walking distance to day-to-day needs.
Transit measures access to public transportation.
Drivability measures congestion, parking availability, and access to major roads.
Bikeability measures the suitability for cycling.
How It Works
What do Walkability, Transit, Drivability, and Bikeability mean?
Walkability measures the walking distance to day-to-day needs.
Transit measures access to public transportation.
Drivability measures congestion, parking availability, and access to major roads.
Bikeability measures the suitability for cycling.
How It Works
Traffic
BusyAirport
CalmBusinesses
CalmScores provided by
HowLoud What is a Sound Score Rating? A Sound Score Rating aggregates noise caused by vehicle traffic, airplane traffic and local sources. How It WorksEllison at The Exchange Photos
-
Ellison at The Exchange
-
2BR, 2BA - 1,071 - B2
-
-
-
-
-
-
-
Nearby Apartments
Within 50 Miles of Ellison at The Exchange
Ellison at The Exchange does not offer in-unit laundry or shared facilities. Please contact the property to learn about nearby laundry options.
Utilities are not included in rent. Residents should plan to set up and pay for all services separately.
Contact this property for parking details.
Ellison at The Exchange has one to three-bedrooms with rent ranges from $1,499/mo. to $3,095/mo.
Yes, Ellison at The Exchange welcomes pets. Breed restrictions, weight limits, and additional fees may apply. View this property's pet policy.
A good rule of thumb is to spend no more than 30% of your gross income on rent. Based on the lowest available rent of $1,499 for a one-bedroom, you would need to earn about $59,960 per year to qualify. Want to double-check your budget? Calculate how much rent you can afford with our Rent Affordability Calculator.
Ellison at The Exchange is offering 2 Months Free for eligible applicants, with rental rates starting at $1,499.
Yes! Ellison at The Exchange offers 6 Matterport 3D Tours. Explore different floor plans and see unit level details, all without leaving home.
1400 Laurel Crossing Pky
Buford, GA 30519
Property Manager Responded