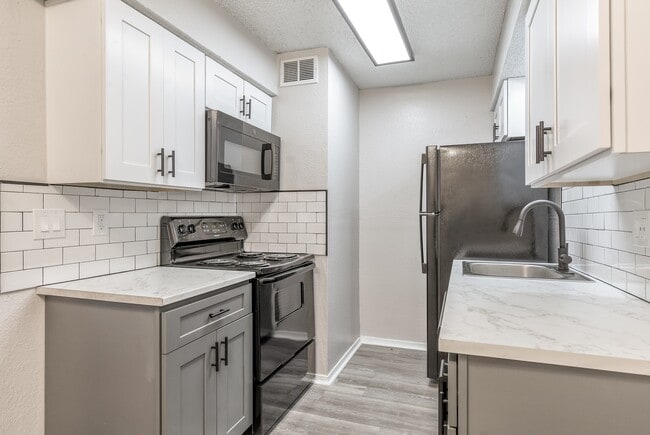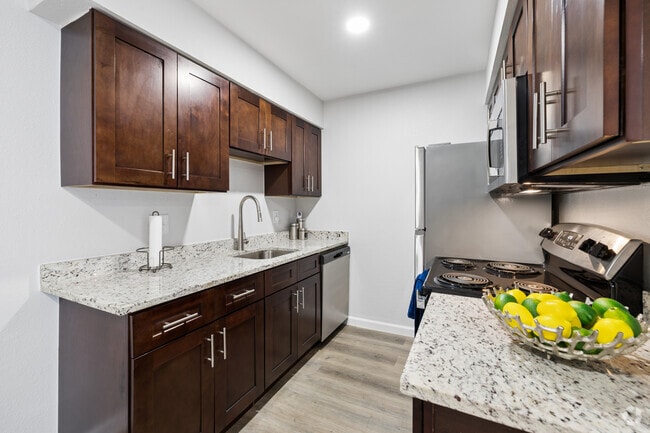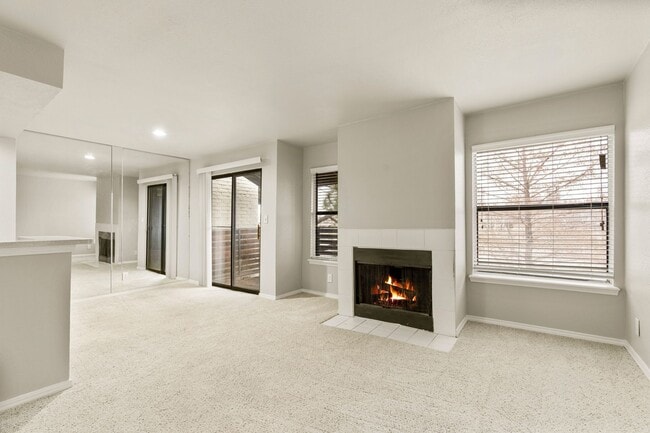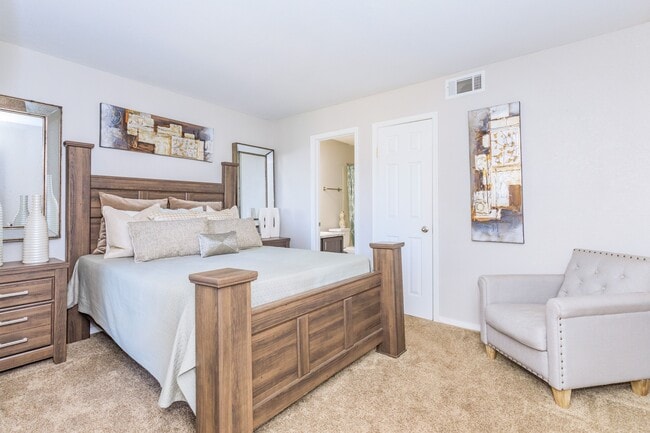
This single-floor residence offers a comfortable and functional layout designed for everyday living. The living room serves as the heart of the space, anchored by a classic white-trimmed fireplace complete with a decorative iron screen, adding warmth and character to the room. Plush wall-to-wall carpeting throughout lends a cozy, inviting atmosphere, while neutral-toned walls provide a versatile backdrop for a variety of décor styles. A decorative mirror with an ornate leaf-patterned frame is mounted above the fireplace area, enhancing the room's visual depth. The living area flows naturally into a dedicated dining space, which features a circular dining table surrounded by classic wooden chairs and is illuminated by an overhead chandelier, creating an intimate setting for meals. Wall sconces and decorative accents add subtle personality throughout. Overhead ventilation is integrated seamlessly into the ceiling, reflecting practical design considerations. The open sightlines between the living and dining areas create a sense of spaciousness and connectivity, making the layout well-suited for both relaxed daily living and casual entertaining. Overall, the space presents a warm, traditional aesthetic with functional design at its core.
-
Total Monthly Price
$815 - $1,210
-
Bedrooms
1 - 3 bd
-
Bathrooms
1 - 2.5 ba
-
Square Feet
750 - 1,400 sq ft
Los árboles de sombra adornan la entrada de su nueva y espaciosa casa en The Lewiston. Nuestro entorno provincial con las comodidades urbanas cercanas, incluidos los parques fluviales y el acceso a la autopista, nos convierte en un lugar ideal. El estacionamiento cubierto, los patios/balcones con vallas de privacidad, los planos de planta sorprendentemente grandes y un equipo de administración establecido hacen de nuestro complejo la mejor opción.
Highlights
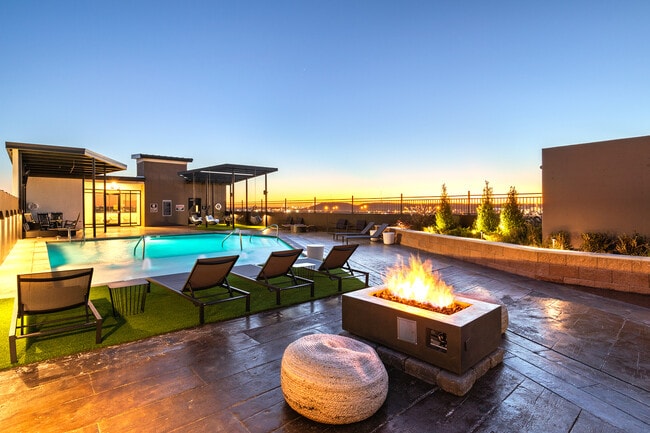
- Piscina exterior
- Vestidores
- Control de accesos
- Chimenea
- Parque para perros
- Zona de pícnic
- Parrilla
- Balcón
- Property manager en las instalaciones
Pricing & Floor Plans
-
Unit 1012price $840square feet 800availibility Now
-
Unit 2119price $1,040square feet 1,100availibility Now
-
Unit 1012price $840square feet 800availibility Now
-
Unit 2119price $1,040square feet 1,100availibility Now
Fees and Policies
The fees listed below are community-provided and may exclude utilities or add-ons. All payments are made directly to the property and are non-refundable unless otherwise specified. Use the Cost Calculator to determine costs based on your needs.
-
Utilities & Essentials
-
Utility Bundle1 bedroom - $65 2 bedroom -$75 3 bedroom - $85 Water, sewage, trash Charged per unit.$65 - $85 / mo
-
-
One-Time Basics
-
Due at Application
-
Storage DepositCharged per unit.$200 - $400
-
Application Fee Per ApplicantCharged per applicant.$35
-
-
Due at Application
-
Dogs
-
Pet FeeMax of 2. Charged per pet.$200
35 lbs. Weight Limit, Pet interview, Spayed/Neutered -
-
Cats
-
Pet FeeMax of 2. Charged per pet.$200
35 lbs. Weight Limit, Pet interview, Spayed/Neutered -
-
Covered
-
Surface Lot
Property Fee Disclaimer: Based on community-supplied data and independent market research. Subject to change without notice. May exclude fees for mandatory or optional services and usage-based utilities.
Details
Lease Options
-
12 meses
Property Information
-
Built in 1972
-
272 units/2 stories
Matterport 3D Tours
About The Lewiston Apartments
Los árboles de sombra adornan la entrada de su nueva y espaciosa casa en The Lewiston. Nuestro entorno provincial con las comodidades urbanas cercanas, incluidos los parques fluviales y el acceso a la autopista, nos convierte en un lugar ideal. El estacionamiento cubierto, los patios/balcones con vallas de privacidad, los planos de planta sorprendentemente grandes y un equipo de administración establecido hacen de nuestro complejo la mejor opción.
The Lewiston Apartments is an apartment community located in Tulsa County and the 74105 ZIP Code. This area is served by the Tulsa Charter: College Bound School District attendance zone.
Unique Features
- Acceso inmediato a la autopista
- Despensas de cocina
- Estanterías integradas*
- Hermosas ventanas
- Patrulla de cortesía profesional las 24 horas
- Planos de planta grandes y únicos
Community Amenities
Piscina exterior
Instalaciones de lavandería
Parque infantil
Sede del club
- Servicio paquetería
- Instalaciones de lavandería
- Control de accesos
- Mantenimiento en las instalaciones
- Property manager en las instalaciones
- Servicios en línea
- Centro de negocios
- Sede del club
- Servicio de desayuno/café
- Sin ascensor
- Piscina exterior
- Parque infantil
- Parrilla
- Zona de pícnic
- Parque para perros
Apartment Features
Aire acondicionado
Lavavajillas
Conexiones para lavadora/secadora
Acceso a Internet de alta velocidad
Vestidores
Nevera
Wifi
Bañera/Ducha
Indoor Features
- Acceso a Internet de alta velocidad
- Wifi
- Conexiones para lavadora/secadora
- Aire acondicionado
- Calefacción
- Ventiladores de techo
- Preinstalación de cables
- Bañera/Ducha
- Chimenea
Kitchen Features & Appliances
- Lavavajillas
- Zona de eliminación de desechos
- Despensa
- Cocina
- Horno
- Fogón
- Nevera
- Congelador
Model Details
- Alfombra
- Suelos de vinilo
- Comedor
- Estanterías empotradas
- Vestidores
- Cubiertas de ventanas
- Balcón
- Patio
The neighborhood of Heller Park surrounds a community green space of the same name. Nestled in Tulsa, Heller Park is known for its welcoming, diverse community and low cost of living. Heller Park is a great place for renters on a budget with plenty of charming apartments and houses available for rent. The neighborhood sits approximately seven miles south of Downtown Tulsa, so residents can easily get to and from the heart of the city for work or leisure. Heller Park sits immediately east of the Arkansas River and offers proximity to Interstates 44 and 244, as well as US Highway 75.
Learn more about living in Heller ParkCompare neighborhood and city base rent averages by bedroom.
| Heller Park | Tulsa, OK | |
|---|---|---|
| Studio | $707 | $760 |
| 1 Bedroom | $741 | $913 |
| 2 Bedrooms | $924 | $1,152 |
| 3 Bedrooms | $1,233 | $1,674 |
- Servicio paquetería
- Instalaciones de lavandería
- Control de accesos
- Mantenimiento en las instalaciones
- Property manager en las instalaciones
- Servicios en línea
- Centro de negocios
- Sede del club
- Servicio de desayuno/café
- Sin ascensor
- Parrilla
- Zona de pícnic
- Parque para perros
- Piscina exterior
- Parque infantil
- Acceso inmediato a la autopista
- Despensas de cocina
- Estanterías integradas*
- Hermosas ventanas
- Patrulla de cortesía profesional las 24 horas
- Planos de planta grandes y únicos
- Acceso a Internet de alta velocidad
- Wifi
- Conexiones para lavadora/secadora
- Aire acondicionado
- Calefacción
- Ventiladores de techo
- Preinstalación de cables
- Bañera/Ducha
- Chimenea
- Lavavajillas
- Zona de eliminación de desechos
- Despensa
- Cocina
- Horno
- Fogón
- Nevera
- Congelador
- Alfombra
- Suelos de vinilo
- Comedor
- Estanterías empotradas
- Vestidores
- Cubiertas de ventanas
- Balcón
- Patio
| Monday | 9am - 5pm |
|---|---|
| Tuesday | 9am - 5pm |
| Wednesday | 9am - 5pm |
| Thursday | 9am - 5pm |
| Friday | 9am - 5pm |
| Saturday | Closed |
| Sunday | Closed |
| Colleges & Universities | Distance | ||
|---|---|---|---|
| Colleges & Universities | Distance | ||
| Drive: | 9 min | 3.3 mi | |
| Drive: | 15 min | 5.6 mi | |
| Drive: | 14 min | 5.9 mi | |
| Drive: | 18 min | 10.8 mi |
The GreatSchools Rating helps parents compare schools within a state based on a variety of school quality indicators and provides a helpful picture of how effectively each school serves all of its students. Ratings are on a scale of 1 (below average) to 10 (above average) and can include test scores, college readiness, academic progress, advanced courses, equity, discipline and attendance data. We also advise parents to visit schools, consider other information on school performance and programs, and consider family needs as part of the school selection process.
View GreatSchools Rating Methodology
Data provided by GreatSchools.org © 2026. All rights reserved.
The Lewiston Apartments Photos
-
The Lewiston Apartments
-
1HAB, 1BA - 800 ft²
-
Piscina
-
Piscina
-
The Lewiston Apartments
-
-
-
Lavandería
-
Habitación
Models
-
Plano de planta
-
Plano de planta
-
Plano de planta
-
Plano de planta
-
Plano de planta
Nearby Apartments
Within 50 Miles of The Lewiston Apartments
While The Lewiston Apartments does not provide in‑unit laundry, on‑site laundry facilities are available for shared resident use.
Utilities are not included in rent. Residents should plan to set up and pay for all services separately.
Parking is available at The Lewiston Apartments. Fees may apply depending on the type of parking offered. Contact this property for details.
The Lewiston Apartments has one to three-bedrooms with rent ranges from $815/mo. to $1,210/mo.
Yes, The Lewiston Apartments welcomes pets. Breed restrictions, weight limits, and additional fees may apply. View this property's pet policy.
A good rule of thumb is to spend no more than 30% of your gross income on rent. Based on the lowest available rent of $815 for a one-bedroom, you would need to earn about $32,600 per year to qualify. Want to double-check your budget? Calculate how much rent you can afford with our Rent Affordability Calculator.
The Lewiston Apartments is not currently offering any rent specials. Check back soon, as promotions change frequently.
Yes! The Lewiston Apartments offers 2 Matterport 3D Tours. Explore different floor plans and see unit level details, all without leaving home.
What Are Walk Score®, Transit Score®, and Bike Score® Ratings?
Walk Score® measures the walkability of any address. Transit Score® measures access to public transit. Bike Score® measures the bikeability of any address.
What is a Sound Score Rating?
A Sound Score Rating aggregates noise caused by vehicle traffic, airplane traffic and local sources.
Property Manager Responded