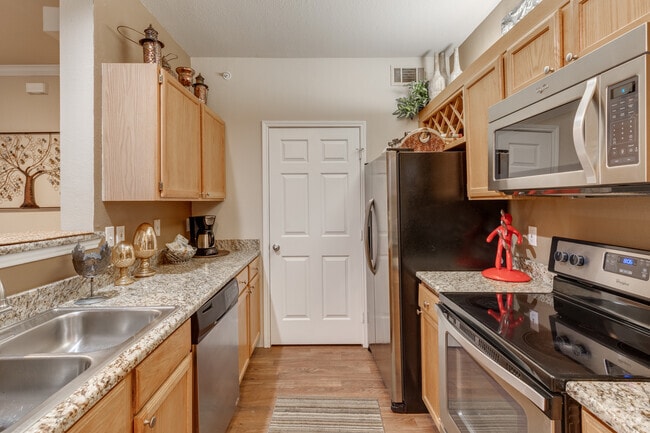
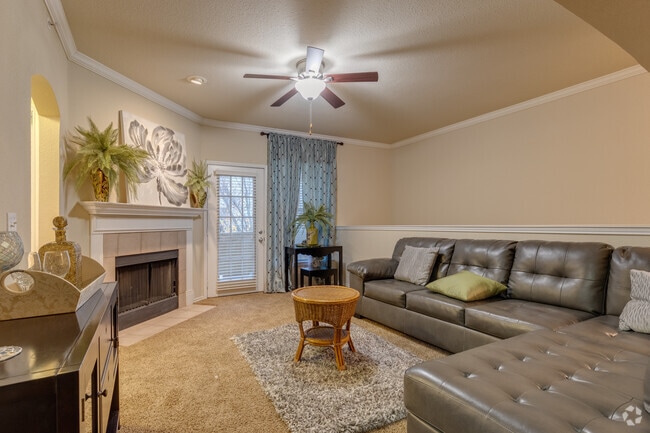
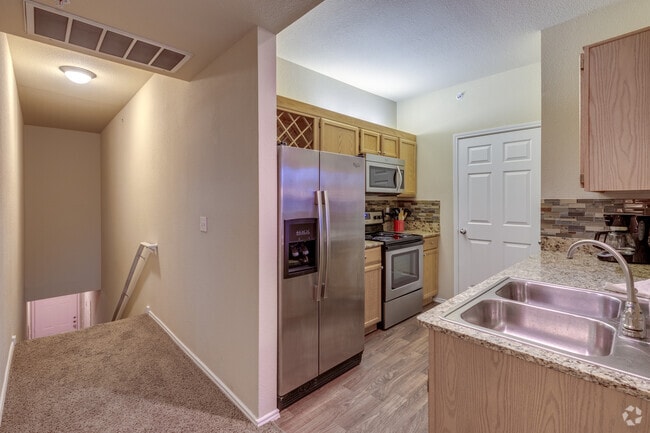
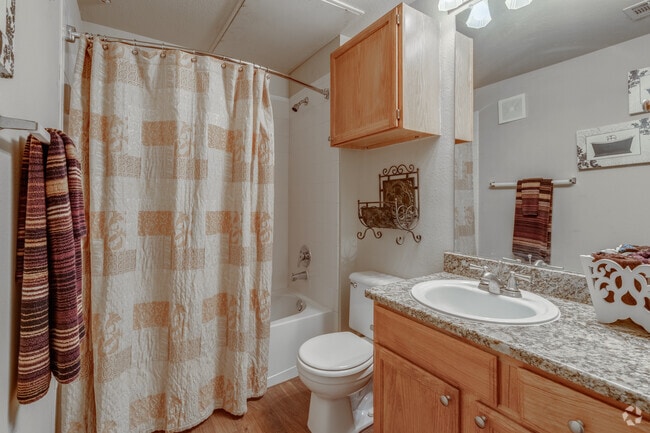
Located on E 97th Place in Tulsa, Oklahoma, this single-story residence offers a well-designed open-concept layout that connects the kitchen, dining, and living areas into a cohesive, functional space. The kitchen is equipped with stainless steel appliances, including a refrigerator, range, and over-the-range microwave, complemented by light wood cabinetry, granite-style countertops, and wood-look flooring. A peninsula with bar seating provides a casual dining option and a natural transition into the living areas. The main living room features vaulted ceilings with a ceiling fan, carpet flooring, and a tiled fireplace that serves as a focal point. Crown molding and a chair rail add architectural detail to the walls. An adjoining dining area includes built-in open shelving and a built-in desk with under-cabinet lighting, offering additional utility and storage. An arched passageway connects the living zone to the bedroom, which is carpeted and receives natural light through a large window with outdoor views. The bathroom features granite-topped vanity cabinetry, wood-look flooring, overhead cabinetry, and a tub-shower combination. Throughout the space, neutral tones and consistent finishes create a cohesive and comfortable atmosphere.

-
Monthly Rent
$1,165 - $1,985
-
Bedrooms
1 - 3 bd
-
Bathrooms
1 - 2 ba
-
Square Feet
624 - 1,366 sq ft
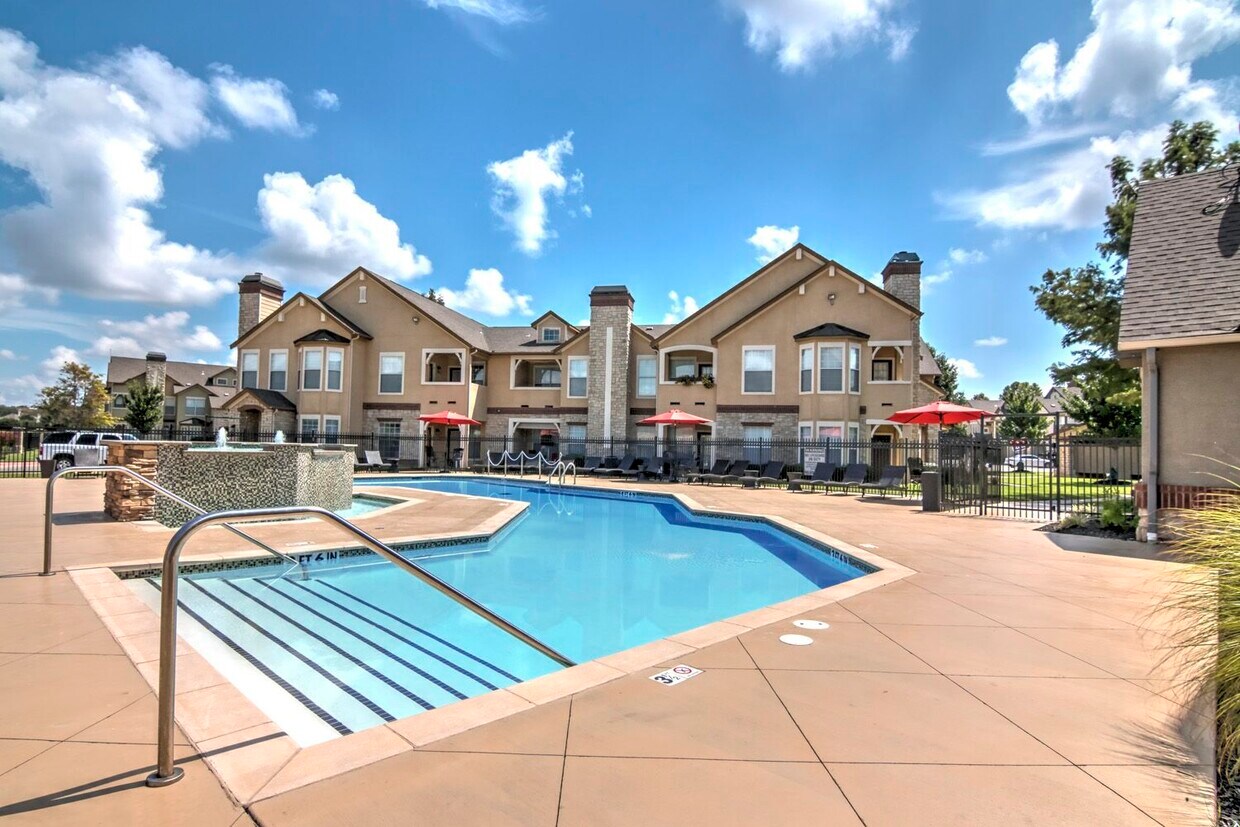
Apartments in Tulsa, Oklahoma Step up to urban bliss at Mansions at Riverside in the heart of the Tulsa Metropolitan Area. Our trend-forward apartment community was designed to suit your on-the-go lifestyle. Modern 1, 2, and 3 bedroom floor plans boast an array of high-end features. And with our range of community amenities, you can connect or unplug, depending on your mood.
Highlights
- Media Center/Movie Theatre
- Pool
- Walk-In Closets
- Fireplace
- Sundeck
- Dog Park
- Gated
- Balcony
- Property Manager on Site
Pricing & Floor Plans
-
Unit 06-611price $1,330square feet 839availibility Sep 17
-
Unit 11-1109price $1,315square feet 839availibility Oct 12
-
Unit 23-2311price $1,315square feet 839availibility Oct 23
-
Unit 15-1512price $1,285square feet 876availibility Oct 7
-
Unit 11-1107price $1,165square feet 624availibility Oct 8
-
Unit 27-2707price $1,180square feet 624availibility Dec 3
-
Unit 17-1703price $1,395square feet 690availibility Oct 9
-
Unit 29-2904price $1,365square feet 822availibility Oct 16
-
Unit 24-2412price $1,410square feet 876availibility Oct 19
-
Unit 22-2212price $1,410square feet 876availibility Oct 22
-
Unit 05-506price $1,410square feet 1,056availibility Now
-
Unit 27-2714price $1,410square feet 1,056availibility Now
-
Unit 09-906price $1,460square feet 1,056availibility Now
-
Unit 04-413price $1,415square feet 959availibility Now
-
Unit 14-1402price $1,595square feet 1,200availibility Now
-
Unit 27-2702price $1,545square feet 1,200availibility Sep 24
-
Unit 04-402price $1,550square feet 1,200availibility Oct 5
-
Unit 04-401price $1,565square feet 1,175availibility Now
-
Unit 09-901price $1,565square feet 1,175availibility Now
-
Unit 08-802price $1,725square feet 1,200availibility Oct 2
-
Unit 03-302price $1,750square feet 1,200availibility Nov 17
-
Unit 20-2014price $1,565square feet 1,056availibility Nov 10
-
Unit 28-2814price $1,565square feet 1,056availibility Nov 18
-
Unit 19-1906price $1,955square feet 1,366availibility Now
-
Unit 29-2905price $1,985square feet 1,306availibility Sep 30
-
Unit 06-611price $1,330square feet 839availibility Sep 17
-
Unit 11-1109price $1,315square feet 839availibility Oct 12
-
Unit 23-2311price $1,315square feet 839availibility Oct 23
-
Unit 15-1512price $1,285square feet 876availibility Oct 7
-
Unit 11-1107price $1,165square feet 624availibility Oct 8
-
Unit 27-2707price $1,180square feet 624availibility Dec 3
-
Unit 17-1703price $1,395square feet 690availibility Oct 9
-
Unit 29-2904price $1,365square feet 822availibility Oct 16
-
Unit 24-2412price $1,410square feet 876availibility Oct 19
-
Unit 22-2212price $1,410square feet 876availibility Oct 22
-
Unit 05-506price $1,410square feet 1,056availibility Now
-
Unit 27-2714price $1,410square feet 1,056availibility Now
-
Unit 09-906price $1,460square feet 1,056availibility Now
-
Unit 04-413price $1,415square feet 959availibility Now
-
Unit 14-1402price $1,595square feet 1,200availibility Now
-
Unit 27-2702price $1,545square feet 1,200availibility Sep 24
-
Unit 04-402price $1,550square feet 1,200availibility Oct 5
-
Unit 04-401price $1,565square feet 1,175availibility Now
-
Unit 09-901price $1,565square feet 1,175availibility Now
-
Unit 08-802price $1,725square feet 1,200availibility Oct 2
-
Unit 03-302price $1,750square feet 1,200availibility Nov 17
-
Unit 20-2014price $1,565square feet 1,056availibility Nov 10
-
Unit 28-2814price $1,565square feet 1,056availibility Nov 18
-
Unit 19-1906price $1,955square feet 1,366availibility Now
-
Unit 29-2905price $1,985square feet 1,306availibility Sep 30
Fees and Policies
The fees listed below are community-provided and may exclude utilities or add-ons. All payments are made directly to the property and are non-refundable unless otherwise specified.
-
One-Time Basics
-
Due at Application
-
Application Fee Per ApplicantCharged per applicant.$50
-
-
Due at Move-In
-
Administrative FeeCharged per unit.$50
-
-
Due at Application
-
Parking
-
Parking FeeCharged per vehicle.$30 / mo
-
-
Additional Parking Options
-
Other
-
Property Fee Disclaimer: Based on community-supplied data and independent market research. Subject to change without notice. May exclude fees for mandatory or optional services and usage-based utilities.
Details
Property Information
-
Built in 2001
-
352 units/2 stories
Matterport 3D Tours
Select a unit to view pricing & availability
 Matterport 3D Tour

About Mansions at Riverside
Apartments in Tulsa, Oklahoma Step up to urban bliss at Mansions at Riverside in the heart of the Tulsa Metropolitan Area. Our trend-forward apartment community was designed to suit your on-the-go lifestyle. Modern 1, 2, and 3 bedroom floor plans boast an array of high-end features. And with our range of community amenities, you can connect or unplug, depending on your mood.
Mansions at Riverside is an apartment community located in Tulsa County and the 74137 ZIP Code. This area is served by the Jenks School District attendance zone.
Unique Features
- 1 Car Garage (Attached)
- 2 Car Garage (Attached)
- Backsplash
- Backsplash in Select Homes
- Bath Tub
- Black Appliances
- Built-In Desk
- Built-In Desk in Select Homes
- Ceiling Fan
- Efficient Appliances
- Electric Fireplace
- Firepit
- Fireplace in Select Homes
- First Floor
- Garage
- Garbage Disposal
- Gas Fireplace
- Gated Community
- Gazebo
- Gray Cabinets
- Grilling Stations
- High-Speed Internet Included
- Oak Cabinets
- Oversized Bathtubs in Select Homes
- Private Balcony or Patio in Select Homes
- Private Garages Available
- Renovated
- SCH - Backsplash
- SCH - Electric Fireplace
- Second Floor
- Sheet Flooring
- Side-by-Side Washer and Dryer
- Vinyl Plank Flooring
- Washer and Dryer Hookup
- Washer and Dryer in Select Homes
- Wood-Burning Fireplace
Community Amenities
Pool
Fitness Center
Clubhouse
Business Center
- Maintenance on site
- Property Manager on Site
- Business Center
- Clubhouse
- Fitness Center
- Pool
- Media Center/Movie Theatre
- Gated
- Sundeck
- Dog Park
Apartment Features
Washer/Dryer
Air Conditioning
Dishwasher
Washer/Dryer Hookup
- High Speed Internet Access
- Washer/Dryer
- Washer/Dryer Hookup
- Air Conditioning
- Ceiling Fans
- Smoke Free
- Cable Ready
- Fireplace
- Dishwasher
- Disposal
- Granite Countertops
- Stainless Steel Appliances
- Microwave
- Range
- Refrigerator
- Dining Room
- Walk-In Closets
- Balcony
- Patio
Situated just a few miles south of Downtown Tulsa, South Tulsa is a vast suburban area roughly located between the eastern banks of the Arkansas River and the town New Tulsa, stretching southward from Interstate 44. South Tulsa provides a broad range of apartments to suit any style and budget.
Residents enjoy a wide variety of suburban amenities in South Tulsa, including superb shopping at Woodland Hills Mall, thrills at River Spirit Casino Resort, and excellent outdoor recreation at LaFortune Park. The community is also convenient to area attractions like the Oklahoma Aquarium and Turkey Mountain Park.
Oral Roberts University is within close proximity to many apartments in South Tulsa, making the community a top choice for many students, faculty, and staff. Downtown Tulsa also sits within easy commuting distance of South Tulsa.
Learn more about living in South TulsaCompare neighborhood and city base rent averages by bedroom.
| South Tulsa | Tulsa, OK | |
|---|---|---|
| Studio | $800 | $770 |
| 1 Bedroom | $985 | $922 |
| 2 Bedrooms | $1,244 | $1,165 |
| 3 Bedrooms | $1,652 | $1,674 |
- Maintenance on site
- Property Manager on Site
- Business Center
- Clubhouse
- Gated
- Sundeck
- Dog Park
- Fitness Center
- Pool
- Media Center/Movie Theatre
- 1 Car Garage (Attached)
- 2 Car Garage (Attached)
- Backsplash
- Backsplash in Select Homes
- Bath Tub
- Black Appliances
- Built-In Desk
- Built-In Desk in Select Homes
- Ceiling Fan
- Efficient Appliances
- Electric Fireplace
- Firepit
- Fireplace in Select Homes
- First Floor
- Garage
- Garbage Disposal
- Gas Fireplace
- Gated Community
- Gazebo
- Gray Cabinets
- Grilling Stations
- High-Speed Internet Included
- Oak Cabinets
- Oversized Bathtubs in Select Homes
- Private Balcony or Patio in Select Homes
- Private Garages Available
- Renovated
- SCH - Backsplash
- SCH - Electric Fireplace
- Second Floor
- Sheet Flooring
- Side-by-Side Washer and Dryer
- Vinyl Plank Flooring
- Washer and Dryer Hookup
- Washer and Dryer in Select Homes
- Wood-Burning Fireplace
- High Speed Internet Access
- Washer/Dryer
- Washer/Dryer Hookup
- Air Conditioning
- Ceiling Fans
- Smoke Free
- Cable Ready
- Fireplace
- Dishwasher
- Disposal
- Granite Countertops
- Stainless Steel Appliances
- Microwave
- Range
- Refrigerator
- Dining Room
- Walk-In Closets
- Balcony
- Patio
| Monday | 9am - 5pm |
|---|---|
| Tuesday | 9am - 5pm |
| Wednesday | 9am - 5pm |
| Thursday | 9am - 5pm |
| Friday | 9am - 5pm |
| Saturday | 10am - 4pm |
| Sunday | Closed |
| Colleges & Universities | Distance | ||
|---|---|---|---|
| Colleges & Universities | Distance | ||
| Drive: | 6 min | 2.5 mi | |
| Drive: | 13 min | 7.0 mi | |
| Drive: | 18 min | 9.4 mi | |
| Drive: | 22 min | 10.4 mi |


 The GreatSchools Rating helps parents compare schools within a state based on a variety of school quality indicators and provides a helpful picture of how effectively each school serves all of its students. Ratings are on a scale of 1 (below average) to 10 (above average) and can include test scores, college readiness, academic progress, advanced courses, equity, discipline and attendance data. We also advise parents to visit schools, consider other information on school performance and programs, and consider family needs as part of the school selection process.
View GreatSchools Rating Methodology
Data provided by GreatSchools.org © 2026. All rights reserved.
Scores provided by
 What do Walkability, Transit, Drivability, and Bikeability mean?
Walkability measures the walking distance to day-to-day needs.
Transit measures access to public transportation.
Drivability measures congestion, parking availability, and access to major roads.
Bikeability measures the suitability for cycling.
How It Works
What do Walkability, Transit, Drivability, and Bikeability mean?
Walkability measures the walking distance to day-to-day needs.
Transit measures access to public transportation.
Drivability measures congestion, parking availability, and access to major roads.
Bikeability measures the suitability for cycling.
How It Works
Traffic
BusyAirport
ActiveBusinesses
CalmScores provided by
HowLoud What is a Sound Score Rating? A Sound Score Rating aggregates noise caused by vehicle traffic, airplane traffic and local sources. How It WorksMansions at Riverside Photos
-
Mansions at Riverside
-
1BD, 1BA -822SF
-
2BD, 2BA - 1056SF
-
Resort Style Pool
-
Corporate Suite
-
2BD, 2BA - 1056SF
-
Resort Style Pool
-
Resort Style Pool
-
Theatre Room
Models
-
1 Bedroom
-
1 Bedroom
-
1 Bedroom
-
1 Bedroom
-
1 Bedroom
-
1 Bedroom
Nearby Apartments
Within 50 Miles of Mansions at Riverside
Mansions at Riverside has units with in‑unit washers and dryers, making laundry day simple for residents.
Utilities are not included in rent. Residents should plan to set up and pay for all services separately.
Parking is available at Mansions at Riverside. Fees may apply depending on the type of parking offered. Contact this property for details.
Mansions at Riverside has one to three-bedrooms with rent ranges from $1,165/mo. to $1,985/mo.
Yes, Mansions at Riverside welcomes pets. Breed restrictions, weight limits, and additional fees may apply. View this property's pet policy.
A good rule of thumb is to spend no more than 30% of your gross income on rent. Based on the lowest available rent of $1,165 for a one-bedroom, you would need to earn about $46,600 per year to qualify. Want to double-check your budget? Calculate how much rent you can afford with our Rent Affordability Calculator.
Mansions at Riverside is not currently offering any rent specials. Check back soon, as promotions change frequently.
Yes! Mansions at Riverside offers 2 Matterport 3D Tours. Explore different floor plans and see unit level details, all without leaving home.

2805 E 97th Ct
Tulsa, OK 74137