Map
  • Add a Property
  • Renter Tools
    • Favorites
    • Saved Searches
  • Manage Rentals
  • Apartments For Rent
  • Houses For Rent
  • Condos For Rent
  • Townhomes For Rent
  • Help Center
  • Area Guide
  • Rent Calculator
  • Property Management Companies
English

Language

English Español
Apartments.com Logo
Manage Rentals      Sign Up / Sign In
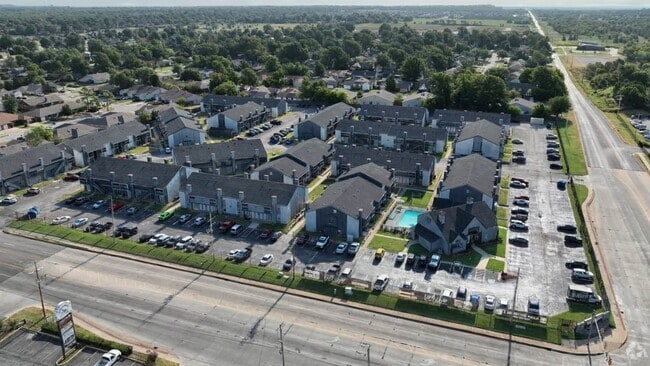
  • Primary Photo - Stonebrook Gated Community
  • Matterport 3D Exterior
     - Stonebrook Gated Community
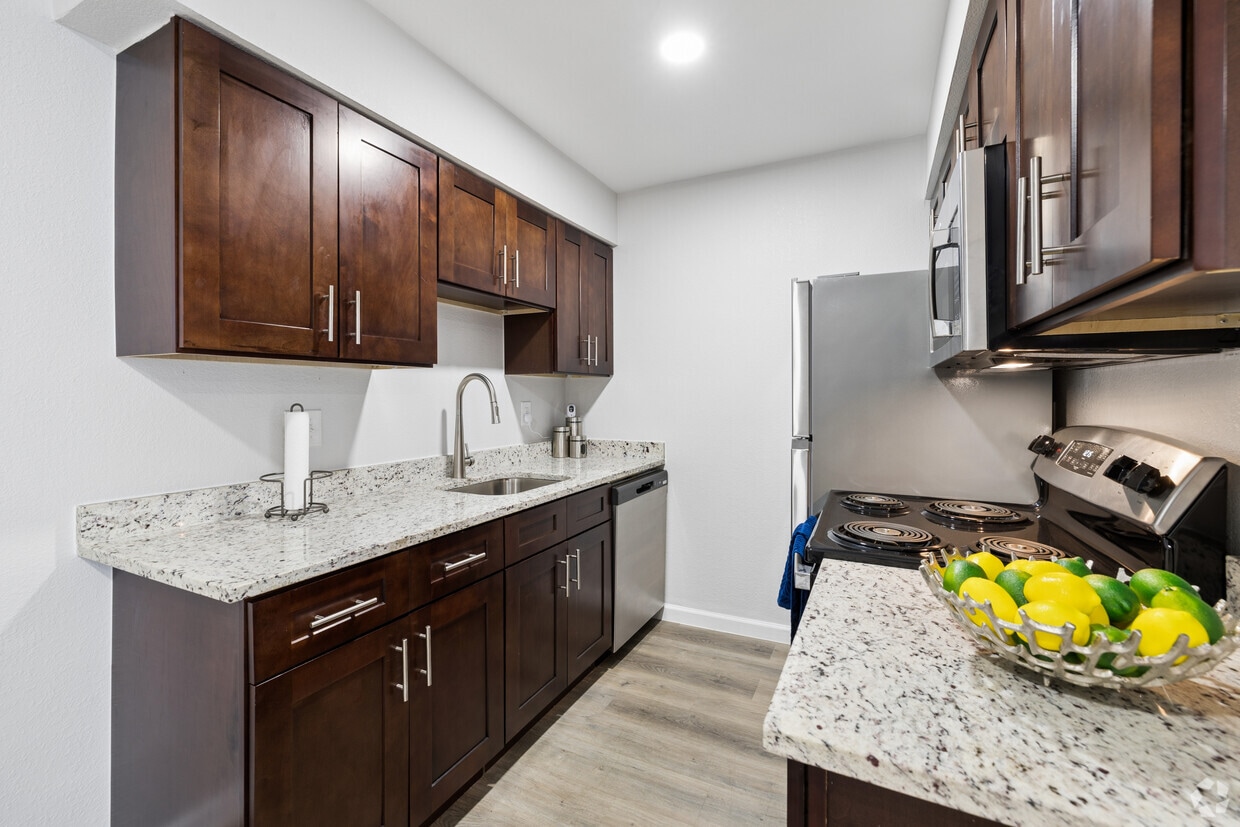
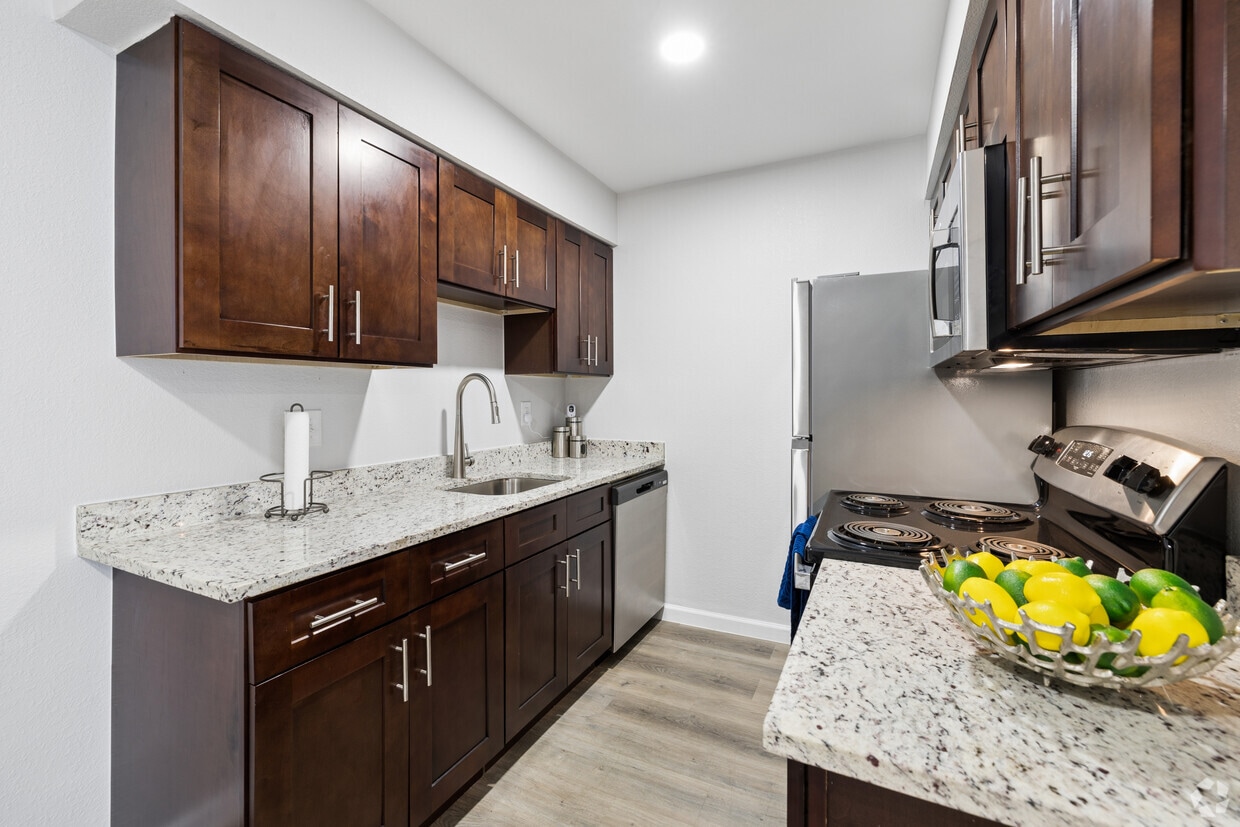
    1BR, 1BA - 775SF - Kitchen - Stonebrook Gated Community
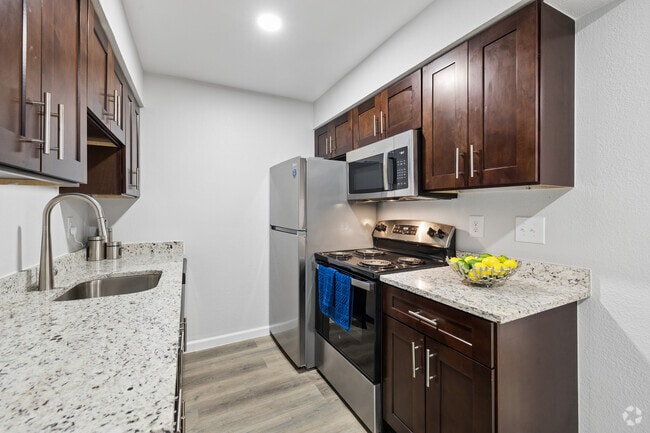
  • 1BR, 1BA - 750SF - Kitchen - Stonebrook Gated Community
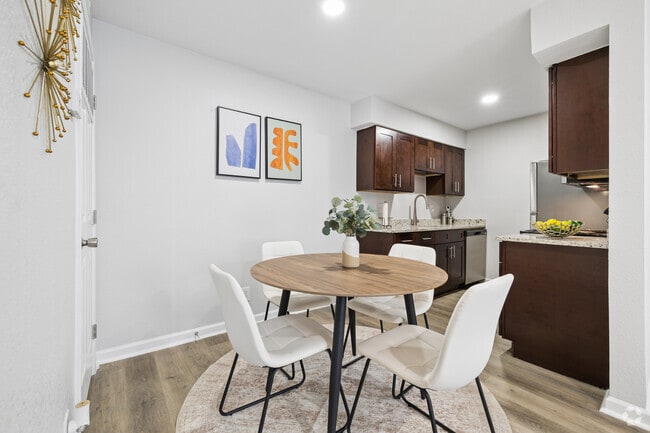
    1BR, 1BA - 775SF - Dining Room - Stonebrook Gated Community
Contact This Property

Tour Options: In-Person, Video , Video Tours Many properties are now offering LIVE tours via FaceTime and other streaming apps. Self-Guided Self-Guided Tours Available This community supports self-guided tours that offer prospective residents the ability to enter, tour, and exit the property without staff assistance. Contact the property for more details.

Language: English and Spanish

Open 8:30am - 6pm Today

View All Hours Office Hours Monday - Friday, 8:30am - 6pm Saturday, 10am - 4pm Sunday, Closed

Stonebrook Gated Community media gallery Unit
call 539-766-8763
Floor Plan View Body
Oklahoma Tulsa County Tulsa

Stonebrook Gated Community

4020 S 130th East Ave, Tulsa, OK 74134

5.0
Renter Rating 12 Reviews
Verified Listing CoStar Verified® Listing

This Listing has been verified by CoStar’s listing verification process, which combines internal screening and fraud detection technology. Always beware of scams.

Today
Share Listing
Favorites
539-766-8763
  • Monthly Rent

    $1,005

  • Bedrooms

    1 bd

  • Bathrooms

    1 ba

  • Square Feet

    750 sq ft

Stonebrook Gated Community
Property Management Company Logo
Share Listing
Favorites

Two Month's FREE RENT!

Get Two Months Free Rent on a 14 Month Lease. Plus Look & Lease to win additional prizes!

Highlights

  • Top Rated by Renters
  • English and Spanish Speaking Staff
  • Furnished Units Available
  • Porch
  • Pool
  • Walk-In Closets
  • Pet Play Area
  • Dog Park
  • Gated

Pricing & Floor Plans

Regular One Bedroom
$1,005 1 Bed 1 Bath 750 Sq Ft $50 Deposit
Available Now
Matterport 3D Tour
Regular One Bedroom
$1,005 1 Bed 1 Bath 750 Sq Ft $50 Deposit
Available Now
Matterport 3D Tour
* Price shown is base rent. Excludes user-selected optional fees and variable or usage-based fees and required charges due at or prior to move-in or at move-out.View Fees and Policies for details. Price, availability, fees, and any applicable rent special are subject to change without notice.
* Square footage definitions vary. Displayed square footage is approximate.

Fees and Policies

The fees listed below are community-provided and may exclude utilities or add-ons. All payments are made directly to the property and are non-refundable unless otherwise specified.

  • One-Time Basics
    • Due at Application
      • Application Fee Per Applicant
        Charged per applicant.
        $40
    • Due at Move-In
      • Administrative Fee
        Fee per unit on approved application/s. Charged per unit.
        $100
  • Dogs
    • Allowed
  • Cats
    • Allowed
  • Surface Lot

Property Fee Disclaimer: Based on community-supplied data and independent market research. Subject to change without notice. May exclude fees for mandatory or optional services and usage-based utilities.

Details

Lease Options

  • 12 - 24 Month Leases

Property Information

  • Built in 1983
  • 296 units/2 stories
  • Furnished Units Available

Matterport 3D Tours

Located at 4020 S 130th East Ave in Tulsa, Oklahoma, this well-appointed 2-bedroom, 1-bathroom home offers a thoughtfully designed single-level layout with modern finishes throughout. Light-toned luxury vinyl plank flooring flows seamlessly across all rooms, complementing the neutral gray walls and creating a bright, cohesive aesthetic. The open living area is anchored by recessed lighting and large windows that invite natural light, with space for both a seating arrangement and a dedicated dining area. The galley-style kitchen is a standout feature, showcasing rich dark-wood cabinetry, granite countertops, a stainless steel undermount sink, and a full suite of stainless steel appliances, including a refrigerator, electric range, and built-in microwave. The primary bedroom offers a comfortable, well-proportioned retreat with a window providing natural light. The second bedroom mirrors a similar warm and inviting feel. The shared bathroom features a tiled tub-shower surround with a marble-like finish, brushed nickel fixtures, and rich wood cabinetry for storage. A dedicated in-unit laundry closet with a stacked washer and dryer adds everyday convenience. The space combines functional design with modern style, making it an efficient and comfortable home in Tulsa.

1 Bed 1 Bath 775SF
1/12
Located at 4020 S 130th East Ave in Tulsa, Oklahoma, this well-appointed 2-bedroom, 1-bathroom home offers a thoughtfully designed single-level layout with modern finishes throughout. Light-toned luxury vinyl plank flooring flows seamlessly across all rooms, complementing the neutral gray walls and creating a bright, cohesive aesthetic.

The open living area is anchored by recessed lighting and large windows that invite natural light, with space for both a seating arrangement and a dedicated dining area. The galley-style kitchen is a standout feature, showcasing rich dark-wood cabinetry, granite countertops, a stainless steel undermount sink, and a full suite of stainless steel appliances, including a refrigerator, electric range, and built-in microwave.

The primary bedroom offers a comfortable, well-proportioned retreat with a window providing natural light. The second bedroom mirrors a similar warm and inviting feel. The shared bathroom features a tiled tub-shower surround with a marble-like finish, brushed nickel fixtures, and rich wood cabinetry for storage.

A dedicated in-unit laundry closet with a stacked washer and dryer adds everyday convenience. The space combines functional design with modern style, making it an efficient and comfortable home in Tulsa. Located at 4020 S 130th East Ave in Tulsa, Oklahoma, this single-floor space makes a striking impression with its dramatic vaulted ceilings that amplify the sense of openness and volume throughout. Large clerestory and floor-to-ceiling windows flood the interior with natural light, creating a bright, airy atmosphere against a crisp white palette of walls and large-format tile flooring.

The living area is thoughtfully designed, anchored by a bold navy blue channeled sofa, sculptural coffee tables, and a pair of cream accent chairs arranged atop a richly textured area rug. A stone-clad accent wall houses a sleek linear fireplace with a wall-mounted television above, adding both warmth and a focal point to the lounge area. Curated wall art and decorative 3D panels contribute to the space's contemporary aesthetic.

Adjacent to the lounge, a dining and gathering area features multiple seating arrangements with modern chairs around round tables, alongside a service counter or kitchenette station. Lush indoor plants punctuate the space throughout, bringing life and color to the clean, modern design. A staircase with cable railings leads to an upper level, further enhancing the architectural interest. The overall ambiance is sophisticated, welcoming, and well-suited for both relaxation and social gatherings. Located at 4020 S 130th East Ave in Tulsa, Oklahoma, this contemporary living space offers a striking open-concept design defined by dramatically vaulted ceilings that rise to impressive heights, creating an airy and expansive atmosphere. The interior is bathed in natural light, courtesy of a generous arrangement of windows—including large upper transom windows—that frame views of the surrounding neighborhood.

The living area is thoughtfully organized into distinct functional zones. A lounge area features bold navy blue velvet seating arranged around a wooden coffee table atop a richly patterned area rug, providing a stylish and comfortable focal point. Adjacent to this, a media and dining zone showcases a wall-mounted flat-screen TV flanked by sleek floating shelves and mirrored cabinetry, with multiple modern dining tables and black chairs arranged to accommodate gathering and collaboration.

Light gray luxury vinyl plank flooring flows throughout, complementing the crisp white walls and clean architectural lines. Recessed lighting and a sculptural orb pendant light add refined character overhead. A modern cable-railing staircase with dark metal accents provides architectural interest and connectivity within the space. Tasteful greenery and wall art add warmth and personality to this polished, contemporary interior. This single-floor residence at 13001 E 40th St in Tulsa, Oklahoma, offers a thoughtfully designed layout with cohesive, modern finishes across each room. The living area serves as the heart of the unit, featuring light hardwood-style flooring, recessed lighting, and a sliding glass door that invites natural light and provides access to the outdoors. Neutral gray walls create a versatile backdrop, complemented by warm mid-century modern furnishing arrangements that enhance the space's inviting ambiance.

The kitchen is efficiently arranged with rich dark wood cabinetry, granite countertops, and a full suite of stainless steel appliances, including a refrigerator, range, microwave, and dishwasher. Light wood-style flooring continues throughout, tying the space together with a clean, contemporary aesthetic.

The bedroom is a calm retreat, highlighted by soft neutral tones, a large window fitted with white blinds that allow ample natural light, and wood-style flooring underfoot. The bathroom is well-appointed, featuring a tub-shower combination with large-format marble-look tile surround, a granite-top vanity with dark wood cabinetry, and matching brushed nickel fixtures—creating a polished, cohesive finish throughout. Located at 4020 S 130th E Ave in Tulsa, Oklahoma, this single-floor residence offers a thoughtfully designed layout with a clean, contemporary aesthetic throughout. Light-toned luxury vinyl plank flooring runs consistently across the main living areas, contributing to a cohesive and modern feel.

The living room is generously proportioned, featuring recessed lighting and large vertical blinds covering a sliding door that invites natural light into the space. The room accommodates a comfortable seating arrangement and offers a relaxed yet stylish ambiance.

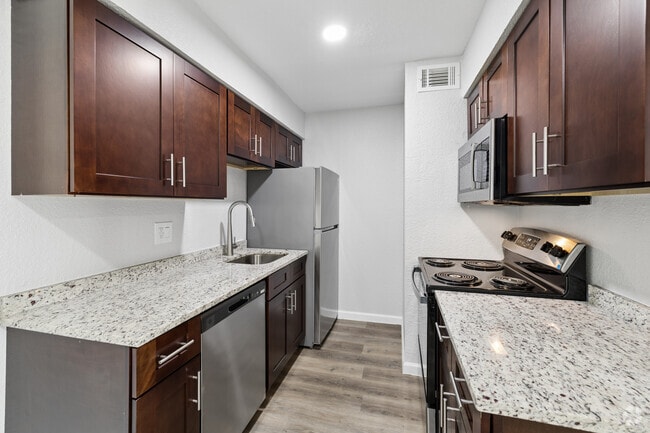
The galley-style kitchen is efficiently laid out with rich dark wood cabinetry, granite-look countertops, and a full suite of stainless steel appliances including a refrigerator, electric range, built-in microwave, and dishwasher. A stainless steel sink with a modern faucet completes the functional workspace.

The bedroom is a calm and comfortable retreat, with a window fitted with horizontal blinds providing natural light and privacy. Recessed lighting adds a soft glow to the neutral gray walls, and the room includes access to a dedicated walk-in closet, offering practical storage. The overall design of the home balances functionality with a welcoming, well-maintained atmosphere. This single-floor residence at 4019 S 130th E Ave in Tulsa, Oklahoma, offers a thoughtfully designed layout with a clean, contemporary aesthetic. Light-toned luxury vinyl plank flooring runs throughout, providing a cohesive foundation that enhances the bright, airy atmosphere found in each room.

The living area is generously proportioned, featuring recessed lighting and a large sliding glass door covered by vertical blinds that allows natural light to pour in. The open layout comfortably accommodates multiple seating arrangements, making it well-suited for both relaxing and entertaining.

The galley-style kitchen is efficiently organized, featuring rich dark wood cabinetry, granite-look countertops, a stainless steel sink, and a full suite of stainless steel appliances including a range, microwave, and refrigerator. A decorative accent rug adds warmth to the light flooring underfoot.

Multiple bedrooms are present, each finished with soft neutral walls, light-filled windows with white blinds, and recessed or overhead lighting. The rooms offer comfortable proportions suitable for full or king-sized beds with accompanying furniture.

The bathroom is finished with marble-style tile in the tub and shower surround, complemented by dark wood cabinetry and granite-look countertops, consistent with the finishes found throughout the home. Overall, the residence presents a polished, move-in ready environment. Located at 4020 S 130th East Ave in Tulsa, Oklahoma, this one-bedroom, one-bathroom unit offers a thoughtfully designed layout across a single floor. Light wood-style flooring runs throughout the space, creating a clean, cohesive aesthetic that ties every room together. The living room greets you at the entry, featuring a bright white paneled door, recessed lighting, and a sliding glass door fitted with vertical blinds that allow natural light to filter in and provide access to the outdoors. The space flows openly into the rest of the unit, with neutral gray walls that lend a calm, modern tone. The bedroom is a cozy, well-proportioned retreat with a window dressed in horizontal blinds, allowing for controlled natural light and privacy. The bathroom stands out as a refined highlight, showcasing rich dark-wood cabinetry with brushed nickel hardware, granite-style countertops, and a full tub and shower combination framed by large-format marble-style tile that extends to the ceiling. Wood-style flooring continues here as well, maintaining design consistency. A dedicated laundry area adds everyday convenience. Recessed lighting throughout the unit ensures a well-lit, polished interior, making this a functional and stylish home in the heart of Tulsa. Located at 4020 S 130th East Ave in Tulsa, Oklahoma, this well-appointed one-bedroom, one-bathroom unit offers a clean, modern aesthetic across a single floor. The open layout is anchored by a spacious living room featuring light-toned luxury vinyl plank flooring that flows seamlessly throughout the entire unit, complemented by crisp white trim and neutral gray walls that create a bright, airy atmosphere. Recessed lighting provides even, contemporary illumination throughout the space. A sliding glass door with vertical blinds in the living area invites natural light and provides access to the outdoors. The kitchen is integrated into the main living space and features rich dark cabinetry, offering a warm contrast to the light surroundings. The bedroom is a comfortable, well-proportioned room with a window that brings in natural light, recessed lighting overhead, and direct access to the hallway and closets. Two closets provide ample storage throughout the unit. The bathroom is a standout feature, showcasing a full tub and shower combination surrounded by elegant marble-style white tile, paired with dark wood cabinetry with brushed nickel hardware and a granite-topped vanity. A hallway connects all rooms efficiently, completing this thoughtfully designed and move-in-ready living space. This single-floor amenity facility in Tulsa, Oklahoma offers two functional spaces designed to serve residents with convenience and comfort. The layout connects an exercise room and a laundry room via a central hallway, all finished with light-toned luxury vinyl plank flooring that gives the space a clean, contemporary feel throughout.

The exercise room is bright and inviting, benefiting from large windows that overlook an outdoor pool area, allowing natural light to fill the space. It is equipped with cardio machines including treadmills, an elliptical, and a stationary bike, each outfitted with individual monitors. Wall-mounted flat-screen TVs and mirrored wall panels enhance the workout environment, making the room feel open and well-appointed despite its compact footprint.

The laundry room is neatly organized with multiple washers and dryers lining the walls on both sides, providing ample capacity. Recessed lighting illuminates the space evenly, and light gray walls contribute to a tidy, neutral aesthetic. A wall-mounted cabinet, informational bulletin board, and centrally placed waste bin add practical touches to the room.

Both spaces feature recessed ceiling lighting and HVAC vents, ensuring a comfortable environment year-round. The overall design is functional, modern, and well-maintained, reflecting a thoughtfully managed shared amenity facility. Located at 4020 S 130th East Ave in Tulsa, Oklahoma, this outdoor amenity area centers around a generously sized swimming pool with clear, blue-green water and clearly marked depth indicators along the pool deck. The surrounding concrete deck provides substantial space for relaxation and recreation, lined with an assortment of lounge chairs, tables, and seating arrangements — including aqua-toned chairs and umbrellas — designed to accommodate a large number of guests comfortably.

A standout architectural feature of this space is the gabled pavilion, constructed with a striking exposed wood truss design and a ceiling fan for added comfort during warm months. The pavilion shelters a raised stone-clad structure, which serves as a focal point for the outdoor gathering area. Adjacent to the pavilion, large glass sliding doors connect the pool area to an interior clubhouse or amenity building, allowing for seamless indoor-outdoor flow.

The pool area is enclosed by a black iron fence, providing security while maintaining an open, airy feel. Surrounding residential buildings with multi-level balconies are visible beyond the perimeter, contextualizing the space within a larger community setting. The layout and amenities reflect a thoughtfully designed communal outdoor retreat suited for both leisure and socializing. Located at 4020 S 130th East Ave in Tulsa, Oklahoma, this outdoor dog park is a dedicated amenity designed to provide pets and their owners with a safe, enjoyable space for exercise and recreation. The area is fully enclosed by a sturdy chain-link fence, ensuring pets can roam freely without concern. The park features a generous open lawn area, providing ample room for dogs to run and play. Several agility and enrichment features are distributed throughout the space, including a green tunnel, a hoop jump obstacle, and a decorative fire hydrant, encouraging active play and exploration. A bench is conveniently positioned near the entrance, offering a comfortable spot for owners to relax while supervising their pets. The park is situated within a well-maintained residential community, surrounded by multi-story buildings with balconies, stone accent exteriors, and pitched rooflines. Mature trees line the perimeter, offering partial shade and a natural backdrop. The open layout and clear Oklahoma skies give the space a bright, airy feel throughout the day, making it a welcoming environment for both dogs and their owners year-round. Located at 4020 S 130th East Ave in Tulsa, Oklahoma, this one-bedroom, one-bathroom unit offers a thoughtfully designed single-floor layout with a clean, modern aesthetic throughout. Light-toned luxury vinyl plank flooring runs continuously across every room, complemented by crisp white baseboards and a soft neutral color palette that enhances the sense of openness and brightness.

The living room is a generous, open space illuminated by recessed lighting and a large sliding glass patio door that invites natural light and provides direct outdoor access. The seamless flow from the living area into the hallway connects all spaces efficiently.

The bedroom is a well-proportioned retreat featuring a window for natural light, recessed ceiling lighting, and a door leading to a dedicated walk-in closet outfitted with wire shelving for ample storage.

The bathroom is finished with rich dark cherry wood cabinetry, granite-topped vanity, and a full soaking tub with an overhead shower. The tub surround is clad in large-format marble-look tile with brushed nickel fixtures, lending a polished, upscale feel. Wood-look tile flooring ties the space together cohesively.

A dedicated laundry room with washer/dryer hookups and wire shelving adds everyday convenience, rounding out this well-appointed and efficiently designed unit.
1/2

About Stonebrook Gated Community

Now under new ownership and after a remarkable 3-year $10 million renovation, you can experience exclusive living in Tulsa while having the opportunity to meet and engage with other residents through various community events. Our newly renovated apartments feature granite countertops, stainless steel appliances, and hardwood floors, exuding elegance and style. Discover the convenience of laundry hookups in each unit and enjoy & a gated community with 24/7 security cameras. But that's not all - indulge in our new community clubhouse, fitness center, up to 2 gig fiber optic internet, laundry room, sparkling pool, and BBQ area, perfect for entertaining and relaxation. Don't miss out on the opportunity to elevate your lifestyle at Stonebrook Gated Community. Contact us today to schedule a visit and embrace the luxurious apartment living you deserve.

Stonebrook Gated Community is an apartment community located in Tulsa County and the 74134 ZIP Code. This area is served by the Union School District attendance zone.

Unique Features

  • 2 Gig Fiber Internet
  • 2gig Fiber Optic High Speed Internet
  • Air Conditioning / Central Heat
  • All Stainless Steel Appliances
  • Clubhouse
  • Dog Park
  • Fiber Internet
  • Fitness Center
  • Furnished option available
  • Laundry on Site
  • Online Payments
  • Onsite Laundry
  • Patio or Balcony
  • Pet Friendly
  • Stainless Steel Appliances
  • Swimming pool
  • Walk in Closet
  • Walk in Coset

Contact

View Property Website
Languages: English & Spanish
Open 8:30am - 6pm Today
  • Monday - Friday, 8:30am - 6pm
  • Saturday, 10am - 4pm
  • Sunday, Closed

Self-Guided Tours Available

This community supports self-guided tours that offer prospective residents the ability to enter, tour, and exit the property without staff assistance. Contact the property for more details.

Community Amenities

Pool

Fitness Center

Laundry Facilities

Furnished Units Available

  • Wi-Fi
  • Laundry Facilities
  • Maintenance on site
  • Video Patrol
  • Furnished Units Available
  • Pet Play Area
  • Key Fob Entry
  • Business Center
  • Clubhouse
  • Lounge
  • Walk-Up
  • Fitness Center
  • Pool
  • Gated
  • Courtyard
  • Grill
  • Picnic Area
  • Dog Park

Apartment Features

Air Conditioning

Dishwasher

Washer/Dryer Hookup

High Speed Internet Access

Hardwood Floors

Walk-In Closets

Granite Countertops

Microwave

Indoor Features

  • High Speed Internet Access
  • Washer/Dryer Hookup
  • Air Conditioning
  • Heating
  • Cable Ready
  • Tub/Shower

Kitchen Features & Appliances

  • Dishwasher
  • Disposal
  • Granite Countertops
  • Stainless Steel Appliances
  • Kitchen
  • Microwave
  • Oven
  • Range
  • Refrigerator
  • Freezer

Model Details

  • Hardwood Floors
  • Dining Room
  • Walk-In Closets
  • Linen Closet
  • Furnished
  • Balcony
  • Patio
  • Porch
Location
4020 S 130th East Ave, Tulsa,
OK 74134
Get Directions
Schools Restaurants Groceries Coffee Banks Shops Fitness
| Edit
Edit Commute

Destination is required

Under 30 minutes

Commute Time is calculated at rush hour.
City - Tulsa

Welcome to Tulsa, where Southern hospitality meets Midwestern warmth. Home to over 413,000 residents, Tulsa offers everything from urban living to suburban comfort. The rental market remains steady, with one-bedroom apartments averaging $889, showing a 2.2% annual increase. Housing options span from downtown lofts in the Blue Dome District to apartment communities throughout South Tulsa. The historic Brookside neighborhood features tree-lined streets with apartments near local shops and restaurants.

Tulsa's cultural landscape includes the Philbrook Museum of Art, set in a stunning Italian Renaissance villa, and the Woody Guthrie Center in the Arts District. The city showcases one of America's finest collections of Art Deco architecture, with examples like the Boston Avenue Methodist Church and the Mid-Continent Tower. Outdoor recreation abounds along the River Parks trail system beside the Arkansas River and throughout the 300-acre Turkey Mountain Urban Wilderness Area.

Learn more about living in Tulsa 
Amenities
  • Wi-Fi
  • Laundry Facilities
  • Maintenance on site
  • Video Patrol
  • Furnished Units Available
  • Pet Play Area
  • Key Fob Entry
  • Business Center
  • Clubhouse
  • Lounge
  • Walk-Up
  • Gated
  • Courtyard
  • Grill
  • Picnic Area
  • Dog Park
  • Fitness Center
  • Pool
  • 2 Gig Fiber Internet
  • 2gig Fiber Optic High Speed Internet
  • Air Conditioning / Central Heat
  • All Stainless Steel Appliances
  • Clubhouse
  • Dog Park
  • Fiber Internet
  • Fitness Center
  • Furnished option available
  • Laundry on Site
  • Online Payments
  • Onsite Laundry
  • Patio or Balcony
  • Pet Friendly
  • Stainless Steel Appliances
  • Swimming pool
  • Walk in Closet
  • Walk in Coset
  • High Speed Internet Access
  • Washer/Dryer Hookup
  • Air Conditioning
  • Heating
  • Cable Ready
  • Tub/Shower
  • Dishwasher
  • Disposal
  • Granite Countertops
  • Stainless Steel Appliances
  • Kitchen
  • Microwave
  • Oven
  • Range
  • Refrigerator
  • Freezer
  • Hardwood Floors
  • Dining Room
  • Walk-In Closets
  • Linen Closet
  • Furnished
  • Balcony
  • Patio
  • Porch
Office Hours
Monday 8:30am - 6pm
Tuesday 8:30am - 6pm
Wednesday 8:30am - 6pm
Thursday 8:30am - 6pm
Friday 8:30am - 6pm
Saturday 10am - 4pm
Sunday Closed
539-766-8763
Education
Colleges & Universities Distance
Tulsa C.C., Southeast Campus
Drive: 11 min 6.5 mi
The University of Tulsa
Drive: 16 min 9.2 mi
NE State Univ., Broken Arrow
Drive: 15 min 10.0 mi
Oral Roberts University
Drive: 20 min 11.6 mi
Stonebrook Gated Community is within 11 minutes or 6.5 miles from Tulsa C.C., Southeast Campus. It is also near The University of Tulsa and Oral Roberts University.
Schools
  • Public Schools
  • Private Schools
Rosa Parks Elementary School
Public Elementary School
Grades PK-5
632 Students
Attendance Zone
GreatSchools rating: 5 out of 10
Union 6th-7th Grade Center
Public Middle School
Grades 6-8
2,146 Students
Attendance Zone
GreatSchools rating: 5 out of 10
Union 8th Grade Center
Public Middle School
Grades 6-8
1,022 Students
Attendance Zone
GreatSchools rating: 6 out of 10
Union High School
Public High School
Grades 9-12
3,477 Students
Attendance Zone
GreatSchools rating: 7 out of 10
Southpark Christian School
Private Elementary & Middle School
Grades PK-8
113 Students
Nearby
Mt View Christian Academy
Private Elementary, Middle & High School
Grades K-12
17 Students
Nearby
School data provided by GreatSchools The GreatSchools Rating helps parents compare schools within a state based on a variety of school quality indicators and provides a helpful picture of how effectively each school serves all of its students. Ratings are on a scale of 1 (below average) to 10 (above average) and can include test scores, college readiness, academic progress, advanced courses, equity, discipline and attendance data. We also advise parents to visit schools, consider other information on school performance and programs, and consider family needs as part of the school selection process.

View GreatSchools Rating Methodology


Data provided by GreatSchools.org © 2026. All rights reserved.
Transportation

Stonebrook Gated Community is near Tulsa International, located 12.2 miles or 19 minutes away.

Airports Distance
Airports Distance
Tulsa International
Drive: 19 min 12.2 mi
Getting Around
Fairly Walkable
Walkability
50 / 100
Limited Public Transit
Transit
30 / 100
Moderately Drivable
Drivability
70 / 100
Fairly Bikeable
Bikeability
40 / 100

Scores provided by

Local Logic What do Walkability, Transit, Drivability, and Bikeability mean? Walkability measures the walking distance to day-to-day needs. Transit measures access to public transportation. Drivability measures congestion, parking availability, and access to major roads. Bikeability measures the suitability for cycling. How It Works
Active
Soundscore™
71 / 100

Traffic

Busy

Airport

Calm

Businesses

Calm

Scores provided by

HowLoud What is a Sound Score Rating? A Sound Score Rating aggregates noise caused by vehicle traffic, airplane traffic and local sources. How It Works
Points of Interest

Time and distance from Stonebrook Gated Community.

Shopping Centers Distance
Scissortail Square
Walk: 4 min 0.2 mi
Park Plaza Square Shopping Center
Walk: 4 min 0.2 mi
Briarglen Square
Drive: 2 min 1.1 mi
Stonebrook Gated Community has 3 shopping centers within 1.1 miles, which is about a 2-minute drive. The miles and minutes will be for the farthest away property.
Parks and Recreation Distance
Tulsa Garden Center at Woodward Park
Drive: 15 min 8.7 mi
Oxley Nature Center
Drive: 14 min 9.6 mi
Gathering Place
Drive: 18 min 10.2 mi
Redbud Valley Nature Preserve
Drive: 17 min 10.2 mi
Tulsa Zoo
Drive: 18 min 11.5 mi
Stonebrook Gated Community has 5 parks within 11.5 miles, including Tulsa Garden Center at Woodward Park, Oxley Nature Center, and Redbud Valley Nature Preserve.
Hospitals Distance
Hospitals Distance
St. John Broken Arrow
Drive: 6 min 3.5 mi
Brookhaven Hospital
Drive: 8 min 4.8 mi
Southwestern Regional Medical Center
Drive: 8 min 6.0 mi
Stonebrook Gated Community has 3 hospitals within 6.0 miles, the nearest is St. John Broken Arrow which is 3.5 miles away and a 6 minute drive.


Reviews for Stonebrook Gated Community

5.0
Renter Rating
5 Stars
12
4 Stars
0
3 Stars
0
2 Stars
0
1 Star
0
Share details of your own experience with this property
Renter Reviews 12 Reviews
 
  • Most Recent
  • Most Helpful
  • Rating Low-High
  • Rating High-Low
Submitted by a verified resident of the apartment community. Participating residents may receive reward points in exchange for posting a review during their lease term, regardless of the nature of the review. Delete

Property Manager Responded:

Property Manager Responded

Show full review Show less
Was this helpful? Vote review helpful Thanks for your feedback!
Flag Review
  1. ...
  2. ...

Stonebrook Gated Community Photos

  • Stonebrook Gated Community

  • 1 Bed 1 Bath 775SF

  • 1BR, 1BA - 775SF - Kitchen

  • 1BR, 1BA - 750SF - Kitchen

  • 1BR, 1BA - 775SF - Dining Room

  • 1BR, 1BA - 775SF - Dining Room

  • 1BR, 1BA - 775SF - Living Room

  • 1BR, 1BA - 775SF - Living Room

Models

  • 1 Bedroom

  • 1BR, 1BA 750SF

  • 1BR, 1BA - 750SF

  • Cardio Center and Laundry Facility

  • Lounge

  • Pool

Frequently Asked Questions
Does Stonebrook Gated Community have in-unit laundry?

While Stonebrook Gated Community does not provide in‑unit laundry, on‑site laundry facilities are available for shared resident use.

What utilities are included in rent at Stonebrook Gated Community?

Utilities are not included in rent. Residents should plan to set up and pay for all services separately.

Is parking available at Stonebrook Gated Community?

Parking is available at Stonebrook Gated Community. Contact this property for details.

Which floor plans are available, and what are the price ranges?

Stonebrook Gated Community has one-bedroom apartments renting for $1,005/mo.

Is Stonebrook Gated Community pet-friendly?

Yes, Stonebrook Gated Community welcomes pets. Breed restrictions, weight limits, and additional fees may apply. View this property's pet policy.

How much income do I need to rent at Stonebrook Gated Community?

A good rule of thumb is to spend no more than 30% of your gross income on rent. Based on the lowest available rent of $1,005 for a one-bedroom, you would need to earn about $40,200 per year to qualify. Want to double-check your budget? Calculate how much rent you can afford with our Rent Affordability Calculator.

Does Stonebrook Gated Community have move-in specials?

Stonebrook Gated Community is offering 2 Months Free for eligible applicants, with rental rates starting at $1,005.

Does Stonebrook Gated Community offer Matterport 3D tours?

Yes! Stonebrook Gated Community offers 12 Matterport 3D Tours. Explore different floor plans and see unit level details, all without leaving home.
Back To Top
Send a Message
Contact Property
enter move in date in the format: 2 digit month / 2 digit day / 4 digit year

I would like to... Optional

Send Message

Submitting Request

Send a Message
Contact Property

Thank you! Your email has been sent.

Error

Report an Issue Print Get Directions
Try These Popular Nearby Searches

Nearby Cities

  • Catoosa Rentals

Neighborhood Apartment Rentals

  • Midtown Tulsa Apartments for Rent
  • Downtown Tulsa Apartments for Rent
  • Sheridan Hills Apartments for Rent
  • Crest View Estates Apartments for Rent
  • Virginia Lee Apartments for Rent
  • Charyl Lynn Acres Apartments for Rent
  • Cherokee Village Apartments for Rent
  • Ridge View Apartments for Rent
  • Jefferson Terrace Apartments for Rent
  • Eastland Acres I Apartments for Rent

Tulsa Apartments by Zip Code

  • Apartments in 74128 for Rent
  • Apartments in 74112 for Rent
  • Apartments in 74129 for Rent
  • Apartments in 74115 for Rent
  • Apartments in 74145 for Rent
  • Apartments in 74146 for Rent
  • Apartments in 74104 for Rent
  • Apartments in 74114 for Rent
  • Apartments in 74135 for Rent

Other Rental Types

  • Tulsa Lofts for Rent
  • Tulsa Houses for Rent
  • Tulsa Condos for Rent
  • Tulsa Townhomes for Rent
  • Private Landlord Rentals Tulsa
  • Tulsa Duplex Rentals
  • About Us
  • Advertise
  • Legal Notices
  • Privacy Notice
  • Avoid Scams
  • Accessibility
  • Calculate Rent Affordability
  • Renterverse
  • Sitemap
Property Logo
apartments.com
© 2026 CoStar Group, Inc. Equal Housing Opportunity

Equal Housing Opportunity

© 2026 CoStar Group, Inc.

Equal Housing Opportunity

Ready to Apply?

Good News! This rental is accepting applications through Apartments.com. Act now and your $ purchase will include 9 additional FREE application submissions to participating properties.

Or if you already have an account


Required

Required

Valid Email Required

You must acknowledge the disclaimer to continue
Next
You're leaving Apartments.com

Do you want this property to contact you?

Required

Required

Valid Email Required

Continue to Property Website Skip this Step
Continue

Take me to this property's website
Request Tour
Interested in this property? Request a tour today.
Rate & Review Stonebrook Gated Community
Please select a rating
50 character minimum
By clicking submit, I agree to the Apartments.com Terms of Service and the Ratings & Reviews Terms of Use.
Share This Listing
Listing Image

4020 S 130th East Ave

Tulsa, OK 74134

Email

Link Copied

(539) 766-8763
Get Directions
Schools Restaurants Groceries Coffee Banks Shops Fitness