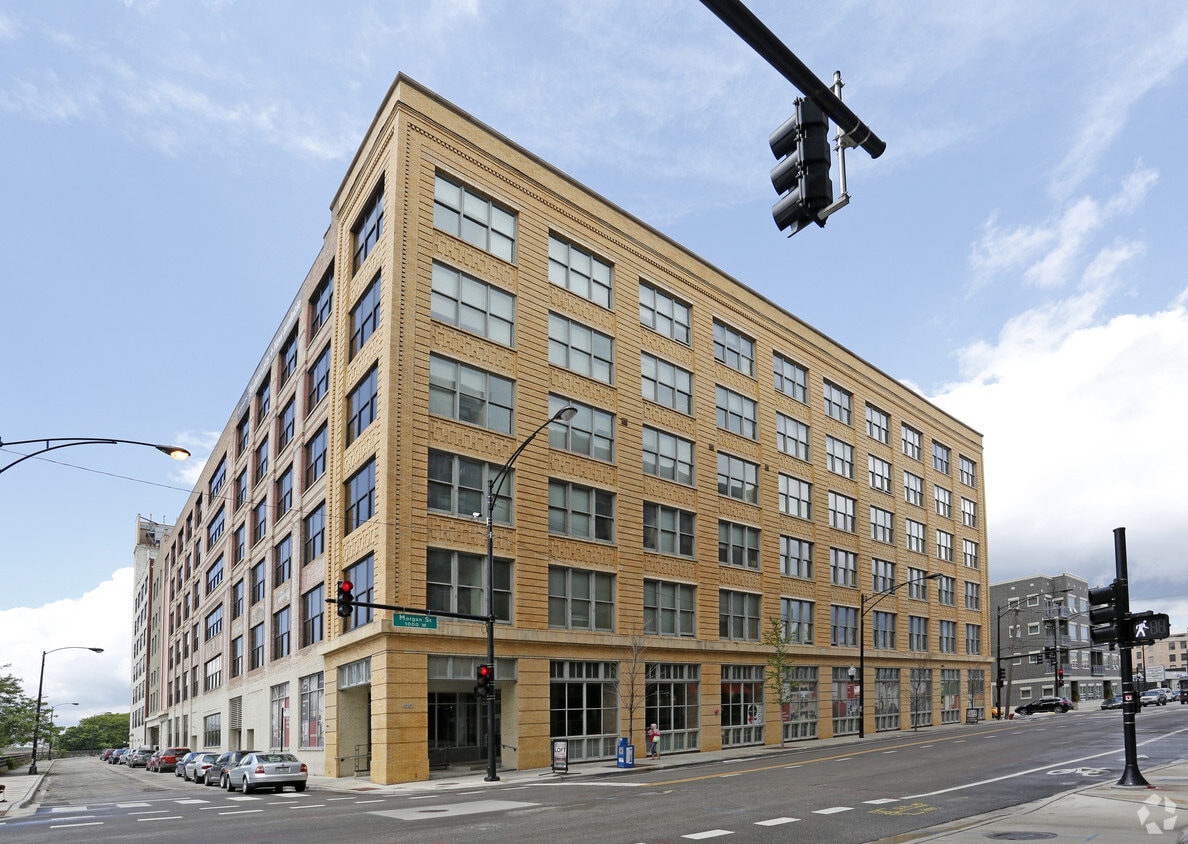
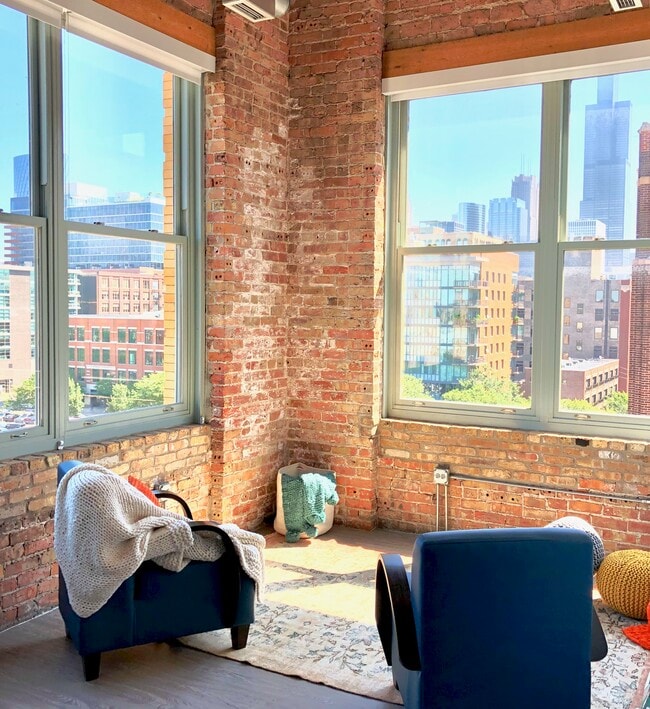
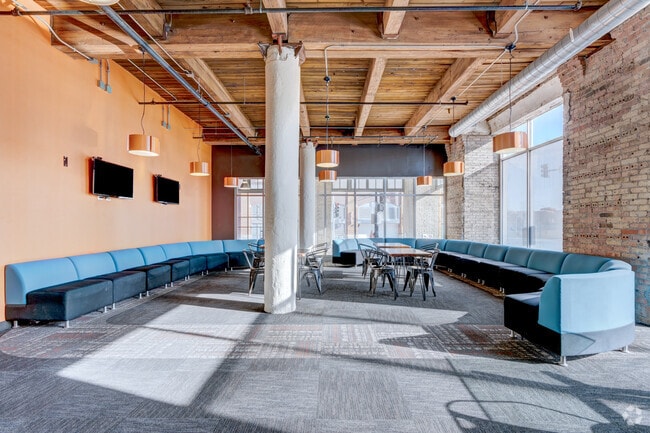

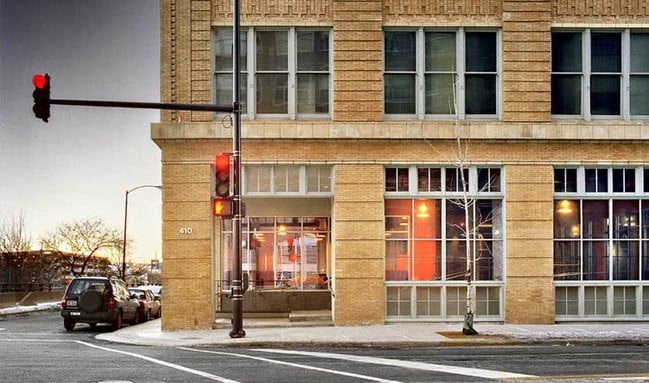
Located in Chicago's vibrant West Loop neighborhood, this single-floor, 4-bedroom, 2-bathroom loft-style unit at 410 S Morgan St showcases striking industrial architecture throughout. The space is defined by soaring ceilings with exposed wooden beams and visible ductwork, original brick walls, and large windows that flood the interior with natural light and offer views of the surrounding cityscape. The open living room serves as the heart of the unit, anchored by a full brick accent wall and oversized windows that frame the urban landscape. Track lighting along the ceiling adds a modern, versatile touch to the space. The four bedrooms are efficiently designed, with select rooms featuring exposed brick walls, built-in wardrobes, and dedicated desk areas — ideal for both rest and work. The primary bedroom provides a comfortable, functional layout within a compact footprint. Both bathrooms are appointed with light wood cabinetry, granite-topped vanities, combination shower/tub units, and mirrored medicine cabinets, delivering a clean and practical finish. A hallway corridor connects the rooms, lined with artwork and accented by the same distinctive wood-beam ceiling visible throughout. The consistent use of brick, wood, and neutral tones creates a cohesive, loft-inspired aesthetic that reflects the industrial heritage of this Chicago neighborhood.
-
Total Monthly Price
$1,080 - $2,195
-
Bedrooms
1 - 4 bd
-
Bathrooms
1 - 2 ba
-
Square Feet
465 - 1,244 sq ft

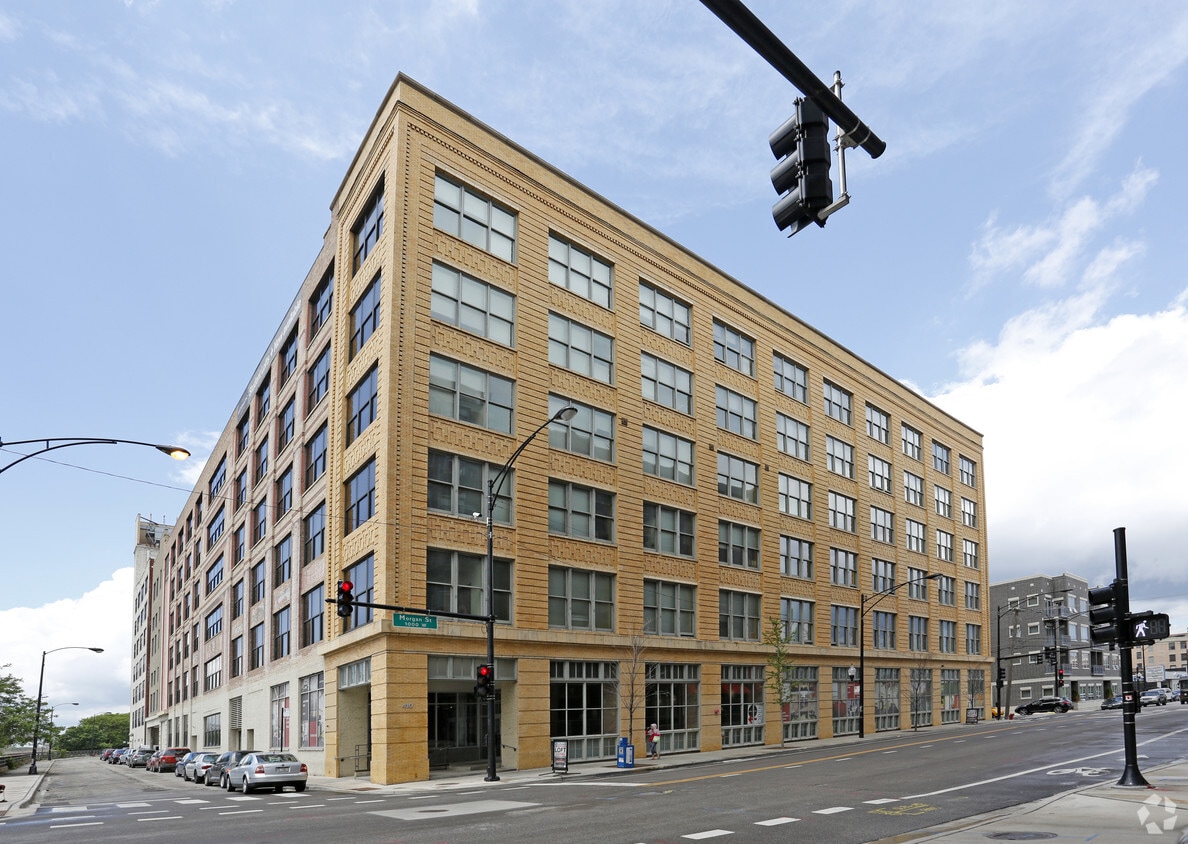
Find your new apartment at The Letterman Chicago - West Loop Apartments in Chicago, IL. This community is located at 410 S Morgan St in the West Loop area of Chicago. The leasing team is available to help you find your perfect home. Come see The Letterman Chicago - West Loop Apartments today.
Highlights
- Premier Transit Location
- By-The-Bed Leasing
Pricing & Floor Plans
-
Unit Entireprice $2,195square feet 465availibility Now
-
Unit Loftedprice $1,570square feet 774availibility Now
-
Unit Standardprice $1,595square feet 774availibility Now
-
Unit Privateprice $1,109square feet 837availibility Now
-
Unit Privateprice $1,110square feet 909availibility Now
-
Unit Standardprice $1,110square feet 909availibility Now
-
Unit Primaryprice $1,135square feet 909availibility Now
-
Unit Privateprice $1,299square feet 999availibility Now
-
Unit Primaryprice $1,335square feet 999availibility Now
-
Unit Loftedprice $1,080square feet 948availibility Now
-
Unit Standardprice $1,105square feet 948availibility Now
-
Unit Loftedprice $1,280square feet 948availibility Now
-
Unit Loftedprice $1,099square feet 948availibility Now
-
Unit Standardprice $1,124square feet 948availibility Now
-
Unit Loftedprice $1,299square feet 948availibility Now
-
Unit Loftedprice $1,130square feet 1,244availibility Now
-
Unit Standardprice $1,155square feet 1,244availibility Now
-
Unit Lofted Premiumprice $1,285square feet 1,244availibility Now
-
Unit Entireprice $2,195square feet 465availibility Now
-
Unit Loftedprice $1,570square feet 774availibility Now
-
Unit Standardprice $1,595square feet 774availibility Now
-
Unit Privateprice $1,109square feet 837availibility Now
-
Unit Privateprice $1,110square feet 909availibility Now
-
Unit Standardprice $1,110square feet 909availibility Now
-
Unit Primaryprice $1,135square feet 909availibility Now
-
Unit Privateprice $1,299square feet 999availibility Now
-
Unit Primaryprice $1,335square feet 999availibility Now
-
Unit Loftedprice $1,080square feet 948availibility Now
-
Unit Standardprice $1,105square feet 948availibility Now
-
Unit Loftedprice $1,280square feet 948availibility Now
-
Unit Loftedprice $1,099square feet 948availibility Now
-
Unit Standardprice $1,124square feet 948availibility Now
-
Unit Loftedprice $1,299square feet 948availibility Now
-
Unit Loftedprice $1,130square feet 1,244availibility Now
-
Unit Standardprice $1,155square feet 1,244availibility Now
-
Unit Lofted Premiumprice $1,285square feet 1,244availibility Now
Fees and Policies
The fees listed below are community-provided and may exclude utilities or add-ons. All payments are made directly to the property and are non-refundable unless otherwise specified. Use the Cost Calculator to determine costs based on your needs.
-
One-Time Basics
-
Due at Application
-
Application FeeAmount to process application, initiate screening, and take a rental home off the market. Charged per applicant.$30
-
-
Due at Application
Pet policies are negotiable.
-
Dogs
-
Pet FeeMax of 2. Amount to facilitate authorized pet move-in. Charged per pet.$350
-
Pet RentMax of 2. Monthly amount for authorized pet. Charged per pet.$40 / mo
0 lbs. Weight LimitCommentsMonthly amount for authorized pet.Read More Read Less -
-
Cats
-
Pet FeeMax of 2. Amount to facilitate authorized pet move-in. Charged per pet.$350
-
Pet RentMax of 2. Monthly amount for authorized pet. Charged per pet.$40 / mo
0 lbs. Weight LimitComments -
-
Renters Liability/Content - Property ProgramAmount to participate in the property Renters Liability Program. Charged per unit.$15.05 / mo
-
Additional Occupant FeeAmount to add an additional occupant to a lease. Charged per unit.$300 / mo
-
Returned Payment Fee (NSF)Amount for returned payment. Charged per occurrence.$25 / occurrence
-
Intra-Community Transfer FeeAmount due when transferring to another rental unit within community. Charged per occurrence.$300 / occurrence
-
Access Device - ReplacementAmount to obtain a replacement access device for community; fobs, keys, remotes, access passes. Charged per occurrence.$75 / occurrence
-
Resident Change FeeAmount to process a change in leaseholder during lease term. Charged per occurrence.$300 / occurrence
-
Access Fee - After HoursAmount for access to rental home after business hours. Charged per occurrence.$50 / occurrence
-
Renters Liability Only - Non-ComplianceAmount for not maintaining required Renters Liability Policy. Charged per occurrence.$8.55 / occurrence
Property Fee Disclaimer: Total Monthly Leasing Price includes base rent, all monthly mandatory and any user-selected optional fees. Excludes variable, usage-based, and required charges due at or prior to move-in or at move-out. Security Deposit may change based on screening results, but total will not exceed legal maximums. Some items may be taxed under applicable law. Some fees may not apply to rental homes subject to an affordable program. All fees are subject to application and/or lease terms. Prices and availability subject to change. Resident is responsible for damages beyond ordinary wear and tear. Resident may need to maintain insurance and to activate and maintain utility services, including but not limited to electricity, water, gas, and internet, per the lease. Additional fees may apply as detailed in the application and/or lease agreement, which can be requested prior to applying. Pets: Pet breed and other pet restrictions apply. Rentable Items: All Parking, storage, and other rentable items are subject to availability. Final pricing and availability will be determined during lease agreement. See Leasing Agent for details.
Details
Lease Options
-
9 - 11 Month Leases
Property Information
-
Built in 2006
-
142 units/6 stories
Matterport 3D Tour
About The Letterman
Find your new apartment at The Letterman Chicago - West Loop Apartments in Chicago, IL. This community is located at 410 S Morgan St in the West Loop area of Chicago. The leasing team is available to help you find your perfect home. Come see The Letterman Chicago - West Loop Apartments today.
The Letterman is an apartment community located in Cook County and the 60607 ZIP Code. This area is served by the Chicago Public Schools attendance zone.
Apartment Features
- High Speed Internet Access
- Smoke Free
Chicago’s West Loop has earned a reputation as one of the most exciting areas to eat, drink, and experience the city's best, so it’s no wonder locals are envious of anyone who gets to call this neighborhood home. Where industrial warehouses once stood, swanky high-rise apartments and condos now provide unbeatable views of the river and the city skyline. West Loop's convenient central location puts renters within walking distance of Downtown, Little Italy, and the Medical District. Numerous bus and rail lines passing through make it easy to commute anywhere in the city.
West Loop locals enjoy a mind-boggling selection of restaurants, bars, specialty grocery stores, art galleries, and performance venues. The mix of modern and classical architecture combined with the various public art installations reflects the neighborhood’s unique historic and creative influences, and a distinctive European flair permeates the whole environment.
Learn more about living in West LoopCompare neighborhood and city base rent averages by bedroom.
| West Loop | Chicago, IL | |
|---|---|---|
| Studio | $2,234 | $1,715 |
| 1 Bedroom | $2,793 | $2,056 |
| 2 Bedrooms | $4,087 | $2,590 |
| 3 Bedrooms | $5,204 | $3,097 |
- High Speed Internet Access
- Smoke Free
| Monday | 10am - 6pm |
|---|---|
| Tuesday | 10am - 6pm |
| Wednesday | 10am - 6pm |
| Thursday | 10am - 6pm |
| Friday | 10am - 6pm |
| Saturday | 10am - 4pm |
| Sunday | Closed |
| Colleges & Universities | Distance | ||
|---|---|---|---|
| Colleges & Universities | Distance | ||
| Walk: | 14 min | 0.7 mi | |
| Drive: | 3 min | 1.1 mi | |
| Drive: | 3 min | 1.6 mi | |
| Drive: | 5 min | 1.7 mi |


 The GreatSchools Rating helps parents compare schools within a state based on a variety of school quality indicators and provides a helpful picture of how effectively each school serves all of its students. Ratings are on a scale of 1 (below average) to 10 (above average) and can include test scores, college readiness, academic progress, advanced courses, equity, discipline and attendance data. We also advise parents to visit schools, consider other information on school performance and programs, and consider family needs as part of the school selection process.
View GreatSchools Rating Methodology
Data provided by GreatSchools.org © 2026. All rights reserved.
Transportation options available in Chicago include Clinton Station (Blue Line), located 0.7 mile from The Letterman. The Letterman is near Chicago Midway International, located 10.3 miles or 17 minutes away, and Chicago O'Hare International, located 17.7 miles or 27 minutes away.
| Transit / Subway | Distance | ||
|---|---|---|---|
| Transit / Subway | Distance | ||
|
|
Walk: | 13 min | 0.7 mi |
|
|
Walk: | 13 min | 0.7 mi |
| Drive: | 4 min | 1.3 mi | |
|
|
Drive: | 3 min | 1.8 mi |
|
|
Drive: | 4 min | 1.8 mi |
| Commuter Rail | Distance | ||
|---|---|---|---|
| Commuter Rail | Distance | ||
|
|
Walk: | 16 min | 0.8 mi |
| Walk: | 18 min | 1.0 mi | |
| Drive: | 4 min | 1.4 mi | |
| Drive: | 3 min | 1.4 mi | |
| Drive: | 5 min | 1.9 mi |
| Airports | Distance | ||
|---|---|---|---|
| Airports | Distance | ||
|
Chicago Midway International
|
Drive: | 17 min | 10.3 mi |
|
Chicago O'Hare International
|
Drive: | 27 min | 17.7 mi |
Scores provided by
 What do Walkability, Transit, Drivability, and Bikeability mean?
Walkability measures the walking distance to day-to-day needs.
Transit measures access to public transportation.
Drivability measures congestion, parking availability, and access to major roads.
Bikeability measures the suitability for cycling.
How It Works
What do Walkability, Transit, Drivability, and Bikeability mean?
Walkability measures the walking distance to day-to-day needs.
Transit measures access to public transportation.
Drivability measures congestion, parking availability, and access to major roads.
Bikeability measures the suitability for cycling.
How It Works
Traffic
BusyAirport
CalmBusinesses
BusyScores provided by
HowLoud What is a Sound Score Rating? A Sound Score Rating aggregates noise caused by vehicle traffic, airplane traffic and local sources. How It WorksTime and distance from The Letterman.
| Shopping Centers | Distance | ||
|---|---|---|---|
| Shopping Centers | Distance | ||
| Walk: | 6 min | 0.3 mi | |
| Walk: | 7 min | 0.4 mi | |
| Walk: | 10 min | 0.5 mi |
| Parks and Recreation | Distance | ||
|---|---|---|---|
| Parks and Recreation | Distance | ||
|
Alliance for the Great Lakes
|
Drive: | 4 min | 1.8 mi |
|
Openlands
|
Drive: | 4 min | 1.8 mi |
|
Grant Park
|
Drive: | 4 min | 1.9 mi |
|
Millennium Park
|
Drive: | 4 min | 1.9 mi |
|
Field Museum of Natural History
|
Drive: | 7 min | 3.2 mi |
| Hospitals | Distance | ||
|---|---|---|---|
| Hospitals | Distance | ||
| Walk: | 18 min | 1.0 mi | |
| Drive: | 3 min | 1.5 mi | |
| Drive: | 3 min | 1.6 mi |
| Military Bases | Distance | ||
|---|---|---|---|
| Military Bases | Distance | ||
| Drive: | 35 min | 25.4 mi | |
| Drive: | 40 min | 28.5 mi | |
| Drive: | 51 min | 33.5 mi |
The Letterman Photos
-
The Letterman
-
4BR, 2BA - 948SF
-
Four Bedroom
-
Clubroom
-
Lounge
-
Building Exterior
-
Furnished Living Room
-
Kitchen
-
Game Area
Models
-
1 Bedroom
-
Automatic Lofts_1BR - 3D for Web - Wright
-
Automatic Lofts_1BR_Alt - 3D for Web- Hemingway
-
2 Bedrooms
-
Automatic Lofts_2BR_Alt - 3D for Web-Cole
-
3 Bedrooms
Nearby Apartments
Within 50 Miles of The Letterman
-
Flora
1114 W Carroll Ave
Chicago, IL 60607
$3,050 - $15,859 Total Monthly Price
1-3 Br 0.8 mi
-
Albion Oak Park
1000 Lake St
Oak Park, IL 60301
$2,808 - $4,817 Total Monthly Price
1-3 Br 7.7 mi
-
District 1860
7215 N District Ave
Lincolnwood, IL 60712
$1,809 - $4,290 Total Monthly Price
1-3 Br 10.4 mi
-
Park 205 Apartments
205 W Touhy Ave
Park Ridge, IL 60068
$2,508 - $4,669 Total Monthly Price
1-3 Br 12.8 mi
-
Optima Old Orchard Woods
9739 Woods Dr
Skokie, IL 60077
$2,230 - $4,865 Total Monthly Price
1-3 Br 13.7 mi
-
Albion Highland Park
1850 Green Bay Rd
Highland Park, IL 60035
$3,010 - $5,501 Total Monthly Price
1-3 Br 22.8 mi
The Letterman does not offer in-unit laundry or shared facilities. Please contact the property to learn about nearby laundry options.
Utilities are not included in rent. Residents should plan to set up and pay for all services separately.
Parking is available at The Letterman. Fees may apply depending on the type of parking offered. Contact this property for details.
The Letterman has one to four-bedrooms with rent ranges from $1,080/mo. to $2,195/mo.
Yes, The Letterman welcomes pets. Breed restrictions, weight limits, and additional fees may apply. View this property's pet policy.
A good rule of thumb is to spend no more than 30% of your gross income on rent. Based on the lowest available rent of $1,080 for a four-bedrooms, you would need to earn about $43,200 per year to qualify. Want to double-check your budget? Calculate how much rent you can afford with our Rent Affordability Calculator.
The Letterman is not currently offering any rent specials. Check back soon, as promotions change frequently.
Yes! The Letterman offers 1 Matterport 3D Tours. Explore different floor plans and see unit level details, all without leaving home.
410 S Morgan St
Chicago, IL 60607