Map
  • Add a Property
  • Renter Tools
    • Favorites
    • Saved Searches
  • Manage Rentals
  • Apartments For Rent
  • Houses For Rent
  • Condos For Rent
  • Townhomes For Rent
  • Help Center
  • Park Ridge Average Rent
  • Area Guide
  • Rent Calculator
  • Property Management Companies
English

Language

English Español
Apartments.com Logo
Manage Rentals      Sign Up / Sign In
  • Primary Photo - Park 205 Apartments
  • Matterport 3D Exterior
     - Park 205 Apartments
    Building Photo - Park 205 Apartments
  • Building Photo - Park 205 Apartments
    Building Photo - Park 205 Apartments
Contact This Property
Schedule In-Person Tour

Tour Options: In-Person

Language: English

Open 10am - 6pm Today

View All Hours Office Hours Monday - Friday, 10am - 6pm Saturday, 10am - 5pm Sunday, Closed

Contact This Property

Tour Options: In-Person

Language: English

Open 10am - 6pm Today

View All Hours Office Hours Monday - Friday, 10am - 6pm Saturday, 10am - 5pm Sunday, Closed

Park 205 Apartments media gallery Unit
call 224-282-0526
Floor Plan View Body
Viewing Floor: Select a unit to view pricing & availability
1 (1 unit)
2 (2 units)
3 (4 units)
Any
1
2
3
Any
1+
2+
Move-In Date
Illinois Cook County Park Ridge Northwest Chicago

Park 205 Apartments

205 W Touhy Ave, Park Ridge, IL 60068

4.5
Renter Rating 37 Reviews
Verified Listing CoStar Verified® Listing

This Listing has been verified by CoStar’s listing verification process, which combines internal screening and fraud detection technology. Always beware of scams.

Today
Share Listing
Favorites
224-282-0526
  • Total Monthly Price

    $2,563 - $4,088

  • Bedrooms

    1 - 3 bd

  • Bathrooms

    1 - 2 ba

  • Square Feet

    593 - 1,423 sq ft

Park 205 Apartments
Property Management Company Logo
Share Listing
Favorites


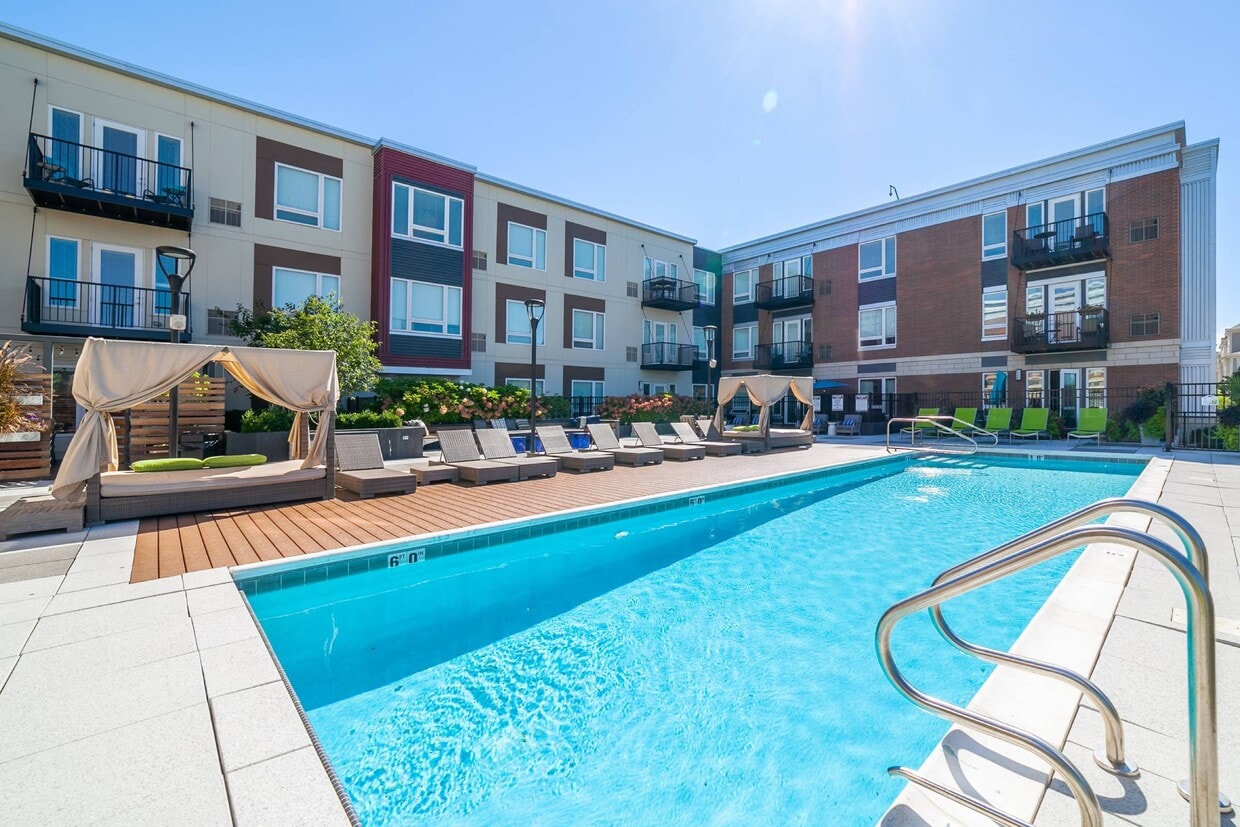
Dwell well in pure luxury At Park 205 Apartments, residents achieve their lifestyle goals through high-end amenities and a downtown location. Our apartments in Park Ridge, IL, come in charming one, two, and three-bedroom layouts with a rich variety of sizes. The proximity to notable employers like Sierra ITS and Healthcare Information Services helps you stay on top of your professional game, while the quick access to I-290 and I-294 provides opportunities for weekend getaways. A realm of possibilities awaits inside this gorgeous community. Tropical vacation vibes are available all Summer by the swimming pool, and you can always show off your cooking skills at the grilling pavilion. Youll also love the 24-hour fitness studio and group exercise classes, which are great alternatives to expensive gym memberships. On top of these, a conference room, temperature-controlled indoor parking, and bike storage areas are right at your fingertips.

Read More

Highlights

  • Top Rated by Renters
  • Bay Window
  • Dry Cleaning Service
  • Pet Washing Station
  • Pool
  • Pet Play Area
  • Controlled Access
  • Sundeck
  • Dog Park

Pricing & Floor Plans

filter results by bedrooms
Cost Calculator: Estimate your monthly and one-time fees.
Brickton A
$2,568 Total Monthly Price 1 Bed 1 Bath 765 Sq Ft
1 Available unit
Unit
Total Price
Sq Ft
Availability
Unit Details
  • Unit 139
    price $2,568
    square feet 765
    availibility Now
South B
$2,563 Total Monthly Price 1 Bed 1 Bath 796 Sq Ft
1 Available unit
Unit
Total Price
Sq Ft
Availability
Unit Details
  • Unit 349
    price $2,563
    square feet 796
    availibility Nov 21
Rotary
$3,828 Total Monthly Price 2 Beds 2 Baths 1,345 Sq Ft
1 Available unit
Unit
Total Price
Sq Ft
Availability
Unit Details
  • Unit 207
    price $3,828
    square feet 1,345
    availibility Sep 5
Jaycee
$4,088 Total Monthly Price 2 Beds 2 Baths 1,225 Sq Ft
1 Available unit
Unit
Total Price
Sq Ft
Availability
Unit Details
  • Unit 317
    price $4,088
    square feet 1,225
    availibility Sep 5
Oakton
$3,933 Total Monthly Price 2 Beds 2 Baths 1,317 Sq Ft
1 Available unit
Unit
Total Price
Sq Ft
Availability
Unit Details
  • Unit 312
    price $3,933
    square feet 1,317
    availibility Sep 14
Hinkley B
$3,498 Total Monthly Price 2 Beds 2 Baths 1,109 Sq Ft
1 Available unit
Unit
Total Price
Sq Ft
Availability
Unit Details
  • Unit 324
    price $3,498
    square feet 1,109
    availibility Oct 16
NI-Ridge
$3,518 Total Monthly Price 2 Beds 2 Baths 1,113 Sq Ft
1 Available unit
Unit
Total Price
Sq Ft
Availability
Unit Details
  • Unit 210
    price $3,518
    square feet 1,113
    availibility Oct 17
Cumberland
Call for Rent 1 Bed 1 Bath 593 Sq Ft
Available Soon
Morgan A
Call for Rent 1 Bed 1 Bath 720 Sq Ft
Available Soon
Morgan B
Call for Rent 1 Bed 1 Bath 751 Sq Ft
Available Soon
Hodges
Call for Rent 1 Bed 1 Bath 765 Sq Ft
Available Soon
Matterport 3D Tour
North
Call for Rent 1 Bed 1 Bath 833 Sq Ft
Available Soon
Northeast A
Call for Rent 1 Bed 1 Bath 839 Sq Ft
Available Soon
Southwest
Call for Rent 1 Bed 1 Bath 853 Sq Ft
Available Soon
Northeast B
Call for Rent 1 Bed 1 Bath 875 Sq Ft
Available Soon
Wildwood
Call for Rent 1 Bed 1 Bath 942 Sq Ft
Available Soon
Centennial
Call for Rent 1 Bed 1 Bath 1,064 Sq Ft
Available Soon
South A
Call for Rent 1 Bed 1 Bath 745 Sq Ft
Available Soon
Brickton B
Call for Rent 1 Bed 1 Bath 798 Sq Ft
Available Soon
Northwest
Call for Rent 1 Bed 1 Bath 882 Sq Ft
Available Soon
Hinkley A
Call for Rent 2 Beds 2 Baths 1,080 Sq Ft
Available Soon
Maine B
Call for Rent 2 Beds 2 Baths 1,178 Sq Ft
Available Soon
Ridge
Call for Rent 2 Beds 2 Baths 1,208 Sq Ft
Available Soon
Matterport 3D Tour
Maine A
Call for Rent 2 Beds 2 Baths 1,146 Sq Ft
Available Soon
Matterport 3D Tour
Woodland A
Call for Rent 3 Beds 2 Baths 1,387 Sq Ft
Available Soon
Woodland B
Call for Rent 3 Beds 2 Baths 1,423 Sq Ft
Available Soon
Brickton A
$2,568 Total Monthly Price 1 Bed 1 Bath 765 Sq Ft
1 Available unit
Unit
Total Price
Sq Ft
Availability
Unit Details
  • Unit 139
    price $2,568
    square feet 765
    availibility Now
South B
$2,563 Total Monthly Price 1 Bed 1 Bath 796 Sq Ft
1 Available unit
Unit
Total Price
Sq Ft
Availability
Unit Details
  • Unit 349
    price $2,563
    square feet 796
    availibility Nov 21
Cumberland
Call for Rent 1 Bed 1 Bath 593 Sq Ft
Available Soon
Morgan A
Call for Rent 1 Bed 1 Bath 720 Sq Ft
Available Soon
Morgan B
Call for Rent 1 Bed 1 Bath 751 Sq Ft
Available Soon
Hodges
Call for Rent 1 Bed 1 Bath 765 Sq Ft
Available Soon
Matterport 3D Tour
North
Call for Rent 1 Bed 1 Bath 833 Sq Ft
Available Soon
Northeast A
Call for Rent 1 Bed 1 Bath 839 Sq Ft
Available Soon
Southwest
Call for Rent 1 Bed 1 Bath 853 Sq Ft
Available Soon
Northeast B
Call for Rent 1 Bed 1 Bath 875 Sq Ft
Available Soon
Wildwood
Call for Rent 1 Bed 1 Bath 942 Sq Ft
Available Soon
Centennial
Call for Rent 1 Bed 1 Bath 1,064 Sq Ft
Available Soon
South A
Call for Rent 1 Bed 1 Bath 745 Sq Ft
Available Soon
Brickton B
Call for Rent 1 Bed 1 Bath 798 Sq Ft
Available Soon
Northwest
Call for Rent 1 Bed 1 Bath 882 Sq Ft
Available Soon
Rotary
$3,828 Total Monthly Price 2 Beds 2 Baths 1,345 Sq Ft
1 Available unit
Unit
Total Price
Sq Ft
Availability
Unit Details
  • Unit 207
    price $3,828
    square feet 1,345
    availibility Sep 5
Jaycee
$4,088 Total Monthly Price 2 Beds 2 Baths 1,225 Sq Ft
1 Available unit
Unit
Total Price
Sq Ft
Availability
Unit Details
  • Unit 317
    price $4,088
    square feet 1,225
    availibility Sep 5
Oakton
$3,933 Total Monthly Price 2 Beds 2 Baths 1,317 Sq Ft
1 Available unit
Unit
Total Price
Sq Ft
Availability
Unit Details
  • Unit 312
    price $3,933
    square feet 1,317
    availibility Sep 14
Hinkley B
$3,498 Total Monthly Price 2 Beds 2 Baths 1,109 Sq Ft
1 Available unit
Unit
Total Price
Sq Ft
Availability
Unit Details
  • Unit 324
    price $3,498
    square feet 1,109
    availibility Oct 16
NI-Ridge
$3,518 Total Monthly Price 2 Beds 2 Baths 1,113 Sq Ft
1 Available unit
Unit
Total Price
Sq Ft
Availability
Unit Details
  • Unit 210
    price $3,518
    square feet 1,113
    availibility Oct 17
Hinkley A
Call for Rent 2 Beds 2 Baths 1,080 Sq Ft
Available Soon
Maine B
Call for Rent 2 Beds 2 Baths 1,178 Sq Ft
Available Soon
Ridge
Call for Rent 2 Beds 2 Baths 1,208 Sq Ft
Available Soon
Matterport 3D Tour
Maine A
Call for Rent 2 Beds 2 Baths 1,146 Sq Ft
Available Soon
Matterport 3D Tour
Woodland A
Call for Rent 3 Beds 2 Baths 1,387 Sq Ft
Available Soon
Woodland B
Call for Rent 3 Beds 2 Baths 1,423 Sq Ft
Available Soon
* Price shown is total price based on community-supplied monthly required fees. Excludes user-selected optional fees and variable or usage-based fees and required charges due at or prior to move-in or at move-out.View Fees and Policies for details. Price, availability, fees, and any applicable rent special are subject to change without notice.
* Square footage definitions vary. Displayed square footage is approximate.

Fees and Policies

The fees listed below are community-provided and may exclude utilities or add-ons. All payments are made directly to the property and are non-refundable unless otherwise specified. Use the Cost Calculator to determine costs based on your needs.

  • Utilities & Essentials
    • Trash Services - Hauling
      Amount for shared trash/waste services. Charged per unit.
      $10 / mo
    • Utility - Billing Administrative Fee
      Amount to manage utility services billing. Charged per unit.
      $5.25 / mo
    • Internet Services
      Amount for internet services provided by community. Charged per unit.
      $52 / mo
    • Utility - Gas
      Usage-Based (Utilities). Amount for provision and consumption of natural gas. Charged per unit.
      Disclaimer: Utility apportionment is submetered water/gas/electric.
      Varies / mo
    • Utility - Electric - Third Party
      Usage-Based (Utilities). Amount for provision and consumption of electric paid to a third party. Charged per unit.
      Varies / mo
    • Utility - Sewer
      Usage-Based (Utilities). Amount for provision of sewer services. Charged per unit.
      Disclaimer: Utility apportionment is allocation: unit size & occupants.
      Varies / mo
    • Utility - Water
      Usage-Based (Utilities). Amount for provision and consumption of water Charged per unit.
      Disclaimer: Utility apportionment is allocation: unit size & occupants.
      Varies / mo
  • One-Time Basics
    • Due at Application
      • Application Fee
        Amount to process application, initiate screening, and take a rental home off the market. Charged per applicant.
        $15
    • Due at Move-In
      • Utility - New Account Fee
        Amount to establish utility services. Charged per unit.
        $10
    • Due at Move-Out
      • Utility - Final Bill Fee
        Amount billed to calculate final utility statement. Charged per unit.
        $5
  • Dogs
    Restrictions:
    None
    Read More Read Less
    Comments
    | Restrictions: None
    Read More Read Less
  • Cats
    Restrictions:
    None
    Read More Read Less
    Comments
    | Restrictions: None
    Read More Read Less
  • Pet Fees
    • Pet Fee
      Max of 2. Amount to facilitate authorized pet move-in. Charged per pet.
      $400
    • Pet Rent
      Max of 2. Monthly amount for authorized pet. Charged per pet.
      $35 / mo
  • Garage Lot
    • Parking Fee
      Max of 1. Amount for garage parking space/services. May be subject to availability. Charged per rentable item.
      $145 / mo
    Comments
    Max of 1
    Read More Read Less
  • Parking
    • Parking Fee
      Max of 1. Amount for parking space/services. May be subject to availability. Charged per vehicle.
      $100 / mo
    Comments
    Max of 1
    Read More Read Less
  • Tandem
    • Parking Fee
      Max of 1. Amount for tandem parking space/services. May be subject to availability. Charged per rentable item.
      $220 / mo
    Comments
    Max of 1
    Read More Read Less
  • Additional Parking Options
    • Other
    • Covered
    • Surface Lot
    • Garage Lot
    • Tandem
  • Storage Unit
  • Guest Suite Rental
    Amount to rent guest suite; per night. May be subject to availability. Charged per occurrence.
    $160 / occurrence
  • Common Area/Clubhouse Rental
    Amount to rent a shared common area space, including clubhouse. May be subject to availability. Charged per occurrence.
    $300 / occurrence
  • Renters Liability Only - Non-Compliance
    Amount for not maintaining required Renters Liability Policy. Charged per unit.
    $25 / mo
  • Utility - Vacant Processing Fee
    Amount for failing to transfer utilities into resident name. Charged per occurrence.
    $45 / occurrence
  • Returned Payment Fee (NSF)
    Amount for returned payment. Charged per occurrence.
    $25 / occurrence
  • Utility - Vacant Cost Recovery
    Usage-Based (Utilities). Amount for utility usage not transferred to resident responsibility any time during occupancy. Charged per occurrence.
    Varies / occurrence

Property Fee Disclaimer: Total Monthly Leasing Price includes base rent, all monthly mandatory and any user-selected optional fees. Excludes variable, usage-based, and required charges due at or prior to move-in or at move-out. Security Deposit may change based on screening results, but total will not exceed legal maximums. Some items may be taxed under applicable law. Some fees may not apply to rental homes subject to an affordable program. All fees are subject to application and/or lease terms. Prices and availability subject to change. Resident is responsible for damages beyond ordinary wear and tear. Resident may need to maintain insurance and to activate and maintain utility services, including but not limited to electricity, water, gas, and internet, per the lease. Additional fees may apply as detailed in the application and/or lease agreement, which can be requested prior to applying. Pets: Pet breed and other pet restrictions apply. Rentable Items: All Parking, storage, and other rentable items are subject to availability. Final pricing and availability will be determined during lease agreement. See Leasing Agent for details.

Details

Lease Options

  • 3 - 15 Month Leases
  • Short term lease

Property Information

  • Built in 2015
  • 115 units/3 stories

Matterport 3D Tours

This single-floor space showcases a thoughtfully designed open-concept layout that seamlessly integrates the kitchen, dining, and living areas into one cohesive environment. The kitchen features a generous island topped with crisp white quartz countertops and accented by navy-blue cabinetry, anchored overhead by striking black pendant lights that add a contemporary focal point. The light hardwood flooring extends throughout, creating visual continuity and warmth across the entire space. The dining area comfortably accommodates a large table with upholstered seating, positioned near bright windows dressed with white horizontal blinds that allow natural light to filter in. The living area centers around a classic fireplace flanked by wall sconces, with a wall-mounted television above, creating an inviting gathering space. Deep charcoal sofas and woven accent chairs contribute a layered, textural quality to the seating arrangement. Crown molding, recessed lighting throughout the ceiling, and a neutral taupe-and-gray color palette lend the space a refined, polished ambiance. Overall, the design balances modern sophistication with everyday livability.

Club Room | Apartments in Park Ridge, IL | Park 205
1/11
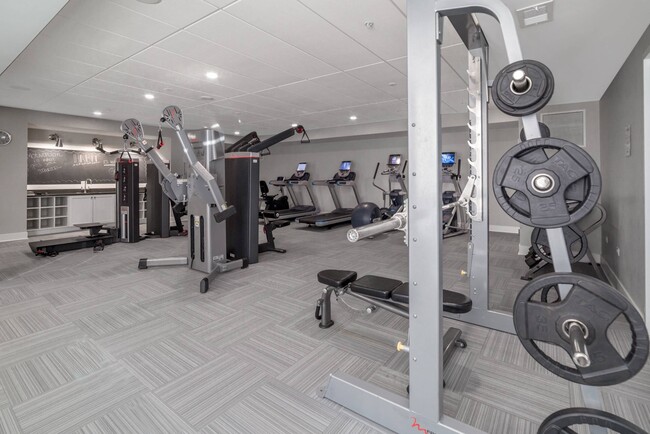
This single-floor space showcases a thoughtfully designed open-concept layout that seamlessly integrates the kitchen, dining, and living areas into one cohesive environment. The kitchen features a generous island topped with crisp white quartz countertops and accented by navy-blue cabinetry, anchored overhead by striking black pendant lights that add a contemporary focal point. The light hardwood flooring extends throughout, creating visual continuity and warmth across the entire space. The dining area comfortably accommodates a large table with upholstered seating, positioned near bright windows dressed with white horizontal blinds that allow natural light to filter in. The living area centers around a classic fireplace flanked by wall sconces, with a wall-mounted television above, creating an inviting gathering space. Deep charcoal sofas and woven accent chairs contribute a layered, textural quality to the seating arrangement. Crown molding, recessed lighting throughout the ceiling, and a neutral taupe-and-gray color palette lend the space a refined, polished ambiance. Overall, the design balances modern sophistication with everyday livability. This fitness facility offers a thoughtfully organized workout space designed to accommodate a wide range of exercise routines. The room features durable, light-toned modular flooring that provides both comfort and stability underfoot, while a drop ceiling with recessed lighting ensures bright, even illumination throughout.

Strength training is well-represented with a multi-station cable machine that supports a variety of resistance exercises, a dedicated dumbbell rack stocked with multiple weight increments, and a weight bench for targeted lifts and presses. A large wall-mounted mirror enhances the sense of space and allows users to monitor their form during workouts.

Cardio equipment is also present, including a treadmill positioned near the entrance of the space, making it easy to warm up or cool down. The overall layout is open and uncluttered, allowing for free movement between stations.

The walls are finished in a neutral gray tone, contributing to a clean and focused atmosphere. Natural light filters in through a window, complementing the recessed ceiling lights to maintain a well-lit environment. The space is designed with functionality at its core, offering everything needed for a balanced and effective fitness regimen. This single-floor space is designed with an open-concept layout that seamlessly connects its key functional areas. The living area serves as the centerpiece, anchored by a large gray sectional sofa with a matching ottoman, all resting atop a patterned area rug over light hardwood flooring. A dark leather accent chair and a round side table add sophistication to the seating arrangement. Abstract artwork adorns the warm taupe-toned walls, contributing to the space's contemporary aesthetic.

Adjacent to the living area, a compact dining setup features a round dark table paired with sleek gray chairs, providing an intimate space for meals or gatherings. Recessed lighting throughout the ceiling ensures consistent, warm illumination across the open floor plan.

Toward the rear of the space, a kitchenette or wet bar area is visible, complete with dark cabinetry, a countertop, and a sink. An oval mirror above the counter adds a decorative touch. A doorway leads to an additional room, hinting at further functional space beyond the main living area. Overall, the design balances modern style with comfort through cohesive furnishings and a neutral color palette. This single-floor unit showcases an open-concept layout that connects the kitchen, dining, and living areas into one cohesive and functional space. The kitchen features a sleek dark-topped island with bar seating, complemented by a modern rectangular pendant light that anchors the space. Hardwood-style flooring runs throughout, adding warmth and visual continuity across the entire floor plan.

The living area is comfortably proportioned, accommodating a tufted gray sofa, ottoman seating, and accent tables atop a patterned area rug. A floor lamp adds ambient lighting to the corner, enhancing the welcoming atmosphere. Adjacent to the living space, a compact dining area features a round wooden table with upholstered chairs, positioned near large windows fitted with white horizontal blinds that allow ample natural light to filter in.

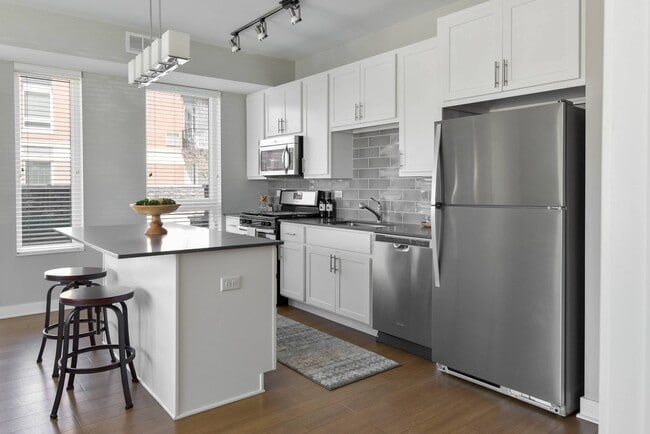
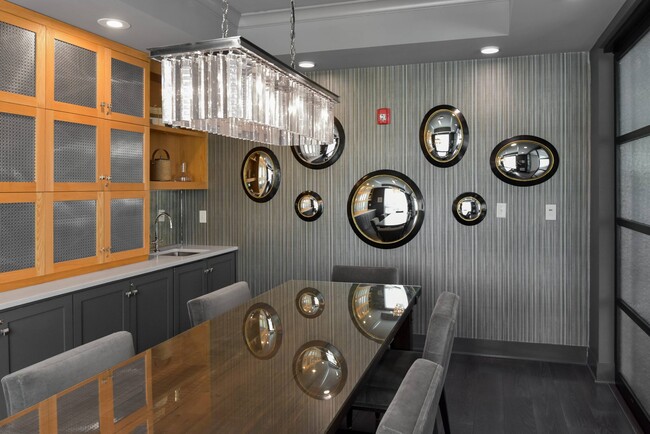
The neutral color palette of soft whites and warm grays throughout creates a clean, modern aesthetic. The open layout promotes a sense of spaciousness, while thoughtful design details — from the pendant lighting to the well-placed furnishings — contribute to an overall ambiance that is both contemporary and inviting. Located at 205 W Touhy Ave in Park Ridge, IL, this single-floor space offers a well-designed open-concept layout that seamlessly combines a fully equipped kitchen and a generous living area. The kitchen is a standout feature, showcasing white shaker-style cabinetry with glass-front uppers, a soft blue tile backsplash, and a large two-tone island with a crisp white countertop and slate-blue base. Multiple pendant lights hang above the island, which provides bar seating for several guests. Stainless steel appliances, including a French door refrigerator and built-in microwave, complete the well-appointed cooking space. The living area is warm and inviting, anchored by a classic fireplace with a white mantel and tile surround. Light hardwood flooring runs throughout the entire space, enhancing its bright, airy feel. Multiple windows dressed with white blinds flood the room with natural light, while a built-in window bench offers a cozy nook. Crown molding and recessed lighting add refined architectural detail to the neutral gray and white walls. A set of glass doors provides direct access to an outdoor patio area, further extending the functionality and openness of this thoughtfully designed communal space. Located at 205 W Touhy Ave in Park Ridge, IL, this fitness facility spans a generously sized single floor divided into two dedicated exercise rooms, offering a thorough and well-organized workout environment. The space features a modern, clean aesthetic with neutral gray walls, drop-panel ceilings with recessed lighting, and a combination of durable carpet tile and smooth hardwood-style flooring throughout.

The strength training room is equipped with a power rack loaded with weight plates, a multi-functional cable machine, adjustable benches, and a variety of resistance machines targeting multiple muscle groups. Full-length mirrors line the walls, enhancing the sense of openness and allowing users to monitor their form. A built-in counter with cabinetry and a chalkboard-style display panel provide a functional station for tracking workouts or storing essentials.

The cardio room is equally well-appointed, featuring treadmills, elliptical trainers, a rowing machine, and stationary bikes, including a recumbent model. Wall-mounted flat-screen TVs offer entertainment during workouts, while natural light filters in through windows, creating a bright and motivating atmosphere. Large mirrors further amplify the room's spaciousness. Together, the two rooms deliver a comprehensive, amenity-rich fitness experience suited for a wide range of training goals. Located at 205 W Touhy Ave in Park Ridge, Illinois, this thoughtfully designed single-floor community space offers a sophisticated and welcoming environment. The main lounge area is expansive, featuring rich dark hardwood flooring, recessed lighting, and flush drum pendant fixtures that cast a warm, even glow throughout. Comfortable seating arrangements — including plush sofas, accent chairs, and a tufted leather ottoman — are complemented by a decorative console table, a striking circular mirror, and built-in shelving, creating an inviting atmosphere for socializing or relaxing. Large windows flood the space with abundant natural light and offer views of the surrounding greenery. Connecting hallways continue the clean, modern aesthetic with light hardwood floors, built-in bench seating, and generous window placements. The dining room is a standout feature, distinguished by a tray ceiling, textured wall coverings, and a glamorous crystal chandelier. Floor-to-ceiling cabinetry in a warm wood and slate blue finish provides both display and storage, while a large dining table surrounded by upholstered chairs makes it ideal for private gatherings. Elegant black-framed glass partition doors connect the dining area to the lounge, adding an architectural flourish that enhances the overall sense of refined, contemporary design. Located at 205 W Touhy Ave in Park Ridge, IL, this well-appointed 4-bedroom, 2-bathroom residence offers a thoughtfully designed single-floor layout. The open-concept kitchen and living area serves as the heart of the home, showcasing warm hardwood flooring, white shaker cabinetry, a gray quartz-topped center island, subway tile backsplash, and a full suite of stainless steel appliances including a gas range, microwave, dishwasher, and refrigerator. Pendant lighting above the island adds a modern touch. The living area flows naturally toward a glass door that opens onto a private balcony, bringing in generous natural light and outdoor views of the brick building exterior. The four bedrooms feature neutral carpet, ceiling fans, and ample closet space, including a walk-in closet with wire shelving. The spacious primary bedroom provides a comfortable retreat. Two bathrooms serve the unit: one features a tiled tub-shower combo with hardwood-style flooring, while the second offers a sleek vanity with a dark countertop, large-format tile flooring, and a mirror. Neutral gray walls and clean white trim throughout give the entire space a cohesive, modern aesthetic. This single-floor residence showcases an open-concept design that seamlessly connects the kitchen, dining, and living areas, creating a cohesive and functional living environment. The kitchen is outfitted with stainless steel appliances, including a full-size refrigerator and range, complemented by white cabinetry and a dark tile backsplash that adds visual contrast. A peninsula with bar seating provides a casual dining option, while pendant lighting above enhances the space with a warm, inviting glow. Adjacent to the kitchen, a dedicated dining area accommodates a dark-toned table with upholstered white chairs, accented by a decorative plant and a round wall mirror that adds depth to the room. The living area, positioned at the front of the space, features a glass coffee table and a patterned area rug over light hardwood flooring that runs throughout the unit. Warm recessed and track lighting creates an intimate ambiance across all areas. A dark-painted entry door anchors the far end of the space, with additional rooms accessible through doorways along the right wall, suggesting private sleeping or bathroom quarters beyond the open living zone. This single-floor space showcases a clean, modern design centered around an open-concept layout that seamlessly connects the kitchen and living areas. The kitchen is the focal point of the space, outfitted with stainless steel appliances including a full-size refrigerator, microwave, and range. Crisp white cabinetry lines the walls, complemented by a subway tile backsplash that adds a classic yet contemporary touch. A central island provides additional counter space and serves as a natural gathering point within the open layout. The countertops offer ample workspace, and under-cabinet areas are thoughtfully designed for both function and aesthetics. Track lighting overhead ensures bright, even illumination throughout the kitchen, while recessed lighting extends into the adjacent living area. Light hardwood flooring runs continuously across the space, enhancing the sense of openness and contributing to the unit's airy, welcoming ambiance. Neutral wall tones in soft gray and white create a versatile backdrop that complements a variety of décor styles. A window with blinds allows for natural light and privacy control. The overall design is cohesive, practical, and well-suited for modern living. Located at 205 W Touhy Ave in Park Ridge, IL, this well-appointed two-bedroom, two-bathroom residence offers a thoughtfully designed single-floor layout. The open-concept living area is bright and welcoming, with large windows and a glass door that flood the space with natural light and provide views of the surrounding greenery. Hardwood-style flooring runs throughout the main living areas, adding warmth and continuity.

The modern kitchen is a standout feature, outfitted with white shaker cabinetry, a gray tile backsplash, sleek quartz countertops, and a full suite of stainless steel appliances including a gas range, microwave, dishwasher, and refrigerator. A peninsula with bar seating bridges the kitchen and living area, making it ideal for entertaining.

Both bedrooms are carpeted and feature ceiling fans, ample natural light from exterior-facing windows, and walk-in closets with wire shelving systems offering generous storage. The primary bedroom is spaciously sized and benefits from direct sightlines to the kitchen.

The two bathrooms are finished in a clean, neutral palette. One features a full tub-shower combination with chrome fixtures and hardwood-style flooring. The layout also includes multiple hallways and additional closet storage, ensuring practical organization throughout the residence.
1/2
Property Site Map

Select a unit to view pricing & availability

Any
1
2
3
Any
1+
2+
Move-In Date
Viewing Floor:
1 (1 unit)
2 (2 units)
3 (4 units)
Matterport 3D Tour Matterport 3D Tour
Matterport 3D Tour

About Park 205 Apartments

Dwell well in pure luxury At Park 205 Apartments, residents achieve their lifestyle goals through high-end amenities and a downtown location. Our apartments in Park Ridge, IL, come in charming one, two, and three-bedroom layouts with a rich variety of sizes. The proximity to notable employers like Sierra ITS and Healthcare Information Services helps you stay on top of your professional game, while the quick access to I-290 and I-294 provides opportunities for weekend getaways. A realm of possibilities awaits inside this gorgeous community. Tropical vacation vibes are available all Summer by the swimming pool, and you can always show off your cooking skills at the grilling pavilion. Youll also love the 24-hour fitness studio and group exercise classes, which are great alternatives to expensive gym memberships. On top of these, a conference room, temperature-controlled indoor parking, and bike storage areas are right at your fingertips.

Park 205 Apartments is an apartment community located in Cook County and the 60068 ZIP Code. This area is served by the Park Ridge Community Consolidated School District 64 attendance zone.

Unique Features

  • *select apartments
  • 9' Ceilings
  • ADA Accessible Units*
  • Additional On-Site Storage
  • Air Conditioner
  • Al Fresco Dining Area
  • Bay Windows*
  • Bike Racks
  • Bocce Ball
  • Carpeting
  • Ceiling Fan
  • Community Fire Pit
  • Complimentary Coffee Bar
  • Complimentary Wi-Fi in Amenity Spaces
  • Courtyard Views*
  • Custom Designer Cabinetry
  • Designated Dining Room*
  • Dog Wash Parlor
  • Event Kitchen
  • Garbage Disposal
  • Grilling Pavilion
  • Guest Parking Available
  • Hearth Room
  • Ice Maker in Refrigerator
  • In-Home Washer/Dryer
  • Kitchen Tile Backsplash in Kitchen
  • Landscaped Courtyards
  • Off Street Parking
  • Open-Concept Floorplan
  • Oversized Closets
  • Pool Views
  • Pool Views*
  • Private Balcony
  • Reserved Parking
  • Wood-Finish Plank Flooring

Contact

View Property Website
Language: English
Open 10am - 6pm Today
  • Monday - Friday, 10am - 6pm
  • Saturday, 10am - 5pm
  • Sunday, Closed

Community Amenities

Pool

Fitness Center

Elevator

Clubhouse

Controlled Access

Business Center

Conference Rooms

24 Hour Access

Property Services

  • Package Service
  • Controlled Access
  • Maintenance on site
  • Property Manager on Site
  • 24 Hour Access
  • Renters Insurance Program
  • Dry Cleaning Service
  • Guest Apartment
  • Pet Play Area
  • Pet Washing Station
  • Public Transportation

Shared Community

  • Elevator
  • Business Center
  • Clubhouse
  • Lounge
  • Conference Rooms

Fitness & Recreation

  • Fitness Center
  • Pool
  • Bicycle Storage

Outdoor Features

  • Sundeck
  • Courtyard
  • Dog Park

Apartment Features

Washer/Dryer

Air Conditioning

Dishwasher

Microwave

Refrigerator

Wi-Fi

Disposal

Ice Maker

Indoor Features

  • Wi-Fi
  • Washer/Dryer
  • Air Conditioning
  • Ceiling Fans
  • Smoke Free
  • Cable Ready

Kitchen Features & Appliances

  • Dishwasher
  • Disposal
  • Ice Maker
  • Stainless Steel Appliances
  • Kitchen
  • Microwave
  • Refrigerator
  • Quartz Countertops
  • Gas Range

Model Details

  • Dining Room
  • Recreation Room
  • Bay Window
  • Window Coverings
  • Balcony
  • Patio
Location
205 W Touhy Ave, Park Ridge,
IL 60068
Get Directions
Schools Restaurants Groceries Coffee Banks Shops Fitness
| Edit
Edit Commute

Destination is required

Under 30 minutes

Commute Time is calculated at rush hour.
City - Park Ridge

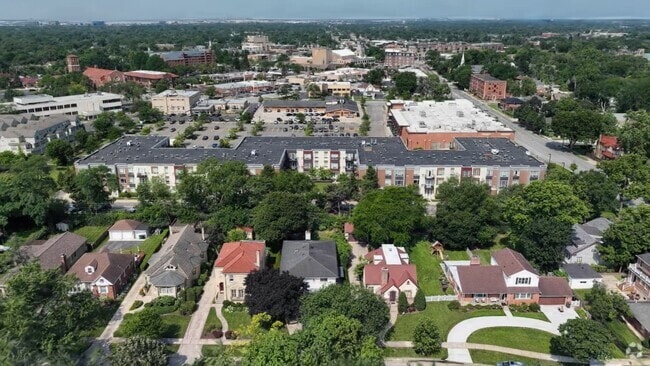
Park Ridge has the kind of polish that comes from over a century of careful cultivation, starting as a clay-rich brick-making center that helped build Chicago and growing into one of Cook County's most residential suburbs. The city's Uptown district serves as its social and commercial core, a walkable stretch near the Metra station where local shops, restaurants, and the iconic Art Deco Pickwick Theatre anchor daily life. That theatre, dating to the 1920s, remains one of the most recognizable landmarks in the northwest suburbs. Oakton Community College and Northeastern Illinois University are both within a short drive, adding an educational dimension to the area's broad appeal.

The housing mix in Park Ridge leans heavily toward single-family homes on tree-lined streets, with apartment communities and condos concentrated near Uptown and along major corridors.

Learn more about living in Park Ridge 
Average Prices by Area

Compare neighborhood and city base rent averages by bedroom.

Northwest Chicago Park Ridge, IL
Studio - $1,148
1 Bedroom $1,043 $1,698
2 Bedrooms $978 $2,452
3 Bedrooms $1,204 $3,025
Amenities
  • Package Service
  • Controlled Access
  • Maintenance on site
  • Property Manager on Site
  • 24 Hour Access
  • Renters Insurance Program
  • Dry Cleaning Service
  • Guest Apartment
  • Pet Play Area
  • Pet Washing Station
  • Public Transportation
  • Elevator
  • Business Center
  • Clubhouse
  • Lounge
  • Conference Rooms
  • Sundeck
  • Courtyard
  • Dog Park
  • Fitness Center
  • Pool
  • Bicycle Storage
  • *select apartments
  • 9' Ceilings
  • ADA Accessible Units*
  • Additional On-Site Storage
  • Air Conditioner
  • Al Fresco Dining Area
  • Bay Windows*
  • Bike Racks
  • Bocce Ball
  • Carpeting
  • Ceiling Fan
  • Community Fire Pit
  • Complimentary Coffee Bar
  • Complimentary Wi-Fi in Amenity Spaces
  • Courtyard Views*
  • Custom Designer Cabinetry
  • Designated Dining Room*
  • Dog Wash Parlor
  • Event Kitchen
  • Garbage Disposal
  • Grilling Pavilion
  • Guest Parking Available
  • Hearth Room
  • Ice Maker in Refrigerator
  • In-Home Washer/Dryer
  • Kitchen Tile Backsplash in Kitchen
  • Landscaped Courtyards
  • Off Street Parking
  • Open-Concept Floorplan
  • Oversized Closets
  • Pool Views
  • Pool Views*
  • Private Balcony
  • Reserved Parking
  • Wood-Finish Plank Flooring
  • Wi-Fi
  • Washer/Dryer
  • Air Conditioning
  • Ceiling Fans
  • Smoke Free
  • Cable Ready
  • Dishwasher
  • Disposal
  • Ice Maker
  • Stainless Steel Appliances
  • Kitchen
  • Microwave
  • Refrigerator
  • Quartz Countertops
  • Gas Range
  • Dining Room
  • Recreation Room
  • Bay Window
  • Window Coverings
  • Balcony
  • Patio
Expenses
One-Time
Cat Fee $0
Dog Fee $0
Office Hours
Monday 10am - 6pm
Tuesday 10am - 6pm
Wednesday 10am - 6pm
Thursday 10am - 6pm
Friday 10am - 6pm
Saturday 10am - 5pm
Sunday Closed
224-282-0526
Education
Colleges & Universities Distance
Oakton C.C., Skokie Campus
Drive: 10 min 4.7 mi
Wilbur Wright College
Drive: 12 min 5.1 mi
Oakton C.C., Des Plaines
Drive: 14 min 5.9 mi
Northeastern Ill. Univ.
Drive: 14 min 7.2 mi
Park 205 Apartments is within 10 minutes or 4.7 miles from Oakton C.C., Skokie Campus. It is also near Wilbur Wright College and Oakton C.C., Des Plaines.
Schools
  • Public Schools
  • Private Schools
Ebinger Elementary School
Public Elementary & Middle School
Grades K-8
688 Students
Nearby
GreatSchools rating: 8 out of 10
Clarence E Culver School
Public Elementary & Middle School
Grades PK-8
653 Students
Nearby
GreatSchools rating: 7 out of 10
Eugene Field Elementary School
Public Elementary School
Grades K-5
623 Students
Attendance Zone
GreatSchools rating: 10 out of 10
Theodore Roosevelt Elementary School
Public Elementary School
Grades K-5
676 Students
Nearby
Property Identified
GreatSchools rating: 9 out of 10
Edison Park Elementary School
Public Elementary & Middle School
Grades K-8
408 Students
Nearby
GreatSchools rating: 8 out of 10
Emerson Middle School
Public Middle School
Grades 6-8
887 Students
Attendance Zone
GreatSchools rating: 8 out of 10
Lincoln Middle School
Public Middle School
Grades 6-8
746 Students
Nearby
Property Identified
GreatSchools rating: 9 out of 10
Ombudsman Chicago Northwest
Public High School
Grades 9-12
Nearby
Maine South High School
Public High School
Grades 9-12
2,462 Students
Attendance Zone
GreatSchools rating: 10 out of 10
St Paul Of The Cross School
Private Elementary & Middle School
Grades PK-8
698 Students
Nearby
St Bernadettes School For Spec Educ
Private Elementary & High School
Grades PK-5 & 9-12
2 Students
Nearby
School data provided by GreatSchools The GreatSchools Rating helps parents compare schools within a state based on a variety of school quality indicators and provides a helpful picture of how effectively each school serves all of its students. Ratings are on a scale of 1 (below average) to 10 (above average) and can include test scores, college readiness, academic progress, advanced courses, equity, discipline and attendance data. We also advise parents to visit schools, consider other information on school performance and programs, and consider family needs as part of the school selection process.

View GreatSchools Rating Methodology


Data provided by GreatSchools.org © 2026. All rights reserved.
Transportation

Transportation options available in Park Ridge include Harlem Station (Blue Line - O'hare Branch), located 3.1 miles from Park 205 Apartments. Park 205 Apartments is near Chicago O'Hare International, located 6.5 miles or 13 minutes away, and Chicago Midway International, located 18.2 miles or 35 minutes away.

Transit / Subway Distance
Harlem Station (Blue Line - O'hare Branch)
Drive: 7 min 3.1 mi
Rosemont Station
Drive: 9 min 4.4 mi
Oakton-Skokie
Drive: 10 min 5.0 mi
Dempster-Skokie
Drive: 11 min 5.4 mi
Cumberland Station
Drive: 10 min 5.4 mi
Commuter Rail Distance
Park Ridge
Walk: 10 min 0.6 mi
Edison Park
Drive: 3 min 1.1 mi
Dee Road
Drive: 5 min 2.2 mi
Norwood Park
Drive: 6 min 2.3 mi
Morton Grove
Drive: 8 min 4.1 mi
Airports Distance
Airports Distance
Chicago O'Hare International
Drive: 13 min 6.5 mi
Chicago Midway International
Drive: 35 min 18.2 mi
Getting Around
Moderately Walkable
Walkability
70 / 100
Good Public Transit
Transit
60 / 100
Exceptionally Drivable
Drivability
90 / 100
Moderately Bikeable
Bikeability
60 / 100

Scores provided by

Local Logic What do Walkability, Transit, Drivability, and Bikeability mean? Walkability measures the walking distance to day-to-day needs. Transit measures access to public transportation. Drivability measures congestion, parking availability, and access to major roads. Bikeability measures the suitability for cycling. How It Works
Active
Soundscore™
74 / 100

Traffic

Busy

Airport

Calm

Businesses

Calm

Scores provided by

HowLoud What is a Sound Score Rating? A Sound Score Rating aggregates noise caused by vehicle traffic, airplane traffic and local sources. How It Works
Points of Interest

Time and distance from Park 205 Apartments.

Shopping Centers Distance
Park Ridge Plaza
Walk: 6 min 0.3 mi
18 S Northwest Hwy
Walk: 7 min 0.4 mi
Summit Of Park Ridge
Walk: 7 min 0.4 mi
Park 205 Apartments has 3 shopping centers within 0.4 mile, which is about a 7-minute walk. The miles and minutes will be for the farthest away property.
Parks and Recreation Distance
Wildwood Nature Center
Drive: 6 min 2.5 mi
Dam No. 4 Woods-East
Drive: 7 min 2.7 mi
Caldwell Woods
Drive: 6 min 2.7 mi
Chippewa Woods / Axehead Lake
Drive: 7 min 2.9 mi
Oriole Park
Drive: 8 min 3.4 mi
Park 205 Apartments has 5 parks within 3.4 miles, including Wildwood Nature Center, Dam No. 4 Woods-East, and Caldwell Woods.
Hospitals Distance
Hospitals Distance
AMITA Health Resurrection Medical Center Chicago
Drive: 6 min 2.2 mi
Advocate Lutheran General Hospital
Drive: 7 min 3.1 mi
Chicago Behavioral Hospital
Drive: 9 min 4.1 mi
Park 205 Apartments has 3 hospitals within 4.1 miles, the nearest is AMITA Health Resurrection Medical Center Chicago which is 2.2 miles away and a 6 minute drive.
Military Bases Distance
US Military Reservation Elk Grove
Drive: 20 min 10.4 mi
Great Lakes Naval Training Center
Drive: 39 min 27.0 mi
US Military Reservation Naperville
Drive: 42 min 28.1 mi
Park 205 Apartments has 3 military bases within 28.1 miles, the nearest is US Military Reservation Elk Grove which is 10.4 miles away and a 20 minute drive.


Reviews for Park 205 Apartments

4.5
Renter Rating
5 Stars
23
4 Stars
10
3 Stars
3
2 Stars
0
1 Star
1
Share details of your own experience with this property
Renter Reviews 37 Reviews
 
  • Most Recent
  • Most Helpful
  • Rating Low-High
  • Rating High-Low
Submitted by a verified resident of the apartment community. Participating residents may receive reward points in exchange for posting a review during their lease term, regardless of the nature of the review. Delete

Property Manager Responded:

Property Manager Responded

Show full review Show less
Was this helpful? Vote review helpful Thanks for your feedback!
Flag Review
  1. ...
  2. ...

Park 205 Apartments Photos

  • Park 205 Apartments

  • Club Room | Apartments in Park Ridge, IL | Park 205

Models

  • 1 Bedroom

  • 1 Bedroom

  • 1 Bedroom

  • 1 Bedroom

  • 1 Bedroom

  • 1 Bedroom

Nearby Apartments

Within 50 Miles of Park 205 Apartments

  • District 1860

    7215 N District Ave

    Lincolnwood, IL 60712

    $1,990 - $4,290 Total Monthly Price

    1-3 Br 4.3 mi

  • Optima Old Orchard Woods

    9739 Woods Dr

    Skokie, IL 60077

    $2,220 - $3,375 Total Monthly Price

    1-3 Br 4.6 mi

  • Albion Oak Park

    1000 Lake St

    Oak Park, IL 60301

    $2,808 - $4,817 Total Monthly Price

    1-3 Br 8.5 mi

  • Flora

    1114 W Carroll Ave

    Chicago, IL 60607

    $3,019 - $15,859 Total Monthly Price

    1-3 Br 12.1 mi

  • Albion Highland Park

    1850 Green Bay Rd

    Highland Park, IL 60035

    $3,010 - $5,454 Total Monthly Price

    1-3 Br 12.2 mi

  • Albion on Lake Cook

    500 E Constitution Dr

    Palatine, IL 60074

    $2,089 - $2,845 Total Monthly Price

    1-3 Br 14.3 mi

Frequently Asked Questions
Does Park 205 Apartments have in-unit laundry?

Park 205 Apartments has units with in‑unit washers and dryers, making laundry day simple for residents.

What utilities are included in rent at Park 205 Apartments?

Utilities are not included in rent. Residents should plan to set up and pay for all services separately.

Is parking available at Park 205 Apartments?

Parking is available at Park 205 Apartments. Fees may apply depending on the type of parking offered. Contact this property for details.

Which floor plans are available, and what are the price ranges?

Park 205 Apartments has one to three-bedrooms with rent ranges from $2,563/mo. to $4,088/mo.

Is Park 205 Apartments pet-friendly?

Yes, Park 205 Apartments welcomes pets. Breed restrictions, weight limits, and additional fees may apply. View this property's pet policy.

How much income do I need to rent at Park 205 Apartments?

A good rule of thumb is to spend no more than 30% of your gross income on rent. Based on the lowest available rent of $2,563 for a one-bedroom, you would need to earn about $102,520 per year to qualify. Want to double-check your budget? Calculate how much rent you can afford with our Rent Affordability Calculator.

Does Park 205 Apartments have move-in specials?

Park 205 Apartments is not currently offering any rent specials. Check back soon, as promotions change frequently.

Does Park 205 Apartments offer Matterport 3D tours?

Yes! Park 205 Apartments offers 11 Matterport 3D Tours. Explore different floor plans and see unit level details, all without leaving home.
Back To Top
Send a Message
Contact Property
enter move in date in the format: 2 digit month / 2 digit day / 4 digit year

I would like to... Optional

Send Message

Submitting Request

Send a Message
Contact Property

Thank you! Your email has been sent.

Error

Report an Issue Print Get Directions
Try These Popular Nearby Searches

Nearby Cities

  • Niles Rentals
  • Morton Grove Rentals
  • Des Plaines Rentals
  • Norridge Rentals
  • Harwood Heights Rentals
  • Schiller Park Rentals
  • Glenview Rentals

Neighborhood Apartment Rentals

  • Northwest Chicago Apartments for Rent
  • Ridge Crest Apartments for Rent
  • Union Park Ridge Apartments for Rent
  • Columbia Apartments for Rent
  • Park Ridge Villas Apartments for Rent
  • Oakton Manor Apartments for Rent
  • Bristol Court Apartments for Rent
  • McDonalds Park Ridge North Apartments for Rent
  • Ballard Point Condominiums Apartments for Rent
  • Norwood Park West Apartments for Rent

Park Ridge Apartments by Zip Code

  • Apartments in 60068 for Rent
  • Apartments in 60631 for Rent
  • Apartments in 60714 for Rent
  • Apartments in 60053 for Rent
  • Apartments in 60018 for Rent
  • Apartments in 60656 for Rent
  • Apartments in 60016 for Rent
  • Apartments in 60706 for Rent
  • Apartments in 60176 for Rent
  • Apartments in 60077 for Rent

Other Rental Types

  • Park Ridge Houses for Rent
  • Park Ridge Condos for Rent
  • Park Ridge Townhomes for Rent
  • Private Landlord Rentals Park Ridge
  • Park Ridge Duplex Rentals
  • About Us
  • Advertise
  • Legal Notices
  • Privacy Notice
  • Avoid Scams
  • Accessibility
  • Calculate Rent Affordability
  • Renterverse
  • Sitemap
Property Logo
apartments.com
© 2026 CoStar Group, Inc. Equal Housing Opportunity

Equal Housing Opportunity

© 2026 CoStar Group, Inc.

Equal Housing Opportunity

Ready to Apply?

Good News! This rental is accepting applications through Apartments.com. Act now and your $ purchase will include 9 additional FREE application submissions to participating properties.

Or if you already have an account


Required

Required

Valid Email Required

You must acknowledge the disclaimer to continue
Next
You're leaving Apartments.com

Do you want this property to contact you?

Required

Required

Valid Email Required

Continue to Property Website Skip this Step
Continue

Take me to this property's website
Schedule Tour
Interested in this property? Schedule a tour today.
Rate & Review Park 205 Apartments
Please select a rating
50 character minimum
By clicking submit, I agree to the Apartments.com Terms of Service and the Ratings & Reviews Terms of Use.
Share This Listing
Listing Image

205 W Touhy Ave

Park Ridge, IL 60068

Email

Link Copied

(224) 282-0526
Get Directions
Schools Restaurants Groceries Coffee Banks Shops Fitness
Select a unit to view pricing and availability
Floor
1 (1 unit)
2 (2 units)
3 (4 units)
Any
1
2
3
Any
1+
2+
Move-In Date
Matterport 3D Tour Matterport 3D Tour
Matterport 3D Tour