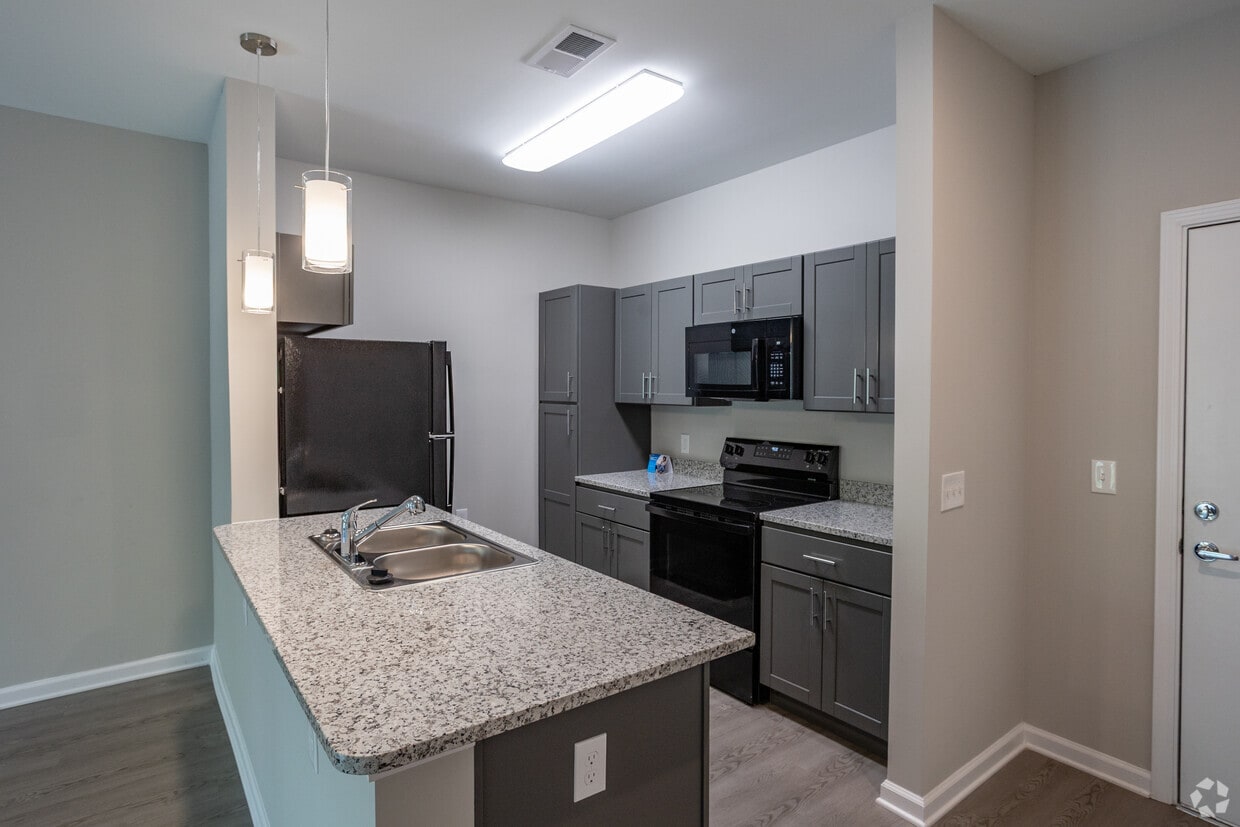
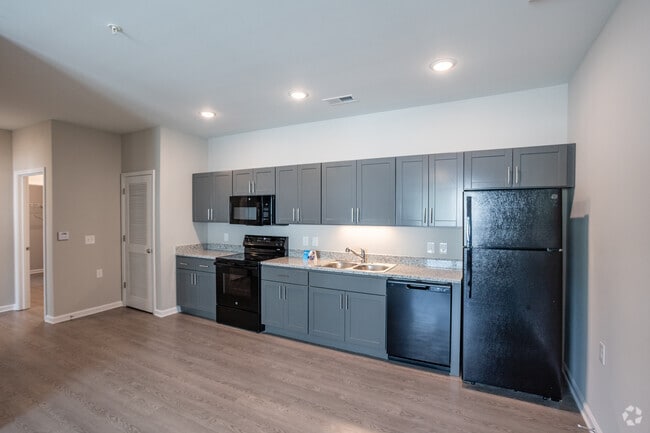
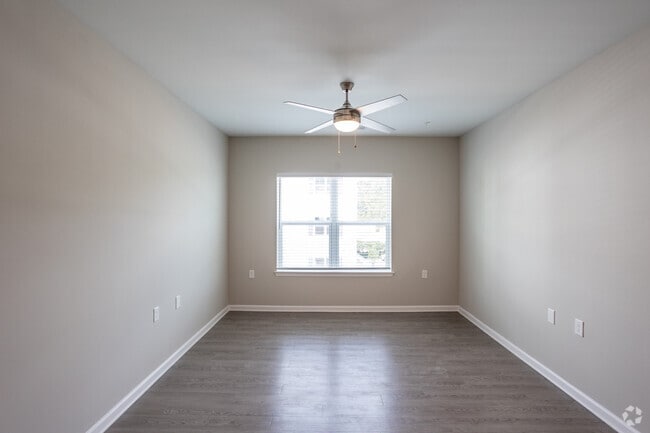
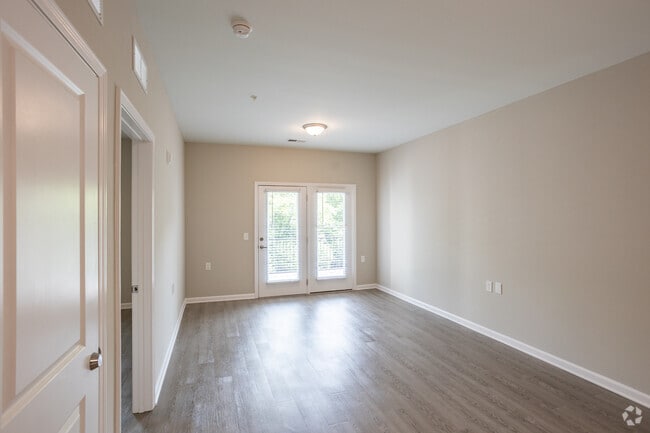
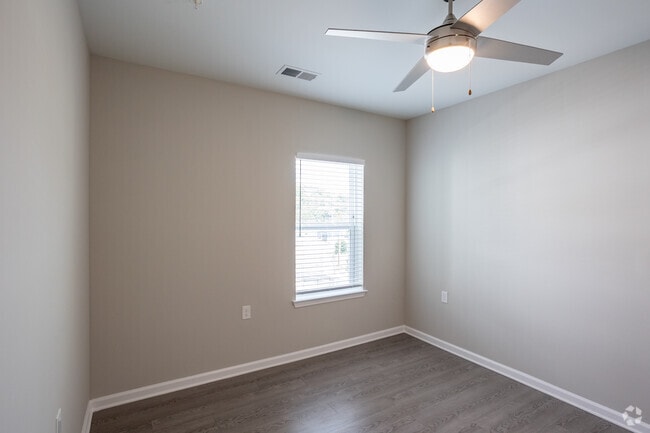
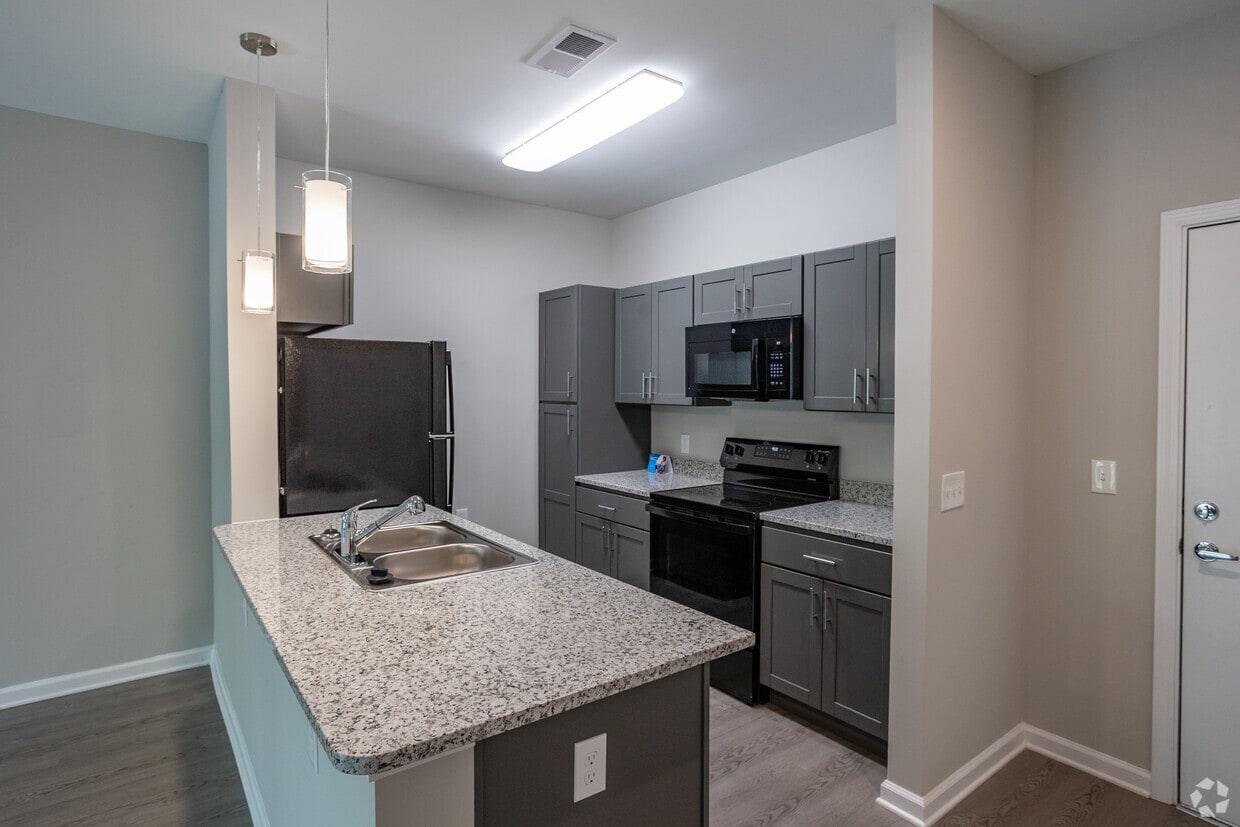
This well-designed 2-bedroom, 1-bathroom residence is laid out on a single floor, offering a practical and cohesive floor plan. Light-toned luxury vinyl plank flooring flows consistently throughout every room, complemented by neutral beige walls and crisp white trim that create a clean, modern aesthetic. The kitchen and living room share an open-concept layout, making the space feel connected and functional. The kitchen is equipped with gray shaker-style cabinetry extending to the upper walls, granite-look countertops, and a full suite of black appliances including a refrigerator, range, microwave, and dishwasher. A double-basin sink with a window-facing orientation adds practicality to the space. Both bedrooms are comfortably sized, with the primary bedroom offering additional square footage, a ceiling fan with light fixture, and a dedicated walk-in closet outfitted with white wire shelving systems for organized storage. The second bedroom also features a ceiling fan and a window with outdoor views, allowing for natural light. The full bathroom is thoughtfully appointed with a dark-toned vanity featuring granite-look countertops, a walk-in shower, a separate soaking tub, and wood-look flooring that maintains design continuity. Recessed lighting and window blinds are present throughout the residence, completing a cohesive and move-in-ready interior.

-
Monthly Rent
$1,045 - $1,336
-
Bedrooms
Studio - 2 bd
-
Bathrooms
1 ba
-
Square Feet
456 - 804 sq ft
Centrally located, The Leslie is close to Rivergate Mall, Briley Parkway and Goodpasture, Hunters Lane and Maplewood Schools! We are a brand-new community surrounded by open spaces in a quiet setting. Our studio, one (1) and two-bedroom (2) apartments include washer and dryers, garbage disposals, Microwave, stove and refrigerator with Black color appliances. Rooms include Ceiling Fans. Apartments have a walk-in closet. Come by today for a tour!
Highlights
- New Construction
- Walk-In Closets
- Walking/Biking Trails
- Balcony
- Property Manager on Site
Pricing & Floor Plans
Fees and Policies
The fees listed below are community-provided and may exclude utilities or add-ons. All payments are made directly to the property and are non-refundable unless otherwise specified.
-
One-Time Basics
-
Due at Application
-
Application Fee Per ApplicantCharged per applicant.$25
-
-
Due at Move-In
-
Security Deposit - Non-RefundableCharged per unit.$400
-
-
Due at Application
-
Surface Lot
-
Parking FeeCharged per vehicle.$0 / mo
-
Property Fee Disclaimer: Based on community-supplied data and independent market research. Subject to change without notice. May exclude fees for mandatory or optional services and usage-based utilities.
Details
Utilities Included
-
Water
-
Trash Removal
-
Sewer
Lease Options
-
12 mo
Property Information
-
Built in 2025
-
121 units/3 stories
Matterport 3D Tours
About The Leslie
Centrally located, The Leslie is close to Rivergate Mall, Briley Parkway and Goodpasture, Hunters Lane and Maplewood Schools! We are a brand-new community surrounded by open spaces in a quiet setting. Our studio, one (1) and two-bedroom (2) apartments include washer and dryers, garbage disposals, Microwave, stove and refrigerator with Black color appliances. Rooms include Ceiling Fans. Apartments have a walk-in closet. Come by today for a tour!
The Leslie is an apartment community located in Davidson County and the 37207 ZIP Code. This area is served by the Davidson County attendance zone.
Community Amenities
24 Hour Access
Property Manager on Site
Maintenance on site
Walking/Biking Trails
- Maintenance on site
- Property Manager on Site
- 24 Hour Access
- Walk-Up
- Walking/Biking Trails
Apartment Features
Washer/Dryer
Air Conditioning
Dishwasher
Walk-In Closets
- Washer/Dryer
- Air Conditioning
- Heating
- Ceiling Fans
- Tub/Shower
- Dishwasher
- Disposal
- Ice Maker
- Stainless Steel Appliances
- Kitchen
- Microwave
- Oven
- Refrigerator
- Freezer
- Vinyl Flooring
- Walk-In Closets
- Balcony
Situated northeast of Nashville and just south of Goodlettsville, Northeast Nashville blends a small-town feel with big-city convenience. This community provides a charming contradiction, juxtaposing early 20th-century architecture with an array of modern, suburban shopping centers.
Although it is easily accessible from Nashville’s vibrant center, Northeast Nashville promises residents a quiet escape from the bustle of city life. In the general area, travelers find pastoral parks, old-world stonework, and an overall friendly atmosphere. Northeast Nashville touts a growing, diverse, and welcoming community, in addition to quick access to Interstate 65, affording many in the community short commute and travel times.
Learn more about living in Northeast NashvilleCompare neighborhood and city base rent averages by bedroom.
| Northeast Nashville | Nashville, TN | |
|---|---|---|
| Studio | $1,327 | $1,567 |
| 1 Bedroom | $1,241 | $1,687 |
| 2 Bedrooms | $1,468 | $2,055 |
| 3 Bedrooms | $1,882 | $2,534 |
- Maintenance on site
- Property Manager on Site
- 24 Hour Access
- Walk-Up
- Walking/Biking Trails
- Washer/Dryer
- Air Conditioning
- Heating
- Ceiling Fans
- Tub/Shower
- Dishwasher
- Disposal
- Ice Maker
- Stainless Steel Appliances
- Kitchen
- Microwave
- Oven
- Refrigerator
- Freezer
- Vinyl Flooring
- Walk-In Closets
- Balcony
| Monday | 8am - 4:30pm |
|---|---|
| Tuesday | 8am - 4:30pm |
| Wednesday | 8am - 4:30pm |
| Thursday | 8am - 4:30pm |
| Friday | 8am - 4:30pm |
| Saturday | By Appointment |
| Sunday | Closed |
| Colleges & Universities | Distance | ||
|---|---|---|---|
| Colleges & Universities | Distance | ||
| Drive: | 12 min | 8.0 mi | |
| Drive: | 12 min | 8.2 mi | |
| Drive: | 13 min | 8.7 mi | |
| Drive: | 14 min | 9.5 mi |


 The GreatSchools Rating helps parents compare schools within a state based on a variety of school quality indicators and provides a helpful picture of how effectively each school serves all of its students. Ratings are on a scale of 1 (below average) to 10 (above average) and can include test scores, college readiness, academic progress, advanced courses, equity, discipline and attendance data. We also advise parents to visit schools, consider other information on school performance and programs, and consider family needs as part of the school selection process.
View GreatSchools Rating Methodology
Data provided by GreatSchools.org © 2026. All rights reserved.
Scores provided by
 What do Walkability, Transit, Drivability, and Bikeability mean?
Walkability measures the walking distance to day-to-day needs.
Transit measures access to public transportation.
Drivability measures congestion, parking availability, and access to major roads.
Bikeability measures the suitability for cycling.
How It Works
What do Walkability, Transit, Drivability, and Bikeability mean?
Walkability measures the walking distance to day-to-day needs.
Transit measures access to public transportation.
Drivability measures congestion, parking availability, and access to major roads.
Bikeability measures the suitability for cycling.
How It Works
Traffic
BusyAirport
CalmBusinesses
ActiveScores provided by
HowLoud What is a Sound Score Rating? A Sound Score Rating aggregates noise caused by vehicle traffic, airplane traffic and local sources. How It WorksThe Leslie Photos
-
The Leslie
-
2BR, 1BA - 804SF
-
2BR, 1BA - 804SF - Kitchen
-
2BR, 1BA - 804SF - Living Room
-
1BR, 1BA - 603SF - Living Room
-
2BR, 1BA - 804SF - Primary Bedroom
-
2BR, 1BA - 804SF - Secondary Bedroom
-
2BR, 1BA - 804SF - Primary Closet
-
2BR, 1BA - 804SF - Bathroom
Nearby Apartments
Within 50 Miles of The Leslie
The Leslie has units with in‑unit washers and dryers, making laundry day simple for residents.
Select utilities are included in rent at The Leslie, including water, trash removal, and sewer. Residents are responsible for any other utilities not listed.
Parking is available at The Leslie and is free of charge for residents.
The Leslie has studios to two-bedrooms with rent ranges from $1,045/mo. to $1,336/mo.
The Leslie does not allow pets, though service animals are always welcome in accordance with applicable laws.
A good rule of thumb is to spend no more than 30% of your gross income on rent. Based on the lowest available rent of $1,045 for a studio, you would need to earn about $41,800 per year to qualify. Want to double-check your budget? Calculate how much rent you can afford with our Rent Affordability Calculator.
The Leslie is not currently offering any rent specials. Check back soon, as promotions change frequently.
Yes! The Leslie offers 2 Matterport 3D Tours. Explore different floor plans and see unit level details, all without leaving home.
3551 Dickerson Pike
Nashville, TN 37207
Property Manager Responded