Map
  • Add a Property
  • Renter Tools
    • Favorites
    • Saved Searches
  • Manage Rentals
  • Apartments For Rent
  • Houses For Rent
  • Condos For Rent
  • Townhomes For Rent
  • Help Center
  • Madison Average Rent
  • Area Guide
  • Rent Calculator
  • Property Management Companies
English

Language

English Español
Apartments.com Logo
Manage Rentals      Sign Up / Sign In
  • Primary Photo - Breckenridge
  • Building Photo - Breckenridge
    Building Photo - Breckenridge
  • Building Photo - Breckenridge
    Building Photo - Breckenridge
Contact This Property
Schedule In-Person Tour

Tour Options: Self-Guided Self-Guided Tours Available This community supports self-guided tours that offer prospective residents the ability to enter, tour, and exit the property without staff assistance. Contact the property for more details.

Language: English

Open By Appointment Today

View All Hours Office Hours Monday - Saturday, By Appointment Sunday, Closed

Contact This Property

Tour Options: Self-Guided Self-Guided Tours Available This community supports self-guided tours that offer prospective residents the ability to enter, tour, and exit the property without staff assistance. Contact the property for more details.

Language: English

Open By Appointment Today

View All Hours Office Hours Monday - Saturday, By Appointment Sunday, Closed

Breckenridge media gallery Unit
call 629-234-2075
Floor Plan View Body
Any
Any
Under $900
$900 - $1,800
$1,800 - $2,700
Over $2,700
Any
Any
Studio
1
2
Any
Any
1+
2+
23 Units
Unit 1451
|
Efficiency
|
$1,000
Studio, 1 Bath, 620 Sq Ft
Available Now
Unit 1526
|
1 Bedroom
|
$1,053
1 Bed, 1 Bath, 800 Sq Ft
Available Now
Unit 1615
|
1 Bedroom
|
$1,101
1 Bed, 1 Bath, 800 Sq Ft
Available Now
Unit 1500
|
2 Bedroom
|
$1,401
2 Beds, 2 Baths, 1,100 Sq Ft
Available Now
Unit 1508
|
2 Bedroom
|
$1,487
2 Beds, 2 Baths, 1,100 Sq Ft
Available Now
Unit 1507
|
2 Bedroom
|
$1,513
2 Beds, 2 Baths, 1,100 Sq Ft
Available Now
Unit 1503
|
2 Bedroom
|
$1,524
2 Beds, 2 Baths, 1,100 Sq Ft
Available Now
Unit 1498
|
2 Bedroom
|
$1,519
2 Beds, 2 Baths, 1,100 Sq Ft
Jul 23
Unit 1510
|
2 Bedroom
|
$1,417
2 Beds, 2 Baths, 1,100 Sq Ft
Jul 24
Unit 1502
|
2 Bedroom
|
$1,437
2 Beds, 2 Baths, 1,100 Sq Ft
Jul 24
Unit 1504
|
2 Bedroom
|
$1,488
2 Beds, 2 Baths, 1,100 Sq Ft
Jul 24
Unit 1478
|
1 Bedroom
|
$1,021
1 Bed, 1 Bath, 800 Sq Ft
Aug 1
Unit 1443
|
Efficiency
|
$1,036
Studio, 1 Bath, 620 Sq Ft
Aug 7
Unit 1618
|
1 Bedroom
|
$1,022
1 Bed, 1 Bath, 800 Sq Ft
Aug 7
Unit 1489
|
1 Bedroom
|
$1,065
1 Bed, 1 Bath, 800 Sq Ft
Aug 12
Unit 1470
|
1 Bedroom
|
$1,162
1 Bed, 1 Bath, 800 Sq Ft
Aug 28
Unit 1449
|
Efficiency
|
$1,126
Studio, 1 Bath, 620 Sq Ft
Sep 4
Unit 1412
|
2 Bedroom
|
$1,330
2 Beds, 2 Baths, 1,100 Sq Ft
Sep 11
Unit 1640
|
2 Bedroom
|
$1,425
2 Beds, 2 Baths, 1,100 Sq Ft
Sep 11
Unit 1637
|
2 Bedroom
|
$1,227
2 Beds, 2 Baths, 1,100 Sq Ft
Sep 25
Unit 1646
|
2 Bedroom
|
$1,399
2 Beds, 2 Baths, 1,100 Sq Ft
Sep 25
Unit 1619
|
1 Bedroom
|
$1,237
1 Bed, 1 Bath, 800 Sq Ft
Oct 2
Unit 1650
|
2 Bedroom
|
$1,106
2 Beds, 2 Baths, 1,100 Sq Ft
Oct 2
Tennessee Davidson County Madison Northeast Nashville

Breckenridge

1600 Nesbitt Ln, Madison, TN 37115

1.6
Renter Rating 12 Reviews
Verified Listing CoStar Verified® Listing

This Listing has been verified by CoStar’s listing verification process, which combines internal screening and fraud detection technology. Always beware of scams.

Today
Share Listing
Favorites
629-234-2075
Property Management Company Logo Property Website
  • Monthly Rent

    $1,000 - $1,524

  • Bedrooms

    Studio - 2 bd

  • Bathrooms

    1 - 2 ba

  • Square Feet

    620 - 1,100 sq ft

Breckenridge

Property Management Company Logo
Share Listing
Favorites


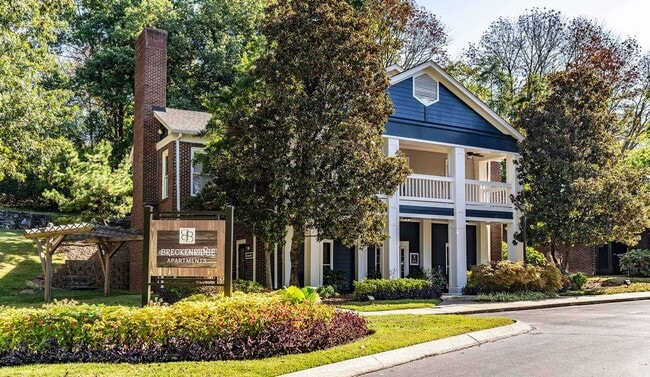

Breckenridge offers stylish apartments for rent near Nashville. Select apartment homes have been remodeled and include new kitchens featuring name-brand appliances, deluxe baths, walk-in closets, wood-burning fireplaces, and full-size washer/dryer connections. In addition, residents of our apartments in Madison, TN, enjoy convenient on-site amenities. Work out in Breckenridge’s remodeled fitness center, cool off in the deluxe swimming pool, or gather with friends in the resident clubhouse or picnic areas. Just off I-65, Breckenridge is conveniently located just outside Nashville. Enjoy shopping and entertainment at Opry Mills Mall or venture downtown for live entertainment, professional sporting events, and premier work centers. We are currently offering self-guided tours. Our friendly and helpful staff looks forward to welcoming you to Breckenridge.

Read More

Rent Specials are Available on Select Units

Units with rent specials are marked with a price tag icon. Explore unit details to find available offers.

Highlights

  • Furnished Units Available
  • Sauna
  • Tennis Court

  • Pool
  • Walk-In Closets
  • Fireplace
  • Sundeck
  • Picnic Area
  • Balcony

Pricing & Floor Plans

filter results by bedrooms
Cost Calculator: Estimate your monthly and one-time fees.
Efficiency
Starting at $1,000 Studio 1 Bath 620 Sq Ft
3 Available units
Unit
Base Price
Sq Ft
Availability
Unit Details
  • Unit 1451
    price $1,000
    square feet 620
    availibility Now
  • Unit 1443
    price $1,036
    square feet 620
    availibility Aug 7
  • Unit 1449
    price $1,126
    square feet 620
    availibility Sep 4
1 Bedroom
Starting at $1,021 1 Bed 1 Bath 800 Sq Ft
7 Available units
Unit
Base Price
Sq Ft
Availability
Unit Details
  • Unit 1526
    price $1,053
    square feet 800
    availibility Now
  • Unit 1615
    price $1,101
    square feet 800
    availibility Now
  • Unit 1478
    price $1,021
    square feet 800
    availibility Aug 1
  • Unit 1618
    price $1,022
    square feet 800
    availibility Aug 7
  • Unit 1489
    price $1,065
    square feet 800
    availibility Aug 12
  • Unit 1470
    price $1,162
    square feet 800
    availibility Aug 28
  • Unit 1619
    price $1,237
    square feet 800
    availibility Oct 2

2 Bedroom
Starting at $1,106 2 Beds 2 Baths 1,100 Sq Ft
13 Available units
Unit
Base Price
Sq Ft
Availability
Unit Details
  • Unit 1500
    price $1,401
    square feet 1,100
    availibility Now
  • Unit 1508
    price $1,487
    Unit Special
    square feet 1,100
    availibility Now
  • Unit 1507
    price $1,513
    Unit Special
    square feet 1,100
    availibility Now
  • Unit 1503
    price $1,524
    Unit Special
    square feet 1,100
    availibility Now
  • Unit 1498
    price $1,519
    square feet 1,100
    availibility Jul 23
  • Unit 1510
    price $1,417
    Unit Special
    square feet 1,100
    availibility Jul 24
  • Unit 1502
    price $1,437
    Unit Special
    square feet 1,100
    availibility Jul 24
  • Unit 1504
    price $1,488
    Unit Special
    square feet 1,100
    availibility Jul 24
  • Unit 1412
    price $1,330
    square feet 1,100
    availibility Sep 11
  • Unit 1640
    price $1,425
    square feet 1,100
    availibility Sep 11
  • Unit 1637
    price $1,227
    square feet 1,100
    availibility Sep 25
  • Unit 1646
    price $1,399
    square feet 1,100
    availibility Sep 25
  • Unit 1650
    price $1,106
    square feet 1,100
    availibility Oct 2

Efficiency
Starting at $1,000 Studio 1 Bath 620 Sq Ft
3 Available units
Unit
Base Price
Sq Ft
Availability
Unit Details
  • Unit 1451
    price $1,000
    square feet 620
    availibility Now
  • Unit 1443
    price $1,036
    square feet 620
    availibility Aug 7
  • Unit 1449
    price $1,126
    square feet 620
    availibility Sep 4
1 Bedroom
Starting at $1,021 1 Bed 1 Bath 800 Sq Ft
7 Available units
Unit
Base Price
Sq Ft
Availability
Unit Details
  • Unit 1526
    price $1,053
    square feet 800
    availibility Now
  • Unit 1615
    price $1,101
    square feet 800
    availibility Now
  • Unit 1478
    price $1,021
    square feet 800
    availibility Aug 1
  • Unit 1618
    price $1,022
    square feet 800
    availibility Aug 7
  • Unit 1489
    price $1,065
    square feet 800
    availibility Aug 12
  • Unit 1470
    price $1,162
    square feet 800
    availibility Aug 28
  • Unit 1619
    price $1,237
    square feet 800
    availibility Oct 2

2 Bedroom
Starting at $1,106 2 Beds 2 Baths 1,100 Sq Ft
13 Available units
Unit
Base Price
Sq Ft
Availability
Unit Details
  • Unit 1500
    price $1,401
    square feet 1,100
    availibility Now
  • Unit 1508
    price $1,487
    Unit Special
    square feet 1,100
    availibility Now
  • Unit 1507
    price $1,513
    Unit Special
    square feet 1,100
    availibility Now
  • Unit 1503
    price $1,524
    Unit Special
    square feet 1,100
    availibility Now
  • Unit 1498
    price $1,519
    square feet 1,100
    availibility Jul 23
  • Unit 1510
    price $1,417
    Unit Special
    square feet 1,100
    availibility Jul 24
  • Unit 1502
    price $1,437
    Unit Special
    square feet 1,100
    availibility Jul 24
  • Unit 1504
    price $1,488
    Unit Special
    square feet 1,100
    availibility Jul 24
  • Unit 1412
    price $1,330
    square feet 1,100
    availibility Sep 11
  • Unit 1640
    price $1,425
    square feet 1,100
    availibility Sep 11
  • Unit 1637
    price $1,227
    square feet 1,100
    availibility Sep 25
  • Unit 1646
    price $1,399
    square feet 1,100
    availibility Sep 25
  • Unit 1650
    price $1,106
    square feet 1,100
    availibility Oct 2

* Price shown is base rent. Excludes user-selected optional fees and variable or usage-based fees and required charges due at or prior to move-in or at move-out.View Fees and Policies for details. Price, availability, fees, and any applicable rent special are subject to change without notice.
* Square footage definitions vary. Displayed square footage is approximate.

Fees and Policies

The fees listed below are community-provided and may exclude utilities or add-ons. All payments are made directly to the property and are non-refundable unless otherwise specified. Use the Cost Calculator to determine costs based on your needs.

  • Utilities & Essentials
    • Trash
      Fee charged monthly: $29/month. Charged per unit.
      $29 / mo
    • Pest Control
      Fee charged monthly: $3/month. Charged per unit.
      $3 / mo
    • Parking Fee
      1 vehicle per licensed resident. Charged per unit.
      $35 / mo
  • One-Time Basics
    • Due at Application
      • Admin Fee
        Fee charged one-time: $175. Charged per unit.
        $175
      • Application Fee
        Fee charged one-time: $90. Charged per applicant.
        $90
    • Due at Move-In
      • Security Deposit
        Charged per unit.
        $250
      • Deposit
        Charged per unit.
        $250
  • Dogs
    • Pet Fee
      Charged per pet.
      $325
    • Pet Rent
      Acceptable animals include domestic cats and dogs. Dogs that are purebreds or mixes of the following breeds are prohibited: Akita, Alaskan Malamute, Chow-Chow, Doberman, German Shepherd, Great Dane, Pit Bull (American Staffordshire Terrier, American Pit Bull Terrier, Staffordshire Bull Terrier), Rottweiler, Saint Bernard, Shar Pei, and Siberian Husky. All other animals including exotic pets are prohibited. All animals must be authorized by management. Charged per pet.
      $55 / mo
  • Cats
    • Pet Fee
      Charged per pet.
      $325
    • Pet Rent
      Acceptable animals include domestic cats and dogs. Dogs that are purebreds or mixes of the following breeds are prohibited: Akita, Alaskan Malamute, Chow-Chow, Doberman, German Shepherd, Great Dane, Pit Bull (American Staffordshire Terrier, American Pit Bull Terrier, Staffordshire Bull Terrier), Rottweiler, Saint Bernard, Shar Pei, and Siberian Husky. All other animals including exotic pets are prohibited. All animals must be authorized by management. Charged per pet.
      $55 / mo
  • Birds
    • Allowed
  • Fish
    • Allowed
  • Covered
    • Carport - Reserved
      Max 1 Carport per licensed resident. Charged per vehicle.
      $75 / mo
  • Surface Lot
    • Parking Lot - Reserved
      1 assigned parking space per licensed resident. Maximum 5 reserved parking spaces per building. Charged per vehicle.
      $55 / mo
  • Additional Parking Options
    • Surface Lot
  • Liability Insurance
    Fee charged monthly: $14/month. Charged per unit.
    $14 / mo
  • RentTrack
    Fee charged monthly: $6.95/month. Charged per unit.
    $6.95 / mo

Property Fee Disclaimer: Based on community-supplied data and independent market research. Subject to change without notice. May exclude fees for mandatory or optional services and usage-based utilities.

Details

Lease Options

  • 3 - 14 Month Leases
  • Short term lease

Property Information

  • Built in 1986
  • 190 units/2 stories
  • Furnished Units Available

Matterport 3D Tours

1/19

This 1200-square-foot fitness center, located at 1600 Nesbitt Ln in Nashville, TN, is a comprehensive exercise facility designed to cater to various workout needs. The space is divided into four distinct areas, each serving a specific purpose. Upon entry, visitors are greeted by a cardio section featuring treadmills, ellipticals, and stationary bikes, all equipped with personal screens for entertainment during workouts. Adjacent to this is a strength training area with free weights, weight machines, and a Smith machine for targeted muscle group exercises. A dedicated space for functional training includes equipment like kettlebells, medicine balls, and resistance bands. The center also boasts a stretching and cool-down zone with mats and foam rollers. High ceilings with recessed lighting create an open, airy atmosphere, while large windows allow natural light to flood the space. Motivational quotes adorn the walls, fostering an encouraging environment. The light wood-look flooring throughout adds warmth to the otherwise neutral color palette. A wall-mounted TV and sound system provide additional entertainment options. This well-planned layout ensures efficient traffic flow and accommodates multiple users simultaneously, making it an ideal fitness solution for the community. This 630 square foot, single-story apartment offers a thoughtful layout maximizing space and functionality. The open-concept design seamlessly integrates the living room and kitchen, creating a spacious feel. The living area features plush carpeting, a modern ceiling fan, and a charming fireplace, perfect for cozy evenings.

The updated kitchen boasts sleek white cabinetry, marble-like countertops, and stainless steel appliances. Wood-look flooring in the kitchen adds warmth and contrasts nicely with the overall neutral color palette.

The generously-sized 160 square foot bedroom provides ample space and includes a large window for natural light. A walk-in closet with wire shelving offers abundant storage. The full bathroom features a tub-shower combination, modern vanity, and wood-look flooring.

Throughout the apartment, neutral-toned walls and carpeting create a blank canvas for personalization. Multiple windows flood the space with natural light, enhancing the airy ambiance. Ceiling fans in both the living area and bedroom ensure comfort year-round.

Located in Madison, TN, this apartment combines modern amenities with a practical layout, ideal for singles or couples seeking a contemporary living space. This 640 square foot apartment in Madison, Tennessee offers a thoughtful layout maximizing space and functionality. The single-floor design features one bedroom measuring 160 square feet, providing ample space for rest and relaxation. The open-concept living area seamlessly integrates the kitchen and living room, creating a spacious feel.

The kitchen boasts modern amenities with wooden cabinets, black appliances, and a convenient breakfast bar. The adjacent living room is highlighted by a fireplace, adding warmth and character to the space. Large windows throughout allow natural light to flood the apartment, enhancing its bright and airy atmosphere.

The bathroom is efficiently designed with a combination tub-shower, modern fixtures, and wooden vanity. Two closets offer generous storage options. Plush carpeting in the living areas and bedroom adds comfort underfoot, while the kitchen and bathroom feature durable wood-look flooring.

Ceiling fans in the bedroom and living area provide air circulation and additional comfort. The neutral color palette throughout allows for easy personalization. This well-appointed apartment is ideal for singles or couples seeking a modern, low-maintenance living space in a convenient Nashville suburb. Located at 1600 Nesbitt Lane in Madison, TN, this 890-square-foot apartment at Breckenridge features 2 bedrooms, 2 bathrooms, and a thoughtfully designed single-floor layout. Consistent wood-look luxury vinyl flooring flows throughout the entire unit, complementing the clean white walls and crisp trim for a bright, cohesive aesthetic. The combined kitchen and living room area forms the heart of the home. The galley-style kitchen is equipped with gray shaker-style cabinetry, marble-look countertops, black stainless appliances including a refrigerator, range, and over-the-range microwave, and a skylight that fills the space with natural light. The spacious living area features large windows with blinds and a private exterior door. Both bedrooms include ceiling fans with light fixtures, wood-look flooring, and closets. The primary bedroom measures 180 square feet, offering ample space for furnishings. Each of the two full bathrooms features a tub-shower combo with a curved curtain rod, a vanity with marble-look countertops, gray cabinetry, and wood-look flooring. Two closets provide additional storage throughout the unit, completing this well-appointed apartment home. This contemporary 880 square foot apartment offers a thoughtful layout with 2 bedrooms and 2 bathrooms. The renovated kitchen boasts white cabinetry, marble-look countertops, and black appliances, creating a sleek contrast. The open-concept living and dining area features a corner fireplace with a white mantel, adding warmth and character to the space. Throughout the apartment, durable wood-look flooring provides a cohesive and low-maintenance surface. Both bedrooms are generously sized, with the primary bedroom measuring 180 square feet. The bathrooms are updated with modern fixtures, including a combination tub-shower in at least one. Large windows in the bedrooms and living area allow for ample natural light, while ceiling fans offer additional comfort. The neutral color palette of light gray walls and white trim creates a bright, airy atmosphere that can easily accommodate various decor styles.
Property Site Map
Any
Any
Under $900
$900 - $1,800
$1,800 - $2,700
Over $2,700
Any
Any
Studio
1
2
Any
Any
1+
2+
23 Units
Unit 1451
|
Efficiency
|
$1,000
Studio, 1 Bath, 620 Sq Ft
Available Now
Unit 1526
|
1 Bedroom
|
$1,053
1 Bed, 1 Bath, 800 Sq Ft
Available Now
Unit 1615
|
1 Bedroom
|
$1,101
1 Bed, 1 Bath, 800 Sq Ft
Available Now
Unit 1500
|
2 Bedroom
|
$1,401
2 Beds, 2 Baths, 1,100 Sq Ft
Available Now
Unit 1508
|
2 Bedroom
|
$1,487
2 Beds, 2 Baths, 1,100 Sq Ft
Available Now
Unit 1507
|
2 Bedroom
|
$1,513
2 Beds, 2 Baths, 1,100 Sq Ft
Available Now
Unit 1503
|
2 Bedroom
|
$1,524
2 Beds, 2 Baths, 1,100 Sq Ft
Available Now
Unit 1498
|
2 Bedroom
|
$1,519
2 Beds, 2 Baths, 1,100 Sq Ft
Jul 23
Unit 1510
|
2 Bedroom
|
$1,417
2 Beds, 2 Baths, 1,100 Sq Ft
Jul 24
Unit 1502
|
2 Bedroom
|
$1,437
2 Beds, 2 Baths, 1,100 Sq Ft
Jul 24
Unit 1504
|
2 Bedroom
|
$1,488
2 Beds, 2 Baths, 1,100 Sq Ft
Jul 24
Unit 1478
|
1 Bedroom
|
$1,021
1 Bed, 1 Bath, 800 Sq Ft
Aug 1
Unit 1443
|
Efficiency
|
$1,036
Studio, 1 Bath, 620 Sq Ft
Aug 7
Unit 1618
|
1 Bedroom
|
$1,022
1 Bed, 1 Bath, 800 Sq Ft
Aug 7
Unit 1489
|
1 Bedroom
|
$1,065
1 Bed, 1 Bath, 800 Sq Ft
Aug 12
Unit 1470
|
1 Bedroom
|
$1,162
1 Bed, 1 Bath, 800 Sq Ft
Aug 28
Unit 1449
|
Efficiency
|
$1,126
Studio, 1 Bath, 620 Sq Ft
Sep 4
Unit 1412
|
2 Bedroom
|
$1,330
2 Beds, 2 Baths, 1,100 Sq Ft
Sep 11
Unit 1640
|
2 Bedroom
|
$1,425
2 Beds, 2 Baths, 1,100 Sq Ft
Sep 11
Unit 1637
|
2 Bedroom
|
$1,227
2 Beds, 2 Baths, 1,100 Sq Ft
Sep 25
Unit 1646
|
2 Bedroom
|
$1,399
2 Beds, 2 Baths, 1,100 Sq Ft
Sep 25
Unit 1619
|
1 Bedroom
|
$1,237
1 Bed, 1 Bath, 800 Sq Ft
Oct 2
Unit 1650
|
2 Bedroom
|
$1,106
2 Beds, 2 Baths, 1,100 Sq Ft
Oct 2

About Breckenridge

Breckenridge offers stylish apartments for rent near Nashville. Select apartment homes have been remodeled and include new kitchens featuring name-brand appliances, deluxe baths, walk-in closets, wood-burning fireplaces, and full-size washer/dryer connections. In addition, residents of our apartments in Madison, TN, enjoy convenient on-site amenities. Work out in Breckenridge’s remodeled fitness center, cool off in the deluxe swimming pool, or gather with friends in the resident clubhouse or picnic areas. Just off I-65, Breckenridge is conveniently located just outside Nashville. Enjoy shopping and entertainment at Opry Mills Mall or venture downtown for live entertainment, professional sporting events, and premier work centers. We are currently offering self-guided tours. Our friendly and helpful staff looks forward to welcoming you to Breckenridge.

Breckenridge is an apartment community located in Davidson County and the 37115 ZIP Code. This area is served by the Davidson County attendance zone.

Unique Features

  • Bi-weekly payment program
  • Black appliances
  • Build credit score with RentTrack
  • Carpet flooring
  • Ceiling fan(s)
  • Cherry on coffee finish package
  • Deposit free with Rhino
  • Espresso on sand finish package
  • Grey on white finish package
  • Grilling area
  • Lifestyle services powered by Amenify
  • Moving services with Move Matcher
  • Multiple finish packages
  • Patio storage
  • Patio/balcony
  • Pet Friendly
  • Resident App
  • Smart home package
  • Updated interior
  • Walk-in closet
  • Washer and dryer
  • Wheatwood on white finish package
  • Wood plank flooring
  • Wooded view

Contact

View Property Website
Language: English
Open By Appointment Today
  • Monday - Saturday, By Appointment
  • Sunday, Closed
Property Management Company Logo

Community Amenities

Pool

Fitness Center

Laundry Facilities

Furnished Units Available

  • Laundry Facilities
  • Maintenance on site
  • Furnished Units Available
  • Clubhouse
  • Walk-Up
  • Fitness Center
  • Sauna
  • Pool
  • Tennis Court
  • Sundeck
  • Picnic Area

Apartment Features

Washer/Dryer

Air Conditioning

Washer/Dryer Hookup

High Speed Internet Access

  • High Speed Internet Access
  • Washer/Dryer
  • Washer/Dryer Hookup
  • Air Conditioning
  • Ceiling Fans
  • Smoke Free
  • Fireplace
  • Stainless Steel Appliances
  • Pantry
  • Kitchen
  • Quartz Countertops
  • Walk-In Closets
  • Balcony
  • Patio
Location
1600 Nesbitt Ln, Madison,
TN 37115
Get Directions
Schools Restaurants Groceries Coffee Banks Shops Fitness
| Edit
Edit Commute

Destination is required

Under 30 minutes

Commute Time is calculated at rush hour.
Neighborhood

Situated northeast of Nashville and just south of Goodlettsville, Northeast Nashville blends a small-town feel with big-city convenience. This community provides a charming contradiction, juxtaposing early 20th-century architecture with an array of modern, suburban shopping centers.

Although it is easily accessible from Nashville’s vibrant center, Northeast Nashville promises residents a quiet escape from the bustle of city life. In the general area, travelers find pastoral parks, old-world stonework, and an overall friendly atmosphere. Northeast Nashville touts a growing, diverse, and welcoming community, in addition to quick access to Interstate 65, affording many in the community short commute and travel times.

Learn more about living in Northeast Nashville 
Average Prices by Area

Compare neighborhood and city base rent averages by bedroom.

Northeast Nashville Madison, TN
Studio $1,192 $1,134
1 Bedroom $1,232 $1,158
2 Bedrooms $1,475 $1,401
3 Bedrooms $1,910 $1,842
Amenities
  • Laundry Facilities
  • Maintenance on site
  • Furnished Units Available
  • Clubhouse
  • Walk-Up
  • Sundeck
  • Picnic Area
  • Fitness Center
  • Sauna
  • Pool
  • Tennis Court
  • Bi-weekly payment program
  • Black appliances
  • Build credit score with RentTrack
  • Carpet flooring
  • Ceiling fan(s)
  • Cherry on coffee finish package
  • Deposit free with Rhino
  • Espresso on sand finish package
  • Grey on white finish package
  • Grilling area
  • Lifestyle services powered by Amenify
  • Moving services with Move Matcher
  • Multiple finish packages
  • Patio storage
  • Patio/balcony
  • Pet Friendly
  • Resident App
  • Smart home package
  • Updated interior
  • Walk-in closet
  • Washer and dryer
  • Wheatwood on white finish package
  • Wood plank flooring
  • Wooded view
  • High Speed Internet Access
  • Washer/Dryer
  • Washer/Dryer Hookup
  • Air Conditioning
  • Ceiling Fans
  • Smoke Free
  • Fireplace
  • Stainless Steel Appliances
  • Pantry
  • Kitchen
  • Quartz Countertops
  • Walk-In Closets
  • Balcony
  • Patio
Office Hours
Monday By Appointment
Tuesday By Appointment
Wednesday By Appointment
Thursday By Appointment
Friday By Appointment
Saturday By Appointment
Sunday Closed
629-234-2075
Education
Colleges & Universities Distance
Fisk University
Drive: 14 min 9.6 mi
Meharry Medical College
Drive: 14 min 9.9 mi
Tennessee State University
Drive: 14 min 10.3 mi
Trevecca Nazarene University
Drive: 16 min 11.1 mi
Breckenridge is within 14 minutes or 9.6 miles from Fisk University. It is also near Meharry Medical College and Tennessee State University.
Schools
  • Public Schools
  • Private Schools
Gra-Mar Middle
Public Elementary & Middle School
Grades K-8
361 Students
Nearby
Madison Middle Prep
Public Middle School
Grades 6-8
360 Students
Attendance Zone
Nashville Christian Advancement Academy
Private Elementary, Middle & High School
Grades PK-12
33 Students
Nearby
Goodpasture High School
Private High School
Grades 9-12
Nearby
School data provided by The GreatSchools Rating helps parents compare schools within a state based on a variety of school quality indicators and provides a helpful picture of how effectively each school serves all of its students. Ratings are on a scale of 1 (below average) to 10 (above average) and can include test scores, college readiness, academic progress, advanced courses, equity, discipline and attendance data. We also advise parents to visit schools, consider other information on school performance and programs, and consider family needs as part of the school selection process.

View GreatSchools Rating Methodology


Data provided by GreatSchools.org © 2026. All rights reserved.
Transportation

Breckenridge is near Nashville International, located 17.0 miles or 22 minutes away.

Commuter Rail Distance
Riverfront
Drive: 13 min 9.3 mi
Donelson
Drive: 18 min 11.7 mi
Hermitage
Drive: 20 min 12.0 mi
Mt Juliet
Drive: 31 min 17.9 mi
Martha
Drive: 35 min 20.6 mi
Airports Distance
Airports Distance
Nashville International
Drive: 22 min 17.0 mi
Getting Around
Somewhat Walkable
Walkability
30 / 100
Minimal Public Transit
Transit
0 / 100
Exceptionally Drivable
Drivability
100 / 100
Somewhat Bikeable
Bikeability
20 / 100

Scores provided by

What do Walkability, Transit, Drivability, and Bikeability mean? Walkability measures the walking distance to day-to-day needs. Transit measures access to public transportation. Drivability measures congestion, parking availability, and access to major roads. Bikeability measures the suitability for cycling. How It Works
Busy
Soundscore™
67 / 100

Traffic

Busy

Airport

Calm

Businesses

Calm

Scores provided by

HowLoud What is a Sound Score Rating? A Sound Score Rating aggregates noise caused by vehicle traffic, airplane traffic and local sources. How It Works
Points of Interest

Time and distance from Breckenridge.

Shopping Centers Distance
3854-3860 Dickerson Pike
Drive: 2 min 1.2 mi
Old Hickory Shopping Center
Drive: 3 min 1.8 mi
Old Towne Village
Drive: 4 min 1.8 mi
Breckenridge has 3 shopping centers within 1.8 miles, which is about a 4-minute drive. The miles and minutes will be for the farthest away property.
Parks and Recreation Distance
Bicentennial Capitol Mall State Park
Drive: 12 min 8.4 mi
Shelby Bottoms Nature Center
Drive: 18 min 9.2 mi
Tennessee Central Railway Museum
Drive: 14 min 10.1 mi
The Hermitage
Drive: 18 min 10.3 mi
Beaman Park Nature Center
Drive: 21 min 13.5 mi
Breckenridge has 5 parks within 13.5 miles, including Bicentennial Capitol Mall State Park, Shelby Bottoms Nature Center, and Tennessee Central Railway Museum.
Hospitals Distance
Hospitals Distance
TriStar Skyline Medical Center
Drive: 4 min 2.6 mi
Metro Nashville General Hospital
Drive: 14 min 9.8 mi
Saint Thomas Hospital for Spinal Surgery
Drive: 14 min 10.3 mi
Breckenridge has 3 hospitals within 10.3 miles, the nearest is TriStar Skyline Medical Center which is 2.6 miles away and a 4 minute drive.
Military Bases Distance
Fort Campbell
Drive: 75 min 54.2 mi
Fort Campbell Kentucky
Drive: 70 min 57.0 mi
Fort Campbell Indian Mound
Drive: 81 min 66.3 mi
Breckenridge has 3 military bases within 66.3 miles, the nearest is Fort Campbell which is 54.2 miles away and a 75 minute drive.


Reviews for Breckenridge

1.6
Renter Rating
5 Stars
0
4 Stars
2
3 Stars
0
2 Stars
1
1 Star
9
Share details of your own experience with this property
Renter Reviews 12 Reviews
 
  • Most Recent
  • Most Helpful
  • Rating Low-High
  • Rating High-Low
Submitted by a verified resident of the apartment community. Participating residents may receive reward points in exchange for posting a review during their lease term, regardless of the nature of the review. Delete

Property Manager Responded:

Property Manager Responded

Show full review Show less
Was this helpful? Vote review helpful Thanks for your feedback!
Flag Review
  1. ...
  2. ...

Breckenridge Photos

Nearby Apartments

Within 50 Miles of Breckenridge

  • Hickory Run

    1080 W Main St

    Hendersonville, TN 37075

    $1,006 - $1,551

    1-2 Br 5.6 mi

  • Polo Park

    100 Jackson Downs Blvd

    Nashville, TN 37214

    $994 - $1,624

    1-2 Br 8.3 mi

  • Colonnade

    4100 Central Pike

    Hermitage, TN 37076

    $968 - $1,728

    1-3 Br 10.4 mi

  • Brookridge

    100 Brookridge Trl

    Nashville, TN 37211

    $1,006 - $1,575

    1-2 Br 13.0 mi

  • Preserve at Brentwood

    370 Oakley Dr

    Nashville, TN 37211

    $1,329 - $2,033

    1-3 Br 14.5 mi

  • Carrington Hills

    3750 Carothers Pky

    Franklin, TN 37067

    $1,244 - $2,121

    1-3 Br 25.3 mi

Frequently Asked Questions
Does Breckenridge have in-unit laundry?

Breckenridge has units with in‑unit washers and dryers, making laundry day simple for residents.

What utilities are included in rent at Breckenridge?

Utilities are not included in rent. Residents should plan to set up and pay for all services separately.

Is parking available at Breckenridge?

Parking is available at Breckenridge. Fees may apply depending on the type of parking offered. Contact this property for details.

Which floor plans are available, and what are the price ranges?

Breckenridge has studios to two-bedrooms with rent ranges from $1,000/mo. to $1,524/mo.

Is Breckenridge pet-friendly?

Yes, Breckenridge welcomes pets. Breed restrictions, weight limits, and additional fees may apply. View this property's pet policy.

How much income do I need to rent at Breckenridge?

A good rule of thumb is to spend no more than 30% of your gross income on rent. Based on the lowest available rent of $1,000 for a studio, you would need to earn about $40,000 per year to qualify. Want to double-check your budget? Calculate how much rent you can afford with our Rent Affordability Calculator.

Does Breckenridge have move-in specials?

Breckenridge is offering 1 Month Free on select units, with rental rates starting at $1,417.

Does Breckenridge offer Matterport 3D tours?

Yes! Breckenridge offers 19 Matterport 3D Tours. Explore different floor plans and see unit level details, all without leaving home.
Back To Top
Send a Message
Contact Property
Send Message
By providing us with your information and clicking the button above, you agree we may pass along your info to this property, and you agree to receive e-mail, phone calls... By providing us with your information and clicking the button above, you agree we may pass along your info to this property, and you agree to receive e-mail, phone calls, and automated and/or AI generated marketing text messages to your mobile phone number about the property. You also agree to Apartments.com's Privacy Statement and Terms of Service. Consent to receiving messages is not a condition for services and not required to lease with this property. No purchase necessary. Message and data rates may apply, and frequency of the messages varies. You also agree to receive a text message confirming any opt-out and acknowledge that we, our vendors, and the property or its affiliates may record the messages.

Submitting Request

Send a Message

Thank you! Your email has been sent.

Error

Report an Issue Print Get Directions
Try These Popular Nearby Searches

Cities

  • Old Hickory Rentals
  • Goodlettsville Rentals
  • Hendersonville Rentals
  • Nashville Rentals
  • Whites Creek Rentals

Search by Bedrooms

  • Studio Apartments in Madison
  • 1 Bedroom Apartments in Madison
  • 2 Bedroom Apartments in Madison
  • 3 Bedroom Apartments in Madison
  • Rooms for Rent in Madison

Other Rental Types

  • Madison Houses for Rent
  • Madison Condos for Rent
  • Madison Townhomes for Rent
  • Private Landlord Rentals Madison
  • Madison Duplex Rentals
  • 37115 Houses for Rent
  • 37115 Condos for Rent
  • 37115 Townhomes for Rent

Stay on Budget

  • Madison Apartments Under $700
  • Madison Apartments Under $900
  • Madison Apartments Under $1,000
  • Madison Apartments Under $1,100
  • Madison Apartments Under $1,200
  • Madison Apartments Under $1,400
  • Madison Apartments Under $1,500
  • Madison Apartments Under $2,000

Filter by Popular Amenities

  • Pet Friendly Apartments in Madison
  • Furnished Apartments in Madison
  • Apartments with Washer & Dryer in Madison
  • Wheelchair Accessible Apartments in Madison
  • Apartments with EV Charging in Madison
  • Apartments with Balcony in Madison
  • Apartments with Air Conditioning in Madison
  • Madison Apartments with Virtual Tours
  • Madison Waterfront Apartments

Find Specialty Housing

  • Student Housing in Madison
  • Madison Low Income Housing
  • Senior Housing in Madison
  • Short Term Rentals in Madison
  • Luxury Apartments in Madison
  • Cheap Apartments in Madison
  • Corporate Housing in Madison
  • Move-In Specials in Madison
  • New Apartments in Madison
  • About Us
  • Advertise
  • Legal Notices
  • Privacy Notice
  • Avoid Scams
  • Accessibility
  • Calculate Rent Affordability
  • Renterverse
  • Sitemap
Property Logo
apartments.com
© 2026 CoStar Group, Inc. Equal Housing Opportunity

Equal Housing Opportunity

© 2026 CoStar Group, Inc.

Equal Housing Opportunity

Ready to Apply?

Good News! This rental is accepting applications through Apartments.com. Act now and your $ purchase will include 9 additional FREE application submissions to participating properties.

Or if you already have an account


Required

Required

Valid Email Required

You must acknowledge the disclaimer to continue
Next
You're leaving Apartments.com

Do you want this community to contact you?

Required

Required

Valid Email Required

Continue to Property Website
Skip this Step
Continue

Take me to this property's website
Schedule Tour
Interested in this property? Schedule a tour today.
Rate & Review Breckenridge
Please select a rating
50 character minimum
By clicking submit, I agree to the Apartments.com Terms of Service and the Ratings & Reviews Terms of Use.
Share This Listing
Listing Image

1600 Nesbitt Ln

Madison, TN 37115

Email

Link Copied

(629) 234-2075
Get Directions
Schools Restaurants Groceries Coffee Banks Shops Fitness
Any
Any
Under $900
$900 - $1,800
$1,800 - $2,700
Over $2,700
Any
Any
Studio
1
2
Any
Any
1+
2+
23 Units
Unit 1451
|
Efficiency
|
$1,000
Studio, 1 Bath, 620 Sq Ft
Available Now
Unit 1526
|
1 Bedroom
|
$1,053
1 Bed, 1 Bath, 800 Sq Ft
Available Now
Unit 1615
|
1 Bedroom
|
$1,101
1 Bed, 1 Bath, 800 Sq Ft
Available Now
Unit 1500
|
2 Bedroom
|
$1,401
2 Beds, 2 Baths, 1,100 Sq Ft
Available Now
Unit 1508
|
2 Bedroom
|
$1,487
2 Beds, 2 Baths, 1,100 Sq Ft
Available Now
Unit 1507
|
2 Bedroom
|
$1,513
2 Beds, 2 Baths, 1,100 Sq Ft
Available Now
Unit 1503
|
2 Bedroom
|
$1,524
2 Beds, 2 Baths, 1,100 Sq Ft
Available Now
Unit 1498
|
2 Bedroom
|
$1,519
2 Beds, 2 Baths, 1,100 Sq Ft
Jul 23
Unit 1510
|
2 Bedroom
|
$1,417
2 Beds, 2 Baths, 1,100 Sq Ft
Jul 24
Unit 1502
|
2 Bedroom
|
$1,437
2 Beds, 2 Baths, 1,100 Sq Ft
Jul 24
Unit 1504
|
2 Bedroom
|
$1,488
2 Beds, 2 Baths, 1,100 Sq Ft
Jul 24
Unit 1478
|
1 Bedroom
|
$1,021
1 Bed, 1 Bath, 800 Sq Ft
Aug 1
Unit 1443
|
Efficiency
|
$1,036
Studio, 1 Bath, 620 Sq Ft
Aug 7
Unit 1618
|
1 Bedroom
|
$1,022
1 Bed, 1 Bath, 800 Sq Ft
Aug 7
Unit 1489
|
1 Bedroom
|
$1,065
1 Bed, 1 Bath, 800 Sq Ft
Aug 12
Unit 1470
|
1 Bedroom
|
$1,162
1 Bed, 1 Bath, 800 Sq Ft
Aug 28
Unit 1449
|
Efficiency
|
$1,126
Studio, 1 Bath, 620 Sq Ft
Sep 4
Unit 1412
|
2 Bedroom
|
$1,330
2 Beds, 2 Baths, 1,100 Sq Ft
Sep 11
Unit 1640
|
2 Bedroom
|
$1,425
2 Beds, 2 Baths, 1,100 Sq Ft
Sep 11
Unit 1637
|
2 Bedroom
|
$1,227
2 Beds, 2 Baths, 1,100 Sq Ft
Sep 25
Unit 1646
|
2 Bedroom
|
$1,399
2 Beds, 2 Baths, 1,100 Sq Ft
Sep 25
Unit 1619
|
1 Bedroom
|
$1,237
1 Bed, 1 Bath, 800 Sq Ft
Oct 2
Unit 1650
|
2 Bedroom
|
$1,106
2 Beds, 2 Baths, 1,100 Sq Ft
Oct 2
