This contemporary 3-floor residence is designed with a clean, modern aesthetic defined by crisp white walls, light hardwood flooring, and an abundance of natural light. The open-concept living and kitchen area on the main level seamlessly connects the two spaces, creating a welcoming and functional layout. The kitchen is well-appointed with white shaker-style cabinetry, neutral gray countertops, stainless steel appliances including a range, microwave, dishwasher, and refrigerator, as well as an undermount sink. A ceiling fan adds comfort to the adjacent living area, which is brightened by large windows with blinds. The bedrooms are generously proportioned, each featuring light hardwood floors, neutral wall tones, and windows that invite natural light and neighborhood views. One bedroom includes an ensuite bathroom and a walk-in closet, offering added privacy and convenience. The bathroom is outfitted with a full tub-shower combination, chrome fixtures, and a teal accent wall that adds a subtle pop of color. Throughout all three floors, the consistent use of light tones and quality finishes creates a cohesive, move-in-ready environment that is both functional and visually appealing.

-
Total Monthly Price
$2,585 - $3,054
-
Bedrooms
2 - 4 bd
-
Bathrooms
3.5 - 4.5 ba
-
Square Feet
1,779 - 2,157 sq ft
Highlights
- Walk-In Closets
- Walking/Biking Trails
- Dog Park
Pricing & Floor Plans
-
Unit 1631price $2,585square feet 1,888availibility Now
-
Unit 1675price $2,744square feet 1,888availibility Now
-
Unit 1647price $2,629square feet 1,779availibility Now
-
Unit 1613price $2,704square feet 1,779availibility Now
-
Unit 1639price $2,704square feet 1,779availibility Sep 14
-
Unit 1643price $3,054square feet 2,157availibility Oct 30
-
Unit 1631price $2,585square feet 1,888availibility Now
-
Unit 1675price $2,744square feet 1,888availibility Now
-
Unit 1647price $2,629square feet 1,779availibility Now
-
Unit 1613price $2,704square feet 1,779availibility Now
-
Unit 1639price $2,704square feet 1,779availibility Sep 14
-
Unit 1643price $3,054square feet 2,157availibility Oct 30
Fees and Policies
The fees listed below are community-provided and may exclude utilities or add-ons. All payments are made directly to the property and are non-refundable unless otherwise specified. Use the Cost Calculator to determine costs based on your needs.
-
Utilities & Essentials
-
Smart Home ServicesAmount for smart home devices and services; services may vary. Charged per unit.$20 / mo
-
Trash Services - DoorstepAmount for doorstep trash removal from rental home. Charged per unit.$30 / mo
-
Community Amenity FeeAmount for community amenity use and services. Amenities vary by property. Contact the Leasing team for a full list of amenities covered by this amount. Charged per unit.$35 / mo
-
Pest Control ServicesAmount for pest control services. Charged per unit.$5 / mo
-
Utility - Billing Administrative FeeAmount to manage utility services billing. Charged per unit.$5 / mo
-
Internet ServicesAmount for internet services provided by community. Charged per unit.$60 / mo
-
Utility - Electric - Third PartyUsage-Based (Utilities). Amount for provision and consumption of electric paid to a third party. Charged per unit. Payable to 3rd PartyVaries / mo
-
Utility - Water/SewerUsage-Based (Utilities). Amount for provision and/or consumption of water and sewer services Charged per unit.
Disclaimer: Utility apportionment is submetered water/gas/electric.Varies / mo
-
-
One-Time Basics
-
Due at Application
-
Application FeeAmount to process application, initiate screening, and take a rental home off the market. Charged per applicant.$85
-
-
Due at Move-In
-
Security Deposit (Refundable)Amount intended to be held through residency that may be applied toward amounts owed at move-out. Refunds processed per application and lease terms. Charged per unit.$1,500
-
Utility - New Account FeeAmount to establish utility services. Charged per unit.$15
-
Administrative FeeAmount to facilitate move-in process for a resident. Charged per unit.$250
-
-
Due at Move-Out
-
Utility - Final Bill FeeAmount billed to calculate final utility statement. Charged per unit.$15
-
-
Due at Application
-
Dogs
Max of 3Restrictions:NoneRead More Read LessComments
-
Cats
Max of 3Restrictions:Comments
-
Pet Fees
-
Pet FeeMax of 2. Amount to facilitate authorized pet move-in. Charged per pet.$350
-
Pet RentMax of 2. Monthly amount for authorized pet. Charged per pet.$25 / mo
-
-
Other
-
Intra-Community Transfer FeeAmount due when transferring to another rental unit within community. Charged per unit.$1,000
-
Utility - Vacant Cost RecoveryUsage-Based (Utilities). Amount for utility usage not transferred to resident responsibility any time during occupancy. Charged per unit.Varies / mo
-
Utility - Vacant Processing FeeAmount for failing to transfer utilities into resident name. Charged per occurrence.$50 / occurrence
-
Access DeviceAmount to obtain an access device for community; fobs, keys, remotes, access passes. Charged per device.$100
-
Returned Payment Fee (NSF)Amount for returned payment. Charged per occurrence.$30 / occurrence
Property Fee Disclaimer: Total Monthly Leasing Price includes base rent, all monthly mandatory and any user-selected optional fees. Excludes variable, usage-based, and required charges due at or prior to move-in or at move-out. Security Deposit may change based on screening results, but total will not exceed legal maximums. Some items may be taxed under applicable law. Some fees may not apply to rental homes subject to an affordable program. All fees are subject to application and/or lease terms. Prices and availability subject to change. Resident is responsible for damages beyond ordinary wear and tear. Resident may need to maintain insurance and to activate and maintain utility services, including but not limited to electricity, water, gas, and internet, per the lease. Additional fees may apply as detailed in the application and/or lease agreement, which can be requested prior to applying. Pets: Pet breed and other pet restrictions apply. Rentable Items: All Parking, storage, and other rentable items are subject to availability. Final pricing and availability will be determined during lease agreement. See Leasing Agent for details.
Details
Property Information
-
Built in 2022
-
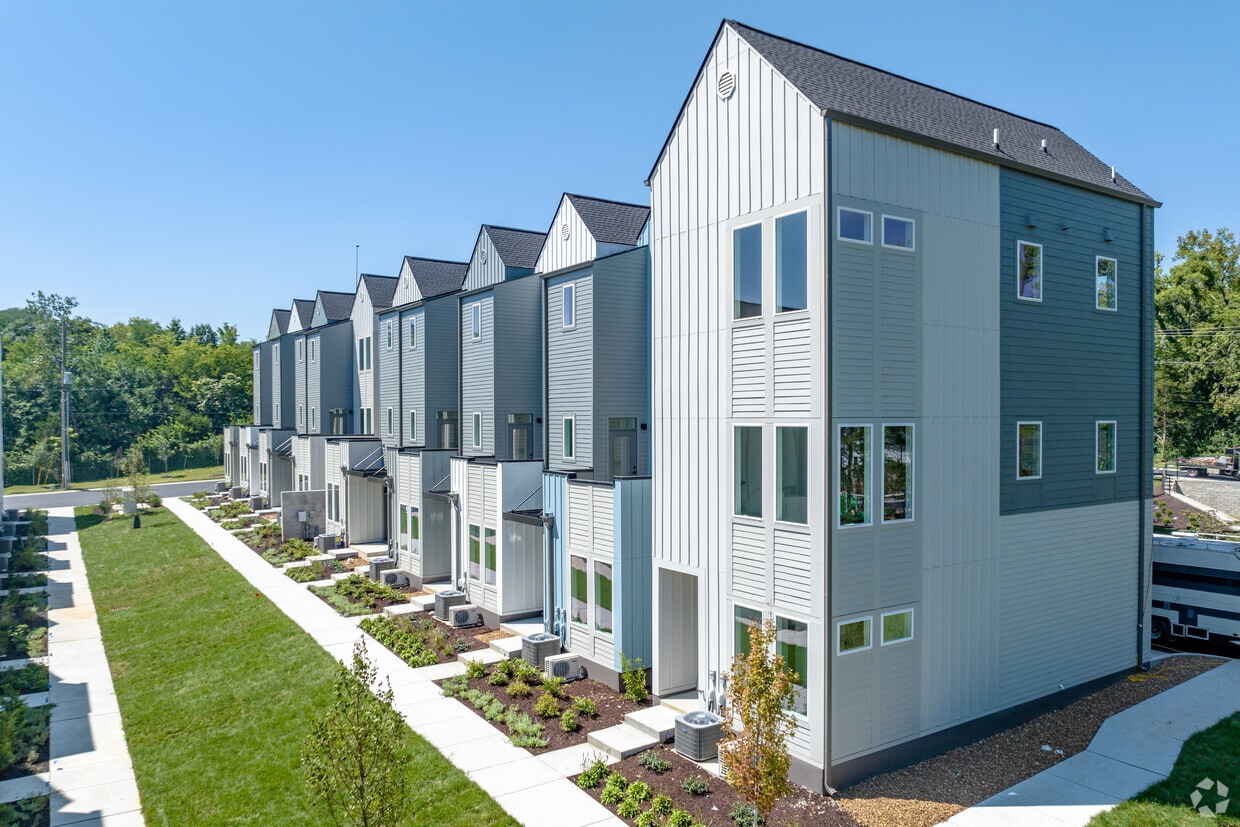
35 houses/3 stories
Matterport 3D Tours
Select a house to view pricing & availability
 Matterport 3D Tour

About The Yarra
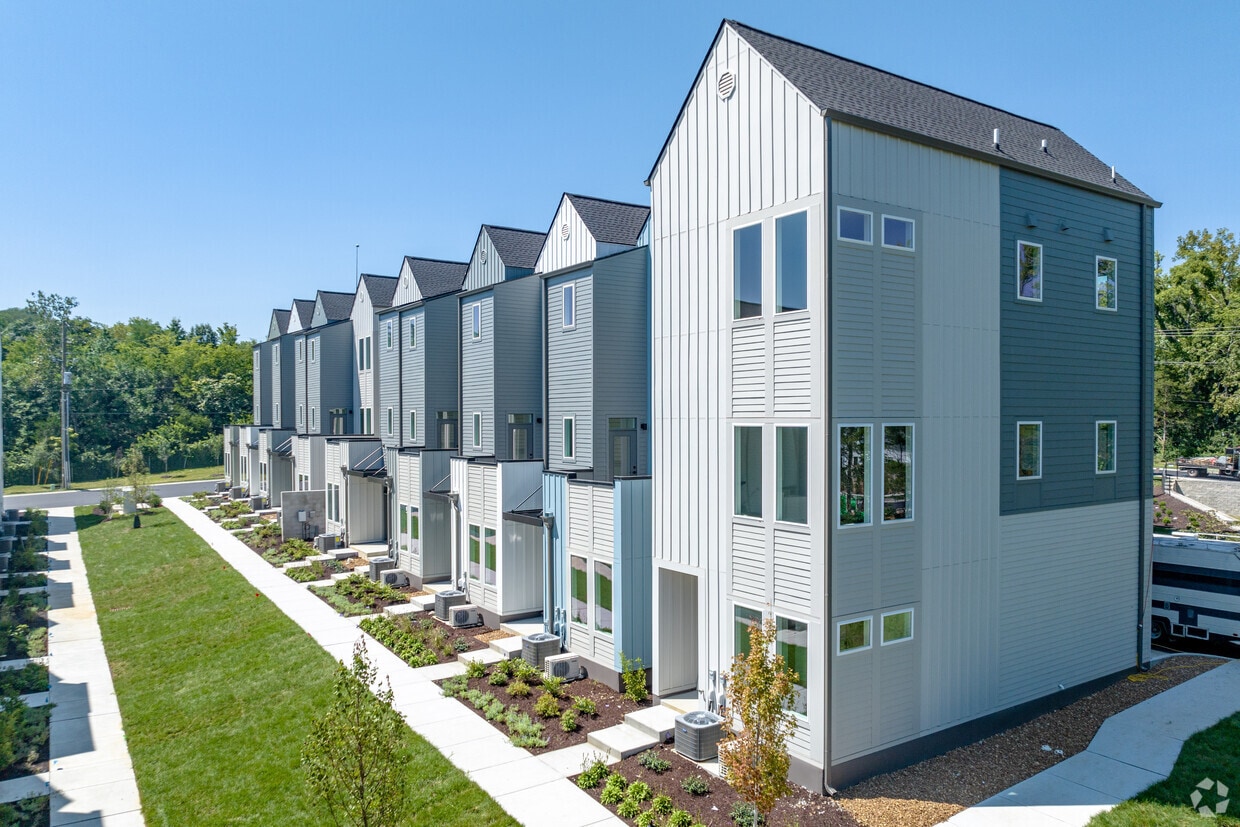
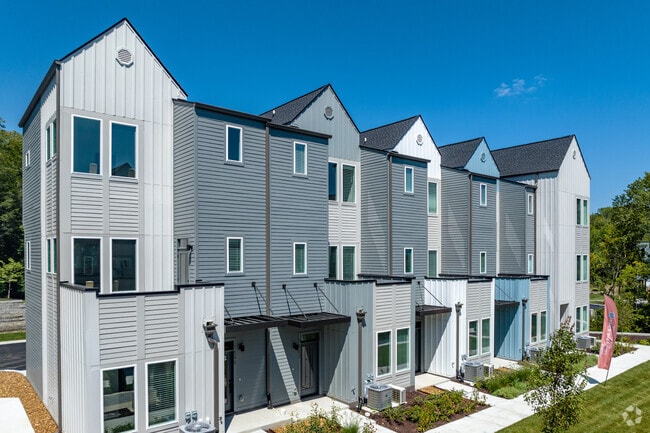
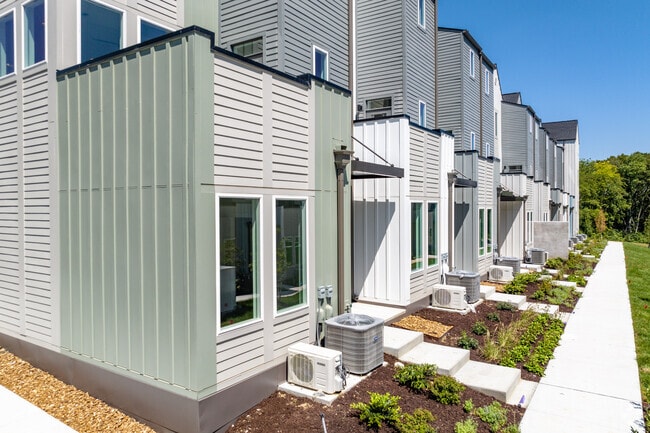
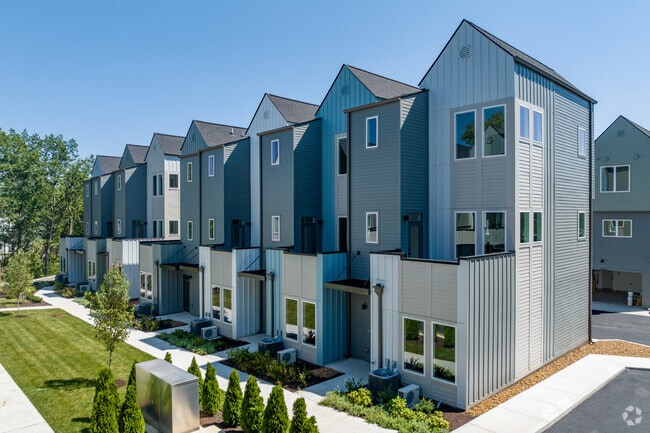
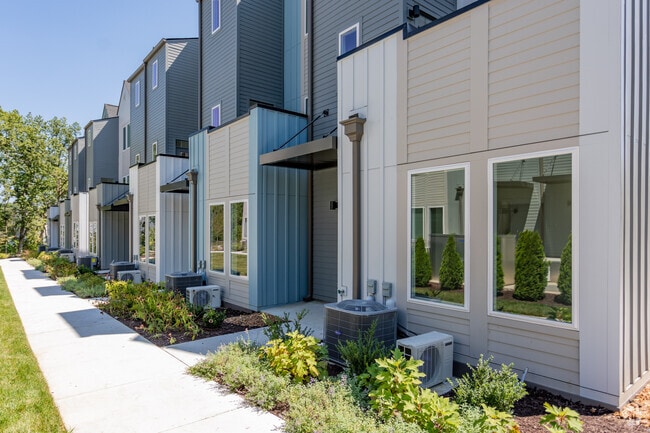
One Monthly Price. All the Perks of Home. Come to The Yarra Townhomes and experience vibrant East Nashville living. Our pet-friendly residences are thoughtfully designed to suit your requirements, thanks to features such as washer/dryer sets, private terraces, two-car garages, oversize closets, and many more. Explore all that these townhomes for rent in Madison, TN, have to offer on a tour today!
The Yarra is a townhouse community located in Davidson County and the 37115 ZIP Code. This area is served by the Davidson County attendance zone.
Unique Features
- Attached Two-Vehicle Garage
- Bark Park
- Internet
- On-site Maintenance
- Open Concept Kitchens
- Oversized Windows
- Private Terraces
- Stainless Steel Smart Appliances
- Wood Florring
Community Amenities
- Maintenance on site
- Playground
- Walking/Biking Trails
- Dog Park
Townhome Features
Washer/Dryer
Air Conditioning
Walk-In Closets
Refrigerator
- Washer/Dryer
- Air Conditioning
- Heating
- Tub/Shower
- Kitchen
- Refrigerator
- Walk-In Closets
Dickerson Road is a quaint residential neighborhood just three miles from Madison and 11 miles from Nashville. It’s intersected by Interstate 65, which makes commuting easy for residents in the area. Cedar Hill Park is located to the north, and includes multi-use paths, sports fields, and a disc golf course as part of its offerings.
You’ll discover many restaurants in and around Dickerson Road, especially over in Madison. Opry Mills Shopping Center and RiverGate Mall provide residents with ample shopping opportunities – and you’re just a short drive away from local country clubs, live music at the Grand Ole Opry, and acres of vibrant blooms at Cheekwood’s botanical gardens.
Learn more about living in Dickerson RoadCompare neighborhood and city base rent averages by bedroom.
| Dickerson Road | Madison, TN | |
|---|---|---|
| Studio | $1,150 | - |
| 1 Bedroom | $1,173 | - |
| 2 Bedrooms | $1,477 | - |
| 3 Bedrooms | $2,098 | $2,248 |
- Maintenance on site
- Dog Park
- Playground
- Walking/Biking Trails
- Attached Two-Vehicle Garage
- Bark Park
- Internet
- On-site Maintenance
- Open Concept Kitchens
- Oversized Windows
- Private Terraces
- Stainless Steel Smart Appliances
- Wood Florring
- Washer/Dryer
- Air Conditioning
- Heating
- Tub/Shower
- Kitchen
- Refrigerator
- Walk-In Closets
| Monday | 9am - 6pm |
|---|---|
| Tuesday | 9am - 6pm |
| Wednesday | 9am - 6pm |
| Thursday | 9am - 6pm |
| Friday | 9am - 6pm |
| Saturday | 10am - 5pm |
| Sunday | Closed |
| Colleges & Universities | Distance | ||
|---|---|---|---|
| Colleges & Universities | Distance | ||
| Drive: | 12 min | 8.4 mi | |
| Drive: | 12 min | 8.6 mi | |
| Drive: | 14 min | 9.4 mi | |
| Drive: | 14 min | 9.7 mi |


 The GreatSchools Rating helps parents compare schools within a state based on a variety of school quality indicators and provides a helpful picture of how effectively each school serves all of its students. Ratings are on a scale of 1 (below average) to 10 (above average) and can include test scores, college readiness, academic progress, advanced courses, equity, discipline and attendance data. We also advise parents to visit schools, consider other information on school performance and programs, and consider family needs as part of the school selection process.
View GreatSchools Rating Methodology
Data provided by GreatSchools.org © 2026. All rights reserved.
Scores provided by
 What do Walkability, Transit, Drivability, and Bikeability mean?
Walkability measures the walking distance to day-to-day needs.
Transit measures access to public transportation.
Drivability measures congestion, parking availability, and access to major roads.
Bikeability measures the suitability for cycling.
How It Works
What do Walkability, Transit, Drivability, and Bikeability mean?
Walkability measures the walking distance to day-to-day needs.
Transit measures access to public transportation.
Drivability measures congestion, parking availability, and access to major roads.
Bikeability measures the suitability for cycling.
How It Works
Traffic
BusyAirport
CalmBusinesses
CalmScores provided by
HowLoud What is a Sound Score Rating? A Sound Score Rating aggregates noise caused by vehicle traffic, airplane traffic and local sources. How It WorksThe Yarra Photos
-
The Yarra
-
3BR, 3.5BA - B2 - 1389SF
-
-
-
-
-
-
3BR, 3.5BA - B2 - 1389SF
-
3BR, 3.5BA - B2 - 1389SF
Floor Plans
-
3 Bedrooms
-
3 Bedrooms
-
4 Bedrooms
Nearby Apartments
Within 50 Miles of The Yarra
-
Birchway Rivergate
110 One Mile Pky
Madison, TN 37115
$1,721 - $2,868 Total Monthly Price
2-3 Br 2.4 mi
-
Station A
1401 Gallatin Pike N
Madison, TN 37115
$1,902 - $2,527 Total Monthly Price
2-3 Br 2.5 mi
-
Albion Music Row
1501 McGavock St
Nashville, TN 37203
$3,542 - $7,437 Total Monthly Price
2-3 Br 7.4 mi
-
Marston Music Row
1740 Division St
Nashville, TN 37203
$3,582 - $5,857 Total Monthly Price
2-3 Br 7.7 mi
-
The Ravelle at Ridgeview
1445 Eagle View Blvd
Antioch, TN 37013
$1,806 - $2,810 Total Monthly Price
2-3 Br 14.9 mi
-
Wrenstone at the Highlands
350 Old Hickory Blvd
Nashville, TN 37221
$2,381 - $2,591 Total Monthly Price
2 Br 15.2 mi
The Yarra has units with in‑unit washers and dryers, making laundry day simple for residents.
Utilities are not included in rent. Residents should plan to set up and pay for all services separately.
Parking is available at The Yarra. Contact this property for details.
The Yarra has two to four-bedrooms with rent ranges from $2,585/mo. to $3,054/mo.
Yes, The Yarra welcomes pets. Breed restrictions, weight limits, and additional fees may apply. View this property's pet policy.
A good rule of thumb is to spend no more than 30% of your gross income on rent. Based on the lowest available rent of $2,585 for a three-bedrooms, you would need to earn about $103,400 per year to qualify. Want to double-check your budget? Calculate how much rent you can afford with our Rent Affordability Calculator.
The Yarra is offering 1 Month Free for eligible applicants, with rental rates starting at $2,585.
Yes! The Yarra offers 2 Matterport 3D Tours. Explore different floor plans and see unit level details, all without leaving home.
1022 S Graycroft Ave
Madison, TN 37115