
-
Monthly Rent
$10,056 - $20,000
-
Bedrooms
2 - 3 bd
-
Bathrooms
2.5 - 3.5 ba
-
Square Feet
2,165 - 3,396 sq ft
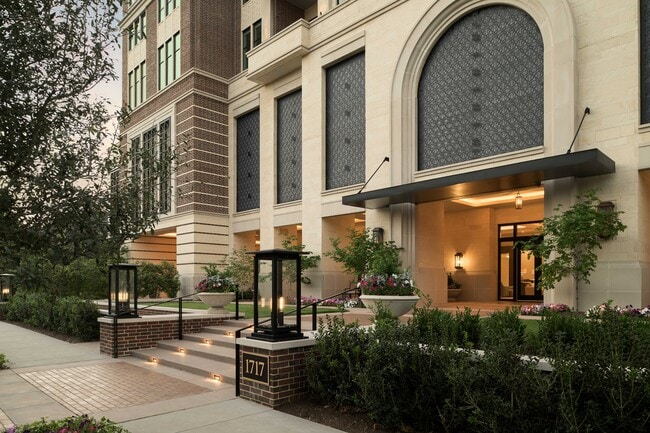
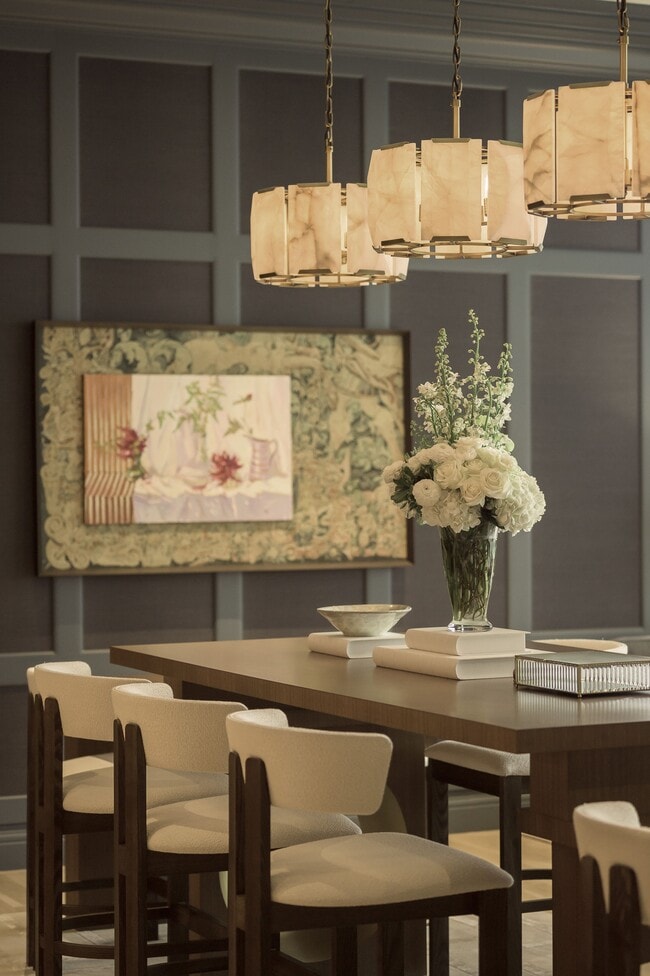
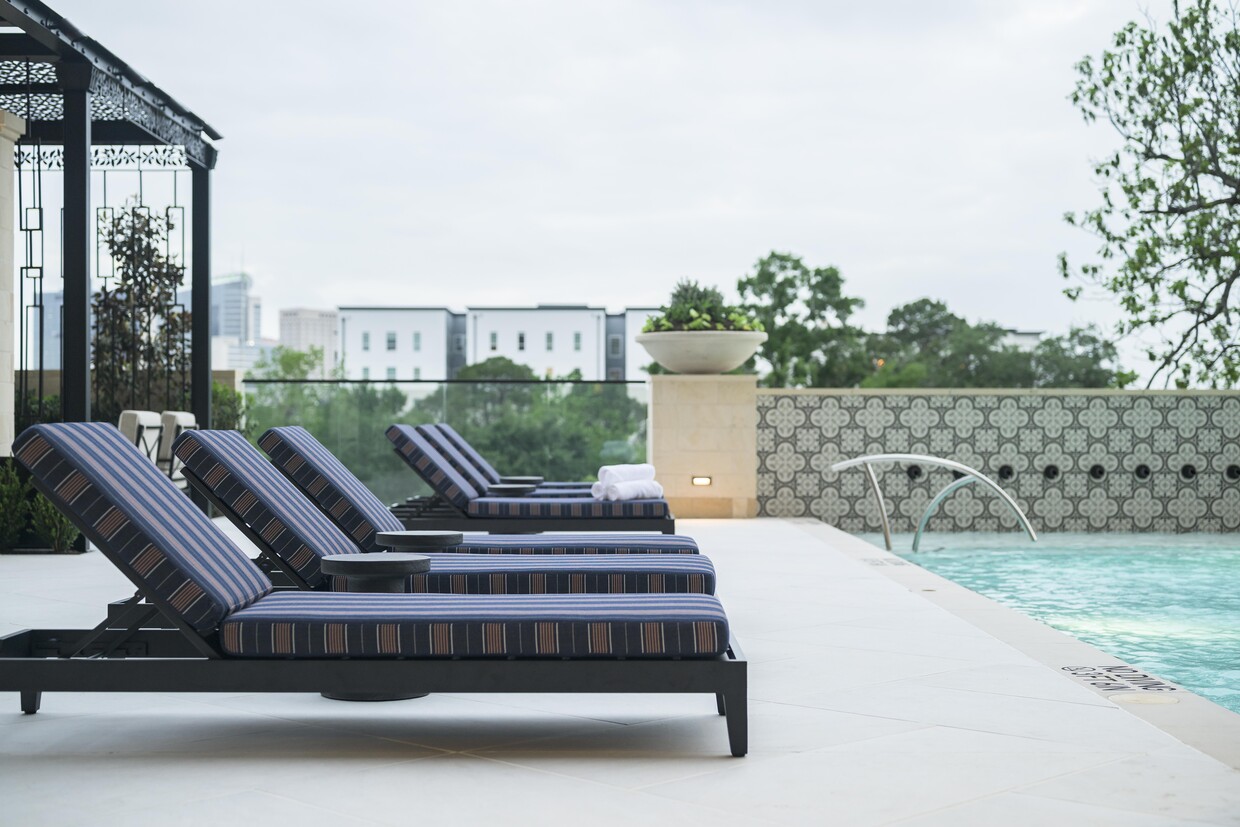
The Langley is more than a residence and full-service luxury building; it is a landmark in the making, a testament to timeless elegance and effortless luxury. Residing in one of Houston's most storied enclaves and rising 20 stories above the canopy of live oaks of Southampton, every exclusive residence is designed with the grandeur of a private estate. Each home begins with a proper entry and powder bath and unfolds with grace - rooms that connect naturally, proportions that feel familiar and light that moves gently across refined materials. Inspired by private estates, the two- and three-bedroom plans with two- and one-half to three- and one-half bathrooms, ranging from 2,165 to 3,396 square feet, offer an unparalleled level of space and craftmanship.
Highlights
- New Construction
- Pet Washing Station
- High Ceilings
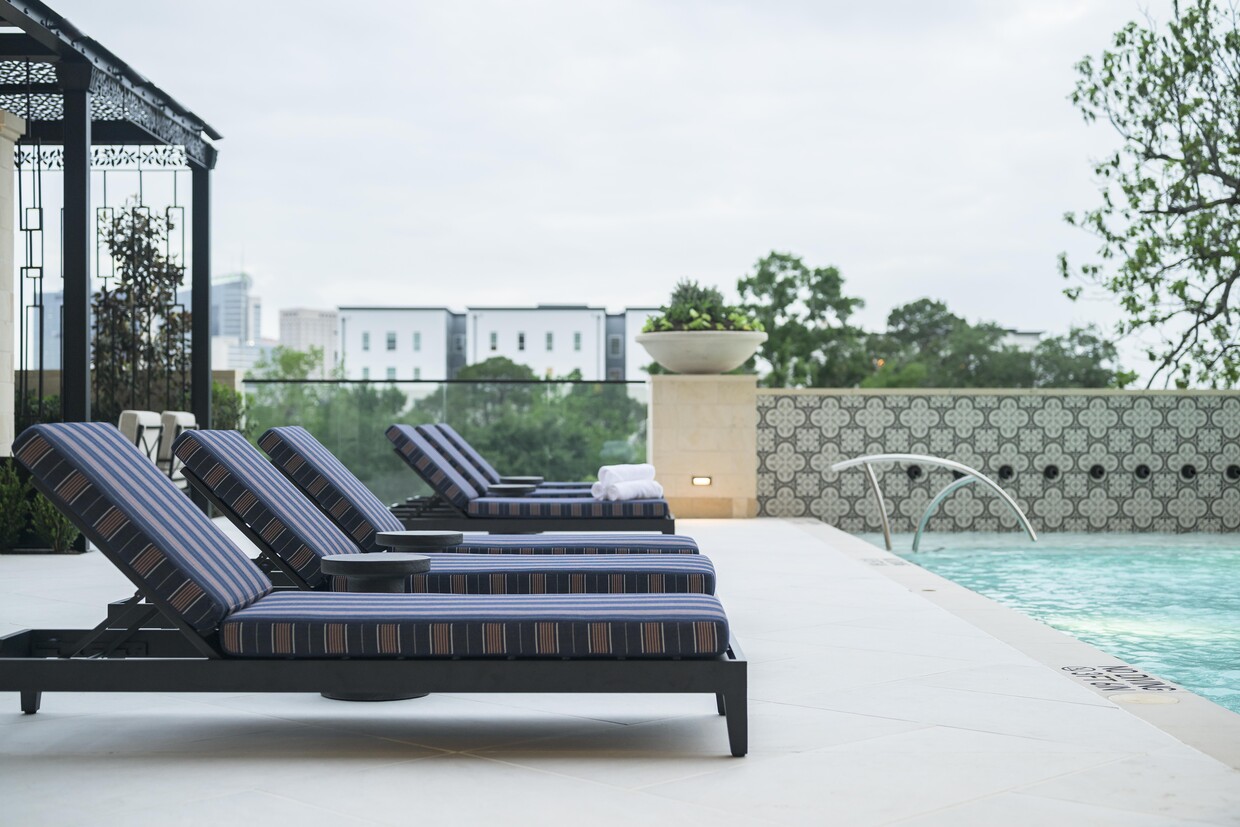
- Pool
- Sundeck
- Gated
- Elevator
- Balcony
- Property Manager on Site
Pricing & Floor Plans
-
Unit 1004price $10,528square feet 2,168availibility Now
-
Unit 1105price $10,622square feet 2,168availibility Now
-
Unit 1204price $10,717square feet 2,168availibility Now
-
Unit 808price $12,479square feet 2,530availibility Now
-
Unit 908price $12,701square feet 2,530availibility Now
-
Unit 1208price $13,033square feet 2,530availibility Now
-
Unit 507price $16,074square feet 3,384availibility Now
-
Unit 602price $16,815square feet 3,396availibility Now
-
Unit 1007price $17,560square feet 3,384availibility Now
-
Unit 1004price $10,528square feet 2,168availibility Now
-
Unit 1105price $10,622square feet 2,168availibility Now
-
Unit 1204price $10,717square feet 2,168availibility Now
-
Unit 808price $12,479square feet 2,530availibility Now
-
Unit 908price $12,701square feet 2,530availibility Now
-
Unit 1208price $13,033square feet 2,530availibility Now
-
Unit 507price $16,074square feet 3,384availibility Now
-
Unit 602price $16,815square feet 3,396availibility Now
-
Unit 1007price $17,560square feet 3,384availibility Now
Fees and Policies
The fees listed below are community-provided and may exclude utilities or add-ons. All payments are made directly to the property and are non-refundable unless otherwise specified. Use the Cost Calculator to determine costs based on your needs.
-
Dogs
-
Dog DepositCharged per pet.$500
-
Dog FeeCharged per pet.$500
-
Dog RentCharged per pet.$50 / mo
Pet interview, Spayed/NeuteredRestrictions:YesRead More Read LessComments -
-
Cats
-
Cat DepositCharged per pet.$500
-
Cat FeeCharged per pet.$500
-
Cat RentCharged per pet.$50 / mo
Pet interview, Spayed/NeuteredRestrictions:Comments -
Property Fee Disclaimer: Based on community-supplied data and independent market research. Subject to change without notice. May exclude fees for mandatory or optional services and usage-based utilities.
Details
Lease Options
-
18 - 24 Month Leases
Property Information
-
Built in 2026
-
134 units/20 stories
Select a unit to view pricing & availability
 Matterport 3D Tour

About The Langley
The Langley is more than a residence and full-service luxury building; it is a landmark in the making, a testament to timeless elegance and effortless luxury. Residing in one of Houston's most storied enclaves and rising 20 stories above the canopy of live oaks of Southampton, every exclusive residence is designed with the grandeur of a private estate. Each home begins with a proper entry and powder bath and unfolds with grace - rooms that connect naturally, proportions that feel familiar and light that moves gently across refined materials. Inspired by private estates, the two- and three-bedroom plans with two- and one-half to three- and one-half bathrooms, ranging from 2,165 to 3,396 square feet, offer an unparalleled level of space and craftmanship.
The Langley is an apartment community located in Harris County and the 77005 ZIP Code. This area is served by the Houston Independent School District attendance zone.
Unique Features
- Air Conditioner
- Bike Racks
- Bike Storage with E-Bike Charging Compatibility
- Ceiling Fan
- City Views
- Concierge Desk with Adjacent Lounge Area
- Conference Room & Private Workspaces
- Double Oven
- Efficient Appliances
- High Speed Internet
- Large Closets
- Library
- Patio/Balcony
- Pet Wash with Full-Size Basin & Drying Stations
- Poolside Lounge with Beverage Center
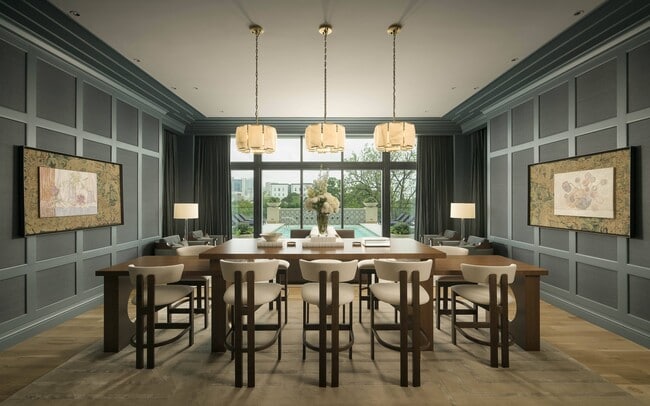
- Private Dining Room with Catering Kitchen Access
- Private Outdoor Pool & Amenity Deck
- Rentable Storage Units for Resident Use
- Secure on-site storage units available for rent.
- State-of-the-Art Fitness Center & Flex Room
- View
- Washer/Dryer Included
Community Amenities
Pool
Fitness Center
Elevator
Concierge
- Package Service
- Maintenance on site
- Property Manager on Site
- Concierge
- Pet Washing Station
- Elevator
- Business Center
- Lounge
- Conference Rooms
- Fitness Center
- Pool
- Bicycle Storage
- Gated
- Sundeck
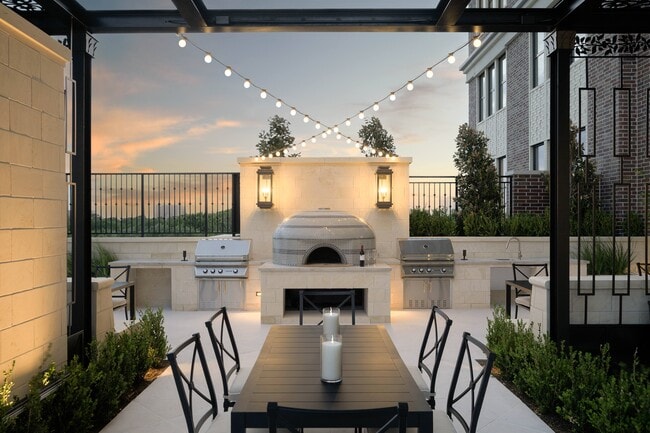
- Courtyard
Apartment Features
Washer/Dryer
Air Conditioning
Dishwasher
High Speed Internet Access
- High Speed Internet Access
- Washer/Dryer
- Air Conditioning
- Ceiling Fans
- Cable Ready
- Storage Space
- Dishwasher
- Disposal
- Kitchen
- Microwave
- Oven
- Refrigerator
- Gas Range
- Hardwood Floors
- High Ceilings
- Balcony
- Patio
Known for being home to Rice University, University Place is one of Houston’s best neighborhoods to live in. Along with housing several art spaces like The Museum of Fine Arts-Houston, University Place has excellent schools, restaurants, coffee shops, bars, and stores. This pedestrian-friendly locale neighbors the Texas Medical Center (a hub for multiple medical facilities and schools) and Hermann Park, a sprawling park that’s home to Miller Outdoor Theatre, the Houston Zoo, and more. University Place is also convenient to the University of Houston and Texas Southern University. If you’re looking for some great food or a lively bar, University Place is just two miles south of Montrose, one of the city’s trendiest enclaves for dining, nightlife, and culture. Attracting even more residents, University Place is only five miles away from Downtown Houston.
Learn more about living in University PlaceCompare neighborhood and city base rent averages by bedroom.
| University Place | Houston, TX | |
|---|---|---|
| Studio | $1,580 | $1,093 |
| 1 Bedroom | $2,005 | $1,178 |
| 2 Bedrooms | $4,182 | $1,498 |
| 3 Bedrooms | $12,316 | $1,927 |
- Package Service
- Maintenance on site
- Property Manager on Site
- Concierge
- Pet Washing Station
- Elevator
- Business Center
- Lounge
- Conference Rooms
- Gated
- Sundeck
- Courtyard
- Fitness Center
- Pool
- Bicycle Storage
- Air Conditioner
- Bike Racks
- Bike Storage with E-Bike Charging Compatibility
- Ceiling Fan
- City Views
- Concierge Desk with Adjacent Lounge Area
- Conference Room & Private Workspaces
- Double Oven
- Efficient Appliances
- High Speed Internet
- Large Closets
- Library
- Patio/Balcony
- Pet Wash with Full-Size Basin & Drying Stations
- Poolside Lounge with Beverage Center
- Private Dining Room with Catering Kitchen Access
- Private Outdoor Pool & Amenity Deck
- Rentable Storage Units for Resident Use
- Secure on-site storage units available for rent.
- State-of-the-Art Fitness Center & Flex Room
- View
- Washer/Dryer Included
- High Speed Internet Access
- Washer/Dryer
- Air Conditioning
- Ceiling Fans
- Cable Ready
- Storage Space
- Dishwasher
- Disposal
- Kitchen
- Microwave
- Oven
- Refrigerator
- Gas Range
- Hardwood Floors
- High Ceilings
- Balcony
- Patio
| Monday | 3pm - 6pm |
|---|---|
| Tuesday | Closed |
| Wednesday | 2pm - 6pm |
| Thursday | Closed |
| Friday | 2pm - 6pm |
| Saturday | 10am - 4pm |
| Sunday | Closed |
| Colleges & Universities | Distance | ||
|---|---|---|---|
| Colleges & Universities | Distance | ||
| Walk: | 13 min | 0.7 mi | |
| Drive: | 3 min | 1.6 mi | |
| Drive: | 5 min | 2.0 mi | |
| Drive: | 5 min | 2.3 mi |


 The GreatSchools Rating helps parents compare schools within a state based on a variety of school quality indicators and provides a helpful picture of how effectively each school serves all of its students. Ratings are on a scale of 1 (below average) to 10 (above average) and can include test scores, college readiness, academic progress, advanced courses, equity, discipline and attendance data. We also advise parents to visit schools, consider other information on school performance and programs, and consider family needs as part of the school selection process.
View GreatSchools Rating Methodology
Data provided by GreatSchools.org © 2026. All rights reserved.
Transportation options available in Houston include Museum District Stn Sb, located 1.0 mile from The Langley. The Langley is near William P Hobby, located 14.0 miles or 26 minutes away, and George Bush Intcntl/Houston, located 22.7 miles or 31 minutes away.
| Transit / Subway | Distance | ||
|---|---|---|---|
| Transit / Subway | Distance | ||
| Walk: | 18 min | 1.0 mi | |
|
|
Drive: | 2 min | 1.2 mi |
|
|
Drive: | 3 min | 1.4 mi |
| Drive: | 4 min | 1.8 mi | |
|
|
Drive: | 4 min | 2.0 mi |
| Commuter Rail | Distance | ||
|---|---|---|---|
| Commuter Rail | Distance | ||
|
|
Drive: | 10 min | 5.2 mi |
| Airports | Distance | ||
|---|---|---|---|
| Airports | Distance | ||
|
William P Hobby
|
Drive: | 26 min | 14.0 mi |
|
George Bush Intcntl/Houston
|
Drive: | 31 min | 22.7 mi |
Scores provided by
 What do Walkability, Transit, Drivability, and Bikeability mean?
Walkability measures the walking distance to day-to-day needs.
Transit measures access to public transportation.
Drivability measures congestion, parking availability, and access to major roads.
Bikeability measures the suitability for cycling.
How It Works
What do Walkability, Transit, Drivability, and Bikeability mean?
Walkability measures the walking distance to day-to-day needs.
Transit measures access to public transportation.
Drivability measures congestion, parking availability, and access to major roads.
Bikeability measures the suitability for cycling.
How It Works
Traffic
BusyAirport
CalmBusinesses
CalmScores provided by
HowLoud What is a Sound Score Rating? A Sound Score Rating aggregates noise caused by vehicle traffic, airplane traffic and local sources. How It WorksTime and distance from The Langley.
| Shopping Centers | Distance | ||
|---|---|---|---|
| Shopping Centers | Distance | ||
| Walk: | 4 min | 0.2 mi | |
| Walk: | 9 min | 0.5 mi | |
| Walk: | 11 min | 0.6 mi |
| Parks and Recreation | Distance | ||
|---|---|---|---|
| Parks and Recreation | Distance | ||
|
Lowrey Arboretum
|
Walk: | 11 min | 0.6 mi |
|
Houston Museum of Natural Science
|
Drive: | 2 min | 1.2 mi |
|
Children's Museum of Houston
|
Drive: | 2 min | 1.3 mi |
|
Cockrell Butterfly Center
|
Drive: | 3 min | 1.3 mi |
|
Houston Zoo
|
Drive: | 4 min | 1.6 mi |
| Hospitals | Distance | ||
|---|---|---|---|
| Hospitals | Distance | ||
| Drive: | 2 min | 1.2 mi | |
| Drive: | 3 min | 1.5 mi | |
| Drive: | 4 min | 1.9 mi |
| Military Bases | Distance | ||
|---|---|---|---|
| Military Bases | Distance | ||
| Drive: | 40 min | 27.5 mi | |
| Drive: | 68 min | 53.0 mi |
The Langley Photos
-
The Langley
-
-
-
-
-
-
-
-
Models
-
2 Bedrooms
-
2 Bedrooms
-
3 Bedrooms
The Langley has units with in‑unit washers and dryers, making laundry day simple for residents.
Utilities are not included in rent. Residents should plan to set up and pay for all services separately.
Parking is available at The Langley. Fees may apply depending on the type of parking offered. Contact this property for details.
The Langley has two to three-bedrooms with rent ranges from $10,056/mo. to $20,000/mo.
Yes, The Langley welcomes pets. Breed restrictions, weight limits, and additional fees may apply. View this property's pet policy.
A good rule of thumb is to spend no more than 30% of your gross income on rent. Based on the lowest available rent of $10,056 for a two-bedrooms, you would need to earn about $402,240 per year to qualify. Want to double-check your budget? Calculate how much rent you can afford with our Rent Affordability Calculator.
The Langley is not currently offering any rent specials. Check back soon, as promotions change frequently.
While The Langley does not offer Matterport 3D tours, renters can request a tour directly through our online platform.
1717 Bissonnet St
Houston, TX 77005