Map
  • Add a Property
  • Renter Tools
    • Favorites
    • Saved Searches
  • Manage Rentals
  • Apartments For Rent
  • Houses For Rent
  • Condos For Rent
  • Townhomes For Rent
  • Help Center
  • Pembroke Pines Average Rent
  • Area Guide
  • Rent Calculator
  • Property Management Companies
English

Language

English Español
Apartments.com Logo
Manage Rentals      Sign Up / Sign In
  • Primary Photo - The Landings at Pembroke Lakes
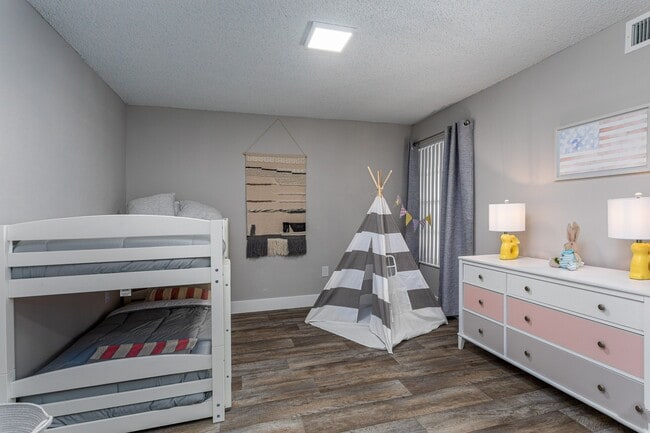
  • Interior Photo - The Landings at Pembroke Lakes
    Interior Photo - The Landings at Pembroke Lakes
  • Interior Photo - The Landings at Pembroke Lakes
    Interior Photo - The Landings at Pembroke Lakes
Contact This Property

Language: English

Open 10am - 6pm Today

View All Hours Office Hours Monday, Closed Tuesday - Friday, 10am - 6pm Saturday, 10am - 5pm Sunday, Closed

The Landings at Pembroke Lakes media gallery Unit
call 954-758-4631
Floor Plan View Body
Florida Broward County Pembroke Pines Pembroke Lakes South

The Landings at Pembroke Lakes

10650 Washington St, Pembroke Pines, FL 33025

3.9
Renter Rating 19 Reviews
Verified Listing CoStar Verified® Listing

This Listing has been verified by CoStar’s listing verification process, which combines internal screening and fraud detection technology. Always beware of scams.

Today
Share Listing
Favorites
954-758-4631
Property Management Company Logo Property Website
  • Monthly Rent

    $1,716 - $2,517

  • Bedrooms

    1 - 2 bd

  • Bathrooms

    1 - 2 ba

  • Square Feet

    486 - 1,046 sq ft

The Landings at Pembroke Lakes
Property Management Company Logo
Share Listing
Favorites

Move-in Special

Enjoy 6 WEEKS FREE when you lease & move in by September 29th! ???????Call us for full offer details and to schedule your personalized tour TODAY!

Highlights

  • Waterfront
  • Tennis Court
  • Den
  • High Ceilings
  • Pool
  • Walk-In Closets
  • Spa
  • Pet Play Area
  • Controlled Access

Pricing & Floor Plans

filter results by bedrooms
Cost Calculator: Estimate your monthly and one-time fees.
Drift
Starting at $1,966 1 Bed 1 Bath 680 Sq Ft
Matterport 3D Tour
3 Available units
Unit
Base Price
Sq Ft
Availability
Unit Details
  • Unit 13-209
    price $1,986
    square feet 680
    availibility Now
  • Unit 01-210
    price $2,011
    square feet 680
    availibility Sep 11
  • Unit 01-104
    price $1,966
    square feet 680
    availibility Nov 3
Lagoon
Starting at $1,975 1 Bed 1 Bath 764 Sq Ft
Matterport 3D Tour
6 Available units
Unit
Base Price
Sq Ft
Availability
Unit Details
  • Unit 13-110
    price $1,975
    square feet 764
    availibility Now
  • Unit 13-111
    price $1,975
    square feet 764
    availibility Now
  • Unit 13-211
    price $2,057
    square feet 764
    availibility Now
  • Unit 06-101
    price $2,077
    square feet 764
    availibility Now
  • Unit 08-201
    price $2,057
    square feet 764
    availibility Sep 16
  • Unit 16-211
    price $2,021
    square feet 764
    availibility Nov 7

Harbor
Starting at $1,911 1 Bed 1 Bath 688 Sq Ft
3 Available units
Unit
Base Price
Sq Ft
Availability
Unit Details
  • Unit 14-202
    price $1,930
    square feet 688
    availibility Sep 11
  • Unit 09-202
    price $2,011
    square feet 688
    availibility Sep 11
  • Unit 14-302
    price $1,911
    square feet 688
    availibility Nov 18
Bayview
Starting at $1,716 1 Bed 1 Bath 486 Sq Ft
Matterport 3D Tour
2 Available units
Unit
Base Price
Sq Ft
Availability
Unit Details
  • Unit 02-102
    price $1,716
    square feet 486
    availibility Oct 3
  • Unit 06-207
    price $1,726
    square feet 486
    availibility Nov 5
Cove
Starting at $1,761 1 Bed 1 Bath 587 Sq Ft
Matterport 3D Tour
2 Available units
Unit
Base Price
Sq Ft
Availability
Unit Details
  • Unit 10-105
    price $1,761
    square feet 587
    availibility Oct 7
  • Unit 12-204
    price $1,791
    square feet 587
    availibility Oct 28
Peninsula
Starting at $2,182 2 Beds 2 Baths 968 Sq Ft
Matterport 3D Tour
6 Available units
Unit
Base Price
Sq Ft
Availability
Unit Details
  • Unit 15-304
    price $2,182
    square feet 968
    availibility Now
  • Unit 11-102
    price $2,287
    square feet 968
    availibility Sep 11
  • Unit 04-105
    price $2,287
    square feet 968
    availibility Sep 18
  • Unit 17-308
    price $2,332
    square feet 968
    availibility Sep 18
  • Unit 05-302
    price $2,282
    square feet 968
    availibility Oct 3
  • Unit 04-206
    price $2,277
    square feet 968
    availibility Nov 22

Shoreline
Starting at $2,417 2 Beds 2 Baths 1,046 Sq Ft
Matterport 3D Tour
4 Available units
Unit
Base Price
Sq Ft
Availability
Unit Details
  • Unit 07-201
    price $2,417
    square feet 1,046
    availibility Now
  • Unit 17-209
    price $2,417
    square feet 1,046
    availibility Now
  • Unit 01-211
    price $2,447
    square feet 1,046
    availibility Now
  • Unit 12-211
    price $2,517
    square feet 1,046
    availibility Sep 15

Drift
Starting at $1,966 1 Bed 1 Bath 680 Sq Ft
Matterport 3D Tour
3 Available units
Unit
Base Price
Sq Ft
Availability
Unit Details
  • Unit 13-209
    price $1,986
    square feet 680
    availibility Now
  • Unit 01-210
    price $2,011
    square feet 680
    availibility Sep 11
  • Unit 01-104
    price $1,966
    square feet 680
    availibility Nov 3
Lagoon
Starting at $1,975 1 Bed 1 Bath 764 Sq Ft
Matterport 3D Tour
6 Available units
Unit
Base Price
Sq Ft
Availability
Unit Details
  • Unit 13-110
    price $1,975
    square feet 764
    availibility Now
  • Unit 13-111
    price $1,975
    square feet 764
    availibility Now
  • Unit 13-211
    price $2,057
    square feet 764
    availibility Now
  • Unit 06-101
    price $2,077
    square feet 764
    availibility Now
  • Unit 08-201
    price $2,057
    square feet 764
    availibility Sep 16
  • Unit 16-211
    price $2,021
    square feet 764
    availibility Nov 7

Harbor
Starting at $1,911 1 Bed 1 Bath 688 Sq Ft
3 Available units
Unit
Base Price
Sq Ft
Availability
Unit Details
  • Unit 14-202
    price $1,930
    square feet 688
    availibility Sep 11
  • Unit 09-202
    price $2,011
    square feet 688
    availibility Sep 11
  • Unit 14-302
    price $1,911
    square feet 688
    availibility Nov 18
Bayview
Starting at $1,716 1 Bed 1 Bath 486 Sq Ft
Matterport 3D Tour
2 Available units
Unit
Base Price
Sq Ft
Availability
Unit Details
  • Unit 02-102
    price $1,716
    square feet 486
    availibility Oct 3
  • Unit 06-207
    price $1,726
    square feet 486
    availibility Nov 5
Cove
Starting at $1,761 1 Bed 1 Bath 587 Sq Ft
Matterport 3D Tour
2 Available units
Unit
Base Price
Sq Ft
Availability
Unit Details
  • Unit 10-105
    price $1,761
    square feet 587
    availibility Oct 7
  • Unit 12-204
    price $1,791
    square feet 587
    availibility Oct 28
Peninsula
Starting at $2,182 2 Beds 2 Baths 968 Sq Ft
Matterport 3D Tour
6 Available units
Unit
Base Price
Sq Ft
Availability
Unit Details
  • Unit 15-304
    price $2,182
    square feet 968
    availibility Now
  • Unit 11-102
    price $2,287
    square feet 968
    availibility Sep 11
  • Unit 04-105
    price $2,287
    square feet 968
    availibility Sep 18
  • Unit 17-308
    price $2,332
    square feet 968
    availibility Sep 18
  • Unit 05-302
    price $2,282
    square feet 968
    availibility Oct 3
  • Unit 04-206
    price $2,277
    square feet 968
    availibility Nov 22

Shoreline
Starting at $2,417 2 Beds 2 Baths 1,046 Sq Ft
Matterport 3D Tour
4 Available units
Unit
Base Price
Sq Ft
Availability
Unit Details
  • Unit 07-201
    price $2,417
    square feet 1,046
    availibility Now
  • Unit 17-209
    price $2,417
    square feet 1,046
    availibility Now
  • Unit 01-211
    price $2,447
    square feet 1,046
    availibility Now
  • Unit 12-211
    price $2,517
    square feet 1,046
    availibility Sep 15

* Price shown is base rent. Excludes user-selected optional fees and variable or usage-based fees and required charges due at or prior to move-in or at move-out.View Fees and Policies for details. Price, availability, fees, and any applicable rent special are subject to change without notice.
* Square footage definitions vary. Displayed square footage is approximate.

Fees and Policies

The fees listed below are community-provided and may exclude utilities or add-ons. All payments are made directly to the property and are non-refundable unless otherwise specified. Use the Cost Calculator to determine costs based on your needs.

  • Utilities & Essentials
    • Utility-Setup Fee
      Charged per unit.
      $15
    • Valet Trash
      Charged per unit.
      $27 / mo
    • Pest Control Fee
      Charged per unit.
      $5 / mo
    • Utility - Billing Fee
      Charged per unit.
      $6 / mo
    • Utility - Electric
      Charged per unit.
      Varies / mo
    • Utility - Water/Sewer
      Charged per unit.
      Varies / mo
  • One-Time Basics
    • Due at Application
      • Administration Fee
        Charged per unit.
        $350
      • Application Fee
        Charged per applicant.
        $99
  • Dogs
    • Dog Fee
      Charged per pet.
      $500
    • Dog Rent
      Charged per pet.
      $25 / mo
    Pet interview
    Restrictions:
    None
    Read More Read Less
  • Cats
    • Cat Fee
      Charged per pet.
      $500
    • Cat Rent
      Charged per pet.
      $25 / mo
    Pet interview
    Restrictions:
    None
    Read More Read Less
  • Surface Lot
  • Renter's Insurance
    Renter's Insurance is required and may be obtained through a 3rd party. If you do not have a 3rd party policy, you will be auto enrolled in the Damage Waiver Program. Charged per unit.
    $20 / mo
  • Pet Screening Fee
    Charged per unit.
    $30 / yr

Property Fee Disclaimer: Based on community-supplied data and independent market research. Subject to change without notice. May exclude fees for mandatory or optional services and usage-based utilities.

Details

Property Information

  • Built in 1989
  • 358 units/2 stories

Matterport 3D Tours

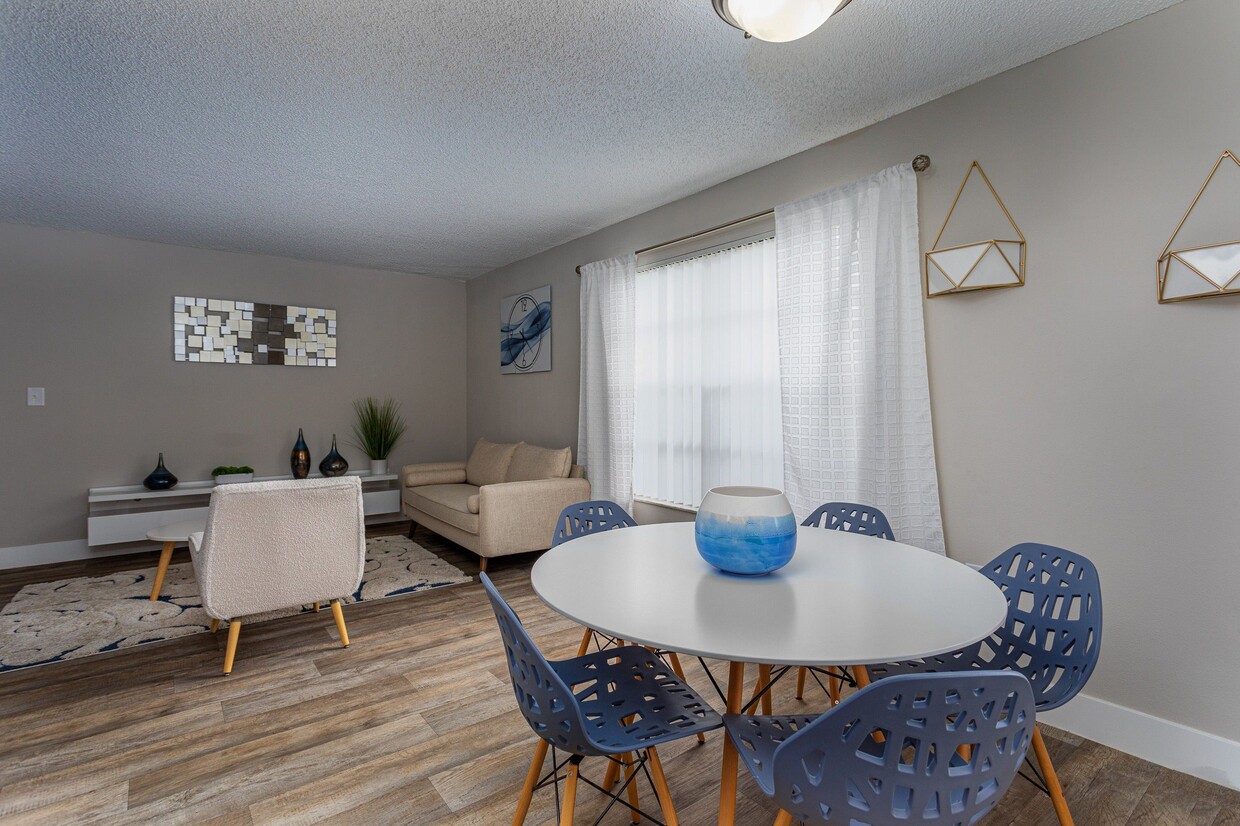
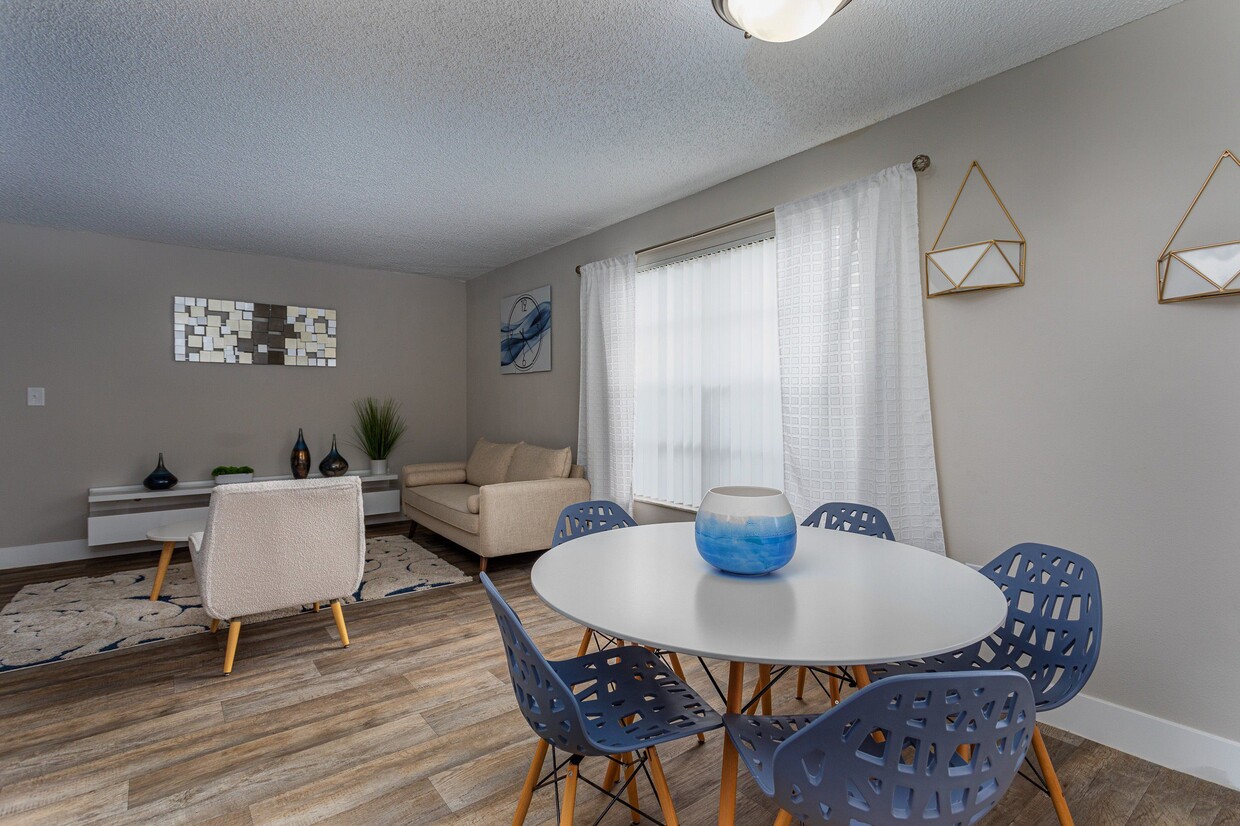
This single-floor residence offers a well-organized layout that balances comfort and functionality. The living area serves as the heart of the unit, finished with wood-look flooring and neutral tones that create a warm, inviting atmosphere. Large windows dressed with vertical blinds allow abundant natural light to fill the space, while a dedicated dining area sits adjacent, providing a seamless transition between relaxation and entertaining. The galley-style kitchen features warm-toned wood cabinetry, dark countertops, a double sink, dishwasher, and refrigerator. A peninsula counter opens toward the living and dining areas, enhancing the sense of connectivity throughout the common spaces. A hallway off the kitchen provides access to the remaining rooms. Two bedrooms offer comfortable retreats, each equipped with ceiling fans, wood-look flooring, and windows that invite natural light. The primary bedroom includes a walk-in closet and direct access to a private bathroom. A second bathroom serves the additional bedroom and common areas, featuring a wood-toned vanity and dark countertop. Louvered closet doors and wire shelving provide practical storage solutions. Textured ceilings and neutral wall colors are consistent throughout, contributing to the cohesive, understated character of the space.

B1 2BR, 2BA - 968SF
1/6
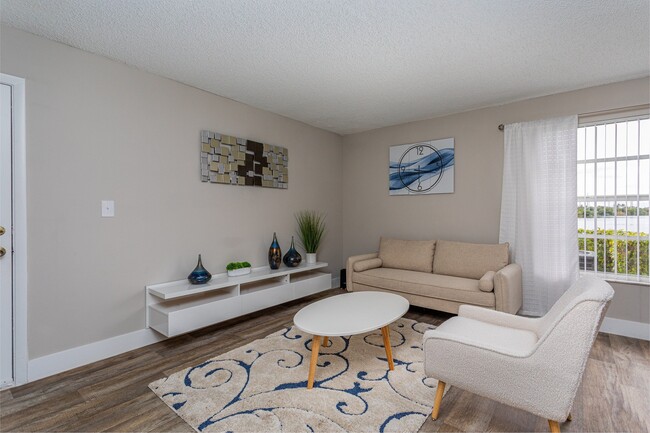
This single-floor residence offers a well-organized layout that balances comfort and functionality. The living area serves as the heart of the unit, finished with wood-look flooring and neutral tones that create a warm, inviting atmosphere. Large windows dressed with vertical blinds allow abundant natural light to fill the space, while a dedicated dining area sits adjacent, providing a seamless transition between relaxation and entertaining.

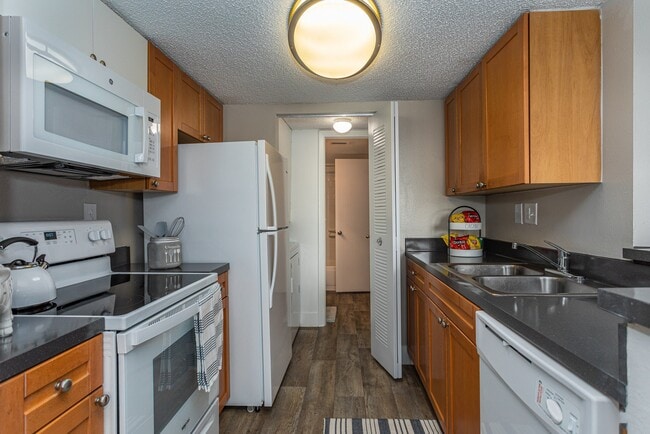
The galley-style kitchen features warm-toned wood cabinetry, dark countertops, a double sink, dishwasher, and refrigerator. A peninsula counter opens toward the living and dining areas, enhancing the sense of connectivity throughout the common spaces. A hallway off the kitchen provides access to the remaining rooms.

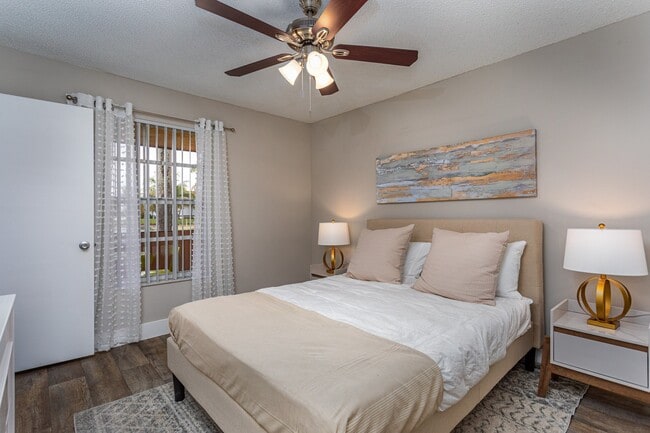
Two bedrooms offer comfortable retreats, each equipped with ceiling fans, wood-look flooring, and windows that invite natural light. The primary bedroom includes a walk-in closet and direct access to a private bathroom. A second bathroom serves the additional bedroom and common areas, featuring a wood-toned vanity and dark countertop. Louvered closet doors and wire shelving provide practical storage solutions. Textured ceilings and neutral wall colors are consistent throughout, contributing to the cohesive, understated character of the space. This single-story space is thoughtfully laid out, with wood-look plank flooring extending throughout the main living areas, creating a cohesive and easy-to-maintain foundation. The living room is a standout feature, benefiting from vaulted ceilings that amplify the sense of openness, along with a large sliding glass door fitted with vertical blinds that floods the room with natural light and provides outdoor views. An adjacent bedroom mirrors this brightness, featuring its own window with vertical blinds and a ceiling fan overhead.

The kitchen is positioned in an open, semi-enclosed layout visible from the main living area. It includes warm honey-toned wood cabinetry, dark countertops, and white appliances — including a refrigerator, range, microwave, and dishwasher — all arranged efficiently within the galley-style workspace. A peninsular counter separates the kitchen from the living space, offering a casual dining or prep area.

The bathroom includes a tub-shower combination with tiled surround. Neutral gray and beige tones are carried throughout the unit, contributing to a clean, understated aesthetic. The textured ceilings add a classic touch consistent across the living and bedroom spaces. This single-floor residence offers a functional and cohesive layout with consistent design choices throughout. The open living area is bright and welcoming, featuring wood-look flooring, neutral gray walls, and a textured ceiling. Large vertical blinds cover a full sliding glass door that allows abundant natural light to fill the space, while an additional window further enhances the airy feel of the room.

The kitchen is semi-separated from the living area by a partial wall with a pass-through counter, creating a connected yet defined cooking space. It features warm honey-toned cabinetry, dark granite-style countertops, and white appliances including a refrigerator, range, and over-the-range microwave. Ample upper and lower cabinet storage is available throughout.

The bedroom offers a generously proportioned layout with vaulted ceilings, wood-look flooring, a window with outdoor views, and a bifold closet door providing organized storage. The bathroom includes a tub-shower combination with white tile surround, a toilet, and a vanity with matching warm wood cabinetry and dark countertops, all set on wood-look flooring. The overall ambiance is clean, neutral, and move-in ready. This single-floor residence offers a well-organized layout designed for comfortable everyday living. The open-concept kitchen serves as the heart of the home, outfitted with warm honey-toned cabinetry, dark granite-style countertops, and a full suite of white appliances including a refrigerator, electric range, and over-the-range microwave. A peninsula breakfast bar with a dark countertop provides a natural division between the kitchen and the main living area, making the space feel both connected and functional. Conveniently tucked beside the kitchen behind louvered bifold doors is an in-unit laundry area, adding a practical touch to the floorplan. The living area is generously proportioned, bathed in natural light from a large sliding glass door dressed with vertical blinds that open to the outdoors. Wood-style flooring runs throughout the main living spaces, lending a warm and cohesive aesthetic, while bedrooms feature a similar durable wood-tone flooring. A walk-in closet provides ample storage in the bedroom. The bathroom is appointed with a wood-cabinet vanity topped with a dark speckled countertop, a large mirror, and a full tub-shower combination. Neutral gray walls and white trim carry throughout the space, creating a clean, move-in-ready atmosphere. This single-floor residential space offers a clean, functional layout designed for comfortable everyday living. The living area serves as the heart of the home, featuring soft wall-to-wall carpeting that adds warmth underfoot and a neutral color palette throughout that creates a calm, inviting atmosphere. A full-height sliding glass door, dressed with vertical blinds, fills the room with abundant natural light while providing direct access to an outdoor space — ideal for enjoying fresh air and exterior views. The white walls and smooth ceilings keep the interior feeling open and airy. The space is equipped with built-in HVAC vents and a wall-mounted thermostat, ensuring efficient climate control in all seasons. Additional wall vents provide consistent airflow distribution throughout the living area. The understated design aesthetic, combined with practical amenities, makes this a versatile space well-suited to a variety of furnishing arrangements and personal styles. The overall ambiance is bright, neutral, and move-in ready, offering a solid foundation for personalizing into a comfortable home. This single-floor residential space features a straightforward, functional layout centered around a spacious living area. The room is finished with wall-to-wall carpet in a neutral beige tone, contributing to a warm and understated aesthetic throughout. Smooth, light-colored walls are complemented by a textured ceiling, and a flush-mount ceiling light fixture provides overhead illumination.

Natural light is a key feature of the living area, brought in through a large window fitted with white vertical blinds, as well as an adjacent sliding glass door, also dressed in matching vertical blinds. This combination suggests access to an outdoor area such as a patio or balcony, enhancing the sense of openness. The wall layout includes a partial dividing wall or half-partition visible on the left side of the space, which may indicate a transition to a kitchen or dining area.

Electrical outlets and light switch plates are evenly distributed along the walls, reflecting a practical design. The overall ambiance of the space is clean, neutral, and move-in ready, offering a blank canvas suitable for a variety of interior arrangements.

About The Landings at Pembroke Lakes

Experience scenic lakeside living at The Landings at Pembroke Lakes. Surrounded by tranquil lakes and lush green spaces, these spacious one- and two-bedroom apartments in Pembroke Pines combine comfortable living with beautiful water views and convenient access to shopping, dining, and major employers. Situated near Pines Boulevard and I-75, the community provides seamless access to Fort Lauderdale and neighboring South Florida destinations. Whether you're building your career, working in healthcare, or simply looking for a peaceful place to call home, you'll find the ideal balance of convenience and relaxation here.

The Landings at Pembroke Lakes is an apartment community located in Broward County and the 33025 ZIP Code. This area is served by the Broward attendance zone.

Unique Features

  • 1st Floor
  • 2nd Floor
  • 3rd Floor
  • Air Conditioner
  • Balcony/Patio
  • BBQ Area
  • Car Care Center
  • Carpeting
  • Ceiling Fan
  • Courtyard1
  • Efficient Appliances
  • Expansive Green Space & Landscaped Grounds
  • Hardwood-style Flooring
  • Lake view
  • Lake Views *in select homes*
  • Lakefront Walking/Jogging Trails
  • Large Closets
  • Pool view
  • Private Lakefront Beaches
  • Vaulted Ceilings *in select homes*
  • Yoga Room

Contact

View Property Website
Language: English
Open 10am - 6pm Today
  • Monday, Closed
  • Tuesday - Friday, 10am - 6pm
  • Saturday, 10am - 5pm
  • Sunday, Closed
Property Management Company Logo

Community Amenities

Pool

Fitness Center

Playground

Clubhouse

Controlled Access

Recycling

Business Center

Grill

Property Services

  • Package Service
  • Wi-Fi
  • Controlled Access
  • Maintenance on site
  • Property Manager on Site
  • 24 Hour Access
  • Recycling
  • Renters Insurance Program
  • Pet Play Area
  • Car Wash Area
  • Public Transportation

Shared Community

  • Business Center
  • Clubhouse
  • Lounge
  • Multi Use Room
  • Breakfast/Coffee Concierge
  • Walk-Up

Fitness & Recreation

  • Fitness Center
  • Spa
  • Pool
  • Playground
  • Racquetball Court
  • Tennis Court
  • Volleyball Court
  • Putting Greens

Outdoor Features

  • Grill
  • Picnic Area
  • Waterfront
  • Lake Access
  • Dog Park

Apartment Features

Washer/Dryer

Air Conditioning

Dishwasher

High Speed Internet Access

Hardwood Floors

Walk-In Closets

Island Kitchen

Microwave

Indoor Features

  • High Speed Internet Access
  • Wi-Fi
  • Washer/Dryer
  • Air Conditioning
  • Heating
  • Ceiling Fans
  • Smoke Free
  • Cable Ready
  • Trash Compactor
  • Double Vanities
  • Tub/Shower

Kitchen Features & Appliances

  • Dishwasher
  • Disposal
  • Ice Maker
  • Island Kitchen
  • Kitchen
  • Microwave
  • Oven
  • Range
  • Refrigerator
  • Freezer

Model Details

  • Hardwood Floors
  • Carpet
  • Vinyl Flooring
  • High Ceilings
  • Den
  • Vaulted Ceiling
  • Walk-In Closets
  • Window Coverings
  • Balcony
  • Patio
  • Lawn
Location
10650 Washington St, Pembroke Pines,
FL 33025
Get Directions
Schools Restaurants Groceries Coffee Banks Shops Fitness
| Edit
Edit Commute

Destination is required

Under 30 minutes

Commute Time is calculated at rush hour.
City - Pembroke Pines

Located 22 miles north of Miami, Pembroke Pines combines suburban living with easy access to South Florida amenities. The city features established neighborhoods in the east and newer communities in the western section, known as "West Pines." The rental market remains stable, with one-bedroom apartments averaging $2,079 per month, while two-bedroom units typically rent for $2,491. Notable neighborhoods include Chapel Trail and Silver Lakes, both developed areas that have grown significantly since the early 1990s.

Educational opportunities abound with campuses of Broward College and Florida International University within city limits. The area is served by Broward County's extensive charter school system. For outdoor recreation, C.B. Smith Park offers water activities, camping facilities, and hosts community events throughout the year. The city's name reflects its natural heritage - inspired by the pine trees that once lined Pembroke Road when Sir Edward J.

Learn more about living in Pembroke Pines 
Average Prices by Area

Compare neighborhood and city base rent averages by bedroom.

Pembroke Lakes South Pembroke Pines, FL
Studio $1,950 $1,887
1 Bedroom $2,005 $2,045
2 Bedrooms $2,480 $2,483
3 Bedrooms $3,026 $3,092
Amenities
  • Package Service
  • Wi-Fi
  • Controlled Access
  • Maintenance on site
  • Property Manager on Site
  • 24 Hour Access
  • Recycling
  • Renters Insurance Program
  • Pet Play Area
  • Car Wash Area
  • Public Transportation
  • Business Center
  • Clubhouse
  • Lounge
  • Multi Use Room
  • Breakfast/Coffee Concierge
  • Walk-Up
  • Grill
  • Picnic Area
  • Waterfront
  • Lake Access
  • Dog Park
  • Fitness Center
  • Spa
  • Pool
  • Playground
  • Racquetball Court
  • Tennis Court
  • Volleyball Court
  • Putting Greens
  • 1st Floor
  • 2nd Floor
  • 3rd Floor
  • Air Conditioner
  • Balcony/Patio
  • BBQ Area
  • Car Care Center
  • Carpeting
  • Ceiling Fan
  • Courtyard1
  • Efficient Appliances
  • Expansive Green Space & Landscaped Grounds
  • Hardwood-style Flooring
  • Lake view
  • Lake Views *in select homes*
  • Lakefront Walking/Jogging Trails
  • Large Closets
  • Pool view
  • Private Lakefront Beaches
  • Vaulted Ceilings *in select homes*
  • Yoga Room
  • High Speed Internet Access
  • Wi-Fi
  • Washer/Dryer
  • Air Conditioning
  • Heating
  • Ceiling Fans
  • Smoke Free
  • Cable Ready
  • Trash Compactor
  • Double Vanities
  • Tub/Shower
  • Dishwasher
  • Disposal
  • Ice Maker
  • Island Kitchen
  • Kitchen
  • Microwave
  • Oven
  • Range
  • Refrigerator
  • Freezer
  • Hardwood Floors
  • Carpet
  • Vinyl Flooring
  • High Ceilings
  • Den
  • Vaulted Ceiling
  • Walk-In Closets
  • Window Coverings
  • Balcony
  • Patio
  • Lawn
Expenses
Recurring
Cat Rent $25
Dog Rent $25
One-Time
Cat Fee $500 - $650
Dog Fee $500 - $650
Office Hours
Monday Closed
Tuesday 10am - 6pm
Wednesday 10am - 6pm
Thursday 10am - 6pm
Friday 10am - 6pm
Saturday 10am - 5pm
Sunday Closed
954-758-4631
Education
Colleges & Universities Distance
Broward College, South Campus
Drive: 11 min 4.2 mi
Florida Memorial University
Drive: 17 min 7.6 mi
Nova Southeastern University
Drive: 17 min 8.2 mi
Saint Thomas University
Drive: 17 min 8.2 mi
The Landings at Pembroke Lakes is within 11 minutes or 4.2 miles from Broward College, South Campus. It is also near Florida Memorial University and Nova Southeastern University.
Schools
  • Public Schools
  • Private Schools
Embassy Creek Elementary School
Public Elementary School
Grades PK-5
1,085 Students
Nearby
Property Identified
GreatSchools rating: 10 out of 10
Palm Cove Elementary School
Public Elementary School
Grades PK-5
348 Students
Attendance Zone
GreatSchools rating: 5 out of 10
Pembroke Lakes Elementary School
Public Elementary School
Grades PK-5
604 Students
Nearby
Property Identified
GreatSchools rating: 9 out of 10
Pines Lakes Elementary School
Public Elementary School
Grades PK-5
398 Students
Nearby
GreatSchools rating: 5 out of 10
Hawkes Bluff Elementary School
Public Elementary School
Grades PK-5
613 Students
Nearby
Property Identified
GreatSchools rating: 9 out of 10
City Of Pembroke Pines Charter School
Public Elementary School
Grades K-5
2,057 Students
Nearby
Property Identified
GreatSchools rating: 10 out of 10
Palm Springs North Elementary School
Public Elementary & Middle School
Grades PK-8
1,541 Students
Nearby
Property Identified
GreatSchools rating: 8 out of 10
Charter School Of Excellence At Davie
Public Elementary School
Grades K-5
233 Students
Nearby
Property Identified
GreatSchools rating: 8 out of 10
Highly Inquisitive & Versatile (Hive) Preparatory School
Public Elementary & Middle School
Grades K-8
844 Students
Nearby
Property Identified
GreatSchools rating: 10 out of 10
Somerset Academy Miramar South Elementary
Public Elementary School
Grades K-5
212 Students
Nearby
Property Identified
GreatSchools rating: 10 out of 10
Pines Middle School
Public Middle School
Grades 6-8
726 Students
Attendance Zone
GreatSchools rating: 6 out of 10
Pioneer Middle School
Public Middle School
Grades 6-8
1,457 Students
Nearby
Property Identified
GreatSchools rating: 10 out of 10
Somerset Academy Middle (Miramar Campus)
Public Middle School
Grades 6-8
414 Students
Nearby
Property Identified
GreatSchools rating: 10 out of 10
Mater Gardens Academy Middle School
Public Middle School
Grades 6-8
186 Students
Nearby
Property Identified
Cooper City High School
Public High School
Grades 9-12
2,377 Students
Nearby
Property Identified
GreatSchools rating: 7 out of 10
Charles W Flanagan High School
Public High School
Grades 9-12
2,112 Students
Attendance Zone
GreatSchools rating: 5 out of 10
Mater Academy Lakes High School
Public High School
Grades 9-12
1,178 Students
Nearby
Property Identified
GreatSchools rating: 7 out of 10
Tanglewood Academy
Private Elementary School
Grades PK-5
178 Students
Nearby
True Bread Academy
Private Elementary, Middle & High School
Grades K-12
Nearby
School data provided by GreatSchools The GreatSchools Rating helps parents compare schools within a state based on a variety of school quality indicators and provides a helpful picture of how effectively each school serves all of its students. Ratings are on a scale of 1 (below average) to 10 (above average) and can include test scores, college readiness, academic progress, advanced courses, equity, discipline and attendance data. We also advise parents to visit schools, consider other information on school performance and programs, and consider family needs as part of the school selection process.

View GreatSchools Rating Methodology


Data provided by GreatSchools.org © 2026. All rights reserved.
Transportation

The Landings at Pembroke Lakes is near Fort Lauderdale/Hollywood International, located 12.6 miles or 26 minutes away, and Miami International, located 21.4 miles or 34 minutes away.

Commuter Rail Distance
Hollywood Amtrak Station
Drive: 18 min 8.2 mi
Sheridan Street Station
Drive: 21 min 9.9 mi
Opa-Locka Station
Drive: 20 min 10.1 mi
Fort Lauderdale Airport Station
Drive: 23 min 11.4 mi
Golden Glades Station
Drive: 20 min 12.2 mi
Airports Distance
Airports Distance
Fort Lauderdale/Hollywood International
Drive: 26 min 12.6 mi
Miami International
Drive: 34 min 21.4 mi
Getting Around
Moderately Walkable
Walkability
60 / 100
Minimal Public Transit
Transit
10 / 100
Moderately Drivable
Drivability
70 / 100
Fairly Bikeable
Bikeability
50 / 100

Scores provided by

Local Logic What do Walkability, Transit, Drivability, and Bikeability mean? Walkability measures the walking distance to day-to-day needs. Transit measures access to public transportation. Drivability measures congestion, parking availability, and access to major roads. Bikeability measures the suitability for cycling. How It Works
Calm
Soundscore™
83 / 100

Traffic

Active

Airport

Calm

Businesses

Calm

Scores provided by

HowLoud What is a Sound Score Rating? A Sound Score Rating aggregates noise caused by vehicle traffic, airplane traffic and local sources. How It Works
Points of Interest

Time and distance from The Landings at Pembroke Lakes.

Shopping Centers Distance
Pembroke Pines City Center
Walk: 11 min 0.6 mi
Boulevard Square
Walk: 16 min 0.9 mi
Village of Mayfair
Walk: 16 min 0.9 mi
The Landings at Pembroke Lakes has 3 shopping centers within 0.9 mile, which is about a 16-minute walk. The miles and minutes will be for the farthest away property.
Parks and Recreation Distance
Miramar Pineland
Drive: 11 min 5.3 mi
Tree Tops Park
Drive: 14 min 6.1 mi
Flamingo Gardens
Drive: 14 min 6.9 mi
Long Key Natural Area & Nature Center
Drive: 14 min 7.1 mi
Buehler Planetarium & Observatory
Drive: 19 min 8.7 mi
The Landings at Pembroke Lakes has 5 parks within 8.7 miles, including Miramar Pineland, Tree Tops Park, and Flamingo Gardens.
Hospitals Distance
Hospitals Distance
Memorial Hospital West
Drive: 7 min 2.5 mi
South Florida State Hospital
Drive: 8 min 3.7 mi
Memorial Hospital Pembroke
Drive: 10 min 4.7 mi
The Landings at Pembroke Lakes has 3 hospitals within 4.7 miles, the nearest is Memorial Hospital West which is 2.5 miles away and a 7 minute drive.


Reviews for The Landings at Pembroke Lakes

3.9
Renter Rating
5 Stars
9
4 Stars
4
3 Stars
3
2 Stars
2
1 Star
1
Share details of your own experience with this property
Renter Reviews 19 Reviews
 
  • Most Recent
  • Most Helpful
  • Rating Low-High
  • Rating High-Low
Submitted by a verified resident of the apartment community. Participating residents may receive reward points in exchange for posting a review during their lease term, regardless of the nature of the review. Delete

Property Manager Responded:

Property Manager Responded

Show full review Show less
Was this helpful? Vote review helpful Thanks for your feedback!
Flag Review
  1. ...
  2. ...

The Landings at Pembroke Lakes Photos

  • B1 2BR, 2BA - 968SF

Models

  • 1 Bedroom

  • 1 Bedroom

  • 1 Bedroom

  • 1 Bedroom

  • 1 Bedroom

  • 2 Bedrooms

Nearby Apartments

Within 50 Miles of The Landings at Pembroke Lakes

  • One Plantation

    1650 SW 78th Ave

    Plantation, FL 33324

    $2,076 - $3,313

    1-3 Br 7.4 mi

  • Verona at Boynton Beach

    1575 SW 8th St

    Boynton Beach, FL 33426

    $1,956 - $2,707

    1-3 Br 38.1 mi

Frequently Asked Questions
Does The Landings at Pembroke Lakes have in-unit laundry?

The Landings at Pembroke Lakes has units with in‑unit washers and dryers, making laundry day simple for residents.

What utilities are included in rent at The Landings at Pembroke Lakes?

Utilities are not included in rent. Residents should plan to set up and pay for all services separately.

Is parking available at The Landings at Pembroke Lakes?

Parking is available at The Landings at Pembroke Lakes. Contact this property for details.

Which floor plans are available, and what are the price ranges?

The Landings at Pembroke Lakes has one to two-bedrooms with rent ranges from $1,716/mo. to $2,517/mo.

Is The Landings at Pembroke Lakes pet-friendly?

Yes, The Landings at Pembroke Lakes welcomes pets. Breed restrictions, weight limits, and additional fees may apply. View this property's pet policy.

How much income do I need to rent at The Landings at Pembroke Lakes?

A good rule of thumb is to spend no more than 30% of your gross income on rent. Based on the lowest available rent of $1,716 for a one-bedroom, you would need to earn about $68,640 per year to qualify. Want to double-check your budget? Calculate how much rent you can afford with our Rent Affordability Calculator.

Does The Landings at Pembroke Lakes have move-in specials?

The Landings at Pembroke Lakes is offering Specials for eligible applicants, with rental rates starting at $1,716.

Does The Landings at Pembroke Lakes offer Matterport 3D tours?

Yes! The Landings at Pembroke Lakes offers 6 Matterport 3D Tours. Explore different floor plans and see unit level details, all without leaving home.
Back To Top
Send a Message
Contact Property
enter move in date in the format: 2 digit month / 2 digit day / 4 digit year

I would like to... Optional

Send Message

Submitting Request

Send a Message
Contact Property

Thank you! Your email has been sent.

Error

Report an Issue Print Get Directions
Try These Popular Nearby Searches

Nearby Cities

  • Cooper City Rentals
  • Southwest Ranches Rentals
  • Miramar Rentals
  • Davie Rentals
  • Country Club Rentals
  • Palm Springs North Rentals
  • Weston Rentals
  • Hialeah Lakes Rentals
  • Miami Lakes Rentals

Neighborhood Apartment Rentals

  • Crystal Harbour Apartments for Rent
  • Island Shores Apartments for Rent
  • Pelican Trace Apartments for Rent
  • Contempo Walk Apartments for Rent
  • Forest Lake Estates Apartments for Rent
  • Ivanhoe Estates Apartments for Rent
  • Chelsea at Ivanhoe Apartments for Rent
  • Estates of Stirling Lake Apartments for Rent
  • The Enclave at Miramar Apartments for Rent
  • Pembroke Falls Apartments for Rent

Pembroke Pines Apartments by Zip Code

  • Apartments in 33028 for Rent
  • Apartments in 33026 for Rent
  • Apartments in 33330 for Rent
  • Apartments in 33027 for Rent
  • Apartments in 33331 for Rent
  • Apartments in 33025 for Rent
  • Apartments in 33328 for Rent
  • Apartments in 33024 for Rent
  • Apartments in 33029 for Rent
  • Apartments in 33325 for Rent

Other Rental Types

  • Pembroke Pines Lofts for Rent
  • Pembroke Pines Houses for Rent
  • Pembroke Pines Condos for Rent
  • Pembroke Pines Townhomes for Rent
  • Private Landlord Rentals Pembroke Pines
  • Pembroke Pines Duplex Rentals
  • About Us
  • Advertise
  • Legal Notices
  • Privacy Notice
  • Avoid Scams
  • Accessibility
  • Calculate Rent Affordability
  • Renterverse
  • Sitemap
Property Logo
apartments.com
© 2026 CoStar Group, Inc. Equal Housing Opportunity

Equal Housing Opportunity

© 2026 CoStar Group, Inc.

Equal Housing Opportunity

Ready to Apply?

Good News! This rental is accepting applications through Apartments.com. Act now and your $ purchase will include 9 additional FREE application submissions to participating properties.

Or if you already have an account


Required

Required

Valid Email Required

You must acknowledge the disclaimer to continue
Next
You're leaving Apartments.com

Do you want this property to contact you?

Required

Required

Valid Email Required

Continue to Property Website Skip this Step
Continue

Take me to this property's website
Send Message
Interested in this property? Send message today.
Rate & Review The Landings at Pembroke Lakes
Please select a rating
50 character minimum
By clicking submit, I agree to the Apartments.com Terms of Service and the Ratings & Reviews Terms of Use.
Share This Listing
Listing Image

10650 Washington St

Pembroke Pines, FL 33025

Email

Link Copied

(954) 758-4631
Get Directions
Schools Restaurants Groceries Coffee Banks Shops Fitness