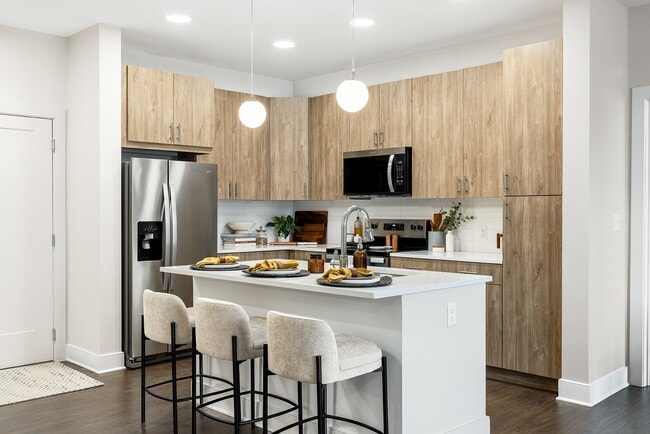
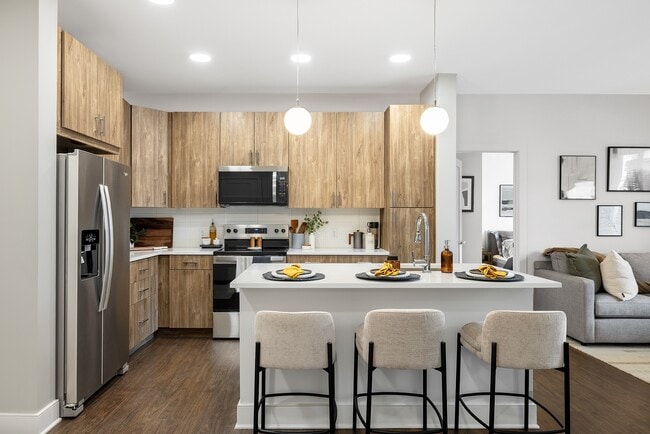
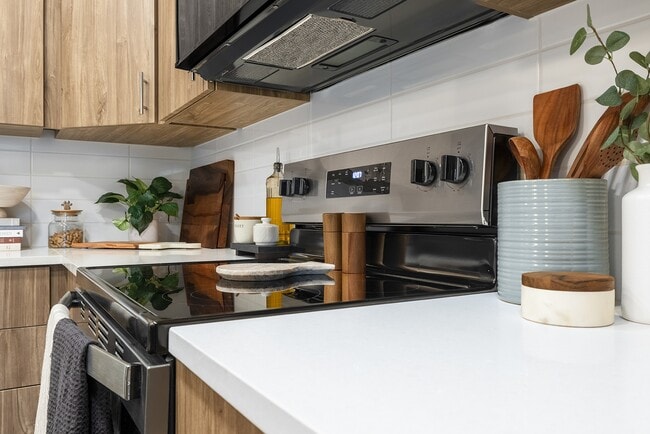
Located at 2320 Clubhouse Station Pl in Waldorf, MD, this well-designed single-floor, 3-bedroom, 2-bathroom home offers a clean, modern aesthetic throughout. The open-concept layout seamlessly connects the kitchen, dining, and living areas into one bright, expansive space. The kitchen is outfitted with crisp white shaker cabinetry, quartz countertops, a central island, and a full suite of stainless steel appliances including a refrigerator, range, microwave, and dishwasher. The living and dining area is bathed in natural light from a generous wall of windows and a sliding glass door, complemented by soaring ceilings with clerestory windows that amplify the sense of openness. Warm hardwood-style flooring runs throughout the main living spaces and bedrooms, creating a cohesive and inviting atmosphere. The primary bedroom features elevated ceilings, large windows with outdoor views, and access to well-organized closet space. Two additional bedrooms offer comfortable accommodations, each with their own closet. The bathrooms are finished with tile surround tub-shower combinations and neutral tones. A dedicated laundry area and five closets provide ample storage throughout. Recessed lighting and neutral wall tones complete the home's clean, contemporary feel.
The Ironwood at Waldorf Station
2320 Clubhouse Station Pl,
Waldorf,
MD
20601

-
Total Monthly Price
$2,058 - $3,378
-
Bedrooms
1 - 3 bd
-
Bathrooms
1 - 2.5 ba
-
Square Feet
811 - 1,526 sq ft
Highlights
- Top Rated by Renters
- New Construction
- Pet Washing Station
- Pool
- Fireplace
- Grill
- Balcony
- Business Center
Pricing & Floor Plans
-
Unit 3-105price $2,073square feet 889availibility Now
-
Unit 2-105price $2,073square feet 889availibility Now
-
Unit 3-205price $2,078square feet 889availibility Now
-
Unit 7-202price $2,094square feet 818availibility Now
-
Unit 6-202price $2,094square feet 818availibility Now
-
Unit 8-201price $2,094square feet 818availibility Now
-
Unit 3-108price $2,151square feet 891availibility Now
-
Unit 3-212price $2,176square feet 891availibility Now
-
Unit 2-312price $2,176square feet 891availibility Now
-
Unit 1-213price $2,176square feet 891availibility Now
-
Unit 1-113price $2,156square feet 891availibility Aug 31
-
Unit 3-114price $2,350square feet 980availibility Now
-
Unit 3-218price $2,375square feet 980availibility Now
-
Unit 1-105price $2,058square feet 872availibility Sep 8
-
Unit 1-112price $2,083square feet 872availibility Sep 24
-
Unit 3-219price $2,424square feet 1,181availibility Now
-
Unit 3-203price $2,424square feet 1,181availibility Now
-
Unit 3-217price $2,424square feet 1,181availibility Now
-
Unit 3-402price $2,444square feet 1,098availibility Now
-
Unit 2-222price $2,449square feet 1,098availibility Now
-
Unit 3-302price $2,469square feet 1,098availibility Now
-
Unit 1-212price $2,474square feet 1,181availibility Now
-
Unit 1-414price $2,489square feet 1,181availibility Sep 28
-
Unit 3-207price $2,484square feet 1,183availibility Now
-
Unit 3-215price $2,484square feet 1,183availibility Now
-
Unit 3-213price $2,484square feet 1,183availibility Now
-
Unit 2-209price $2,484square feet 1,183availibility Now
-
Unit 3-209price $2,484square feet 1,183availibility Now
-
Unit 2-309price $2,489square feet 1,183availibility Now
-
Unit 1-323price $2,497square feet 1,052availibility Now
-
Unit 1-308price $2,720square feet 1,234availibility Now
-
Unit 1-208price $2,720square feet 1,234availibility Now
-
Unit 1-320price $2,720square feet 1,234availibility Now
-
Unit 8-101price $2,776square feet 1,198availibility Now
-
Unit 8-102price $2,776square feet 1,198availibility Now
-
Unit 6-101price $2,776square feet 1,198availibility Now
-
Unit 2-201price $2,839square feet 1,375availibility Now
-
Unit 2-221price $2,849square feet 1,375availibility Now
-
Unit 1-118price $2,859square feet 1,375availibility Now
-
Unit 1-101price $2,849square feet 1,437availibility Now
-
Unit 1-325price $3,353square feet 1,526availibility Now
-
Unit 1-324price $3,378square feet 1,526availibility Now
-
Unit 3-105price $2,073square feet 889availibility Now
-
Unit 2-105price $2,073square feet 889availibility Now
-
Unit 3-205price $2,078square feet 889availibility Now
-
Unit 7-202price $2,094square feet 818availibility Now
-
Unit 6-202price $2,094square feet 818availibility Now
-
Unit 8-201price $2,094square feet 818availibility Now
-
Unit 3-108price $2,151square feet 891availibility Now
-
Unit 3-212price $2,176square feet 891availibility Now
-
Unit 2-312price $2,176square feet 891availibility Now
-
Unit 1-213price $2,176square feet 891availibility Now
-
Unit 1-113price $2,156square feet 891availibility Aug 31
-
Unit 3-114price $2,350square feet 980availibility Now
-
Unit 3-218price $2,375square feet 980availibility Now
-
Unit 1-105price $2,058square feet 872availibility Sep 8
-
Unit 1-112price $2,083square feet 872availibility Sep 24
-
Unit 3-219price $2,424square feet 1,181availibility Now
-
Unit 3-203price $2,424square feet 1,181availibility Now
-
Unit 3-217price $2,424square feet 1,181availibility Now
-
Unit 3-402price $2,444square feet 1,098availibility Now
-
Unit 2-222price $2,449square feet 1,098availibility Now
-
Unit 3-302price $2,469square feet 1,098availibility Now
-
Unit 1-212price $2,474square feet 1,181availibility Now
-
Unit 1-414price $2,489square feet 1,181availibility Sep 28
-
Unit 3-207price $2,484square feet 1,183availibility Now
-
Unit 3-215price $2,484square feet 1,183availibility Now
-
Unit 3-213price $2,484square feet 1,183availibility Now
-
Unit 2-209price $2,484square feet 1,183availibility Now
-
Unit 3-209price $2,484square feet 1,183availibility Now
-
Unit 2-309price $2,489square feet 1,183availibility Now
-
Unit 1-323price $2,497square feet 1,052availibility Now
-
Unit 1-308price $2,720square feet 1,234availibility Now
-
Unit 1-208price $2,720square feet 1,234availibility Now
-
Unit 1-320price $2,720square feet 1,234availibility Now
-
Unit 8-101price $2,776square feet 1,198availibility Now
-
Unit 8-102price $2,776square feet 1,198availibility Now
-
Unit 6-101price $2,776square feet 1,198availibility Now
-
Unit 2-201price $2,839square feet 1,375availibility Now
-
Unit 2-221price $2,849square feet 1,375availibility Now
-
Unit 1-118price $2,859square feet 1,375availibility Now
-
Unit 1-101price $2,849square feet 1,437availibility Now
-
Unit 1-325price $3,353square feet 1,526availibility Now
-
Unit 1-324price $3,378square feet 1,526availibility Now
Fees and Policies
The fees listed below are community-provided and may exclude utilities or add-ons. All payments are made directly to the property and are non-refundable unless otherwise specified. Use the Cost Calculator to determine costs based on your needs.
-
Utilities & Essentials
-
Trash Services - HaulingAmount for shared trash/waste services. Charged per unit.Included
-
Internet ServicesAmount for internet services provided by community. Charged per unit.Included
-
Utility - Electric - Third PartyUsage-Based (Utilities). Amount for provision and consumption of electric paid to a third party. Charged per unit. Payable to 3rd PartyIncluded
-
Utility - Water/SewerUsage-Based (Utilities). Amount for provision and/or consumption of water and sewer services Charged per unit.
Disclaimer: Utility apportionment is submetered water/gas/electric.Included
-
-
One-Time Basics
-
Due at Application
-
Application FeeAmount to process application, initiate screening, and take a rental home off the market. Charged per applicant.$25
-
-
Due at Move-In
-
Utility - New Account FeeAmount to establish utility services. Charged per unit.$15
-
Community Amenity FeeAmount for community amenity use and services. Charged per unit.$200
-
Security Deposit (Refundable)Amount intended to be held through residency that may be applied toward amounts owed at move-out. Refunds processed per application and lease terms. Charged per unit.$500
-
-
Due at Move-Out
-
Utility - Final Bill FeeAmount billed to calculate final utility statement. Charged per unit.$15
-
-
Due at Application
Pet policies are negotiable.
-
Dogs
Restrictions:Rottweiler, doberman pinscher, pit bull terrier, staffordshire terrier, chow, presa canarias, akita, alaskan malamute, wolf hyrbid or any mix thereof.Read More Read LessComments
-
Cats
Restrictions:Comments
-
Pet Fees
-
Pet FeeMax of 2. Amount to facilitate authorized pet move-in. Charged per pet.$500
-
Pet RentMax of 2. Monthly amount for authorized pet. Charged per pet.$75 / mo
-
-
Storage Unit
-
Renters Liability/Content - Property ProgramAmount to participate in the property Renters Liability Program. Charged per unit.$14.50 / mo
-
Intra-Community Transfer FeeAmount due when transferring to another rental unit within community. Charged per occurrence.$1,000 / occurrence
-
Returned Payment Fee (NSF)Amount for returned payment. Charged per occurrence.$35 / occurrence
-
Renters Liability Only - Non-ComplianceAmount for not maintaining required Renters Liability Policy. Charged per occurrence.$10.75 / occurrence
-
Utility - Vacant Processing FeeAmount for failing to transfer utilities into resident name. Charged per occurrence.$50 / occurrence
Property Fee Disclaimer: Total Monthly Leasing Price includes base rent, all monthly mandatory and any user-selected optional fees. Excludes variable, usage-based, and required charges due at or prior to move-in or at move-out. Security Deposit may change based on screening results, but total will not exceed legal maximums. Some items may be taxed under applicable law. Some fees may not apply to rental homes subject to an affordable program. All fees are subject to application and/or lease terms. Prices and availability subject to change. Resident is responsible for damages beyond ordinary wear and tear. Resident may need to maintain insurance and to activate and maintain utility services, including but not limited to electricity, water, gas, and internet, per the lease. Additional fees may apply as detailed in the application and/or lease agreement, which can be requested prior to applying. Pets: Pet breed and other pet restrictions apply. Rentable Items: All Parking, storage, and other rentable items are subject to availability. Final pricing and availability will be determined during lease agreement. See Leasing Agent for details.
Details
Lease Options
-
11 - 18 Month Leases
Property Information
-
Built in 2025
-
302 units/4 stories
Matterport 3D Tours
Select a unit to view pricing & availability
 Matterport 3D Tour

About The Ironwood at Waldorf Station
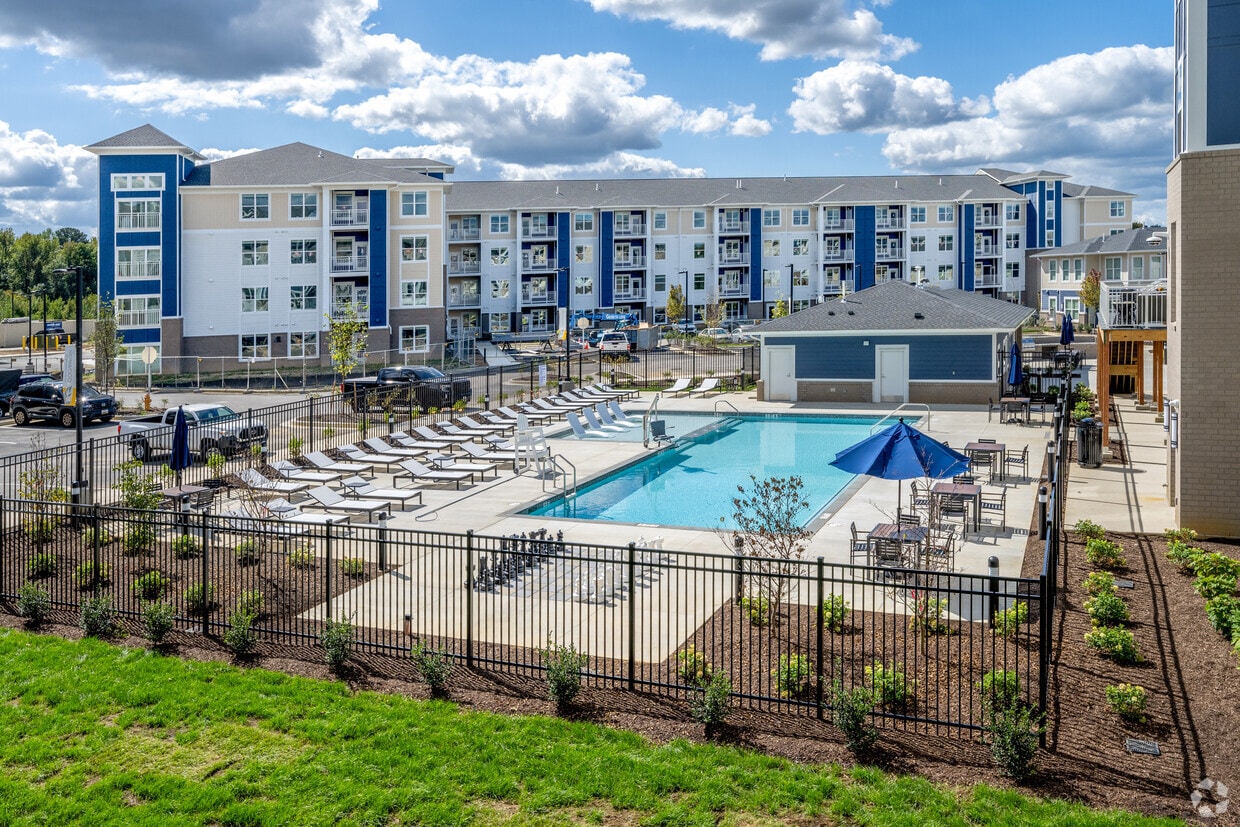
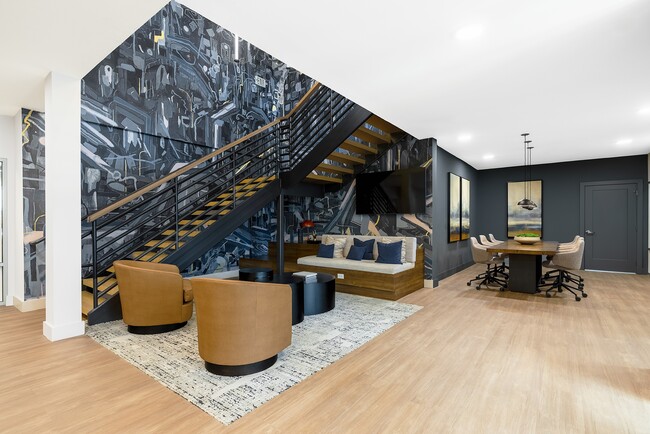
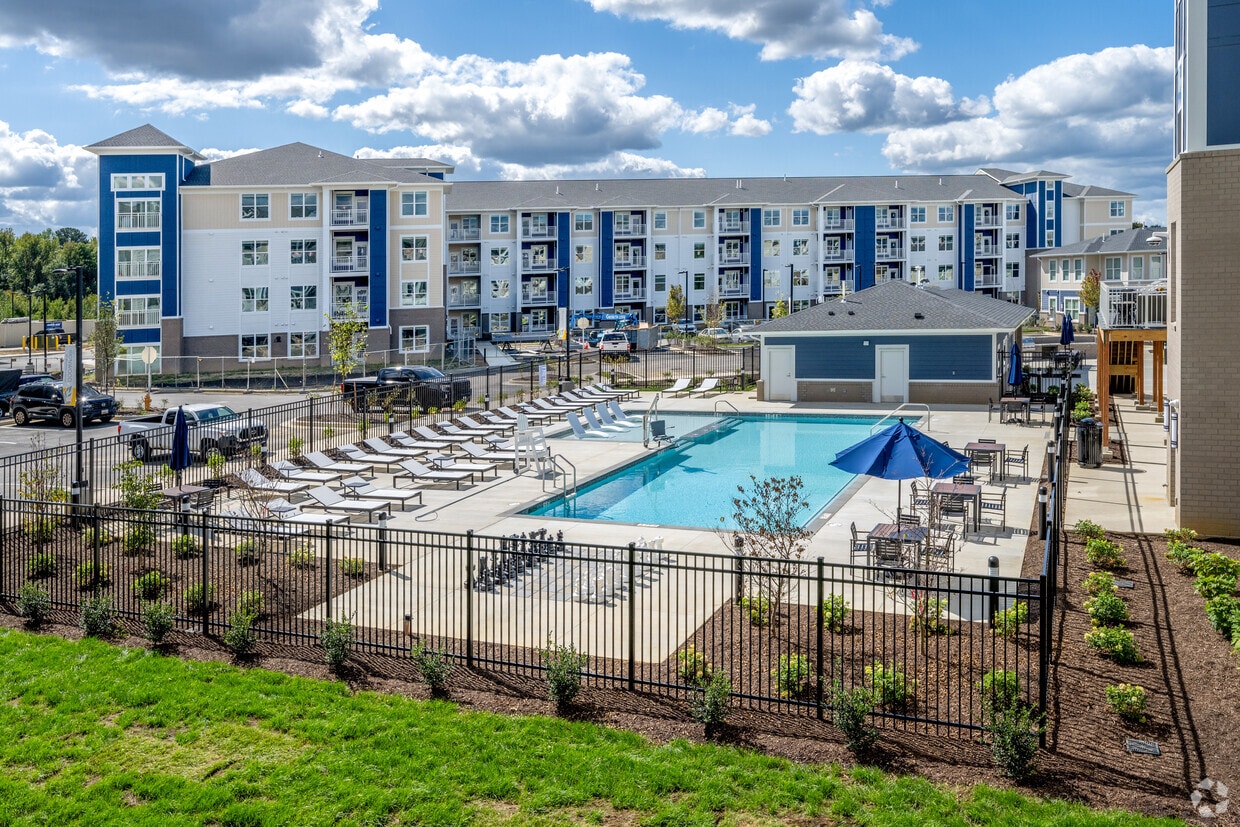
Experience a new standard of luxury at The Ironwood at Waldorf Station, where modern sophistication meets the pulse of Southern Maryland. Our stunning one, two, and three-bedroom residences feature sleek quartz countertops, stainless steel appliances, and high-end finishes designed for the trendsetter. The centerpiece of our community is the resort-style swimming pool, an expansive oasis perfect for sun-drenched afternoons or a refreshing dip after work. Beyond the pool, enjoy our high-tech fitness center, designer clubhouse, and dedicated bark park for your furry companions. Perfectly positioned at the intersection of US-301 and Route 5, you are steps away from the best dining and retail in Waldorf with an easy commute to Washington, D.C. Whether you are hosting friends at the outdoor firepit or relaxing on your private balcony, The Ironwood offers an unmatched lifestyle of comfort and convenience. Discover the area's most vibrant address and upgrade your everyday.
The Ironwood at Waldorf Station is an apartment community located in Charles County and the 20601 ZIP Code. This area is served by the Charles County Public Schools attendance zone.
Unique Features
- 9' Ceilings
- BBQ Grill
- Bike Storage
- Central Heating & Cooling
- Choice of Light & Dark Color Palate
- EV Charging
- Firepit/Outdoor Fireplace
- Game Room
- Kitchen Island
- Off Street Parking
- Pantry *
- Pet Wash
- Plank Flooring Throughout
- Private Balconies/Patios *
- Programmable Thermostat
- Quartz Kitchen Counters
- Recessed Lighting
- Stainless Steel Appliance Package
- Tile Backsplashes
- Tile Flooring in Bathrooms
- Yoga Space
Community Amenities
Pool
Fitness Center
Clubhouse
Business Center
- Maintenance on site
- Pet Washing Station
- EV Charging
- Business Center
- Clubhouse
- Fitness Center
- Pool
- Bicycle Storage
- Gameroom
- Grill
Apartment Features
Washer/Dryer
Fireplace
Tile Floors
Stainless Steel Appliances
- Washer/Dryer
- Heating
- Fireplace
- Stainless Steel Appliances
- Pantry
- Kitchen
- Tile Floors
- Balcony
Waldorf sits 23 miles southeast of Washington, D.C., making it the largest residential and commercial hub in Southern Maryland and a practical base for anyone working in or around the capital. What began as a small tobacco market village has grown into a sprawling suburban community of more than 84,000 residents, shaped in large part by its proximity to federal employment centers and Joint Base Andrews. The St. Charles planned community anchors much of the residential landscape, with distinct villages like Dorchester, Westlake, and Smallwood each offering their own character, from lakeside walking paths to tree-lined neighborhood streets. Housing options run the range from townhomes and garden-style apartment communities to larger single-family rentals, giving renters real variety across price points. Regency Furniture Stadium, home of the Southern Maryland Blue Crabs minor league baseball team, adds a local anchor to weekend life, and the Dr. Samuel A.
Learn more about living in Waldorf- Maintenance on site
- Pet Washing Station
- EV Charging
- Business Center
- Clubhouse
- Grill
- Fitness Center
- Pool
- Bicycle Storage
- Gameroom
- 9' Ceilings
- BBQ Grill
- Bike Storage
- Central Heating & Cooling
- Choice of Light & Dark Color Palate
- EV Charging
- Firepit/Outdoor Fireplace
- Game Room
- Kitchen Island
- Off Street Parking
- Pantry *
- Pet Wash
- Plank Flooring Throughout
- Private Balconies/Patios *
- Programmable Thermostat
- Quartz Kitchen Counters
- Recessed Lighting
- Stainless Steel Appliance Package
- Tile Backsplashes
- Tile Flooring in Bathrooms
- Yoga Space
- Washer/Dryer
- Heating
- Fireplace
- Stainless Steel Appliances
- Pantry
- Kitchen
- Tile Floors
- Balcony
| Monday | 9am - 6pm |
|---|---|
| Tuesday | 9am - 6pm |
| Wednesday | 9am - 6pm |
| Thursday | 9am - 6pm |
| Friday | 9am - 6pm |
| Saturday | 10am - 5pm |
| Sunday | Closed |
| Colleges & Universities | Distance | ||
|---|---|---|---|
| Colleges & Universities | Distance | ||
| Drive: | 8 min | 4.1 mi | |
| Drive: | 21 min | 11.7 mi | |
| Drive: | 31 min | 21.8 mi | |
| Drive: | 35 min | 23.1 mi |


 The GreatSchools Rating helps parents compare schools within a state based on a variety of school quality indicators and provides a helpful picture of how effectively each school serves all of its students. Ratings are on a scale of 1 (below average) to 10 (above average) and can include test scores, college readiness, academic progress, advanced courses, equity, discipline and attendance data. We also advise parents to visit schools, consider other information on school performance and programs, and consider family needs as part of the school selection process.
View GreatSchools Rating Methodology
Data provided by GreatSchools.org © 2026. All rights reserved.
Scores provided by
 What do Walkability, Transit, Drivability, and Bikeability mean?
Walkability measures the walking distance to day-to-day needs.
Transit measures access to public transportation.
Drivability measures congestion, parking availability, and access to major roads.
Bikeability measures the suitability for cycling.
How It Works
What do Walkability, Transit, Drivability, and Bikeability mean?
Walkability measures the walking distance to day-to-day needs.
Transit measures access to public transportation.
Drivability measures congestion, parking availability, and access to major roads.
Bikeability measures the suitability for cycling.
How It Works
Traffic
BusyAirport
CalmBusinesses
CalmScores provided by
HowLoud What is a Sound Score Rating? A Sound Score Rating aggregates noise caused by vehicle traffic, airplane traffic and local sources. How It WorksThe Ironwood at Waldorf Station Photos
-
The Ironwood at Waldorf Station
-
3BR, 2BA - 1,375SF
-
-
-
-
-
-
-
Models
-
1 Bedroom
-
1 Bedroom
-
1 Bedroom
-
1 Bedroom
-
1 Bedroom
-
1 Bedroom
Nearby Apartments
Within 50 Miles of The Ironwood at Waldorf Station
-
Vermeer
113 Potomac Ave SW
Washington, DC 20024
$2,495 - $10,460 Total Monthly Price
1-3 Br 16.8 mi
-
Annex on 12th
300 12th St SW
Washington, DC 20024
$2,485 - $11,249 Total Monthly Price
1-3 Br 18.2 mi
-
Aerie at Wardman Park
2650 Woodley Rd NW
Washington, DC 20008
$4,096 - $8,925 Total Monthly Price
1-3 Br 21.2 mi
-
The Glade on Laurel
6830-6896 Laurel St NW
Washington, DC 20012
$1,495 - $3,650 Total Monthly Price
1-2 Br 23.5 mi
-
The Charles
7342 Wisconsin Ave
Bethesda, MD 20814
$2,577 - $10,222 Total Monthly Price
1-2 Br 25.8 mi
-
The Frank
2500 Insulator Dr
Baltimore, MD 21230
$2,236 - $4,676 Total Monthly Price
1-3 Br 44.5 mi
This property has units with in‑unit washers and dryers, making laundry day simple for residents.
Utilities are not included in rent. Residents should plan to set up and pay for all services separately.
Parking is available at this property. Fees may apply depending on the type of parking offered. Contact this property for details.
This property has one to three-bedrooms with rent ranges from $2,058/mo. to $3,378/mo.
Yes, this property welcomes pets. Breed restrictions, weight limits, and additional fees may apply. View this property's pet policy.
A good rule of thumb is to spend no more than 30% of your gross income on rent. Based on the lowest available rent of $2,058 for a one-bedroom, you would need to earn about $82,320 per year to qualify. Want to double-check your budget? Calculate how much rent you can afford with our Rent Affordability Calculator.
This property is offering 2 Months Free for eligible applicants, with rental rates starting at $2,058.
Yes! This property offers 6 Matterport 3D Tours. Explore different floor plans and see unit level details, all without leaving home.
2320 Clubhouse Station Pl
Waldorf, MD 20601