Located at 2101 Washington Ave in Philadelphia's vibrant Washington Avenue corridor, this well-appointed one-bedroom, one-bathroom unit offers a thoughtfully designed single-floor layout with modern finishes throughout. Light hardwood flooring extends seamlessly across the open living area, kitchen, and spacious bedroom, creating a warm and cohesive aesthetic. The open-concept living and kitchen area is bright and welcoming, with recessed lighting and large windows that invite abundant natural light. The kitchen is outfitted with crisp white shaker cabinetry reaching to the ceiling for generous storage, light quartz countertops, a classic subway tile backsplash, and a full suite of stainless steel appliances including a refrigerator with water dispenser, electric range, built-in microwave, and dishwasher. The generously sized primary bedroom features large windows with views of the surrounding neighborhood streetscape, recessed lighting, and a double-door closet, complemented by an additional closet for ample storage. The bathroom is finished with a full soaking tub and shower, large-format tile surround, hexagonal mosaic tile flooring, and clean, contemporary fixtures. The hallway connects all spaces efficiently, with a utility panel and thermostat conveniently accessible. This unit combines clean modern design with practical functionality in a prime Philadelphia location.
-
-
Matterport 3D Exterior
-
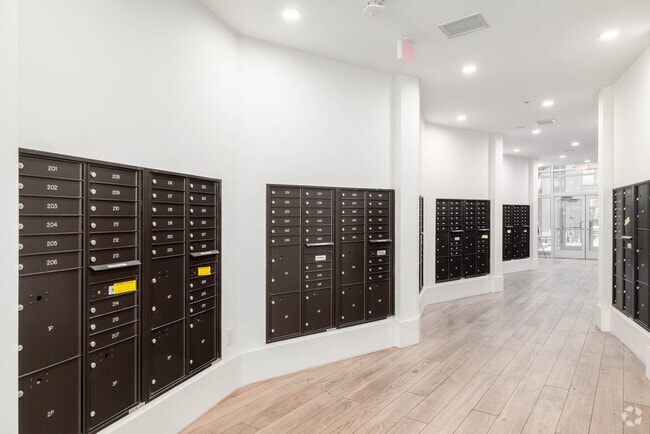

-
Monthly Rent
$1,454 - $1,538
-
Bedrooms
1 bd
-
Bathrooms
1 ba
-
Square Feet
408 - 462 sq ft
Highlights
- New Construction
- Walker's Paradise
- Premier Transit Location
- Bike-Friendly Area
- Roof Terrace
- On-Site Retail
- Island Kitchen
- Elevator
- Views
Pricing & Floor Plans
-
Unit 450price $1,454square feet 408availibility Now
-
Unit 309price $1,538square feet 462availibility Now
-
Unit 450price $1,454square feet 408availibility Now
-
Unit 309price $1,538square feet 462availibility Now
Fees and Policies
Details
Property Information
-
Built in 2025
-
247 units/5 stories
Matterport 3D Tours
About The Howell
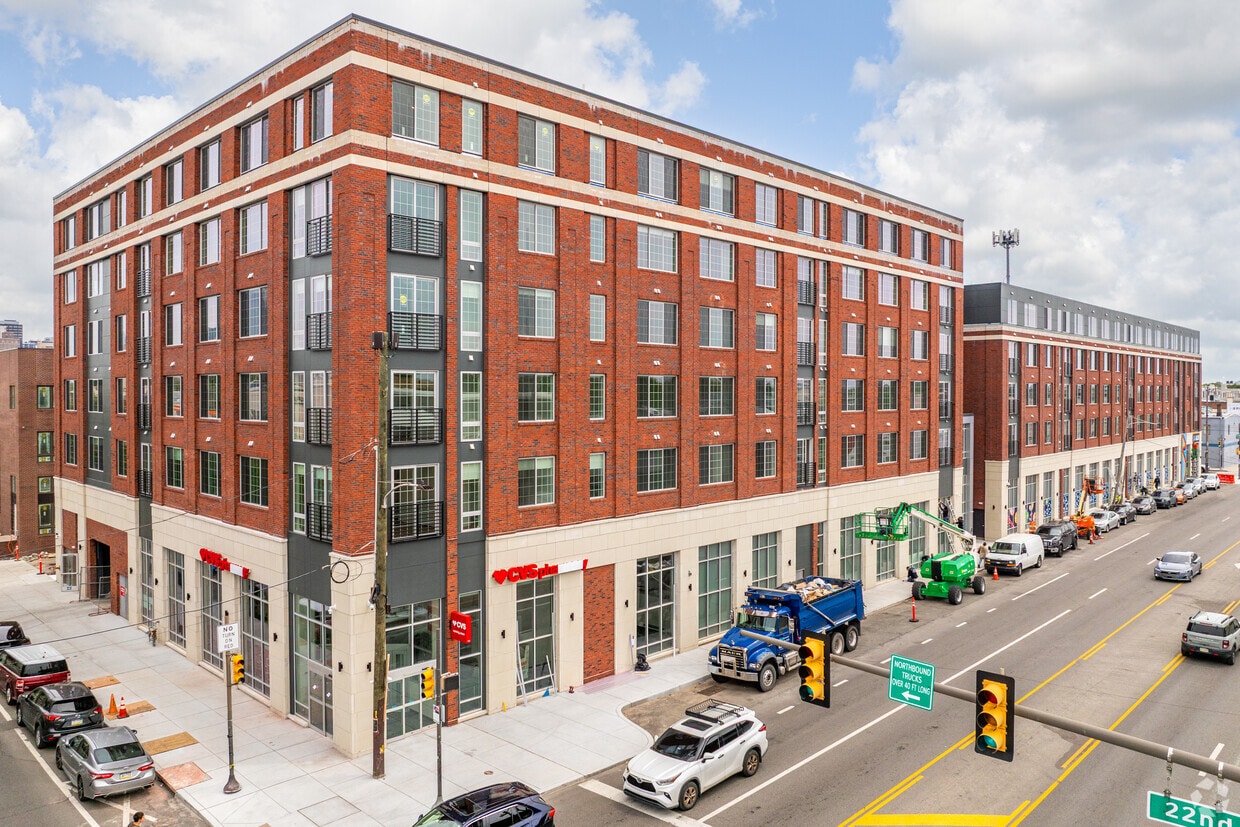
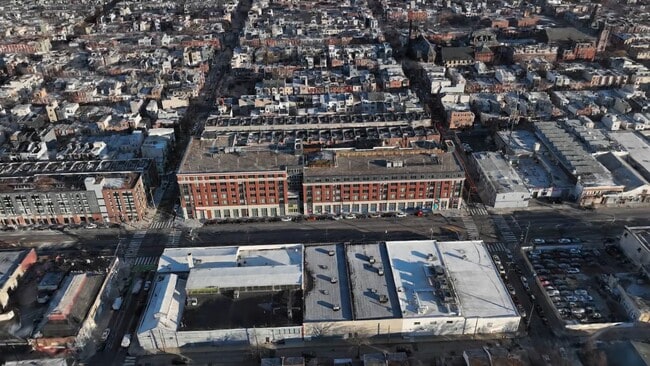
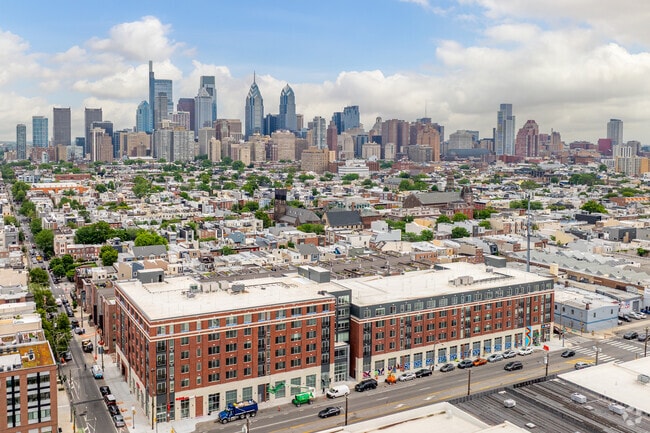
Welcome to our Exquisite & Modern New Construction Apartment Homes at The Howell: 2101 Washington Avenue! Experience the charm and convenience of Graduate Hospital from the comforts of your own brand new apartment in one of Center City’s most sought-after neighborhoods. Opened in 2025 The Howell offers wonderful amenities such as resident parking, a video intercom system, and unobstructed 360 degree views of Philadelphia. These Center City apartments are minutes away from restaurants, historic attractions, shops, public transportation, UPenn, Drexel, CHOP, City Hall, and Rittenhouse Square. This stunning apartment community offers the latest in modern living right at the intersection of Washington Ave & 21st Street. Residents enjoy new construction with a range of thoughtful floorplans, elegant interior finishes and great outdoor spaces, all within walking distance of the excitement and conveniences of Center City. The Howell offers two hundred and forty seven studio, one and two bedroom apartments outfitted with central air, stainless steel appliances, new hardwood floors, and washer and dryers.
The Howell is an apartment community located in Philadelphia County and the 19146 ZIP Code. This area is served by the The School District of Philadelphia attendance zone.
Community Amenities
Fitness Center
Elevator
Concierge
Roof Terrace
- Package Service
- Wi-Fi
- Concierge
- 24 Hour Access
- On-Site Retail
- Recycling
- Maid Service
- Public Transportation
- Key Fob Entry
- Wheelchair Accessible
- Elevator
- Business Center
- Lounge
- Multi Use Room
- Fitness Center
- Bicycle Storage
- Roof Terrace
Apartment Features
Washer/Dryer
Air Conditioning
Dishwasher
High Speed Internet Access
Hardwood Floors
Island Kitchen
Granite Countertops
Microwave
Indoor Features
- High Speed Internet Access
- Washer/Dryer
- Air Conditioning
- Heating
- Smoke Free
- Cable Ready
- Tub/Shower
- Intercom
- Sprinkler System
- Wheelchair Accessible (Rooms)
Kitchen Features & Appliances
- Dishwasher
- Disposal
- Granite Countertops
- Stainless Steel Appliances
- Island Kitchen
- Kitchen
- Microwave
- Oven
- Range
- Refrigerator
- Freezer
Model Details
- Hardwood Floors
- Views
- Double Pane Windows
Located about two miles south of Center City, Point Breeze is a vibrant neighborhood revered for its multicultural offerings, sense of community, and mellow atmosphere. Point Breeze boasts a broad range of rental options, from luxury apartments to historic townhomes and everything in between.
Whatever type of rental you choose, you’re sure to be within walking distance of the neighborhood’s many diverse eateries, markets, coffee shops, and gastropubs in historic buildings adorned with colorful murals throughout the community. Point Breeze residents enjoy a wide variety of community events, including outdoor concerts, block parties, festivals, street fairs, and more. Walkable access to SEPTA’s Broad Street Line and Center City makes getting around from Point Breeze simple.
Learn more about living in Point BreezeCompare neighborhood and city base rent averages by bedroom.
| Point Breeze | Philadelphia, PA | |
|---|---|---|
| Studio | $1,226 | $1,433 |
| 1 Bedroom | $1,527 | $1,784 |
| 2 Bedrooms | $1,805 | $2,215 |
| 3 Bedrooms | $2,225 | $2,902 |
- Package Service
- Wi-Fi
- Concierge
- 24 Hour Access
- On-Site Retail
- Recycling
- Maid Service
- Public Transportation
- Key Fob Entry
- Wheelchair Accessible
- Elevator
- Business Center
- Lounge
- Multi Use Room
- Roof Terrace
- Fitness Center
- Bicycle Storage
- High Speed Internet Access
- Washer/Dryer
- Air Conditioning
- Heating
- Smoke Free
- Cable Ready
- Tub/Shower
- Intercom
- Sprinkler System
- Wheelchair Accessible (Rooms)
- Dishwasher
- Disposal
- Granite Countertops
- Stainless Steel Appliances
- Island Kitchen
- Kitchen
- Microwave
- Oven
- Range
- Refrigerator
- Freezer
- Hardwood Floors
- Views
- Double Pane Windows
| Monday | 9am - 5pm |
|---|---|
| Tuesday | 9am - 5pm |
| Wednesday | 9am - 5pm |
| Thursday | 9am - 5pm |
| Friday | 9am - 5pm |
| Saturday | 9am - 5pm |
| Sunday | 12pm - 5pm |
| Colleges & Universities | Distance | ||
|---|---|---|---|
| Colleges & Universities | Distance | ||
| Drive: | 4 min | 1.4 mi | |
| Drive: | 4 min | 1.5 mi | |
| Drive: | 5 min | 1.8 mi | |
| Drive: | 5 min | 2.1 mi |


 The GreatSchools Rating helps parents compare schools within a state based on a variety of school quality indicators and provides a helpful picture of how effectively each school serves all of its students. Ratings are on a scale of 1 (below average) to 10 (above average) and can include test scores, college readiness, academic progress, advanced courses, equity, discipline and attendance data. We also advise parents to visit schools, consider other information on school performance and programs, and consider family needs as part of the school selection process.
View GreatSchools Rating Methodology
Data provided by GreatSchools.org © 2026. All rights reserved.
Transportation options available in Philadelphia include Ellsworth-Federal, located 0.8 mile from The Howell. The Howell is near Philadelphia International, located 8.0 miles or 18 minutes away, and Wilmington Airport, located 33.3 miles or 51 minutes away.
| Transit / Subway | Distance | ||
|---|---|---|---|
| Transit / Subway | Distance | ||
|
|
Walk: | 15 min | 0.8 mi |
|
|
Walk: | 20 min | 1.1 mi |
|
|
Drive: | 3 min | 1.1 mi |
|
|
Drive: | 3 min | 1.2 mi |
|
|
Drive: | 3 min | 1.3 mi |
| Commuter Rail | Distance | ||
|---|---|---|---|
| Commuter Rail | Distance | ||
|
|
Drive: | 5 min | 1.5 mi |
| Drive: | 4 min | 1.6 mi | |
| Drive: | 5 min | 1.7 mi | |
| Drive: | 5 min | 1.8 mi | |
| Drive: | 4 min | 2.0 mi |
| Airports | Distance | ||
|---|---|---|---|
| Airports | Distance | ||
|
Philadelphia International
|
Drive: | 18 min | 8.0 mi |
|
Wilmington Airport
|
Drive: | 51 min | 33.3 mi |
Scores provided by
 What do Walkability, Transit, Drivability, and Bikeability mean?
Walkability measures the walking distance to day-to-day needs.
Transit measures access to public transportation.
Drivability measures congestion, parking availability, and access to major roads.
Bikeability measures the suitability for cycling.
How It Works
What do Walkability, Transit, Drivability, and Bikeability mean?
Walkability measures the walking distance to day-to-day needs.
Transit measures access to public transportation.
Drivability measures congestion, parking availability, and access to major roads.
Bikeability measures the suitability for cycling.
How It Works
Traffic
BusyAirport
CalmBusinesses
BusyScores provided by
HowLoud What is a Sound Score Rating? A Sound Score Rating aggregates noise caused by vehicle traffic, airplane traffic and local sources. How It WorksTime and distance from The Howell.
| Shopping Centers | Distance | ||
|---|---|---|---|
| Shopping Centers | Distance | ||
| Walk: | 11 min | 0.6 mi | |
| Walk: | 13 min | 0.7 mi | |
| Walk: | 15 min | 0.8 mi |
| Parks and Recreation | Distance | ||
|---|---|---|---|
| Parks and Recreation | Distance | ||
|
Schuylkill River Park
|
Walk: | 16 min | 0.8 mi |
|
Franklin Institute
|
Drive: | 5 min | 1.5 mi |
|
Penn Museum
|
Drive: | 5 min | 1.5 mi |
|
The Academy of Natural Sciences
|
Drive: | 5 min | 1.6 mi |
|
University of Pennsylvania Observatory
|
Drive: | 5 min | 1.7 mi |
| Hospitals | Distance | ||
|---|---|---|---|
| Hospitals | Distance | ||
| Drive: | 5 min | 1.8 mi | |
| Drive: | 6 min | 2.1 mi | |
| Drive: | 4 min | 2.1 mi |
| Military Bases | Distance | ||
|---|---|---|---|
| Military Bases | Distance | ||
| Drive: | 10 min | 4.1 mi | |
| Drive: | 46 min | 23.3 mi | |
| Drive: | 46 min | 25.0 mi |
The Howell Photos
-
The Howell
-
1BR, 1BA - 742SF - Layout E
-
Context to Center City
-
-
Lobby
-
Fitness Center
-
Fitness Center
-
Fitness Center
-
Resident Lounge
Models
-
1BR, 1BA - 602SF - Layout C
-
Club Room
-
Fitness Center
-
Resident Lounge
Nearby Apartments
Within 50 Miles of The Howell
-
Waverly Court / Keppoch House
412-426 S 13th St
Philadelphia, PA 19147
$1,691 - $2,287
1 Br 0.9 mi
-
1501 Locust St Residential
1501 Locust St
Philadelphia, PA 19102
$2,145 - $3,495
1-2 Br 0.9 mi
-
The Bradford
507-515 S 8th St
Philadelphia, PA 19147
$1,850 - $3,045
1-2 Br 1.3 mi
-
514 South Street
514 South St
Philadelphia, PA 19147
$1,850
1 Br 1.5 mi
-
The Shirt Corner Apartments
224 Church St
Philadelphia, PA 19106
$1,960 - $3,075
1-2 Br 1.9 mi
-
Hudson Liberties
526 Brown St
Philadelphia, PA 19123
$1,898 - $2,450
1-2 Br 2.4 mi
The Howell has units with in‑unit washers and dryers, making laundry day simple for residents.
Utilities are not included in rent. Residents should plan to set up and pay for all services separately.
Parking is not available at The Howell. Contact this property to explore nearby options.
The Howell has one-bedroom available with rent ranges from $1,454/mo. to $1,538/mo.
The Howell does not allow pets, though service animals are always welcome in accordance with applicable laws.
A good rule of thumb is to spend no more than 30% of your gross income on rent. Based on the lowest available rent of $1,454 for a one-bedroom, you would need to earn about $58,160 per year to qualify. Want to double-check your budget? Calculate how much rent you can afford with our Rent Affordability Calculator.
The Howell is offering Discounts for eligible applicants, with rental rates starting at $1,454.
Yes! The Howell offers 15 Matterport 3D Tours. Explore different floor plans and see unit level details, all without leaving home.
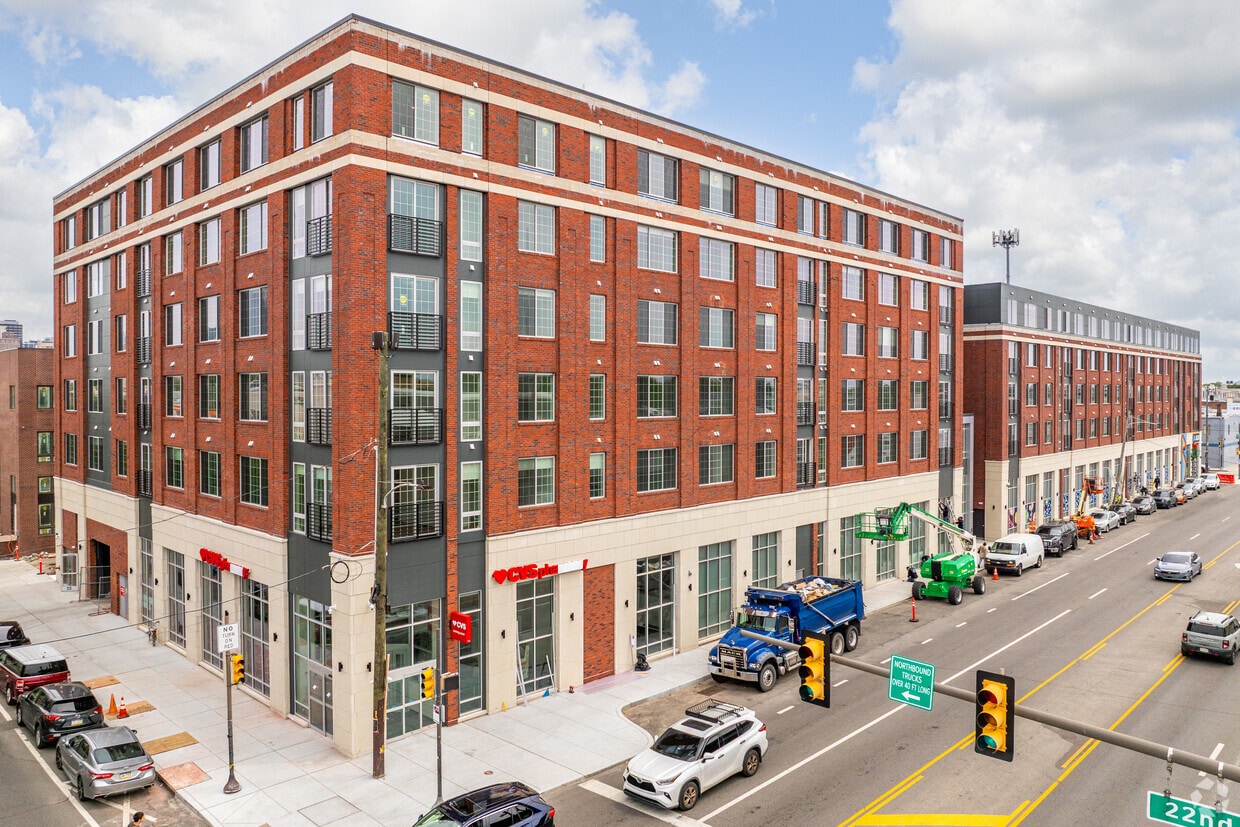
2101 Washington Ave
Philadelphia, PA 19146
Property Manager Responded