
-
Total Monthly Price
$1,900 - $3,000
-
Bedrooms
2 - 4 bd
-
Bathrooms
1 - 2 ba
-
Square Feet
786 - 1,101 sq ft
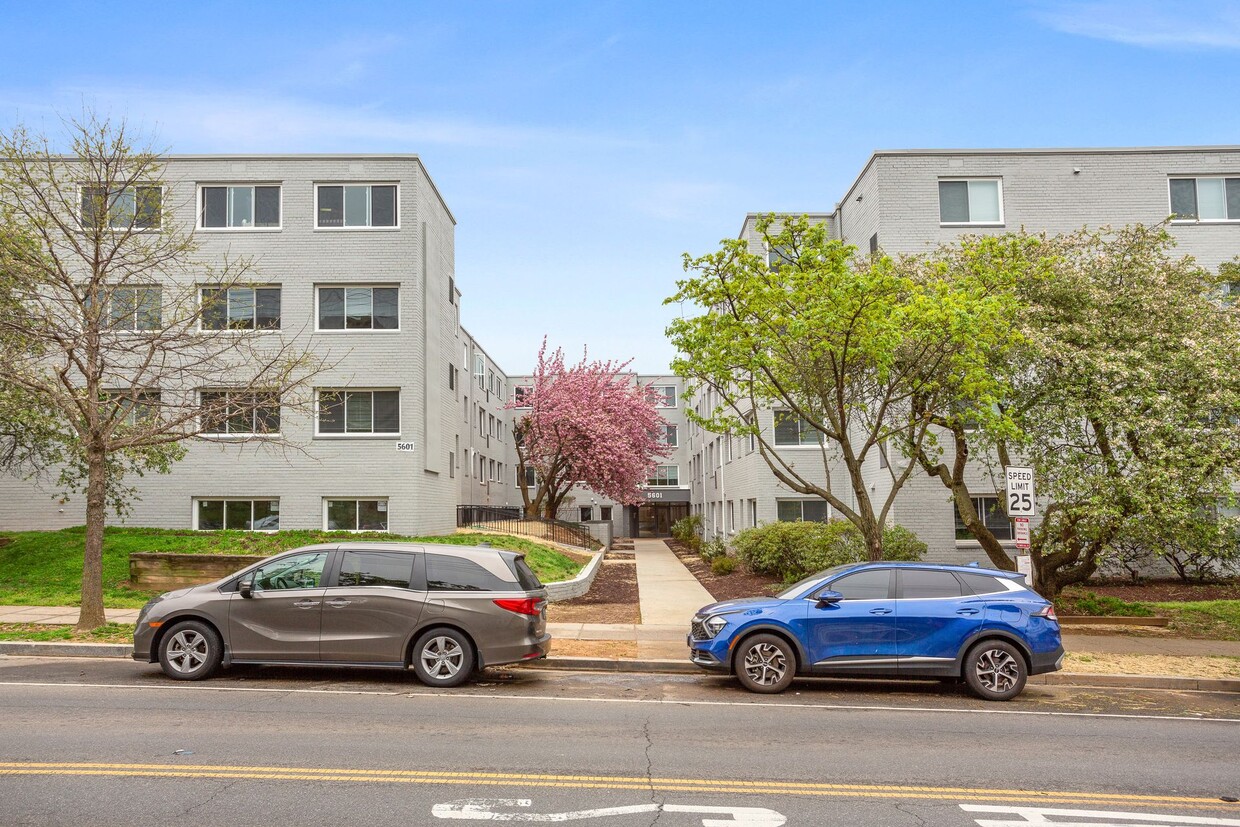
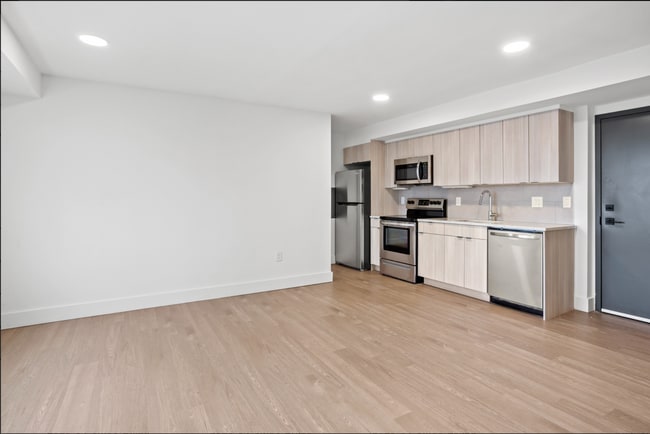
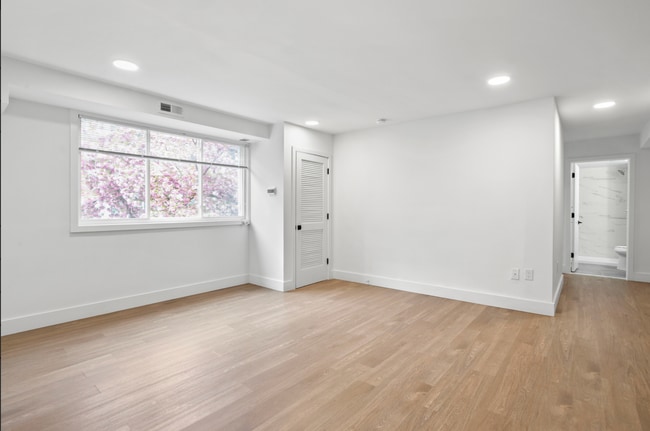
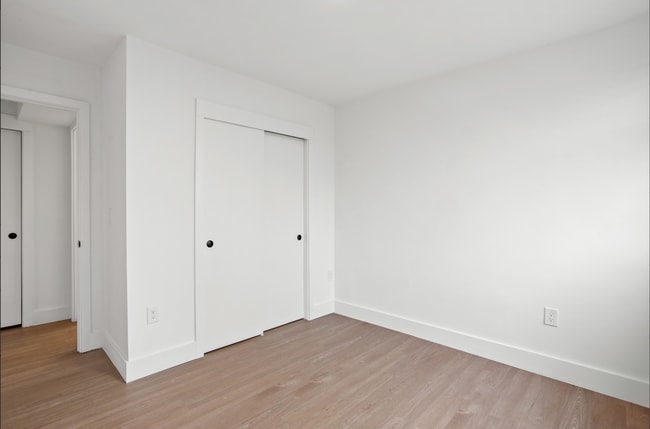
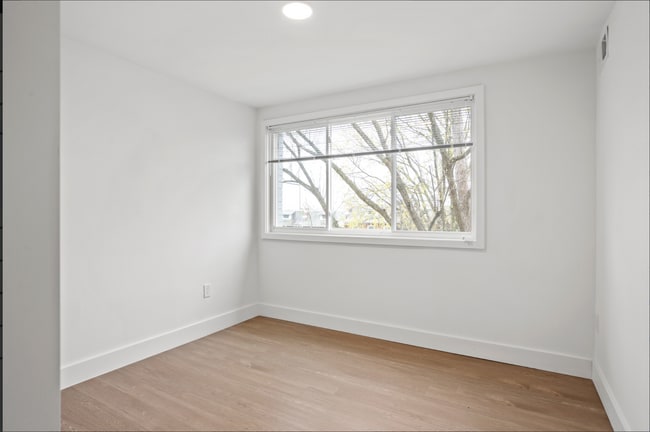
Experience comfortable city living at The Horizon, a well-positioned community in the heart of Northwest Washington, DC. This thoughtfully designed residence offers a bright and inviting layout with modern finishes, excellent natural light, and a functional flow that supports both everyday living and entertaining. Clean interiors and contemporary touches create a welcoming atmosphere throughout the home. Conveniently located along 13th Street NW, residents enjoy quick access to neighborhood dining, shopping, parks, public transportation, and major commuter routes. The Horizon combines residential comfort with urban accessibility, placing you close to everything that makes Northwest DC one of the city’s most desirable areas to live. Residents benefit from everyday conveniences such as controlled-access entry, on-site laundry facilities, and professional on-site management with 24-hour emergency maintenance. These rental rates are determined through the District of Columbia Rent Stabilization Program, offering residents added predictability and long-term value in a competitive rental market. Housing Choice Vouchers (Section 8) are proudly accepted. Please note that photos of the apartment may not reflect the exact layout. We encourage prospective residents to tour the community to confirm specific apartment layouts.
Highlights
- Controlled Access
- Elevator
- Property Manager on Site
Pricing & Floor Plans
-
Unit 107price $1,900square feet 786availibility Sep 30
-
Unit 112price $1,900square feet 786availibility Sep 30
-
Unit 307price $1,900square feet 786availibility Sep 30
-
Unit 114price $2,600square feet 910availibility Now
-
Unit 102price $2,600square feet 910availibility Sep 30
-
Unit 104price $2,600square feet 910availibility Sep 30
-
Unit 117price $3,000square feet 1,002availibility Now
-
Unit 109price $3,000square feet 1,002availibility Sep 30
-
Unit 107price $1,900square feet 786availibility Sep 30
-
Unit 112price $1,900square feet 786availibility Sep 30
-
Unit 307price $1,900square feet 786availibility Sep 30
-
Unit 114price $2,600square feet 910availibility Now
-
Unit 102price $2,600square feet 910availibility Sep 30
-
Unit 104price $2,600square feet 910availibility Sep 30
-
Unit 117price $3,000square feet 1,002availibility Now
-
Unit 109price $3,000square feet 1,002availibility Sep 30
Fees and Policies
The fees listed below are community-provided and may exclude utilities or add-ons. All payments are made directly to the property and are non-refundable unless otherwise specified.
-
One-Time Basics
-
Due at Application
-
Application Fee Per ApplicantCharged per applicant.$0
-
-
Due at Move-In
-
Amenity FeeCharged per unit.$0
-
OtherCharged per unit.$0
-
-
Due at Application
-
Dogs
-
Pet FeeCharged per pet.1% of base rentMax chargeable amount: 1% of base rent
0 lbs. Weight Limit, Pet interview, Spayed/Neutered -
-
Cats
-
Pet FeeCharged per unit.1% of base rentMax chargeable amount: 1% of base rent
0 lbs. Weight Limit, Pet interview, Spayed/Neutered -
-
Surface Lot
-
CoveredParking Available
Property Fee Disclaimer: Based on community-supplied data and independent market research. Subject to change without notice. May exclude fees for mandatory or optional services and usage-based utilities.
Details
Utilities Included
-
Gas
-
Water
-
Electricity
-
Heat
-
Trash Removal
-
Sewer
-
Air Conditioning
Property Information
-
Built in 1955
-
67 units/4 stories
About The Horizon Apartments
Experience comfortable city living at The Horizon, a well-positioned community in the heart of Northwest Washington, DC. This thoughtfully designed residence offers a bright and inviting layout with modern finishes, excellent natural light, and a functional flow that supports both everyday living and entertaining. Clean interiors and contemporary touches create a welcoming atmosphere throughout the home. Conveniently located along 13th Street NW, residents enjoy quick access to neighborhood dining, shopping, parks, public transportation, and major commuter routes. The Horizon combines residential comfort with urban accessibility, placing you close to everything that makes Northwest DC one of the city’s most desirable areas to live. Residents benefit from everyday conveniences such as controlled-access entry, on-site laundry facilities, and professional on-site management with 24-hour emergency maintenance. These rental rates are determined through the District of Columbia Rent Stabilization Program, offering residents added predictability and long-term value in a competitive rental market. Housing Choice Vouchers (Section 8) are proudly accepted. Please note that photos of the apartment may not reflect the exact layout. We encourage prospective residents to tour the community to confirm specific apartment layouts.
The Horizon Apartments is an apartment community located in District of Columbia County and the 20011 ZIP Code. This area is served by the District Of Columbia Public Schools attendance zone.
Unique Features
- 24-Hour Maintenance
- All Utilities Included
- Amazon Locker
- cenral ac
- Electric
- Electricity
- On-Site Laundry
- On-site staff
- Pets Welcome
- Sewer
- stainless steel appliance package
- Street Parking
- Trash
- Utilities Included
- Water
Community Amenities
Laundry Facilities
Elevator
Controlled Access
24 Hour Access
- Package Service
- Laundry Facilities
- Controlled Access
- Maintenance on site
- Property Manager on Site
- 24 Hour Access
- Online Services
- Wheelchair Accessible
- Elevator
Apartment Features
Air Conditioning
Dishwasher
Microwave
Refrigerator
- Air Conditioning
- Dishwasher
- Disposal
- Stainless Steel Appliances
- Microwave
- Range
- Refrigerator
The small Brightwood Park neighborhood is located in Northwest Washington, D.C.'s Ward 4. It is east of 16th Street Heights and southeast of Brightwood. Brightwood Park is located just a few blocks east of Rock Creek Park, DC's answer to New York's Central Park. This fast-growing neighborhood is characterized by its gorgeous detached homes, row houses, duplexes, and the occasional condo building. The cozy residential areas share space with small shops and cafes.
Learn more about living in Brightwood ParkCompare neighborhood and city base rent averages by bedroom.
| Brightwood Park | Washington, DC | |
|---|---|---|
| Studio | $1,337 | $1,875 |
| 1 Bedroom | $1,586 | $2,304 |
| 2 Bedrooms | $2,290 | $3,146 |
| 3 Bedrooms | $4,014 | $3,920 |
- Package Service
- Laundry Facilities
- Controlled Access
- Maintenance on site
- Property Manager on Site
- 24 Hour Access
- Online Services
- Wheelchair Accessible
- Elevator
- 24-Hour Maintenance
- All Utilities Included
- Amazon Locker
- cenral ac
- Electric
- Electricity
- On-Site Laundry
- On-site staff
- Pets Welcome
- Sewer
- stainless steel appliance package
- Street Parking
- Trash
- Utilities Included
- Water
- Air Conditioning
- Dishwasher
- Disposal
- Stainless Steel Appliances
- Microwave
- Range
- Refrigerator
| Monday | By Appointment |
|---|---|
| Tuesday | By Appointment |
| Wednesday | By Appointment |
| Thursday | By Appointment |
| Friday | By Appointment |
| Saturday | By Appointment |
| Sunday | Closed |
| Colleges & Universities | Distance | ||
|---|---|---|---|
| Colleges & Universities | Distance | ||
| Drive: | 4 min | 2.5 mi | |
| Drive: | 5 min | 2.7 mi | |
| Drive: | 6 min | 2.8 mi | |
| Drive: | 7 min | 3.6 mi |


 The GreatSchools Rating helps parents compare schools within a state based on a variety of school quality indicators and provides a helpful picture of how effectively each school serves all of its students. Ratings are on a scale of 1 (below average) to 10 (above average) and can include test scores, college readiness, academic progress, advanced courses, equity, discipline and attendance data. We also advise parents to visit schools, consider other information on school performance and programs, and consider family needs as part of the school selection process.
View GreatSchools Rating Methodology
Data provided by GreatSchools.org © 2026. All rights reserved.
Transportation options available in Washington include Georgia Ave-Petworth, located 1.5 miles from The Horizon Apartments. The Horizon Apartments is near Ronald Reagan Washington Ntl, located 9.1 miles or 18 minutes away, and Washington Dulles International, located 27.1 miles or 49 minutes away.
| Transit / Subway | Distance | ||
|---|---|---|---|
| Transit / Subway | Distance | ||
|
|
Drive: | 2 min | 1.5 mi |
|
|
Drive: | 4 min | 1.7 mi |
|
|
Drive: | 4 min | 2.0 mi |
|
|
Drive: | 4 min | 2.1 mi |
|
|
Drive: | 7 min | 3.5 mi |
| Commuter Rail | Distance | ||
|---|---|---|---|
| Commuter Rail | Distance | ||
| Drive: | 5 min | 2.6 mi | |
|
|
Drive: | 11 min | 5.2 mi |
| Drive: | 10 min | 5.3 mi | |
|
|
Drive: | 9 min | 5.3 mi |
|
|
Drive: | 11 min | 5.6 mi |
| Airports | Distance | ||
|---|---|---|---|
| Airports | Distance | ||
|
Ronald Reagan Washington Ntl
|
Drive: | 18 min | 9.1 mi |
|
Washington Dulles International
|
Drive: | 49 min | 27.1 mi |
Scores provided by
 What do Walkability, Transit, Drivability, and Bikeability mean?
Walkability measures the walking distance to day-to-day needs.
Transit measures access to public transportation.
Drivability measures congestion, parking availability, and access to major roads.
Bikeability measures the suitability for cycling.
How It Works
What do Walkability, Transit, Drivability, and Bikeability mean?
Walkability measures the walking distance to day-to-day needs.
Transit measures access to public transportation.
Drivability measures congestion, parking availability, and access to major roads.
Bikeability measures the suitability for cycling.
How It Works
Traffic
BusyAirport
CalmBusinesses
ActiveScores provided by
HowLoud What is a Sound Score Rating? A Sound Score Rating aggregates noise caused by vehicle traffic, airplane traffic and local sources. How It WorksTime and distance from The Horizon Apartments.
| Shopping Centers | Distance | ||
|---|---|---|---|
| Shopping Centers | Distance | ||
| Walk: | 12 min | 0.7 mi | |
| Walk: | 14 min | 0.7 mi | |
| Walk: | 15 min | 0.8 mi |
| Parks and Recreation | Distance | ||
|---|---|---|---|
| Parks and Recreation | Distance | ||
|
Montgomery College Planetarium
|
Drive: | 4 min | 2.1 mi |
|
Rock Creek Park
|
Drive: | 6 min | 2.3 mi |
|
Meridian Hill Park
|
Drive: | 5 min | 2.7 mi |
|
National Zoo
|
Drive: | 6 min | 3.0 mi |
|
Hillwood Estate, Museum & Gardens
|
Drive: | 7 min | 3.2 mi |
| Hospitals | Distance | ||
|---|---|---|---|
| Hospitals | Distance | ||
| Drive: | 5 min | 2.9 mi | |
| Drive: | 5 min | 3.0 mi | |
| Drive: | 6 min | 3.1 mi |
| Military Bases | Distance | ||
|---|---|---|---|
| Military Bases | Distance | ||
| Drive: | 5 min | 2.2 mi | |
| Drive: | 12 min | 5.1 mi | |
| Drive: | 16 min | 7.5 mi |
The Horizon Apartments Photos
-
The Horizon Apartments
-
-
-
-
-
-
-
-
Models
-
3 Bedrooms
-
3 Bedrooms
-
3 Bedrooms
-
3 Bedrooms
-
3 Bedrooms
-
3 Bedrooms
Nearby Apartments
Within 50 Miles of The Horizon Apartments
-
The Soapstone
5816 Georgia Ave NW
Washington, DC 20011
$1,900 - $4,069 Total Monthly Price
2-3 Br 0.2 mi
-
Pinnacle Apartments
1363 Peabody St NW
Washington, DC 20011
$1,925 - $3,075
2-3 Br 0.4 mi
-
The Doreen
5910-5950 14th St NW
Washington, DC 20011
$1,895 - $3,375
2-3 Br 0.5 mi
-
The Aspen
6701-6707 14th St NW
Washington, DC 20012
$1,710 - $2,685 Total Monthly Price
2-3 Br 12 Month Lease 1.0 mi
-
1358 Florida Ave NE
Washington, DC 20002
$2,500
2 Br 4.5 mi
-
313 Anacostia Rd SE
Washington, DC 20019
$1,999 - $3,150
3 Br 6.4 mi
While The Horizon Apartments does not provide in‑unit laundry, on‑site laundry facilities are available for shared resident use.
Select utilities are included in rent at The Horizon Apartments, including gas, water, electricity, heat, trash removal, sewer, and air conditioning. Residents are responsible for any other utilities not listed.
Parking is available at The Horizon Apartments. Fees may apply depending on the type of parking offered. Contact this property for details.
The Horizon Apartments has two to four-bedrooms with rent ranges from $1,900/mo. to $3,000/mo.
Yes, The Horizon Apartments welcomes pets. Breed restrictions, weight limits, and additional fees may apply. View this property's pet policy.
A good rule of thumb is to spend no more than 30% of your gross income on rent. Based on the lowest available rent of $1,900 for a two-bedrooms, you would need to earn about $76,000 per year to qualify. Want to double-check your budget? Calculate how much rent you can afford with our Rent Affordability Calculator.
The Horizon Apartments is not currently offering any rent specials. Check back soon, as promotions change frequently.
While The Horizon Apartments does not offer Matterport 3D tours, renters can request a tour directly through our online platform.
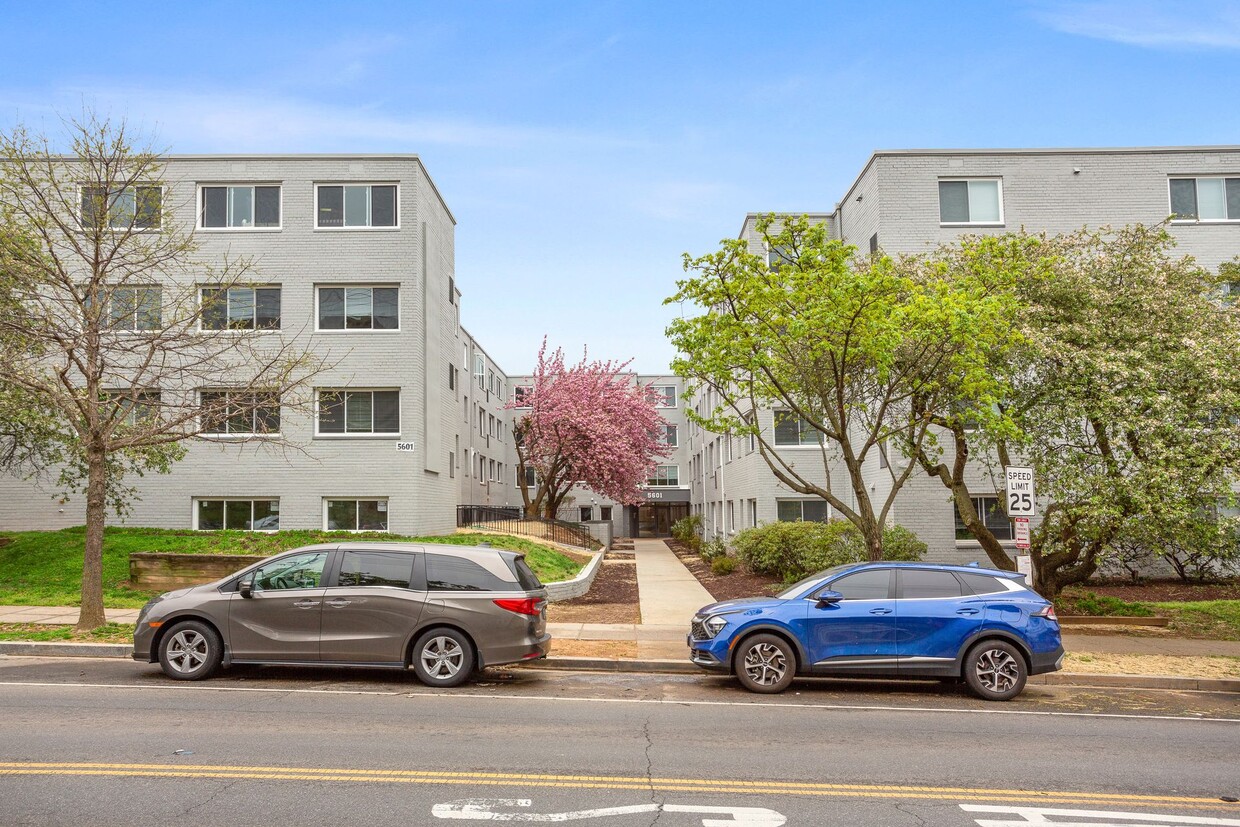
5601 13th St NW
Washington, DC 20011
Property Manager Responded