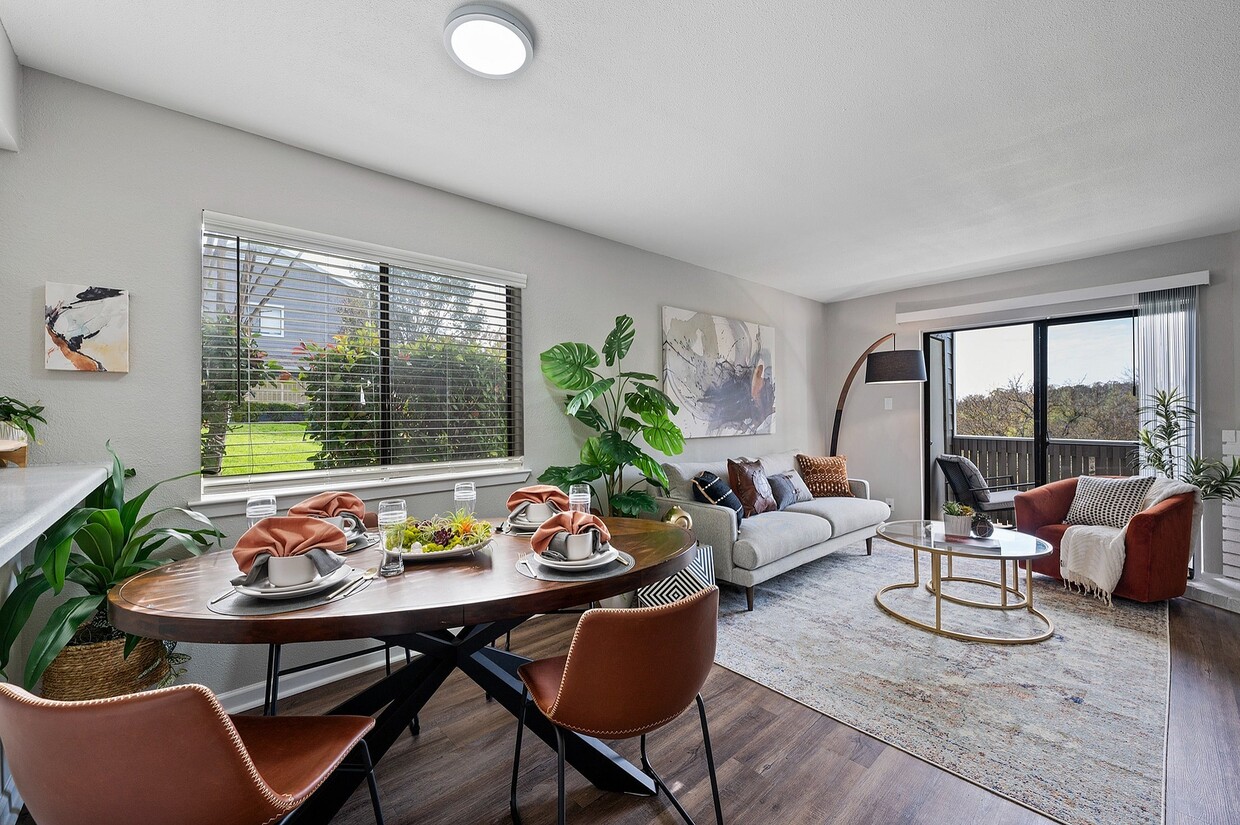
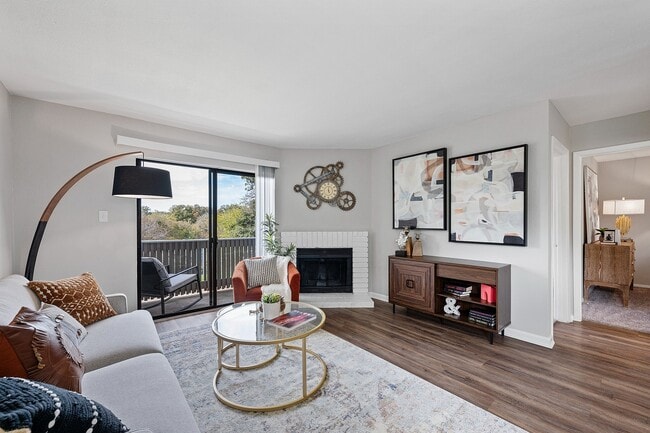
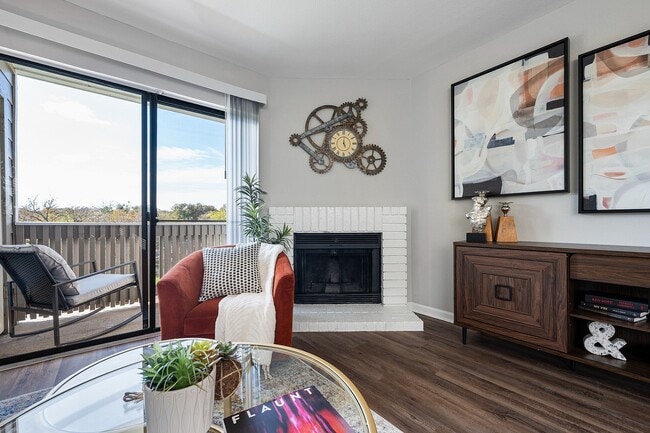
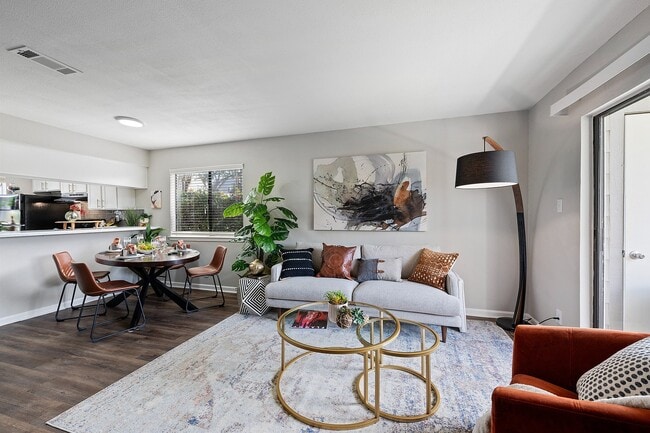
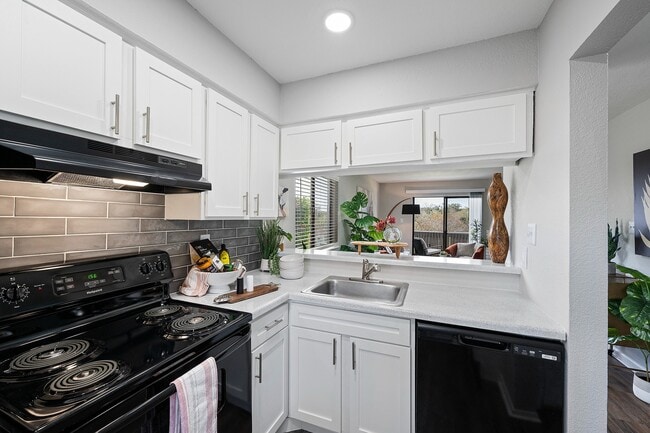
This single-floor residence offers a thoughtfully designed layout that balances functionality and style. The kitchen is a standout feature, showcasing rich dark cabinetry that extends to the ceiling, complemented by a decorative stone tile backsplash that adds texture and visual interest. Black appliances, including a refrigerator, stove, and microwave, lend a sleek, cohesive look to the space. Light-toned countertops provide a pleasing contrast against the darker elements, creating a balanced aesthetic. The kitchen flows seamlessly into the adjoining living area, where warm hardwood-style flooring transitions to soft carpeting, defining the separate zones naturally. Neutral, earthy wall tones throughout create a warm and inviting ambiance. A set of vertical blinds lines a full-length glass door, allowing abundant natural light to filter into the space while offering easy access to an outdoor area. The exterior view visible through the door suggests a pleasant outdoor setting. Overhead, a flush-mount ceiling light provides ample illumination, and the textured ceiling adds a subtle layer of detail to the overall design. This residence presents a comfortable and practical living environment with appealing finishes throughout.

-
Monthly Rent
$905 - $1,185
-
Bedrooms
Studio - 2 bd
-
Bathrooms
1 - 2 ba
-
Square Feet
400 - 900 sq ft
THE HILLTOP APARTMENT HOMES offer a convenient location and serene lifestyle which translate to more leisure time to enjoy the simple pleasures of life. Take advantage of endless shopping, fine dining, neighborhood amenities and beautiful landscaping of this exceptional community.
Highlights
- Loft Layout
- Cabana
- Pool
- Walk-In Closets
- Spa
- Fireplace
- Sundeck
- Picnic Area
- Grill
Pricing & Floor Plans
-
Unit 8-208Aprice $905square feet 590availibility Now
-
Unit 8-108Cprice $920square feet 590availibility Now
-
Unit 8-108Aprice $920square feet 590availibility Now
-
Unit 36-236Bprice $1,000square feet 673availibility Sep 10
-
Unit 23-323Bprice $1,000square feet 673availibility Oct 6
-
Unit 36-336Bprice $1,000square feet 673availibility Oct 28
-
Unit 24-224Aprice $1,025square feet 784availibility Now
-
Unit 39-139Aprice $1,040square feet 784availibility Now
-
Unit 12-212Aprice $1,085square feet 900availibility Now
-
Unit 12-212Bprice $1,155square feet 900availibility Now
-
Unit 12-112Bprice $1,170square feet 900availibility Sep 10
-
Unit 13-213Aprice $1,155square feet 900availibility Oct 6

-
Unit 28-128Bprice $1,025square feet 840availibility Sep 18
-
Unit 27-127Aprice $970square feet 840availibility Oct 13
-
Unit 26-226Aprice $955square feet 840availibility Oct 21
-
Unit 25-225Bprice $1,025square feet 840availibility Sep 22
-
Unit 37-137Cprice $970square feet 784availibility Sep 25
-
Unit 28-228Bprice $1,025square feet 840availibility Sep 25
-
Unit 21-121Aprice $1,040square feet 840availibility Oct 9
-
Unit 14-114Bprice $1,040square feet 840availibility Nov 1
-
Unit 8-208Aprice $905square feet 590availibility Now
-
Unit 8-108Cprice $920square feet 590availibility Now
-
Unit 8-108Aprice $920square feet 590availibility Now
-
Unit 36-236Bprice $1,000square feet 673availibility Sep 10
-
Unit 23-323Bprice $1,000square feet 673availibility Oct 6
-
Unit 36-336Bprice $1,000square feet 673availibility Oct 28
-
Unit 24-224Aprice $1,025square feet 784availibility Now
-
Unit 39-139Aprice $1,040square feet 784availibility Now
-
Unit 12-212Aprice $1,085square feet 900availibility Now
-
Unit 12-212Bprice $1,155square feet 900availibility Now
-
Unit 12-112Bprice $1,170square feet 900availibility Sep 10
-
Unit 13-213Aprice $1,155square feet 900availibility Oct 6
-
Unit 28-128Bprice $1,025square feet 840availibility Sep 18
-
Unit 27-127Aprice $970square feet 840availibility Oct 13
-
Unit 26-226Aprice $955square feet 840availibility Oct 21
-
Unit 25-225Bprice $1,025square feet 840availibility Sep 22
-
Unit 37-137Cprice $970square feet 784availibility Sep 25
-
Unit 28-228Bprice $1,025square feet 840availibility Sep 25
-
Unit 21-121Aprice $1,040square feet 840availibility Oct 9
-
Unit 14-114Bprice $1,040square feet 840availibility Nov 1
Fees and Policies
The fees listed below are community-provided and may exclude utilities or add-ons. All payments are made directly to the property and are non-refundable unless otherwise specified.
-
Utilities & Essentials
-
Valet TrashCharged per unit.$25 / mo
-
-
One-Time Basics
-
Due at Application
-
Application Fee Per ApplicantCharged per applicant.$60
-
-
Due at Move-In
-
Administrative FeeCharged per unit.$99
-
-
Due at Application
-
Dogs
-
One-Time Pet FeeMax of 2. Charged per pet.$200
-
Monthly Pet FeeMax of 2. Charged per pet.$30
CommentsLooking for a pet-friendly apartment community in Temple , TX? Look no further than The Brooke ! As a pet-friendly community, we proudly allow cats and dogs here at The Booke . Now your pet can relax by your side and enjoy the comforts of your apa...Read More Read Less -
-
Cats
-
One-Time Pet FeeMax of 2. Charged per pet.$200
-
Monthly Pet FeeMax of 2. Charged per pet.$30
Comments -
-
Reptiles
Max of 2
-
Surface Lot
-
Parking DepositCharged per vehicle.$0
-
Property Fee Disclaimer: Based on community-supplied data and independent market research. Subject to change without notice. May exclude fees for mandatory or optional services and usage-based utilities.
Details
Lease Options
-
9 - 15 Month Leases
Property Information
-
Built in 1983
-
206 units/2 stories
Matterport 3D Tours
About The Hilltop Apartment Homes
THE HILLTOP APARTMENT HOMES offer a convenient location and serene lifestyle which translate to more leisure time to enjoy the simple pleasures of life. Take advantage of endless shopping, fine dining, neighborhood amenities and beautiful landscaping of this exceptional community.
The Hilltop Apartment Homes is an apartment community located in Bell County and the 76502 ZIP Code. This area is served by the Temple Independent School District attendance zone.
Unique Features
- 2 Dog parks for Your Small & Large Fur Babies!
- Ceiling Fans in Bedrooms
- Charcoal Grills & Picnic Areas
- Corn Hole Toss Game
- Dog Park
- Dog Wash Area In Dog Park
- Eat-in kitchen in some units
- Family Picnic Area with Grilling Stations & Gazebo
- Full-size washer/dryer conn.
- Monthly Resident Activities
- Outdoor Lounge Area By Laundry Center
- Silo Gazebo With Outdoor Gaming Area
- Smoke-Free Community
- Washer/dryer in some units
Community Amenities
Pool
Laundry Facilities
Clubhouse
Business Center
- Package Service
- Laundry Facilities
- Maintenance on site
- Property Manager on Site
- Health Club Discount
- Business Center
- Clubhouse
- Lounge
- Walk-Up
- Spa
- Pool
- Sundeck
- Cabana
- Grill
- Picnic Area
Apartment Features
Washer/Dryer
Air Conditioning
Dishwasher
Loft Layout
- Washer/Dryer
- Air Conditioning
- Heating
- Ceiling Fans
- Cable Ready
- Tub/Shower
- Fireplace
- Dishwasher
- Disposal
- Eat-in Kitchen
- Kitchen
- Range
- Carpet
- Vinyl Flooring
- Dining Room
- Walk-In Closets
- Loft Layout
- Window Coverings
Temple, Texas, sits at the crossroads of Central Texas history and modern healthcare, about 65 miles north of Austin along Interstate 35. The city was founded as a railroad town in 1881, and that legacy still shapes its identity through the Temple Railroad and Heritage Museum, housed in the restored Santa Fe Depot downtown. Today, Baylor Scott & White Medical Center serves as one of the region's largest employers and drives much of the city's steady economic growth. Temple College adds an educational anchor to the mix, giving the city a grounded, working sense of purpose.
Neighborhoods range from the walkable streets near historic downtown to quieter residential pockets surrounding the medical district. The Cultural Activities Center hosts rotating exhibitions and live performances, reflecting a community that values the arts alongside its practical roots.
Learn more about living in Temple- Package Service
- Laundry Facilities
- Maintenance on site
- Property Manager on Site
- Health Club Discount
- Business Center
- Clubhouse
- Lounge
- Walk-Up
- Sundeck
- Cabana
- Grill
- Picnic Area
- Spa
- Pool
- 2 Dog parks for Your Small & Large Fur Babies!
- Ceiling Fans in Bedrooms
- Charcoal Grills & Picnic Areas
- Corn Hole Toss Game
- Dog Park
- Dog Wash Area In Dog Park
- Eat-in kitchen in some units
- Family Picnic Area with Grilling Stations & Gazebo
- Full-size washer/dryer conn.
- Monthly Resident Activities
- Outdoor Lounge Area By Laundry Center
- Silo Gazebo With Outdoor Gaming Area
- Smoke-Free Community
- Washer/dryer in some units
- Washer/Dryer
- Air Conditioning
- Heating
- Ceiling Fans
- Cable Ready
- Tub/Shower
- Fireplace
- Dishwasher
- Disposal
- Eat-in Kitchen
- Kitchen
- Range
- Carpet
- Vinyl Flooring
- Dining Room
- Walk-In Closets
- Loft Layout
- Window Coverings
| Monday | 9am - 6pm |
|---|---|
| Tuesday | 9am - 6pm |
| Wednesday | 9am - 6pm |
| Thursday | 9am - 6pm |
| Friday | 9am - 6pm |
| Saturday | 10am - 5pm |
| Sunday | 1pm - 5pm |
| Colleges & Universities | Distance | ||
|---|---|---|---|
| Colleges & Universities | Distance | ||
| Drive: | 5 min | 3.1 mi | |
| Drive: | 13 min | 6.7 mi | |
| Drive: | 37 min | 28.6 mi | |
| Drive: | 46 min | 39.3 mi |


 The GreatSchools Rating helps parents compare schools within a state based on a variety of school quality indicators and provides a helpful picture of how effectively each school serves all of its students. Ratings are on a scale of 1 (below average) to 10 (above average) and can include test scores, college readiness, academic progress, advanced courses, equity, discipline and attendance data. We also advise parents to visit schools, consider other information on school performance and programs, and consider family needs as part of the school selection process.
View GreatSchools Rating Methodology
Data provided by GreatSchools.org © 2026. All rights reserved.
Scores provided by
 What do Walkability, Transit, Drivability, and Bikeability mean?
Walkability measures the walking distance to day-to-day needs.
Transit measures access to public transportation.
Drivability measures congestion, parking availability, and access to major roads.
Bikeability measures the suitability for cycling.
How It Works
What do Walkability, Transit, Drivability, and Bikeability mean?
Walkability measures the walking distance to day-to-day needs.
Transit measures access to public transportation.
Drivability measures congestion, parking availability, and access to major roads.
Bikeability measures the suitability for cycling.
How It Works
Traffic
BusyAirport
CalmBusinesses
CalmScores provided by
HowLoud What is a Sound Score Rating? A Sound Score Rating aggregates noise caused by vehicle traffic, airplane traffic and local sources. How It WorksThe Hilltop Apartment Homes Photos
-
-
Eff 400sf
-
-
-
-
-
-
-
Nearby Apartments
Within 50 Miles of The Hilltop Apartment Homes
The Hilltop Apartment Homes has units with in‑unit washers and dryers, making laundry day simple for residents.
Utilities are not included in rent. Residents should plan to set up and pay for all services separately.
Parking is available at The Hilltop Apartment Homes. Contact this property for details.
The Hilltop Apartment Homes has studios to two-bedrooms with rent ranges from $905/mo. to $1,185/mo.
Yes, The Hilltop Apartment Homes welcomes pets. Breed restrictions, weight limits, and additional fees may apply. View this property's pet policy.
A good rule of thumb is to spend no more than 30% of your gross income on rent. Based on the lowest available rent of $905 for a one-bedroom, you would need to earn about $36,200 per year to qualify. Want to double-check your budget? Calculate how much rent you can afford with our Rent Affordability Calculator.
The Hilltop Apartment Homes is not currently offering any rent specials. Check back soon, as promotions change frequently.
Yes! The Hilltop Apartment Homes offers 4 Matterport 3D Tours. Explore different floor plans and see unit level details, all without leaving home.
2402 S 61st St
Temple, TX 76502