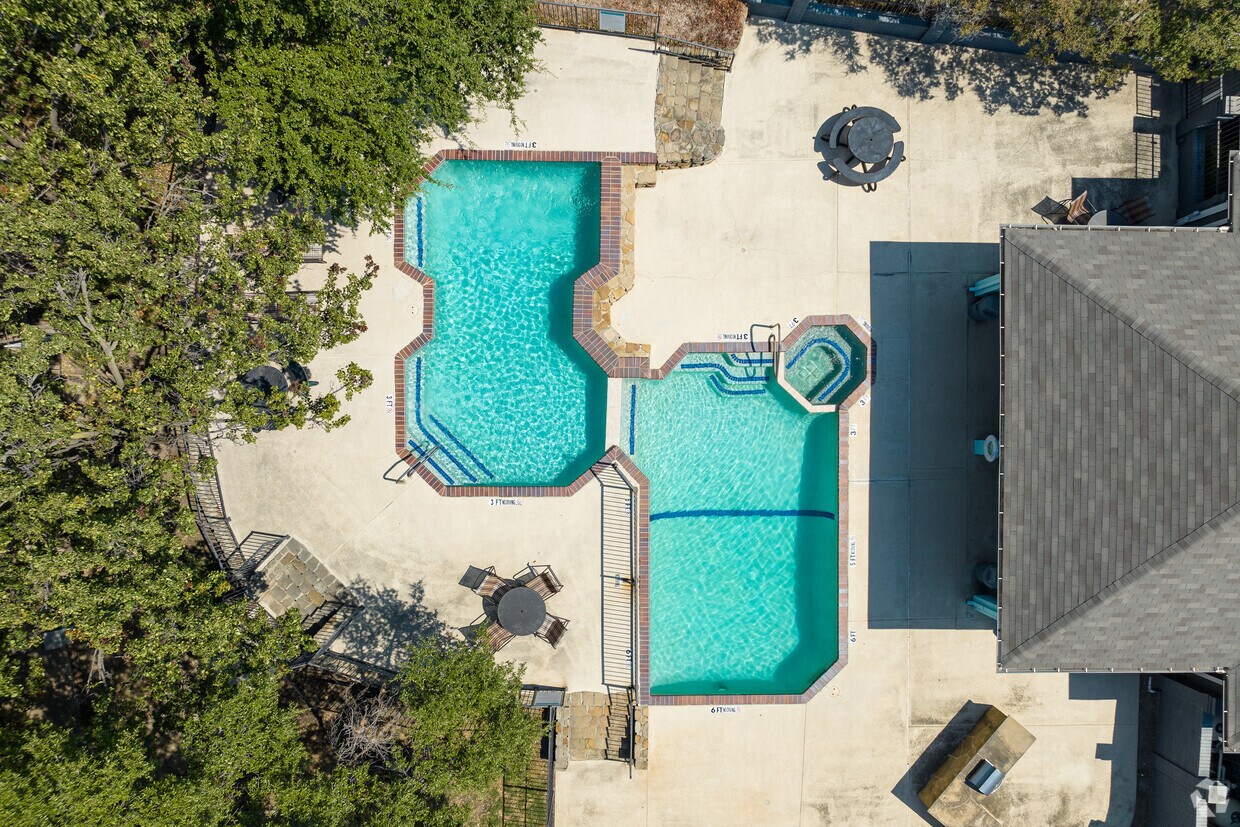
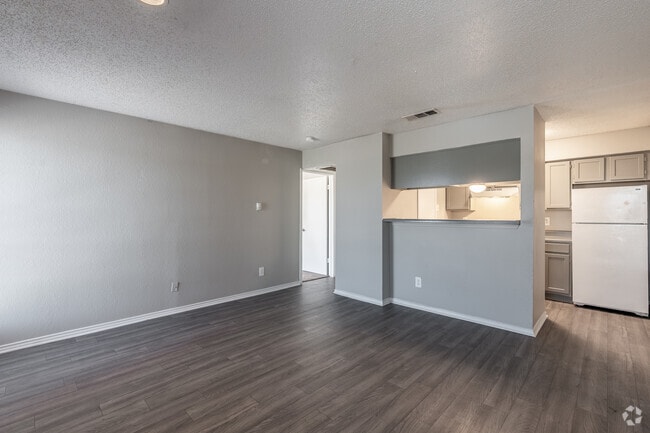
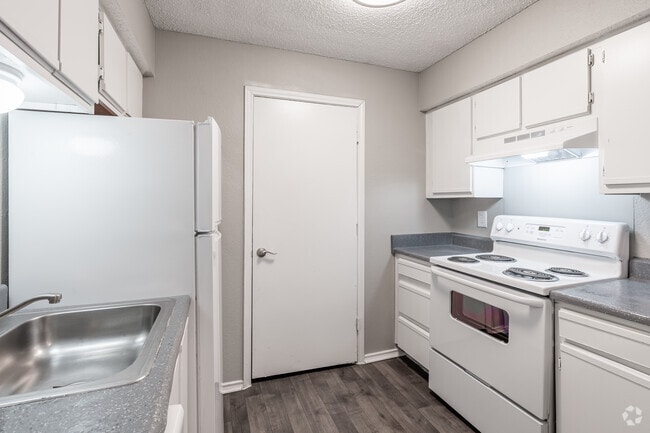
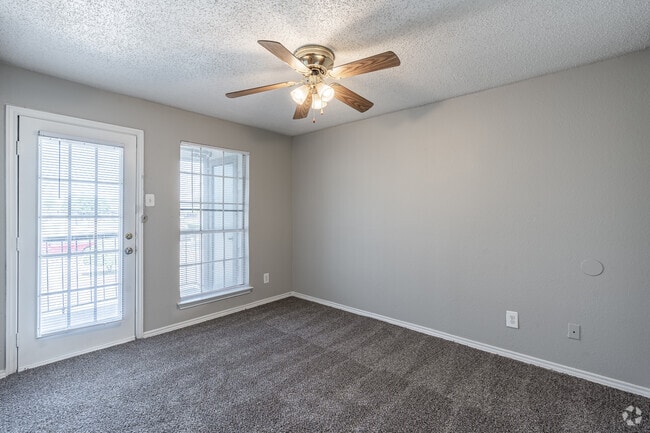
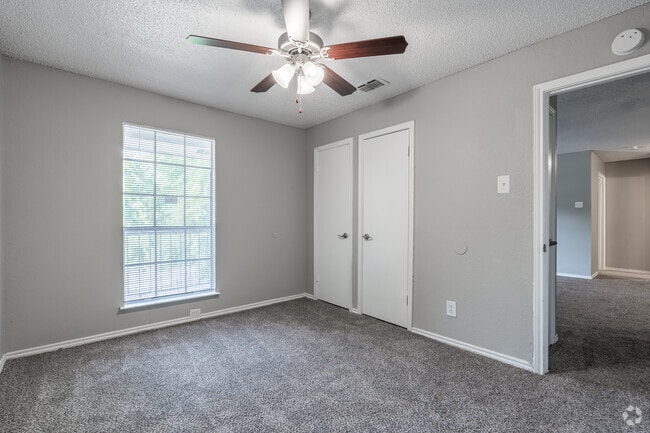
Located at 7905 US 67 Frontage Rd in Dallas, TX, this single-story residence offers a practical and functional layout throughout. The living area is a generous, open space highlighted by a classic fireplace with a white mantle and slate surround, plush carpeting underfoot, and neutral gray walls that create a calm, cohesive atmosphere. A windowed door allows natural light to filter in, connecting the interior to the outdoors. The textured ceilings are consistent throughout the home, adding a traditional character to each room. The kitchen features white cabinetry, laminate wood-look flooring, and ample counter space, with an adjacent laundry area for added convenience. Each bedroom is well-sized, finished with soft carpeting, ceiling fans with light fixtures, and windows that bring in natural light. Closet space is available in the bedrooms, and at least one bedroom connects directly to a bathroom, enhancing privacy and functionality. The neutral color palette of warm greige tones runs consistently throughout the home, creating a unified and move-in-ready aesthetic. Overall, the residence offers a comfortable, straightforward living environment well-suited for everyday use.

-
Monthly Rent
$1,075 - $1,375
-
Bedrooms
1 - 2 bd
-
Bathrooms
1 - 2 ba
-
Square Feet
590 - 920 sq ft
Highlights
- Porch
- Pool
- Walk-In Closets
- Controlled Access
- Fireplace
- Dog Park
- Gated
- Picnic Area
- Grill
Pricing & Floor Plans
-
Unit 111price $1,075square feet 590availibility Now
-
Unit 621price $1,075square feet 590availibility Now
-
Unit 625price $1,075square feet 590availibility Now
-
Unit 417price $1,175square feet 675availibility Now
-
Unit 428price $1,175square feet 675availibility Now
-
Unit 424price $1,175square feet 675availibility Now
-
Unit 1313price $1,275square feet 875availibility Now
-
Unit 923price $1,275square feet 875availibility Now
-
Unit 1314price $1,275square feet 875availibility Now
-
Unit 511price $1,375square feet 920availibility Now
-
Unit 522price $1,375square feet 920availibility Now
-
Unit 711price $1,375square feet 920availibility Now
-
Unit 111price $1,075square feet 590availibility Now
-
Unit 621price $1,075square feet 590availibility Now
-
Unit 625price $1,075square feet 590availibility Now
-
Unit 417price $1,175square feet 675availibility Now
-
Unit 428price $1,175square feet 675availibility Now
-
Unit 424price $1,175square feet 675availibility Now
-
Unit 1313price $1,275square feet 875availibility Now
-
Unit 923price $1,275square feet 875availibility Now
-
Unit 1314price $1,275square feet 875availibility Now
-
Unit 511price $1,375square feet 920availibility Now
-
Unit 522price $1,375square feet 920availibility Now
-
Unit 711price $1,375square feet 920availibility Now
Fees and Policies
The fees listed below are community-provided and may exclude utilities or add-ons. All payments are made directly to the property and are non-refundable unless otherwise specified. Use the Cost Calculator to determine costs based on your needs.
-
Utilities & Essentials
-
TrashCharged per unit.$10 / mo
-
Renters Legal LiabilityCharged per unit.$25 / mo
-
Pest ControlCharged per unit.$7 / mo
-
Water/SewerVaries by unit
-
-
One-Time Basics
-
Due at Move-In
-
Security DepositCharged per unit.$200
-
-
Due at Move-In
-
Dogs
-
Dog FeeMax of 2. Charged per pet.$400
-
Dog RentCharged per pet.$25 / mo
Restrictions:No Aggressive BreedsRead More Read LessComments -
-
Cats
-
Cat FeeMax of 2. Charged per pet.$400
-
Cat RentCharged per pet.$25 / mo
Restrictions:Comments -
-
Parking / Garage / CarportCharged per unit.$25 / mo
-
Pet Management - Third PartyPet Management - Third Party Charged per pet.$25 - $35 / yr
-
Washer/DryerCharged per unit.$45 / mo
-
Rent PlusRental Payment Credit Reporting Charged per unit.$10 - $15 / mo
-
Lease ViolationLease Violation Charged per unit.$25 - $500 / occurrence
-
NSF Tenant FeeNSF Tenant Fee Charged per unit.$50 / occurrence
-
Late FeeLate Fee Charged per unit.10% of base rent / occurrence
-
MTM Flat FeeMonth to Month Flat Fee Charged per unit.$200 / occurrence
-
Pet ViolationPet Violation Charged per unit.$325 / occurrence
-
Transfer FeeTransfer Fee Charged per unit.$500 / occurrence
-
Early Termination FeeEarly Termination Fee Charged per unit.85% of base rent / occurrence
Property Fee Disclaimer: Based on community-supplied data and independent market research. Subject to change without notice. May exclude fees for mandatory or optional services and usage-based utilities.
Details
Utilities Included
-
Air Conditioning
Lease Options
-
12 mo
Property Information
-
Built in 1985
-
192 units/2 stories
Matterport 3D Tours
About The Harrison
Welcome to The Harrison, where modern living meets community in the heart of Dallas. We believe your home is more than just a place to restit should be a place where you can relax, connect, and thrive. At The Harrison, we offer thoughtfully designed one- and two-bedroom apartment homes equipped with contemporary finishes, open layouts, and features that suit todays lifestyle. Whether youre unwinding on your private patio, getting a great nights sleep in a well-appointed space, or hosting friends, your home is curated for comfort and ease.
The Harrison is an apartment community located in Dallas County and the 75237 ZIP Code. This area is served by the Duncanville Independent School District attendance zone.
Unique Features
- 4 Minutes to Methodist Southwest Medical Center
- A Range of Expertly Designed Floorplans
- Bark Park
- Ceiling Fans*
- Convenient to Armstrong Park
- Convenient Two Story Buildings
- Cozy Wood Burning Fireplace
- Designer Lighting Packages
- Energy Efficient Appliances
- Expansive Closets with Custom Shelving
- Expansive Patio or Balcony
- Full Size Washer Dryer Connections*
- Intimate Outdoor Entertaining Space
- Minutes to The Shops at Redbird
- Modernized Online Move-In Experience
- Open Concept Kitchen with Serving Bar
- Preferred Employer Program*
- Recycling Campaign
- Resident Lounge with Co-Working Spaces and WiFi
- Resident Portal and Online Electronic Payments
- Spanish Speaking Staff
- Ten Minutes to the Dallas Zoo
- Updated Interior Finishes
- Upgraded Designer Interior Colors
- Vinyl Hardwood Inspired Plank Flooring
Community Amenities
Pool
Fitness Center
Laundry Facilities
Playground
- Community-Wide WiFi
- Laundry Facilities
- Controlled Access
- Recycling
- Business Center
- Clubhouse
- Lounge
- Storage Space
- Fitness Center
- Pool
- Playground
- Gated
- Grill
- Picnic Area
- Dog Park
Apartment Features
Air Conditioning
Dishwasher
Washer/Dryer Hookup
High Speed Internet Access
Walk-In Closets
Microwave
Refrigerator
Wi-Fi
Indoor Features
- High Speed Internet Access
- Wi-Fi
- Washer/Dryer Hookup
- Air Conditioning
- Ceiling Fans
- Cable Ready
- Fireplace
- Framed Mirrors
- Wheelchair Accessible (Rooms)
Kitchen Features & Appliances
- Dishwasher
- Disposal
- Stainless Steel Appliances
- Pantry
- Kitchen
- Microwave
- Oven
- Range
- Refrigerator
Model Details
- Carpet
- Crown Molding
- Walk-In Closets
- Linen Closet
- Large Bedrooms
- Balcony
- Patio
- Porch
Located in the southwest part of Dallas, the Redbird neighborhood hosts the Dallas Executive Airport, which attracts important traffic for the area. The public airport and the Southwest Center Mall take precedence in the neighborhood economy, offering many jobs for locals.
Redbird housing typically consists of apartment buildings and prospective residents can find plenty of studio apartments here, a rarity in most of Dallas.
Learn more about living in RedbirdCompare neighborhood and city base rent averages by bedroom.
| Redbird | Dallas, TX | |
|---|---|---|
| Studio | $900 | $1,266 |
| 1 Bedroom | $1,072 | $1,406 |
| 2 Bedrooms | $1,371 | $1,874 |
| 3 Bedrooms | $1,772 | $2,367 |
- Community-Wide WiFi
- Laundry Facilities
- Controlled Access
- Recycling
- Business Center
- Clubhouse
- Lounge
- Storage Space
- Gated
- Grill
- Picnic Area
- Dog Park
- Fitness Center
- Pool
- Playground
- 4 Minutes to Methodist Southwest Medical Center
- A Range of Expertly Designed Floorplans
- Bark Park
- Ceiling Fans*
- Convenient to Armstrong Park
- Convenient Two Story Buildings
- Cozy Wood Burning Fireplace
- Designer Lighting Packages
- Energy Efficient Appliances
- Expansive Closets with Custom Shelving
- Expansive Patio or Balcony
- Full Size Washer Dryer Connections*
- Intimate Outdoor Entertaining Space
- Minutes to The Shops at Redbird
- Modernized Online Move-In Experience
- Open Concept Kitchen with Serving Bar
- Preferred Employer Program*
- Recycling Campaign
- Resident Lounge with Co-Working Spaces and WiFi
- Resident Portal and Online Electronic Payments
- Spanish Speaking Staff
- Ten Minutes to the Dallas Zoo
- Updated Interior Finishes
- Upgraded Designer Interior Colors
- Vinyl Hardwood Inspired Plank Flooring
- High Speed Internet Access
- Wi-Fi
- Washer/Dryer Hookup
- Air Conditioning
- Ceiling Fans
- Cable Ready
- Fireplace
- Framed Mirrors
- Wheelchair Accessible (Rooms)
- Dishwasher
- Disposal
- Stainless Steel Appliances
- Pantry
- Kitchen
- Microwave
- Oven
- Range
- Refrigerator
- Carpet
- Crown Molding
- Walk-In Closets
- Linen Closet
- Large Bedrooms
- Balcony
- Patio
- Porch
| Monday | 8am - 5pm |
|---|---|
| Tuesday | 8am - 5pm |
| Wednesday | 8am - 5pm |
| Thursday | 8am - 5pm |
| Friday | 8am - 5pm |
| Saturday | Closed |
| Sunday | Closed |
| Colleges & Universities | Distance | ||
|---|---|---|---|
| Colleges & Universities | Distance | ||
| Drive: | 14 min | 6.2 mi | |
| Drive: | 13 min | 8.0 mi | |
| Drive: | 16 min | 9.8 mi | |
| Drive: | 18 min | 11.6 mi |


 The GreatSchools Rating helps parents compare schools within a state based on a variety of school quality indicators and provides a helpful picture of how effectively each school serves all of its students. Ratings are on a scale of 1 (below average) to 10 (above average) and can include test scores, college readiness, academic progress, advanced courses, equity, discipline and attendance data. We also advise parents to visit schools, consider other information on school performance and programs, and consider family needs as part of the school selection process.
View GreatSchools Rating Methodology
Data provided by GreatSchools.org © 2026. All rights reserved.
Transportation options available in Dallas include Westmoreland Station, located 5.1 miles from The Harrison. The Harrison is near Dallas Love Field, located 16.9 miles or 27 minutes away, and Dallas-Fort Worth International, located 26.3 miles or 34 minutes away.
| Transit / Subway | Distance | ||
|---|---|---|---|
| Transit / Subway | Distance | ||
|
|
Drive: | 12 min | 5.1 mi |
|
|
Drive: | 14 min | 6.3 mi |
|
|
Drive: | 15 min | 6.8 mi |
|
|
Drive: | 11 min | 7.2 mi |
|
|
Drive: | 14 min | 7.6 mi |
| Commuter Rail | Distance | ||
|---|---|---|---|
| Commuter Rail | Distance | ||
| Drive: | 17 min | 11.3 mi | |
|
|
Drive: | 17 min | 11.4 mi |
| Drive: | 17 min | 11.9 mi | |
| Drive: | 22 min | 13.6 mi | |
| Drive: | 21 min | 14.5 mi |
| Airports | Distance | ||
|---|---|---|---|
| Airports | Distance | ||
|
Dallas Love Field
|
Drive: | 27 min | 16.9 mi |
|
Dallas-Fort Worth International
|
Drive: | 34 min | 26.3 mi |
Scores provided by
 What do Walkability, Transit, Drivability, and Bikeability mean?
Walkability measures the walking distance to day-to-day needs.
Transit measures access to public transportation.
Drivability measures congestion, parking availability, and access to major roads.
Bikeability measures the suitability for cycling.
How It Works
What do Walkability, Transit, Drivability, and Bikeability mean?
Walkability measures the walking distance to day-to-day needs.
Transit measures access to public transportation.
Drivability measures congestion, parking availability, and access to major roads.
Bikeability measures the suitability for cycling.
How It Works
Traffic
BusyAirport
CalmBusinesses
CalmScores provided by
HowLoud What is a Sound Score Rating? A Sound Score Rating aggregates noise caused by vehicle traffic, airplane traffic and local sources. How It WorksTime and distance from The Harrison.
| Shopping Centers | Distance | ||
|---|---|---|---|
| Shopping Centers | Distance | ||
| Walk: | 7 min | 0.4 mi | |
| Walk: | 9 min | 0.5 mi | |
| Walk: | 12 min | 0.6 mi |
| Parks and Recreation | Distance | ||
|---|---|---|---|
| Parks and Recreation | Distance | ||
|
Windmill Hill Preserve
|
Drive: | 6 min | 3.0 mi |
|
Cedar Mountain Preserve
|
Drive: | 10 min | 6.1 mi |
|
Cedar Ridge Preserve
|
Drive: | 13 min | 6.1 mi |
|
Cedar Hill State Park
|
Drive: | 16 min | 8.5 mi |
|
Dogwood Canyon Audubon Center
|
Drive: | 14 min | 9.7 mi |
| Hospitals | Distance | ||
|---|---|---|---|
| Hospitals | Distance | ||
| Walk: | 18 min | 0.9 mi | |
| Drive: | 4 min | 1.3 mi | |
| Drive: | 7 min | 2.9 mi |
| Military Bases | Distance | ||
|---|---|---|---|
| Military Bases | Distance | ||
| Drive: | 22 min | 11.2 mi | |
| Drive: | 49 min | 39.9 mi |
The Harrison Photos
-
The Harrison
-
2BR, 2BA
-
1BR, 1BA
-
2BR, 2BA
-
1BR, 1BA
-
2BR, 2BA
-
2BR, 2BA
-
2BR, 2BA
-
2BR, 2BA
Models
-
1 Bedroom
-
1BR/1BA
-
1 Bedroom
-
1 Bedroom
-
1 Bedroom
-
2 Bedrooms
Nearby Apartments
Within 50 Miles of The Harrison
-
Hebron 121 Station Apartments
1 Hebron Station Cir
Lewisville, TX 75057
$1,050 - $2,599
1-3 Br 25.0 mi
-
The Union at River East
2900 Race St
Fort Worth, TX 76111
$1,219 - $1,708
1-2 Br 26.0 mi
-
Regatta 55
8681 N Beach
Fort Worth, TX 76244
$1,476 - $1,718
1-2 Br 29.2 mi
-
35 West at Champions Circle Apartments
3650 Outlet Blvd
Fort Worth, TX 76177
$1,206 - $1,970
1-3 Br 34.4 mi
-
Orion McCord Park Apartments
2050 FM 423
Little Elm, TX 75068
$1,255 - $2,679 Total Monthly Price
1-4 Br 35.4 mi
-
Orion McKinney Apartments
2580 Collin McKinney Pky
McKinney, TX 75070
$1,187 - $2,686 Total Monthly Price
1-4 Br 37.7 mi
While The Harrison does not provide in‑unit laundry, on‑site laundry facilities are available for shared resident use.
The Harrison includes air conditioning in rent. Residents are responsible for any other utilities not listed.
Contact this property for parking details.
The Harrison has one to two-bedrooms with rent ranges from $1,075/mo. to $1,375/mo.
Yes, The Harrison welcomes pets. Breed restrictions, weight limits, and additional fees may apply. View this property's pet policy.
A good rule of thumb is to spend no more than 30% of your gross income on rent. Based on the lowest available rent of $1,075 for a one-bedroom, you would need to earn about $43,000 per year to qualify. Want to double-check your budget? Calculate how much rent you can afford with our Rent Affordability Calculator.
The Harrison is offering Specials for eligible applicants, with rental rates starting at $1,075.
Yes! The Harrison offers 2 Matterport 3D Tours. Explore different floor plans and see unit level details, all without leaving home.
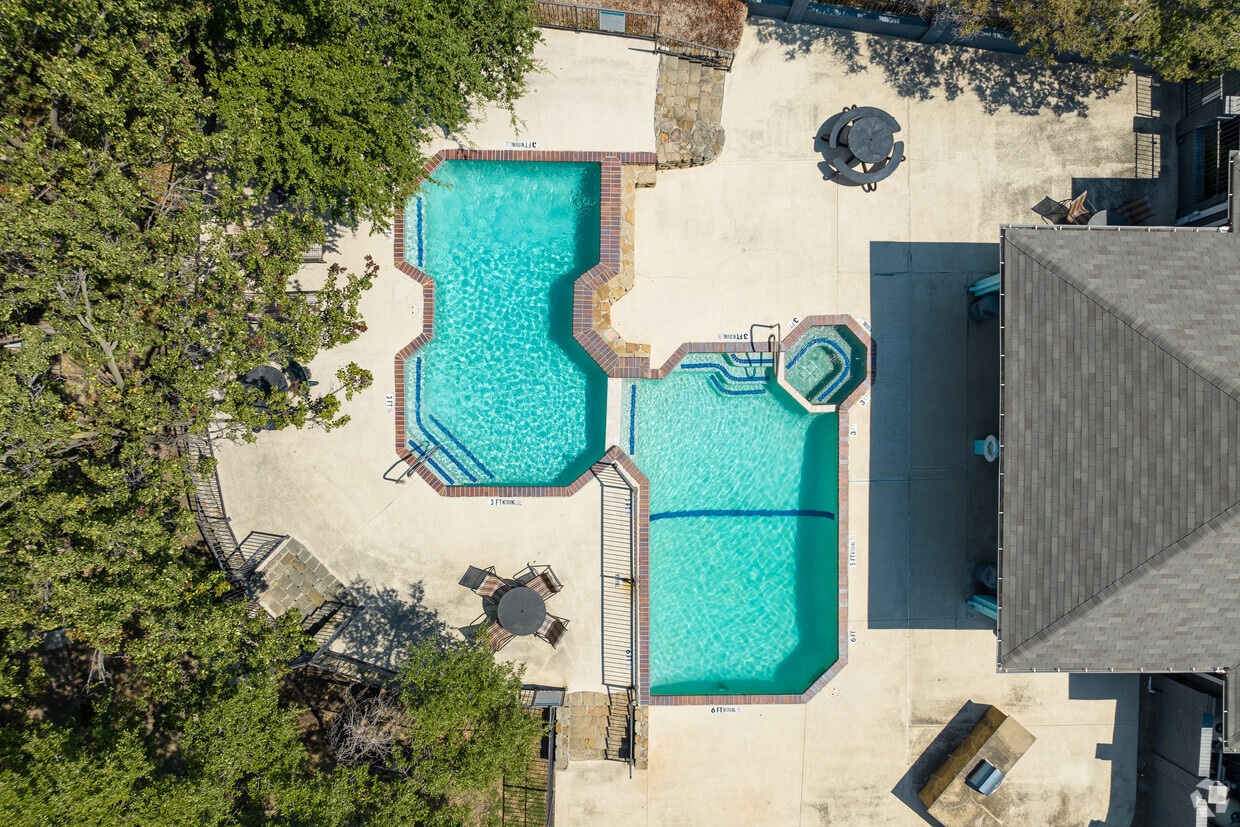
7905 Marvin D Love Fwy
Dallas, TX 75237