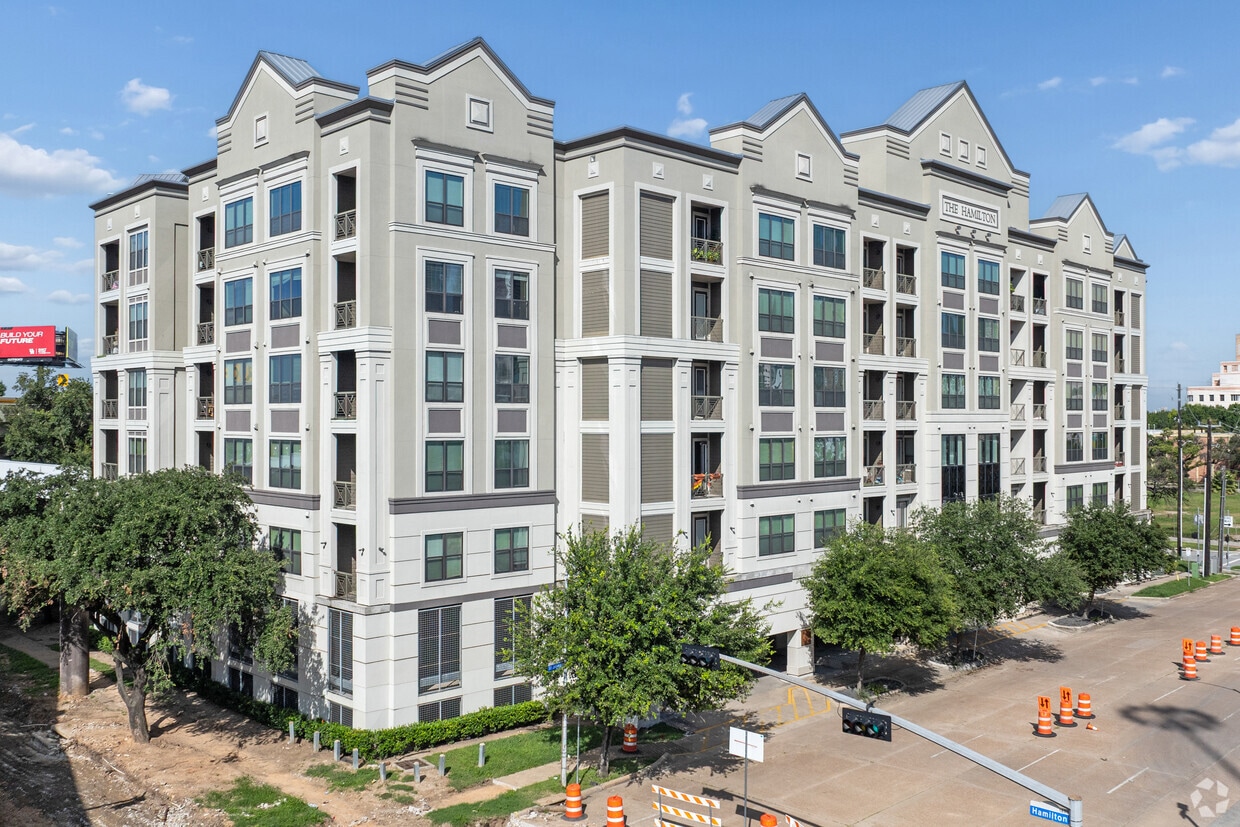
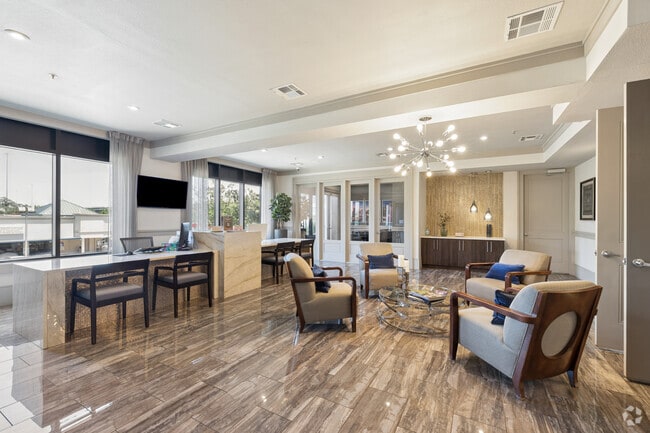
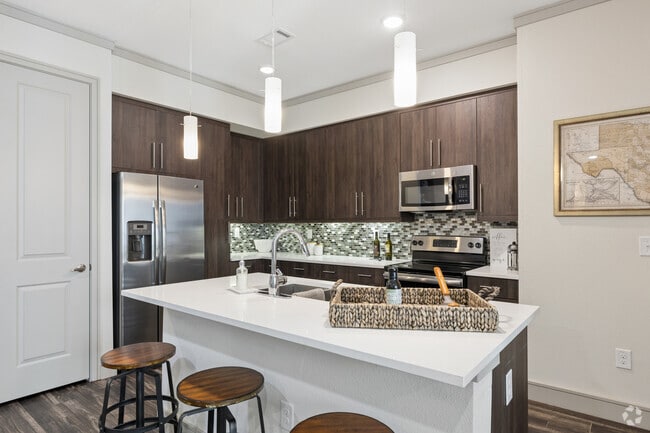
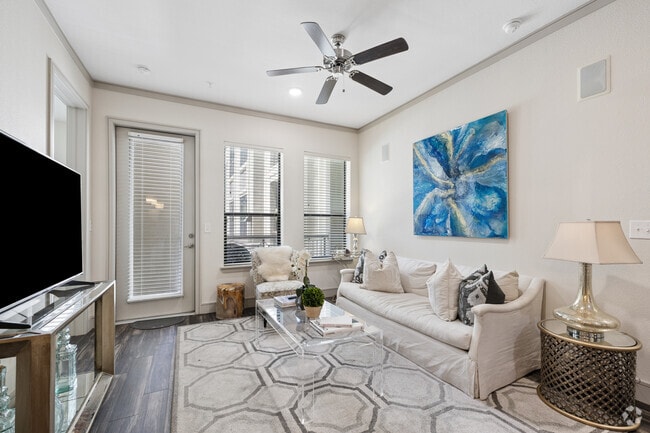
Located at 1800 St. Joseph Pkwy in Houston, TX, this refined two-floor amenity space offers a generous and thoughtfully designed layout spread evenly across both levels. The ground floor makes an immediate impression with soaring double-height ceilings, large-format tile flooring in a herringbone pattern, and dramatic floor-to-ceiling windows that flood the space with natural light and provide views of an outdoor pool and landscaped surroundings. A sleek wet bar with pendant lighting and bar seating anchors the open-plan living and dining area, which accommodates both communal dining and lounge seating. Rich wood paneling with a wall-mounted display screen adds warmth and a contemporary focal point to the main living room. An elegant staircase with ornate iron balusters and a warm wood handrail connects the two floors, framed by a striking textured mosaic accent wall. The upper level continues the refined aesthetic with a quieter lounge area featuring built-in bookshelves, a mirrored vanity console framed in metallic mosaic tile, and plush seating. Soft carpet, curated artwork, and carefully selected furnishings throughout create a warm, upscale ambiance suited for both relaxation and social gathering.

-
Monthly Rent
$1,349 - $2,461
-
Bedrooms
1 - 2 bd
-
Bathrooms
1 - 2 ba
-
Square Feet
760 - 1,378 sq ft
Welcome to The Hamilton, Houston's premier boutique mid-rise apartment community designed for your ultimate comfort and convenience in the heart of Downtown Houston. Choose from exclusive upscale one and two-bedroom floor plans featuring high ceilings, breathtaking city views, oversized custom closets, in-unit washer/dryer, garden tubs, and the finest high-end finishes. Residents enjoy a resort-style pool with tanning decks and cabanas, state-of-the-art 24 hour fitness center with Pilates studio, grills and lounges on every floor, conference room, and resident event lounge. The Hamilton is just a 10 minute walk to the Toyota Center and a 5 minute drive to Discovery Green.
Highlights
- English and Spanish Speaking Staff
- Dry Cleaning Service
- Media Center/Movie Theatre
- Cabana
- High Ceilings
- Pool
- Walk-In Closets
- Deck
- Planned Social Activities
Pricing & Floor Plans
-
Unit 110price $1,405Unit Specialsquare feet 762availibility Now
-
Unit 510price $1,405square feet 762availibility Sep 30
-
Unit 504price $1,416square feet 783availibility Now

-
Unit 303price $1,505square feet 847availibility Now
-
Unit 214price $1,693square feet 958availibility Sep 2
-
Unit 330price $1,349square feet 760availibility Oct 14
-
Unit 215price $1,349square feet 760availibility Nov 1
-
Unit 519price $1,349square feet 760availibility Nov 2
-
Unit 429price $1,420square feet 799availibility Nov 4
-
Unit 305price $1,755square feet 1,117availibility Oct 16
-
Unit 110price $1,405Unit Specialsquare feet 762availibility Now
-
Unit 510price $1,405square feet 762availibility Sep 30
-
Unit 504price $1,416square feet 783availibility Now
-
Unit 303price $1,505square feet 847availibility Now
-
Unit 214price $1,693square feet 958availibility Sep 2
-
Unit 330price $1,349square feet 760availibility Oct 14
-
Unit 215price $1,349square feet 760availibility Nov 1
-
Unit 519price $1,349square feet 760availibility Nov 2
-
Unit 429price $1,420square feet 799availibility Nov 4
-
Unit 305price $1,755square feet 1,117availibility Oct 16
Fees and Policies
The fees listed below are community-provided and may exclude utilities or add-ons. All payments are made directly to the property and are non-refundable unless otherwise specified. Use the Cost Calculator to determine costs based on your needs.
-
Utilities & Essentials
-
Renters insuranceLiability renters insurance Charged per unit.$15 / mo
-
Fetch package chargeCharged per unit.$20 / mo
-
Package ValetCharged per unit.$30 / mo
-
Pest ControlCharged per unit.$5 / mo
-
Statement feeCharged per unit.$8 / mo
-
-
One-Time Basics
-
Due at Application
-
Application Fee Per ApplicantCharged per applicant.$50
-
-
Due at Move-In
-
Administrative FeeCharged per unit.$49
-
-
Due at Application
Pet policies are negotiable.
-
Dogs
-
Monthly Pet FeeMax of 2. Charged per pet.$30
-
One-Time Pet FeeMax of 2. Charged per pet.$400 - $400
Restrictions:No aggressive breeds.Read More Read Less -
-
Cats
-
Monthly Pet FeeMax of 2. Charged per pet.$30
-
One-Time Pet FeeMax of 2. Charged per pet.$400 - $400
Restrictions: -
-
Birds
-
Monthly Pet FeeMax of 2. Charged per pet.$30
-
One-Time Pet FeeMax of 2. Charged per pet.$400 - $400
Restrictions: -
-
Fish
-
Monthly Pet FeeMax of 2. Charged per pet.$30
-
One-Time Pet FeeMax of 2. Charged per pet.$400 - $400
Restrictions: -
-
Garage Lot
-
Parking DepositCharged per vehicle.$0
-
Parking FeeCharged per vehicle.$0 / mo
-
-
Storage Unit
-
Storage DepositCharged per rentable item.$0
-
Storage RentCharged per rentable item.$150 / mo
-
Property Fee Disclaimer: Based on community-supplied data and independent market research. Subject to change without notice. May exclude fees for mandatory or optional services and usage-based utilities.
Details
Lease Options
-
12 mo
Property Information
-
Built in 2017
-
148 units/5 stories
Matterport 3D Tours
About The Hamilton
Welcome to The Hamilton, Houston's premier boutique mid-rise apartment community designed for your ultimate comfort and convenience in the heart of Downtown Houston. Choose from exclusive upscale one and two-bedroom floor plans featuring high ceilings, breathtaking city views, oversized custom closets, in-unit washer/dryer, garden tubs, and the finest high-end finishes. Residents enjoy a resort-style pool with tanning decks and cabanas, state-of-the-art 24 hour fitness center with Pilates studio, grills and lounges on every floor, conference room, and resident event lounge. The Hamilton is just a 10 minute walk to the Toyota Center and a 5 minute drive to Discovery Green.
The Hamilton is an apartment community located in Harris County and the 77003 ZIP Code. This area is served by the Houston Independent School District attendance zone.
Unique Features
- • Countertop G/D switch • Handsfree commercial kitchen faucet • Accent Paint on Island (on drywall o
- 2- inch Custom Wood Blinds
- Built in desk
- Built in Speakers
- Built-In Computer Desks
- Coffee Bar
- Custom Cabinetry
- Double Vanity Sinks
- Energy Efficient Appliances
- Full Size Washer and Dryer Included
- Garden Style Tub
- Granite or Quartz Countertops
- Hardwood Flooring
- Island Kitchens
- Pilates Room
- Private Patio/Balcony
- Stainless Appliances
- Stainless Steel Appliances
- Stunning Downtown Views Available
- Vaulted Ceilings
- Washer/Dryer Included
Community Amenities
Pool
Fitness Center
Elevator
Clubhouse
Controlled Access
Business Center
Grill
Gated
Property Services
- Package Service
- Community-Wide WiFi
- Controlled Access
- Maintenance on site
- Property Manager on Site
- 24 Hour Access
- Trash Pickup - Door to Door
- Dry Cleaning Service
- Planned Social Activities
- Pet Play Area
Shared Community
- Elevator
- Business Center
- Clubhouse
- Lounge
- Multi Use Room
- Storage Space
- Conference Rooms
- Corporate Suites
Fitness & Recreation
- Fitness Center
- Pool
- Media Center/Movie Theatre
Outdoor Features
- Gated
- Cabana
- Grill
Student Features
- Study Lounge
Apartment Features
Washer/Dryer
Air Conditioning
Dishwasher
High Speed Internet Access
Hardwood Floors
Walk-In Closets
Island Kitchen
Granite Countertops
Indoor Features
- High Speed Internet Access
- Washer/Dryer
- Air Conditioning
- Heating
- Ceiling Fans
- Cable Ready
- Storage Space
- Double Vanities
Kitchen Features & Appliances
- Dishwasher
- Disposal
- Ice Maker
- Granite Countertops
- Stainless Steel Appliances
- Island Kitchen
- Kitchen
- Microwave
- Refrigerator
- Quartz Countertops
Model Details
- Hardwood Floors
- Carpet
- Tile Floors
- Vinyl Flooring
- Dining Room
- High Ceilings
- Built-In Bookshelves
- Crown Molding
- Vaulted Ceiling
- Views
- Walk-In Closets
- Balcony
- Patio
- Deck
Stretching along the west side of I-69 in Downtown Houston, Discovery Green is the name of the neighborhood set between I-45 and Franklin St., as well as the park at its center. The park itself is the center of many city-wide events and celebrations, and some of Houston’s best restaurants and bars are just outside the sprawling green space.
Home to some of Houston’s most luxurious apartments, Discovery Green makes for convenient living in the fourth largest city in the country. Renting here puts residents minutes away from George R. Brown Convention Center, Minute Maid Park, and the House of Blues Houston. The shopping and entertainment centers along Main St. are just blocks away too.
Learn more about living in Discovery GreenCompare neighborhood and city base rent averages by bedroom.
| Discovery Green | Houston, TX | |
|---|---|---|
| Studio | $1,520 | $1,091 |
| 1 Bedroom | $2,080 | $1,179 |
| 2 Bedrooms | $3,249 | $1,498 |
| 3 Bedrooms | $7,971 | $1,924 |
- Package Service
- Community-Wide WiFi
- Controlled Access
- Maintenance on site
- Property Manager on Site
- 24 Hour Access
- Trash Pickup - Door to Door
- Dry Cleaning Service
- Planned Social Activities
- Pet Play Area
- Elevator
- Business Center
- Clubhouse
- Lounge
- Multi Use Room
- Storage Space
- Conference Rooms
- Corporate Suites
- Gated
- Cabana
- Grill
- Fitness Center
- Pool
- Media Center/Movie Theatre
- Study Lounge
- • Countertop G/D switch • Handsfree commercial kitchen faucet • Accent Paint on Island (on drywall o
- 2- inch Custom Wood Blinds
- Built in desk
- Built in Speakers
- Built-In Computer Desks
- Coffee Bar
- Custom Cabinetry
- Double Vanity Sinks
- Energy Efficient Appliances
- Full Size Washer and Dryer Included
- Garden Style Tub
- Granite or Quartz Countertops
- Hardwood Flooring
- Island Kitchens
- Pilates Room
- Private Patio/Balcony
- Stainless Appliances
- Stainless Steel Appliances
- Stunning Downtown Views Available
- Vaulted Ceilings
- Washer/Dryer Included
- High Speed Internet Access
- Washer/Dryer
- Air Conditioning
- Heating
- Ceiling Fans
- Cable Ready
- Storage Space
- Double Vanities
- Dishwasher
- Disposal
- Ice Maker
- Granite Countertops
- Stainless Steel Appliances
- Island Kitchen
- Kitchen
- Microwave
- Refrigerator
- Quartz Countertops
- Hardwood Floors
- Carpet
- Tile Floors
- Vinyl Flooring
- Dining Room
- High Ceilings
- Built-In Bookshelves
- Crown Molding
- Vaulted Ceiling
- Views
- Walk-In Closets
- Balcony
- Patio
- Deck
| Monday | 9am - 6pm |
|---|---|
| Tuesday | 9am - 6pm |
| Wednesday | 9am - 6pm |
| Thursday | 9am - 6pm |
| Friday | 9am - 6pm |
| Saturday | 10am - 5pm |
| Sunday | Closed |
| Colleges & Universities | Distance | ||
|---|---|---|---|
| Colleges & Universities | Distance | ||
| Drive: | 4 min | 1.7 mi | |
| Drive: | 7 min | 2.2 mi | |
| Drive: | 5 min | 2.6 mi | |
| Drive: | 5 min | 2.7 mi |


 The GreatSchools Rating helps parents compare schools within a state based on a variety of school quality indicators and provides a helpful picture of how effectively each school serves all of its students. Ratings are on a scale of 1 (below average) to 10 (above average) and can include test scores, college readiness, academic progress, advanced courses, equity, discipline and attendance data. We also advise parents to visit schools, consider other information on school performance and programs, and consider family needs as part of the school selection process.
View GreatSchools Rating Methodology
Data provided by GreatSchools.org © 2026. All rights reserved.
Transportation options available in Houston include Downtown Transit Center Stn Sb, located 0.6 mile from The Hamilton. The Hamilton is near William P Hobby, located 11.2 miles or 22 minutes away, and George Bush Intcntl/Houston, located 19.7 miles or 28 minutes away.
| Transit / Subway | Distance | ||
|---|---|---|---|
| Transit / Subway | Distance | ||
| Walk: | 11 min | 0.6 mi | |
| Walk: | 14 min | 0.8 mi | |
|
|
Walk: | 16 min | 0.9 mi |
| Drive: | 3 min | 1.1 mi | |
|
|
Drive: | 3 min | 1.2 mi |
| Commuter Rail | Distance | ||
|---|---|---|---|
| Commuter Rail | Distance | ||
|
|
Drive: | 6 min | 2.2 mi |
| Airports | Distance | ||
|---|---|---|---|
| Airports | Distance | ||
|
William P Hobby
|
Drive: | 22 min | 11.2 mi |
|
George Bush Intcntl/Houston
|
Drive: | 28 min | 19.7 mi |
Scores provided by
 What do Walkability, Transit, Drivability, and Bikeability mean?
Walkability measures the walking distance to day-to-day needs.
Transit measures access to public transportation.
Drivability measures congestion, parking availability, and access to major roads.
Bikeability measures the suitability for cycling.
How It Works
What do Walkability, Transit, Drivability, and Bikeability mean?
Walkability measures the walking distance to day-to-day needs.
Transit measures access to public transportation.
Drivability measures congestion, parking availability, and access to major roads.
Bikeability measures the suitability for cycling.
How It Works
Traffic
BusyAirport
CalmBusinesses
ActiveScores provided by
HowLoud What is a Sound Score Rating? A Sound Score Rating aggregates noise caused by vehicle traffic, airplane traffic and local sources. How It WorksTime and distance from The Hamilton.
| Shopping Centers | Distance | ||
|---|---|---|---|
| Shopping Centers | Distance | ||
| Walk: | 5 min | 0.3 mi | |
| Walk: | 6 min | 0.3 mi | |
| Walk: | 8 min | 0.5 mi |
| Parks and Recreation | Distance | ||
|---|---|---|---|
| Parks and Recreation | Distance | ||
|
Discovery Green
|
Drive: | 3 min | 1.2 mi |
|
Children's Museum of Houston
|
Drive: | 5 min | 2.8 mi |
|
Cockrell Butterfly Center
|
Drive: | 6 min | 2.9 mi |
|
Houston Museum of Natural Science
|
Drive: | 5 min | 3.0 mi |
|
Buffalo Bayou Park
|
Drive: | 10 min | 3.7 mi |
| Hospitals | Distance | ||
|---|---|---|---|
| Hospitals | Distance | ||
| Walk: | 4 min | 0.2 mi | |
| Drive: | 5 min | 2.8 mi | |
| Drive: | 5 min | 3.1 mi |
| Military Bases | Distance | ||
|---|---|---|---|
| Military Bases | Distance | ||
| Drive: | 36 min | 24.7 mi | |
| Drive: | 64 min | 50.2 mi |
The Hamilton Photos
-
The Hamilton
-
Clubhouse
-
Leasing Office
-
B2 2BR, 2BA - 1,117SF - Kitchen
-
B2 2BR, 2BA - 1,117SF - Living Room
-
B2 2BR, 2BA - 1,117SF - Primary Bedroom
-
B2 2BR, 2BA - 1,117SF - Primary Bathroom
-
B2 2BR, 2BA - 1,117SF - Second Bedroom
-
B2 2BR, 2BA - 1,117SF - Second Bathroom
Models
-
A1.jpg
-
A5.jpg
-
A7.jpg
-
A7 1BR, 1BA - 847SF
-
A8.jpg
-
B1.jpg
Nearby Apartments
Within 50 Miles of The Hamilton
-
6Ten at Med Center Apartments
2701 W Bellfort Ave
Houston, TX 77054
$1,025 - $1,481
1-2 Br 6.1 mi
-
Avenue M
1620 Oak Tree Dr
Houston, TX 77080
$1,118 - $1,590
1-2 Br 10.8 mi
-
Flint at 290
5915 Flintlock Rd
Houston, TX 77040
$869 - $1,293
1-2 Br 12.1 mi
-
51 Ten Townhomes
5110 Azalea Trace Dr
Houston, TX 77066
$935 - $1,159
1 Br 16.8 mi
-
Chartwell Court
15100 Ella Blvd
Houston, TX 77090
$1,122 - $1,683
1-2 Br 17.2 mi
-
Ellis at Champions
16339 Stuebner Airline Rd
Spring, TX 77379
$1,032 - $1,537
1-2 Br 20.9 mi
The Hamilton has units with in‑unit washers and dryers, making laundry day simple for residents.
Utilities are not included in rent. Residents should plan to set up and pay for all services separately.
Parking is available at The Hamilton and is free of charge for residents.
The Hamilton has one to two-bedrooms with rent ranges from $1,349/mo. to $2,461/mo.
Yes, The Hamilton welcomes pets. Breed restrictions, weight limits, and additional fees may apply. View this property's pet policy.
A good rule of thumb is to spend no more than 30% of your gross income on rent. Based on the lowest available rent of $1,349 for a one-bedroom, you would need to earn about $53,960 per year to qualify. Want to double-check your budget? Calculate how much rent you can afford with our Rent Affordability Calculator.
The Hamilton is offering Specials on select units, with rental rates starting at $1,405.
Yes! The Hamilton offers 4 Matterport 3D Tours. Explore different floor plans and see unit level details, all without leaving home.
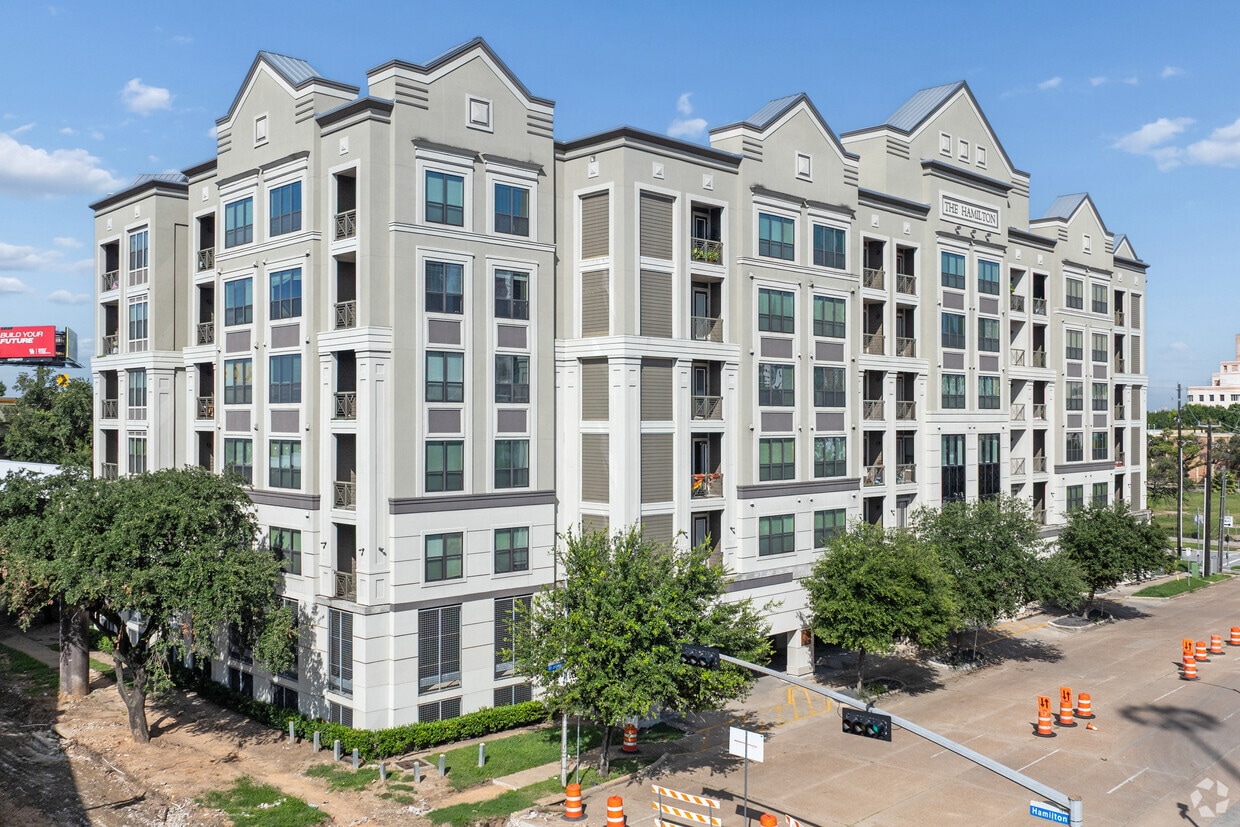
1800 St Joseph Pky
Houston, TX 77003