Map
  • Add a Property
  • Renter Tools
    • Favorites
    • Saved Searches
  • Manage Rentals
  • Apartments For Rent
  • Houses For Rent
  • Condos For Rent
  • Townhomes For Rent
  • Help Center
  • Philadelphia Average Rent
  • Area Guide
  • Rent Calculator
  • Property Management Companies

Language

Apartments.com Logo
Manage Rentals      Sign Up / Sign In
  • Primary Photo - The Granary
  • Building Photo - The Granary
    Building Photo - The Granary
  • Building Photo - The Granary
    Interior Photo - The Granary
Contact This Property

Language: English

Closed Today

View All Hours Office Hours Monday - Friday, 10am - 6pm Saturday, 10am - 5pm Sunday, Closed

The Granary media gallery Unit
call 856-666-0591
Floor Plan View Body
Viewing Floor: Select a unit to view pricing & availability
1 (0 unit)
2 (2 units)
3 (2 units)
4 (0 unit)
5 (1 unit)
6 (2 units)
7 (2 units)
8 (2 units)
9 (2 units)
Any
1
2
3
Any
1+
2+
3+
Move-In Date
Pennsylvania Philadelphia County Philadelphia Fairmount-Art Museum

The Granary

1901 Callowhill St, Philadelphia, PA 19130

4.0
Renter Rating 8 Reviews
Verified Listing CoStar Verified® Listing

This Listing has been verified by CoStar’s listing verification process, which combines internal screening and fraud detection technology. Always beware of scams.

Today
Share Listing
Favorites
856-666-0591
Property Management Company Logo
  • Total Monthly Price

    $2,295 - $3,618

  • Bedrooms

    1 - 3 bd

  • Bathrooms

    1 - 3.5 ba

  • Square Feet

    668 - 1,460 sq ft

The Granary
Property Management Company Logo
Share Listing
Favorites

Move-in Special

Get one month free rent on *select apartments — move in by 7/31/26 to qualify. *Offer applies to base rent on qualifying lease terms.*

Highlights

  • Walker's Paradise
  • Premier Transit Location

Pricing & Floor Plans

filter results by bedrooms
Cost Calculator: Estimate your monthly and one-time fees.
C4R
$2,713 Total Monthly Price 1 Bed 1 Bath 879 Sq Ft
1 Available unit
Unit
Total Price
Sq Ft
Availability
Unit Details
  • Unit 631
    price $2,713
    square feet 879
    availibility Now
D1R
$2,615 Total Monthly Price 1 Bed 1 Bath 699 Sq Ft
1 Available unit
Unit
Total Price
Sq Ft
Availability
Unit Details
  • Unit 828
    price $2,615
    square feet 699
    availibility Jul 1
C4
$2,388 Total Monthly Price 1 Bed 1 Bath 879 Sq Ft
1 Available unit
Unit
Total Price
Sq Ft
Availability
Unit Details
  • Unit 831
    price $2,388
    square feet 879
    availibility Jul 20
A3A
$2,335 Total Monthly Price 1 Bed 1 Bath 733 Sq Ft
1 Available unit
Unit
Total Price
Sq Ft
Availability
Unit Details
  • Unit 702
    price $2,335
    square feet 733
    availibility Jul 23
A5
$2,295 Total Monthly Price 1 Bed 1 Bath 793 Sq Ft
1 Available unit
Unit
Total Price
Sq Ft
Availability
Unit Details
  • Unit 614
    price Call for Rent
    square feet 793
    availibility Aug 3
A1
Call for Rent 1 Bed 1 Bath 668 Sq Ft
1 Available unit
Unit
Total Price
Sq Ft
Availability
Unit Details
  • Unit 212
    price Call for Rent
    square feet 668
    availibility Aug 16
D6
Call for Rent 1 Bed 1 Bath 823 Sq Ft
1 Available unit
Unit
Total Price
Sq Ft
Availability
Unit Details
  • Unit 721
    price Call for Rent
    square feet 823
    availibility Aug 25
B2R
$2,810 – $3,110 Total Monthly Price 2 Beds 2 Baths 910 Sq Ft
2 Available units
Unit
Total Price
Sq Ft
Availability
Unit Details
  • Unit 312
    price $2,810
    square feet 910
    availibility Now
  • Unit 607
    price $3,110
    square feet 910
    availibility Jul 1
P9R
$3,315 Total Monthly Price 2 Beds 2 Baths 917 Sq Ft
2 Available units
Unit
Total Price
Sq Ft
Availability
Unit Details
  • Unit 911
    price $3,315
    square feet 917
    availibility Jul 1
  • Unit 912
    price $3,315
    square feet 917
    availibility Jul 1
B6R
$3,618 Total Monthly Price 2 Beds 2 Baths 1,159 Sq Ft
1 Available unit
Unit
Total Price
Sq Ft
Availability
Unit Details
  • Unit 320
    price $3,618
    square feet 1,159
    availibility Jul 1
B1R
$2,800 Total Monthly Price 2 Beds 2 Baths 900 Sq Ft
1 Available unit
Unit
Total Price
Sq Ft
Availability
Unit Details
  • Unit 206
    price $2,800
    square feet 900
    availibility Jul 16
B3
$2,605 Total Monthly Price 2 Beds 2 Baths 959 Sq Ft
1 Available unit
Unit
Total Price
Sq Ft
Availability
Unit Details
  • Unit 506
    price $2,605
    square feet 959
    availibility Aug 19
P3
Call for Rent 1 Bed 1 Bath 792 Sq Ft
Not Available
P6
Call for Rent 1 Bed 1 Bath 800 Sq Ft
Not Available
A3
Call for Rent 1 Bed 1 Bath 725 Sq Ft
Not Available
D5
Call for Rent 1 Bed 1 Bath 734 Sq Ft
Not Available
D2
Call for Rent 1 Bed 1 Bath 745 Sq Ft
Not Available
A4A
Call for Rent 1 Bed 1 Bath 782 Sq Ft
Not Available
A4
Call for Rent 1 Bed 1 Bath 783 Sq Ft
Not Available
C5
Call for Rent 1 Bed 1 Bath 788 Sq Ft
Not Available
D3
Call for Rent 1 Bed 1 Bath 816 Sq Ft
Not Available
C1
Call for Rent 1 Bed 1 Bath 922 Sq Ft
Not Available
C2
Call for Rent 1 Bed 1 Bath 930 Sq Ft
Not Available
D1
Call for Rent 1 Bed 1 Bath 699 Sq Ft
Not Available
P10
Call for Rent 1 Bed 1 Bath 805 Sq Ft
Not Available
P2
Call for Rent 2 Beds 2 Baths 915 Sq Ft
Not Available
Matterport 3D Tour
P9
Call for Rent 2 Beds 2 Baths 917 Sq Ft
Not Available
P4
Call for Rent 2 Beds 2 Baths 1,037 Sq Ft
Not Available
P5
Call for Rent 2 Beds 2 Baths 1,136 Sq Ft
Not Available
B8
Call for Rent 2 Beds 2 Baths 1,111 Sq Ft
Not Available
P7
Call for Rent 2 Beds 2 Baths 1,460 Sq Ft
Not Available
C6
Call for Rent 2 Beds 2 Baths 1,145 Sq Ft
Not Available
B6
Call for Rent 2 Beds 2 Baths 1,159 Sq Ft
Not Available
B9
Call for Rent 2 Beds 2 Baths 1,191 Sq Ft
Not Available
Matterport 3D Tour
P8
Call for Rent 2 Beds 2 Baths 1,232 Sq Ft
Not Available
B5
Call for Rent 2 Beds 2 Baths 1,298 Sq Ft
Not Available
B7
Call for Rent 2 Beds 2 Baths 1,384 Sq Ft
Not Available
B1
Call for Rent 2 Beds 2 Baths 900 Sq Ft
Not Available
Matterport 3D Tour
B2
Call for Rent 2 Beds 2 Baths 910 Sq Ft
Not Available
C3
Call for Rent 2 Beds 2 Baths 1,043 Sq Ft
Not Available
B8A
Call for Rent 2 Beds 2 Baths 1,220 Sq Ft
Not Available
P1
Call for Rent 3 Beds 3.5 Baths
Not Available
C4R
$2,713 Total Monthly Price 1 Bed 1 Bath 879 Sq Ft
1 Available unit
Unit
Total Price
Sq Ft
Availability
Unit Details
  • Unit 631
    price $2,713
    square feet 879
    availibility Now
D1R
$2,615 Total Monthly Price 1 Bed 1 Bath 699 Sq Ft
1 Available unit
Unit
Total Price
Sq Ft
Availability
Unit Details
  • Unit 828
    price $2,615
    square feet 699
    availibility Jul 1
C4
$2,388 Total Monthly Price 1 Bed 1 Bath 879 Sq Ft
1 Available unit
Unit
Total Price
Sq Ft
Availability
Unit Details
  • Unit 831
    price $2,388
    square feet 879
    availibility Jul 20
A3A
$2,335 Total Monthly Price 1 Bed 1 Bath 733 Sq Ft
1 Available unit
Unit
Total Price
Sq Ft
Availability
Unit Details
  • Unit 702
    price $2,335
    square feet 733
    availibility Jul 23
A5
$2,295 Total Monthly Price 1 Bed 1 Bath 793 Sq Ft
1 Available unit
Unit
Total Price
Sq Ft
Availability
Unit Details
  • Unit 614
    price Call for Rent
    square feet 793
    availibility Aug 3
A1
Call for Rent 1 Bed 1 Bath 668 Sq Ft
1 Available unit
Unit
Total Price
Sq Ft
Availability
Unit Details
  • Unit 212
    price Call for Rent
    square feet 668
    availibility Aug 16
D6
Call for Rent 1 Bed 1 Bath 823 Sq Ft
1 Available unit
Unit
Total Price
Sq Ft
Availability
Unit Details
  • Unit 721
    price Call for Rent
    square feet 823
    availibility Aug 25
P3
Call for Rent 1 Bed 1 Bath 792 Sq Ft
Not Available
P6
Call for Rent 1 Bed 1 Bath 800 Sq Ft
Not Available
A3
Call for Rent 1 Bed 1 Bath 725 Sq Ft
Not Available
D5
Call for Rent 1 Bed 1 Bath 734 Sq Ft
Not Available
D2
Call for Rent 1 Bed 1 Bath 745 Sq Ft
Not Available
A4A
Call for Rent 1 Bed 1 Bath 782 Sq Ft
Not Available
A4
Call for Rent 1 Bed 1 Bath 783 Sq Ft
Not Available
C5
Call for Rent 1 Bed 1 Bath 788 Sq Ft
Not Available
D3
Call for Rent 1 Bed 1 Bath 816 Sq Ft
Not Available
C1
Call for Rent 1 Bed 1 Bath 922 Sq Ft
Not Available
C2
Call for Rent 1 Bed 1 Bath 930 Sq Ft
Not Available
D1
Call for Rent 1 Bed 1 Bath 699 Sq Ft
Not Available
P10
Call for Rent 1 Bed 1 Bath 805 Sq Ft
Not Available
B2R
$2,810 – $3,110 Total Monthly Price 2 Beds 2 Baths 910 Sq Ft
2 Available units
Unit
Total Price
Sq Ft
Availability
Unit Details
  • Unit 312
    price $2,810
    square feet 910
    availibility Now
  • Unit 607
    price $3,110
    square feet 910
    availibility Jul 1
P9R
$3,315 Total Monthly Price 2 Beds 2 Baths 917 Sq Ft
2 Available units
Unit
Total Price
Sq Ft
Availability
Unit Details
  • Unit 911
    price $3,315
    square feet 917
    availibility Jul 1
  • Unit 912
    price $3,315
    square feet 917
    availibility Jul 1
B6R
$3,618 Total Monthly Price 2 Beds 2 Baths 1,159 Sq Ft
1 Available unit
Unit
Total Price
Sq Ft
Availability
Unit Details
  • Unit 320
    price $3,618
    square feet 1,159
    availibility Jul 1
B1R
$2,800 Total Monthly Price 2 Beds 2 Baths 900 Sq Ft
1 Available unit
Unit
Total Price
Sq Ft
Availability
Unit Details
  • Unit 206
    price $2,800
    square feet 900
    availibility Jul 16
B3
$2,605 Total Monthly Price 2 Beds 2 Baths 959 Sq Ft
1 Available unit
Unit
Total Price
Sq Ft
Availability
Unit Details
  • Unit 506
    price $2,605
    square feet 959
    availibility Aug 19
P2
Call for Rent 2 Beds 2 Baths 915 Sq Ft
Not Available
Matterport 3D Tour
P9
Call for Rent 2 Beds 2 Baths 917 Sq Ft
Not Available
P4
Call for Rent 2 Beds 2 Baths 1,037 Sq Ft
Not Available
P5
Call for Rent 2 Beds 2 Baths 1,136 Sq Ft
Not Available
B8
Call for Rent 2 Beds 2 Baths 1,111 Sq Ft
Not Available
P7
Call for Rent 2 Beds 2 Baths 1,460 Sq Ft
Not Available
C6
Call for Rent 2 Beds 2 Baths 1,145 Sq Ft
Not Available
B6
Call for Rent 2 Beds 2 Baths 1,159 Sq Ft
Not Available
B9
Call for Rent 2 Beds 2 Baths 1,191 Sq Ft
Not Available
Matterport 3D Tour
P8
Call for Rent 2 Beds 2 Baths 1,232 Sq Ft
Not Available
B5
Call for Rent 2 Beds 2 Baths 1,298 Sq Ft
Not Available
B7
Call for Rent 2 Beds 2 Baths 1,384 Sq Ft
Not Available
B1
Call for Rent 2 Beds 2 Baths 900 Sq Ft
Not Available
Matterport 3D Tour
B2
Call for Rent 2 Beds 2 Baths 910 Sq Ft
Not Available
C3
Call for Rent 2 Beds 2 Baths 1,043 Sq Ft
Not Available
B8A
Call for Rent 2 Beds 2 Baths 1,220 Sq Ft
Not Available
P1
Call for Rent 3 Beds 3.5 Baths
Not Available
* Price shown is total price based on community-supplied monthly required fees. Excludes user-selected optional fees and variable or usage-based fees and required charges due at or prior to move-in or at move-out.View Fees and Policies for details. Price, availability, fees, and any applicable rent special are subject to change without notice.
* Square footage definitions vary. Displayed square footage is approximate.

Fees and Policies

The fees listed below are community-provided and may exclude utilities or add-ons. All payments are made directly to the property and are non-refundable unless otherwise specified. Use the Cost Calculator to determine costs based on your needs.

  • Utilities & Essentials
    • Utility Base - Fixed Fee - Water
      Fixed amount for provision and consumption of water. Charged per unit.
      Disclaimer: Utility apportionment is flat rate per month.
      $10.26 / mo
    • Internet Services
      Amount for internet services provided by community. Charged per unit.
      Disclaimer: * Cost to property is $4.00.
      $14 / mo
    • Smart Home Services
      Amount for smart home devices and services; services may vary. Charged per unit.
      Disclaimer: * Cost to property is $7.57.
      $15 / mo
    • Package Services
      Amount for package services. Charged per unit.
      Disclaimer: * Cost to property is $1.12.
      $5 / mo
    • Utility - Billing Administrative Fee
      Amount to manage utility services billing. Charged per unit.
      Disclaimer: * Cost to property is $6.06.
      $6.06 / mo
    • Renters Liability Insurance - Third Party
      Amount for renters liability insurance obtained through resident's provider of choice. Charged per leaseholder. Payable to 3rd Party
      Disclaimer: Price varies based on amount of coverage.
      Varies / mo
    • Utility - Electric - Third Party
      Usage-Based (Utilities).Amount for provision and consumption of electric paid to a third party. Charged per unit. Payable to 3rd Party
      Disclaimer: Utility apportionment is direct metered.
      Varies / mo
    • Trash Services - Hauling
      Usage-Based (Utilities).Amount for shared trash/waste services. Charged per unit.
      Disclaimer: Utility apportionment is allocation: unit size & occupants.
      Varies / mo
    • Utility - Stormwater/Drainage
      Usage-Based (Utilities).Amount for provision of storm water services. Charged per unit.
      Disclaimer: Utility apportionment is allocation: divided eq per unit.
      Varies / mo
    • Utility - Water
      Usage-Based (Utilities).Amount for provision and consumption of water Charged per unit.
      Disclaimer: Utility apportionment is submetered water/gas/electric.
      Varies / mo
    • Utility - Sewer
      Usage-Based (Utilities).Amount for provision of sewer services. Charged per unit.
      Disclaimer: Utility apportionment is allocation: divided eq per unit.
      Varies / mo
  • One-Time Basics
    • Due at Application
      • Application Fee
        Amount to process application, initiate screening, and take a rental home off the market. Charged per applicant.
        $40
      • Holding Deposit (Refundable)
        Amount to hold rental home off the market at time of application. Amount applied to security deposit and/or amounts owed upon application approval. Refundable per terms of application. Charged per unit.
        $500
    • Due at Move-In
      • Administrative Fee
        Amount to facilitate move-in process for a resident. Charged per unit.
        $150
      • Utility - New Account Fee
        Amount to establish utility services. Charged per unit.
        Disclaimer: * Cost to property is $17.00.
        $17
      • Security Deposit (Refundable)
        Amount intended to be held through residency that may be applied toward amounts owed at move-out. Refunds processed per application and lease terms. Charged per unit.
        $500
    • Due at Move-Out
      • Utility - Final Bill Fee
        Amount billed to calculate final utility statement. Charged per unit.
        Disclaimer: * Cost to property is $17.00.
        $17
  • Pet Deposit (Refundable)
    Max of 1. Amount for pet living in rental home. May be assessed per pet or per rental home, based on lease requirements. Refunds processed per lease terms. Charged per unit.
    $300
  • Pet Management - Third Party
    Max of 1. Amount for authorized pet registration and screening services. Charged per pet/animal. Payable to 3rd Party
    $30 / yr
  • Pet Rent
    Max of 2. Monthly amount for authorized pet. Charged per unit.
    $35 / mo
  • Garage Lot
    • Parking Fee
      Max of 2. Amount for garage parking space/services. May be subject to availability. Charged per rentable item.
      Disclaimer: Price varies based on rentable item type.
      $125 - $255 / mo
    Comments
    Max of 2
    Read More Read Less
  • Electric Vehicle Parking
    • Parking Fee
      Max of 1. Amount for electric vehicle space; reserved or pay-per-use station. May be subject to availability. Charged per rentable item.
      $40 / mo
    • Parking Fee
      Max of 1. Amount for electric vehicle space; reserved or pay-per-use station. May be subject to availability. Charged per vehicle. Payable to 3rd Party
      Disclaimer: Price varies based on length of time.
      Varies
    Comments
    Max of 1
    Read More Read Less
  • Other Parking Fees
    • Parking - Third Party
      Max of 1. Charged per vehicle. Payable to 3rd Party
      Disclaimer: * Cost to property is $35.00.
      $35 / mo
    Comments
    Max of 1
    Read More Read Less
  • Storage Unit
  • Access Device - Additional
    Amount to obtain additional access device(s) for community; additional fob, additional key. May be subject to availability. Charged per device.
    Disclaimer: Price varies based on device type.
    $10 - $50
  • Renters Liability Only
    Amount for required Renters Liability Policy. Charged per unit.
    Disclaimer: * Cost to property is $8.22.
    $15 / occurrence
  • Security Deposit Alternative
    Amount for alternate program in lieu of paying a traditional security deposit. Charged per unit. Payable to 3rd Party
    Disclaimer: Price varies based on amount of coverage.
    Varies / mo
  • Payment Services - Alternative
    Amount for using a third party rent payment installment program (i.e. Flex, Jetty Rent). Charged per unit. Payable to 3rd Party
    Disclaimer: Price varies based on service level or type.
    Varies / occurrence
  • Security Deposit - Additional (Refundable)
    Additional amount, based on screening results, intended to be held through residency that may be applied toward amounts owed at move-out. Refunds processed per application and lease terms. Charged per unit.
    100% of base rent
    Max chargeable amount: 100% of base rent
  • Access Device - Replacement
    Amount to obtain a replacement access device for community; fobs, keys, remotes, access passes. Charged per device.
    Disclaimer: Price varies based on device type.
    $10 - $50 / occurrence
  • Utility - Vacant Cost Recovery
    Amount for utility usage not transferred to resident responsibility any time during occupancy. Charged per unit.
    Disclaimer: * Cost to property is $35.00. 48 Utility apportionment is flat rate per month.
    $35 / occurrence
  • Liquidated Damages
    Amount for not satisfying the application and/or lease terms. Charged per unit.
    150% of base rent / occurrence
  • Lease Violation
    Amount for violation of community policies and/or per lease terms. Charged per unit.
    Disclaimer: Price varies based on type of non-compliance.
    Varies / occurrence
  • Payment Services - Third Party
    Amount for using a third party, electronic payment processing service (i.e. credit card, ACH, etc.). Charged per unit. Payable to 3rd Party
    Disclaimer: Price varies based on payment method.
    Varies / occurrence
  • Positive Credit Reporting Services
    Amount to send positive payment history to credit reporting agency(ies); per person. Charged per leaseholder. Payable to 3rd Party
    $6.95 / mo
  • Returned Payment Fee (NSF)
    Amount for returned payment. Charged per unit.
    $20 / occurrence
  • Intra-Community Transfer Fee
    Amount due when transferring to another rental unit within community. Charged per unit.
    $500 / occurrence
  • Late Fee
    Amount for paying after rent due date; per terms of lease. Charged per unit.
    5% of base rent / occurrence
  • Legal/Eviction Fees
    Amount for legal expenses incurred for lease violations. Charged per unit.
    Disclaimer: Price varies based on type of non-compliance.
    Varies / occurrence

Property Fee Disclaimer: Total Monthly Leasing Price includes base rent, all monthly mandatory and any user-selected optional fees. Excludes variable, usage-based, and required charges due at or prior to move-in or at move-out. Security Deposit may change based on screening results, but total will not exceed legal maximums. Some items may be taxed under applicable law. Some fees may not apply to rental homes subject to an affordable program. All fees are subject to application and/or lease terms. Prices and availability subject to change. Resident is responsible for damages beyond ordinary wear and tear. Resident may need to maintain insurance and to activate and maintain utility services, including but not limited to electricity, water, gas, and internet, per the lease. Additional fees may apply as detailed in the application and/or lease agreement, which can be requested prior to applying. Pets: Pet breed and other pet restrictions apply. Rentable Items: All Parking, storage, and other rentable items are subject to availability. Final pricing and availability will be determined during lease agreement. See Leasing Agent for details.

Details

Lease Options

  • 3 - 15 Month Leases

Property Information

  • Built in 2013
  • 229 units/9 stories

Matterport 3D Tours

This single-floor space showcases an open-concept design that seamlessly connects the kitchen, dining, and living areas into one cohesive environment. The kitchen is outfitted with dark cabinetry, stainless steel and black appliances, a range with hood vent, and generous counter space along the perimeter. A central island with a butcher-block-style countertop provides additional prep space and doubles as a casual dining surface, complemented by modern bar-height seating. Pendant lighting hangs above the island, adding both task illumination and visual interest. The dining area accommodates a full table with seating for multiple guests and is positioned to benefit from natural light filtering in through the windows at the far end of the space. The living area, visible in the background, offers a comfortable and relaxed setting. Throughout, warm-toned hardwood flooring unifies each zone and enhances the overall brightness of the interior. The ceiling transitions between smooth white surfaces and an exposed concrete finish, lending an industrial-modern character. The layout is efficient yet open, creating a welcoming and functional living environment.

2BR, 2BA - 900SF
1/3
This single-floor space showcases an open-concept design that seamlessly connects the kitchen, dining, and living areas into one cohesive environment. The kitchen is outfitted with dark cabinetry, stainless steel and black appliances, a range with hood vent, and generous counter space along the perimeter. A central island with a butcher-block-style countertop provides additional prep space and doubles as a casual dining surface, complemented by modern bar-height seating. Pendant lighting hangs above the island, adding both task illumination and visual interest. The dining area accommodates a full table with seating for multiple guests and is positioned to benefit from natural light filtering in through the windows at the far end of the space. The living area, visible in the background, offers a comfortable and relaxed setting. Throughout, warm-toned hardwood flooring unifies each zone and enhances the overall brightness of the interior. The ceiling transitions between smooth white surfaces and an exposed concrete finish, lending an industrial-modern character. The layout is efficient yet open, creating a welcoming and functional living environment. This single-floor space showcases a thoughtfully designed, contemporary interior with a strong emphasis on modern aesthetics. The kitchen serves as the centerpiece, featuring dark espresso cabinetry that extends floor-to-ceiling, complemented by upper glass-front cabinets that add a sense of openness and refinement. Stainless steel appliances, including a freestanding range and a full-size refrigerator, provide a sleek, professional look. A generously sized kitchen island anchors the space, offering an integrated sink and ample countertop space finished in a smooth, neutral-toned surface — ideal for both meal preparation and casual dining. Pendant lighting hangs above the island, adding warmth and a stylish focal point to the kitchen area. Recessed lighting throughout ensures the space is well-lit and inviting. Light hardwood flooring runs underfoot, providing a warm contrast to the darker cabinetry and creating a balanced, harmonious palette. A window allows natural light to filter into the adjoining area, enhancing the bright and airy atmosphere of the open layout. The overall ambiance is clean, modern, and functional — well-suited for those who appreciate contemporary design and practical living spaces. This single-floor space showcases a compelling blend of industrial and contemporary design elements. The open-plan layout is defined by its floor-to-ceiling windows on multiple walls, flooding the interior with natural light and offering expansive panoramic views of the surrounding urban skyline and streetscape below, suggesting an elevated position within a larger building.

The ceiling retains its raw, industrial character with exposed concrete and prominent silvery ventilation ductwork running horizontally across the space, lending an authentic loft aesthetic. A single pendant light fixture hangs centrally, complementing the industrial theme.

Light-toned hardwood flooring runs throughout the main living area, providing a warm contrast to the cooler concrete and metal elements overhead. Structural concrete columns punctuate the open floor plan, adding to the architectural character of the space.

The kitchen area is positioned at the foreground and features a warm wood-toned countertop and a stainless steel sink, offering a functional workspace that integrates naturally into the open layout. The overall ambiance is airy, modern, and distinctly urban, making strong use of natural light and city views as key design features.
Property Site Map

Select a unit to view pricing & availability

Any
1
2
3
Any
1+
2+
3+
Move-In Date
Viewing Floor:
1 (0 unit)
2 (2 units)
3 (2 units)
4 (0 unit)
5 (1 unit)
6 (2 units)
7 (2 units)
8 (2 units)
9 (2 units)
Matterport 3D Tour Matterport 3D Tour
Matterport 3D Tour

About The Granary

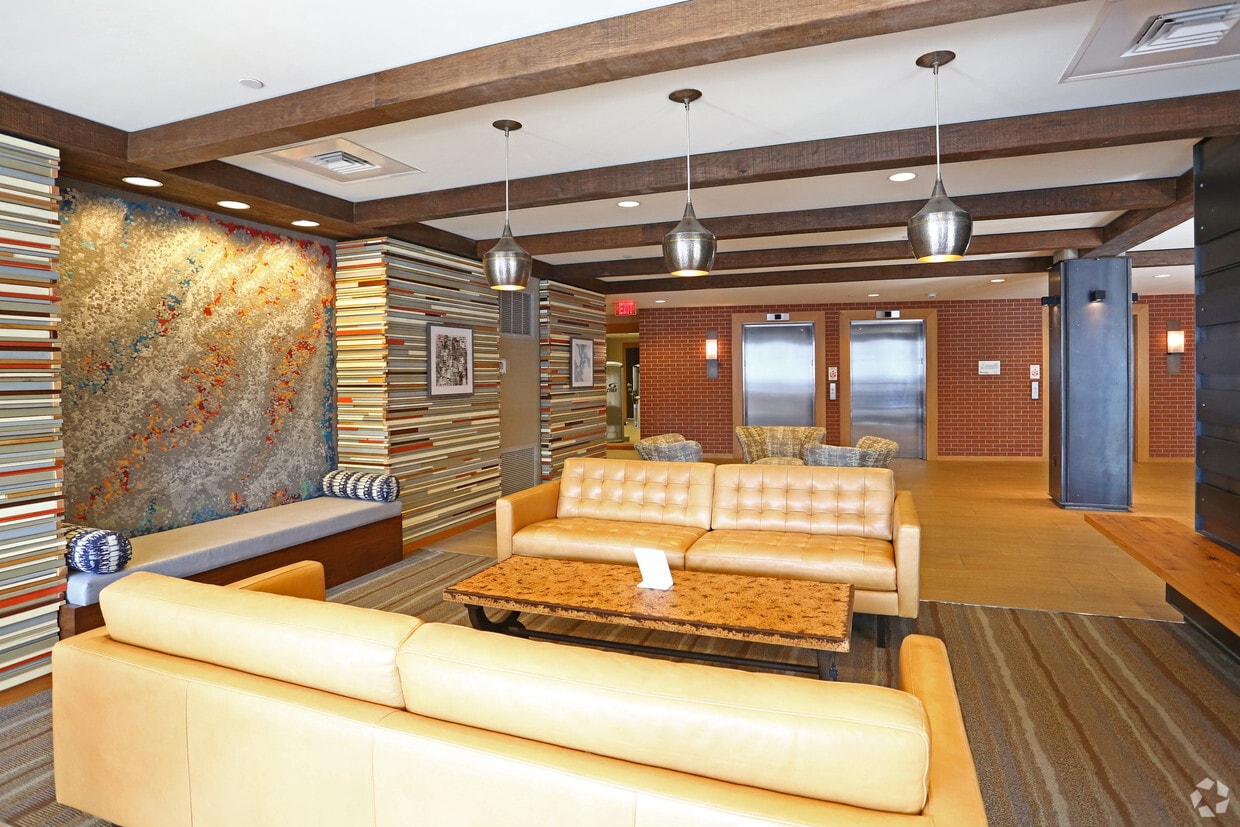
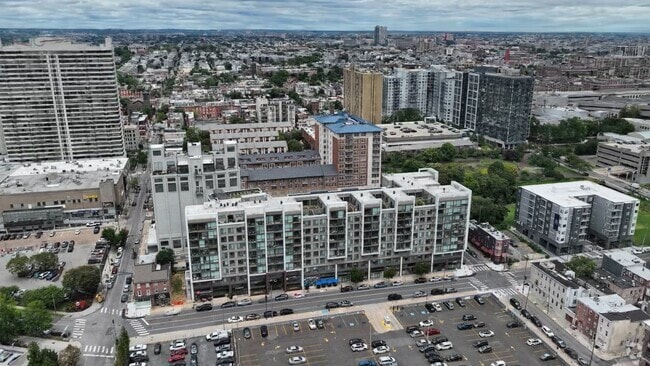
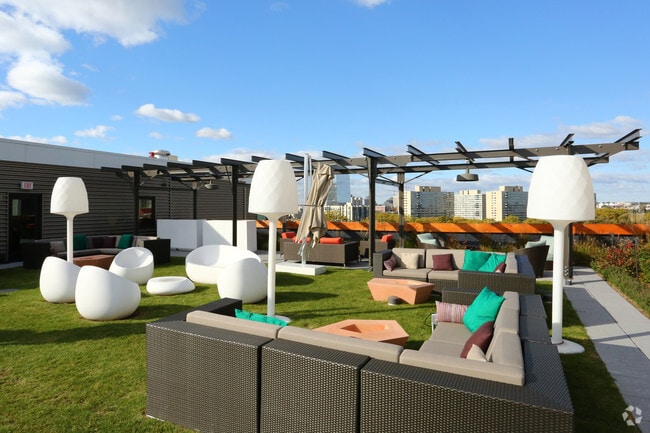

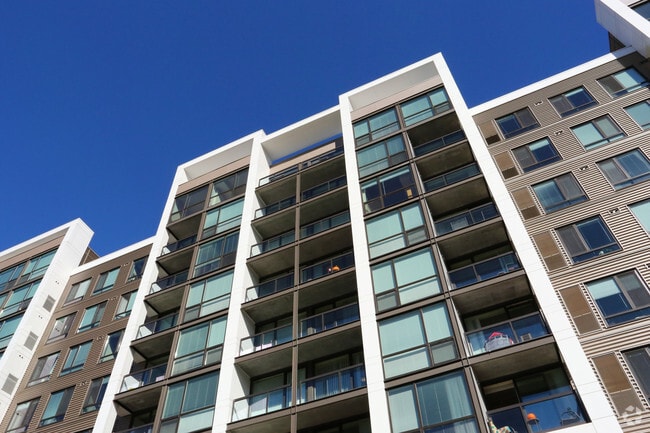
The Granary defines elevated city living in the heart of Philadelphia. Ideally located between Logan Square and the Philadelphia Museum of Art, residents are surrounded by the city's premier dining, culture, and green space. Offering thoughtfully designed one-, two-, and three-bedroom residences, The Granary blends timeless character with modern sophistication — delivering a refined, effortless lifestyle in one of Philadelphia's most coveted neighborhoods.

The Granary is an apartment community located in Philadelphia County and the 19130 ZIP Code. This area is served by the The School District of Philadelphia attendance zone.

Unique Features

  • Stainless Steel Applicances
  • Tiled Backsplash

Contact

View Property Website
Language: English
Closed Today
  • Monday - Friday, 10am - 6pm
  • Saturday, 10am - 5pm
  • Sunday, Closed
Property Management Company Logo

Community Amenities

  • Fitness Center

Apartment Features

  • Washer/Dryer
  • Cable Ready
Location
1901 Callowhill St, Philadelphia,
PA 19130
Get Directions
Schools Restaurants Groceries Coffee Banks Shops Fitness
| Edit
Edit Commute

Destination is required

Under 30 minutes

Commute Time is calculated at rush hour.
Neighborhood

Situated just a mile and half north of Center City, Fairmount-Art Museum expertly balances historic gems with modern luxuries. The Fairmount Water Works is a National Historic Landmark and one of the earliest examples of Greek Revival Architecture in the United States. The historic Boathouse Row is within walkable distance of the cosmopolitan Philadelphia Museum of Art and its iconic Rocky Steps, which draw thousands of visitors. Eateries serving up all kinds of international cuisine line the streets in addition to cozy cafes and bars.

Best known for the Philadelphia Museum of Art, Fairmount-Art Museum also contains the historic Eastern State Penitentiary, the Gothic-style former prison and now attraction equipped with tours of Al Capone’s cell and various exhibits. Fairmount-Art Museum boasts easy access to Rodin Museum, Barnes Foundation, the Franklin Institute, Philadelphia Zoo, Fairmount Park, and Schuylkill River Trail as well.

Learn more about living in Fairmount-Art Museum 
Average Prices by Area

Compare neighborhood and city base rent averages by bedroom.

Fairmount-Art Museum Philadelphia, PA
Studio $1,604 $1,426
1 Bedroom $1,972 $1,783
2 Bedrooms $2,932 $2,220
3 Bedrooms $4,266 $2,910
Amenities
  • Fitness Center
  • Stainless Steel Applicances
  • Tiled Backsplash
  • Washer/Dryer
  • Cable Ready
Office Hours
Monday 10am - 6pm
Tuesday 10am - 6pm
Wednesday 10am - 6pm
Thursday 10am - 6pm
Friday 10am - 6pm
Saturday 10am - 5pm
Sunday Closed
856-666-0591
Education
Colleges & Universities Distance
Moore College of Art & Design
Walk: 6 min 0.3 mi
C.C. of Philadelphia
Walk: 7 min 0.4 mi
Drexel Univ., Hahnemann
Walk: 8 min 0.4 mi
The Art Inst. of Philadelphia
Walk: 15 min 0.8 mi
The Granary is within 6 minutes or 0.3 mile from Moore College of Art & Design. It is also near C.C. of Philadelphia and Drexel Univ., Hahnemann.
Schools
  • Public Schools
  • Private Schools
Waring Laura W School
Public Elementary & Middle School
Grades PK-8
197 Students
Attendance Zone
Franklin Benjamin High School
Public High School
Grades 9-12
466 Students
Attendance Zone
Friends Select School
Private Elementary, Middle & High School
Grades PK-12
588 Students
Nearby
Clementine Montessori
Private Elementary School
Grades PK-5
52 Students
Nearby
John W. Hallahan Catholic Girls' High School
Private High School
Grades 9-12
411 Students
Nearby
School data provided by The GreatSchools Rating helps parents compare schools within a state based on a variety of school quality indicators and provides a helpful picture of how effectively each school serves all of its students. Ratings are on a scale of 1 (below average) to 10 (above average) and can include test scores, college readiness, academic progress, advanced courses, equity, discipline and attendance data. We also advise parents to visit schools, consider other information on school performance and programs, and consider family needs as part of the school selection process.

View GreatSchools Rating Methodology


Data provided by GreatSchools.org © 2026. All rights reserved.
Transportation

Transportation options available in Philadelphia include 19Th Street, located 0.6 mile from The Granary. The Granary is near Philadelphia International, located 10.6 miles or 21 minutes away, and Trenton Mercer, located 33.7 miles or 49 minutes away.

Transit / Subway Distance
19Th Street
Walk: 10 min 0.6 mi
Spring Garden - Bsl
Walk: 12 min 0.6 mi
15Th Street
Walk: 13 min 0.7 mi
22Nd Street
Walk: 14 min 0.8 mi
Race-Vine
Walk: 17 min 0.9 mi
Commuter Rail Distance
Suburban Station
Walk: 11 min 0.6 mi
Philadelphia 30Th Street
Walk: 19 min 1.0 mi
Market East
Drive: 3 min 1.2 mi
Penn Medicine Station
Drive: 5 min 2.3 mi
Temple University
Drive: 8 min 2.7 mi
Airports Distance
Airports Distance
Philadelphia International
Drive: 21 min 10.6 mi
Trenton Mercer
Drive: 49 min 33.7 mi
Getting Around
Exceptionally Walkable
Walkability
100 / 100
Exceptional Public Transit
Transit
100 / 100
Fairly Drivable
Drivability
40 / 100
Moderately Bikeable
Bikeability
60 / 100

Scores provided by

What do Walkability, Transit, Drivability, and Bikeability mean? Walkability measures the walking distance to day-to-day needs. Transit measures access to public transportation. Drivability measures congestion, parking availability, and access to major roads. Bikeability measures the suitability for cycling. How It Works
-
Soundscore™
- / 100

Traffic

-

Airport

-

Businesses

-

Scores provided by

HowLoud What is a Sound Score Rating? A Sound Score Rating aggregates noise caused by vehicle traffic, airplane traffic and local sources. How It Works
Points of Interest

Time and distance from The Granary.

Shopping Centers Distance
The Shops At Liberty Place
Walk: 14 min 0.8 mi
Reading Terminal
Drive: 3 min 1.2 mi
The Granary has 2 shopping centers within 1.2 miles, which is about a 3-minute drive. The miles and minutes will be for the farthest away property.
Parks and Recreation Distance
Fels Planetarium
Walk: 5 min 0.3 mi
The Academy of Natural Sciences
Walk: 5 min 0.3 mi
Franklin Institute
Walk: 5 min 0.3 mi
Schuylkill River Park
Drive: 4 min 1.4 mi
Edgar Allan Poe Nat'l Historic Site
Drive: 4 min 1.6 mi
The Granary has 5 parks within 1.6 miles, including Fels Planetarium, The Academy of Natural Sciences, and Franklin Institute.
Hospitals Distance
Hospitals Distance
Hahnemann University Hospital
Walk: 11 min 0.6 mi
Thomas Jefferson University Hospital
Drive: 4 min 1.6 mi
Wills Eye Hospital
Drive: 4 min 1.8 mi
The Granary has 3 hospitals within 1.8 miles, the nearest is Hahnemann University Hospital which is 0.6 mile away and a 11 minute walk.
Military Bases Distance
Philadelphia Naval Busi Center
Drive: 13 min 7.5 mi
Willow Grove Naval Air Station
Drive: 43 min 22.3 mi
Naval Air Development Center
Drive: 43 min 23.5 mi
The Granary has 3 military bases within 23.5 miles, the nearest is Philadelphia Naval Busi Center which is 7.5 miles away and a 13 minute drive.


Reviews for The Granary

4.0
Renter Rating
5 Stars
6
4 Stars
0
3 Stars
0
2 Stars
0
1 Star
2
Share details of your own experience with this property
Renter Reviews 8 Reviews
 
  • Most Recent
  • Most Helpful
  • Rating Low-High
  • Rating High-Low
Submitted by a verified resident of the apartment community. Participating residents may receive reward points in exchange for posting a review during their lease term, regardless of the nature of the review. Delete

Property Manager Responded:

Property Manager Responded

Show full review Show less
Was this helpful? Vote review helpful Thanks for your feedback!
Flag Review
  1. ...
  2. ...

The Granary Photos

  • The Granary

  • 2BR, 2BA - 900SF

  • Communal Kitchen

Models

  • 1 Bedroom

  • 1 Bedroom

  • 1 Bedroom

  • 1 Bedroom

  • 1 Bedroom

  • 1 Bedroom

Nearby Apartments

Within 50 Miles of The Granary

  • The Noble

    200 Spring Garden St

    Philadelphia, PA 19123

    $1,829 - $3,867 Total Monthly Price

    1-2 Br 1.5 mi

  • Beach Street Landing

    700 N Delaware Ave

    Philadelphia, PA 19123

    $2,003 - $5,110 Total Monthly Price

    1-3 Br 1.8 mi

  • Hagert and York

    1999 E Boston St

    Philadelphia, PA 19125

    $1,480 - $3,335 Total Monthly Price

    1-2 Br 2.7 mi

  • The Driftway

    4300 Kelly Dr

    Philadelphia, PA 19129

    $1,850 - $4,000 Total Monthly Price

    1-2 Br 3.7 mi

  • Blayr

    145 E City Ave

    Bala Cynwyd, PA 19004

    $2,046 - $4,451 Total Monthly Price

    1-3 Br 4.1 mi

  • Summerhill

    320 Henley Dr

    Exton, PA 19341

    $3,269 - $4,426 Total Monthly Price

    1-3 Br 23.4 mi

Frequently Asked Questions
Does The Granary have in-unit laundry?

The Granary has units with in‑unit washers and dryers, making laundry day simple for residents.

What utilities are included in rent at The Granary?

Utilities are not included in rent. Residents should plan to set up and pay for all services separately.

Is parking available at The Granary?

Parking is available at The Granary. Fees may apply depending on the type of parking offered. Contact this property for details.

Which floor plans are available, and what are the price ranges?

The Granary has one to three-bedrooms with rent ranges from $2,295/mo. to $3,618/mo.

Is The Granary pet-friendly?

The Granary does not allow pets, though service animals are always welcome in accordance with applicable laws.

How much income do I need to rent at The Granary?

A good rule of thumb is to spend no more than 30% of your gross income on rent. Based on the lowest available rent of $2,295 for a one-bedroom, you would need to earn about $91,800 per year to qualify. Want to double-check your budget? Calculate how much rent you can afford with our Rent Affordability Calculator.

Does The Granary have move-in specials?

The Granary is offering Specials for eligible applicants, with rental rates starting at $2,295.

Does The Granary offer Matterport 3D tours?

Yes! The Granary offers 3 Matterport 3D Tours. Explore different floor plans and see unit level details, all without leaving home.
Back To Top
Send a Message
Contact Property
enter move in date in the format: 2 digit month / 2 digit day / 4 digit year

I would like to...

Send Message

Submitting Request

Send a Message
Contact Property

Thank you! Your email has been sent.

Error

Report an Issue Print Get Directions
Try These Popular Nearby Searches

Cities

  • Delair Rentals
  • Pennsauken Rentals
  • Palmyra Rentals
  • Elkins Park Rentals
  • Melrose Park Rentals

Search by Bedrooms

  • Studio Apartments in Philadelphia
  • 1 Bedroom Apartments in Philadelphia
  • 2 Bedroom Apartments in Philadelphia
  • 3 Bedroom Apartments in Philadelphia
  • Rooms for Rent in Philadelphia

Other Rental Types

  • Philadelphia Lofts for Rent
  • Philadelphia Houses for Rent
  • Philadelphia Condos for Rent
  • Philadelphia Townhomes for Rent
  • Private Landlord Rentals Philadelphia
  • Philadelphia Duplex Rentals
  • 19130 Houses for Rent
  • 19130 Condos for Rent
  • 19130 Townhomes for Rent

Stay on Budget

  • Philadelphia Apartments Under $500
  • Philadelphia Apartments Under $700
  • Philadelphia Apartments Under $900
  • Philadelphia Apartments Under $1,200
  • Philadelphia Apartments Under $1,300
  • Philadelphia Apartments Under $1,400
  • Philadelphia Apartments Under $1,500
  • Philadelphia Apartments Under $2,000

Filter by Popular Amenities

  • Pet Friendly Apartments in Philadelphia
  • Furnished Apartments in Philadelphia
  • Apartments with Washer & Dryer in Philadelphia
  • Wheelchair Accessible Apartments in Philadelphia
  • Apartments with EV Charging in Philadelphia
  • Apartments with Balcony in Philadelphia
  • Apartments with Air Conditioning in Philadelphia
  • Philadelphia Apartments with Pickleball Court
  • Philadelphia Apartments with Virtual Tours
  • Philadelphia Waterfront Apartments

Find Specialty Housing

  • Student Housing in Philadelphia
  • Philadelphia Low Income Housing
  • Senior Housing in Philadelphia
  • Short Term Rentals in Philadelphia
  • Luxury Apartments in Philadelphia
  • Cheap Apartments in Philadelphia
  • Corporate Housing in Philadelphia
  • Move-In Specials in Philadelphia
  • New Apartments in Philadelphia
  • About Us
  • Advertise
  • Legal Notices
  • Privacy Notice
  • Avoid Scams
  • Accessibility
  • Calculate Rent Affordability
  • Renterverse
  • Sitemap
Property Logo
apartments.com
© 2026 CoStar Group, Inc. Equal Housing Opportunity

Equal Housing Opportunity

© 2026 CoStar Group, Inc.

Equal Housing Opportunity

Ready to Apply?

Good News! This rental is accepting applications through Apartments.com. Act now and your $ purchase will include 9 additional FREE application submissions to participating properties.

Or if you already have an account


Required

Required

Valid Email Required

You must acknowledge the disclaimer to continue
Next
Continue

Take me to this property's website
Send Message
Interested in this property? Send message today.
Rate & Review The Granary
Please select a rating
50 character minimum
By clicking submit, I agree to the Apartments.com Terms of Service and the Ratings & Reviews Terms of Use.

What Are Walk Score®, Transit Score®, and Bike Score® Ratings?

Walk Score® measures the walkability of any address. Transit Score® measures access to public transit. Bike Score® measures the bikeability of any address.

Learn How It Works

What is a Sound Score Rating?

A Sound Score Rating aggregates noise caused by vehicle traffic, airplane traffic and local sources.

Learn How It Works

Share This Listing
Listing Image

1901 Callowhill St

Philadelphia, PA 19130

Email

Link Copied

(856) 666-0591
Get Directions
Schools Restaurants Groceries Coffee Banks Shops Fitness
Select a unit to view pricing and availability
Floor
1 (0 unit)
2 (2 units)
3 (2 units)
4 (0 unit)
5 (1 unit)
6 (2 units)
7 (2 units)
8 (2 units)
9 (2 units)
Any
1
2
3
Any
1+
2+
3+
Move-In Date
Matterport 3D Tour Matterport 3D Tour
Matterport 3D Tour