Map
  • Add a Property
  • Renter Tools
    • Favorites
    • Saved Searches
  • Manage Rentals
  • Apartments For Rent
  • Houses For Rent
  • Condos For Rent
  • Townhomes For Rent
  • Help Center
  • Washington Average Rent
  • Area Guide
  • Rent Calculator
  • Property Management Companies

Language

Apartments.com Logo
Manage Rentals      Sign Up / Sign In
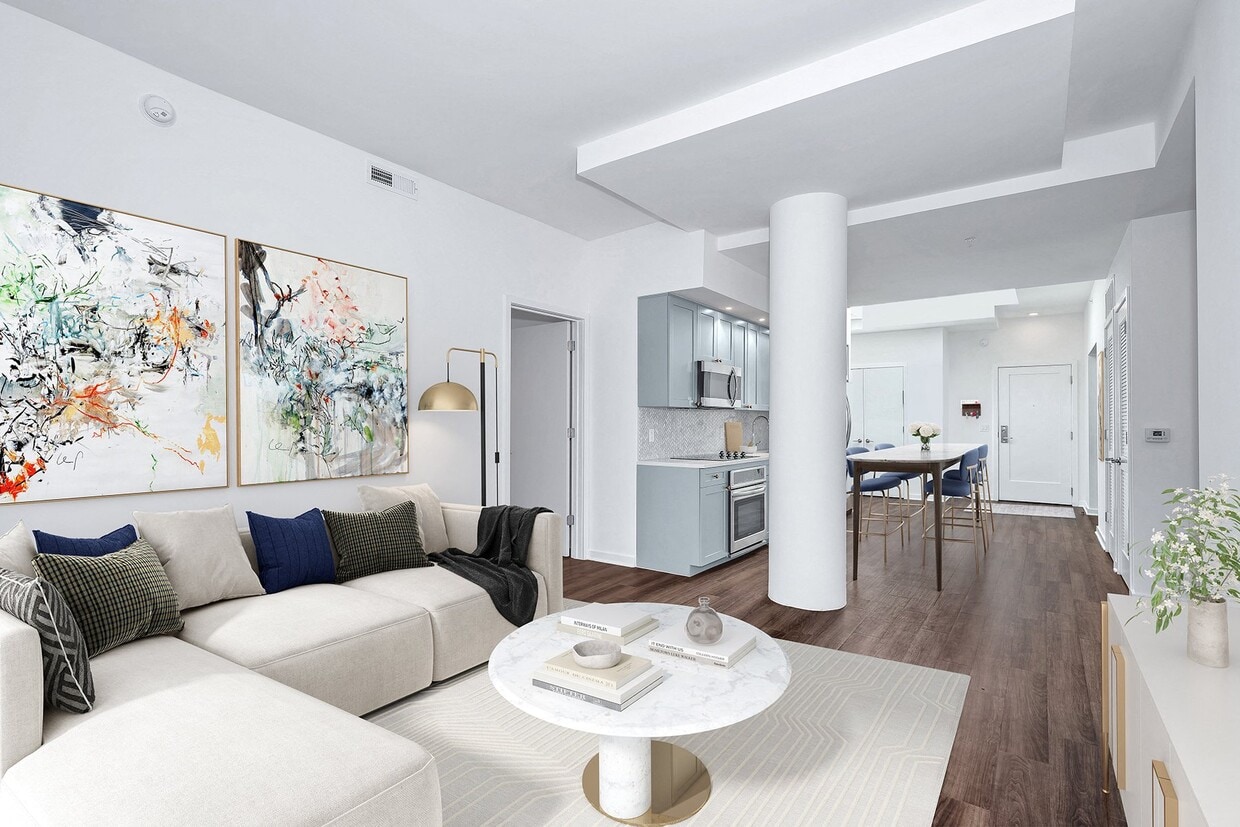
  • Primary Photo - The Glover House Apartments
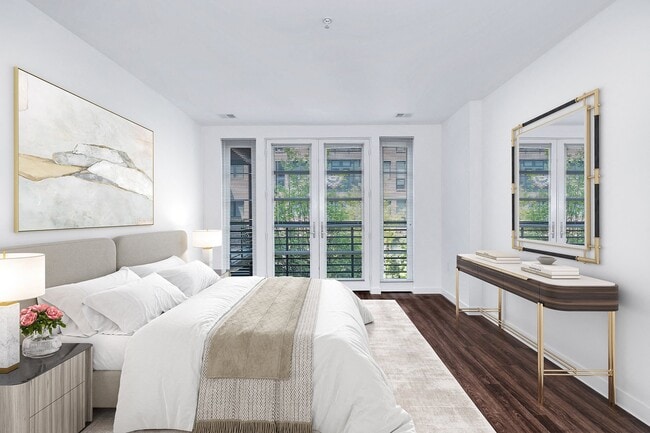
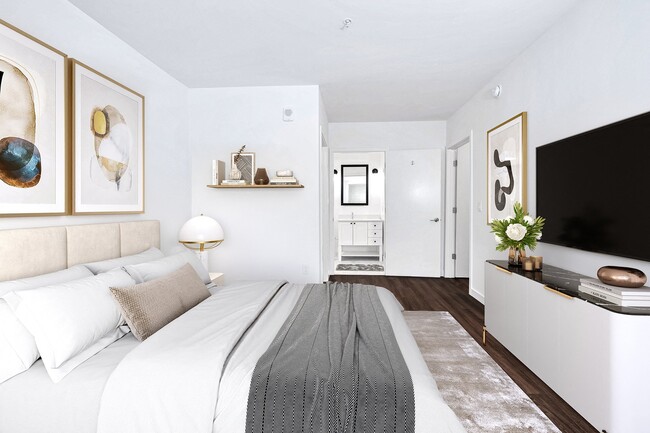
  • Interior Photo - The Glover House Apartments
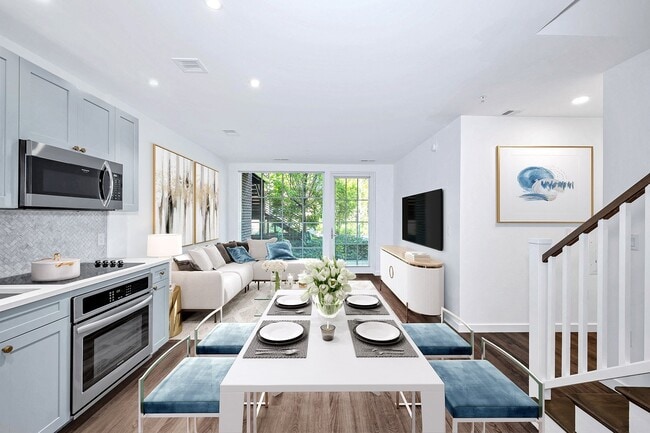
    Interior Photo - The Glover House Apartments
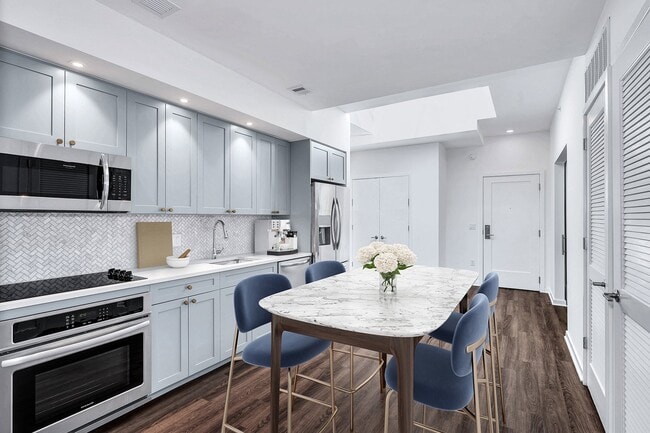
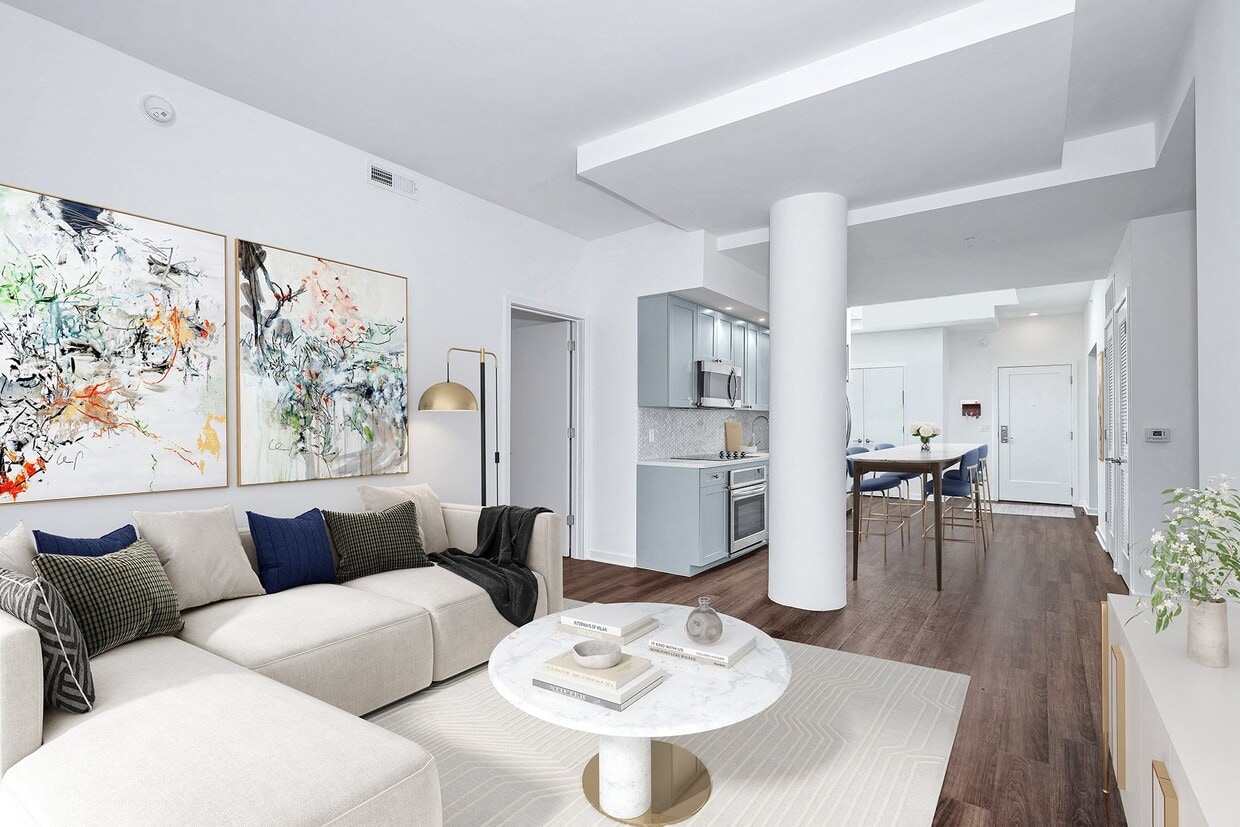
  • Interior Photo - The Glover House Apartments
    Interior Photo - The Glover House Apartments
Contact This Property

Language: English

Open 9am - 6pm Today

View All Hours Office Hours Monday - Friday, 9am - 6pm Saturday, 10am - 5pm Sunday, 12pm - 5pm

The Glover House Apartments media gallery Unit
call 844-937-0479
Floor Plan View Body
Viewing Floor: Select a unit to view pricing & availability
1 (1 unit)
B1 (0 unit)
3 (3 units)
4 (3 units)
5 (0 unit)
6 (1 unit)
7 (1 unit)
8 (2 units)
PH (3 units)
Roof (0 unit)
Any
Studio
1
2
3
4
Any
1+
2+
3+
4+
Move-In Date
District of Columbia Washington Glover Park

The Glover House Apartments

2101 Wisconsin Ave NW, Washington, DC 20007

3.7
Renter Rating 3 Reviews
Verified Listing CoStar Verified® Listing

This Listing has been verified by CoStar’s listing verification process, which combines internal screening and fraud detection technology. Always beware of scams.

Today
Share Listing
Favorites
844-937-0479
Property Management Company Logo
  • Monthly Rent

    $2,882 - $5,761

  • Bedrooms

    Studio - 4 bd

  • Bathrooms

    1 - 4 ba

  • Square Feet

    372 - 1,486 sq ft

The Glover House Apartments
Property Management Company Logo
Share Listing
Favorites

Move-in Special

Receive 1/2 month off on vacant units. Lease on your first visit and receive a $250 Trader Joe's gift card. Restrictions apply.

Highlights

  • Walker's Paradise
  • Pet Washing Station
  • Pool
  • Deck
  • Spa
  • Controlled Access
  • Walking/Biking Trails
  • Elevator
  • Grill

Pricing & Floor Plans

filter results by bedrooms
Cost Calculator: Estimate your monthly and one-time fees.
Studio (372-376 SF)
$2,882 – $3,304 Studio 1 Bath 376 Sq Ft
2 Available units
Unit
Base Price
Sq Ft
Availability
Unit Details
  • Unit 21PH03
    price $2,936
    square feet 372
    availibility Now
  • Unit 210810
    price $2,957
    square feet 376
    availibility Jul 14
Studio (385 SF)
$2,905 – $3,221 Studio 1 Bath 385 Sq Ft
1 Available unit
Unit
Base Price
Sq Ft
Availability
Unit Details
  • Unit 210612
    price $2,905
    square feet 385
    availibility Jul 15
1 BR 1 BA (612 SF)
$3,528 – $4,122 1 Bed 1 Bath 612 Sq Ft
1 Available unit
Unit
Base Price
Sq Ft
Availability
Unit Details
  • Unit 21PH15
    price $3,528
    square feet 612
    availibility Now
1 BR 1 BA (590 SF)
$3,152 – $3,708 1 Bed 1 Bath 590 Sq Ft
1 Available unit
Unit
Base Price
Sq Ft
Availability
Unit Details
  • Unit 210436
    price $3,152
    square feet 590
    availibility May 29
1 BR 1 BA (667-669 SF)
$3,772 – $4,358 1 Bed 1 Bath 667 – 669 Sq Ft
1 Available unit
Unit
Base Price
Sq Ft
Availability
Unit Details
  • Unit 210816
    price $3,772
    square feet 669
    availibility Jun 3
1 BR 1BA (517 SF)
$3,247 – $3,787 1 Bed 1 Bath 517 Sq Ft
2 Available units
Unit
Base Price
Sq Ft
Availability
Unit Details
  • Unit 210129
    price $3,247
    square feet 517
    availibility Jun 12
  • Unit 210314
    price $3,257
    square feet 517
    availibility Jun 18
1 BR 1 BA (625 SF)
$3,841 – $4,412 1 Bed 1 Bath 625 Sq Ft
1 Available unit
Unit
Base Price
Sq Ft
Availability
Unit Details
  • Unit 21PH17
    price $3,841
    square feet 625
    availibility Jul 25
2 BR 2 BA (965-971 SF)
$4,574 – $5,761 2 Beds 2 Baths 965 Sq Ft
3 Available units
Unit
Base Price
Sq Ft
Availability
Unit Details
  • Unit 210411
    price $4,574
    square feet 956
    availibility Now
  • Unit 210704
    price $4,890
    square feet 971
    availibility Jun 30
  • Unit 210309
    price $4,797
    square feet 965
    availibility Jul 29
2 BR 2 BA (744-747 SF)
$4,114 – $4,799 2 Beds 2 Baths 744 – 747 Sq Ft
1 Available unit
Unit
Base Price
Sq Ft
Availability
Unit Details
  • Unit 210444
    price $4,114
    square feet 744
    availibility Jun 7
2 BR 2 BA (957-958 SF)
$4,838 – $5,602 2 Beds 2 Baths 958 Sq Ft
1 Available unit
Unit
Base Price
Sq Ft
Availability
Unit Details
  • Unit 210340
    price $4,838
    square feet 958
    availibility Jun 7
Studio (433 SF)
Call for Rent Studio 1 Bath 433 Sq Ft
Not Available
Studio (412 SF)
Call for Rent Studio 1 Bath 412 Sq Ft
Not Available
1 BR 1 BA (658 SF)
Call for Rent 1 Bed 1 Bath 658 Sq Ft
Not Available
1 BR 1 BA (766 SF)
Call for Rent 1 Bed 1 Bath 766 Sq Ft
Not Available
1 BR 1 BA (755 SF)
Call for Rent 1 Bed 1 Bath 755 Sq Ft
Not Available
1 BR 1 BA (597 SF)
Call for Rent 1 Bed 1 Bath 597 Sq Ft
Not Available
1 BR 1 BA (655 SF)
Call for Rent 1 Bed 1 Bath 655 Sq Ft
Not Available
1 BR 1 BA (702 SF)
Call for Rent 1 Bed 1 Bath 702 Sq Ft
Not Available
1 BR 1BA (693 SF)
Call for Rent 1 Bed 1 Bath 693 Sq Ft
Not Available
1 BR 1 BA (591 SF)
Call for Rent 1 Bed 1 Bath 591 Sq Ft
Not Available
1 BR 1BA (520 SF)
Call for Rent 1 Bed 1 Bath 520 Sq Ft
Not Available
1 BR 1BA (468 SF)
Call for Rent 1 Bed 1 Bath 468 Sq Ft
Not Available
1 BR 1BA (570 SF)
Call for Rent 1 Bed 1 Bath 570 Sq Ft
Not Available
1 BR 1 BA (638-648 SF)
Call for Rent 1 Bed 1 Bath 638 – 648 Sq Ft
Not Available
1 BR 1 BA (605-608 SF)
Call for Rent 1 Bed 1 Bath 605 – 608 Sq Ft
Not Available
1 BR 1 BA (652 SF)
Call for Rent 1 Bed 1 Bath 652 Sq Ft
Not Available
1 BR 1 BA (684 SF)
Call for Rent 1 Bed 1 Bath 684 Sq Ft
Not Available
2 BR 2 BA (989 SF)
Call for Rent 2 Beds 2 Baths 989 Sq Ft
Not Available
2 BR 2 BA (742 SF )
Call for Rent 2 Beds 2 Baths 742 Sq Ft
Not Available
2 BR 2 BA (962 SF)
Call for Rent 2 Beds 2 Baths 962 Sq Ft
Not Available
2 BR 2 BA (1005 SF)
Call for Rent 2 Beds 2 Baths 1,005 Sq Ft
Not Available
2 BR 2 BA (845 SF)
Call for Rent 2 Beds 2 Baths 845 Sq Ft
Not Available
2 BR 2 BA (906 SF)
Call for Rent 2 Beds 2 Baths 906 Sq Ft
Not Available
2 BR 2 BA (924 SF)
Call for Rent 2 Beds 2 Baths 924 Sq Ft
Not Available
2 BR 2 BA (1107 SF)
Call for Rent 2 Beds 2 Baths 1,107 Sq Ft
Not Available
3 BR 3 BA (1192 SF)
Call for Rent 3 Beds 3 Baths 1,192 Sq Ft
Not Available
3 BR 3 BA (1161 SF)
Call for Rent 3 Beds 3 Baths 1,161 Sq Ft
Not Available
3 BR 3 BA (1190 SF)
Call for Rent 3 Beds 3 Baths 1,190 Sq Ft
Not Available
3 BR 3 BA (1242 SF)
Call for Rent 3 Beds 3 Baths 1,242 Sq Ft
Not Available
3 BR 3 BA (1210 SF)
Call for Rent 3 Beds 3 Baths 1,210 Sq Ft
Not Available
3 BR 3 BA (1235 SF)
Call for Rent 3 Beds 3 Baths 1,235 Sq Ft
Not Available
3 BR 3 BA (1238 SF)
Call for Rent 3 Beds 3 Baths 1,238 Sq Ft
Not Available
3 BR 3 BA (1262 SF)
Call for Rent 3 Beds 3 Baths 1,262 Sq Ft
Not Available
3 BR 3BA (1185 SF)
Call for Rent 3 Beds 3 Baths 1,185 Sq Ft
Not Available
3 BR 3BA (1380 SF)
Call for Rent 3 Beds 3 Baths 1,380 Sq Ft
Not Available
3 BR 3 BA (1215 SF)
Call for Rent 3 Beds 3 Baths 1,215 Sq Ft
Not Available
3 BR 3 BA (1270 SF)
Call for Rent 3 Beds 3 Baths 1,270 Sq Ft
Not Available
3 BR 3 BA (1174 SF)
Call for Rent 3 Beds 3 Baths 1,174 Sq Ft
Not Available
3 BR 3 BA (1149 SF)
Call for Rent 3 Beds 3 Baths 1,149 Sq Ft
Not Available
3 BR 3 BA (1122 SF)
Call for Rent 3 Beds 3 Baths 1,122 Sq Ft
Not Available
3 BR 3 BA (1169-1170 SF)
Call for Rent 3 Beds 3 Baths 1,169 – 1,170 Sq Ft
Not Available
3 BR 3 BA (1209 SF)
Call for Rent 3 Beds 3 Baths 1,209 Sq Ft
Not Available
3 BR 3 BA (1259 SF)
Call for Rent 3 Beds 3 Baths 1,259 Sq Ft
Not Available
3 BR 3 BA (1217 SF)
Call for Rent 3 Beds 3 Baths 1,217 Sq Ft
Not Available
3 BR 3BA (1263 SF)
Call for Rent 3 Beds 3 Baths 1,263 Sq Ft
Not Available
3 BR 3BA (1331-1343 SF)
Call for Rent 3 Beds 3 Baths 1,331 – 1,343 Sq Ft
Not Available
4 BR 4 BA (1443 SF)
Call for Rent 4 Beds 4 Baths 1,443 Sq Ft
Not Available
4 BR 4 BA (1471 SF)
Call for Rent 4 Beds 4 Baths 1,471 Sq Ft
Not Available
4 BR 4 BA (1482 SF)
Call for Rent 4 Beds 4 Baths 1,482 Sq Ft
Not Available
4 BR 4 BA (1486 SF)
Call for Rent 4 Beds 4 Baths 1,486 Sq Ft
Not Available
Studio (372-376 SF)
$2,882 – $3,304 Studio 1 Bath 376 Sq Ft
2 Available units
Unit
Base Price
Sq Ft
Availability
Unit Details
  • Unit 21PH03
    price $2,936
    square feet 372
    availibility Now
  • Unit 210810
    price $2,957
    square feet 376
    availibility Jul 14
Studio (385 SF)
$2,905 – $3,221 Studio 1 Bath 385 Sq Ft
1 Available unit
Unit
Base Price
Sq Ft
Availability
Unit Details
  • Unit 210612
    price $2,905
    square feet 385
    availibility Jul 15
Studio (433 SF)
Call for Rent Studio 1 Bath 433 Sq Ft
Not Available
Studio (412 SF)
Call for Rent Studio 1 Bath 412 Sq Ft
Not Available
1 BR 1 BA (612 SF)
$3,528 – $4,122 1 Bed 1 Bath 612 Sq Ft
1 Available unit
Unit
Base Price
Sq Ft
Availability
Unit Details
  • Unit 21PH15
    price $3,528
    square feet 612
    availibility Now
1 BR 1 BA (590 SF)
$3,152 – $3,708 1 Bed 1 Bath 590 Sq Ft
1 Available unit
Unit
Base Price
Sq Ft
Availability
Unit Details
  • Unit 210436
    price $3,152
    square feet 590
    availibility May 29
1 BR 1 BA (667-669 SF)
$3,772 – $4,358 1 Bed 1 Bath 667 – 669 Sq Ft
1 Available unit
Unit
Base Price
Sq Ft
Availability
Unit Details
  • Unit 210816
    price $3,772
    square feet 669
    availibility Jun 3
1 BR 1BA (517 SF)
$3,247 – $3,787 1 Bed 1 Bath 517 Sq Ft
2 Available units
Unit
Base Price
Sq Ft
Availability
Unit Details
  • Unit 210129
    price $3,247
    square feet 517
    availibility Jun 12
  • Unit 210314
    price $3,257
    square feet 517
    availibility Jun 18
1 BR 1 BA (625 SF)
$3,841 – $4,412 1 Bed 1 Bath 625 Sq Ft
1 Available unit
Unit
Base Price
Sq Ft
Availability
Unit Details
  • Unit 21PH17
    price $3,841
    square feet 625
    availibility Jul 25
1 BR 1 BA (658 SF)
Call for Rent 1 Bed 1 Bath 658 Sq Ft
Not Available
1 BR 1 BA (766 SF)
Call for Rent 1 Bed 1 Bath 766 Sq Ft
Not Available
1 BR 1 BA (755 SF)
Call for Rent 1 Bed 1 Bath 755 Sq Ft
Not Available
1 BR 1 BA (597 SF)
Call for Rent 1 Bed 1 Bath 597 Sq Ft
Not Available
1 BR 1 BA (655 SF)
Call for Rent 1 Bed 1 Bath 655 Sq Ft
Not Available
1 BR 1 BA (702 SF)
Call for Rent 1 Bed 1 Bath 702 Sq Ft
Not Available
1 BR 1BA (693 SF)
Call for Rent 1 Bed 1 Bath 693 Sq Ft
Not Available
1 BR 1 BA (591 SF)
Call for Rent 1 Bed 1 Bath 591 Sq Ft
Not Available
1 BR 1BA (520 SF)
Call for Rent 1 Bed 1 Bath 520 Sq Ft
Not Available
1 BR 1BA (468 SF)
Call for Rent 1 Bed 1 Bath 468 Sq Ft
Not Available
1 BR 1BA (570 SF)
Call for Rent 1 Bed 1 Bath 570 Sq Ft
Not Available
1 BR 1 BA (638-648 SF)
Call for Rent 1 Bed 1 Bath 638 – 648 Sq Ft
Not Available
1 BR 1 BA (605-608 SF)
Call for Rent 1 Bed 1 Bath 605 – 608 Sq Ft
Not Available
1 BR 1 BA (652 SF)
Call for Rent 1 Bed 1 Bath 652 Sq Ft
Not Available
1 BR 1 BA (684 SF)
Call for Rent 1 Bed 1 Bath 684 Sq Ft
Not Available
2 BR 2 BA (965-971 SF)
$4,574 – $5,761 2 Beds 2 Baths 965 Sq Ft
3 Available units
Unit
Base Price
Sq Ft
Availability
Unit Details
  • Unit 210411
    price $4,574
    square feet 956
    availibility Now
  • Unit 210704
    price $4,890
    square feet 971
    availibility Jun 30
  • Unit 210309
    price $4,797
    square feet 965
    availibility Jul 29
2 BR 2 BA (744-747 SF)
$4,114 – $4,799 2 Beds 2 Baths 744 – 747 Sq Ft
1 Available unit
Unit
Base Price
Sq Ft
Availability
Unit Details
  • Unit 210444
    price $4,114
    square feet 744
    availibility Jun 7
2 BR 2 BA (957-958 SF)
$4,838 – $5,602 2 Beds 2 Baths 958 Sq Ft
1 Available unit
Unit
Base Price
Sq Ft
Availability
Unit Details
  • Unit 210340
    price $4,838
    square feet 958
    availibility Jun 7
2 BR 2 BA (989 SF)
Call for Rent 2 Beds 2 Baths 989 Sq Ft
Not Available
2 BR 2 BA (742 SF )
Call for Rent 2 Beds 2 Baths 742 Sq Ft
Not Available
2 BR 2 BA (962 SF)
Call for Rent 2 Beds 2 Baths 962 Sq Ft
Not Available
2 BR 2 BA (1005 SF)
Call for Rent 2 Beds 2 Baths 1,005 Sq Ft
Not Available
2 BR 2 BA (845 SF)
Call for Rent 2 Beds 2 Baths 845 Sq Ft
Not Available
2 BR 2 BA (906 SF)
Call for Rent 2 Beds 2 Baths 906 Sq Ft
Not Available
2 BR 2 BA (924 SF)
Call for Rent 2 Beds 2 Baths 924 Sq Ft
Not Available
2 BR 2 BA (1107 SF)
Call for Rent 2 Beds 2 Baths 1,107 Sq Ft
Not Available
3 BR 3 BA (1192 SF)
Call for Rent 3 Beds 3 Baths 1,192 Sq Ft
Not Available
3 BR 3 BA (1161 SF)
Call for Rent 3 Beds 3 Baths 1,161 Sq Ft
Not Available
3 BR 3 BA (1190 SF)
Call for Rent 3 Beds 3 Baths 1,190 Sq Ft
Not Available
3 BR 3 BA (1242 SF)
Call for Rent 3 Beds 3 Baths 1,242 Sq Ft
Not Available
3 BR 3 BA (1210 SF)
Call for Rent 3 Beds 3 Baths 1,210 Sq Ft
Not Available
3 BR 3 BA (1235 SF)
Call for Rent 3 Beds 3 Baths 1,235 Sq Ft
Not Available
3 BR 3 BA (1238 SF)
Call for Rent 3 Beds 3 Baths 1,238 Sq Ft
Not Available
3 BR 3 BA (1262 SF)
Call for Rent 3 Beds 3 Baths 1,262 Sq Ft
Not Available
3 BR 3BA (1185 SF)
Call for Rent 3 Beds 3 Baths 1,185 Sq Ft
Not Available
3 BR 3BA (1380 SF)
Call for Rent 3 Beds 3 Baths 1,380 Sq Ft
Not Available
3 BR 3 BA (1215 SF)
Call for Rent 3 Beds 3 Baths 1,215 Sq Ft
Not Available
3 BR 3 BA (1270 SF)
Call for Rent 3 Beds 3 Baths 1,270 Sq Ft
Not Available
3 BR 3 BA (1174 SF)
Call for Rent 3 Beds 3 Baths 1,174 Sq Ft
Not Available
3 BR 3 BA (1149 SF)
Call for Rent 3 Beds 3 Baths 1,149 Sq Ft
Not Available
3 BR 3 BA (1122 SF)
Call for Rent 3 Beds 3 Baths 1,122 Sq Ft
Not Available
3 BR 3 BA (1169-1170 SF)
Call for Rent 3 Beds 3 Baths 1,169 – 1,170 Sq Ft
Not Available
3 BR 3 BA (1209 SF)
Call for Rent 3 Beds 3 Baths 1,209 Sq Ft
Not Available
3 BR 3 BA (1259 SF)
Call for Rent 3 Beds 3 Baths 1,259 Sq Ft
Not Available
3 BR 3 BA (1217 SF)
Call for Rent 3 Beds 3 Baths 1,217 Sq Ft
Not Available
3 BR 3BA (1263 SF)
Call for Rent 3 Beds 3 Baths 1,263 Sq Ft
Not Available
3 BR 3BA (1331-1343 SF)
Call for Rent 3 Beds 3 Baths 1,331 – 1,343 Sq Ft
Not Available
4 BR 4 BA (1443 SF)
Call for Rent 4 Beds 4 Baths 1,443 Sq Ft
Not Available
4 BR 4 BA (1471 SF)
Call for Rent 4 Beds 4 Baths 1,471 Sq Ft
Not Available
4 BR 4 BA (1482 SF)
Call for Rent 4 Beds 4 Baths 1,482 Sq Ft
Not Available
4 BR 4 BA (1486 SF)
Call for Rent 4 Beds 4 Baths 1,486 Sq Ft
Not Available
* Price shown is base rent. Excludes user-selected optional fees and variable or usage-based fees and required charges due at or prior to move-in or at move-out.View Fees and Policies for details. Price, availability, fees, and any applicable rent special are subject to change without notice.
* Square footage definitions vary. Displayed square footage is approximate.

Fees and Policies

The fees listed below are community-provided and may exclude utilities or add-ons. All payments are made directly to the property and are non-refundable unless otherwise specified. Use the Cost Calculator to determine costs based on your needs.

  • One-Time Basics
    • Due at Application
      • Application Fee Per Applicant
        Charged per applicant.
        $75
  • Dogs
    • Dog Fee
      Charged per pet.
      $500
    • Dog Rent
      Charged per pet.
      $75 / mo
    Restrictions:
    Certain Breed Restrictions. Ask our leasing staff.
    Read More Read Less
    Comments
    Apartments
    Read More Read Less
  • Cats
    • Cat Fee
      Charged per pet.
      $500
    • Cat Rent
      Charged per pet.
      $75 / mo
    Restrictions:
    None
    Read More Read Less
    Comments
    | Restrictions: None
    Read More Read Less
  • Garage Lot

Property Fee Disclaimer: Based on community-supplied data and independent market research. Subject to change without notice. May exclude fees for mandatory or optional services and usage-based utilities.

Details

Property Information

  • Built in 2019
  • 226 units/8 stories
  • LEED Silver

Matterport 3D Tours

Located at 2101 Wisconsin Ave NW in Washington, DC's Georgetown neighborhood, this fitness center is a thoughtfully designed, multi-zone facility spread across a single floor. The space features a clean, contemporary aesthetic with neutral tones, light wood-style flooring, and sleek linear LED lighting that runs throughout the ceiling, creating a bright and energizing atmosphere. The cardio area is anchored by a row of treadmills and a Peloton-style spin bike, positioned alongside a striking floor-to-ceiling black-framed glass partition wall that adds an industrial-modern design element while visually connecting adjacent workout zones. A cable and functional training machine rounds out this section. A dedicated strength zone houses a full power rack with a flat bench, a wall-mounted flat-screen TV, and an array of stability balls for functional training. Nearby, a well-stocked free weights area features multiple dumbbell racks and a flat bench, complemented by full-length mirrors that enhance the sense of space and assist with form. A separate, more intimate workout room provides a quieter environment for focused training, equipped with a recumbent bike, adjustable bench, and additional strength machines. Large windows in this area offer views of lush outdoor greenery, bringing natural light and a refreshing outdoor connection into the training space. The overall design balances functionality with a polished, upscale feel.

Fitness Center
1/2
Located at 2101 Wisconsin Ave NW in Washington, DC's Georgetown neighborhood, this fitness center is a thoughtfully designed, multi-zone facility spread across a single floor. The space features a clean, contemporary aesthetic with neutral tones, light wood-style flooring, and sleek linear LED lighting that runs throughout the ceiling, creating a bright and energizing atmosphere.

The cardio area is anchored by a row of treadmills and a Peloton-style spin bike, positioned alongside a striking floor-to-ceiling black-framed glass partition wall that adds an industrial-modern design element while visually connecting adjacent workout zones. A cable and functional training machine rounds out this section.

A dedicated strength zone houses a full power rack with a flat bench, a wall-mounted flat-screen TV, and an array of stability balls for functional training. Nearby, a well-stocked free weights area features multiple dumbbell racks and a flat bench, complemented by full-length mirrors that enhance the sense of space and assist with form.

A separate, more intimate workout room provides a quieter environment for focused training, equipped with a recumbent bike, adjustable bench, and additional strength machines. Large windows in this area offer views of lush outdoor greenery, bringing natural light and a refreshing outdoor connection into the training space. The overall design balances functionality with a polished, upscale feel. Located at 2101 Wisconsin Ave NW in Washington, DC's Georgetown neighborhood, this single-floor lounge space blends classic sophistication with contemporary design. The interior is anchored by rich herringbone hardwood flooring that flows throughout, complemented by neutral tones, recessed lighting, and coffered ceiling details that lend the space a refined, polished character.

The main lounge area is generously proportioned and arranged around tufted leather Chesterfield sofas and armchairs, centered on a glass-top coffee table. Multiple seating vignettes are defined by layered area rugs, offering distinct zones for conversation and relaxation. Framed artwork lines the walls, adding a curated, club-like atmosphere.

Floor-to-ceiling windows along the street-facing facade flood the interior with natural light and provide open views of the tree-lined surroundings, creating a strong visual connection to the outdoors. The large black steel window frames provide a striking architectural contrast to the warm interior finishes.

A standout feature is the built-in wet bar, which showcases backlit display shelving with wire-mesh cabinet fronts stocked with spirits, all set against dark granite countertops and crisp white cabinetry with brass hardware accents. A stainless steel under-counter refrigerator completes this well-appointed service area, making the space well-suited for private events and social gatherings.
Property Site Map

Select a unit to view pricing & availability

Any
Studio
1
2
3
4
Any
1+
2+
3+
4+
Move-In Date
Viewing Floor:
1 (1 unit)
B1 (0 unit)
3 (3 units)
4 (3 units)
5 (0 unit)
6 (1 unit)
7 (1 unit)
8 (2 units)
PH (3 units)
Roof (0 unit)
Matterport 3D Tour Matterport 3D Tour
Matterport 3D Tour

About The Glover House Apartments

Discover Our Apartments in Georgetown, DCDiscover the perfect blend of sophisticated design, luxurious finishes, and world-class amenities at The Glover House. Located in the heart of Washington, D.C., our stunning apartments offer spacious studio, one-, two-, three-, and four-bedroom layouts designed to fit your lifestyle. Each home boasts stainless steel appliances, quartz countertops, and in-unit washers and dryers to elevate your daily living experience. Step outside your door and enjoy our curated community amenities. From a state-of-the-art fitness center and yoga studio to a rooftop swimming pool with breathtaking skyline views, The Glover House is designed to redefine luxury living. With pet-friendly policies, 24-hour concierge service, and controlled access, this is a community where comfort and convenience meet.

The Glover House Apartments is an apartment community located in District of Columbia County and the 20007 ZIP Code. This area is served by the District Of Columbia Public Schools attendance zone.

Unique Features

  • 24/7 concierge services
  • Bike room
  • Brass cabinet knobs
  • Custom colored gray cabinets
  • Dark faux-wood flooring
  • Fitness center with yoga studio
  • Game room
  • Green Building - LEED NC Silver
  • Industrial black finish on frameless shower door
  • In-home washers/dryers plus large-format machines
  • Kohler kitchen faucet
  • Mail room and package room
  • Oversized windows with Mecho Shades
  • Pet spa
  • Quartz bathroom countertop
  • Resident lounge
  • Rooftop deck with BBQ grills
  • Rooftop pool with skyline views
  • Stainless steel Frigidaire appliances
  • Sustainable delivery services
  • Wheelchair Access
  • Whiskey room & library

Contact

View Property Website
Language: English
Open 9am - 6pm Today
  • Monday - Friday, 9am - 6pm
  • Saturday, 10am - 5pm
  • Sunday, 12pm - 5pm
Property Management Company Logo

Community Amenities

Pool

Fitness Center

Elevator

Concierge

  • Package Service
  • Controlled Access
  • Maintenance on site
  • Property Manager on Site
  • Concierge
  • 24 Hour Access
  • Recycling
  • Pet Washing Station
  • Public Transportation
  • Elevator
  • Lounge
  • Fitness Center
  • Spa
  • Pool
  • Bicycle Storage
  • Walking/Biking Trails
  • Gameroom
  • Courtyard
  • Grill

Apartment Features

Washer/Dryer

Air Conditioning

Dishwasher

High Speed Internet Access

Hardwood Floors

Microwave

Refrigerator

Tub/Shower

Indoor Features

  • High Speed Internet Access
  • Washer/Dryer
  • Air Conditioning
  • Heating
  • Cable Ready
  • Tub/Shower
  • Intercom
  • Wheelchair Accessible (Rooms)

Kitchen Features & Appliances

  • Dishwasher
  • Pantry
  • Kitchen
  • Microwave
  • Oven
  • Range
  • Refrigerator
  • Freezer
  • Quartz Countertops

Model Details

  • Hardwood Floors
  • Vinyl Flooring
  • Deck
Location
2101 Wisconsin Ave NW, Washington,
DC 20007
Get Directions
Schools Restaurants Groceries Coffee Banks Shops Fitness
| Edit
Edit Commute

Destination is required

Under 30 minutes

Commute Time is calculated at rush hour.
Neighborhood

In Northwest DC, the attention-grabbing Georgetown area has an unassuming neighbor to the north in Glover Park, which provides a quiet, small-town feel for residents to escape from the bustle of university students and M Street shoppers to the south.

Glover Park has become well-established as an ideal landing spot for young families still looking to be connected to the city, but it has more space at a better value than other parts of Washington, DC. Perfect row-home-lined streets fill in the majority of the neighborhood, while one of Northwest DC's main commercial thoroughfares, Wisconsin Avenue, runs right along the eastern border of the neighborhood.

The beauty, charm and historic feel of DC exist in spades in Glover Park. Each row home with its little porch out front, the tree-lined streets, and numerous parks are all packed into a mini community to form a lovely spot to call home.

Learn more about living in Glover Park 
Average Prices by Area

Compare neighborhood and city base rent averages by bedroom.

Glover Park Washington, DC
Studio $1,705 $1,836
1 Bedroom $2,135 $2,267
2 Bedrooms $2,927 $3,116
3 Bedrooms $5,173 $4,037
Amenities
  • Package Service
  • Controlled Access
  • Maintenance on site
  • Property Manager on Site
  • Concierge
  • 24 Hour Access
  • Recycling
  • Pet Washing Station
  • Public Transportation
  • Elevator
  • Lounge
  • Courtyard
  • Grill
  • Fitness Center
  • Spa
  • Pool
  • Bicycle Storage
  • Walking/Biking Trails
  • Gameroom
  • 24/7 concierge services
  • Bike room
  • Brass cabinet knobs
  • Custom colored gray cabinets
  • Dark faux-wood flooring
  • Fitness center with yoga studio
  • Game room
  • Green Building - LEED NC Silver
  • Industrial black finish on frameless shower door
  • In-home washers/dryers plus large-format machines
  • Kohler kitchen faucet
  • Mail room and package room
  • Oversized windows with Mecho Shades
  • Pet spa
  • Quartz bathroom countertop
  • Resident lounge
  • Rooftop deck with BBQ grills
  • Rooftop pool with skyline views
  • Stainless steel Frigidaire appliances
  • Sustainable delivery services
  • Wheelchair Access
  • Whiskey room & library
  • High Speed Internet Access
  • Washer/Dryer
  • Air Conditioning
  • Heating
  • Cable Ready
  • Tub/Shower
  • Intercom
  • Wheelchair Accessible (Rooms)
  • Dishwasher
  • Pantry
  • Kitchen
  • Microwave
  • Oven
  • Range
  • Refrigerator
  • Freezer
  • Quartz Countertops
  • Hardwood Floors
  • Vinyl Flooring
  • Deck
Expenses
Recurring
Cat Rent $75
Dog Rent $75
One-Time
Cat Fee $500
Dog Fee $500
Office Hours
Monday 9am - 6pm
Tuesday 9am - 6pm
Wednesday 9am - 6pm
Thursday 9am - 6pm
Friday 9am - 6pm
Saturday 10am - 5pm
Sunday 12pm - 5pm
844-937-0479
Education
Colleges & Universities Distance
GWU, Mount Vernon
Drive: 5 min 2.0 mi
John Hopkins SAIS
Drive: 6 min 2.2 mi
Georgetown University
Drive: 5 min 2.2 mi
GWU, Foggy Bottom
Drive: 5 min 2.3 mi
The Glover House Apartments is within 5 minutes or 2.2 miles from Georgetown University. It is also near GWU, Mount Vernon and John Hopkins SAIS.
Schools
  • Public Schools
  • Private Schools
Stoddert Elementary School
Public Elementary School
Grades PK-5
447 Students
Attendance Zone
Hardy Middle School
Public Middle School
Grades 6-8
602 Students
Attendance Zone
Duke Ellington School of the Arts
Public High School
Grades 9-12
579 Students
Nearby
MacArthur High School
Public High School
Grades 9-12
238 Students
Attendance Zone
British International School of Washington
Private Elementary, Middle & High School
Grades PK-12
524 Students
Nearby
School data provided by The GreatSchools Rating helps parents compare schools within a state based on a variety of school quality indicators and provides a helpful picture of how effectively each school serves all of its students. Ratings are on a scale of 1 (below average) to 10 (above average) and can include test scores, college readiness, academic progress, advanced courses, equity, discipline and attendance data. We also advise parents to visit schools, consider other information on school performance and programs, and consider family needs as part of the school selection process.

View GreatSchools Rating Methodology


Data provided by GreatSchools.org © 2026. All rights reserved.
Transportation

Transportation options available in Washington include Foggy Bottom-Gwu, located 1.9 miles from The Glover House Apartments. The Glover House Apartments is near Ronald Reagan Washington Ntl, located 6.7 miles or 14 minutes away, and Washington Dulles International, located 26.4 miles or 42 minutes away.

Transit / Subway Distance
Foggy Bottom-Gwu
Drive: 4 min 1.9 mi
Rosslyn
Drive: 4 min 2.1 mi
Dupont Circle
Drive: 6 min 2.3 mi
Woodley Park-Zoo/Adams Morgan
Drive: 5 min 2.4 mi
Cleveland Park
Drive: 6 min 2.5 mi
Commuter Rail Distance
4
Drive: 9 min 4.3 mi
Lead
Drive: 9 min 4.5 mi
Union Station
Drive: 10 min 4.6 mi
Silver Spring Marc Eb
Drive: 16 min 8.4 mi
Kensington Marc Eb
Drive: 18 min 8.9 mi
Airports Distance
Airports Distance
Ronald Reagan Washington Ntl
Drive: 14 min 6.7 mi
Washington Dulles International
Drive: 42 min 26.4 mi
Getting Around
Exceptionally Walkable
Walkability
90 / 100
Strong Public Transit
Transit
80 / 100
Moderately Drivable
Drivability
70 / 100
Moderately Bikeable
Bikeability
70 / 100

Scores provided by

What do Walkability, Transit, Drivability, and Bikeability mean? Walkability measures the walking distance to day-to-day needs. Transit measures access to public transportation. Drivability measures congestion, parking availability, and access to major roads. Bikeability measures the suitability for cycling. How It Works
-
Soundscore™
- / 100

Traffic

-

Airport

-

Businesses

-

Scores provided by

HowLoud What is a Sound Score Rating? A Sound Score Rating aggregates noise caused by vehicle traffic, airplane traffic and local sources. How It Works
Points of Interest

Time and distance from The Glover House Apartments.

Shopping Centers Distance
The Calvert Center
Walk: 6 min 0.4 mi
Cady's Alley
Drive: 3 min 1.4 mi
The Shops At Georgetown Park
Drive: 3 min 1.5 mi
The Glover House Apartments has 3 shopping centers within 1.5 miles, which is about a 3-minute drive. The miles and minutes will be for the farthest away property.
Parks and Recreation Distance
Discovery Creek Children's Museum
Walk: 5 min 0.3 mi
Dumbarton Oaks
Walk: 8 min 0.4 mi
Tudor Place House & Garden
Walk: 11 min 0.6 mi
Old Stone House
Drive: 3 min 1.2 mi
National Zoo
Drive: 7 min 3.0 mi
The Glover House Apartments has 5 parks within 3.0 miles, including Discovery Creek Children's Museum, Dumbarton Oaks, and Tudor Place House & Garden.
Hospitals Distance
Hospitals Distance
MedStar Georgetown University Hospital
Walk: 12 min 0.7 mi
George Washington University Hospital
Drive: 4 min 1.9 mi
The Psychiatric Institute of Washington DC
Drive: 5 min 2.2 mi
The Glover House Apartments has 3 hospitals within 2.2 miles, the nearest is MedStar Georgetown University Hospital which is 0.7 mile away and a 12 minute walk.
Military Bases Distance
Naval Observatory
Walk: 4 min 0.2 mi
Fort Myer
Drive: 8 min 3.7 mi
The Pentagon
Drive: 8 min 4.0 mi
The Glover House Apartments has 3 military bases within 4.0 miles, the nearest is Naval Observatory which is 0.2 mile away and a 4 minute walk.


Reviews for The Glover House Apartments

3.7
Renter Rating
5 Stars
2
4 Stars
0
3 Stars
0
2 Stars
0
1 Star
1
Share details of your own experience with this property
Renter Reviews 3 Reviews
 
  • Most Recent
  • Most Helpful
  • Rating Low-High
  • Rating High-Low
Submitted by a verified resident of the apartment community. Participating residents may receive reward points in exchange for posting a review during their lease term, regardless of the nature of the review. Delete

Property Manager Responded:

Property Manager Responded

Show full review Show less
Was this helpful? Vote review helpful Thanks for your feedback!
Flag Review
  1. ...
  2. ...

The Glover House Apartments Photos

  • The Glover House Apartments

  • Fitness Center

Models

  • Studio

  • Studio

  • Studio

  • 1 Bedroom

  • 1 Bedroom

  • 1 Bedroom

Nearby Apartments

Within 50 Miles of The Glover House Apartments

  • The Apartments at The Sycamores

    1815-A Sycamore Valley Dr

    Reston, VA 20190

    $1,947 - $3,238 Plus Fees

    1-3 Br 15.5 mi

  • The Courts at Fair Oaks Apartments

    12101 Pine Forest Cir

    Fairfax, VA 22030

    $1,938 - $2,647 Total Monthly Price

    1-2 Br 16.6 mi

  • The Greens at Columbia Apartments

    12215 Little Patuxent Pky

    Columbia, MD 21044

    $1,671 - $2,918

    1-2 Br 22.4 mi

  • The Apartments at Tamar Meadow

    8600 Cobblefield Dr

    Columbia, MD 21045

    $2,083 - $2,907

    1-3 Br 24.3 mi

  • The Manor/The Manor East Apartments

    28 Fort Evans Rd NE

    Leesburg, VA 20176

    $1,677 - $2,042 Plus Fees

    1-2 Br 28.9 mi

  • The Apartments at Owings Run

    4604 Owings Run Rd

    Owings Mills, MD 21117

    $1,825 - $2,686

    1-3 Br 36.2 mi

Frequently Asked Questions
Does The Glover House Apartments have in-unit laundry?

The Glover House Apartments has units with in‑unit washers and dryers, making laundry day simple for residents.

What utilities are included in rent at The Glover House Apartments?

Utilities are not included in rent. Residents should plan to set up and pay for all services separately.

Is parking available at The Glover House Apartments?

Parking is available at The Glover House Apartments. Contact this property for details.

Which floor plans are available, and what are the price ranges?

The Glover House Apartments has studios to four-bedrooms with rent ranges from $2,882/mo. to $5,761/mo.

Is The Glover House Apartments pet-friendly?

Yes, The Glover House Apartments welcomes pets. Breed restrictions, weight limits, and additional fees may apply. View this property's pet policy.

How much income do I need to rent at The Glover House Apartments?

A good rule of thumb is to spend no more than 30% of your gross income on rent. Based on the lowest available rent of $2,882 for a studio, you would need to earn about $115,280 per year to qualify. Want to double-check your budget? Calculate how much rent you can afford with our Rent Affordability Calculator.

Does The Glover House Apartments have move-in specials?

The Glover House Apartments is offering Specials for eligible applicants, with rental rates starting at $2,882.

Does The Glover House Apartments offer Matterport 3D tours?

Yes! The Glover House Apartments offers 2 Matterport 3D Tours. Explore different floor plans and see unit level details, all without leaving home.
Back To Top
Send a Message
Contact Property
enter move in date in the format: 2 digit month / 2 digit day / 4 digit year

I would like to...

Send Message

Submitting Request

Send a Message
Contact Property

Thank you! Your email has been sent.

Error

Report an Issue Print Get Directions
Try These Popular Nearby Searches

Cities

  • Rosslyn Rentals
  • Mount Rainier Rentals
  • Cottage City Rentals
  • Brentwood Rentals
  • Arlington Rentals

Search by Bedrooms

  • Studio Apartments in Washington
  • 1 Bedroom Apartments in Washington
  • 2 Bedroom Apartments in Washington
  • 3 Bedroom Apartments in Washington
  • Rooms for Rent in Washington

Other Rental Types

  • Washington Lofts for Rent
  • Washington Houses for Rent
  • Washington Condos for Rent
  • Washington Townhomes for Rent
  • Private Landlord Rentals Washington
  • Washington Duplex Rentals
  • 20007 Houses for Rent
  • 20007 Condos for Rent
  • 20007 Townhomes for Rent

Stay on Budget

  • Washington Apartments Under $700
  • Washington Apartments Under $1,000
  • Washington Apartments Under $1,100
  • Washington Apartments Under $1,200
  • Washington Apartments Under $1,300
  • Washington Apartments Under $1,400
  • Washington Apartments Under $1,500
  • Washington Apartments Under $2,000

Filter by Popular Amenities

  • Pet Friendly Apartments in Washington
  • Furnished Apartments in Washington
  • Apartments with Washer & Dryer in Washington
  • Wheelchair Accessible Apartments in Washington
  • Apartments with EV Charging in Washington
  • Apartments with Balcony in Washington
  • Apartments with Air Conditioning in Washington
  • Washington Apartments with Pickleball Court
  • Washington Apartments with Virtual Tours
  • Washington Waterfront Apartments

Find Specialty Housing

  • Student Housing in Washington
  • Washington Low Income Housing
  • Senior Housing in Washington
  • Short Term Rentals in Washington
  • Luxury Apartments in Washington
  • Cheap Apartments in Washington
  • Corporate Housing in Washington
  • Move-In Specials in Washington
  • New Apartments in Washington
  • About Us
  • Advertise
  • Legal Notices
  • Privacy Notice
  • Avoid Scams
  • Accessibility
  • Calculate Rent Affordability
  • Renterverse
  • Sitemap
Property Logo
apartments.com
© 2026 CoStar Group, Inc. Equal Housing Opportunity

Equal Housing Opportunity

© 2026 CoStar Group, Inc.

Equal Housing Opportunity

Ready to Apply?

Good News! This rental is accepting applications through Apartments.com. Act now and your $ purchase will include 9 additional FREE application submissions to participating properties.

Or if you already have an account


Required

Required

Valid Email Required

You must acknowledge the disclaimer to continue
Next
Continue

Take me to this property's website
Send Message
Interested in this property? Send message today.
Rate & Review The Glover House Apartments
Please select a rating
50 character minimum
By clicking submit, I agree to the Apartments.com Terms of Service and the Ratings & Reviews Terms of Use.

What Are Walk Score®, Transit Score®, and Bike Score® Ratings?

Walk Score® measures the walkability of any address. Transit Score® measures access to public transit. Bike Score® measures the bikeability of any address.

Learn How It Works

What is a Sound Score Rating?

A Sound Score Rating aggregates noise caused by vehicle traffic, airplane traffic and local sources.

Learn How It Works

Share This Listing
Listing Image

2101 Wisconsin Ave NW

Washington, DC 20007

Email

Link Copied

(844) 937-0479
Get Directions
Schools Restaurants Groceries Coffee Banks Shops Fitness
Select a unit to view pricing and availability
Floor
1 (1 unit)
B1 (0 unit)
3 (3 units)
4 (3 units)
5 (0 unit)
6 (1 unit)
7 (1 unit)
8 (2 units)
PH (3 units)
Roof (0 unit)
Any
Studio
1
2
3
4
Any
1+
2+
3+
4+
Move-In Date
Matterport 3D Tour Matterport 3D Tour
Matterport 3D Tour

