Map
  • Add a Property
  • Renter Tools
    • Favorites
    • Saved Searches
  • Manage Rentals
  • Apartments For Rent
  • Houses For Rent
  • Condos For Rent
  • Townhomes For Rent
  • Help Center
  • Mesa Average Rent
  • Area Guide
  • Rent Calculator
  • Property Management Companies

Language

Apartments.com Logo
Manage Rentals      Sign Up / Sign In
  • Primary Photo - The George
  • Building Photo - The George
    Building Photo - The George
  • Building Photo - The George
    Building Photo - The George
Contact This Property

Tour Options: In-Person, Video , Video Tours Many properties are now offering LIVE tours via FaceTime and other streaming apps. Self-Guided Self-Guided Tours Available This community supports self-guided tours that offer prospective residents the ability to enter, tour, and exit the property without staff assistance. Contact the property for more details.

Language: English

Open 9am - 6pm Today

View All Hours Office Hours Monday - Friday, 9am - 6pm Saturday & Sunday, 10am - 5pm

The George media gallery Unit
call 480-646-4640
Floor Plan View Body
Viewing Floor: Select a unit to view pricing & availability
1 (14 units)
2 (14 units)
3 (14 units)
4 (18 units)
Any
Studio
1
2
3
Any
1+
2+
3+
Move-In Date
Arizona Maricopa County Mesa Superstition Springs

The George

1445 S Power Rd, Mesa, AZ 85206

5.0
Renter Rating 2 Reviews
Verified Listing CoStar Verified® Listing

This Listing has been verified by CoStar’s listing verification process, which combines internal screening and fraud detection technology. Always beware of scams.

Today
Share Listing
Favorites
480-646-4640
Property Management Company Logo
  • Monthly Rent

    $1,561 - $2,853

  • Bedrooms

    Studio - 3 bd

  • Bathrooms

    1 - 3 ba

  • Square Feet

    524 - 1,551 sq ft

The George
Property Management Company Logo
Share Listing
Favorites

Move-in Special

Up to 12 Weeks FREE! *Restrictions Apply.

Highlights

  • Cabana
  • Pet Washing Station
  • High Ceilings
  • Pool
  • Walk-In Closets
  • Planned Social Activities
  • Spa
  • Pet Play Area
  • Controlled Access

Pricing & Floor Plans

filter results by bedrooms
Cost Calculator: Estimate your monthly and one-time fees.
E1
$1,561 – $1,629 Studio 1 Bath 603 Sq Ft
5 Available units
Unit
Base Price
Sq Ft
Availability
Unit Details
  • Unit 1019
    price $1,561
    square feet 603
    availibility Now
  • Unit 1003
    price $1,576
    square feet 603
    availibility Now
  • Unit 2028
    price $1,589
    square feet 603
    availibility Now
  • Unit 1029
    price $1,599
    square feet 603
    availibility Now
  • Unit 2034
    price $1,629
    square feet 603
    availibility Jun 29

E3
$1,713 Studio 1 Bath 694 Sq Ft
1 Available unit
Unit
Base Price
Sq Ft
Availability
Unit Details
  • Unit 4094
    price $1,713
    square feet 694
    availibility Now
A2
$1,614 – $1,852 1 Bed 1 Bath 728 Sq Ft
15 Available units
Unit
Base Price
Sq Ft
Availability
Unit Details
  • Unit 1088
    price $1,722
    square feet 728
    availibility Now
  • Unit 4119
    price $1,724
    square feet 728
    availibility Now
  • Unit 3086
    price $1,777
    square feet 728
    availibility Now
  • Unit 3087
    price $1,777
    square feet 728
    availibility Now
  • Unit 3088
    price $1,777
    square feet 728
    availibility Now
  • Unit 3079
    price $1,777
    square feet 728
    availibility Now
  • Unit 3085
    price $1,777
    square feet 728
    availibility Now
  • Unit 2011
    price $1,782
    square feet 728
    availibility Now
  • Unit 2022
    price $1,782
    square feet 728
    availibility Now
  • Unit 2009
    price $1,782
    square feet 728
    availibility Now
  • Unit 4087
    price $1,852
    square feet 728
    availibility Now
  • Unit 4088
    price $1,852
    square feet 728
    availibility Now
  • Unit 4086
    price $1,852
    square feet 728
    availibility Now
  • Unit 4085
    price $1,852
    square feet 728
    availibility Now
  • Unit 4079
    price $1,852
    square feet 728
    availibility Now

A6
$1,649 – $1,809 1 Bed 1 Bath 726 Sq Ft
3 Available units
Unit
Base Price
Sq Ft
Availability
Unit Details
  • Unit 1099
    price $1,649
    square feet 726
    availibility Now
  • Unit 4103
    price $1,809
    square feet 726
    availibility Now
  • Unit 3099
    price $1,734
    square feet 726
    availibility Jul 26
A3
$1,736 – $1,866 1 Bed 1 Bath 803 Sq Ft
3 Available units
Unit
Base Price
Sq Ft
Availability
Unit Details
  • Unit 4109
    price $1,866
    square feet 803
    availibility Now
  • Unit 1081
    price $1,864
    square feet 803
    availibility Jun 10
  • Unit 1117
    price $1,736
    square feet 803
    availibility Jul 7
A3a
$1,791 – $1,866 1 Bed 1 Bath 797 Sq Ft
2 Available units
Unit
Base Price
Sq Ft
Availability
Unit Details
  • Unit 4108
    price $1,866
    square feet 797
    availibility Now
  • Unit 3108
    price $1,791
    square feet 797
    availibility Aug 7
A4
$1,830 – $1,895 1 Bed 1 Bath 825 Sq Ft
3 Available units
Unit
Base Price
Sq Ft
Availability
Unit Details
  • Unit 1104
    price $1,830
    square feet 825
    availibility Now
  • Unit 4104
    price $1,895
    square feet 825
    availibility Now
  • Unit 4098
    price $1,895
    square feet 825
    availibility Now
A5
$1,942 1 Bed 1 Bath 919 Sq Ft
1 Available unit
Unit
Base Price
Sq Ft
Availability
Unit Details
  • Unit 2065
    price $1,942
    square feet 919
    availibility Now
A8
$1,959 – $2,009 1 Bed 1 Bath 878 Sq Ft
2 Available units
Unit
Base Price
Sq Ft
Availability
Unit Details
  • Unit 1095
    price $1,959
    square feet 878
    availibility Now
  • Unit 4095
    price $2,009
    square feet 878
    availibility Now
A1
$1,650 1 Bed 1 Bath 819 Sq Ft
1 Available unit
Unit
Base Price
Sq Ft
Availability
Unit Details
  • Unit 2008
    price $1,650
    square feet 819
    availibility Jun 29
B3
$2,041 – $2,069 2 Beds 2 Baths 1,133 Sq Ft
2 Available units
Unit
Base Price
Sq Ft
Availability
Unit Details
  • Unit 1007
    price $2,041
    square feet 1,133
    availibility Now
  • Unit 2045
    price $2,069
    square feet 1,133
    availibility Jun 12
B4
$2,095 – $2,235 2 Beds 2 Baths 1,202 Sq Ft
3 Available units
Unit
Base Price
Sq Ft
Availability
Unit Details
  • Unit 1075
    price $2,235
    square feet 1,202
    availibility Now
  • Unit 3030
    price $2,095
    square feet 1,202
    availibility Jul 7
  • Unit 1031
    price $2,107
    square feet 1,202
    availibility Jul 7
B11
$2,211 2 Beds 2 Baths 1,252 Sq Ft
1 Available unit
Unit
Base Price
Sq Ft
Availability
Unit Details
  • Unit 2017
    price $2,211
    square feet 1,252
    availibility Now
B16
$2,242 – $2,307 2 Beds 2 Baths 1,308 Sq Ft
2 Available units
Unit
Base Price
Sq Ft
Availability
Unit Details
  • Unit 2055
    price $2,307
    square feet 1,308
    availibility Now
  • Unit 3055
    price $2,242
    square feet 1,308
    availibility Jul 1
B5
$2,329 – $2,374 2 Beds 2 Baths 1,289 Sq Ft
2 Available units
Unit
Base Price
Sq Ft
Availability
Unit Details
  • Unit 3078
    price $2,329
    square feet 1,289
    availibility Now
  • Unit 1077
    price $2,374
    square feet 1,289
    availibility Now
B10
$2,345 2 Beds 2 Baths 1,318 Sq Ft
2 Available units
Unit
Base Price
Sq Ft
Availability
Unit Details
  • Unit 4105
    price $2,345
    square feet 1,318
    availibility Now
  • Unit 4097
    price $2,345
    square feet 1,318
    availibility Now
B15
$2,503 2 Beds 2 Baths 1,294 Sq Ft
1 Available unit
Unit
Base Price
Sq Ft
Availability
Unit Details
  • Unit 1010
    price $2,503
    square feet 1,294
    availibility Now
B9
$2,565 2 Beds 2 Baths 1,461 Sq Ft
1 Available unit
Unit
Base Price
Sq Ft
Availability
Unit Details
  • Unit 4107
    price $2,565
    square feet 1,461
    availibility Jun 2
B6
$2,034 – $2,169 2 Beds 2 Baths 1,160 Sq Ft
4 Available units
Unit
Base Price
Sq Ft
Availability
Unit Details
  • Unit 4084
    price $2,169
    square feet 1,160
    availibility Jun 12
  • Unit 4112
    price $2,041
    square feet 1,160
    availibility Jul 13
  • Unit 2090
    price $2,094
    square feet 1,160
    availibility Jul 30
  • Unit 2072
    price $2,034
    square feet 1,160
    availibility Jul 31

C1
$2,546 – $2,591 3 Beds 2 Baths 1,416 Sq Ft
2 Available units
Unit
Base Price
Sq Ft
Availability
Unit Details
  • Unit 3096
    price $2,546
    square feet 1,416
    availibility Now
  • Unit 2096
    price $2,546
    square feet 1,416
    availibility Now
C3
$2,599 3 Beds 2 Baths 1,325 Sq Ft
1 Available unit
Unit
Base Price
Sq Ft
Availability
Unit Details
  • Unit 3004
    price $2,599
    square feet 1,325
    availibility Now
C4
$2,788 – $2,853 3 Beds 3 Baths 1,489 Sq Ft
3 Available units
Unit
Base Price
Sq Ft
Availability
Unit Details
  • Unit 3026
    price $2,788
    square feet 1,489
    availibility Now
  • Unit 2053
    price $2,853
    square feet 1,489
    availibility Now
  • Unit 3053
    price $2,788
    square feet 1,489
    availibility Jun 7
E2
Call for Rent Studio 1 Bath 524 Sq Ft
Not Available
A7
Call for Rent 1 Bed 1 Bath 965 Sq Ft
Not Available
B1
Call for Rent 2 Beds 2 Baths 1,387 Sq Ft
Not Available
B2
Call for Rent 2 Beds 2 Baths 1,236 Sq Ft
Not Available
B7
Call for Rent 2 Beds 2 Baths 1,225 Sq Ft
Not Available
B8
Call for Rent 2 Beds 2 Baths 1,387 Sq Ft
Not Available
B12
Call for Rent 2 Beds 2 Baths 1,245 Sq Ft
Not Available
B13
Call for Rent 2 Beds 2 Baths 1,329 Sq Ft
Not Available
B14
Call for Rent 2 Beds 2 Baths 1,531 Sq Ft
Not Available
B17
Call for Rent 2 Beds 2 Baths 1,318 Sq Ft
Not Available
C2
Call for Rent 3 Beds 3 Baths 1,551 Sq Ft
Not Available
E1
$1,561 – $1,629 Studio 1 Bath 603 Sq Ft
5 Available units
Unit
Base Price
Sq Ft
Availability
Unit Details
  • Unit 1019
    price $1,561
    square feet 603
    availibility Now
  • Unit 1003
    price $1,576
    square feet 603
    availibility Now
  • Unit 2028
    price $1,589
    square feet 603
    availibility Now
  • Unit 1029
    price $1,599
    square feet 603
    availibility Now
  • Unit 2034
    price $1,629
    square feet 603
    availibility Jun 29

E3
$1,713 Studio 1 Bath 694 Sq Ft
1 Available unit
Unit
Base Price
Sq Ft
Availability
Unit Details
  • Unit 4094
    price $1,713
    square feet 694
    availibility Now
E2
Call for Rent Studio 1 Bath 524 Sq Ft
Not Available
A2
$1,614 – $1,852 1 Bed 1 Bath 728 Sq Ft
15 Available units
Unit
Base Price
Sq Ft
Availability
Unit Details
  • Unit 1088
    price $1,722
    square feet 728
    availibility Now
  • Unit 4119
    price $1,724
    square feet 728
    availibility Now
  • Unit 3086
    price $1,777
    square feet 728
    availibility Now
  • Unit 3087
    price $1,777
    square feet 728
    availibility Now
  • Unit 3088
    price $1,777
    square feet 728
    availibility Now
  • Unit 3079
    price $1,777
    square feet 728
    availibility Now
  • Unit 3085
    price $1,777
    square feet 728
    availibility Now
  • Unit 2011
    price $1,782
    square feet 728
    availibility Now
  • Unit 2022
    price $1,782
    square feet 728
    availibility Now
  • Unit 2009
    price $1,782
    square feet 728
    availibility Now
  • Unit 4087
    price $1,852
    square feet 728
    availibility Now
  • Unit 4088
    price $1,852
    square feet 728
    availibility Now
  • Unit 4086
    price $1,852
    square feet 728
    availibility Now
  • Unit 4085
    price $1,852
    square feet 728
    availibility Now
  • Unit 4079
    price $1,852
    square feet 728
    availibility Now

A6
$1,649 – $1,809 1 Bed 1 Bath 726 Sq Ft
3 Available units
Unit
Base Price
Sq Ft
Availability
Unit Details
  • Unit 1099
    price $1,649
    square feet 726
    availibility Now
  • Unit 4103
    price $1,809
    square feet 726
    availibility Now
  • Unit 3099
    price $1,734
    square feet 726
    availibility Jul 26
A3
$1,736 – $1,866 1 Bed 1 Bath 803 Sq Ft
3 Available units
Unit
Base Price
Sq Ft
Availability
Unit Details
  • Unit 4109
    price $1,866
    square feet 803
    availibility Now
  • Unit 1081
    price $1,864
    square feet 803
    availibility Jun 10
  • Unit 1117
    price $1,736
    square feet 803
    availibility Jul 7
A3a
$1,791 – $1,866 1 Bed 1 Bath 797 Sq Ft
2 Available units
Unit
Base Price
Sq Ft
Availability
Unit Details
  • Unit 4108
    price $1,866
    square feet 797
    availibility Now
  • Unit 3108
    price $1,791
    square feet 797
    availibility Aug 7
A4
$1,830 – $1,895 1 Bed 1 Bath 825 Sq Ft
3 Available units
Unit
Base Price
Sq Ft
Availability
Unit Details
  • Unit 1104
    price $1,830
    square feet 825
    availibility Now
  • Unit 4104
    price $1,895
    square feet 825
    availibility Now
  • Unit 4098
    price $1,895
    square feet 825
    availibility Now
A5
$1,942 1 Bed 1 Bath 919 Sq Ft
1 Available unit
Unit
Base Price
Sq Ft
Availability
Unit Details
  • Unit 2065
    price $1,942
    square feet 919
    availibility Now
A8
$1,959 – $2,009 1 Bed 1 Bath 878 Sq Ft
2 Available units
Unit
Base Price
Sq Ft
Availability
Unit Details
  • Unit 1095
    price $1,959
    square feet 878
    availibility Now
  • Unit 4095
    price $2,009
    square feet 878
    availibility Now
A1
$1,650 1 Bed 1 Bath 819 Sq Ft
1 Available unit
Unit
Base Price
Sq Ft
Availability
Unit Details
  • Unit 2008
    price $1,650
    square feet 819
    availibility Jun 29
A7
Call for Rent 1 Bed 1 Bath 965 Sq Ft
Not Available
B3
$2,041 – $2,069 2 Beds 2 Baths 1,133 Sq Ft
2 Available units
Unit
Base Price
Sq Ft
Availability
Unit Details
  • Unit 1007
    price $2,041
    square feet 1,133
    availibility Now
  • Unit 2045
    price $2,069
    square feet 1,133
    availibility Jun 12
B4
$2,095 – $2,235 2 Beds 2 Baths 1,202 Sq Ft
3 Available units
Unit
Base Price
Sq Ft
Availability
Unit Details
  • Unit 1075
    price $2,235
    square feet 1,202
    availibility Now
  • Unit 3030
    price $2,095
    square feet 1,202
    availibility Jul 7
  • Unit 1031
    price $2,107
    square feet 1,202
    availibility Jul 7
B11
$2,211 2 Beds 2 Baths 1,252 Sq Ft
1 Available unit
Unit
Base Price
Sq Ft
Availability
Unit Details
  • Unit 2017
    price $2,211
    square feet 1,252
    availibility Now
B16
$2,242 – $2,307 2 Beds 2 Baths 1,308 Sq Ft
2 Available units
Unit
Base Price
Sq Ft
Availability
Unit Details
  • Unit 2055
    price $2,307
    square feet 1,308
    availibility Now
  • Unit 3055
    price $2,242
    square feet 1,308
    availibility Jul 1
B5
$2,329 – $2,374 2 Beds 2 Baths 1,289 Sq Ft
2 Available units
Unit
Base Price
Sq Ft
Availability
Unit Details
  • Unit 3078
    price $2,329
    square feet 1,289
    availibility Now
  • Unit 1077
    price $2,374
    square feet 1,289
    availibility Now
B10
$2,345 2 Beds 2 Baths 1,318 Sq Ft
2 Available units
Unit
Base Price
Sq Ft
Availability
Unit Details
  • Unit 4105
    price $2,345
    square feet 1,318
    availibility Now
  • Unit 4097
    price $2,345
    square feet 1,318
    availibility Now
B15
$2,503 2 Beds 2 Baths 1,294 Sq Ft
1 Available unit
Unit
Base Price
Sq Ft
Availability
Unit Details
  • Unit 1010
    price $2,503
    square feet 1,294
    availibility Now
B9
$2,565 2 Beds 2 Baths 1,461 Sq Ft
1 Available unit
Unit
Base Price
Sq Ft
Availability
Unit Details
  • Unit 4107
    price $2,565
    square feet 1,461
    availibility Jun 2
B6
$2,034 – $2,169 2 Beds 2 Baths 1,160 Sq Ft
4 Available units
Unit
Base Price
Sq Ft
Availability
Unit Details
  • Unit 4084
    price $2,169
    square feet 1,160
    availibility Jun 12
  • Unit 4112
    price $2,041
    square feet 1,160
    availibility Jul 13
  • Unit 2090
    price $2,094
    square feet 1,160
    availibility Jul 30
  • Unit 2072
    price $2,034
    square feet 1,160
    availibility Jul 31

B1
Call for Rent 2 Beds 2 Baths 1,387 Sq Ft
Not Available
B2
Call for Rent 2 Beds 2 Baths 1,236 Sq Ft
Not Available
B7
Call for Rent 2 Beds 2 Baths 1,225 Sq Ft
Not Available
B8
Call for Rent 2 Beds 2 Baths 1,387 Sq Ft
Not Available
B12
Call for Rent 2 Beds 2 Baths 1,245 Sq Ft
Not Available
B13
Call for Rent 2 Beds 2 Baths 1,329 Sq Ft
Not Available
B14
Call for Rent 2 Beds 2 Baths 1,531 Sq Ft
Not Available
B17
Call for Rent 2 Beds 2 Baths 1,318 Sq Ft
Not Available
C1
$2,546 – $2,591 3 Beds 2 Baths 1,416 Sq Ft
2 Available units
Unit
Base Price
Sq Ft
Availability
Unit Details
  • Unit 3096
    price $2,546
    square feet 1,416
    availibility Now
  • Unit 2096
    price $2,546
    square feet 1,416
    availibility Now
C3
$2,599 3 Beds 2 Baths 1,325 Sq Ft
1 Available unit
Unit
Base Price
Sq Ft
Availability
Unit Details
  • Unit 3004
    price $2,599
    square feet 1,325
    availibility Now
C4
$2,788 – $2,853 3 Beds 3 Baths 1,489 Sq Ft
3 Available units
Unit
Base Price
Sq Ft
Availability
Unit Details
  • Unit 3026
    price $2,788
    square feet 1,489
    availibility Now
  • Unit 2053
    price $2,853
    square feet 1,489
    availibility Now
  • Unit 3053
    price $2,788
    square feet 1,489
    availibility Jun 7
C2
Call for Rent 3 Beds 3 Baths 1,551 Sq Ft
Not Available
* Price shown is base rent. Excludes user-selected optional fees and variable or usage-based fees and required charges due at or prior to move-in or at move-out.View Fees and Policies for details. Price, availability, fees, and any applicable rent special are subject to change without notice.
* Square footage definitions vary. Displayed square footage is approximate.

Fees and Policies

The fees listed below are community-provided and may exclude utilities or add-ons. All payments are made directly to the property and are non-refundable unless otherwise specified. Use the Cost Calculator to determine costs based on your needs.

  • Utilities & Essentials
    • Trash Services - Doorstep
      Fee for doorstep trash and recycle pickup service. Charged per unit.
      $25 / mo
    • Utility Water / Wastewater Admin Fee
      Covers administrative costs associated with billing and managing water utility services. Charged per unit.
      $4 / mo
    • Pest Control Services
      Regular pest prevention and treatment services. Charged per unit.
      $5 / mo
    • Utility Service Fee
      Monthly fee for utility bill processing and administration. Charged per unit.
      $5.50 / mo
    • Community Amenity Fee
      Fee for access to shared resident amenities and facilities. Charged per unit.
      $65 / mo
    • Common Area Utilities
      Shared utility costs in community common areas. Charged per unit.
      Usage-Based
  • Dogs
    Restrictions:
    None
    Read More Read Less
    Comments
    | Restrictions: None
    Read More Read Less
  • Cats
    Restrictions:
    None
    Read More Read Less
    Comments
    | Restrictions: None
    Read More Read Less
  • Pet Fees
    • Pet Fee
      Max of 2. Fee for allowing pets in the home. Charged per pet.
      $400
    • Pet Fee
      Max of 2. Pet Fee Charged per unit.
      Varies
    • Pet Rent
      Max of 2. monthly charge for keeping a pet in the home. Charged per unit.
      $40 / mo
  • Carport
    • Parking Fee
      Charged per vehicle.
      $35 / mo
  • Other Parking Fees
    • Parking - Carport
      Max of 3. Fee for covered parking in a designated carport space. Charged per unit.
      $30 / mo
    Comments
    Max of 3
    Read More Read Less
  • Additional Parking Options
    • Other
    • Other
    • Garage Lot
  • Storage Unit
    • Storage Deposit
      Charged per rentable item.
      $0
    • Storage Fee
      Max of 3. Fee for an on-site storage unit. Charged per unit.
      $75
    • Storage Rent
      Charged per rentable item.
      $65 / mo
  • Parking EV Charging
    Fee for on-site electric vehicle charging access. Charged per unit.
    Varies one-time
  • Satellite Fee
    monthly charge for satellite. Charged per unit.
    $500 / mo
  • Parking - Garage
    Charge for access to a garage space. Charged per unit.
    $125 / mo
  • Amenity / Clubhouse Rental Fee
    Fee for reserving the community clubhouse for events or gatherings. Charged per unit.
    $75 / occurrence
  • Utility - Vacant Processing Fee
    Preparing and administering a unit after move-out Charged per unit.
    $50
  • Utility - Vacant Cost Recovery
    Utility costs incurred while the unit was unoccupied. Charged per unit.
    Usage-Based
  • Intra-Community Transfer Fee
    85% of monthly rent.Charge for transferring to another home within the same community. Charged per unit.
    Varies one-time
  • Security Deposit Alternative
    Alternative to a standard security deposit typically issued through a surety bond. Charged per unit.
    $20 - $39 / mo
  • Utility - Water / Sewer
    Water usage and wastewater removal costs. Charged per unit.
    Usage-Based
  • Utility - Electric
    Cost of electricity usage for your apartment. Charged per unit.
    Usage-Based
  • NSF Tenant Fee
    NSF Tenant Fee Charged per unit.
    $100 / occurrence
  • Access Device Replacement
    Charge to replace lost or damaged key, fob, or remote. Charged per unit.
    $50 / occurrence
  • Utility - Non-transferred Utility Fee
    Charge for utility costs not moved to resident’s name. Charged per unit.
    Usage-Based
  • Legal / Eviction Fee
    Costs associated with an eviction proceeding. Charged per unit.
    Varies / occurrence
  • Lease Violation
    Fee for non-compliance with lease terms or community policies. Charged per unit.
    Varies / occurrence
  • Security Deposit (Refundable)
    Refundable deposit covering potential damages and unpaid rent per lease terms. Charged per unit.
    $500 - $1,500
  • Pet / Animal Lease Violation
    Fee issued for unauthorized pets or violations of pet policy. Charged per unit.
    Varies one-time
  • MTM Flat Fee
    Month to Month Flat Fee Charged per unit.
    $1,000 / mo
  • Utility - Stormwater / Drainage
    Local stormwater management and drainage system fee. Charged per unit.
    Usage-Based
  • Utility - Gas
    Cost of gas usage for your apartment. Charged per unit.
    Usage-Based
  • Renter Liability - Third Party
    $15.Expense related to required liability coverage through a third-party provider. Charged per unit.
    Varies / mo
  • Late Fee (Flat)
    Penalty for rent or fee payments made after the due date. Charged per unit.
    $100 / occurrence
  • Renters Liability Non-Compliance
    Fee for not maintaining required renter’s liability insurance coverage. Charged per unit.
    $50 / occurrence
  • Early Lease Termination / Buyout
    2x Total Monthly Rent.Buyout for ending lease agreement before its scheduled end date. Charged per unit.
    Varies / occurrence
  • Concession Repayment
    Tenant repayment of rent discounts if lease terms are not met. Charged per unit.
    Varies / occurrence

Property Fee Disclaimer: Based on community-supplied data and independent market research. Subject to change without notice. May exclude fees for mandatory or optional services and usage-based utilities.

Details

Lease Options

  • 12 - 15 Month Leases

Property Information

  • Built in 2024
  • 373 units/4 stories

Matterport 3D Tours

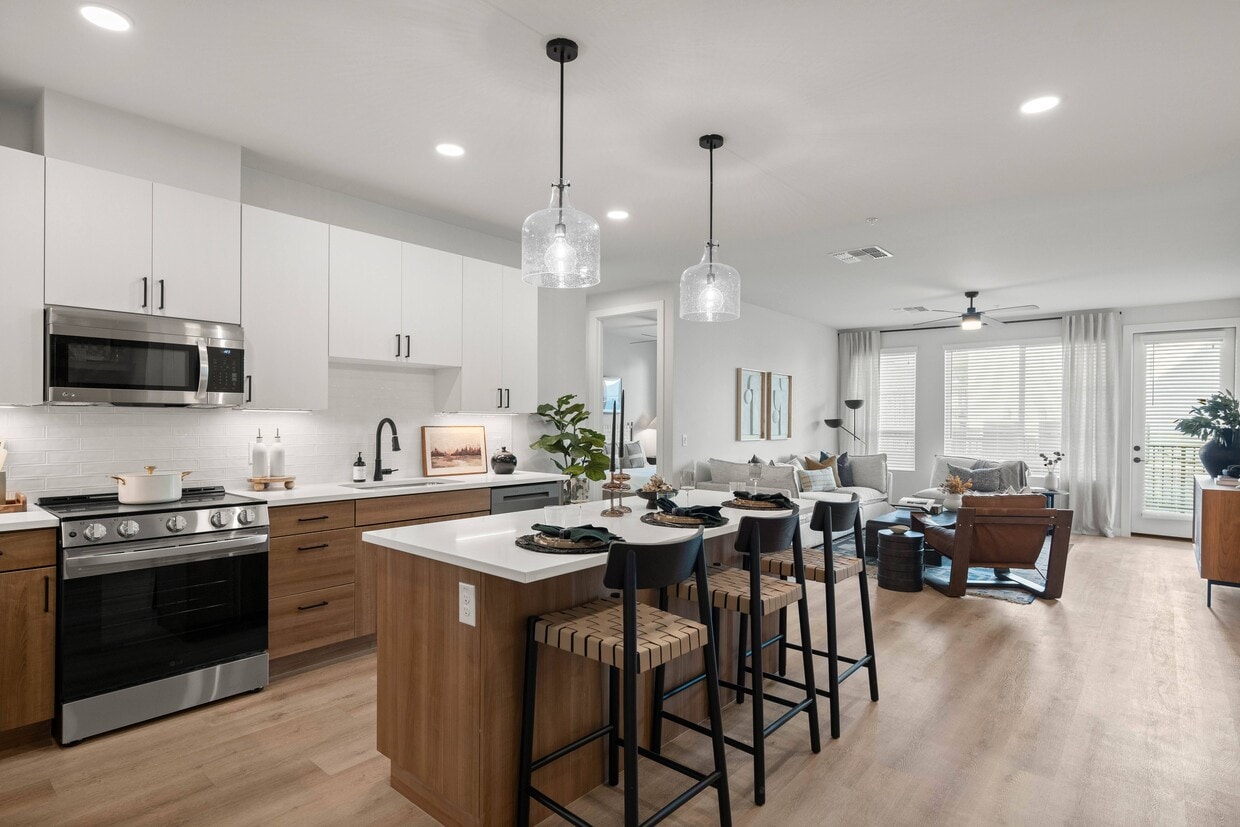
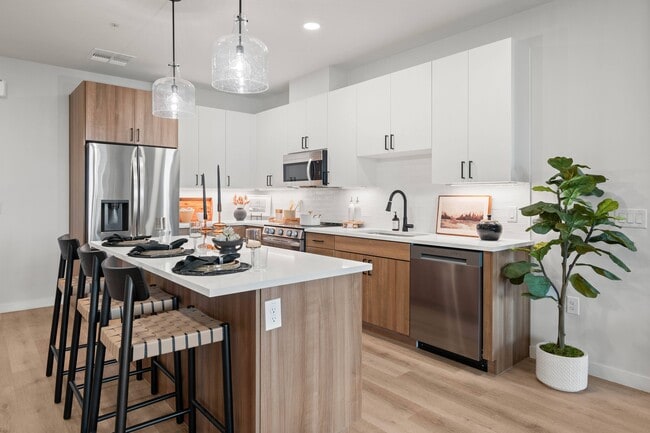
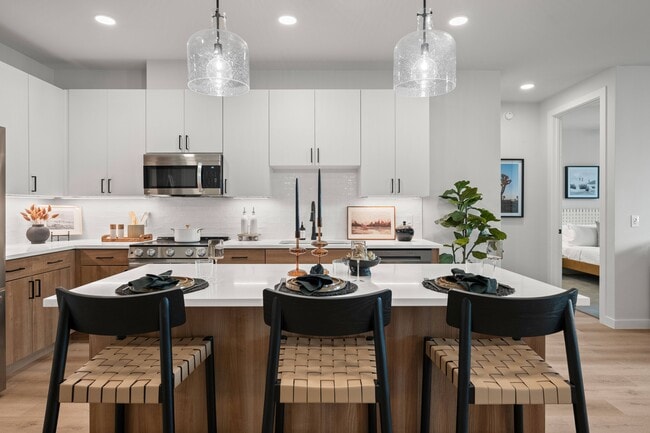
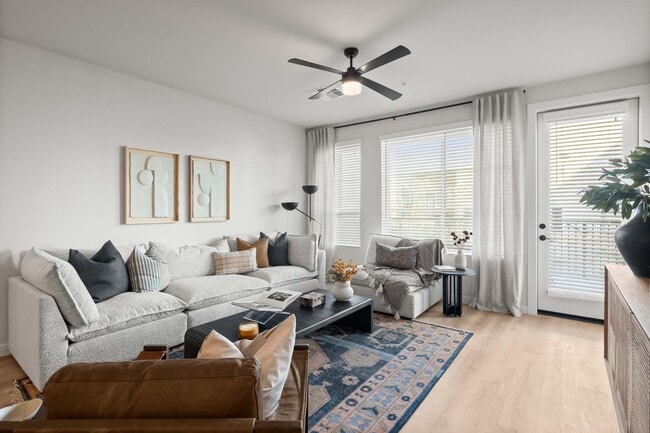
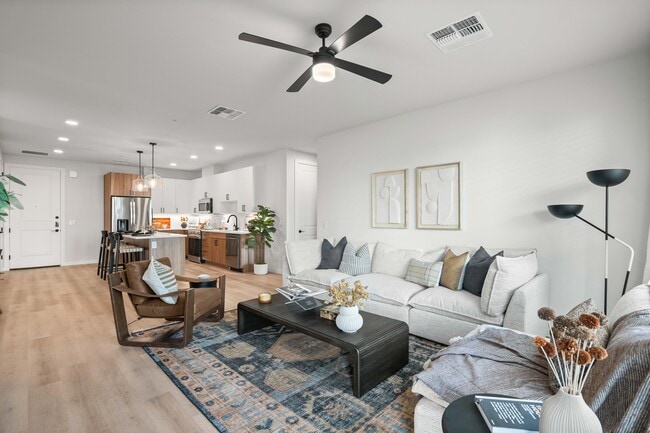
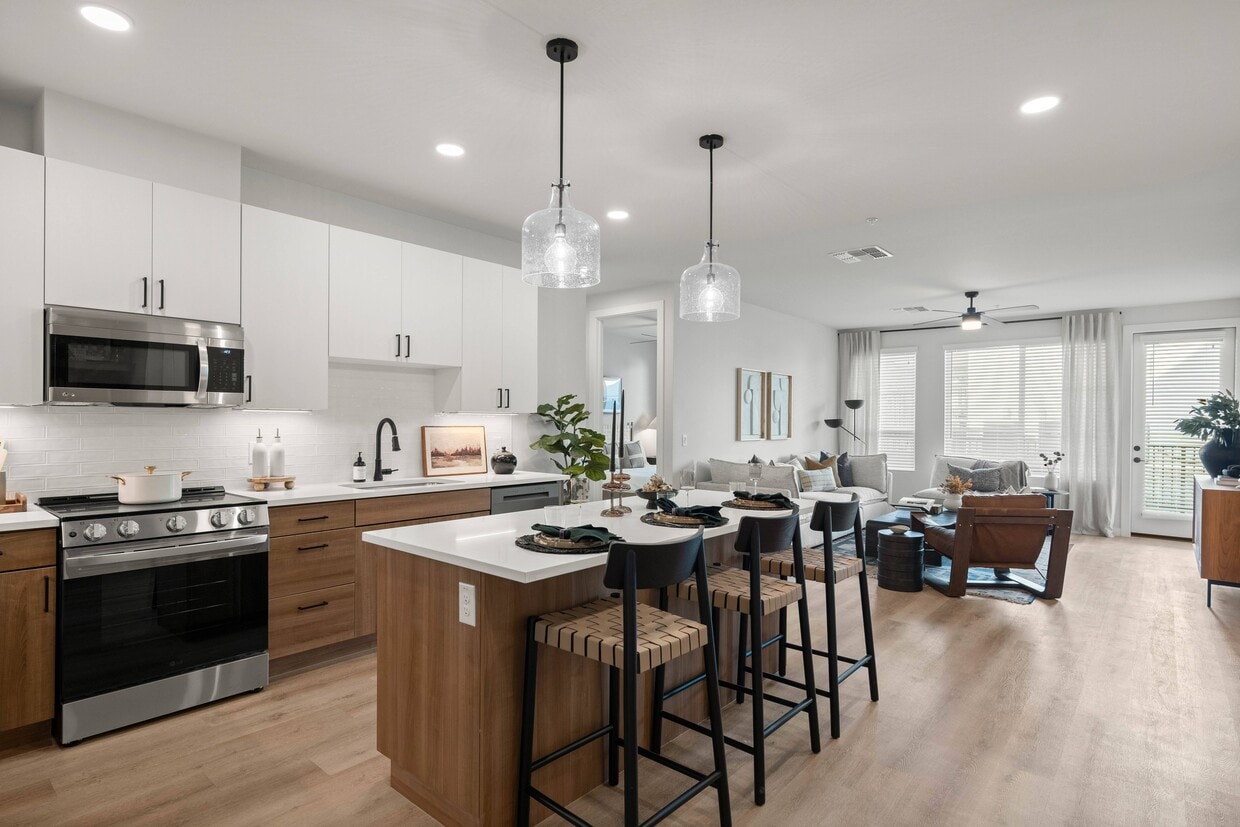
Step into a world of refined living where every detail has been thoughtfully curated to elevate your daily experience. The heart of this home is a breathtaking open-concept kitchen and living area, where culinary passion meets entertainment perfection. The kitchen boasts sleek stainless steel appliances, warm wood cabinetry, and a generous island with chic pendant lighting, creating an inviting space for casual dining and social gatherings. The living room is a testament to contemporary design, featuring large windows that flood the space with natural light, creating an airy and uplifting ambiance. Stylish furnishings and carefully chosen artwork add character and sophistication to this versatile space. Retreat to the tranquil primary bedroom, where plush carpeting and soothing tones create a serene sanctuary. The en-suite bathroom is a spa-like oasis, featuring a spacious vanity with ample storage, modern fixtures, and a glass-enclosed shower that exudes luxury. Throughout the home, you'll find thoughtful touches that speak to a life of comfort and convenience. From the sleek ceiling fans to the carefully selected light fixtures, every element has been chosen to enhance your living experience. The second bedroom offers versatility as a guest room, home office, or personal retreat, complete with its own well-appointed bathroom. This property isn't just a home; it's an invitation to live the life you've always dreamed of. Whether you're entertaining friends, pursuing your passions, or simply relaxing in style, this exceptional space provides the perfect backdrop for creating lasting memories and achieving your aspirations.

2BR, 2BA - 1,318SF
1/2
Step into a world of refined living where every detail has been thoughtfully curated to elevate your daily experience. The heart of this home is a breathtaking open-concept kitchen and living area, where culinary passion meets entertainment perfection. The kitchen boasts sleek stainless steel appliances, warm wood cabinetry, and a generous island with chic pendant lighting, creating an inviting space for casual dining and social gatherings.

The living room is a testament to contemporary design, featuring large windows that flood the space with natural light, creating an airy and uplifting ambiance. Stylish furnishings and carefully chosen artwork add character and sophistication to this versatile space.

Retreat to the tranquil primary bedroom, where plush carpeting and soothing tones create a serene sanctuary. The en-suite bathroom is a spa-like oasis, featuring a spacious vanity with ample storage, modern fixtures, and a glass-enclosed shower that exudes luxury.

Throughout the home, you'll find thoughtful touches that speak to a life of comfort and convenience. From the sleek ceiling fans to the carefully selected light fixtures, every element has been chosen to enhance your living experience. The second bedroom offers versatility as a guest room, home office, or personal retreat, complete with its own well-appointed bathroom.

This property isn't just a home; it's an invitation to live the life you've always dreamed of. Whether you're entertaining friends, pursuing your passions, or simply relaxing in style, this exceptional space provides the perfect backdrop for creating lasting memories and achieving your aspirations. Step into a world of refined elegance and contemporary living. This exquisite 630 sq ft home is a testament to modern design and luxurious comfort. The heart of this urban sanctuary is the chef-inspired kitchen, boasting sleek stainless steel appliances, custom cabinetry, and a spacious island perfect for culinary adventures or casual dining. The open-concept layout seamlessly blends the kitchen with a light-filled living area, creating an ideal space for entertaining or relaxing.

The generously sized 150 sq ft bedroom is a tranquil retreat, featuring plush carpeting and ample natural light. The spa-like bathroom offers a serene escape with its modern finishes and stylish fixtures. Throughout the home, high-end touches like wood-look flooring, designer lighting, and carefully curated artwork elevate the ambiance.

Energy-efficient systems and smart home features add convenience and sustainability to your lifestyle. The in-unit laundry ensures effortless living, while the thoughtful design maximizes every square foot. Located in the vibrant Mesa community, this home puts you at the center of it all. Embrace the Arizona sunshine and the urban sophistication that awaits you in this perfectly appointed residence. Your aspirational lifestyle begins here – where modern luxury meets effortless living.
Property Site Map

Select a unit to view pricing & availability

Any
Studio
1
2
3
Any
1+
2+
3+
Move-In Date
Viewing Floor:
1 (14 units)
2 (14 units)
3 (14 units)
4 (18 units)
Matterport 3D Tour Matterport 3D Tour
Matterport 3D Tour

About The George

Welcome to The George Apartments, where luxury meets convenience in Mesa, Arizona. The George offers a unique fusion of modern elegance and Mediterranean charm. Discover a lifestyle of unparalleled comfort and sophistication, with an array of resort-style amenities at your fingertips. From our resident social club and coffee shop-style co-working space to our outdoor entertainment paseo bar and grill, every detail is designed to elevate your living experience.

The George is an apartment community located in Maricopa County and the 85206 ZIP Code. This area is served by the Mesa Unified School District attendance zone.

Unique Features

  • 24-Hour Package Concierge Service
  • 9' Ceilings
  • Built-In Desk
  • Coffee Bar
  • Co-Working Lounge with Conference Rooms
  • Electric Car Charging Stations
  • Elevator Service *
  • French-Door Refrigerator
  • Front-Load Washer & Dryer
  • Outdoor Entertainment Paseo Bar and Grill
  • Oversized Pool with Cabanas, Spa, and Cold Plunge
  • Oversized Urban Mudrooms *
  • Oversized Walk-In Closets
  • Personal Outdoor Patio
  • Private Garages Available *
  • Rentable Storage Units
  • Resident Social Club
  • Smart WiFi Enabled Thermostat
  • State-of-the-Art Fitness Center
  • Studio, 1, 2, & 3-Bedroom Apartment Homes
  • Two Designer Finishes to Choose From
  • We Love Pets! Oversized Dog Park
  • Wood Inspired Flooring

Contact

View Property Website
Language: English
Open 9am - 6pm Today
  • Monday - Friday, 9am - 6pm
  • Saturday & Sunday, 10am - 5pm
Property Management Company Logo
RPM

Community Amenities

Pool

Fitness Center

Elevator

Concierge

Clubhouse

Controlled Access

Recycling

Business Center

Property Services

  • Package Service
  • Community-Wide WiFi
  • Wi-Fi
  • Controlled Access
  • Maintenance on site
  • Property Manager on Site
  • Concierge
  • 24 Hour Access
  • Trash Pickup - Door to Door
  • Recycling
  • Renters Insurance Program
  • Online Services
  • Planned Social Activities
  • Pet Play Area
  • Pet Washing Station
  • EV Charging
  • Key Fob Entry
  • Wheelchair Accessible

Shared Community

  • Elevator
  • Business Center
  • Clubhouse
  • Lounge
  • Multi Use Room
  • Conference Rooms

Fitness & Recreation

  • Fitness Center
  • Hot Tub
  • Spa
  • Pool

Outdoor Features

  • Gated
  • Sundeck
  • Cabana
  • Courtyard
  • Grill
  • Dog Park

Apartment Features

Washer/Dryer

Air Conditioning

Dishwasher

High Speed Internet Access

Hardwood Floors

Walk-In Closets

Island Kitchen

Granite Countertops

Indoor Features

  • High Speed Internet Access
  • Wi-Fi
  • Washer/Dryer
  • Air Conditioning
  • Heating
  • Ceiling Fans
  • Smoke Free
  • Cable Ready
  • Storage Space
  • Double Vanities
  • Tub/Shower
  • Wheelchair Accessible (Rooms)

Kitchen Features & Appliances

  • Dishwasher
  • Disposal
  • Ice Maker
  • Granite Countertops
  • Stainless Steel Appliances
  • Island Kitchen
  • Eat-in Kitchen
  • Kitchen
  • Microwave
  • Oven
  • Range
  • Refrigerator
  • Freezer
  • Warming Drawer
  • Quartz Countertops

Model Details

  • Hardwood Floors
  • Carpet
  • Vinyl Flooring
  • Dining Room
  • High Ceilings
  • Family Room
  • Mud Room
  • Views
  • Walk-In Closets
  • Linen Closet
  • Double Pane Windows
  • Window Coverings
  • Large Bedrooms
  • Balcony
  • Patio
Location
1445 S Power Rd, Mesa,
AZ 85206
Get Directions
Schools Restaurants Groceries Coffee Banks Shops Fitness
| Edit
Edit Commute

Destination is required

Under 30 minutes

Commute Time is calculated at rush hour.
Neighborhood

North of the Phoenix Mesa Gateway Airport is Superstition Springs, a community just 20 minutes outside of Mesa. The north section of the neighborhood boasts an expansive variety of shops and dining establishments.

The Superstition Springs Center mall is a major fashion hub, surrounded by Burlington, Target, and WinCo Foods market. Restaurants in the area include Olive Garden, The Cheesecake Factory, and BJ’s Restaurant and Brewhouse. The mall itself houses its own food court, along with an outdoor amphitheater and movie theater. Residents enjoy the convenience of being close to Mesa, Scottsdale, and Phoenix. Golfers will appreciate the championship golf course at the Superstition Springs Golf Club off Baseline Road.

Learn more about living in Superstition Springs 
Average Prices by Area

Compare neighborhood and city base rent averages by bedroom.

Superstition Springs Mesa, AZ
Studio $1,392 $1,078
1 Bedroom $1,386 $1,282
2 Bedrooms $1,582 $1,521
3 Bedrooms $2,088 $2,110
Amenities
  • Package Service
  • Community-Wide WiFi
  • Wi-Fi
  • Controlled Access
  • Maintenance on site
  • Property Manager on Site
  • Concierge
  • 24 Hour Access
  • Trash Pickup - Door to Door
  • Recycling
  • Renters Insurance Program
  • Online Services
  • Planned Social Activities
  • Pet Play Area
  • Pet Washing Station
  • EV Charging
  • Key Fob Entry
  • Wheelchair Accessible
  • Elevator
  • Business Center
  • Clubhouse
  • Lounge
  • Multi Use Room
  • Conference Rooms
  • Gated
  • Sundeck
  • Cabana
  • Courtyard
  • Grill
  • Dog Park
  • Fitness Center
  • Hot Tub
  • Spa
  • Pool
  • 24-Hour Package Concierge Service
  • 9' Ceilings
  • Built-In Desk
  • Coffee Bar
  • Co-Working Lounge with Conference Rooms
  • Electric Car Charging Stations
  • Elevator Service *
  • French-Door Refrigerator
  • Front-Load Washer & Dryer
  • Outdoor Entertainment Paseo Bar and Grill
  • Oversized Pool with Cabanas, Spa, and Cold Plunge
  • Oversized Urban Mudrooms *
  • Oversized Walk-In Closets
  • Personal Outdoor Patio
  • Private Garages Available *
  • Rentable Storage Units
  • Resident Social Club
  • Smart WiFi Enabled Thermostat
  • State-of-the-Art Fitness Center
  • Studio, 1, 2, & 3-Bedroom Apartment Homes
  • Two Designer Finishes to Choose From
  • We Love Pets! Oversized Dog Park
  • Wood Inspired Flooring
  • High Speed Internet Access
  • Wi-Fi
  • Washer/Dryer
  • Air Conditioning
  • Heating
  • Ceiling Fans
  • Smoke Free
  • Cable Ready
  • Storage Space
  • Double Vanities
  • Tub/Shower
  • Wheelchair Accessible (Rooms)
  • Dishwasher
  • Disposal
  • Ice Maker
  • Granite Countertops
  • Stainless Steel Appliances
  • Island Kitchen
  • Eat-in Kitchen
  • Kitchen
  • Microwave
  • Oven
  • Range
  • Refrigerator
  • Freezer
  • Warming Drawer
  • Quartz Countertops
  • Hardwood Floors
  • Carpet
  • Vinyl Flooring
  • Dining Room
  • High Ceilings
  • Family Room
  • Mud Room
  • Views
  • Walk-In Closets
  • Linen Closet
  • Double Pane Windows
  • Window Coverings
  • Large Bedrooms
  • Balcony
  • Patio
Expenses
Recurring
Assigned Carport Parking $35
Cat Rent $40
Dog Rent $40
One-Time
Storage Fee $65
Cat Fee $400
Dog Fee $400
Office Hours
Monday 9am - 6pm
Tuesday 9am - 6pm
Wednesday 9am - 6pm
Thursday 9am - 6pm
Friday 9am - 6pm
Saturday 10am - 5pm
Sunday 10am - 5pm
480-646-4640
Education
Colleges & Universities Distance
A.T. Still Univ. AZ
Drive: 6 min 2.7 mi
Mesa C.C., Red Mountain Campus
Drive: 10 min 5.4 mi
Chandler-Gilbert C.C., Mesa
Drive: 13 min 6.6 mi
Arizona State Univ., Polytech
Drive: 13 min 6.9 mi
The George is within 6 minutes or 2.7 miles from A.T. Still Univ. AZ. It is also near Mesa C.C., Red Mountain Campus and Chandler-Gilbert C.C., Mesa.
Schools
  • Public Schools
  • Private Schools
Superstition Springs Elementary
Public Elementary School
Grades PK-5
730 Students
Nearby
Wilson Elementary School
Public Elementary School
Grades PK-5
447 Students
Attendance Zone
Fremont Junior High School
Public Middle School
Grades 6-8
822 Students
Attendance Zone
Skyline High School
Public High School
Grades 9-12
1,990 Students
Attendance Zone
La Petite Academy
Private Elementary School
Grades PK-5
Nearby
Lumos Arts Academy
Private Elementary, Middle & High School
Grades K-12
160 Students
Nearby
School data provided by The GreatSchools Rating helps parents compare schools within a state based on a variety of school quality indicators and provides a helpful picture of how effectively each school serves all of its students. Ratings are on a scale of 1 (below average) to 10 (above average) and can include test scores, college readiness, academic progress, advanced courses, equity, discipline and attendance data. We also advise parents to visit schools, consider other information on school performance and programs, and consider family needs as part of the school selection process.

View GreatSchools Rating Methodology


Data provided by GreatSchools.org © 2026. All rights reserved.
Transportation

Transportation options available in Mesa include Gilbert Rd/Main St, located 9.2 miles from The George. The George is near Phoenix-Mesa Gateway, located 7.1 miles or 13 minutes away, and Phoenix Sky Harbor International, located 22.9 miles or 32 minutes away.

Transit / Subway Distance
Gilbert Rd/Main St
Drive: 14 min 9.2 mi
Stapley Dr/Main St
Drive: 14 min 9.7 mi
Mesa Dr/Main St
Drive: 16 min 10.6 mi
Center/Main St
Drive: 17 min 11.2 mi
Country Club/Main St
Drive: 16 min 11.7 mi
Commuter Rail Distance
Maricopa
Drive: 53 min 41.0 mi
Airports Distance
Airports Distance
Phoenix-Mesa Gateway
Drive: 13 min 7.1 mi
Phoenix Sky Harbor International
Drive: 32 min 22.9 mi
Getting Around
Fairly Walkable
Walkability
50 / 100
Limited Public Transit
Transit
30 / 100
Exceptionally Drivable
Drivability
100 / 100
Fairly Bikeable
Bikeability
40 / 100

Scores provided by

What do Walkability, Transit, Drivability, and Bikeability mean? Walkability measures the walking distance to day-to-day needs. Transit measures access to public transportation. Drivability measures congestion, parking availability, and access to major roads. Bikeability measures the suitability for cycling. How It Works
-
Soundscore™
- / 100

Traffic

-

Airport

-

Businesses

-

Scores provided by

HowLoud What is a Sound Score Rating? A Sound Score Rating aggregates noise caused by vehicle traffic, airplane traffic and local sources. How It Works
Points of Interest

Time and distance from The George.

Shopping Centers Distance
Mesa Pavilions
Walk: 3 min 0.2 mi
Superstition Marketplace
Walk: 12 min 0.6 mi
Home Depot Center
Walk: 13 min 0.7 mi
The George has 3 shopping centers within 0.7 mile, which is about a 13-minute walk. The miles and minutes will be for the farthest away property.
Parks and Recreation Distance
Red Mountain Park
Drive: 9 min 4.9 mi
Riparian Preserve at Water Ranch
Drive: 9 min 5.0 mi
Usery Mountain Recreation Area
Drive: 20 min 10.5 mi
Arizona Museum of Natural History
Drive: 18 min 11.4 mi
i.d.e.a. Museum
Drive: 17 min 11.9 mi
The George has 5 parks within 11.9 miles, including Red Mountain Park, Riparian Preserve at Water Ranch, and Arizona Museum of Natural History.
Hospitals Distance
Hospitals Distance
Banner Heart Hospital
Drive: 4 min 1.9 mi
Banner Baywood Medical Center
Drive: 4 min 2.0 mi
Banner Gateway Medical Center
Drive: 5 min 2.9 mi
The George has 3 hospitals within 2.9 miles, the nearest is Banner Heart Hospital which is 1.9 miles away and a 4 minute drive.
Military Bases Distance
Phoenix Sky Harbor Airport Air Guard Station
Drive: 31 min 23.7 mi
Luke Air Force Base
Drive: 60 min 48.1 mi
Gila Bend Air Force Station
Drive: 122 min 99.8 mi
The George has 3 military bases within 99.8 miles, the nearest is Phoenix Sky Harbor Airport Air Guard Station which is 23.7 miles away and a 31 minute drive.


Reviews for The George

5.0
Renter Rating
5 Stars
2
4 Stars
0
3 Stars
0
2 Stars
0
1 Star
0
Share details of your own experience with this property
Renter Reviews 2 Reviews
 
  • Most Recent
  • Most Helpful
  • Rating Low-High
  • Rating High-Low
Submitted by a verified resident of the apartment community. Participating residents may receive reward points in exchange for posting a review during their lease term, regardless of the nature of the review. Delete

Property Manager Responded:

Property Manager Responded

Show full review Show less
Was this helpful? Vote review helpful Thanks for your feedback!
Flag Review
  1. ...
  2. ...

The George Photos

  • The George

  • 2BR, 2BA - 1,318SF

Models

  • Studio

  • Studio

  • Studio

  • 1 Bedroom

  • 1 Bedroom

  • 1 Bedroom

Nearby Apartments

Within 50 Miles of The George

  • Jade Scottsdale

    11545 N Frank Lloyd Wright Blvd

    Scottsdale, AZ 85259

    $1,323 - $1,809

    1-2 Br 16.6 mi

  • The Pointe at South Mountain

    8809 S Pointe Pky E

    Phoenix, AZ 85044

    $1,188 - $1,465

    1-2 Br 16.8 mi

  • Celia

    4722 E Bell Rd

    Phoenix, AZ 85032

    $1,000 - $1,724

    1-2 Br 24.5 mi

  • Lumara

    25255 N 19th Ave

    Phoenix, AZ 85085

    $1,699 - $4,311

    1-3 Br 33.0 mi

  • Bungalows at Camelback

    4747 N 99th Ave

    Phoenix, AZ 85037

    $1,682 - $2,815 Total Monthly Price

    1-3 Br 35.0 mi

  • Bungalows on Florence

    1821 E Florence Blvd

    Casa Grande, AZ 85122

    $1,840 - $2,640 Total Monthly Price

    1-3 Br 35.4 mi

Frequently Asked Questions
Does The George have in-unit laundry?

The George has units with in‑unit washers and dryers, making laundry day simple for residents.

What utilities are included in rent at The George?

Utilities are not included in rent. Residents should plan to set up and pay for all services separately.

Is parking available at The George?

Parking is available at The George. Fees may apply depending on the type of parking offered. Contact this property for details.

Which floor plans are available, and what are the price ranges?

The George has studios to three-bedrooms with rent ranges from $1,561/mo. to $2,853/mo.

Is The George pet-friendly?

Yes, The George welcomes pets. Breed restrictions, weight limits, and additional fees may apply. View this property's pet policy.

How much income do I need to rent at The George?

A good rule of thumb is to spend no more than 30% of your gross income on rent. Based on the lowest available rent of $1,561 for a studio, you would need to earn about $62,440 per year to qualify. Want to double-check your budget? Calculate how much rent you can afford with our Rent Affordability Calculator.

Does The George have move-in specials?

The George is offering Specials for eligible applicants, with rental rates starting at $1,561.

Does The George offer Matterport 3D tours?

Yes! The George offers 2 Matterport 3D Tours. Explore different floor plans and see unit level details, all without leaving home.
Back To Top
Send a Message
Contact Property
Send Message
By providing us with your information and clicking the button above, you agree we may pass along your info to this property, and you agree to receive e-mail, phone calls... By providing us with your information and clicking the button above, you agree we may pass along your info to this property, and you agree to receive e-mail, phone calls, and automated and/or AI generated marketing text messages to your mobile phone number about the property. You also agree to Apartments.com's Privacy Statement and Terms of Service. Consent to receiving messages is not a condition for services and not required to lease with this property. No purchase necessary. Message and data rates may apply, and frequency of the messages varies. You also agree to receive a text message confirming any opt-out and acknowledge that we, our vendors, and the property or its affiliates may record the messages.

Submitting Request

Send a Message

Thank you! Your email has been sent.

Error

Report an Issue Print Get Directions
Try These Popular Nearby Searches

Cities

  • Gilbert Rentals

Search by Bedrooms

  • Studio Apartments in Mesa
  • 1 Bedroom Apartments in Mesa
  • 2 Bedroom Apartments in Mesa
  • 3 Bedroom Apartments in Mesa
  • Rooms for Rent in Mesa

Other Rental Types

  • Mesa Lofts for Rent
  • Mesa Houses for Rent
  • Mesa Condos for Rent
  • Mesa Townhomes for Rent
  • Private Landlord Rentals Mesa
  • Mesa Duplex Rentals
  • 85206 Houses for Rent
  • 85206 Condos for Rent
  • 85206 Townhomes for Rent

Stay on Budget

  • Mesa Apartments Under $800
  • Mesa Apartments Under $900
  • Mesa Apartments Under $1,000
  • Mesa Apartments Under $1,100
  • Mesa Apartments Under $1,200
  • Mesa Apartments Under $1,300
  • Mesa Apartments Under $1,400
  • Mesa Apartments Under $1,500

Filter by Popular Amenities

  • Pet Friendly Apartments in Mesa
  • Furnished Apartments in Mesa
  • Apartments with Washer & Dryer in Mesa
  • Wheelchair Accessible Apartments in Mesa
  • Apartments with EV Charging in Mesa
  • Apartments with Balcony in Mesa
  • Apartments with Air Conditioning in Mesa
  • Mesa Apartments with Pickleball Court
  • Mesa Apartments with Virtual Tours
  • Mesa Waterfront Apartments

Find Specialty Housing

  • Student Housing in Mesa
  • Mesa Low Income Housing
  • Senior Housing in Mesa
  • Short Term Rentals in Mesa
  • Luxury Apartments in Mesa
  • Cheap Apartments in Mesa
  • Corporate Housing in Mesa
  • Move-In Specials in Mesa
  • New Apartments in Mesa
  • About Us
  • Advertise
  • Legal Notices
  • Privacy Notice
  • Avoid Scams
  • Accessibility
  • Calculate Rent Affordability
  • Renterverse
  • Sitemap
Property Logo
apartments.com
© 2026 CoStar Group, Inc. Equal Housing Opportunity

Equal Housing Opportunity

© 2026 CoStar Group, Inc.

Equal Housing Opportunity

Ready to Apply?

Good News! This rental is accepting applications through Apartments.com. Act now and your $ purchase will include 9 additional FREE application submissions to participating properties.

Or if you already have an account


Required

Required

Valid Email Required

You must acknowledge the disclaimer to continue
Next
Continue

Take me to this property's website
Schedule Tour
Interested in this property? Schedule a tour today.
Rate & Review The George
Please select a rating
50 character minimum
By clicking submit, I agree to the Apartments.com Terms of Service and the Ratings & Reviews Terms of Use.

What Are Walk Score®, Transit Score®, and Bike Score® Ratings?

Walk Score® measures the walkability of any address. Transit Score® measures access to public transit. Bike Score® measures the bikeability of any address.

Learn How It Works

What is a Sound Score Rating?

A Sound Score Rating aggregates noise caused by vehicle traffic, airplane traffic and local sources.

Learn How It Works

Share This Listing
Listing Image

1445 S Power Rd

Mesa, AZ 85206

Email

Link Copied

(480) 646-4640
Get Directions
Schools Restaurants Groceries Coffee Banks Shops Fitness
Select a unit to view pricing and availability
Floor
1 (14 units)
2 (14 units)
3 (14 units)
4 (18 units)
Any
Studio
1
2
3
Any
1+
2+
3+
Move-In Date
Matterport 3D Tour Matterport 3D Tour
Matterport 3D Tour


