
-
Monthly Rent
$1,420 - $2,995
-
Bedrooms
Studio - 3 bd
-
Bathrooms
1 - 2 ba
-
Square Feet
574 - 1,625 sq ft
Highlights
- New Construction
- Waterfront
- Den
- Pool
- Walk-In Closets
- Office
- Controlled Access
- On-Site Retail
- Walking/Biking Trails
Pricing & Floor Plans
-
Unit 1620-303price $1,420square feet 574availibility Oct 1
-
Unit 1620-203price $1,420square feet 574availibility Oct 1
-
Unit 1610-304price $1,465square feet 584availibility Oct 15
-
Unit 1610-312price $1,465square feet 584availibility Oct 15
-
Unit 1640-203price $1,730square feet 802availibility Now
-
Unit 1620-209price $1,730square feet 802availibility Oct 1
-
Unit 1620-304price $1,730square feet 802availibility Oct 1
-
Unit 1620-104price $1,725square feet 888availibility Oct 1
-
Unit 1620-105price $1,930square feet 1,031availibility Oct 1
-
Unit 1640-205price $2,175square feet 1,177availibility Now
-
Unit 1640-207price $2,175square feet 1,177availibility Now
-
Unit 1640-305price $2,175square feet 1,177availibility Now
-
Unit 1640-311price $2,250square feet 1,239availibility Now
-
Unit 1640-211price $2,250square feet 1,239availibility Now
-
Unit 1620-302price $2,250square feet 1,239availibility Oct 1
-
Unit 1640-206price $2,295square feet 1,200availibility Now
-
Unit 1640-208price $2,295square feet 1,200availibility Now
-
Unit 1640-306price $2,295square feet 1,200availibility Now
-
Unit 1640-112price $2,325square feet 1,250availibility Now
-
Unit 1620-102price $2,325square feet 1,250availibility Oct 1
-
Unit 1640-106price $2,395square feet 1,318availibility Now
-
Unit 1640-108price $2,395square feet 1,318availibility Now
-
Unit 1620-106price $2,395square feet 1,318availibility Oct 1
-
Unit 1620-210price $2,050square feet 1,200availibility Oct 1
-
Unit 1620-310price $2,050square feet 1,200availibility Oct 1
-
Unit 1610-206price $2,050square feet 1,200availibility Oct 15
-
Unit 1620-110price $2,995square feet 1,625availibility Oct 1
-
Unit 1640-202price $2,795square feet 1,430availibility Now
-
Unit 1640-201price $2,795square feet 1,430availibility Now
-
Unit 1640-302price $2,795square feet 1,430availibility Now
-
Unit 1640-102price $2,825square feet 1,477availibility Now
-
Unit 1620-112price $2,825square feet 1,477availibility Oct 1
-
Unit 1620-111price $2,995square feet 1,604availibility Oct 1
-
Unit 1610-107price $2,995square feet 1,604availibility Oct 15
-
Unit 1620-303price $1,420square feet 574availibility Oct 1
-
Unit 1620-203price $1,420square feet 574availibility Oct 1
-
Unit 1610-304price $1,465square feet 584availibility Oct 15
-
Unit 1610-312price $1,465square feet 584availibility Oct 15
-
Unit 1640-203price $1,730square feet 802availibility Now
-
Unit 1620-209price $1,730square feet 802availibility Oct 1
-
Unit 1620-304price $1,730square feet 802availibility Oct 1
-
Unit 1620-104price $1,725square feet 888availibility Oct 1
-
Unit 1620-105price $1,930square feet 1,031availibility Oct 1
-
Unit 1640-205price $2,175square feet 1,177availibility Now
-
Unit 1640-207price $2,175square feet 1,177availibility Now
-
Unit 1640-305price $2,175square feet 1,177availibility Now
-
Unit 1640-311price $2,250square feet 1,239availibility Now
-
Unit 1640-211price $2,250square feet 1,239availibility Now
-
Unit 1620-302price $2,250square feet 1,239availibility Oct 1
-
Unit 1640-206price $2,295square feet 1,200availibility Now
-
Unit 1640-208price $2,295square feet 1,200availibility Now
-
Unit 1640-306price $2,295square feet 1,200availibility Now
-
Unit 1640-112price $2,325square feet 1,250availibility Now
-
Unit 1620-102price $2,325square feet 1,250availibility Oct 1
-
Unit 1640-106price $2,395square feet 1,318availibility Now
-
Unit 1640-108price $2,395square feet 1,318availibility Now
-
Unit 1620-106price $2,395square feet 1,318availibility Oct 1
-
Unit 1620-210price $2,050square feet 1,200availibility Oct 1
-
Unit 1620-310price $2,050square feet 1,200availibility Oct 1
-
Unit 1610-206price $2,050square feet 1,200availibility Oct 15
-
Unit 1620-110price $2,995square feet 1,625availibility Oct 1
-
Unit 1640-202price $2,795square feet 1,430availibility Now
-
Unit 1640-201price $2,795square feet 1,430availibility Now
-
Unit 1640-302price $2,795square feet 1,430availibility Now
-
Unit 1640-102price $2,825square feet 1,477availibility Now
-
Unit 1620-112price $2,825square feet 1,477availibility Oct 1
-
Unit 1620-111price $2,995square feet 1,604availibility Oct 1
-
Unit 1610-107price $2,995square feet 1,604availibility Oct 15
Fees and Policies
The fees listed below are community-provided and may exclude utilities or add-ons. All payments are made directly to the property and are non-refundable unless otherwise specified. Use the Cost Calculator to determine costs based on your needs.
-
Utilities & Essentials
-
Damage WaiverFor a small monthly fee of $12.00 paid in addition to your rental payment, you are relieved from your liability insurance requirement. In exchange for this fee, we waive our right to seek reimbursement from you for up to $100,000 for damage to our property from fire, smoke, explosions, water damage, including sewer back up or falling objects when such damage is caused by the negligent action or inaction of you, your occupants, or your guests. Charged per unit.$12 / mo
-
Community BundleIncludes Valet Trash, Water, Sewer, Internet, & 1 Surface space. Studio $120, 1BR $125, 3BR $130, 3Br $140. Charged per unit.$120 - $140 / mo
-
-
One-Time Basics
-
Due at Application
-
Application Fee Per ApplicantCharged per applicant 18+. Charged per applicant.$40
-
-
Due at Move-In
-
Amenity FeeCharged per unit.$300
-
Security Deposit - RefundableCharged per unit.$500
-
-
Due at Application
-
Dogs
-
Monthly Pet FeeCharged per pet.$25 / mo
0 lbs. Weight Limit, Pet interview, Spayed/Neutered -
-
Cats
-
Monthly Pet FeeCharged per unit.$25 / mo
0 lbs. Weight Limit, Pet interview, Spayed/Neutered -
-
Other Pets
-
Pet FeeCharged per unit.$250
0 lbs. Weight Limit, Pet interview, Spayed/NeuteredCommentsOne-time non-refundable pet fee. For dogs: $75 one-time cheek swab registration with PooPrints program.Read More Read Less -
Property Fee Disclaimer: Based on community-supplied data and independent market research. Subject to change without notice. May exclude fees for mandatory or optional services and usage-based utilities.
Details
Lease Options
-
12 mo
Property Information
-
Built in 2026
-
162 units/3 stories
Select a unit to view pricing & availability
 Matterport 3D Tour

About The Frederick
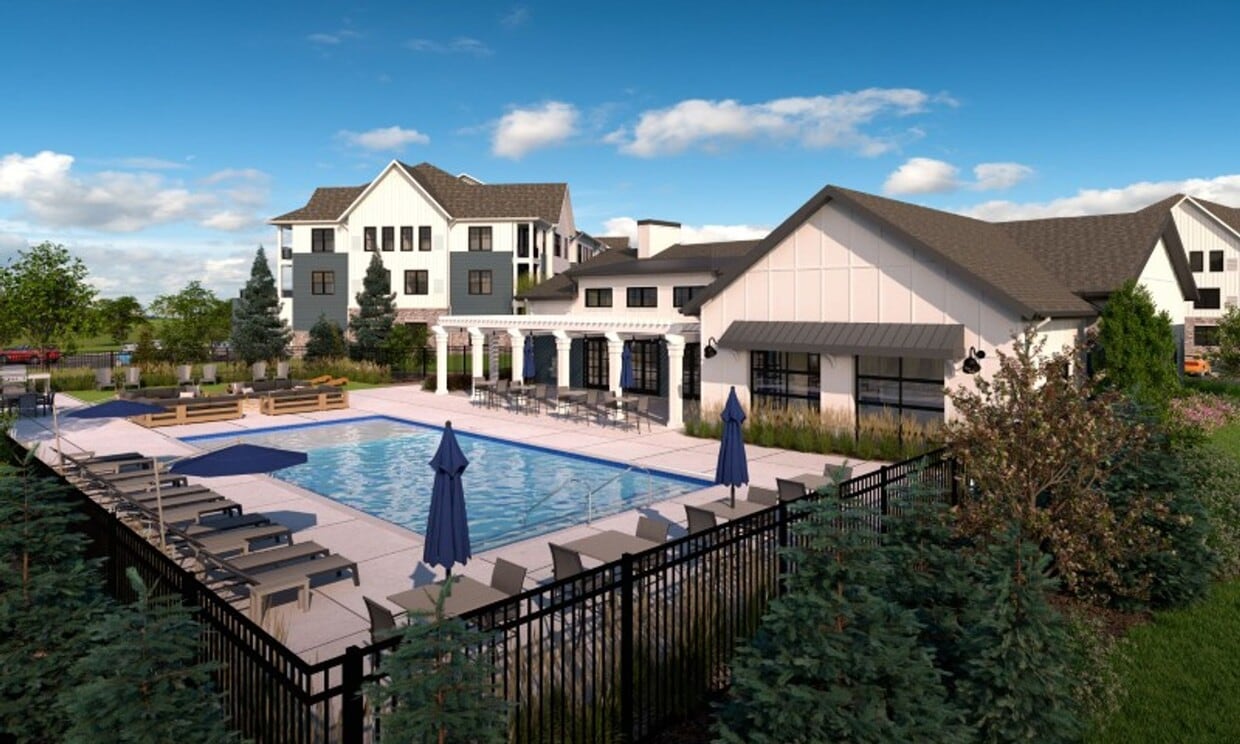
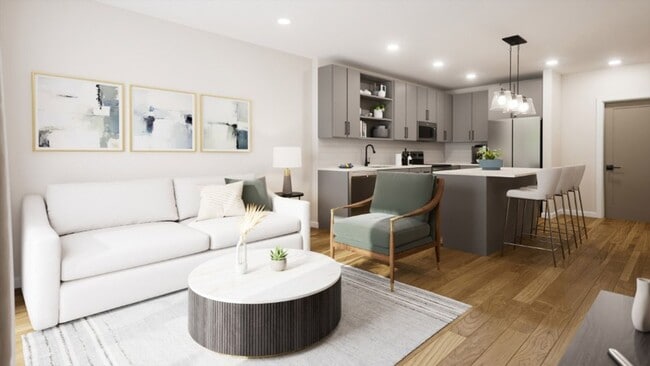
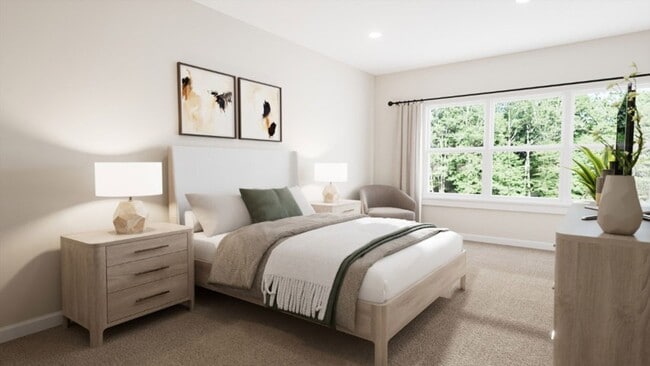
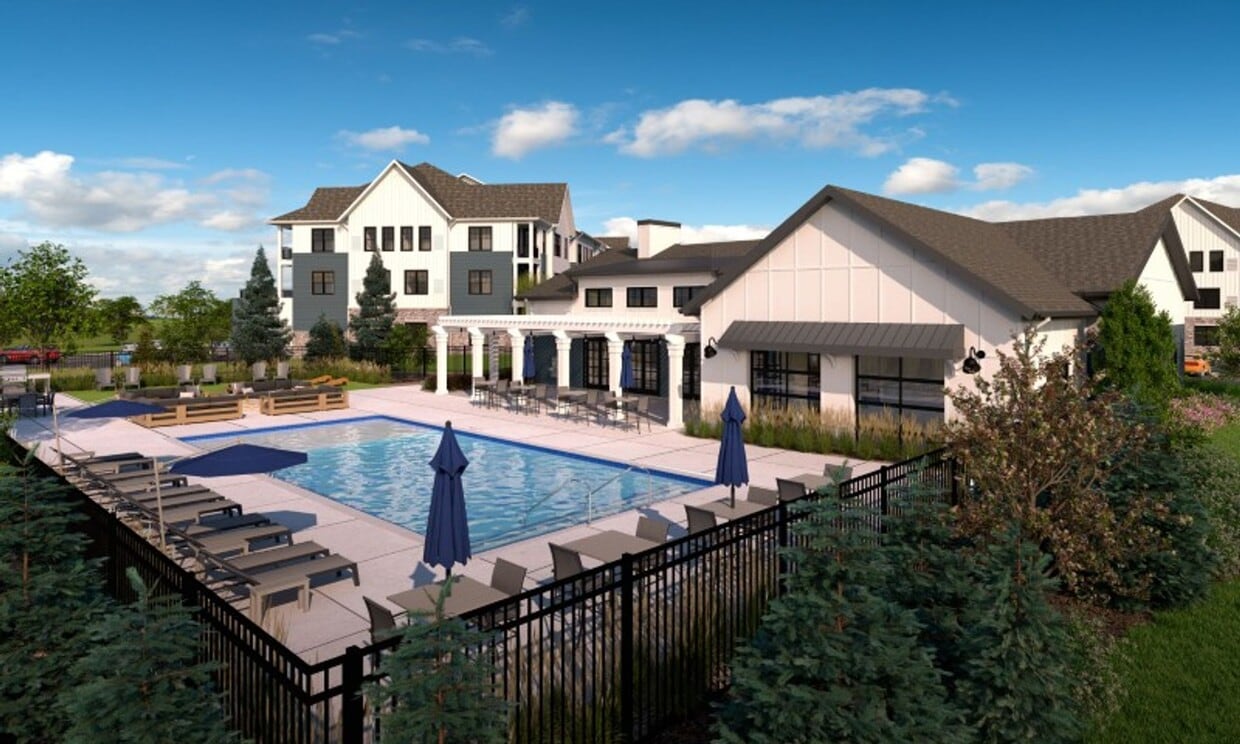
The Frederick brings a refined living experience to the heart of Oconomowoc, surrounded by the beauty and recreation of Wisconsin’s renowned Lake Country. This thoughtfully designed community blends modern comfort with neo-farmhouse inspiration, creating a warm and elevated place to call home. Enjoy garden-style buildings featuring spacious one-, two-, and three-bedroom floor plans with upscale finishes and carefully curated details throughout. Residents will enjoy a full suite of lifestyle amenities designed for relaxation, connection, and productivity. Highlights include a resort-style pool, fire table lounge, outdoor grilling areas, and a welcoming clubhouse with a community kitchen. The community also features a conference room, coworking space, package room, and a fully equipped fitness center with a dedicated yoga and spin studio—making it easy to balance work, wellness, and leisure. Hard hat tours now available by appointment M-F 4pm to 6pm and Saturday 10am to 4pm.
The Frederick is an apartment community located in Waukesha County and the 53066 ZIP Code. This area is served by the Oconomowoc Area School District attendance zone.
Unique Features
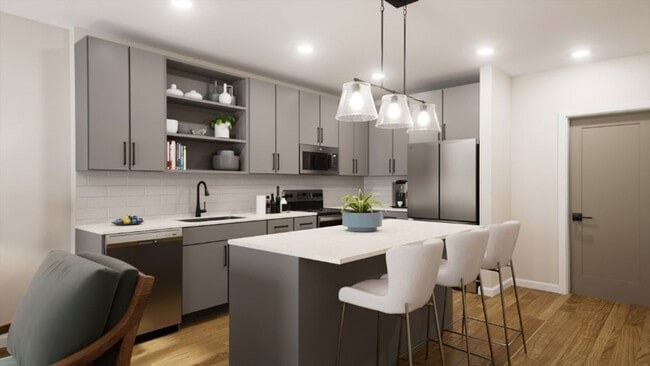
- 42" Upper Cabinets
- 42” Upper Cabinets
- 9' Ceilings
- 9’ Ceilings
- Attached
- Attached Private Garages*
- Ceramic Tile Backsplash
- Club Room with Community Kitchen
- Conference Room
- Coworking Space
- Den/Office*
- Direct Entry*
- Fire Table
- Grilling Area
- In-Unit Washer & Dryer
- Large Terrace Style Balconies*
- Lg Smart Stainless-steel Appliances
- Mud Room*
- Package Room
- Patio/Balcony*
- Private Garages*
- Smart Door Locks
- Vinyl Plank Flooring
- Walk-In Closets*
- Yoga Studio
Contact
Community Amenities
Pool
Fitness Center
Clubhouse
Controlled Access
Recycling
Business Center
Grill
Community-Wide WiFi
Property Services
- Community-Wide WiFi
- Wi-Fi
- Controlled Access
- Maintenance on site
- Property Manager on Site
- 24 Hour Access
- On-Site Retail
- Trash Pickup - Door to Door
- Recycling
- Key Fob Entry
Shared Community
- Business Center
- Clubhouse
- Lounge
- Multi Use Room
- Conference Rooms
Fitness & Recreation
- Fitness Center
- Pool
- Walking/Biking Trails
Outdoor Features
- Grill
- Waterfront
- Pond
- Dog Park
Apartment Features
Washer/Dryer
Air Conditioning
Dishwasher
High Speed Internet Access
Hardwood Floors
Walk-In Closets
Microwave
Refrigerator
Indoor Features
- High Speed Internet Access
- Wi-Fi
- Washer/Dryer
- Air Conditioning
- Smoke Free
- Security System
- Double Vanities
- Fireplace
Kitchen Features & Appliances
- Dishwasher
- Stainless Steel Appliances
- Eat-in Kitchen
- Kitchen
- Microwave
- Oven
- Range
- Refrigerator
- Quartz Countertops
Model Details
- Hardwood Floors
- Vinyl Flooring
- Mud Room
- Office
- Den
- Views
- Walk-In Closets
- Linen Closet
- Window Coverings
- Balcony
- Patio
Oconomowoc sits along the shores of several connected lakes in Waukesha County, about 30 miles west of Milwaukee, making it one of the few Wisconsin cities where a kayak is almost as practical as a car. The city carries a small-town rhythm while drawing on a surprisingly strong economic foundation, anchored by corporate names like Generac Power Systems and a growing healthcare and light-industrial sector that keeps the local job market steady year-round. Neighborhoods range from historic streets lined with late-19th-century architecture near downtown to newer subdivisions spreading out toward the surrounding countryside.
The housing mix reflects that range, with traditional single-family homes sitting alongside a growing number of apartment communities, from smaller two- and three-story buildings tucked into established blocks to newer communities offering contemporary finishes near major commuter corridors.
Learn more about living in Oconomowoc- Community-Wide WiFi
- Wi-Fi
- Controlled Access
- Maintenance on site
- Property Manager on Site
- 24 Hour Access
- On-Site Retail
- Trash Pickup - Door to Door
- Recycling
- Key Fob Entry
- Business Center
- Clubhouse
- Lounge
- Multi Use Room
- Conference Rooms
- Grill
- Waterfront
- Pond
- Dog Park
- Fitness Center
- Pool
- Walking/Biking Trails
- 42" Upper Cabinets
- 42” Upper Cabinets
- 9' Ceilings
- 9’ Ceilings
- Attached
- Attached Private Garages*
- Ceramic Tile Backsplash
- Club Room with Community Kitchen
- Conference Room
- Coworking Space
- Den/Office*
- Direct Entry*
- Fire Table
- Grilling Area
- In-Unit Washer & Dryer
- Large Terrace Style Balconies*
- Lg Smart Stainless-steel Appliances
- Mud Room*
- Package Room
- Patio/Balcony*
- Private Garages*
- Smart Door Locks
- Vinyl Plank Flooring
- Walk-In Closets*
- Yoga Studio
- High Speed Internet Access
- Wi-Fi
- Washer/Dryer
- Air Conditioning
- Smoke Free
- Security System
- Double Vanities
- Fireplace
- Dishwasher
- Stainless Steel Appliances
- Eat-in Kitchen
- Kitchen
- Microwave
- Oven
- Range
- Refrigerator
- Quartz Countertops
- Hardwood Floors
- Vinyl Flooring
- Mud Room
- Office
- Den
- Views
- Walk-In Closets
- Linen Closet
- Window Coverings
- Balcony
- Patio
| Monday | 9am - 5:30pm |
|---|---|
| Tuesday | 9am - 5:30pm |
| Wednesday | 9am - 5:30pm |
| Thursday | 9am - 5:30pm |
| Friday | 9am - 5:30pm |
| Saturday | By Appointment |
| Sunday | Closed |
| Colleges & Universities | Distance | ||
|---|---|---|---|
| Colleges & Universities | Distance | ||
| Drive: | 19 min | 14.1 mi | |
| Drive: | 25 min | 16.8 mi | |
| Drive: | 33 min | 25.2 mi | |
| Drive: | 52 min | 30.8 mi |


 The GreatSchools Rating helps parents compare schools within a state based on a variety of school quality indicators and provides a helpful picture of how effectively each school serves all of its students. Ratings are on a scale of 1 (below average) to 10 (above average) and can include test scores, college readiness, academic progress, advanced courses, equity, discipline and attendance data. We also advise parents to visit schools, consider other information on school performance and programs, and consider family needs as part of the school selection process.
View GreatSchools Rating Methodology
Data provided by GreatSchools.org © 2026. All rights reserved.
Scores provided by
 What do Walkability, Transit, Drivability, and Bikeability mean?
Walkability measures the walking distance to day-to-day needs.
Transit measures access to public transportation.
Drivability measures congestion, parking availability, and access to major roads.
Bikeability measures the suitability for cycling.
How It Works
What do Walkability, Transit, Drivability, and Bikeability mean?
Walkability measures the walking distance to day-to-day needs.
Transit measures access to public transportation.
Drivability measures congestion, parking availability, and access to major roads.
Bikeability measures the suitability for cycling.
How It Works
Traffic
BusyAirport
CalmBusinesses
CalmScores provided by
HowLoud What is a Sound Score Rating? A Sound Score Rating aggregates noise caused by vehicle traffic, airplane traffic and local sources. How It WorksThe Frederick Photos
-
The Frederick
-
-
-
-
-
-
-
-
Nearby Apartments
Within 50 Miles of The Frederick
-
The Ruby at Brookfield Square
365 S Moorland Rd
Brookfield, WI 53005
$1,635 - $3,050
1-3 Br 17.9 mi
-
Jade at North Hills
N72 W12727 Good Hope Rd
Menomonee Falls, WI 53051
$1,515 - $2,020
1-2 Br 20.5 mi
-
Axis Apartments
1405 S 92nd St
West Allis, WI 53214
$1,545 - $2,995
1-3 Br 22.3 mi
-
The Apiary
1070 S 70th St
West Allis, WI 53214
$1,510 - $3,150
1-3 Br 23.6 mi
-
The Symphony at OneNorth
711 Grace St
Bayside, WI 53217
$1,775 - $3,545
1-3 Br 28.5 mi
-
HUB13
1310 W Nicholas Dr
Oak Creek, WI 53154
$1,625 - $2,595
1-3 Br 28.9 mi
The Frederick has units with in‑unit washers and dryers, making laundry day simple for residents.
Utilities are not included in rent. Residents should plan to set up and pay for all services separately.
Parking is available at The Frederick. Fees may apply depending on the type of parking offered. Contact this property for details.
The Frederick has studios to three-bedrooms with rent ranges from $1,420/mo. to $2,995/mo.
Yes, The Frederick welcomes pets. Breed restrictions, weight limits, and additional fees may apply. View this property's pet policy.
A good rule of thumb is to spend no more than 30% of your gross income on rent. Based on the lowest available rent of $1,420 for a studio, you would need to earn about $56,800 per year to qualify. Want to double-check your budget? Calculate how much rent you can afford with our Rent Affordability Calculator.
The Frederick is offering 1 Month Free for eligible applicants, with rental rates starting at $1,420.
While The Frederick does not offer Matterport 3D tours, renters can request a tour directly through our online platform.
1600 Town Centre Way
Oconomowoc, WI 53066