
-
Monthly Rent
$1,575 - $2,995
-
Bedrooms
1 - 3 bd
-
Bathrooms
1 - 2 ba
-
Square Feet
826 - 1,700 sq ft
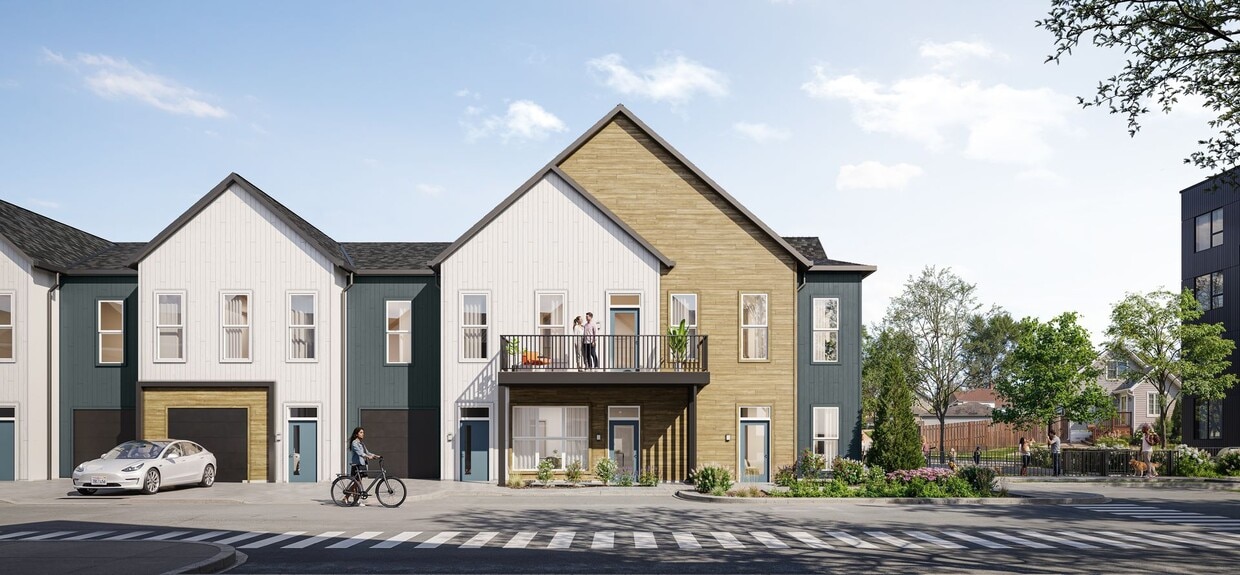
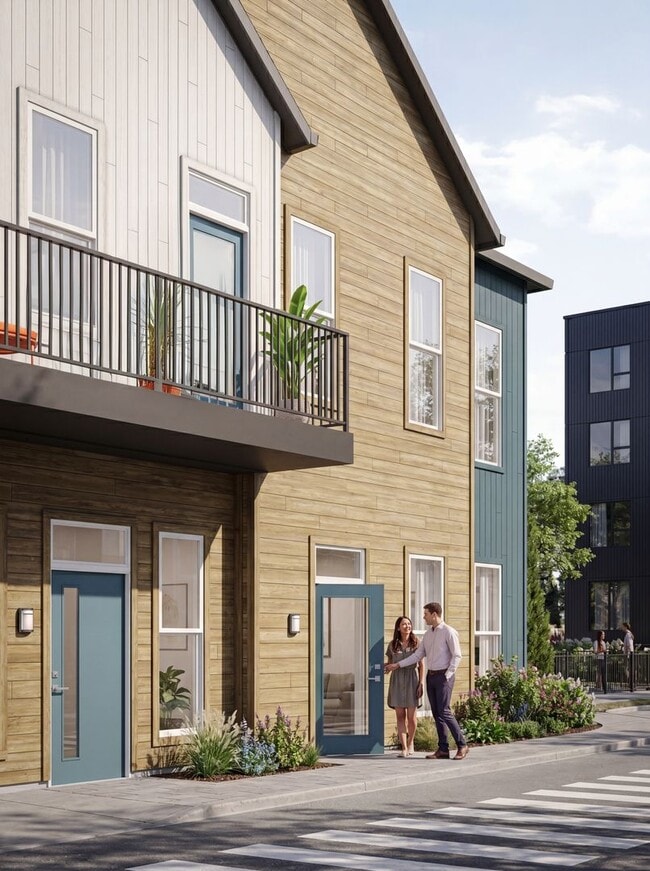
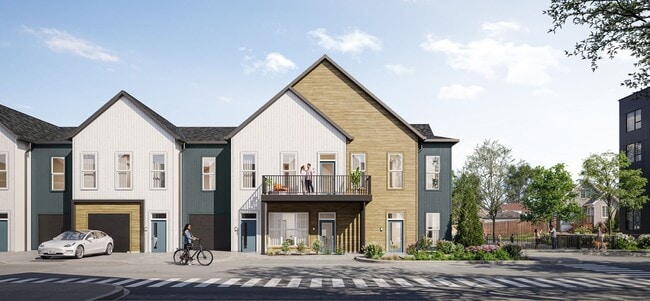
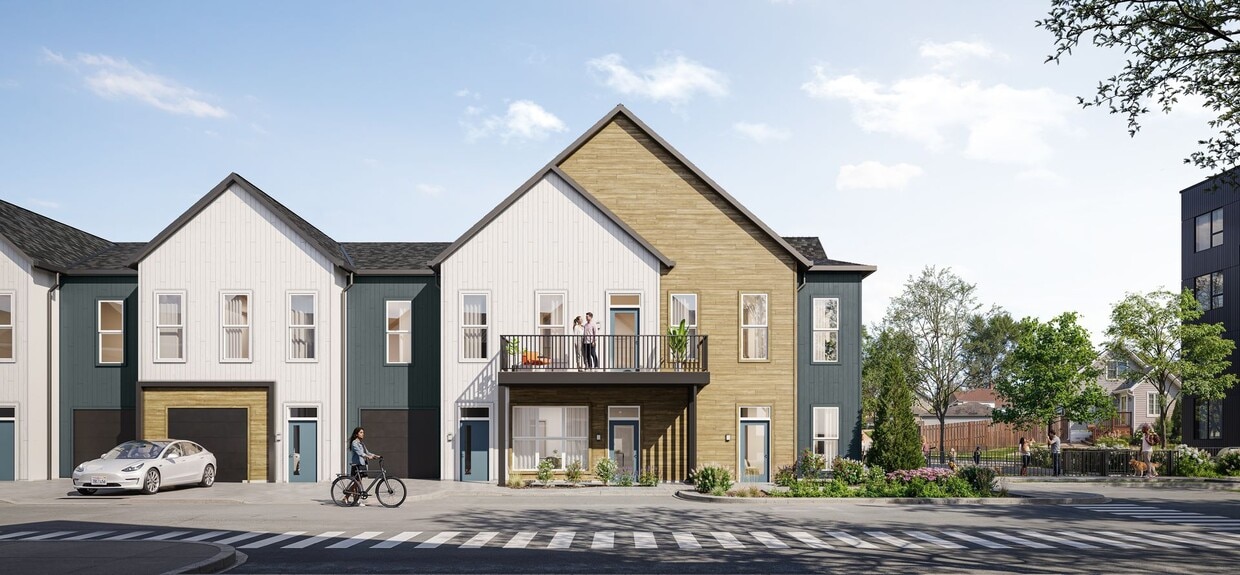
The Axis Apartments is a new construction community coming to West Allis, bringing a mix of garden-style residences and a modern mid-rise building to the Greenfield Avenue corridor. Residents will also enjoy access to a variety of indoor and outdoor community spaces designed for gathering, relaxation, wellness, and everyday convenience! Axis Apartments is currently under construction and now preleasing the first phase of its garden-style apartment homes, with anticipated move-ins beginning in September & hard hat tours in August 2026!
Highlights
- New Construction
- Roof Terrace
- High Ceilings
- Walk-In Closets
- Island Kitchen
- Dog Park
- Picnic Area
- Elevator
- Grill
Pricing & Floor Plans
-
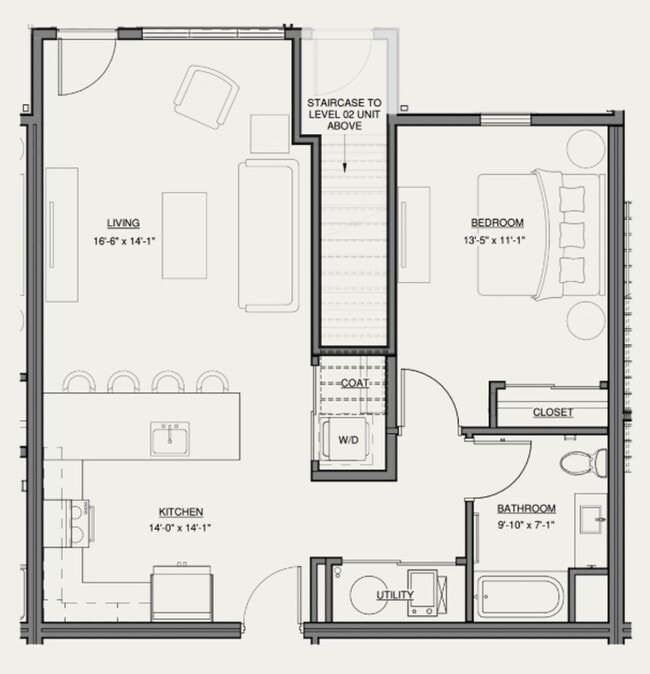
Unit 1450price $1,595square feet 909availibility Sep 21
-
Unit 1456price $1,620square feet 909availibility Sep 21
-
Unit 1451price $1,575square feet 909availibility Oct 2
-
Unit 1448price $1,725square feet 826availibility Sep 21
-
Unit 1458price $1,775square feet 909availibility Sep 21
-
Unit 1464price $1,825square feet 909availibility Sep 21
-
Unit 1459price $1,775square feet 909availibility Oct 2
-
Unit 1460price $1,795square feet 826availibility Sep 21
-
Unit 1466price $1,795square feet 826availibility Sep 21
-
Unit 1455price $1,795square feet 826availibility Oct 2
-
Unit 1468price $2,295square feet 1,275availibility Sep 21
-
Unit 1469price $2,295square feet 1,275availibility Oct 2
-
Unit 1442price $2,350square feet 1,352availibility Sep 21
-
Unit 1443price $2,350square feet 1,352availibility Oct 2
-
Unit 1441price $2,150square feet 1,352availibility Oct 2
-
Unit 1470price $2,895square feet 1,526availibility Sep 21
-
Unit 1471price $2,895square feet 1,526availibility Oct 2
-
Unit 1472price $2,995square feet 1,700availibility Sep 21
-
Unit 1473price $2,995square feet 1,700availibility Oct 2
-
Unit 1450price $1,595square feet 909availibility Sep 21
-
Unit 1456price $1,620square feet 909availibility Sep 21
-
Unit 1451price $1,575square feet 909availibility Oct 2
-
Unit 1448price $1,725square feet 826availibility Sep 21
-
Unit 1458price $1,775square feet 909availibility Sep 21
-
Unit 1464price $1,825square feet 909availibility Sep 21
-
Unit 1459price $1,775square feet 909availibility Oct 2
-
Unit 1460price $1,795square feet 826availibility Sep 21
-
Unit 1466price $1,795square feet 826availibility Sep 21
-
Unit 1455price $1,795square feet 826availibility Oct 2
-
Unit 1468price $2,295square feet 1,275availibility Sep 21
-
Unit 1469price $2,295square feet 1,275availibility Oct 2
-
Unit 1442price $2,350square feet 1,352availibility Sep 21
-
Unit 1443price $2,350square feet 1,352availibility Oct 2
-
Unit 1441price $2,150square feet 1,352availibility Oct 2
-
Unit 1470price $2,895square feet 1,526availibility Sep 21
-
Unit 1471price $2,895square feet 1,526availibility Oct 2
-
Unit 1472price $2,995square feet 1,700availibility Sep 21
-
Unit 1473price $2,995square feet 1,700availibility Oct 2
Fees and Policies
The fees listed below are community-provided and may exclude utilities or add-ons. All payments are made directly to the property and are non-refundable unless otherwise specified. Use the Cost Calculator to determine costs based on your needs.
-
Utilities & Essentials
-
Resident Utility ChargeWater/Sewer/Trash | $30 per bedroom monthly Charged per unit.$30 / mo
-
Fiber Internet1G Fiber Charged per unit.$70 / mo
-
-
One-Time Basics
-
Due at Application
-
Application Fee Per ApplicantFee Per Applicant 18+ Charged per unit.$40
-
-
Due at Move-In
-
Security DepositCharged per unit.$500
-
-
Due at Application
-
Dogs
-
Monthly Pet FeeMax of 2. Charged per unit.$30 / moMax chargeable amount: $60
0 lbs. Weight Limit, Pet interview, Spayed/NeuteredRestrictions:For information regarding breed restrictions, please contact the leasing office.Read More Read LessComments -
-
Cats
-
Monthly Pet FeeMax of 2. Charged per pet.$30 / moMax chargeable amount: $60
0 lbs. Weight Limit, Pet interview, Spayed/Neutered -
-
PooPrints RegistrationRequired for All Dogs Charged per unit.$65
-
Damage Waiver ProgramRequired monthly charge for the damage waiver program which relieves tenants of the liability insurance requirement. Charged per unit. Charged per unit.$12 / mo
Property Fee Disclaimer: Based on community-supplied data and independent market research. Subject to change without notice. May exclude fees for mandatory or optional services and usage-based utilities.
Details
Property Information
-
Built in 2027
-
100 units/2 stories
Select a unit to view pricing & availability
 Matterport 3D Tour

About Axis Apartments
The Axis Apartments is a new construction community coming to West Allis, bringing a mix of garden-style residences and a modern mid-rise building to the Greenfield Avenue corridor. Residents will also enjoy access to a variety of indoor and outdoor community spaces designed for gathering, relaxation, wellness, and everyday convenience! Axis Apartments is currently under construction and now preleasing the first phase of its garden-style apartment homes, with anticipated move-ins beginning in September & hard hat tours in August 2026!
Axis Apartments is an apartment community located in Milwaukee County and the 53214 ZIP Code. This area is served by the West Allis-West Milwaukee School District attendance zone.
Unique Features
- Attached Private Garages*
- Clubroom & Game Lounge
- Co-Working Lounge with Vending Machines
- Dog Park & Pet Run
- Full-Size In-Unit Washer & Dryer
- Gas Fire Pit
- Kitchen Islands or Peninsulas in Every Home
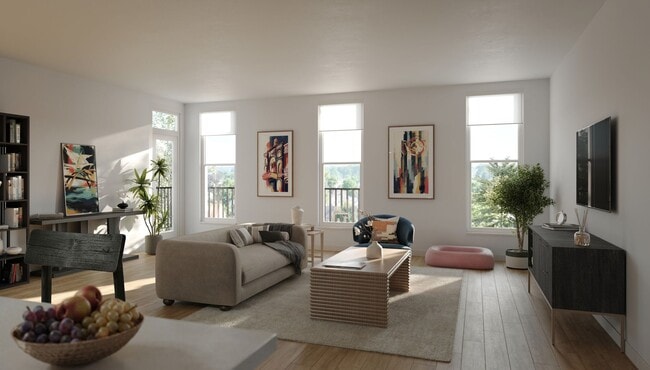
- Luxury Vinyl Tile (LVT) Flooring
- Modern Roller Window Shades
- Outdoor Grilling Stations
- Outdoor Resident Patio
- Private Balconies*
- State-of-the-Art Fitness Center
- Top-Floor Sky Lounge with Outdoor Patio
Community Amenities
Fitness Center
Elevator
Roof Terrace
Recycling
- Wi-Fi
- Recycling
- Elevator
- Lounge
- Multi Use Room
- Walk-Up
- Fitness Center
- Roof Terrace
- Grill
- Picnic Area
- Dog Park
Apartment Features
Washer/Dryer
Air Conditioning
Dishwasher
High Speed Internet Access
- High Speed Internet Access
- Washer/Dryer
- Air Conditioning
- Tub/Shower
- Dishwasher
- Disposal
- Ice Maker
- Stainless Steel Appliances
- Island Kitchen
- Kitchen
- Quartz Countertops
- Vinyl Flooring
- High Ceilings
- Walk-In Closets
- Double Pane Windows
- Window Coverings
- Balcony
- Patio
Wauwatosa, or “Tosa” for short, presents a perfect mix of urban excitement and hometown charm. Featuring a variety of walkable and bike-friendly neighborhoods, this charming mid-sized city rests just 15 minutes due west of downtown Milwaukee. In addition to all the easily accessible national chain stores contained in the spacious Mayfield Mall, residents can enjoy the city’s unique European-style village with its one of a kind restaurants and shops.
Architecture buffs enjoy the iconic Annunciation Greek Orthodox Church designed by Frank Lloyd Wright, as well as nearby Miller Park, home to the Milwaukee Brewers and the only stadium in North America with a fully retractable roof.
Learn more about living in Wauwatosa/West AllisCompare neighborhood and city base rent averages by bedroom.
| Wauwatosa/West Allis | West Allis, WI | |
|---|---|---|
| Studio | $1,337 | $1,385 |
| 1 Bedroom | $1,343 | $1,271 |
| 2 Bedrooms | $1,655 | $1,559 |
| 3 Bedrooms | $2,162 | $2,439 |
- Wi-Fi
- Recycling
- Elevator
- Lounge
- Multi Use Room
- Walk-Up
- Roof Terrace
- Grill
- Picnic Area
- Dog Park
- Fitness Center
- Attached Private Garages*
- Clubroom & Game Lounge
- Co-Working Lounge with Vending Machines
- Dog Park & Pet Run
- Full-Size In-Unit Washer & Dryer
- Gas Fire Pit
- Kitchen Islands or Peninsulas in Every Home
- Luxury Vinyl Tile (LVT) Flooring
- Modern Roller Window Shades
- Outdoor Grilling Stations
- Outdoor Resident Patio
- Private Balconies*
- State-of-the-Art Fitness Center
- Top-Floor Sky Lounge with Outdoor Patio
- High Speed Internet Access
- Washer/Dryer
- Air Conditioning
- Tub/Shower
- Dishwasher
- Disposal
- Ice Maker
- Stainless Steel Appliances
- Island Kitchen
- Kitchen
- Quartz Countertops
- Vinyl Flooring
- High Ceilings
- Walk-In Closets
- Double Pane Windows
- Window Coverings
- Balcony
- Patio
| Monday | By Appointment |
|---|---|
| Tuesday | By Appointment |
| Wednesday | By Appointment |
| Thursday | By Appointment |
| Friday | By Appointment |
| Saturday | Closed |
| Sunday | Closed |
| Colleges & Universities | Distance | ||
|---|---|---|---|
| Colleges & Universities | Distance | ||
| Drive: | 5 min | 1.7 mi | |
| Drive: | 5 min | 1.9 mi | |
| Drive: | 6 min | 2.1 mi | |
| Drive: | 14 min | 5.4 mi |


 The GreatSchools Rating helps parents compare schools within a state based on a variety of school quality indicators and provides a helpful picture of how effectively each school serves all of its students. Ratings are on a scale of 1 (below average) to 10 (above average) and can include test scores, college readiness, academic progress, advanced courses, equity, discipline and attendance data. We also advise parents to visit schools, consider other information on school performance and programs, and consider family needs as part of the school selection process.
View GreatSchools Rating Methodology
Data provided by GreatSchools.org © 2026. All rights reserved.
Scores provided by
 What do Walkability, Transit, Drivability, and Bikeability mean?
Walkability measures the walking distance to day-to-day needs.
Transit measures access to public transportation.
Drivability measures congestion, parking availability, and access to major roads.
Bikeability measures the suitability for cycling.
How It Works
What do Walkability, Transit, Drivability, and Bikeability mean?
Walkability measures the walking distance to day-to-day needs.
Transit measures access to public transportation.
Drivability measures congestion, parking availability, and access to major roads.
Bikeability measures the suitability for cycling.
How It Works
Traffic
BusyAirport
CalmBusinesses
ActiveScores provided by
HowLoud What is a Sound Score Rating? A Sound Score Rating aggregates noise caused by vehicle traffic, airplane traffic and local sources. How It WorksAxis Apartments Photos
-
Axis Apartments
-
-
-
-
-
-
-
-
Nearby Apartments
Within 50 Miles of Axis Apartments
-
The Apiary
1070 S 70th St
West Allis, WI 53214
$1,510 - $3,150
1-3 Br 1.4 mi
-
The Ruby at Brookfield Square
365 S Moorland Rd
Brookfield, WI 53005
$1,635 - $3,075
1-3 Br 4.3 mi
-
HUB13
1310 W Nicholas Dr
Oak Creek, WI 53154
$1,650 - $2,595
1-3 Br 8.8 mi
-
Jade at North Hills
N72 W12727 Good Hope Rd
Menomonee Falls, WI 53051
$1,515 - $2,020
1-2 Br 9.4 mi
-
Broadacre Apartments
9598 S Clubhouse Way
Oak Creek, WI 53154
$1,725 - $2,850
1-2 Br 11.4 mi
-
Summit at Lakeshore Commons
9401 S Breakwater Blvd
Oak Creek, WI 53154
$1,395 - $2,895
1-3 Br 13.3 mi
Axis Apartments has units with in‑unit washers and dryers, making laundry day simple for residents.
Utilities are not included in rent. Residents should plan to set up and pay for all services separately.
Parking is available at Axis Apartments. Fees may apply depending on the type of parking offered. Contact this property for details.
Axis Apartments has one to three-bedrooms with rent ranges from $1,575/mo. to $2,995/mo.
Yes, Axis Apartments welcomes pets. Breed restrictions, weight limits, and additional fees may apply. View this property's pet policy.
A good rule of thumb is to spend no more than 30% of your gross income on rent. Based on the lowest available rent of $1,575 for a one-bedroom, you would need to earn about $63,000 per year to qualify. Want to double-check your budget? Calculate how much rent you can afford with our Rent Affordability Calculator.
Axis Apartments is not currently offering any rent specials. Check back soon, as promotions change frequently.
While Axis Apartments does not offer Matterport 3D tours, renters can request a tour directly through our online platform.
1405 S 92nd St
West Allis, WI 53214