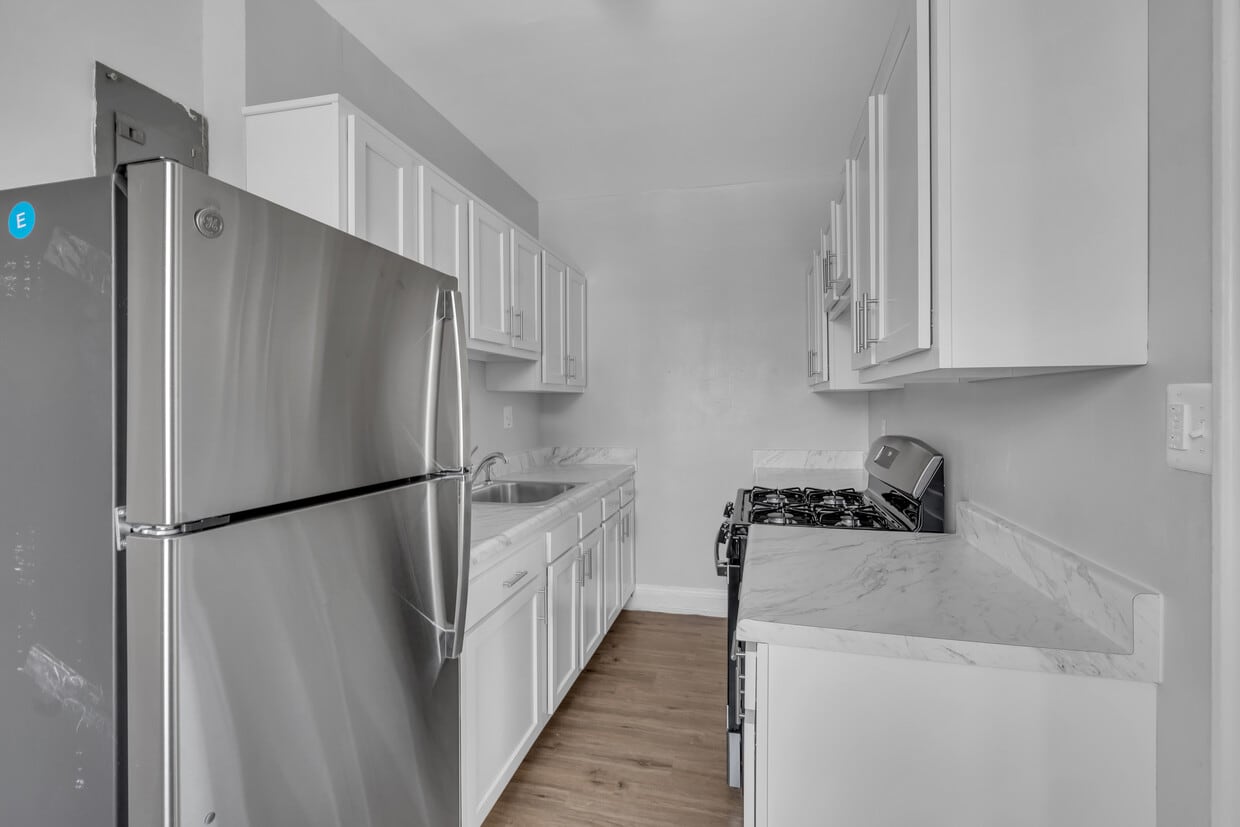
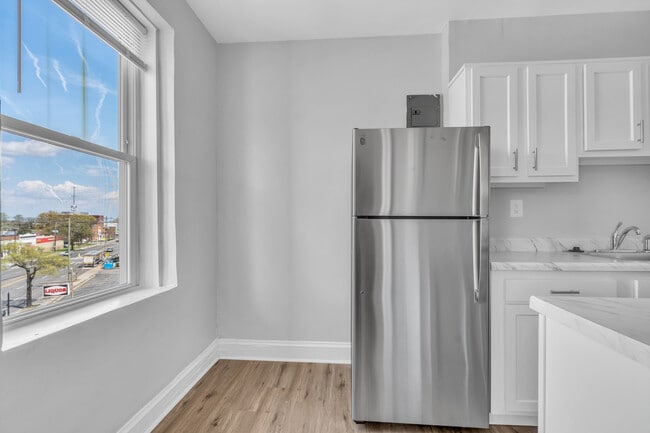
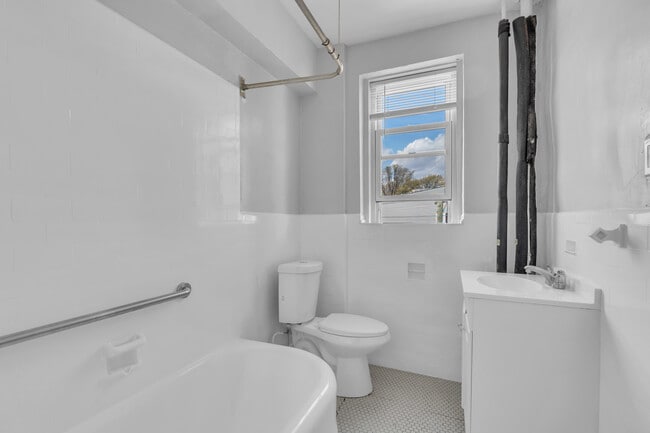
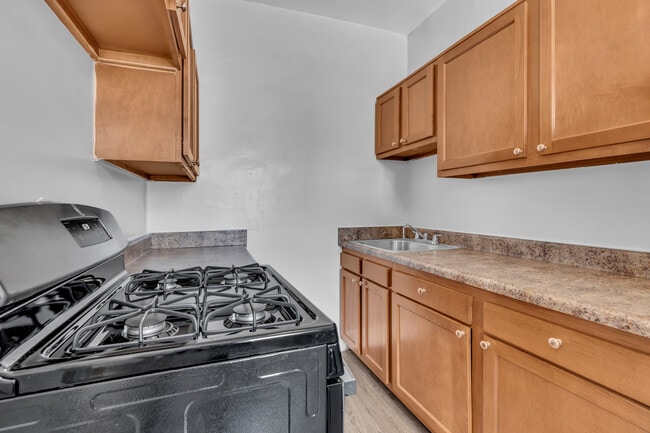
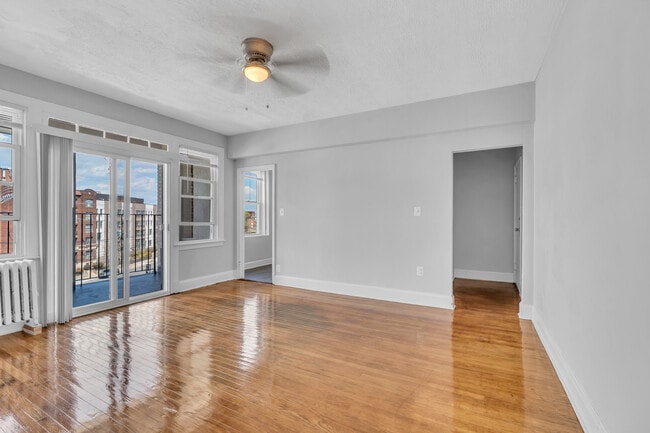
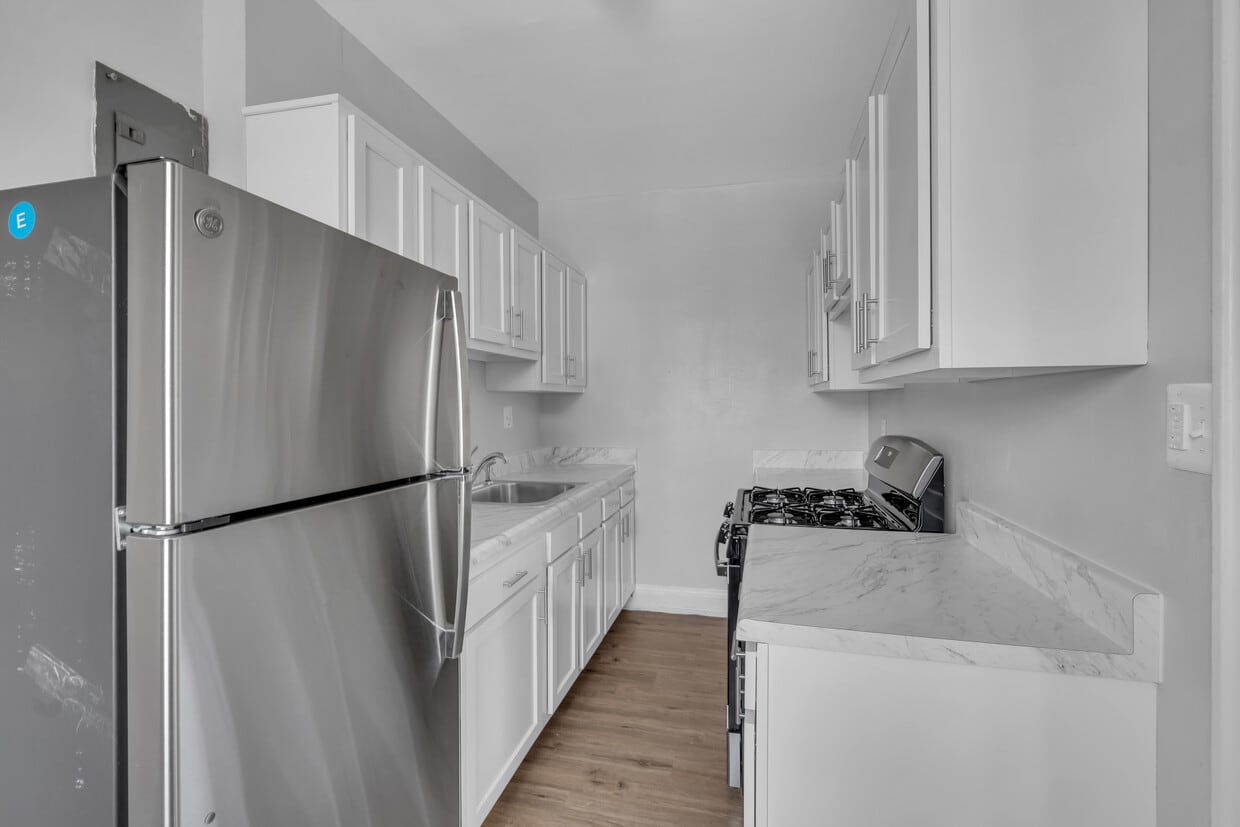
This one-bedroom, one-bathroom unit at 1511 Franklin St NE in Washington, DC offers a well-organized layout across a single floor. Warm, polished hardwood floors flow throughout the living spaces, complemented by neutral gray walls and clean white trim that create a bright, cohesive atmosphere. The spacious living room features multiple windows that invite generous natural light, a classic cast-iron radiator, and an elegant arched doorway connecting to adjacent areas. Ceiling fans in both the living room and bedroom provide year-round comfort. The galley-style kitchen is well-appointed with rich dark wood cabinetry, granite-style countertops, a gas range, and ample storage, including open shelving and a range hood. Tile flooring and track lighting complete the functional cooking space, which also benefits from a window overlooking the outdoors. The bedroom is comfortably sized, featuring hardwood floors, a ceiling fan, a window with views of surrounding greenery, and a radiator. The bathroom offers a full tiled soaking tub with a window for natural ventilation. The unit also includes a dedicated closet, entrance foyer, and hallway, providing practical storage and a smooth flow between rooms.

-
Total Monthly Price
$1,315 - $1,695
-
Bedrooms
Studio - 2 bd
-
Bathrooms
1 ba
-
Square Feet
450 - 891 sq ft
Historic charm meets modern living at The Franklin. Renovated apartments feature hardwood floors, updated kitchens, and classic architectural details in a professionally managed community. Conveniently located in Northeast DC near Brookland, shopping, dining, parks, and public transportation. Pet friendly with on-site amenities and easy access to downtown Washington.
Highlights
- Den
- Walk-In Closets
- Controlled Access
- Gated
- Elevator
- Balcony
- Views
- Hardwood Floors
Pricing & Floor Plans

-
Unit 502price $1,315square feet 550availibility Now
-
Unit 209price $1,315square feet 525availibility Now
-
Unit 303price $1,315square feet 450availibility Now
-
Unit 406price $1,525square feet 672availibility Now
-
Unit 506price $1,575square feet 672availibility Now
-
Unit 306price $1,575square feet 672availibility Now
-
Unit 407price $1,575square feet 666availibility Oct 2
-
Unit 401price $1,695square feet 891availibility Now
-
Unit 502price $1,315square feet 550availibility Now
-
Unit 209price $1,315square feet 525availibility Now
-
Unit 303price $1,315square feet 450availibility Now
-
Unit 406price $1,525square feet 672availibility Now
-
Unit 506price $1,575square feet 672availibility Now
-
Unit 306price $1,575square feet 672availibility Now
-
Unit 407price $1,575square feet 666availibility Oct 2
-
Unit 401price $1,695square feet 891availibility Now
Fees and Policies
The fees listed below are community-provided and may exclude utilities or add-ons. All payments are made directly to the property and are non-refundable unless otherwise specified. Use the Cost Calculator to determine costs based on your needs.
-
One-Time Basics
-
Due at Application
-
Application Fee Per ApplicantCharged per unit.$54
-
-
Due at Application
-
Dogs
-
Dog FeeMax of 2. Charged per pet.$350
-
Pet DepositMax of 2. Charged per pet.15% of base rent
-
Dog RentCharged per pet.$50 / mo
-
Monthly Pet FeeMax of 2. Charged per pet.1% of base rent / mo
45 lbs. Weight Limit, Pet interview, Spayed/NeuteredRestrictions:Breed Restrictions Apply.Read More Read Less -
-
Cats
-
Cat FeeMax of 2. Charged per pet.$350
-
Pet DepositMax of 2. Charged per pet.15% of base rent
-
Cat RentCharged per pet.$50 / mo
-
Monthly Pet FeeMax of 2. Charged per pet.1% of base rent / mo
Pet interview, Spayed/NeuteredRestrictions: -
Property Fee Disclaimer: Based on community-supplied data and independent market research. Subject to change without notice. May exclude fees for mandatory or optional services and usage-based utilities.
Details
Lease Options
-
12 mo
Property Information
-
Built in 1931
-
54 units/5 stories
Matterport 3D Tours
About The Franklin
Historic charm meets modern living at The Franklin. Renovated apartments feature hardwood floors, updated kitchens, and classic architectural details in a professionally managed community. Conveniently located in Northeast DC near Brookland, shopping, dining, parks, and public transportation. Pet friendly with on-site amenities and easy access to downtown Washington.
The Franklin is an apartment community located in District of Columbia County and the 20018 ZIP Code. This area is served by the District Of Columbia Public Schools attendance zone.
Unique Features
- Balcony*
- Ceiling Fan
- Gated Parking (optional)
- Historic Building
- Off Street Parking
- Renovated kitchens
Community Amenities
Laundry Facilities
Elevator
Controlled Access
Recycling
- Laundry Facilities
- Controlled Access
- Maintenance on site
- 24 Hour Access
- Recycling
- Public Transportation
- Elevator
- Gated
Apartment Features
Washer/Dryer
High Speed Internet Access
Hardwood Floors
Walk-In Closets
Refrigerator
Tub/Shower
Disposal
Freezer
Indoor Features
- High Speed Internet Access
- Washer/Dryer
- Ceiling Fans
- Smoke Free
- Cable Ready
- Tub/Shower
- Intercom
Kitchen Features & Appliances
- Disposal
- Stainless Steel Appliances
- Kitchen
- Refrigerator
- Freezer
- Instant Hot Water
- Gas Range
Model Details
- Hardwood Floors
- Carpet
- Dining Room
- Den
- Views
- Walk-In Closets
- Linen Closet
- Balcony
Located on Washington DC's northeast side, Langdon is surrounded by popular neighborhoods: Brentwood, Woodridge, Gateway, and Brookland. Perhaps that is why Langdon hasn't been on the DC radar -- but that's about to change. Perhaps it's Langdon's green, hilly beauty or its historic bungalows. Maybe it's the easy access to the Rhode Island- Brentwood Metro Station. It could be the variety of shops and restaurants available along Rhode Island Avenue, or the unique Chuck Brown Memorial Park. Whatever the reason, Langdon -- with its tidy streets and close-knit community known for its block parties -- is about to get discovered.
Learn more about living in LangdonCompare neighborhood and city base rent averages by bedroom.
| Langdon | Washington, DC | |
|---|---|---|
| Studio | $1,405 | $1,868 |
| 1 Bedroom | $1,788 | $2,305 |
| 2 Bedrooms | $1,688 | $3,138 |
| 3 Bedrooms | $1,875 | $3,885 |
- Laundry Facilities
- Controlled Access
- Maintenance on site
- 24 Hour Access
- Recycling
- Public Transportation
- Elevator
- Gated
- Balcony*
- Ceiling Fan
- Gated Parking (optional)
- Historic Building
- Off Street Parking
- Renovated kitchens
- High Speed Internet Access
- Washer/Dryer
- Ceiling Fans
- Smoke Free
- Cable Ready
- Tub/Shower
- Intercom
- Disposal
- Stainless Steel Appliances
- Kitchen
- Refrigerator
- Freezer
- Instant Hot Water
- Gas Range
- Hardwood Floors
- Carpet
- Dining Room
- Den
- Views
- Walk-In Closets
- Linen Closet
- Balcony
| Monday | 10am - 6pm |
|---|---|
| Tuesday | 10am - 6pm |
| Wednesday | 10am - 6pm |
| Thursday | 10am - 6pm |
| Friday | 10am - 6pm |
| Saturday | 10am - 5pm |
| Sunday | Closed |
| Colleges & Universities | Distance | ||
|---|---|---|---|
| Colleges & Universities | Distance | ||
| Drive: | 5 min | 1.5 mi | |
| Drive: | 5 min | 1.7 mi | |
| Drive: | 7 min | 2.2 mi | |
| Drive: | 7 min | 2.8 mi |


 The GreatSchools Rating helps parents compare schools within a state based on a variety of school quality indicators and provides a helpful picture of how effectively each school serves all of its students. Ratings are on a scale of 1 (below average) to 10 (above average) and can include test scores, college readiness, academic progress, advanced courses, equity, discipline and attendance data. We also advise parents to visit schools, consider other information on school performance and programs, and consider family needs as part of the school selection process.
View GreatSchools Rating Methodology
Data provided by GreatSchools.org © 2026. All rights reserved.
Transportation options available in Washington include Rhode Island Ave-Brentwood, located 0.9 mile from The Franklin. The Franklin is near Ronald Reagan Washington Ntl, located 8.7 miles or 16 minutes away, and Baltimore/Washington International Thurgood Marshall, located 29.1 miles or 43 minutes away.
| Transit / Subway | Distance | ||
|---|---|---|---|
| Transit / Subway | Distance | ||
|
|
Walk: | 16 min | 0.9 mi |
|
|
Drive: | 4 min | 1.5 mi |
| Drive: | 4 min | 2.3 mi | |
| Drive: | 4 min | 2.4 mi | |
|
|
Drive: | 5 min | 2.6 mi |
| Commuter Rail | Distance | ||
|---|---|---|---|
| Commuter Rail | Distance | ||
|
|
Drive: | 6 min | 2.8 mi |
| Drive: | 6 min | 2.9 mi | |
|
|
Drive: | 8 min | 3.6 mi |
|
|
Drive: | 8 min | 4.6 mi |
| Drive: | 11 min | 4.7 mi |
| Airports | Distance | ||
|---|---|---|---|
| Airports | Distance | ||
|
Ronald Reagan Washington Ntl
|
Drive: | 16 min | 8.7 mi |
|
Baltimore/Washington International Thurgood Marshall
|
Drive: | 43 min | 29.1 mi |
Scores provided by
 What do Walkability, Transit, Drivability, and Bikeability mean?
Walkability measures the walking distance to day-to-day needs.
Transit measures access to public transportation.
Drivability measures congestion, parking availability, and access to major roads.
Bikeability measures the suitability for cycling.
How It Works
What do Walkability, Transit, Drivability, and Bikeability mean?
Walkability measures the walking distance to day-to-day needs.
Transit measures access to public transportation.
Drivability measures congestion, parking availability, and access to major roads.
Bikeability measures the suitability for cycling.
How It Works
Traffic
BusyAirport
CalmBusinesses
ActiveScores provided by
HowLoud What is a Sound Score Rating? A Sound Score Rating aggregates noise caused by vehicle traffic, airplane traffic and local sources. How It WorksTime and distance from The Franklin.
| Shopping Centers | Distance | ||
|---|---|---|---|
| Shopping Centers | Distance | ||
| Walk: | 11 min | 0.6 mi | |
| Walk: | 16 min | 0.9 mi | |
| Walk: | 17 min | 0.9 mi |
| Parks and Recreation | Distance | ||
|---|---|---|---|
| Parks and Recreation | Distance | ||
|
Washington Youth Garden
|
Drive: | 3 min | 1.3 mi |
|
National Arboretum
|
Drive: | 6 min | 1.9 mi |
|
Dueling Creek Natural Area
|
Drive: | 5 min | 2.1 mi |
|
Mount Rainier Nature Center
|
Drive: | 6 min | 2.5 mi |
|
Kingman and Heritage Island Park
|
Drive: | 6 min | 2.9 mi |
| Hospitals | Distance | ||
|---|---|---|---|
| Hospitals | Distance | ||
| Drive: | 5 min | 1.9 mi | |
| Drive: | 6 min | 2.3 mi | |
| Drive: | 6 min | 2.5 mi |
| Military Bases | Distance | ||
|---|---|---|---|
| Military Bases | Distance | ||
| Drive: | 6 min | 2.3 mi | |
| Drive: | 9 min | 4.3 mi | |
| Drive: | 13 min | 5.9 mi |
The Franklin Photos
-
The Franklin
-
1BR, 1BA - 672SF
-
-
-
-
-
-
-
Models
-
Studio
-
Studio - 550SF
-
1 Bedroom
-
1 Bedroom
-
1 Bedroom
-
1 Bedroom
Nearby Apartments
Within 50 Miles of The Franklin
-
The Glenwood Apartments
2315-2321 Lincoln Rd NE
Washington, DC 20002
$1,550 - $2,050 Total Monthly Price
1-2 Br 12 Month Lease 1.2 mi
-
Hendrix Apartments
1326 Florida Ave NE
Washington, DC 20002
$1,995 - $2,250 Total Monthly Price
1-3 Br 12 Month Lease 1.6 mi
-
John Jay Apartments
314 E Capitol St NE
Washington, DC 20003
$2,050 Total Monthly Price
1-3 Br 12 Month Lease 2.6 mi
-
Cheverly Crossing Apartments
3839 64th Ave
Landover Hills, MD 20784
$1,350 - $1,495 Total Monthly Price
1-3 Br 12 Month Lease 4.1 mi
-
The Alison
714 Sligo Ave
Silver Spring, MD 20910
$1,650 Total Monthly Price
1 Br 12 Month Lease 4.9 mi
-
The Grayson
1215 N Fayette St
Alexandria, VA 22314
$2,041 - $3,495 Total Monthly Price
1-2 Br 8.2 mi
The Franklin has units with in‑unit washers and dryers, making laundry day simple for residents.
Utilities are not included in rent. Residents should plan to set up and pay for all services separately.
Parking is available at The Franklin. Fees may apply depending on the type of parking offered. Contact this property for details.
The Franklin has studios to two-bedrooms with rent ranges from $1,315/mo. to $1,695/mo.
Yes, The Franklin welcomes pets. Breed restrictions, weight limits, and additional fees may apply. View this property's pet policy.
A good rule of thumb is to spend no more than 30% of your gross income on rent. Based on the lowest available rent of $1,315 for a studio, you would need to earn about $52,600 per year to qualify. Want to double-check your budget? Calculate how much rent you can afford with our Rent Affordability Calculator.
The Franklin is not currently offering any rent specials. Check back soon, as promotions change frequently.
Yes! The Franklin offers 2 Matterport 3D Tours. Explore different floor plans and see unit level details, all without leaving home.
1511 Franklin St NE
Washington, DC 20018