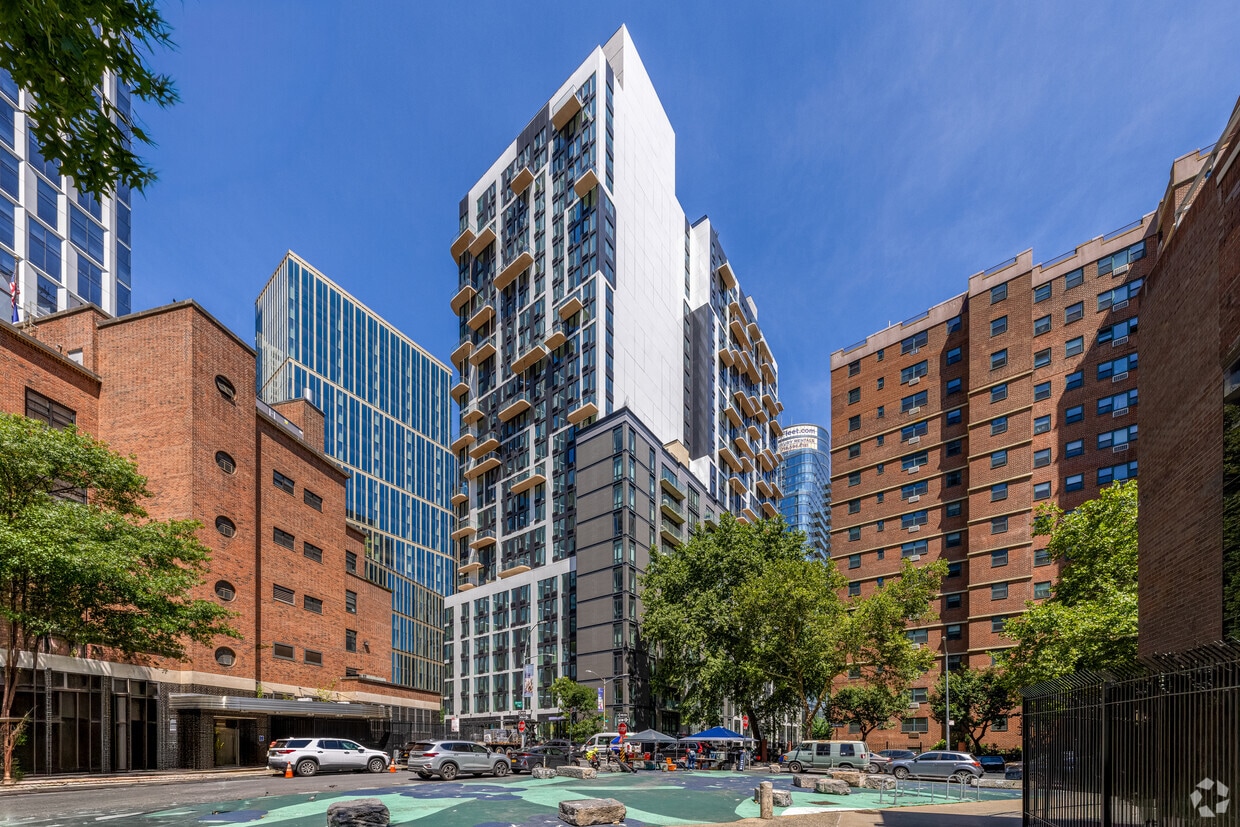
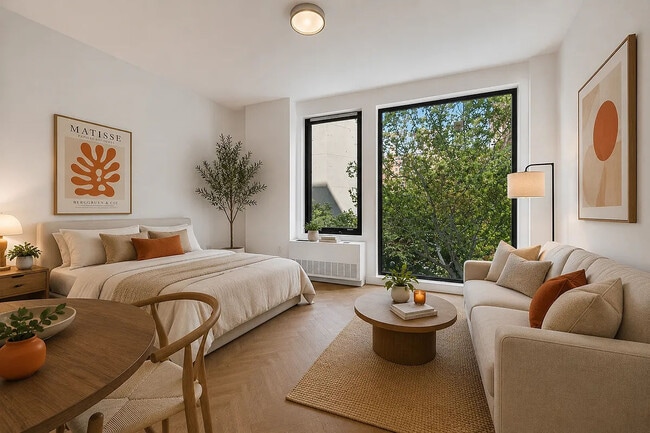
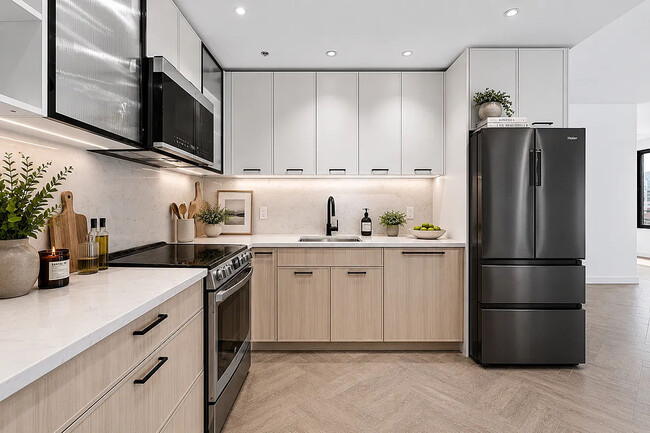
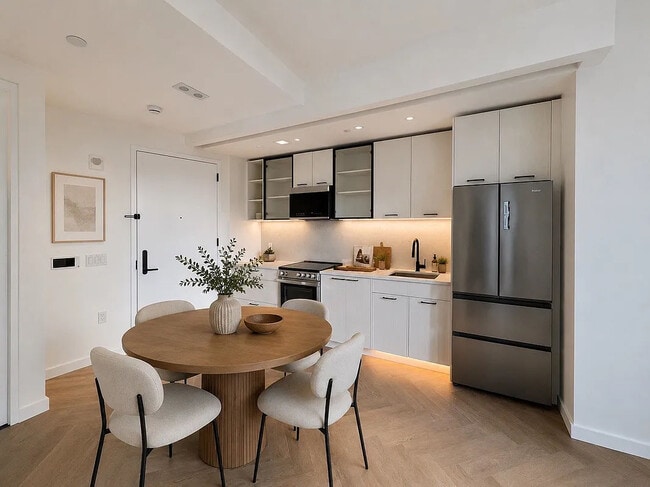
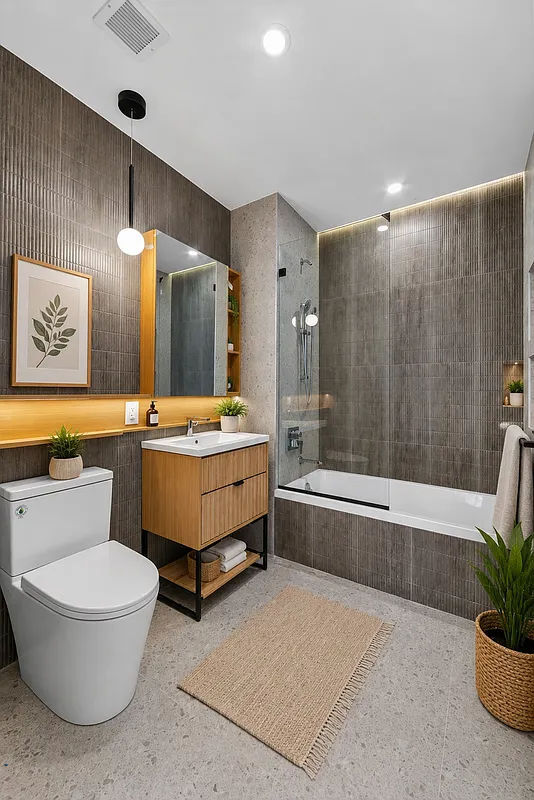
Located at 104 Fleet Pl in Brooklyn, NY, this thoughtfully designed three-bedroom, one-bathroom residence offers a clean, contemporary aesthetic throughout. Signature light oak herringbone parquet flooring runs seamlessly across every room, lending warmth and visual continuity to the entire space. The generous primary bedroom is bathed in natural light, with expansive floor-to-ceiling windows framing impressive panoramic views of the Brooklyn and Manhattan skylines. The two additional bedrooms also feature large black-framed windows with urban views, along with ample closet storage provided by full-height double-door wardrobes accented with sleek matte black hardware. The bathroom is elegantly finished with terrazzo-style flooring, vertical mosaic tile walls, and a soaking tub and shower combination enclosed by a glass panel. A wooden vanity with an integrated sink and recessed shelving completes the refined, spa-like atmosphere. Throughout the residence, crisp white walls and clean architectural lines create a bright, minimalist environment. The black-framed interior doors echo the window detailing, providing a cohesive modern design language. This well-appointed home offers an ideal balance of style, comfort, and striking city views in the heart of Brooklyn.
-
Monthly Rent
$3,950 - $8,600
-
Bedrooms
Studio - 3 bd
-
Bathrooms
1 - 2 ba
-
Square Feet
400 - 1,100 sq ft

Highlights
- New Construction
- Walker's Paradise
- Premier Transit Location
- Pickleball Court
- Floor to Ceiling Windows
- Sauna
- Pool
- Deck
- Spa
Pricing & Floor Plans
-
Unit 15Dprice $3,950square feet 400availibility Now
-
Unit 21Cprice $4,025square feet 400availibility Now
-
Unit 10Aprice $4,575square feet 550availibility Now
-
Unit 14Cprice $4,750square feet 550availibility Now
-
Unit 6Bprice $5,000square feet 550availibility Now
-
Unit 27Bprice $5,500square feet 800availibility Now
-
Unit 17Dprice $5,900square feet 800availibility Now
-
Unit 13Dprice $6,525square feet 800availibility Now
-
Unit 16Cprice $6,550square feet 800availibility Now
-
Unit 18Bprice $6,700square feet 800availibility Now
-
Unit 21Bprice $7,975square feet 1,100availibility Now
-
Unit 4Aprice $8,600square feet 1,100availibility Now
-
Unit 15Dprice $3,950square feet 400availibility Now
-
Unit 21Cprice $4,025square feet 400availibility Now
-
Unit 10Aprice $4,575square feet 550availibility Now
-
Unit 14Cprice $4,750square feet 550availibility Now
-
Unit 6Bprice $5,000square feet 550availibility Now
-
Unit 27Bprice $5,500square feet 800availibility Now
-
Unit 17Dprice $5,900square feet 800availibility Now
-
Unit 13Dprice $6,525square feet 800availibility Now
-
Unit 16Cprice $6,550square feet 800availibility Now
-
Unit 18Bprice $6,700square feet 800availibility Now
-
Unit 21Bprice $7,975square feet 1,100availibility Now
-
Unit 4Aprice $8,600square feet 1,100availibility Now
Fees and Policies
The fees listed below are community-provided and may exclude utilities or add-ons. All payments are made directly to the property and are non-refundable unless otherwise specified. Use the Cost Calculator to determine costs based on your needs.
-
Utilities & Essentials
-
Amenity FeeCharged per unit.$175 / mo
-
-
One-Time Basics
-
Due at Application
-
Application Fee Per ApplicantCharged per unit.$20
-
-
Due at Application
Pet policies are negotiable.
-
Dogs
-
Pet FeeCharged per unit.$45 / mo
0 lbs. Weight Limit, Pet interview, Spayed/Neutered -
-
Cats
-
Pet FeeCharged per pet.$25 / mo
0 lbs. Weight Limit, Pet interview, Spayed/Neutered -
Property Fee Disclaimer: Based on community-supplied data and independent market research. Subject to change without notice. May exclude fees for mandatory or optional services and usage-based utilities.
Details
Property Information
-
Built in 2026
-
99 units/30 stories
Matterport 3D Tours
About THE FLEET
THE FLEET A new chapter for Downtown Brooklyn. Gross Rent: (please fill out for the correct listing) Concession: 2 months free on a 19-month lease Limited Offer: $1,000 Security Deposit for Qualifying Applicants* Now showing at: 104 Fleet Place 106 Fleet Place 163 Willoughby Street 165 Willoughby Street 283 Flatbush Avenue Extension A limited collection of brand-new studio, one-, two-, and three-bedroom residences is now available for immediate occupancy across five newly completed luxury towers. Residence Features Floor-to-ceiling windows Herringbone hardwood floors In-home washer & dryer Central heating & cooling Private outdoor space in select residences Designed for both entertaining and everyday living, kitchens feature: Quartz countertops and full-height backsplash Haier quad-door refrigerator Integrated paneled dishwasher GE electric range and microwave Under-cabinet LED lighting Spa-Inspired Bathrooms Designer tilework throughout Cove LED accent lighting Premium fixtures and finishes Soaking tubs and separate showers in select homes Over 50,000 Square Feet of Lifestyle Amenities At THE FLEET, home extends far beyond your front door. Residents enjoy an exceptional collection of indoor and outdoor amenities curated to support wellness, productivity, recreation, and connection. Amenities include: Rooftop swimming pool with panoramic skyline views Outdoor jacuzzi and sun deck State-of-the-art fitness center Yoga studio Sauna and steam rooms Massage room Indoor rock climbing wall Pickleball court Coworking lounge and private workspaces Residents' lounge Theater room Game room and VR room Private party room Children's playroom and outdoor playground Pet spa Outdoor dog park Attended lobby and doorman Package room Bike storage On-site parking garage The Center of Everything Brooklyn Positioned at the crossroads of Downtown Brooklyn, Fort Greene, Boerum Hill, and Brooklyn Heights, THE FLEET places residents moments from acclaimed dining, cultural destinations, neighborhood parks, and nearly every major subway line. Whether commuting to Manhattan, exploring Brooklyn's creative energy, or simply enjoying the neighborhood, everything begins here. Applicant Requirements: Annual gross income must be 40x the monthly rent, or a qualified guarantor earning 80x the monthly rent. All housing vouchers are accepted (Section 8, CityFHEPS, etc.). Fees: Application Fee: $20, one-time, non-refundable Amenity Fee: $175/month Monthly Pet Fee: Dog $45 / Cat $25 Security deposit reduction subject to income and credit approval; standard one-month security deposit applies to applicants who do not qualify. All artists' renderings are conceptual for representational purposes only and subject to change without notice. Actual views, colors, and materials may vary. The developer expressly reserves the right to make modifications.
THE FLEET is an apartment community located in Kings County and the 11201 ZIP Code. This area is served by the New York City Geographic District #13 attendance zone.
Unique Features
- Attended Lobby And Doorman
- Bike Storage
- Children's Playroom And Outdoor Playgrou
- Coworking Lounge And Private Workspaces
- Game Room And Vr Room
- Indoor Rock Climbing Wall
- Massage Room
- On-site Parking Garage
- Outdoor Dog Park
- Outdoor Jacuzzi And Sun Deck
- Package Room
- Pet Spa
- Pickleball Court
- Private Party Room
- Residents' Lounge
- Rooftop Swimming Pool With Panoramic Sky
- Sauna And Steam Rooms
- State-of-the-art Fitness Center
- Theater Room
- Yoga Studio
Community Amenities
Pool
Fitness Center
Laundry Facilities
Elevator
- Laundry Facilities
- Controlled Access
- Doorman
- Concierge
- 24 Hour Access
- Public Transportation
- Elevator
- Lounge
- Storage Space
- Fitness Center
- Sauna
- Spa
- Pool
- Playground
- Bicycle Storage
- Gameroom
- Pickleball Court
- Sundeck
- Dog Park
Apartment Features
Washer/Dryer
Air Conditioning
Dishwasher
Hardwood Floors
- Washer/Dryer
- Air Conditioning
- Heating
- Tub/Shower
- Dishwasher
- Kitchen
- Microwave
- Oven
- Range
- Refrigerator
- Freezer
- Quartz Countertops
- Hardwood Floors
- Dining Room
- Floor to Ceiling Windows
- Deck
Located just east of Downtown Brooklyn, Fort Greene is famous for its historic brownstones, vibrant cultural offerings, and close-knit community. Residents often come to Fort Greene seeking a slower pace of life without losing the multifaceted animation of urban living.
Fort Greene provides a vast array of shopping opportunities, from national retailers at Atlantic Terminal Mall to local artisans at the many flea markets and farmers markets held in the neighborhood. Residents enjoy a broad range of diverse eateries, stylish coffeehouses, and independent boutiques in Fort Greene.
Numerous venues contribute to Fort Greene’s status as a cultural hub, including the Brooklyn Academy of Music, BRIC, and the Mark Morris Dance Group. The scenic Fort Greene Park offers a lush respite from city living, while the pervasive sense of inclusivity makes Fort Greene one of a kind.
Learn more about living in Fort GreeneCompare neighborhood and city base rent averages by bedroom.
| Fort Greene | Brooklyn, NY | |
|---|---|---|
| Studio | $3,518 | $2,731 |
| 1 Bedroom | $4,369 | $3,099 |
| 2 Bedrooms | $6,226 | $4,023 |
| 3 Bedrooms | $7,744 | $4,942 |
- Laundry Facilities
- Controlled Access
- Doorman
- Concierge
- 24 Hour Access
- Public Transportation
- Elevator
- Lounge
- Storage Space
- Sundeck
- Dog Park
- Fitness Center
- Sauna
- Spa
- Pool
- Playground
- Bicycle Storage
- Gameroom
- Pickleball Court
- Attended Lobby And Doorman
- Bike Storage
- Children's Playroom And Outdoor Playgrou
- Coworking Lounge And Private Workspaces
- Game Room And Vr Room
- Indoor Rock Climbing Wall
- Massage Room
- On-site Parking Garage
- Outdoor Dog Park
- Outdoor Jacuzzi And Sun Deck
- Package Room
- Pet Spa
- Pickleball Court
- Private Party Room
- Residents' Lounge
- Rooftop Swimming Pool With Panoramic Sky
- Sauna And Steam Rooms
- State-of-the-art Fitness Center
- Theater Room
- Yoga Studio
- Washer/Dryer
- Air Conditioning
- Heating
- Tub/Shower
- Dishwasher
- Kitchen
- Microwave
- Oven
- Range
- Refrigerator
- Freezer
- Quartz Countertops
- Hardwood Floors
- Dining Room
- Floor to Ceiling Windows
- Deck
| Monday | By Appointment |
|---|---|
| Tuesday | By Appointment |
| Wednesday | By Appointment |
| Thursday | By Appointment |
| Friday | By Appointment |
| Saturday | By Appointment |
| Sunday | By Appointment |
| Colleges & Universities | Distance | ||
|---|---|---|---|
| Colleges & Universities | Distance | ||
| Walk: | 3 min | 0.2 mi | |
| Walk: | 5 min | 0.3 mi | |
| Walk: | 8 min | 0.5 mi | |
| Walk: | 10 min | 0.5 mi |


 The GreatSchools Rating helps parents compare schools within a state based on a variety of school quality indicators and provides a helpful picture of how effectively each school serves all of its students. Ratings are on a scale of 1 (below average) to 10 (above average) and can include test scores, college readiness, academic progress, advanced courses, equity, discipline and attendance data. We also advise parents to visit schools, consider other information on school performance and programs, and consider family needs as part of the school selection process.
View GreatSchools Rating Methodology
Data provided by GreatSchools.org © 2026. All rights reserved.
Transportation options available in Brooklyn include Dekalb Avenue (B,D,M,N,Q,R Line), located 0.1 mile from THE FLEET. THE FLEET is near LaGuardia, located 9.5 miles or 18 minutes away, and Newark Liberty International, located 14.3 miles or 24 minutes away.
| Transit / Subway | Distance | ||
|---|---|---|---|
| Transit / Subway | Distance | ||
|
|
Walk: | 2 min | 0.1 mi |
|
|
Walk: | 4 min | 0.3 mi |
|
|
Walk: | 5 min | 0.3 mi |
|
|
Walk: | 6 min | 0.3 mi |
|
|
Walk: | 7 min | 0.4 mi |
| Commuter Rail | Distance | ||
|---|---|---|---|
| Commuter Rail | Distance | ||
|
|
Drive: | 4 min | 1.2 mi |
| Drive: | 8 min | 2.6 mi | |
|
|
Drive: | 7 min | 2.6 mi |
| Drive: | 10 min | 3.4 mi | |
| Drive: | 10 min | 3.4 mi |
| Airports | Distance | ||
|---|---|---|---|
| Airports | Distance | ||
|
LaGuardia
|
Drive: | 18 min | 9.5 mi |
|
Newark Liberty International
|
Drive: | 24 min | 14.3 mi |
Scores provided by
 What do Walkability, Transit, Drivability, and Bikeability mean?
Walkability measures the walking distance to day-to-day needs.
Transit measures access to public transportation.
Drivability measures congestion, parking availability, and access to major roads.
Bikeability measures the suitability for cycling.
How It Works
What do Walkability, Transit, Drivability, and Bikeability mean?
Walkability measures the walking distance to day-to-day needs.
Transit measures access to public transportation.
Drivability measures congestion, parking availability, and access to major roads.
Bikeability measures the suitability for cycling.
How It Works
Traffic
BusyAirport
CalmBusinesses
BusyScores provided by
HowLoud What is a Sound Score Rating? A Sound Score Rating aggregates noise caused by vehicle traffic, airplane traffic and local sources. How It WorksTime and distance from THE FLEET.
| Shopping Centers | Distance | ||
|---|---|---|---|
| Shopping Centers | Distance | ||
| Walk: | 3 min | 0.2 mi | |
| Walk: | 6 min | 0.3 mi | |
| Walk: | 7 min | 0.4 mi |
| Parks and Recreation | Distance | ||
|---|---|---|---|
| Parks and Recreation | Distance | ||
|
Fort Greene Park
|
Walk: | 7 min | 0.4 mi |
|
Commodore Barry Park
|
Walk: | 11 min | 0.6 mi |
|
Cadman Plaza Park
|
Walk: | 14 min | 0.8 mi |
|
Brooklyn Bridge Park
|
Drive: | 4 min | 1.4 mi |
|
Cobble Hill Park
|
Drive: | 5 min | 1.6 mi |
| Hospitals | Distance | ||
|---|---|---|---|
| Hospitals | Distance | ||
| Walk: | 7 min | 0.4 mi | |
| Drive: | 7 min | 2.5 mi | |
| Drive: | 7 min | 2.5 mi |
| Military Bases | Distance | ||
|---|---|---|---|
| Military Bases | Distance | ||
| Drive: | 12 min | 4.5 mi | |
| Drive: | 17 min | 8.9 mi | |
| Drive: | 23 min | 11.7 mi |
THE FLEET Photos
-
-
2BR, 1BA - 770SF
-
-
-
-
-
-
-
Models
-
2BR, 1BA - 770SF
-
2BR, 1BA - 750SF
-
2BR, 1BA
-
1BR, 1BA - 550SF
-
1BR, 1BA - 479SF
Nearby Apartments
Within 50 Miles of THE FLEET
THE FLEET has units with in‑unit washers and dryers, making laundry day simple for residents.
Utilities are not included in rent. Residents should plan to set up and pay for all services separately.
Contact this property for parking details.
THE FLEET has studios to three-bedrooms with rent ranges from $3,950/mo. to $8,600/mo.
Yes, THE FLEET welcomes pets. Breed restrictions, weight limits, and additional fees may apply. View this property's pet policy.
A good rule of thumb is to spend no more than 30% of your gross income on rent. Based on the lowest available rent of $3,950 for a studio, you would need to earn about $158,000 per year to qualify. Want to double-check your budget? Calculate how much rent you can afford with our Rent Affordability Calculator.
THE FLEET is offering 2 Months Free for eligible applicants, with rental rates starting at $3,950.
Yes! THE FLEET offers 5 Matterport 3D Tours. Explore different floor plans and see unit level details, all without leaving home.
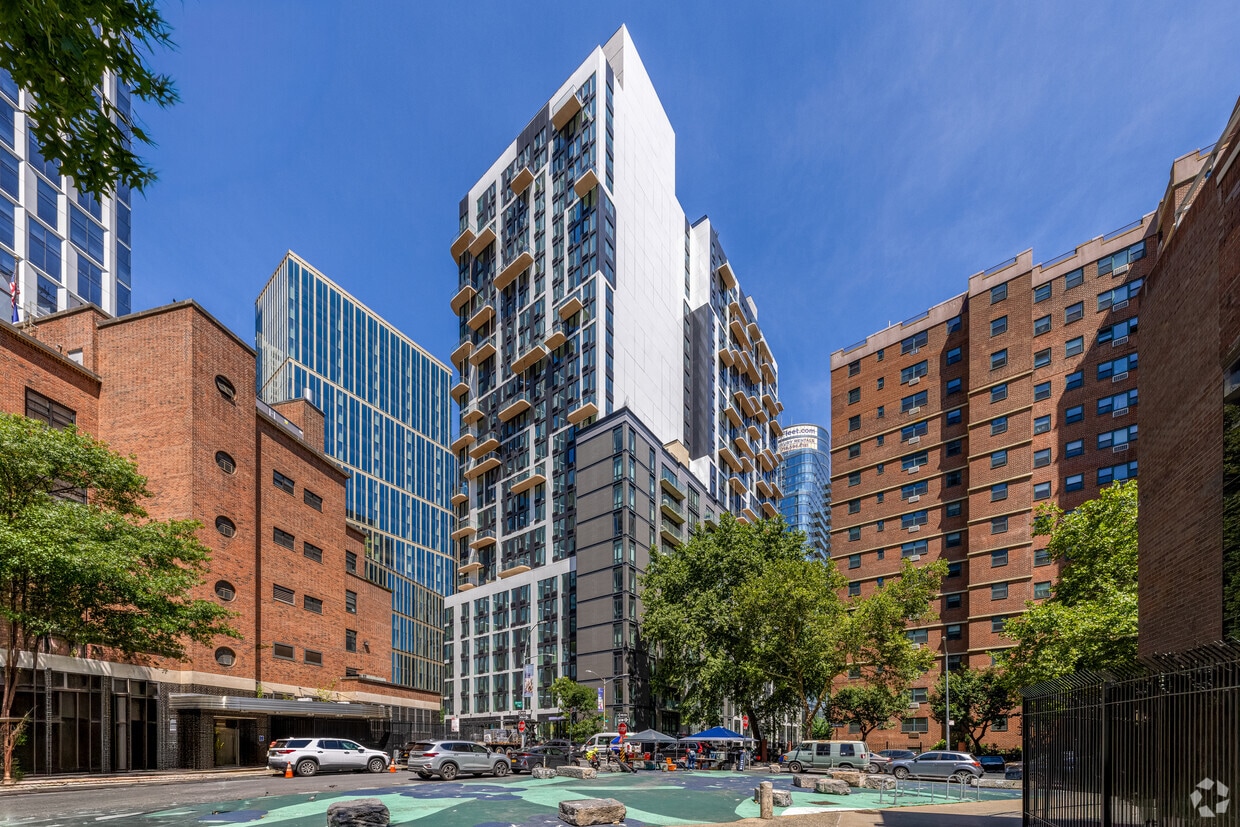
104 Fleet Pl
Brooklyn, NY 11201
Property Manager Responded