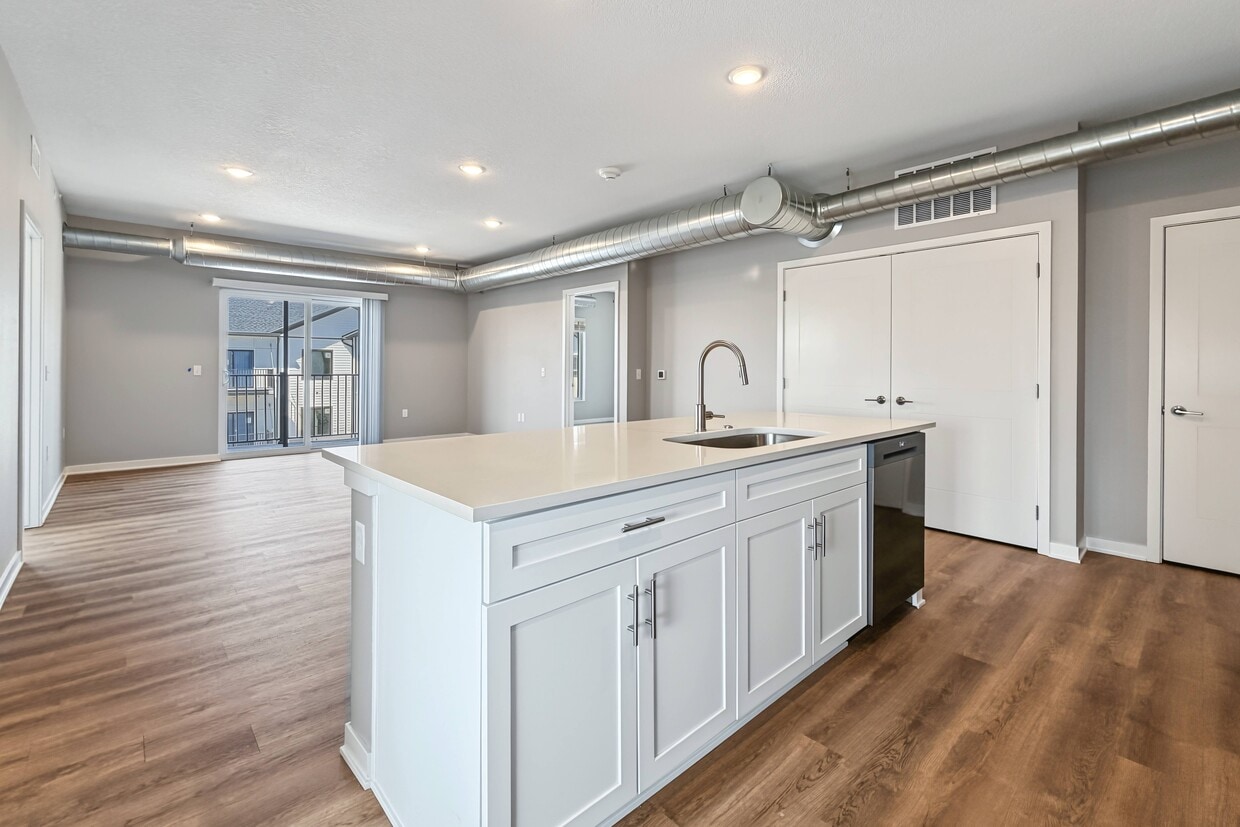
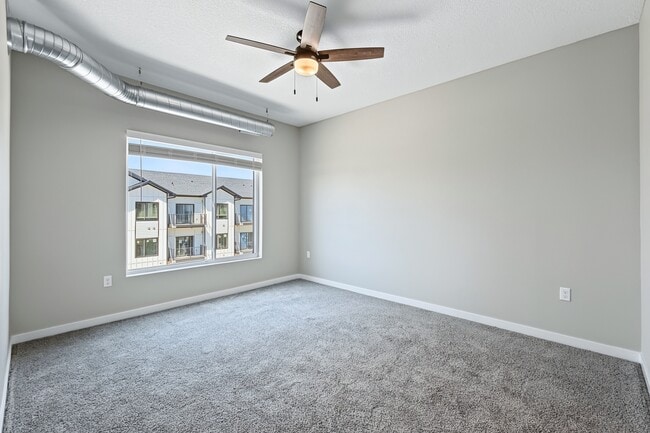
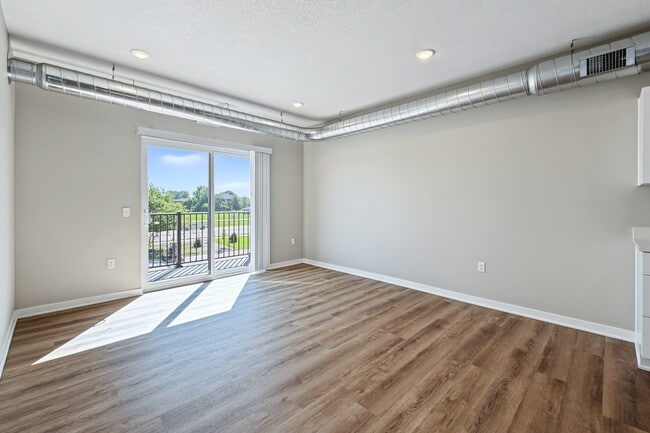
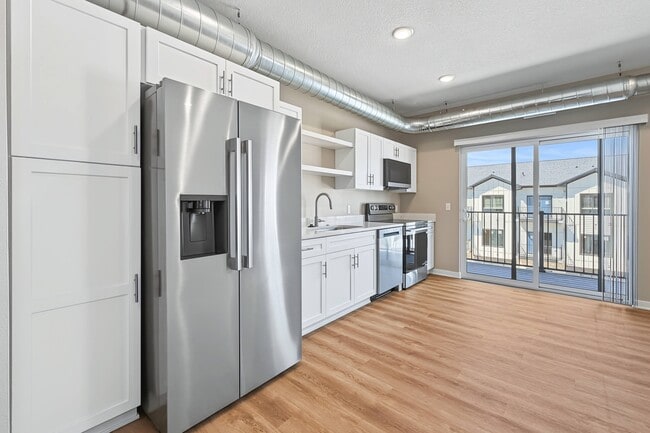
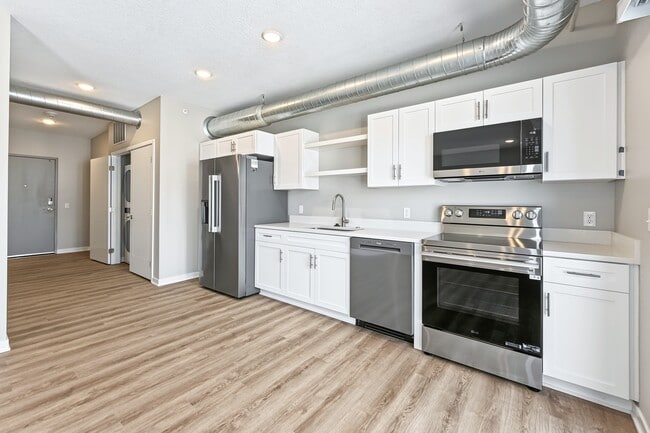
Siena Crossing media gallery
Unit
Viewing Floor:
Select a unit to view pricing & availability
Favorites
515-738-3152

-
Monthly Rent
$1,115 - $1,762
-
Bedrooms
1 - 3 bd
-
Bathrooms
1 - 2 ba
-
Square Feet
594 - 1,181 sq ft
Siena Crossing
Favorites
Highlights
- New Construction
- Pool
- Walking/Biking Trails
- Dog Park
- Gated
- Balcony
- Property Manager on Site
Pricing & Floor Plans
filter results by bedrooms
A1
Starting at $1,115
1 Bed
1 Bath
594 – 660 Sq Ft

11 Available units
Unit
Base Price
Sq Ft
Availability
Unit Details
-
Unit 36-4103price $1,115square feet 660availibility Sep 30
-
Unit 36-4109price $1,115square feet 660availibility Sep 30
-
Unit 36-4203price $1,115square feet 660availibility Sep 30
A3
Starting at $1,364
1 Bed
1 Bath
720 – 737 Sq Ft
21 Available units
Unit
Base Price
Sq Ft
Availability
Unit Details
-
Unit 36-4104price $1,364square feet 720availibility Sep 30
-
Unit 36-4105price $1,364square feet 720availibility Sep 30
-
Unit 36-4106price $1,364square feet 720availibility Sep 30
A2
Starting at $1,314
1 Bed
1 Bath
648 – 665 Sq Ft
12 Available units
Unit
Base Price
Sq Ft
Availability
Unit Details
-
Unit 32-3104price $1,314square feet 648availibility Oct 15
-
Unit 32-3108price $1,314square feet 648availibility Oct 15
-
Unit 32-3109price $1,314square feet 648availibility Oct 15
B1
Starting at $1,364
2 Beds
1 Bath
702 – 780 Sq Ft
5 Available units
Unit
Base Price
Sq Ft
Availability
Unit Details
-
Unit 36-4112price $1,364square feet 780availibility Sep 30
-
Unit 32-3103price $1,364square feet 702availibility Oct 15
-
Unit 32-3110price $1,364square feet 702availibility Oct 15
B2
Starting at $1,364
2 Beds
2 Baths
875 – 979 Sq Ft
11 Available units
Unit
Base Price
Sq Ft
Availability
Unit Details
-
Unit 36-4202price $1,364square feet 979availibility Sep 30
-
Unit 36-4214price $1,364square feet 968availibility Sep 30
-
Unit 36-4302price $1,364square feet 979availibility Sep 30
B4
Starting at $1,662
2 Beds
2 Baths
955 – 1,055 Sq Ft
6 Available units
Unit
Base Price
Sq Ft
Availability
Unit Details
-
Unit 36-4101price $1,662square feet 1,040availibility Sep 30
-
Unit 36-4201price $1,662square feet 1,055availibility Sep 30
-
Unit 36-4301price $1,662square feet 1,055availibility Sep 30
B3
Starting at $1,712
2 Beds
2 Baths
918 – 1,051 Sq Ft
10 Available units
Unit
Base Price
Sq Ft
Availability
Unit Details
-
Unit 36-4212price $1,712square feet 1,051availibility Sep 30
-
Unit 36-4312price $1,712square feet 1,051availibility Sep 30
-
Unit 32-3105price $1,712square feet 918availibility Oct 15
C1
Starting at $1,762
3 Beds
2 Baths
1,036 – 1,181 Sq Ft
6 Available units
Unit
Base Price
Sq Ft
Availability
Unit Details
-
Unit 36-4115price $1,762square feet 1,147availibility Sep 30
-
Unit 36-4215price $1,762square feet 1,181availibility Sep 30
-
Unit 36-4315price $1,762square feet 1,181availibility Sep 30
C2
Call for Rent
3 Beds
2 Baths
1,181 Sq Ft
A1
Starting at $1,115
1 Bed
1 Bath
594 – 660 Sq Ft
11 Available units
Unit
Base Price
Sq Ft
Availability
Unit Details
-
Unit 36-4103price $1,115square feet 660availibility Sep 30
-
Unit 36-4109price $1,115square feet 660availibility Sep 30
-
Unit 36-4203price $1,115square feet 660availibility Sep 30
A3
Starting at $1,364
1 Bed
1 Bath
720 – 737 Sq Ft
21 Available units
Unit
Base Price
Sq Ft
Availability
Unit Details
-
Unit 36-4104price $1,364square feet 720availibility Sep 30
-
Unit 36-4105price $1,364square feet 720availibility Sep 30
-
Unit 36-4106price $1,364square feet 720availibility Sep 30
A2
Starting at $1,314
1 Bed
1 Bath
648 – 665 Sq Ft
12 Available units
Unit
Base Price
Sq Ft
Availability
Unit Details
-
Unit 32-3104price $1,314square feet 648availibility Oct 15
-
Unit 32-3108price $1,314square feet 648availibility Oct 15
-
Unit 32-3109price $1,314square feet 648availibility Oct 15
B1
Starting at $1,364
2 Beds
1 Bath
702 – 780 Sq Ft
5 Available units
Unit
Base Price
Sq Ft
Availability
Unit Details
-
Unit 36-4112price $1,364square feet 780availibility Sep 30
-
Unit 32-3103price $1,364square feet 702availibility Oct 15
-
Unit 32-3110price $1,364square feet 702availibility Oct 15
B2
Starting at $1,364
2 Beds
2 Baths
875 – 979 Sq Ft
11 Available units
Unit
Base Price
Sq Ft
Availability
Unit Details
-
Unit 36-4202price $1,364square feet 979availibility Sep 30
-
Unit 36-4214price $1,364square feet 968availibility Sep 30
-
Unit 36-4302price $1,364square feet 979availibility Sep 30
B4
Starting at $1,662
2 Beds
2 Baths
955 – 1,055 Sq Ft
6 Available units
Unit
Base Price
Sq Ft
Availability
Unit Details
-
Unit 36-4101price $1,662square feet 1,040availibility Sep 30
-
Unit 36-4201price $1,662square feet 1,055availibility Sep 30
-
Unit 36-4301price $1,662square feet 1,055availibility Sep 30
B3
Starting at $1,712
2 Beds
2 Baths
918 – 1,051 Sq Ft
10 Available units
Unit
Base Price
Sq Ft
Availability
Unit Details
-
Unit 36-4212price $1,712square feet 1,051availibility Sep 30
-
Unit 36-4312price $1,712square feet 1,051availibility Sep 30
-
Unit 32-3105price $1,712square feet 918availibility Oct 15
C1
Starting at $1,762
3 Beds
2 Baths
1,036 – 1,181 Sq Ft
6 Available units
Unit
Base Price
Sq Ft
Availability
Unit Details
-
Unit 36-4115price $1,762square feet 1,147availibility Sep 30
-
Unit 36-4215price $1,762square feet 1,181availibility Sep 30
-
Unit 36-4315price $1,762square feet 1,181availibility Sep 30
C2
Call for Rent
3 Beds
2 Baths
1,181 Sq Ft
* Price shown is base rent. Excludes user-selected optional fees and variable or usage-based fees and required charges due at or prior to move-in or at move-out.View Fees and Policies for details.
Price, availability, fees, and any applicable rent special are subject to change without notice.
* Square footage definitions vary. Displayed square footage is approximate.
Fees and Policies
The fees listed below are community-provided and may exclude utilities or add-ons. All payments are made directly to the property and are non-refundable unless otherwise specified. Use the Cost Calculator to determine costs based on your needs.
-
Utilities & Essentials
-
Utility Account Set-Up FeeOne-time fee billed with the first utility statement, typically 45?60 days after move-in. Charged per unit.$27.95
-
Liability InsurancePurchase policy thru the property OR purchase policy from 3rd party (3rd party policy amount may vary) Charged per unit.$18.75 / mo
-
Valet TrashCharged per unit.$37 / mo
-
Utility Billing FeeMonthly Utility Billing Fee Charged per unit.$7.95 / mo
-
Pest ControlCharged per unit.$9 / mo
-
Internet and Technology FeeCharged per unit.$95 / mo
-
Water/SewerCharged per unit.Varies / mo
-
-
One-Time Basics
-
Due at Application
-
Application FeeCharged per applicant.$75
-
-
Due at Move-In
-
Administration - New Lease FeeCharged per unit.$395
-
Security Deposit (Holding Fee)A holding fee is due after approval to reserve your home. If you do not sign the rental agreement, the fee may be forfeited. Upon move-in, it becomes your security deposit. Additional deposit amounts may apply based on screening and unit selection. Charged per unit.$600
-
-
Due at Application
-
Pet Privilege FeeThe initial pet fee shall be assessed on a per-unit basis. The monthly pet rent shall be assessed on a per-pet basis. There is a two-pet maximum per unit. Charged per unit.$425
-
Early Termination FeeEarly Termination Fee Charged per unit.200% of base rent
-
Late FeeInitial Late Fee if balance remains unpaid by end of Grace Period Charged per unit.$50 / occurrence
-
FOB ReplacementFee to replace lost FOB/Access Card Charged per unit.$75 / occurrence
-
NSF Tenant FeeNSF Tenant Fee Charged per unit.$30 / occurrence
-
2nd Late FeeSecond late fee if balance remains unpaid by 6th of month Charged per unit.$50 / occurrence
Property Fee Disclaimer: Based on community-supplied data and independent market research. Subject to change without notice. May exclude fees for mandatory or optional services and usage-based utilities.
Details
Lease Options
-
6 - 24 Month Leases
Property Information
-
Built in 2026
-
162 units/3 stories
Matterport 3D Tours
Select a unit to view pricing & availability
Viewing Floor:
 Matterport 3D Tour
About Siena Crossing
Siena Crossing is a brand-new apartment community in Ankeny, Iowa, offering modern one-, two-, and three-bedroom apartments designed for today's renters seeking comfort, convenience, and contemporary living. Located at 2840 South Ankeny Boulevard, our community places you steps from the vibrant Prairie Trail District and less than half a mile from the DMACC campus—making it an ideal choice for students, professionals, and families. As one of Ankeny's newest apartment options, Siena Crossing delivers fresh, high-quality finishes, thoughtful amenities, and a prime location that makes moving into your next home easier than ever.Each apartment at Siena Crossing features an open-concept layout that makes the most of every room. Large windows fill each home with natural light, creating a bright, welcoming atmosphere. Interested in moving to Siena Crossing? We'd love to welcome you home. Feel free to reach out to us today to schedule your tour! Amenities Built for Your Lifestyle You can unwind at the community pool, stay active in the fitness center, or relax in the welcoming clubhouse. Fire pit areas and lush green spaces invite you outdoors, while on-site property management is here to support you and keep everything running smoothly. With an on-site dog park, your pets have space to play and socialize, so they feel right at home here, too. A Prime Ankeny AddressSiena Crossing is perfectly positioned along South Ankeny Boulevard, with quick access to SW Oralabor Road and Interstate 35. For nearby shopping and dining, the District at Prairie Trail is only a short drive away. The DMACC Ankeny campus is half a mile north, and downtown Des Moines is roughly 15 minutes away. It's a location that gives you the quiet comfort of Ankeny with the energy of the Des Moines metro just down the road.Schedule your tour at Siena Crossing and see your new home today.
Siena Crossing is an apartment community located in Polk County and the 50023 ZIP Code. This area is served by the Ankeny Community School District attendance zone.
Unique Features
- ADT Smart Home Technology
- Central A/C and Heat
- Electronic Thermostat
- Full-Size Refrigerator
- In-Unit Washer & Dryer
- Large Closets
- Pet-Friendly Community
- Private Balcony
Community Amenities
Pool
Fitness Center
Concierge
Clubhouse
- Property Manager on Site
- Concierge
- Clubhouse
- Fitness Center
- Pool
- Walking/Biking Trails
- Gated
- Dog Park
Apartment Features
Washer/Dryer
Air Conditioning
Dishwasher
High Speed Internet Access
- High Speed Internet Access
- Washer/Dryer
- Air Conditioning
- Heating
- Cable Ready
- Tub/Shower
- Dishwasher
- Disposal
- Microwave
- Oven
- Range
- Refrigerator
- Balcony
2840 S Ankeny Blvd,
Ankeny,
IA
50023
Living in Ankeny, IA, puts you in one of the state's fastest-growing communities. Located in the Des Moines metro area, Ankeny combines suburban convenience with a strong community spirit. The city features 60 parks spanning over 800 acres, including two aquatic centers, sports complexes, and an extensive trail system stretching more than 100 miles. Prairie Ridge Sports Complex anchors the community's recreational offerings, while the Historic Uptown District offers local shopping and dining destinations. The Ankeny Community School District serves nearly 12,000 students, and Des Moines Area Community College provides additional educational opportunities.
Housing choices include apartment communities and single-family homes, with ongoing development in areas like Prairie Trail. Major employers in the area include John Deere, Casey's General Stores headquarters, and the school district.
Learn more about living in Ankeny
Amenities
- Property Manager on Site
- Concierge
- Clubhouse
- Gated
- Dog Park
- Fitness Center
- Pool
- Walking/Biking Trails
- ADT Smart Home Technology
- Central A/C and Heat
- Electronic Thermostat
- Full-Size Refrigerator
- In-Unit Washer & Dryer
- Large Closets
- Pet-Friendly Community
- Private Balcony
- High Speed Internet Access
- Washer/Dryer
- Air Conditioning
- Heating
- Cable Ready
- Tub/Shower
- Dishwasher
- Disposal
- Microwave
- Oven
- Range
- Refrigerator
- Balcony
Office Hours
515-738-3152
| Monday | 8am - 5pm |
|---|---|
| Tuesday | 8am - 5pm |
| Wednesday | 8am - 5pm |
| Thursday | 8am - 5pm |
| Friday | 8am - 5pm |
| Saturday | Closed |
| Sunday | Closed |
Education
| Colleges & Universities | Distance | ||
|---|---|---|---|
| Colleges & Universities | Distance | ||
| Drive: | 3 min | 1.1 mi | |
| Drive: | 9 min | 5.8 mi | |
| Drive: | 15 min | 8.8 mi | |
| Drive: | 18 min | 10.2 mi |
Siena Crossing is within 3 minutes or 1.1 miles from Des Moines Area C.C., Ankeny. It is also near Grand View University and Des Moines Area C.C., Urban.
Schools


Public Elementary School
Grades K-5
543 Students
Nearby
Public Elementary School
Grades K-5
570 Students
Attendance Zone
Public Elementary School
Grades K-5
560 Students
Nearby
Public Elementary School
Grades PK-5
512 Students
Nearby
Public Middle School
Grades 6-8
903 Students
Attendance Zone
Public Middle School
Grades 6-8
879 Students
Attendance Zone
Public High School
Grades 9-12
1,401 Students
Attendance Zone
Private Elementary, Middle & High School
Grades PK-12
490 Students
Nearby
School data provided by
 The GreatSchools Rating helps parents compare schools within a state based on a variety of school quality indicators and provides a helpful picture of how effectively each school serves all of its students. Ratings are on a scale of 1 (below average) to 10 (above average) and can include test scores, college readiness, academic progress, advanced courses, equity, discipline and attendance data. We also advise parents to visit schools, consider other information on school performance and programs, and consider family needs as part of the school selection process.
View GreatSchools Rating Methodology
Data provided by GreatSchools.org © 2026. All rights reserved.
The GreatSchools Rating helps parents compare schools within a state based on a variety of school quality indicators and provides a helpful picture of how effectively each school serves all of its students. Ratings are on a scale of 1 (below average) to 10 (above average) and can include test scores, college readiness, academic progress, advanced courses, equity, discipline and attendance data. We also advise parents to visit schools, consider other information on school performance and programs, and consider family needs as part of the school selection process.
View GreatSchools Rating Methodology
Data provided by GreatSchools.org © 2026. All rights reserved.
Getting Around
 What do Walkability, Transit, Drivability, and Bikeability mean?
Walkability measures the walking distance to day-to-day needs.
Transit measures access to public transportation.
Drivability measures congestion, parking availability, and access to major roads.
Bikeability measures the suitability for cycling.
How It Works
What do Walkability, Transit, Drivability, and Bikeability mean?
Walkability measures the walking distance to day-to-day needs.
Transit measures access to public transportation.
Drivability measures congestion, parking availability, and access to major roads.
Bikeability measures the suitability for cycling.
How It Works
Fairly Walkable
Walkability
40
/ 100
Minimal Public Transit
Transit
0
/ 100
Exceptionally Drivable
Drivability
90
/ 100
Fairly Bikeable
Bikeability
40
/ 100
Scores provided by
What do Walkability, Transit, Drivability, and Bikeability mean?
Walkability measures the walking distance to day-to-day needs.
Transit measures access to public transportation.
Drivability measures congestion, parking availability, and access to major roads.
Bikeability measures the suitability for cycling.
How It Works
Active
Soundscore™
71
/ 100
Traffic
BusyAirport
CalmBusinesses
CalmScores provided by
HowLoud What is a Sound Score Rating? A Sound Score Rating aggregates noise caused by vehicle traffic, airplane traffic and local sources. How It WorksSiena Crossing Photos
-
Siena Crossing
-
-
-
-
-
-
-
-
Models
-
1 Bedroom
-
1 Bedroom
-
1 Bedroom
-
2 Bedrooms
-
2 Bedrooms
-
2 Bedrooms
Nearby Apartments
Within 50 Miles of Siena Crossing
-
Matilda 235 Townhomes
1201 Center St
Des Moines, IA 50309
$2,350 - $2,450
2 Br 7.6 mi
-
Hawthorne Pointe
1409 Courtyard Dr SE
Bondurant, IA 50035
$1,325 - $1,499
1-4 Br 8.1 mi
-
LINC at Gray's Station
210 SW 11th St
Des Moines, IA 50309
$1,195 - $2,499
1-4 Br 8.4 mi
-
Watrous Apartments
1300 E Watrous Ave
Des Moines, IA 50315
$750 - $853
1-2 Br 10.5 mi
-
The Flats at West Glen
549 S Soapstone Way
West Des Moines, IA 50266
$2,520 - $3,550
3 Br 13.2 mi
-
Callaway at Holland Pointe
Garland Ave
Norwalk, IA 50211
$1,195 - $2,495
1-3 Br 14.6 mi
Does Siena Crossing have in-unit laundry?
Siena Crossing has units with in‑unit washers and dryers, making laundry day simple for residents.
What utilities are included in rent at Siena Crossing?
Utilities are not included in rent. Residents should plan to set up and pay for all services separately.
Is parking available at Siena Crossing?
Contact this property for parking details.
Which floor plans are available, and what are the price ranges?
Siena Crossing has one to three-bedrooms with rent ranges from $1,115/mo. to $1,762/mo.
Is Siena Crossing pet-friendly?
Yes, Siena Crossing welcomes pets. Breed restrictions, weight limits, and additional fees may apply. View this property's pet policy.
How much income do I need to rent at Siena Crossing?
A good rule of thumb is to spend no more than 30% of your gross income on rent. Based on the lowest available rent of $1,115 for a one-bedroom, you would need to earn about $44,600 per year to qualify. Want to double-check your budget? Calculate how much rent you can afford with our Rent Affordability Calculator.
Does Siena Crossing have move-in specials?
Siena Crossing is offering 2 Months Free for eligible applicants, with rental rates starting at $1,115.
Does Siena Crossing offer Matterport 3D tours?
Yes! Siena Crossing offers 5 Matterport 3D Tours. Explore different floor plans and see unit level details, all without leaving home.
2840 S Ankeny Blvd
Ankeny, IA 50023