Map
  • Add a Property
  • Renter Tools
    • Favorites
    • Saved Searches
  • Manage Rentals
  • Apartments For Rent
  • Houses For Rent
  • Condos For Rent
  • Townhomes For Rent
  • Help Center
  • Rent Calculator
English

Language

English Español
Apartments.com Logo
Manage Rentals      Sign Up / Sign In
  • Primary Photo - Callaway at Holland Pointe
  • Matterport 3D Exterior
     - Callaway at Holland Pointe
    Building Photo - Callaway at Holland Pointe
  • Building Photo - Callaway at Holland Pointe
    Building Photo - Callaway at Holland Pointe
Contact This Property

Language: English

Open 11am - 5pm Today

View All Hours Office Hours Monday - Thursday, 8am - 6pm Friday, 8am - 5pm Saturday, 11am - 5pm Sunday, Closed

Callaway at Holland Pointe media gallery Unit
call 515-466-5335
Floor Plan View Body
Iowa Warren County Norwalk

Callaway at Holland Pointe

Garland Ave, Norwalk, IA 50211

Be the First to Rate & Review
Verified Listing CoStar Verified® Listing

This Listing has been verified by CoStar’s listing verification process, which combines internal screening and fraud detection technology. Always beware of scams.

Today
Share Listing
Favorites
515-466-5335
Property Management Company Logo
  • Monthly Rent

    $1,195 - $2,495

  • Bedrooms

    1 - 3 bd

  • Bathrooms

    1 - 3.5 ba

  • Square Feet

    660 - 2,170 sq ft

Callaway at Holland Pointe
Property Management Company Logo
Share Listing
Favorites

Move-in Special

Enjoy 2 MONTHS FREE on any apartment or any Anchor Point townhome. Or enjoy 1 MONTH FREE on all of our Montecristo townhomes. Must move-in by October 15th. Plus, if you sign up for a new apartment, you'll receive a FREE garage until January 1st, 2027. *Terms and conditions apply. See leasing office for details.

Highlights

  • New Construction
  • Pool
  • Walk-In Closets
  • Controlled Access
  • Gated
  • Balcony
  • Property Manager on Site

Pricing & Floor Plans

filter results by bedrooms
Cost Calculator: Estimate your monthly and one-time fees.
A1
Starting at $1,195 1 Bed 1 Bath 660 Sq Ft
12 Available units
Unit
Base Price
Sq Ft
Availability
Unit Details
  • Unit 1620-310
    price $1,195
    square feet 660
    availibility Now
  • Unit 1620-210
    price $1,195
    square feet 660
    availibility Now
  • Unit 1620-207
    price $1,195
    square feet 660
    availibility Now
  • Unit 1620-110
    price $1,245
    square feet 660
    availibility Now
  • Unit 1620-107
    price $1,245
    square feet 660
    availibility Now
  • Unit 1620-307
    price $1,295
    square feet 660
    availibility Now
  • Unit 1640-310
    price $1,195
    square feet 660
    availibility Nov 15
  • Unit 1640-210
    price $1,195
    square feet 660
    availibility Nov 15
  • Unit 1640-207
    price $1,195
    square feet 660
    availibility Nov 15
  • Unit 1640-110
    price $1,245
    square feet 660
    availibility Nov 15
  • Unit 1640-107
    price $1,245
    square feet 660
    availibility Nov 15
  • Unit 1640-307
    price $1,295
    square feet 660
    availibility Nov 15

A3
Starting at $1,245 1 Bed 1 Bath 720 – 737 Sq Ft
30 Available units
Unit
Base Price
Sq Ft
Availability
Unit Details
  • Unit 1620-203
    price $1,245
    square feet 737
    availibility Now
  • Unit 1620-206
    price $1,245
    square feet 737
    availibility Now
  • Unit 1620-212
    price $1,245
    square feet 737
    availibility Now
  • Unit 1620-214
    price $1,245
    square feet 737
    availibility Now
  • Unit 1620-308
    price $1,245
    square feet 737
    availibility Now
  • Unit 1620-312
    price $1,245
    square feet 737
    availibility Now
  • Unit 1620-314
    price $1,245
    square feet 737
    availibility Now
  • Unit 1620-108
    price $1,295
    square feet 720
    availibility Now
  • Unit 1620-109
    price $1,295
    square feet 720
    availibility Now
  • Unit 1620-111
    price $1,295
    square feet 720
    availibility Now
  • Unit 1620-303
    price $1,345
    square feet 737
    availibility Now
  • Unit 1620-309
    price $1,345
    square feet 737
    availibility Now
  • Unit 1640-203
    price $1,245
    square feet 737
    availibility Nov 15
  • Unit 1640-308
    price $1,245
    square feet 737
    availibility Nov 15
  • Unit 1640-306
    price $1,245
    square feet 737
    availibility Nov 15
  • Unit 1640-214
    price $1,245
    square feet 737
    availibility Nov 15
  • Unit 1640-212
    price $1,245
    square feet 737
    availibility Nov 15
  • Unit 1640-209
    price $1,245
    square feet 737
    availibility Nov 15
  • Unit 1640-208
    price $1,245
    square feet 737
    availibility Nov 15
  • Unit 1640-206
    price $1,245
    square feet 737
    availibility Nov 15
  • Unit 1640-312
    price $1,245
    square feet 737
    availibility Nov 15
  • Unit 1640-314
    price $1,245
    square feet 737
    availibility Nov 15
  • Unit 1640-103
    price $1,295
    square feet 720
    availibility Nov 15
  • Unit 1640-106
    price $1,295
    square feet 720
    availibility Nov 15
  • Unit 1640-108
    price $1,295
    square feet 720
    availibility Nov 15
  • Unit 1640-109
    price $1,295
    square feet 720
    availibility Nov 15
  • Unit 1640-111
    price $1,295
    square feet 720
    availibility Nov 15
  • Unit 1640-114
    price $1,295
    square feet 720
    availibility Nov 15
  • Unit 1640-309
    price $1,345
    square feet 737
    availibility Nov 15
  • Unit 1640-303
    price $1,345
    square feet 737
    availibility Nov 15

A2
Starting at $1,295 1 Bed 1 Bath 720 Sq Ft
2 Available units
Unit
Base Price
Sq Ft
Availability
Unit Details
  • Unit 1620-112
    price $1,295
    square feet 720
    availibility Now
  • Unit 1640-112
    price $1,295
    square feet 720
    availibility Nov 15
B1
Starting at $1,495 2 Beds 1 Bath 921 – 969 Sq Ft
10 Available units
Unit
Base Price
Sq Ft
Availability
Unit Details
  • Unit 1620-202
    price $1,495
    square feet 969
    availibility Now
  • Unit 1620-302
    price $1,495
    square feet 969
    availibility Now
  • Unit 1620-315
    price $1,495
    square feet 969
    availibility Now
  • Unit 1620-102
    price $1,545
    square feet 921
    availibility Now
  • Unit 1620-115
    price $1,545
    square feet 921
    availibility Now
  • Unit 1640-202
    price $1,495
    square feet 969
    availibility Nov 15
  • Unit 1640-215
    price $1,495
    square feet 969
    availibility Nov 15
  • Unit 1640-315
    price $1,495
    square feet 969
    availibility Nov 15
  • Unit 1640-102
    price $1,545
    square feet 921
    availibility Nov 15
  • Unit 1640-115
    price $1,545
    square feet 921
    availibility Nov 15

B2
Starting at $1,495 2 Beds 2 Baths 1,020 – 1,036 Sq Ft
11 Available units
Unit
Base Price
Sq Ft
Availability
Unit Details
  • Unit 1620-204
    price $1,495
    square feet 1,036
    availibility Now
  • Unit 1620-104
    price $1,545
    square feet 1,020
    availibility Now
  • Unit 1620-305
    price $1,595
    square feet 1,036
    availibility Now
  • Unit 1620-311
    price $1,595
    square feet 1,034
    availibility Now
  • Unit 1640-205
    price $1,495
    square feet 1,036
    availibility Nov 15
  • Unit 1640-211
    price $1,495
    square feet 1,036
    availibility Nov 15
  • Unit 1640-304
    price $1,495
    square feet 1,036
    availibility Nov 15
  • Unit 1640-104
    price $1,545
    square feet 1,020
    availibility Nov 15
  • Unit 1640-105
    price $1,545
    square feet 1,020
    availibility Nov 15
  • Unit 1640-305
    price $1,595
    square feet 1,036
    availibility Nov 15
  • Unit 1640-311
    price $1,595
    square feet 1,034
    availibility Nov 15

Anchor Point Townhome
Starting at $1,895 2 Beds 2.5 Baths 1,150 Sq Ft
26 Available units
Unit
Base Price
Sq Ft
Availability
Unit Details
  • Unit 1625
    price $1,895
    square feet 1,150
    availibility Now
  • Unit 1627
    price $1,895
    square feet 1,150
    availibility Now
  • Unit 1643
    price $1,895
    square feet 1,150
    availibility Now
  • Unit 1647
    price $1,895
    square feet 1,150
    availibility Now
  • Unit 1649
    price $1,895
    square feet 1,150
    availibility Now
  • Unit 1603
    price $1,995
    square feet 1,150
    availibility Now
  • Unit 1605
    price $1,995
    square feet 1,150
    availibility Now
  • Unit 1621
    price $1,995
    square feet 1,150
    availibility Now
  • Unit 1631
    price $1,995
    square feet 1,150
    availibility Now
  • Unit 1641
    price $1,995
    square feet 1,150
    availibility Now
  • Unit 1651
    price $1,995
    square feet 1,150
    availibility Now
  • Unit 1601
    price $2,095
    square feet 1,150
    availibility Now
  • Unit 1611
    price $2,095
    square feet 1,150
    availibility Now
  • Unit 1663
    price $1,895
    square feet 1,150
    availibility Oct 1
  • Unit 1665
    price $1,895
    square feet 1,150
    availibility Oct 1
  • Unit 1667
    price $1,895
    square feet 1,150
    availibility Oct 1
  • Unit 1669
    price $1,895
    square feet 1,150
    availibility Oct 1
  • Unit 1683
    price $1,895
    square feet 1,150
    availibility Oct 1
  • Unit 1685
    price $1,895
    square feet 1,150
    availibility Oct 1
  • Unit 1687
    price $1,895
    square feet 1,150
    availibility Oct 1
  • Unit 1689
    price $1,895
    square feet 1,150
    availibility Oct 1
  • Unit 1661
    price $1,995
    square feet 1,150
    availibility Oct 1
  • Unit 1671
    price $1,995
    square feet 1,150
    availibility Oct 1
  • Unit 1681
    price $1,995
    square feet 1,150
    availibility Oct 1
  • Unit 1691
    price $1,995
    square feet 1,150
    availibility Oct 1
  • Unit 1629
    price $1,895
    square feet 1,150
    availibility Dec 31

C1
Starting at $1,795 3 Beds 2 Baths 1,185 – 1,218 Sq Ft
11 Available units
Unit
Base Price
Sq Ft
Availability
Unit Details
  • Unit 1620-201
    price $1,795
    square feet 1,218
    availibility Now
  • Unit 1620-213
    price $1,795
    square feet 1,218
    availibility Now
  • Unit 1620-101
    price $1,845
    square feet 1,185
    availibility Now
  • Unit 1620-113
    price $1,845
    square feet 1,185
    availibility Now
  • Unit 1620-301
    price $1,895
    square feet 1,218
    availibility Now
  • Unit 1620-313
    price $1,895
    square feet 1,218
    availibility Now
  • Unit 1640-213
    price $1,795
    square feet 1,218
    availibility Nov 15
  • Unit 1640-101
    price $1,845
    square feet 1,185
    availibility Nov 15
  • Unit 1640-113
    price $1,845
    square feet 1,185
    availibility Nov 15
  • Unit 1640-301
    price $1,895
    square feet 1,218
    availibility Nov 15
  • Unit 1640-313
    price $1,895
    square feet 1,218
    availibility Nov 15

Montecristo Townhome
Starting at $2,395 3 Beds 3 Baths 2,170 Sq Ft
11 Available units
Unit
Base Price
Sq Ft
Availability
Unit Details
  • Unit 1833
    price $2,395
    square feet 2,170
    availibility Now
  • Unit 1803
    price $2,395
    square feet 2,170
    availibility Oct 15
  • Unit 1805
    price $2,395
    square feet 2,170
    availibility Oct 15
  • Unit 1815
    price $2,395
    square feet 2,170
    availibility Oct 15
  • Unit 1801
    price $2,495
    square feet 2,170
    availibility Oct 15
  • Unit 1807
    price $2,495
    square feet 2,170
    availibility Oct 15
  • Unit 1811
    price $2,495
    square feet 2,170
    availibility Oct 15
  • Unit 1817
    price $2,495
    square feet 2,170
    availibility Oct 15
  • Unit 1825
    price $2,395
    square feet 2,170
    availibility Dec 1
  • Unit 1821
    price $2,495
    square feet 2,170
    availibility Dec 1
  • Unit 1827
    price $2,495
    square feet 2,170
    availibility Dec 1

Carbon Townhome
Starting at $2,195 3 Beds 3.5 Baths 1,654 Sq Ft
6 Available units
Unit
Base Price
Sq Ft
Availability
Unit Details
  • Unit 1713
    price $2,195
    square feet 1,654
    availibility Sep 25
  • Unit 1715
    price $2,195
    square feet 1,654
    availibility Sep 25
  • Unit 1711
    price $2,295
    square feet 1,654
    availibility Sep 25
  • Unit 1703
    price $2,195
    square feet 1,654
    availibility Oct 13
  • Unit 1705
    price $2,195
    square feet 1,654
    availibility Oct 13
  • Unit 1707
    price $2,295
    square feet 1,654
    availibility Oct 13

A1
Starting at $1,195 1 Bed 1 Bath 660 Sq Ft
12 Available units
Unit
Base Price
Sq Ft
Availability
Unit Details
  • Unit 1620-310
    price $1,195
    square feet 660
    availibility Now
  • Unit 1620-210
    price $1,195
    square feet 660
    availibility Now
  • Unit 1620-207
    price $1,195
    square feet 660
    availibility Now
  • Unit 1620-110
    price $1,245
    square feet 660
    availibility Now
  • Unit 1620-107
    price $1,245
    square feet 660
    availibility Now
  • Unit 1620-307
    price $1,295
    square feet 660
    availibility Now
  • Unit 1640-310
    price $1,195
    square feet 660
    availibility Nov 15
  • Unit 1640-210
    price $1,195
    square feet 660
    availibility Nov 15
  • Unit 1640-207
    price $1,195
    square feet 660
    availibility Nov 15
  • Unit 1640-110
    price $1,245
    square feet 660
    availibility Nov 15
  • Unit 1640-107
    price $1,245
    square feet 660
    availibility Nov 15
  • Unit 1640-307
    price $1,295
    square feet 660
    availibility Nov 15

A3
Starting at $1,245 1 Bed 1 Bath 720 – 737 Sq Ft
30 Available units
Unit
Base Price
Sq Ft
Availability
Unit Details
  • Unit 1620-203
    price $1,245
    square feet 737
    availibility Now
  • Unit 1620-206
    price $1,245
    square feet 737
    availibility Now
  • Unit 1620-212
    price $1,245
    square feet 737
    availibility Now
  • Unit 1620-214
    price $1,245
    square feet 737
    availibility Now
  • Unit 1620-308
    price $1,245
    square feet 737
    availibility Now
  • Unit 1620-312
    price $1,245
    square feet 737
    availibility Now
  • Unit 1620-314
    price $1,245
    square feet 737
    availibility Now
  • Unit 1620-108
    price $1,295
    square feet 720
    availibility Now
  • Unit 1620-109
    price $1,295
    square feet 720
    availibility Now
  • Unit 1620-111
    price $1,295
    square feet 720
    availibility Now
  • Unit 1620-303
    price $1,345
    square feet 737
    availibility Now
  • Unit 1620-309
    price $1,345
    square feet 737
    availibility Now
  • Unit 1640-203
    price $1,245
    square feet 737
    availibility Nov 15
  • Unit 1640-308
    price $1,245
    square feet 737
    availibility Nov 15
  • Unit 1640-306
    price $1,245
    square feet 737
    availibility Nov 15
  • Unit 1640-214
    price $1,245
    square feet 737
    availibility Nov 15
  • Unit 1640-212
    price $1,245
    square feet 737
    availibility Nov 15
  • Unit 1640-209
    price $1,245
    square feet 737
    availibility Nov 15
  • Unit 1640-208
    price $1,245
    square feet 737
    availibility Nov 15
  • Unit 1640-206
    price $1,245
    square feet 737
    availibility Nov 15
  • Unit 1640-312
    price $1,245
    square feet 737
    availibility Nov 15
  • Unit 1640-314
    price $1,245
    square feet 737
    availibility Nov 15
  • Unit 1640-103
    price $1,295
    square feet 720
    availibility Nov 15
  • Unit 1640-106
    price $1,295
    square feet 720
    availibility Nov 15
  • Unit 1640-108
    price $1,295
    square feet 720
    availibility Nov 15
  • Unit 1640-109
    price $1,295
    square feet 720
    availibility Nov 15
  • Unit 1640-111
    price $1,295
    square feet 720
    availibility Nov 15
  • Unit 1640-114
    price $1,295
    square feet 720
    availibility Nov 15
  • Unit 1640-309
    price $1,345
    square feet 737
    availibility Nov 15
  • Unit 1640-303
    price $1,345
    square feet 737
    availibility Nov 15

A2
Starting at $1,295 1 Bed 1 Bath 720 Sq Ft
2 Available units
Unit
Base Price
Sq Ft
Availability
Unit Details
  • Unit 1620-112
    price $1,295
    square feet 720
    availibility Now
  • Unit 1640-112
    price $1,295
    square feet 720
    availibility Nov 15
B1
Starting at $1,495 2 Beds 1 Bath 921 – 969 Sq Ft
10 Available units
Unit
Base Price
Sq Ft
Availability
Unit Details
  • Unit 1620-202
    price $1,495
    square feet 969
    availibility Now
  • Unit 1620-302
    price $1,495
    square feet 969
    availibility Now
  • Unit 1620-315
    price $1,495
    square feet 969
    availibility Now
  • Unit 1620-102
    price $1,545
    square feet 921
    availibility Now
  • Unit 1620-115
    price $1,545
    square feet 921
    availibility Now
  • Unit 1640-202
    price $1,495
    square feet 969
    availibility Nov 15
  • Unit 1640-215
    price $1,495
    square feet 969
    availibility Nov 15
  • Unit 1640-315
    price $1,495
    square feet 969
    availibility Nov 15
  • Unit 1640-102
    price $1,545
    square feet 921
    availibility Nov 15
  • Unit 1640-115
    price $1,545
    square feet 921
    availibility Nov 15

B2
Starting at $1,495 2 Beds 2 Baths 1,020 – 1,036 Sq Ft
11 Available units
Unit
Base Price
Sq Ft
Availability
Unit Details
  • Unit 1620-204
    price $1,495
    square feet 1,036
    availibility Now
  • Unit 1620-104
    price $1,545
    square feet 1,020
    availibility Now
  • Unit 1620-305
    price $1,595
    square feet 1,036
    availibility Now
  • Unit 1620-311
    price $1,595
    square feet 1,034
    availibility Now
  • Unit 1640-205
    price $1,495
    square feet 1,036
    availibility Nov 15
  • Unit 1640-211
    price $1,495
    square feet 1,036
    availibility Nov 15
  • Unit 1640-304
    price $1,495
    square feet 1,036
    availibility Nov 15
  • Unit 1640-104
    price $1,545
    square feet 1,020
    availibility Nov 15
  • Unit 1640-105
    price $1,545
    square feet 1,020
    availibility Nov 15
  • Unit 1640-305
    price $1,595
    square feet 1,036
    availibility Nov 15
  • Unit 1640-311
    price $1,595
    square feet 1,034
    availibility Nov 15

Anchor Point Townhome
Starting at $1,895 2 Beds 2.5 Baths 1,150 Sq Ft
26 Available units
Unit
Base Price
Sq Ft
Availability
Unit Details
  • Unit 1625
    price $1,895
    square feet 1,150
    availibility Now
  • Unit 1627
    price $1,895
    square feet 1,150
    availibility Now
  • Unit 1643
    price $1,895
    square feet 1,150
    availibility Now
  • Unit 1647
    price $1,895
    square feet 1,150
    availibility Now
  • Unit 1649
    price $1,895
    square feet 1,150
    availibility Now
  • Unit 1603
    price $1,995
    square feet 1,150
    availibility Now
  • Unit 1605
    price $1,995
    square feet 1,150
    availibility Now
  • Unit 1621
    price $1,995
    square feet 1,150
    availibility Now
  • Unit 1631
    price $1,995
    square feet 1,150
    availibility Now
  • Unit 1641
    price $1,995
    square feet 1,150
    availibility Now
  • Unit 1651
    price $1,995
    square feet 1,150
    availibility Now
  • Unit 1601
    price $2,095
    square feet 1,150
    availibility Now
  • Unit 1611
    price $2,095
    square feet 1,150
    availibility Now
  • Unit 1663
    price $1,895
    square feet 1,150
    availibility Oct 1
  • Unit 1665
    price $1,895
    square feet 1,150
    availibility Oct 1
  • Unit 1667
    price $1,895
    square feet 1,150
    availibility Oct 1
  • Unit 1669
    price $1,895
    square feet 1,150
    availibility Oct 1
  • Unit 1683
    price $1,895
    square feet 1,150
    availibility Oct 1
  • Unit 1685
    price $1,895
    square feet 1,150
    availibility Oct 1
  • Unit 1687
    price $1,895
    square feet 1,150
    availibility Oct 1
  • Unit 1689
    price $1,895
    square feet 1,150
    availibility Oct 1
  • Unit 1661
    price $1,995
    square feet 1,150
    availibility Oct 1
  • Unit 1671
    price $1,995
    square feet 1,150
    availibility Oct 1
  • Unit 1681
    price $1,995
    square feet 1,150
    availibility Oct 1
  • Unit 1691
    price $1,995
    square feet 1,150
    availibility Oct 1
  • Unit 1629
    price $1,895
    square feet 1,150
    availibility Dec 31

C1
Starting at $1,795 3 Beds 2 Baths 1,185 – 1,218 Sq Ft
11 Available units
Unit
Base Price
Sq Ft
Availability
Unit Details
  • Unit 1620-201
    price $1,795
    square feet 1,218
    availibility Now
  • Unit 1620-213
    price $1,795
    square feet 1,218
    availibility Now
  • Unit 1620-101
    price $1,845
    square feet 1,185
    availibility Now
  • Unit 1620-113
    price $1,845
    square feet 1,185
    availibility Now
  • Unit 1620-301
    price $1,895
    square feet 1,218
    availibility Now
  • Unit 1620-313
    price $1,895
    square feet 1,218
    availibility Now
  • Unit 1640-213
    price $1,795
    square feet 1,218
    availibility Nov 15
  • Unit 1640-101
    price $1,845
    square feet 1,185
    availibility Nov 15
  • Unit 1640-113
    price $1,845
    square feet 1,185
    availibility Nov 15
  • Unit 1640-301
    price $1,895
    square feet 1,218
    availibility Nov 15
  • Unit 1640-313
    price $1,895
    square feet 1,218
    availibility Nov 15

Montecristo Townhome
Starting at $2,395 3 Beds 3 Baths 2,170 Sq Ft
11 Available units
Unit
Base Price
Sq Ft
Availability
Unit Details
  • Unit 1833
    price $2,395
    square feet 2,170
    availibility Now
  • Unit 1803
    price $2,395
    square feet 2,170
    availibility Oct 15
  • Unit 1805
    price $2,395
    square feet 2,170
    availibility Oct 15
  • Unit 1815
    price $2,395
    square feet 2,170
    availibility Oct 15
  • Unit 1801
    price $2,495
    square feet 2,170
    availibility Oct 15
  • Unit 1807
    price $2,495
    square feet 2,170
    availibility Oct 15
  • Unit 1811
    price $2,495
    square feet 2,170
    availibility Oct 15
  • Unit 1817
    price $2,495
    square feet 2,170
    availibility Oct 15
  • Unit 1825
    price $2,395
    square feet 2,170
    availibility Dec 1
  • Unit 1821
    price $2,495
    square feet 2,170
    availibility Dec 1
  • Unit 1827
    price $2,495
    square feet 2,170
    availibility Dec 1

Carbon Townhome
Starting at $2,195 3 Beds 3.5 Baths 1,654 Sq Ft
6 Available units
Unit
Base Price
Sq Ft
Availability
Unit Details
  • Unit 1713
    price $2,195
    square feet 1,654
    availibility Sep 25
  • Unit 1715
    price $2,195
    square feet 1,654
    availibility Sep 25
  • Unit 1711
    price $2,295
    square feet 1,654
    availibility Sep 25
  • Unit 1703
    price $2,195
    square feet 1,654
    availibility Oct 13
  • Unit 1705
    price $2,195
    square feet 1,654
    availibility Oct 13
  • Unit 1707
    price $2,295
    square feet 1,654
    availibility Oct 13

* Price shown is base rent. Excludes user-selected optional fees and variable or usage-based fees and required charges due at or prior to move-in or at move-out.View Fees and Policies for details. Price, availability, fees, and any applicable rent special are subject to change without notice.
* Square footage definitions vary. Displayed square footage is approximate.

Fees and Policies

The fees listed below are community-provided and may exclude utilities or add-ons. All payments are made directly to the property and are non-refundable unless otherwise specified. Use the Cost Calculator to determine costs based on your needs.

  • Utilities & Essentials
    • Utility Account Set-Up Fee
      One-time fee billed with the first utility statement, typically 45?60 days after move-in. Charged per unit.
      $27.95
    • Liability Insurance
      Purchase policy thru the property OR purchase policy from 3rd party (3rd party policy amount may vary) Charged per unit.
      $18.75 / mo
    • Valet Trash
      Charged per unit.
      $35 / mo
    • Valet Trash
      Valet Trash Charged per unit.
      $35 / mo
    • Utility Billing Fee
      Monthly Utility Billing Fee Charged per unit.
      $7.95 / mo
    • High Speed Internet Access
      Charged per unit.
      $75 / mo
    • Internet Fee
      Charged per unit.
      $75 / mo
    • Pest Control
      Charged per unit.
      $9 / mo
    • Pest Control
      Pest Control Services Charged per unit.
      $9 / mo
    • Water/Sewer
      Water Usage Charged per unit.
      Varies / mo
  • One-Time Basics
    • Security Deposit (Holding Fee)
      Varies by unit
    • Due at Application
      • Administrative Fee
        Charged per unit.
        $395
      • Application Fee
        Charged per applicant.
        $75
    • Due at Move-In
      • Administration - New Lease Fee
        Charged per unit.
        $395
  • Dogs
    • Pet Fee
      Charged per pet.
      $425
    • Monthly Pet Fee
      Charged per pet.
      $65 / mo
    0 lbs. Weight Limit, Pet interview, Spayed/Neutered
    Restrictions:
    None
    Read More Read Less
  • Cats
    • Pet Fee
      Charged per pet.
      $425
    • Monthly Pet Fee
      Charged per pet.
      $65 / mo
    0 lbs. Weight Limit, Pet interview, Spayed/Neutered
    Restrictions:
    None
    Read More Read Less
  • Other Pets
    • Pet Waste Violation
      Failure to pick up after pet Charged per pet.
      Varies
  • Garage Lot
    • Garage
      Optional Garage Charged per vehicle.
      $125 / mo
  • Other
    • NSF Tenant Fee
      NSF Tenant Fee Charged per vehicle.
      $30 / occurrence
  • Additional Parking Options
    • Other
  • Pet Privilege Fee
    The initial pet fee shall be assessed on a per-unit basis. The monthly pet rent shall be assessed on a per-pet basis. There is a two-pet maximum per unit. Charged per unit.
    $425
  • Early Termination Fee
    Early Termination Fee Charged per unit.
    200% of base rent

Property Fee Disclaimer: Based on community-supplied data and independent market research. Subject to change without notice. May exclude fees for mandatory or optional services and usage-based utilities.

Details

Lease Options

  • 6 - 24 Month Leases

Property Information

  • Built in 2026
  • 148 units/3 stories

Matterport 3D Tours

Located on Garland Ave in Norwalk, Iowa, this one-bedroom, one-bathroom unit offers a well-designed, efficiently arranged single-floor layout. The open-concept kitchen and living area serves as the heart of the space, featuring light hardwood-style flooring that flows throughout the main areas. The kitchen is outfitted with crisp white shaker cabinetry, open shelving, light quartz countertops, a stainless steel undermount sink, and a full suite of stainless steel appliances including a side-by-side refrigerator, dishwasher, and range. Recessed lighting adds a clean, modern touch overhead. The living area is bright and open, with neutral-toned walls and access to a private balcony through sliding glass doors that frame an open outdoor view — filling the space with natural light. The bedroom offers plush carpeting, a ceiling fan, and a sliding-door closet providing ample storage. The full bathroom is finished with white cabinetry, a single vanity with a white countertop, brushed nickel hardware, and a tub/shower combination with light hardwood-style flooring completing the clean, cohesive aesthetic. The overall ambiance is modern, clean, and move-in ready.

A1 1BR, 1BA - 660SF
1/6
Located on Garland Ave in Norwalk, Iowa, this one-bedroom, one-bathroom unit offers a well-designed, efficiently arranged single-floor layout. The open-concept kitchen and living area serves as the heart of the space, featuring light hardwood-style flooring that flows throughout the main areas. The kitchen is outfitted with crisp white shaker cabinetry, open shelving, light quartz countertops, a stainless steel undermount sink, and a full suite of stainless steel appliances including a side-by-side refrigerator, dishwasher, and range. Recessed lighting adds a clean, modern touch overhead. The living area is bright and open, with neutral-toned walls and access to a private balcony through sliding glass doors that frame an open outdoor view — filling the space with natural light. The bedroom offers plush carpeting, a ceiling fan, and a sliding-door closet providing ample storage. The full bathroom is finished with white cabinetry, a single vanity with a white countertop, brushed nickel hardware, and a tub/shower combination with light hardwood-style flooring completing the clean, cohesive aesthetic. The overall ambiance is modern, clean, and move-in ready. Located on Garland Avenue in Norwalk, Iowa, this well-appointed 2-bedroom, 1-bathroom residence offers a thoughtfully designed single-floor layout with modern finishes and a bright, open atmosphere. The combined kitchen and living area serves as the heart of the home, featuring light hardwood-style flooring, recessed lighting, and a vaulted ceiling that enhances the sense of space. The kitchen is equipped with stainless steel appliances — including a refrigerator with ice maker, electric range, and over-the-range microwave — complemented by crisp white shaker cabinetry and a large center island with an undermount sink and light countertops. Sliding glass doors in the living area open to a private balcony with neighborhood views, flooding the space with natural light. Both bedrooms are carpeted and include ceiling fans. The generously sized primary bedroom offers a walk-in closet with wire shelving systems, while the second bedroom is served by an additional closet with similar organization. The full bathroom features a tub-shower combination, toilet, and vanity with durable luxury vinyl plank flooring. An in-unit stacked laundry area adds everyday convenience to this clean, contemporary home. Located on Garland Ave in Norwalk, Iowa, this well-appointed 2-bedroom, 2-bathroom residence offers a thoughtfully designed single-floor layout with modern finishes throughout. The open-concept living and kitchen area is anchored by light wood-look flooring, recessed lighting, and neutral toned walls that create a bright, cohesive atmosphere. The living room features a sliding glass door that opens to a private balcony, filling the space with natural light and providing outdoor views of the surrounding community.

The kitchen is outfitted with white shaker cabinetry, quartz countertops, stainless steel appliances including a refrigerator with ice maker, electric range, and dishwasher. A central island with an undermount sink adds both functionality and workspace. A neatly integrated stacked washer and dryer unit is conveniently tucked within the kitchen area behind cabinet doors.

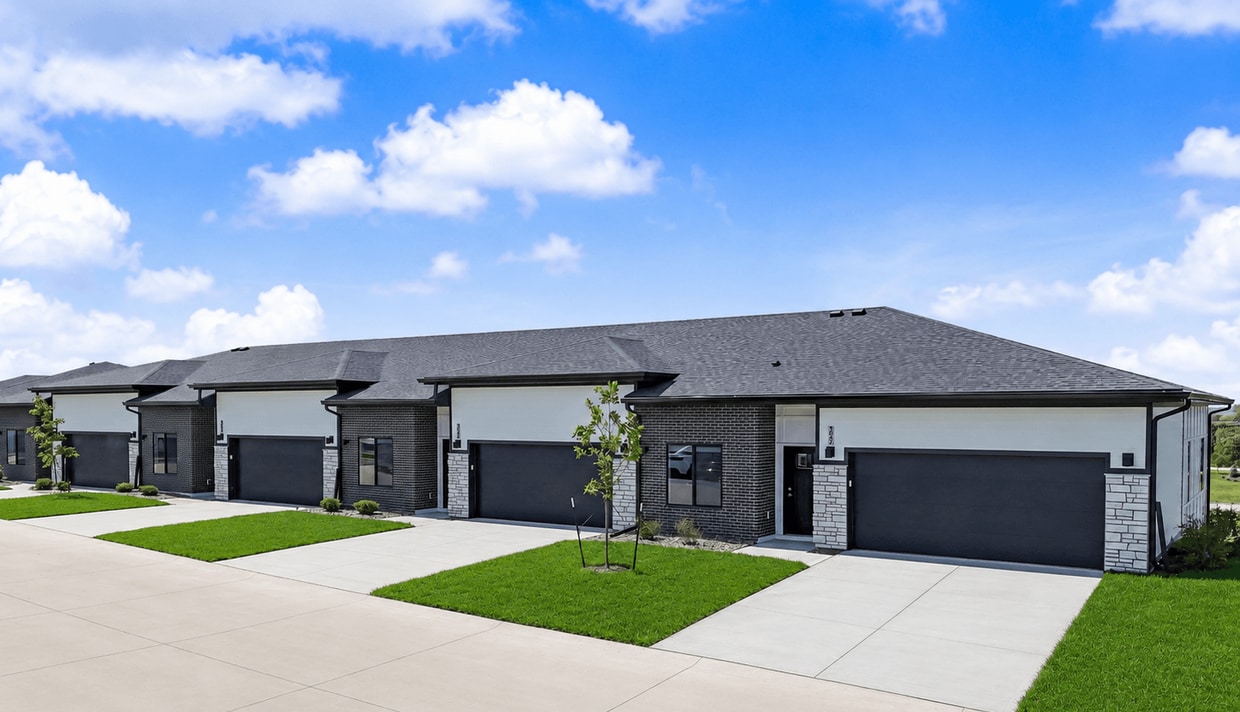
The primary bedroom offers plush carpeting, a ceiling fan, and a large window, accompanied by a private en-suite bathroom featuring a single-sink vanity with white cabinetry and access to a walk-in closet with wire shelving. The second bedroom is equally comfortable with carpet flooring and its own closet. The second bathroom mirrors the clean, modern aesthetic with a full tub-shower combo and wood-look flooring. Three total closets provide ample storage throughout. Located on Garland Avenue in Norwalk, Iowa, this well-appointed one-bedroom, one-bathroom residence offers a thoughtfully designed single-level layout with a clean, modern aesthetic throughout. The open-concept kitchen and living area serves as the heart of the home, showcasing white shaker cabinetry, bright white quartz countertops, a spacious island with an undermount sink, and a full suite of stainless steel appliances including a French door refrigerator, electric range, built-in microwave, and dishwasher. Warm-toned luxury vinyl plank flooring runs throughout the main living areas, complementing the neutral wall palette and recessed lighting. The living area extends to a private balcony through sliding glass doors, offering pleasant outdoor views. The bedroom is carpeted for comfort, features a ceiling fan, and is bathed in natural light from a large window. The bathroom includes a white vanity with ample cabinetry and a wide mirror. A dedicated closet with wire shelving provides organized storage. Completing the unit is a convenient in-unit laundry space housing a stacked washer and dryer, with additional wire shelving for storage. The overall ambiance is fresh, clean, and move-in ready. Located on Garland Ave in Norwalk, Iowa, this well-designed three-story home offers 2 bedrooms and 3 bathrooms across a thoughtfully laid-out floor plan. The ground level houses a spacious garage with an automatic opener, concrete flooring, and brick accent walls, providing secure and convenient parking.

The main living floor is the heart of the home, featuring an open-concept kitchen and living room. The kitchen is outfitted with white shaker cabinets, quartz countertops, stainless steel appliances, and a large peninsula with bar seating — ideal for casual dining or entertaining. Light hardwood flooring flows throughout, complementing the neutral palette. The living area is bright and airy, with large windows that invite natural light and offer views of the surrounding neighborhood.

The upper floor is dedicated to the two bedrooms and additional bathrooms. The primary bedroom is generously sized, featuring plush carpeting, a ceiling fan, a closet with sliding doors, and windows with outdoor views. The en-suite bathroom includes white cabinetry and a dedicated closet space. The second bedroom is equally comfortable with carpet flooring and ample natural light. A clean, neutral half-bath is also found on the main level. Throughout, the home maintains a cohesive modern aesthetic with soft tones and light wood flooring. This well-appointed 3-bedroom, 2-bathroom residence in Norwalk, Iowa offers a thoughtfully designed single-floor layout that balances comfort and modern style. The open-concept kitchen and living area serves as the heart of the home, featuring crisp white shaker cabinetry, a large center island with an integrated sink, stainless steel appliances, light wood-look flooring, and recessed lighting throughout. Sliding glass doors connect the living area to a private balcony, offering pleasant views of the surrounding neighborhood and greenery. The bedrooms are carpeted for warmth and comfort, with ceiling fans and generous windows that invite abundant natural light and outdoor views. The spacious primary bedroom includes a dedicated walk-in closet fitted with wire shelving systems for organized storage. Both bathrooms are finished with white vanity cabinetry, clean countertops, and light wood-look flooring. The full bathroom features a tub-shower combination with a chrome curtain rod. Additional closets throughout the unit provide ample storage. The overall aesthetic is clean and contemporary, with neutral warm-gray tones, white trim, and a bright, airy ambiance carried consistently through every room.
1/2

About Callaway at Holland Pointe

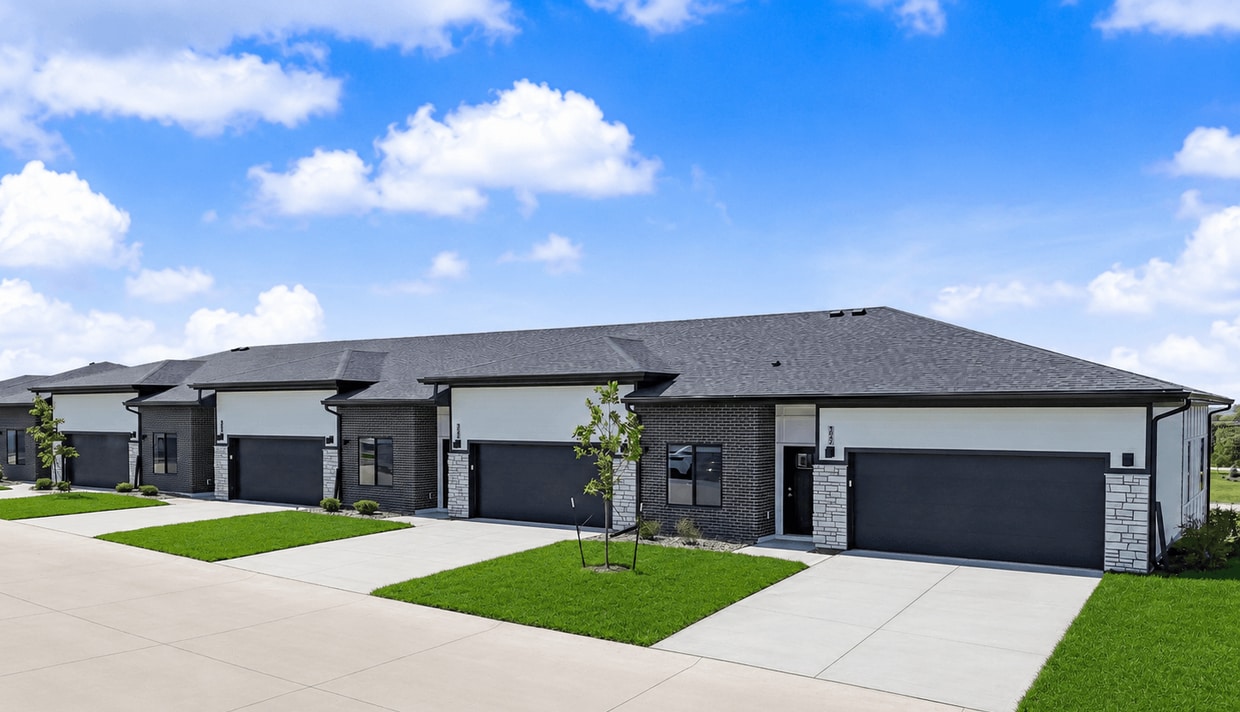
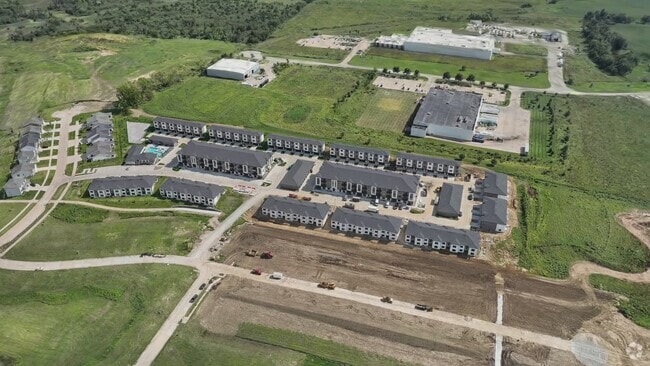
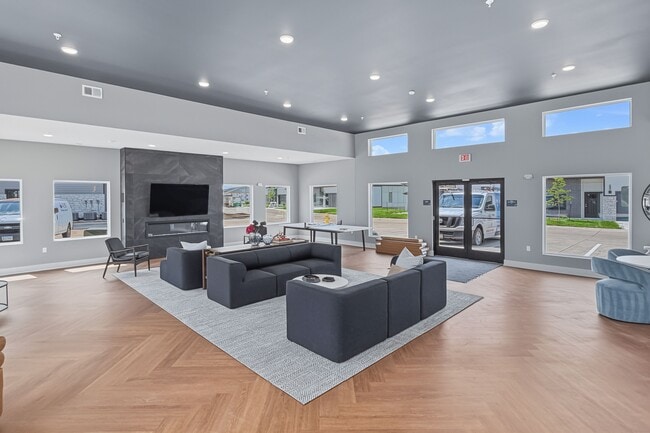
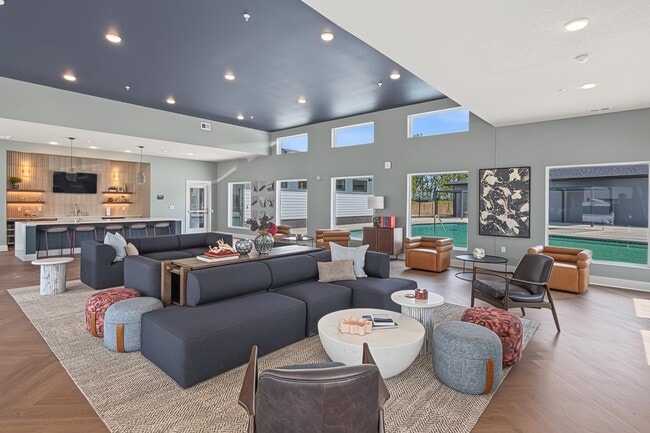
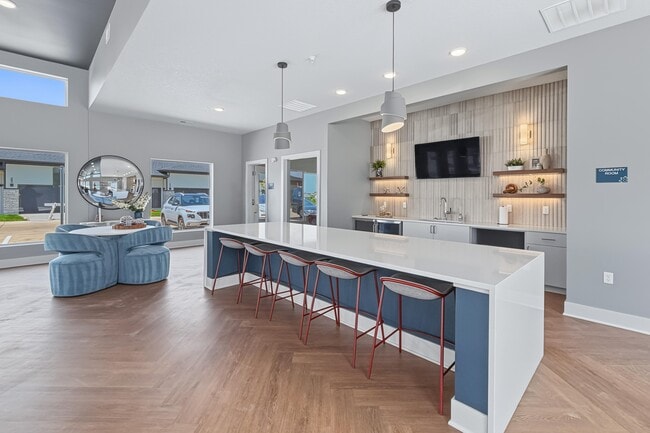
Callaway at Holland Pointe is one of Norwalk's newest apartment communities, offering modern one and two bedroom apartments along with three bedroom apartments and townhomes at 1501 Callaway Lane in Norwalk, IA. Floor plans range from 660 to 2,170 square feet, providing space and flexibility for everyday living. Designed for families, professionals, couples, and individuals alike, this is a community where comfort meets modern living. Modern Homes Built for Everyday Comfort Each apartment features an open-concept layout, an in-unit washer and dryer, and a private balcony that extends your living space outdoors. Walk-in closets keep you organized, and the fully equipped kitchen, including a dishwasher, microwave, and refrigerator with ice maker, makes cooking and cleanup simple. Controlled access buildings give you security and convenience from the moment you arrive home. Amenities Worth Coming Home For You can unwind at the sparkling community pool or stay active in the fully equipped fitness center. The community clubhouse offers a comfortable place to gather or relax. On site management and maintenance teams are here to support you and help make daily living smooth and stress free. The Perfect Balance of Suburban and City Callaway sits within easy reach of Iowa Highway 5, placing Downtown Des Moines roughly a 15-minute drive away. Norwalk's own growing scene includes the massive Norwalk Central development, with shops, dining, a hotel, and an amphitheater all less than a mile from the property. After a day in the city, you return to the quiet, residential feel of one of the fastest-growing suburbs in the Des Moines metro. Schedule a tour of Callaway at Holland Pointe and discover your perfect home.

Callaway at Holland Pointe is an apartment community located in Warren County and the 50211 ZIP Code. This area is served by the Norwalk Community School District attendance zone.

Unique Features

  • Garbage Disposal
  • Located In Norwalk Iowa
  • Private Balcony
  • Refrigerator with Ice Maker
  • Washer & Dryer In-Unit

Contact

Language: English
Open 11am - 5pm Today
  • Monday - Thursday, 8am - 6pm
  • Friday, 8am - 5pm
  • Saturday, 11am - 5pm
  • Sunday, Closed
Property Management Company Logo

Community Amenities

Pool

Fitness Center

Clubhouse

Controlled Access

  • Controlled Access
  • Maintenance on site
  • Property Manager on Site
  • Clubhouse
  • Fitness Center
  • Pool
  • Gated

Apartment Features

Washer/Dryer

Air Conditioning

Dishwasher

High Speed Internet Access

  • High Speed Internet Access
  • Washer/Dryer
  • Air Conditioning
  • Heating
  • Cable Ready
  • Tub/Shower
  • Dishwasher
  • Disposal
  • Ice Maker
  • Kitchen
  • Microwave
  • Oven
  • Range
  • Refrigerator
  • Walk-In Closets
  • Window Coverings
  • Balcony
Location
Garland Ave, Norwalk,
IA 50211
Get Directions
Schools Restaurants Groceries Coffee Banks Shops Fitness
| Edit
Edit Commute

Destination is required

Under 30 minutes

Commute Time is calculated at rush hour.
Amenities
  • Controlled Access
  • Maintenance on site
  • Property Manager on Site
  • Clubhouse
  • Gated
  • Fitness Center
  • Pool
  • Garbage Disposal
  • Located In Norwalk Iowa
  • Private Balcony
  • Refrigerator with Ice Maker
  • Washer & Dryer In-Unit
  • High Speed Internet Access
  • Washer/Dryer
  • Air Conditioning
  • Heating
  • Cable Ready
  • Tub/Shower
  • Dishwasher
  • Disposal
  • Ice Maker
  • Kitchen
  • Microwave
  • Oven
  • Range
  • Refrigerator
  • Walk-In Closets
  • Window Coverings
  • Balcony
Expenses
Recurring
Cat Rent $65
Dog Rent $65
One-Time
Cat Fee $425
Dog Fee $425
Office Hours
Monday 8am - 6pm
Tuesday 8am - 6pm
Wednesday 8am - 6pm
Thursday 8am - 6pm
Friday 8am - 5pm
Saturday 11am - 5pm
Sunday Closed
515-466-5335
Education
Colleges & Universities Distance
Des Moines Area C.C., West
Drive: 15 min 9.3 mi
Des Moines Area C.C., Urban
Drive: 19 min 9.4 mi
Des Moines University
Drive: 17 min 10.6 mi
Drake University
Drive: 19 min 10.8 mi
Callaway at Holland Pointe is within 19 minutes or 10.8 miles from Drake University. It is also near Des Moines Area C.C., Urban and Des Moines Area C.C., West.
Schools
  • Public Schools
  • Private Schools
Lakewood Elementary School
Public Elementary School
Grades K-5
542 Students
Attendance Zone
GreatSchools rating: 7 out of 10
Oviatt Elementary School
Public Elementary School
Grades PK-5
567 Students
Attendance Zone
Norwalk Middle School
Public Middle School
Grades 6-8
864 Students
Attendance Zone
GreatSchools rating: 6 out of 10
Norwalk Senior High School
Public High School
Grades 9-12
1,072 Students
Attendance Zone
GreatSchools rating: 8 out of 10
Main Street Montessori & Middle School
Private Elementary, Middle & High School
Grades PK-12
31 Students
Nearby
School data provided by GreatSchools The GreatSchools Rating helps parents compare schools within a state based on a variety of school quality indicators and provides a helpful picture of how effectively each school serves all of its students. Ratings are on a scale of 1 (below average) to 10 (above average) and can include test scores, college readiness, academic progress, advanced courses, equity, discipline and attendance data. We also advise parents to visit schools, consider other information on school performance and programs, and consider family needs as part of the school selection process.

View GreatSchools Rating Methodology


Data provided by GreatSchools.org © 2026. All rights reserved.
Transportation

Callaway at Holland Pointe is near Des Moines International, located 5.5 miles or 13 minutes away.

Commuter Rail Distance
Osceola Amtrak Station
Drive: 48 min 36.2 mi
Airports Distance
Airports Distance
Des Moines International
Drive: 13 min 5.5 mi
Getting Around
Somewhat Walkable
Walkability
30 / 100
Minimal Public Transit
Transit
0 / 100
Exceptionally Drivable
Drivability
100 / 100
Somewhat Bikeable
Bikeability
30 / 100

Scores provided by

Local Logic What do Walkability, Transit, Drivability, and Bikeability mean? Walkability measures the walking distance to day-to-day needs. Transit measures access to public transportation. Drivability measures congestion, parking availability, and access to major roads. Bikeability measures the suitability for cycling. How It Works
Calm
Soundscore™
84 / 100

Traffic

Active

Airport

Active

Businesses

Calm

Scores provided by

HowLoud What is a Sound Score Rating? A Sound Score Rating aggregates noise caused by vehicle traffic, airplane traffic and local sources. How It Works
Points of Interest

Time and distance from Callaway at Holland Pointe.

Shopping Centers Distance
2351 Sunset Dr
Walk: 19 min 1.0 mi
The Shoppes @ Legacy-Phase II
Walk: 19 min 1.0 mi
Crown Pointe
Drive: 3 min 1.3 mi
Callaway at Holland Pointe has 3 shopping centers within 1.3 miles, which is about a 3-minute drive. The miles and minutes will be for the farthest away property.
Parks and Recreation Distance
Blank Park Zoo
Drive: 8 min 3.8 mi
Fort Des Moines Park
Drive: 10 min 4.7 mi
Brown's Woods
Drive: 8 min 4.9 mi
Walnut Woods State Park
Drive: 12 min 6.0 mi
Arie den Boer Arboretum
Drive: 15 min 7.3 mi
Callaway at Holland Pointe has 5 parks within 7.3 miles, including Blank Park Zoo, Fort Des Moines Park, and Brown's Woods.
Hospitals Distance
Hospitals Distance
UnityPoint Health - Iowa Methodist Medical Center
Drive: 18 min 8.4 mi
MercyOne Des Moines Medical Center
Drive: 19 min 9.5 mi
Broadlawns Medical Center
Drive: 21 min 9.7 mi
Callaway at Holland Pointe has 3 hospitals within 9.7 miles, the nearest is UnityPoint Health - Iowa Methodist Medical Center which is 8.4 miles away and a 18 minute drive.
Military Bases Distance
Camp Dodge
Drive: 30 min 16.1 mi
Callaway at Holland Pointe is 16.1 miles and a 30 minute drive from Camp Dodge.


Reviews for Callaway at Holland Pointe

No Renter Ratings Yet
Be the First to Rate & Review!
Share details of your experience with this property
Submitted by a verified resident of the apartment community. Participating residents may receive reward points in exchange for posting a review during their lease term, regardless of the nature of the review. Delete

Property Manager Responded:

Property Manager Responded

Show full review Show less
Was this helpful? Vote review helpful Thanks for your feedback!
Flag Review
  1. ...
  2. ...

Callaway at Holland Pointe Photos

  • Callaway at Holland Pointe

  • A1 1BR, 1BA - 660SF

Models

  • 1 Bedroom

  • 1 Bedroom

  • 1 Bedroom

  • 2 Bedrooms

  • 2 Bedrooms

  • 2 Bedrooms

Nearby Apartments

Within 50 Miles of Callaway at Holland Pointe

  • Fish Creek

    817-1619 E 17th St

    Norwalk, IA 50211

    $825 - $1,175

    1-3 Br 1.3 mi

  • Watrous Apartments

    1300 E Watrous Ave

    Des Moines, IA 50315

    $750 - $850

    1-2 Br 5.1 mi

  • LINC at Gray's Station

    210 SW 11th St

    Des Moines, IA 50309

    $1,195 - $2,499

    1-4 Br 6.2 mi

  • Matilda 235 Townhomes

    1201 Center St

    Des Moines, IA 50309

    $2,350 - $2,450

    2 Br 7.0 mi

  • The Flats at West Glen

    549 S Soapstone Way

    West Des Moines, IA 50266

    $2,520 - $3,500

    3 Br 7.5 mi

  • Siena Crossing

    2840 S Ankeny Blvd

    Ankeny, IA 50023

    $912 - $1,454

    1-3 Br 14.6 mi

Frequently Asked Questions
Does Callaway at Holland Pointe have in-unit laundry?

Callaway at Holland Pointe has units with in‑unit washers and dryers, making laundry day simple for residents.

What utilities are included in rent at Callaway at Holland Pointe?

Utilities are not included in rent. Residents should plan to set up and pay for all services separately.

Is parking available at Callaway at Holland Pointe?

Parking is available at Callaway at Holland Pointe. Fees may apply depending on the type of parking offered. Contact this property for details.

Which floor plans are available, and what are the price ranges?

Callaway at Holland Pointe has one to three-bedrooms with rent ranges from $1,195/mo. to $2,495/mo.

Is Callaway at Holland Pointe pet-friendly?

Yes, Callaway at Holland Pointe welcomes pets. Breed restrictions, weight limits, and additional fees may apply. View this property's pet policy.

How much income do I need to rent at Callaway at Holland Pointe?

A good rule of thumb is to spend no more than 30% of your gross income on rent. Based on the lowest available rent of $1,195 for a one-bedroom, you would need to earn about $47,800 per year to qualify. Want to double-check your budget? Calculate how much rent you can afford with our Rent Affordability Calculator.

Does Callaway at Holland Pointe have move-in specials?

Callaway at Holland Pointe is offering 1 Month Free for eligible applicants, with rental rates starting at $1,195.

Does Callaway at Holland Pointe offer Matterport 3D tours?

Yes! Callaway at Holland Pointe offers 6 Matterport 3D Tours. Explore different floor plans and see unit level details, all without leaving home.
Back To Top
Send a Message
Contact Property
enter move in date in the format: 2 digit month / 2 digit day / 4 digit year

I would like to... Optional

Send Message

Submitting Request

Send a Message
Contact Property

Thank you! Your email has been sent.

Error

Report an Issue Print Get Directions
Try These Popular Nearby Searches

Nearby Cities

  • Cumming Rentals
  • West Des Moines Rentals
  • Des Moines Rentals
  • Windsor Heights Rentals
  • Carlisle Rentals

Neighborhood Apartment Rentals

  • Orchard Hills Apartments for Rent
  • Echo Valley Estates Apartments for Rent
  • Scenic Valley Apartments for Rent
  • Culver Ridge Estates Apartments for Rent
  • Mountain Place Apartments for Rent
  • Summit View Apartments for Rent
  • Watrous South Apartments for Rent
  • Southwestern Hills Apartments for Rent
  • Somerset Apartments for Rent
  • Fort Des Moines Apartments for Rent

Norwalk Apartments by Zip Code

  • Apartments in 50211 for Rent
  • Apartments in 50321 for Rent
  • Apartments in 50061 for Rent
  • Apartments in 50315 for Rent
  • Apartments in 50265 for Rent
  • Apartments in 50312 for Rent
  • Apartments in 50320 for Rent
  • Apartments in 50309 for Rent
  • Apartments in 50266 for Rent
  • Apartments in 50311 for Rent

Other Rental Types

  • Norwalk Houses for Rent
  • Norwalk Condos for Rent
  • Norwalk Townhomes for Rent
  • Private Landlord Rentals Norwalk
  • About Us
  • Advertise
  • Legal Notices
  • Privacy Notice
  • Avoid Scams
  • Accessibility
  • Calculate Rent Affordability
  • Renterverse
  • Sitemap
Property Logo
apartments.com
© 2026 CoStar Group, Inc. Equal Housing Opportunity

Equal Housing Opportunity

© 2026 CoStar Group, Inc.

Equal Housing Opportunity

Ready to Apply?

Good News! This rental is accepting applications through Apartments.com. Act now and your $ purchase will include 9 additional FREE application submissions to participating properties.

Or if you already have an account


Required

Required

Valid Email Required

You must acknowledge the disclaimer to continue
Next
You're leaving Apartments.com

Do you want this property to contact you?

Required

Required

Valid Email Required

Continue to Property Website Skip this Step
Continue

Take me to this property's website
Send Message
Interested in this property? Send message today.
Rate & Review Callaway at Holland Pointe
Please select a rating
50 character minimum
By clicking submit, I agree to the Apartments.com Terms of Service and the Ratings & Reviews Terms of Use.
Share This Listing
Listing Image

Garland Ave

Norwalk, IA 50211

Email

Link Copied

(515) 466-5335
Get Directions
Schools Restaurants Groceries Coffee Banks Shops Fitness