-
Monthly Rent
$966 - $1,387
-
Bedrooms
1 - 2 bd
-
Bathrooms
1 - 2 ba
-
Square Feet
555 - 899 sq ft
The Finn

Favorites
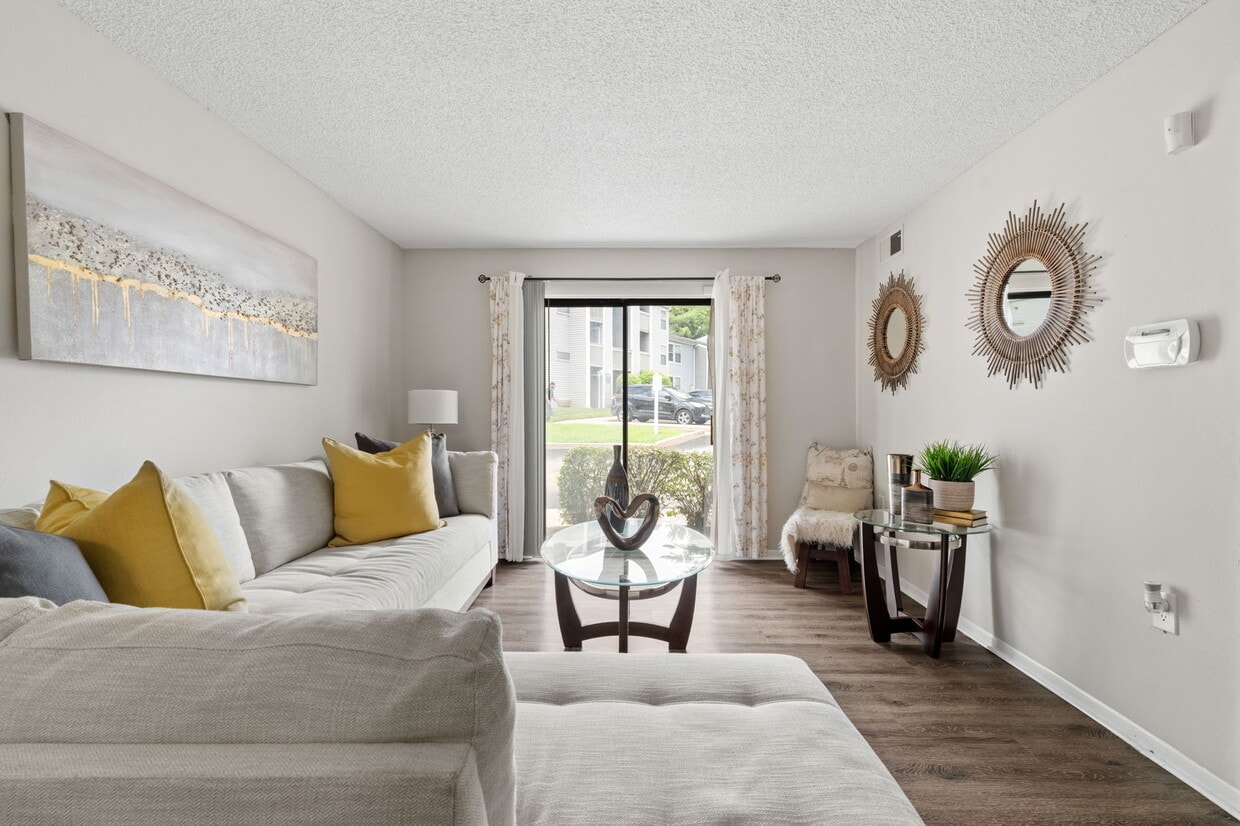
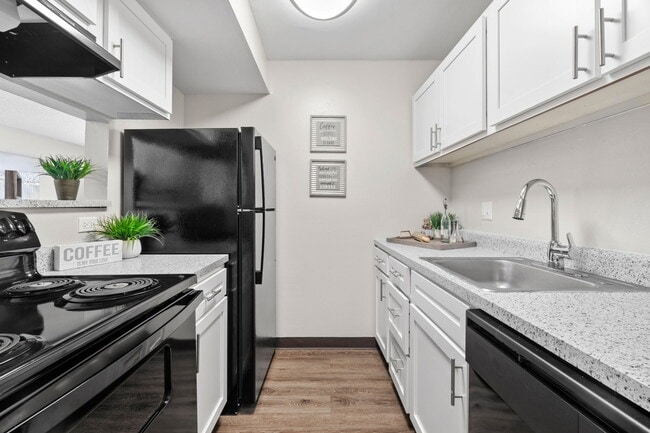

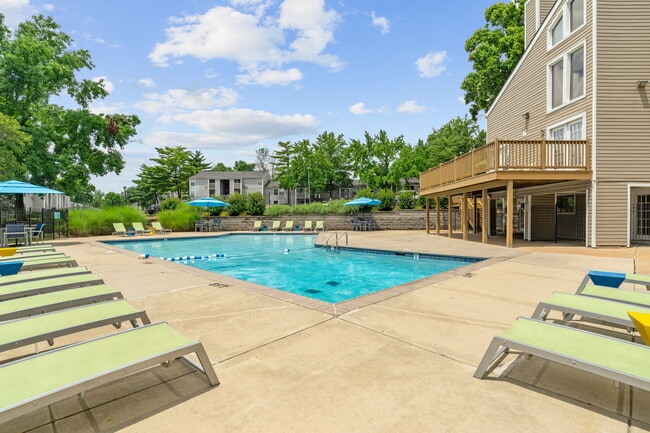
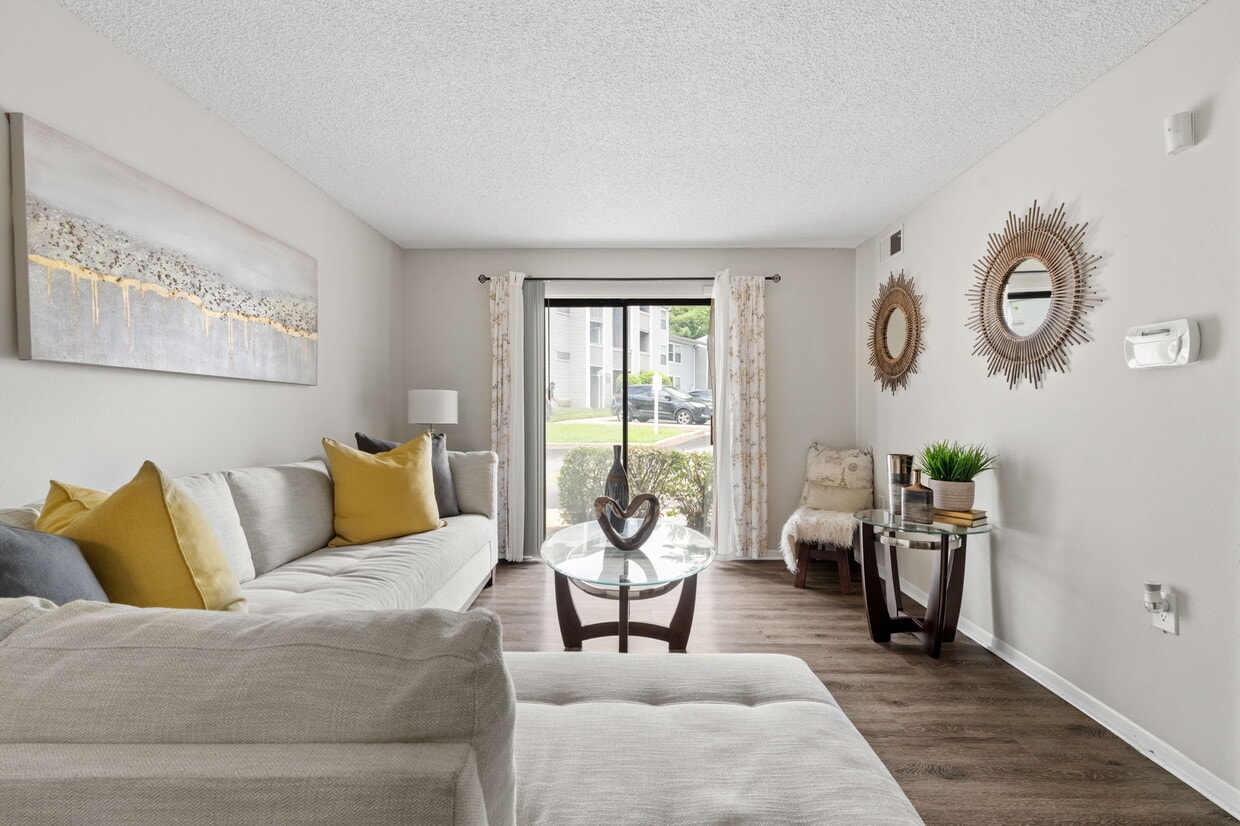
Tucked in off James S. McDonnell Blvd and surrounded by trees, The Finn is a gated community with one and two-bedroom floor plans. Ranging in classic and renovated apartment homes you'll be sure to find the right fit for your next home. Spacious outdoor areas with lots of grass make it easy for you to get outside and enjoy the four seasons, along with your own patio or balcony. Large windows provide an ample amount of natural light throughout your home. Fully equipped kitchens with dishwashers make mealtime and clean-up a breeze. Discover what life could be like at The Finn.
Highlights
- Pool
- Walk-In Closets
- Planned Social Activities
- Pet Play Area
- Dog Park
- Gated
- Picnic Area
- Grill
- Balcony
Pricing & Floor Plans
filter results by bedrooms
Willow
Starting at $966
1 Bed
1 Bath
621 Sq Ft
2 Available units
Unit
Base Price
Sq Ft
Availability
Unit Details
-
Unit 5320-Cprice $966square feet 621availibility Now
-
Unit 5373-Fprice $1,031square feet 621availibility Oct 5
Birch
Starting at $986
1 Bed
1 Bath
587 – 621 Sq Ft
2 Available units
Unit
Base Price
Sq Ft
Availability
Unit Details
-
Unit 5361-Cprice $986square feet 555availibility Now
-
Unit 5420-Lprice $1,001square feet 587availibility Oct 5
Oak
Starting at $1,100
2 Beds
1 Bath
808 – 899 Sq Ft
8 Available units
Unit
Base Price
Sq Ft
Availability
Unit Details
-
Unit 5370-Cprice $1,100square feet 808availibility Now
-
Unit 5336-Bprice $1,100square feet 808availibility Now
-
Unit 5317-Fprice $1,100square feet 808availibility Now
Mulberry
Starting at $1,130
2 Beds
1 Bath
851 Sq Ft
3 Available units
Unit
Base Price
Sq Ft
Availability
Unit Details
-
Unit 5401-Kprice $1,205square feet 851availibility Now
-
Unit 5401-Cprice $1,230square feet 851availibility Now
-
Unit 5451-Jprice $1,130square feet 851availibility Sep 20
Hickory
Starting at $1,202
2 Beds
2 Baths
855 Sq Ft
8 Available units
Unit
Base Price
Sq Ft
Availability
Unit Details
-
Unit 5364-Jprice $1,202square feet 855availibility Now
-
Unit 5356-Bprice $1,242square feet 855availibility Now
-
Unit 5326-Bprice $1,307square feet 855availibility Now
Elm
Starting at $1,212
2 Beds
2 Baths
899 Sq Ft
2 Available units
Unit
Base Price
Sq Ft
Availability
Unit Details
-
Unit 5433-Eprice $1,212square feet 899availibility Now
-
Unit 5468-Aprice $1,212square feet 899availibility Sep 3
Cypress
Call for Rent
1 Bed
1 Bath
555 Sq Ft
Maple
Call for Rent
1 Bed
1 Bath
659 Sq Ft
Willow
Starting at $966
1 Bed
1 Bath
621 Sq Ft
2 Available units
Unit
Base Price
Sq Ft
Availability
Unit Details
-
Unit 5320-Cprice $966square feet 621availibility Now
-
Unit 5373-Fprice $1,031square feet 621availibility Oct 5
Birch
Starting at $986
1 Bed
1 Bath
587 – 621 Sq Ft
2 Available units
Unit
Base Price
Sq Ft
Availability
Unit Details
-
Unit 5361-Cprice $986square feet 555availibility Now
-
Unit 5420-Lprice $1,001square feet 587availibility Oct 5
Cypress
Call for Rent
1 Bed
1 Bath
555 Sq Ft
Maple
Call for Rent
1 Bed
1 Bath
659 Sq Ft
Oak
Starting at $1,100
2 Beds
1 Bath
808 – 899 Sq Ft
8 Available units
Unit
Base Price
Sq Ft
Availability
Unit Details
-
Unit 5370-Cprice $1,100square feet 808availibility Now
-
Unit 5336-Bprice $1,100square feet 808availibility Now
-
Unit 5317-Fprice $1,100square feet 808availibility Now
Mulberry
Starting at $1,130
2 Beds
1 Bath
851 Sq Ft
3 Available units
Unit
Base Price
Sq Ft
Availability
Unit Details
-
Unit 5401-Kprice $1,205square feet 851availibility Now
-
Unit 5401-Cprice $1,230square feet 851availibility Now
-
Unit 5451-Jprice $1,130square feet 851availibility Sep 20
Hickory
Starting at $1,202
2 Beds
2 Baths
855 Sq Ft
8 Available units
Unit
Base Price
Sq Ft
Availability
Unit Details
-
Unit 5364-Jprice $1,202square feet 855availibility Now
-
Unit 5356-Bprice $1,242square feet 855availibility Now
-
Unit 5326-Bprice $1,307square feet 855availibility Now
Elm
Starting at $1,212
2 Beds
2 Baths
899 Sq Ft
2 Available units
Unit
Base Price
Sq Ft
Availability
Unit Details
-
Unit 5433-Eprice $1,212square feet 899availibility Now
-
Unit 5468-Aprice $1,212square feet 899availibility Sep 3
* Price shown is base rent. Excludes user-selected optional fees and variable or usage-based fees and required charges due at or prior to move-in or at move-out.View Fees and Policies for details.
Price, availability, fees, and any applicable rent special are subject to change without notice.
* Square footage definitions vary. Displayed square footage is approximate.
Fees and Policies
The fees listed below are community-provided and may exclude utilities or add-ons. All payments are made directly to the property and are non-refundable unless otherwise specified.
-
One-Time Basics
-
Due at Application
-
Administrative FeeCharged per unit.$150
-
Application Fee Per ApplicantCharged per applicant.$55
-
-
Due at Move-In
-
DepositCharged per unit.$300
-
-
Due at Application
-
Dogs
-
Dog FeeCharged per pet.$200
-
Dog RentCharged per pet.$25 / mo
Restrictions:Maximum of 2 pets per apartment. Dogs must be 6 months of age or older.Read More Read LessComments -
-
Cats
-
Cat FeeCharged per pet.$200
-
Cat RentCharged per pet.$25 / mo
Restrictions:Comments -
-
Surface Lot
-
NSF Tenant FeeNSF Tenant Fee Charged per unit.$30 / occurrence
-
Late FeeLate Fee Charged per unit.10% of base rent / occurrence
Property Fee Disclaimer: Based on community-supplied data and independent market research. Subject to change without notice. May exclude fees for mandatory or optional services and usage-based utilities.
Details
Lease Options
-
3 - 13 Month Leases
-
Short term lease
Property Information
-
Built in 1980
-
608 units/3 stories
Matterport 3D Tours
About The Finn
Tucked in off James S. McDonnell Blvd and surrounded by trees, The Finn is a gated community with one and two-bedroom floor plans. Ranging in classic and renovated apartment homes you'll be sure to find the right fit for your next home. Spacious outdoor areas with lots of grass make it easy for you to get outside and enjoy the four seasons, along with your own patio or balcony. Large windows provide an ample amount of natural light throughout your home. Fully equipped kitchens with dishwashers make mealtime and clean-up a breeze. Discover what life could be like at The Finn.
The Finn is an apartment community located in St. Louis County and the 63042 ZIP Code. This area is served by the Hazelwood School District attendance zone.
Unique Features
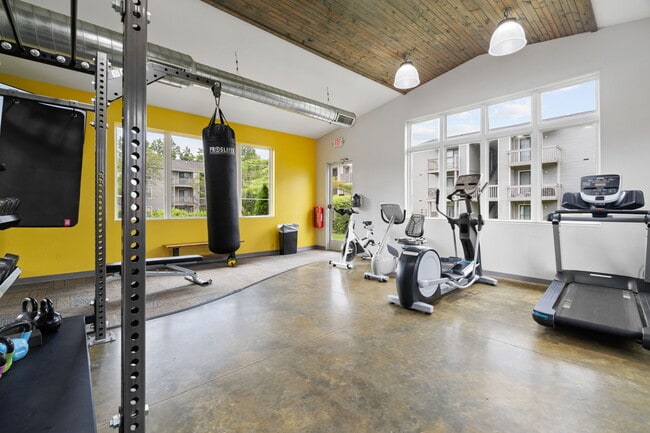
- 24-Hour Fitness Center
- Breakfast Bar
- Built-In Cabinets/Storage
- Ceiling Fan
- Central Heat and Air Conditioning
- Community Room
- Dog Waste Stations
- Easy Access to Hwys 70, 170, 270, and 370
- Extra Storage
- Flexible Rent Payments
- Fully Renovated (Select Homes)
- Grilling Areas
- High-Speed Internet Available
- Kitchen Pantry
- New Playground
- On The Metro Line
- Overhead Lighting
- Patio/Balcony
- Patio/Balcony Storage
- Pet Friendly
- Premium Fixtures and Finishes
- Private Entrance
- Separate Dining Room Area
- TWO Dog Parks
- TWO Swimming Pools
- Under New Management
Community Amenities
Pool
Fitness Center
Laundry Facilities
Playground
- Package Service
- Laundry Facilities
- Maintenance on site
- Property Manager on Site
- Online Services
- Planned Social Activities
- Pet Play Area
- Public Transportation
- Clubhouse
- Storage Space
- Walk-Up
- Fitness Center
- Pool
- Playground
- Gated
- Courtyard
- Grill
- Picnic Area
- Dog Park
Apartment Features
Air Conditioning
Dishwasher
High Speed Internet Access
Walk-In Closets
Refrigerator
Tub/Shower
Disposal
Freezer
Indoor Features
- High Speed Internet Access
- Air Conditioning
- Heating
- Ceiling Fans
- Cable Ready
- Storage Space
- Tub/Shower
Kitchen Features & Appliances
- Dishwasher
- Disposal
- Stainless Steel Appliances
- Pantry
- Kitchen
- Oven
- Range
- Refrigerator
- Freezer
Model Details
- Carpet
- Vinyl Flooring
- Dining Room
- Views
- Walk-In Closets
- Linen Closet
- Window Coverings
- Balcony
- Patio
5370 Knoll Creek Dr,
Hazelwood,
MO
63042
Hazelwood is a vibrant Saint Louis suburb situated just south of the Missouri River and just north of Saint Louis Lambert International Airport. Hazelwood is dynamic, containing bustling commercial centers and tranquil residential neighborhoods.
More than 1,000 businesses are located in Hazelwood, including 12 Fortune 500 companies and 10 corporate headquarters. Consequently, many Hazelwood residents enjoy short commute times and abundant shopping opportunities at the Saint Louis Outlet Mall.
Hazelwood’s residential neighborhoods are truly picturesque, featuring stately homes and charming apartment buildings with manicured landscaping. Seventeen parks spanning over 179 acres contribute ample space for outdoor recreation in town. Commuting and traveling from Hazelwood is a breeze with convenience to I-170, I-270, and Saint Louis Lambert International Airport.
Learn more about living in Hazelwood
Amenities
- Package Service
- Laundry Facilities
- Maintenance on site
- Property Manager on Site
- Online Services
- Planned Social Activities
- Pet Play Area
- Public Transportation
- Clubhouse
- Storage Space
- Walk-Up
- Gated
- Courtyard
- Grill
- Picnic Area
- Dog Park
- Fitness Center
- Pool
- Playground
- 24-Hour Fitness Center
- Breakfast Bar
- Built-In Cabinets/Storage
- Ceiling Fan
- Central Heat and Air Conditioning
- Community Room
- Dog Waste Stations
- Easy Access to Hwys 70, 170, 270, and 370
- Extra Storage
- Flexible Rent Payments
- Fully Renovated (Select Homes)
- Grilling Areas
- High-Speed Internet Available
- Kitchen Pantry
- New Playground
- On The Metro Line
- Overhead Lighting
- Patio/Balcony
- Patio/Balcony Storage
- Pet Friendly
- Premium Fixtures and Finishes
- Private Entrance
- Separate Dining Room Area
- TWO Dog Parks
- TWO Swimming Pools
- Under New Management
- High Speed Internet Access
- Air Conditioning
- Heating
- Ceiling Fans
- Cable Ready
- Storage Space
- Tub/Shower
- Dishwasher
- Disposal
- Stainless Steel Appliances
- Pantry
- Kitchen
- Oven
- Range
- Refrigerator
- Freezer
- Carpet
- Vinyl Flooring
- Dining Room
- Views
- Walk-In Closets
- Linen Closet
- Window Coverings
- Balcony
- Patio
Expenses
Recurring
Cat Rent
$25
Dog Rent
$25
One-Time
Cat Fee
$200
Dog Fee
$200
Office Hours
314-648-8604
| Monday | 8am - 5pm |
|---|---|
| Tuesday | 8am - 5pm |
| Wednesday | 8am - 5pm |
| Thursday | 8am - 5pm |
| Friday | 8am - 5pm |
| Saturday | 10am - 3pm |
| Sunday | Closed |
Education
| Colleges & Universities | Distance | ||
|---|---|---|---|
| Colleges & Universities | Distance | ||
| Drive: | 11 min | 6.1 mi | |
| Drive: | 12 min | 7.7 mi | |
| Drive: | 13 min | 8.7 mi | |
| Drive: | 14 min | 9.0 mi |
The Finn is within 11 minutes or 6.1 miles from St Louis C.C., Florissant. It is also near Chamberlain Nursing, St. Louis and Univ. of Missouri, St. Louis.
Schools


Public Elementary School
Grades PK-5
326 Students
Attendance Zone
Public Elementary School
Grades PK-5
456 Students
Nearby
Public Middle School
Grades 6-8
724 Students
Attendance Zone
Public High School
Grades 9-12
2,042 Students
Attendance Zone
Private Elementary & Middle School
Grades K-8
Nearby
Private Elementary School
Grades PK-5
129 Students
Nearby
Private Elementary, Middle & High School
Grades PK-12
133 Students
Nearby
School data provided by
 The GreatSchools Rating helps parents compare schools within a state based on a variety of school quality indicators and provides a helpful picture of how effectively each school serves all of its students. Ratings are on a scale of 1 (below average) to 10 (above average) and can include test scores, college readiness, academic progress, advanced courses, equity, discipline and attendance data. We also advise parents to visit schools, consider other information on school performance and programs, and consider family needs as part of the school selection process.
View GreatSchools Rating Methodology
Data provided by GreatSchools.org © 2026. All rights reserved.
The GreatSchools Rating helps parents compare schools within a state based on a variety of school quality indicators and provides a helpful picture of how effectively each school serves all of its students. Ratings are on a scale of 1 (below average) to 10 (above average) and can include test scores, college readiness, academic progress, advanced courses, equity, discipline and attendance data. We also advise parents to visit schools, consider other information on school performance and programs, and consider family needs as part of the school selection process.
View GreatSchools Rating Methodology
Data provided by GreatSchools.org © 2026. All rights reserved.
Getting Around
 What do Walkability, Transit, Drivability, and Bikeability mean?
Walkability measures the walking distance to day-to-day needs.
Transit measures access to public transportation.
Drivability measures congestion, parking availability, and access to major roads.
Bikeability measures the suitability for cycling.
How It Works
What do Walkability, Transit, Drivability, and Bikeability mean?
Walkability measures the walking distance to day-to-day needs.
Transit measures access to public transportation.
Drivability measures congestion, parking availability, and access to major roads.
Bikeability measures the suitability for cycling.
How It Works
Fairly Walkable
Walkability
40
/ 100
Minimal Public Transit
Transit
10
/ 100
Exceptionally Drivable
Drivability
100
/ 100
Fairly Bikeable
Bikeability
40
/ 100
Scores provided by
What do Walkability, Transit, Drivability, and Bikeability mean?
Walkability measures the walking distance to day-to-day needs.
Transit measures access to public transportation.
Drivability measures congestion, parking availability, and access to major roads.
Bikeability measures the suitability for cycling.
How It Works
Busy
Soundscore™
63
/ 100
Traffic
BusyAirport
BusyBusinesses
ActiveScores provided by
HowLoud What is a Sound Score Rating? A Sound Score Rating aggregates noise caused by vehicle traffic, airplane traffic and local sources. How It WorksThe Finn Photos
-
Hickory - 2 Bed / 2 Bath - 855 Sq.Ft.
-
Hickory - 2 Bed / 2 Bath - 855
-
Hickory - 2 Bed / 2 Bath - 855 Sq.Ft.
-
-
-
-
Hickory - 2 Bed / 2 Bath - 855 Sq.Ft.
-
Hickory - 2 Bed / 2 Bath - 855 Sq.Ft.
-
Hickory - 2 Bed / 2 Bath - 855 Sq.Ft.
Models
-
1 Bedroom
-
1 Bedroom
-
1 Bedroom
-
1 Bedroom
-
2 Bedrooms
-
2 Bedrooms
Nearby Apartments
Within 50 Miles of The Finn
-
Pelican Cove
2121 Flordawn Dr
Florissant, MO 63031
$1,146 - $1,603
1-2 Br 2.2 mi
-
Willowbend
14343 Willow Bend Park
Town and Country, MO 63017
$1,434 - $1,758
1-2 Br 12.4 mi
-
Vance Station
1465-1469 Parkside Commons Ct
Valley Park, MO 63088
$1,655 - $1,685
2 Br 17.0 mi
-
Synergy at the Meadows
1000 Fountain Grass Dr
Lake Saint Louis, MO 63367
$1,305 - $1,975
1-3 Br 21.4 mi
-
The Solstice
4000 Brady Way
Lake Saint Louis, MO 63367
$1,368 - $1,777
1-2 Br 21.6 mi
-
The Legends on the Park Apartments
400 Legends Terrace Dr
Eureka, MO 63025
$1,447 - $1,932
1-3 Br 23.6 mi
Does The Finn have in-unit laundry?
While The Finn does not provide in‑unit laundry, on‑site laundry facilities are available for shared resident use.
What utilities are included in rent at The Finn?
Utilities are not included in rent. Residents should plan to set up and pay for all services separately.
Is parking available at The Finn?
Parking is available at The Finn. Contact this property for details.
Which floor plans are available, and what are the price ranges?
The Finn has one to two-bedrooms with rent ranges from $966/mo. to $1,387/mo.
Is The Finn pet-friendly?
Yes, The Finn welcomes pets. Breed restrictions, weight limits, and additional fees may apply. View this property's pet policy.
How much income do I need to rent at The Finn?
A good rule of thumb is to spend no more than 30% of your gross income on rent. Based on the lowest available rent of $966 for a one-bedroom, you would need to earn about $38,640 per year to qualify. Want to double-check your budget? Calculate how much rent you can afford with our Rent Affordability Calculator.
Does The Finn have move-in specials?
The Finn is not currently offering any rent specials. Check back soon, as promotions change frequently.
Does The Finn offer Matterport 3D tours?
Yes! The Finn offers 4 Matterport 3D Tours. Explore different floor plans and see unit level details, all without leaving home.
5370 Knoll Creek Dr
Hazelwood, MO 63042