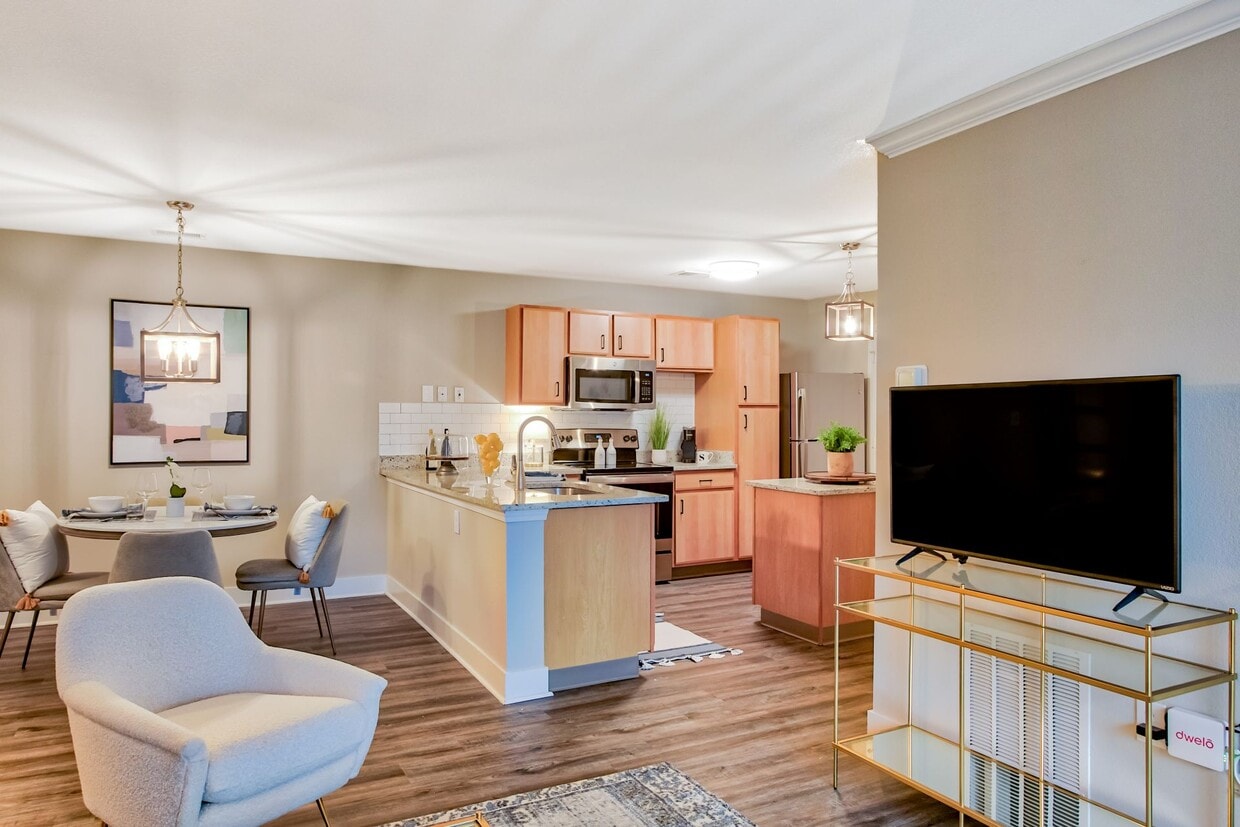
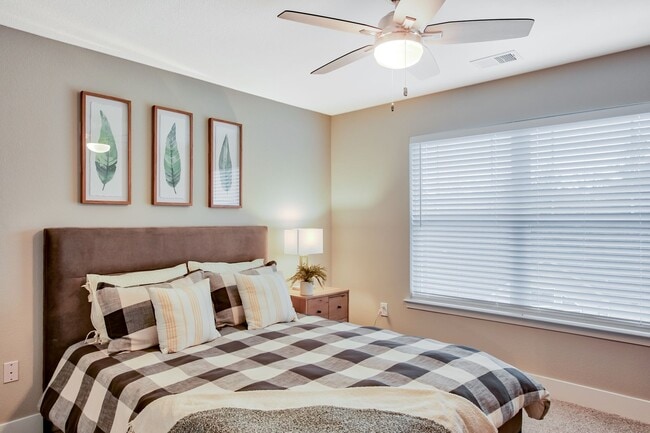
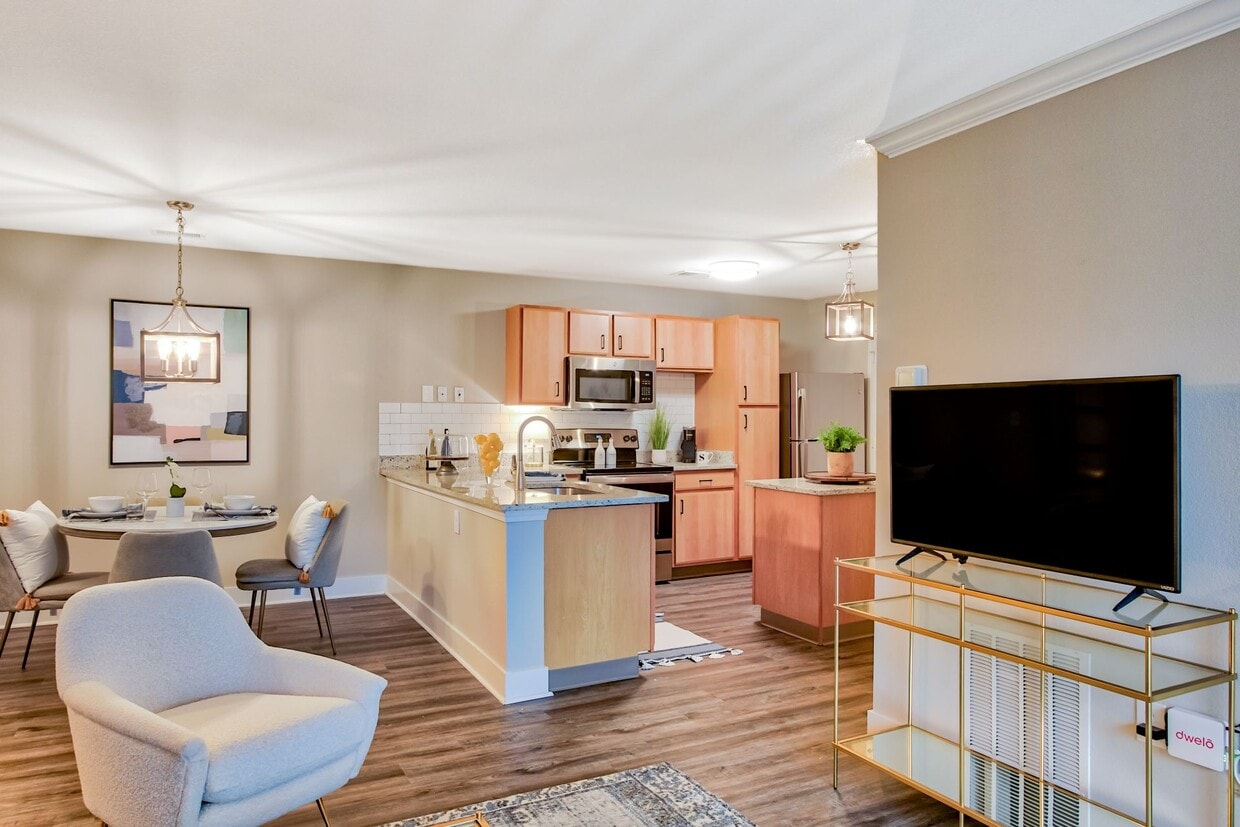
This thoughtfully designed 2-bedroom, 2-bathroom residence offers a functional and comfortable single-floor layout. The open-concept kitchen, dining, and living area serves as the heart of the home, featuring wood-look flooring throughout. The kitchen is equipped with stainless steel appliances, light wood cabinetry, a white subway tile backsplash, granite countertops, and a central island with an additional prep sink and pendant lighting. A dedicated dining nook adjacent to the kitchen provides a defined space for meals, highlighted by a modern geometric chandelier. The living room is bright and welcoming, with crown molding and a sliding glass door that invites natural light and offers access to an outdoor area. Both bedrooms are carpeted and feature neutral tones; the primary bedroom includes a spacious closet, while the secondary bedroom benefits from a natural light-filled window. Each bathroom is finished with light tile flooring, granite-topped vanities, and warm wood cabinetry — one featuring a stand-up glass-enclosed shower. Additional conveniences include an in-unit laundry area and a dedicated closet for extra storage.
The Legends on the Park Apartments
400 Legends Terrace Dr,
Eureka,
MO
63025
-
Monthly Rent
$1,442 - $1,932
-
Bedrooms
1 - 3 bd
-
Bathrooms
1 - 2 ba
-
Square Feet
750 - 1,184 sq ft

Highlights
- Top Rated by Renters
- Walk-In Closets
- Fireplace
Pricing & Floor Plans
-
Unit 7-101price $1,457square feet 750availibility Sep 16
-
Unit 7-307price $1,442square feet 750availibility Oct 12
-
Unit 1-206price $1,593square feet 988availibility Now
-
Unit 3-305price $1,597square feet 988availibility Now
-
Unit 1-304price $1,597square feet 988availibility Now
-
Unit 1-301price $1,907square feet 1,184availibility Now
-
Unit 4-308price $1,907square feet 1,184availibility Now
-
Unit 9-302price $1,927square feet 1,184availibility Now
-
Unit 7-101price $1,457square feet 750availibility Sep 16
-
Unit 7-307price $1,442square feet 750availibility Oct 12
-
Unit 1-206price $1,593square feet 988availibility Now
-
Unit 3-305price $1,597square feet 988availibility Now
-
Unit 1-304price $1,597square feet 988availibility Now
-
Unit 1-301price $1,907square feet 1,184availibility Now
-
Unit 4-308price $1,907square feet 1,184availibility Now
-
Unit 9-302price $1,927square feet 1,184availibility Now
Fees and Policies
The fees listed below are community-provided and may exclude utilities or add-ons. All payments are made directly to the property and are non-refundable unless otherwise specified.
-
Utilities & Essentials
-
Convenience PackageIncludes Cable/Internet and Smart Tech Charged per unit.$115 / mo
-
Community Protection Program - Accidental LiabilityCharged per unit.$15 / mo
-
Administration feeBilled monthly through SBS for utility billing Charged per unit.$3.95 / mo
-
-
One-Time Basics
-
Due at Application
-
Administration FeeCharged per unit.$150
-
Pre-Lease Security DepositCharged upon approval of your application Charged per unit.$300
-
Application Fee Per ApplicantNon-Refundable Charged per applicant.$60
-
Application FeeCharged per applicant.$60
-
-
Due at Move-In
-
Administrative FeeRefundable within 48hrs or if denied Charged per unit.$300
-
Non-Refundable Move-In FeeAlternative to security deposit. All renters may instead choose the non-refundable fee to decrease move-in costs. Charged per unit.$300
-
-
Due at Application
-
Dogs
-
Dog FeeCharged per pet.$300
-
Dog RentCharged per pet.$35 / mo
Restrictions:Maximum of 2 pets per apartment. Dogs must be 6 months of age or older.Read More Read LessComments -
-
Cats
-
Cat FeeCharged per pet.$300
-
Cat RentCharged per pet.$35 / mo
Restrictions: -
-
Other
-
Storage Unit
-
Storage DepositCharged per unit.$0
-
Storage RentCharged per rentable item.$50 / mo
-
-
Cat RentVaries by unit
-
Dog RentVaries by unit
-
Additional Required DepositAlternative to move-in fee. All renters may opt for the fully refundable deposit. Charged per unit.$1,000
-
NSF Tenant FeeNSF Tenant Fee Charged per unit.$35 / occurrence
-
Late FeeLate Fee Charged per unit.$100 / occurrence
Property Fee Disclaimer: Based on community-supplied data and independent market research. Subject to change without notice. May exclude fees for mandatory or optional services and usage-based utilities.
Details
Lease Options
-
3 - 13 Month Leases
Property Information
-
Built in 2003
-
224 units/3 stories
Matterport 3D Tours
About The Legends on the Park Apartments
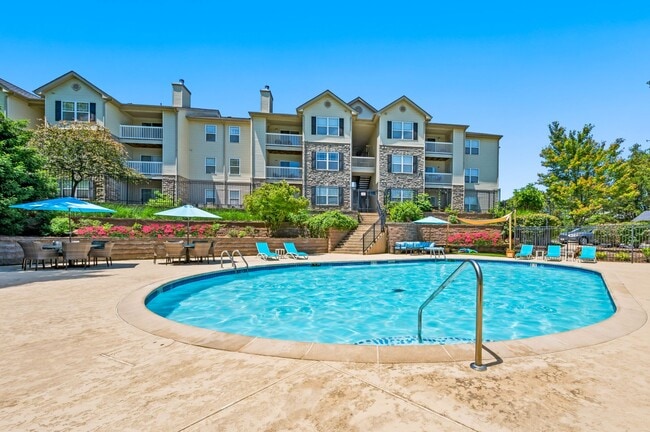
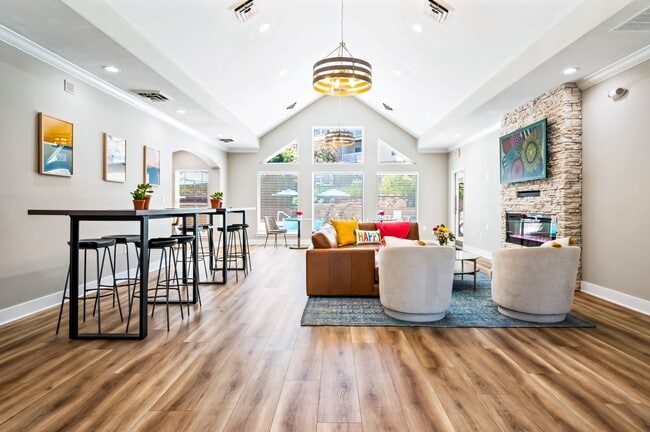
Legends on the Park is a pet-friendly community located just off I-44 and Route 109 in Eureka, MO. Offering a variety of spacious one, two, and three-bedroom floor plans, you are sure to find the perfect fit for your next apartment home. Our highly sought-after location within the Rockwood School District pairs with on-site amenities and quick access to the best of Eureka. Experience a lifestyle defined by high-quality finishes, a dedicated on-site team, and the quiet comfort you've been searching for.
The Legends on the Park Apartments is an apartment community located in St. Louis County and the 63025 ZIP Code. This area is served by the Rockwood R-Vi School District attendance zone.
Unique Features
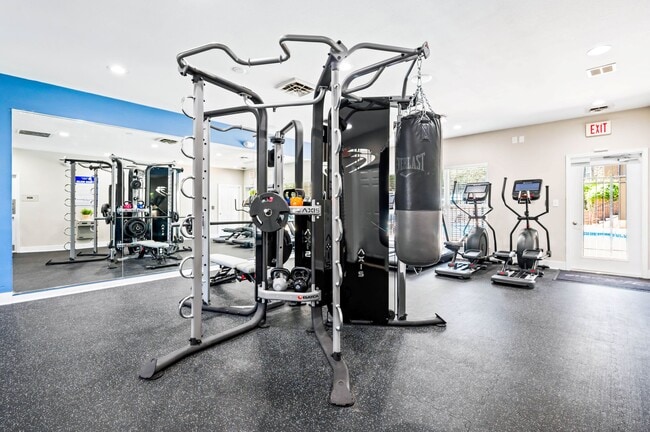
- 24-Hour Fitness Center
- Attached Garages
- Built-In Cabinets/Storage
- Carports
- Coffee Bar
- Community Room
- Detached Garages
- Electric Car Charging Stations
- Extra Storage Available
- Fiber Optic Internet Connection
- Flexible Rent Payments
- Full-Size Washer/Dryer
- Fully-Equipped Kitchen
- Granite Bathroom Vanities
- Groundskeeping Services
- Kitchen Island
- Located in Rockwood AAA School District
- On-Site Maintenance
- On-Site Management
- Outdoor Pool with Sundeck
- Overhead Lighting
- Patio with Outdoor Kitchen
- Patio/Balcony
- Pet Friendly
- Pet Waste Stations
- Picnic/Grilling Areas
- Plush Carpeting
- Premium Fixtures and Finishes
- Secured Package Center
- Separate Dining Room Area
- Smart Tech Entrances
- Smart Thermostats
- Spacious Custom Closets
- USB Charging Ports
- Walking Trails
- Wood-Style Flooring
Community Amenities
- Clubhouse
Apartment Features
Washer/Dryer
Air Conditioning
Dishwasher
Washer/Dryer Hookup
High Speed Internet Access
Walk-In Closets
Granite Countertops
Microwave
Indoor Features
- High Speed Internet Access
- Washer/Dryer
- Washer/Dryer Hookup
- Air Conditioning
- Heating
- Ceiling Fans
- Cable Ready
- Tub/Shower
- Fireplace
Kitchen Features & Appliances
- Dishwasher
- Disposal
- Granite Countertops
- Stainless Steel Appliances
- Kitchen
- Microwave
- Range
Model Details
- Carpet
- Vinyl Flooring
- Dining Room
- Walk-In Closets
- Window Coverings
Compare neighborhood and city base rent averages by bedroom.
| West County | Eureka, MO | |
|---|---|---|
| Studio | $1,493 | - |
| 1 Bedroom | $1,420 | $1,422 |
| 2 Bedrooms | $1,630 | $1,473 |
| 3 Bedrooms | $2,328 | $1,913 |
- Clubhouse
- 24-Hour Fitness Center
- Attached Garages
- Built-In Cabinets/Storage
- Carports
- Coffee Bar
- Community Room
- Detached Garages
- Electric Car Charging Stations
- Extra Storage Available
- Fiber Optic Internet Connection
- Flexible Rent Payments
- Full-Size Washer/Dryer
- Fully-Equipped Kitchen
- Granite Bathroom Vanities
- Groundskeeping Services
- Kitchen Island
- Located in Rockwood AAA School District
- On-Site Maintenance
- On-Site Management
- Outdoor Pool with Sundeck
- Overhead Lighting
- Patio with Outdoor Kitchen
- Patio/Balcony
- Pet Friendly
- Pet Waste Stations
- Picnic/Grilling Areas
- Plush Carpeting
- Premium Fixtures and Finishes
- Secured Package Center
- Separate Dining Room Area
- Smart Tech Entrances
- Smart Thermostats
- Spacious Custom Closets
- USB Charging Ports
- Walking Trails
- Wood-Style Flooring
- High Speed Internet Access
- Washer/Dryer
- Washer/Dryer Hookup
- Air Conditioning
- Heating
- Ceiling Fans
- Cable Ready
- Tub/Shower
- Fireplace
- Dishwasher
- Disposal
- Granite Countertops
- Stainless Steel Appliances
- Kitchen
- Microwave
- Range
- Carpet
- Vinyl Flooring
- Dining Room
- Walk-In Closets
- Window Coverings
| Monday | 9am - 6pm |
|---|---|
| Tuesday | 9am - 6pm |
| Wednesday | 9am - 6pm |
| Thursday | 9am - 6pm |
| Friday | 9am - 6pm |
| Saturday | 10am - 4pm |
| Sunday | Closed |
| Colleges & Universities | Distance | ||
|---|---|---|---|
| Colleges & Universities | Distance | ||
| Drive: | 13 min | 6.9 mi | |
| Drive: | 24 min | 15.3 mi | |
| Drive: | 28 min | 17.0 mi | |
| Drive: | 27 min | 17.7 mi |


 The GreatSchools Rating helps parents compare schools within a state based on a variety of school quality indicators and provides a helpful picture of how effectively each school serves all of its students. Ratings are on a scale of 1 (below average) to 10 (above average) and can include test scores, college readiness, academic progress, advanced courses, equity, discipline and attendance data. We also advise parents to visit schools, consider other information on school performance and programs, and consider family needs as part of the school selection process.
View GreatSchools Rating Methodology
Data provided by GreatSchools.org © 2026. All rights reserved.
Scores provided by
 What do Walkability, Transit, Drivability, and Bikeability mean?
Walkability measures the walking distance to day-to-day needs.
Transit measures access to public transportation.
Drivability measures congestion, parking availability, and access to major roads.
Bikeability measures the suitability for cycling.
How It Works
What do Walkability, Transit, Drivability, and Bikeability mean?
Walkability measures the walking distance to day-to-day needs.
Transit measures access to public transportation.
Drivability measures congestion, parking availability, and access to major roads.
Bikeability measures the suitability for cycling.
How It Works
Traffic
ActiveAirport
CalmBusinesses
CalmScores provided by
HowLoud What is a Sound Score Rating? A Sound Score Rating aggregates noise caused by vehicle traffic, airplane traffic and local sources. How It WorksThe Legends on the Park Apartments Photos
-
The Legends on the Park Apartments
-
2BR, 2BA - 988SF
-
2 Bedroom - 2 Bed / 2 Bath - 988 Sq.Ft.
-
-
-
-
-
2 Bedroom - 2 Bed / 2 Bath - 988 Sq.Ft.
-
3 Bedroom - 3 Bed / 2 Bath - 1,184 Sq.Ft.
Models
-
Floorplan
-
1 Bedroom
-
2 Bedrooms
-
Floorplan
-
3 Bedrooms
Nearby Apartments
Within 50 Miles of The Legends on the Park Apartments
-
Vance Station
1465-1469 Parkside Commons Ct
Valley Park, MO 63088
$1,637 - $1,667
2 Br 7.8 mi
-
Willowbend
14343 Willow Bend Park
Town and Country, MO 63017
$1,434 - $1,749
1-2 Br 11.3 mi
-
Synergy at the Meadows
1000 Fountain Grass Dr
Lake Saint Louis, MO 63367
$1,312 - $1,772
1-3 Br 21.5 mi
-
The Solstice
4000 Brady Way
Lake Saint Louis, MO 63367
$1,371 - $1,704
1-2 Br 21.8 mi
-
The Finn
5370 Knoll Creek Dr
Hazelwood, MO 63042
$898 - $1,340
1-2 Br 23.6 mi
-
Pelican Cove
2121 Flordawn Dr
Florissant, MO 63031
$1,285 - $1,556
1-2 Br 25.8 mi
This property has units with in‑unit washers and dryers, making laundry day simple for residents.
Utilities are not included in rent. Residents should plan to set up and pay for all services separately.
Parking is available at this property. Contact this property for details.
This property has one to three-bedrooms with rent ranges from $1,442/mo. to $1,932/mo.
Yes, this property welcomes pets. Breed restrictions, weight limits, and additional fees may apply. View this property's pet policy.
A good rule of thumb is to spend no more than 30% of your gross income on rent. Based on the lowest available rent of $1,442 for a one-bedroom, you would need to earn about $57,680 per year to qualify. Want to double-check your budget? Calculate how much rent you can afford with our Rent Affordability Calculator.
This property is offering 1 Month Free for eligible applicants, with rental rates starting at $1,442.
Yes! This property offers 5 Matterport 3D Tours. Explore different floor plans and see unit level details, all without leaving home.
400 Legends Terrace Dr
Eureka, MO 63025