Map
  • Add a Property
  • Renter Tools
    • Favorites
    • Saved Searches
  • Manage Rentals
  • Apartments For Rent
  • Houses For Rent
  • Condos For Rent
  • Townhomes For Rent
  • Help Center
  • Jacksonville Average Rent
  • Area Guide
  • Rent Calculator
  • Property Management Companies
English

Language

English Español
Apartments.com Logo
Manage Rentals      Sign Up / Sign In
  • Primary Photo - The Felix
  • 2BR, 2BA - 1,169SF - The Felix
    2BR, 2BA - 1,169SF - The Felix
  • Leasing Office - The Felix
    Building Photo - The Felix
Contact This Property

Language: English

Open 10am - 4pm Today

View All Hours Office Hours Monday - Friday, 9am - 6pm Saturday, 10am - 4pm Sunday, Closed

The Felix media gallery Unit
call 904-478-1637
Floor Plan View Body
Viewing Floor: Select a unit to view pricing & availability
1 (13 units)
2 (7 units)
3 (5 units)
4 (3 units)
Any
1
2
3
Any
1+
2+
Move-In Date
Florida Duval County Jacksonville Southside

The Felix

11723 Wells Creek Pky, Jacksonville, FL 32256

3.7
Renter Rating 6 Reviews
Verified Listing CoStar Verified® Listing

This Listing has been verified by CoStar’s listing verification process, which combines internal screening and fraud detection technology. Always beware of scams.

Today
Share Listing
Favorites
904-478-1637
Property Management Company Logo
  • Total Monthly Price

    $1,314 - $2,006

  • Bedrooms

    1 - 3 bd

  • Bathrooms

    1 - 2 ba

  • Square Feet

    610 - 1,443 sq ft

The Felix
Property Management Company Logo
Share Listing
Favorites

Move-in Special

6 Weeks Free plus 6 months of free storage. *Subject to availability and pricing may change daily. We believe in upfront pricing. That’s why we display Total Monthly Pricing, including recurring monthly fees, to provide a clearer view of your monthly costs while you search. Pricing formats may vary by community.

Highlights

  • Pool
  • Pet Play Area
  • Island Kitchen
  • Grill

Pricing & Floor Plans

filter results by bedrooms
Cost Calculator: Estimate your monthly and one-time fees.
A1
Starting at $1,318 Total Monthly Price 1 Bed 1 Bath 610 Sq Ft
2 Available units
Unit
Total Price
Sq Ft
Availability
Unit Details
  • Unit 1123
    price $1,437
    square feet 610
    availibility Now
  • Unit 1113
    price $1,318
    square feet 610
    availibility Oct 24
A2
Starting at $1,314 Total Monthly Price 1 Bed 1 Bath 701 Sq Ft
Matterport 3D Tour
6 Available units
Unit
Total Price
Sq Ft
Availability
Unit Details
  • Unit 1422
    price $1,399
    square feet 701
    availibility Sep 7
  • Unit 2126
    price $1,369
    square feet 701
    availibility Sep 21
  • Unit 2340
    price $1,314
    square feet 701
    availibility Sep 24
  • Unit 2240
    price $1,314
    square feet 701
    availibility Sep 25
  • Unit 2113
    price $1,414
    square feet 701
    availibility Sep 25
  • Unit 2133
    price $1,529
    square feet 701
    availibility Oct 14

A4
Starting at $1,404 Total Monthly Price 1 Bed 1 Bath 855 Sq Ft
3 Available units
Unit
Total Price
Sq Ft
Availability
Unit Details
  • Unit 2304
    price $1,404
    square feet 855
    availibility Sep 15
  • Unit 2128
    price $1,479
    square feet 855
    availibility Sep 15
  • Unit 2320
    price $1,446
    square feet 855
    availibility Oct 3
A3
Starting at $1,348 Total Monthly Price 1 Bed 1 Bath 798 Sq Ft
3 Available units
Unit
Total Price
Sq Ft
Availability
Unit Details
  • Unit 1104
    price $1,431
    square feet 798
    availibility Oct 3
  • Unit 2338
    price $1,364
    square feet 798
    availibility Oct 17
  • Unit 2203
    price $1,348
    square feet 798
    availibility Oct 31
B1
Starting at $1,668 Total Monthly Price 2 Beds 2 Baths 1,098 Sq Ft
Matterport 3D Tour
9 Available units
Unit
Total Price
Sq Ft
Availability
Unit Details
  • Unit 2232
    price $1,668
    square feet 1,098
    availibility Now
  • Unit 1215
    price $1,675
    square feet 1,098
    availibility Now
  • Unit 2132
    price $1,799
    square feet 1,098
    availibility Now
  • Unit 2139
    price $1,902
    square feet 1,098
    availibility Now
  • Unit 2208
    price $1,686
    square feet 1,098
    availibility Sep 6
  • Unit 1120
    price $1,762
    square feet 1,098
    availibility Sep 14
  • Unit 2239
    price $1,711
    square feet 1,098
    availibility Oct 2
  • Unit 1109
    price $1,851
    square feet 1,098
    availibility Oct 8
  • Unit 1220
    price $1,675
    square feet 1,098
    availibility Oct 20

B2
Starting at $1,871 Total Monthly Price 2 Beds 2 Baths 1,190 Sq Ft
4 Available units
Unit
Total Price
Sq Ft
Availability
Unit Details
  • Unit 2330
    price $1,871
    square feet 1,190
    availibility Sep 16
  • Unit 1118
    price $1,972
    square feet 1,190
    availibility Sep 19
  • Unit 2406
    price $1,938
    square feet 1,190
    availibility Oct 19
  • Unit 1418
    price $1,923
    square feet 1,190
    availibility Nov 4

B3
$2,006 Total Monthly Price 2 Beds 2 Baths 1,315 Sq Ft
1 Available unit
Unit
Total Price
Sq Ft
Availability
Unit Details
  • Unit 2117
    price $2,006
    square feet 1,315
    availibility Oct 3
C1
Call for Rent 3 Beds 2 Baths 1,443 Sq Ft
Available Soon
A1
Starting at $1,318 Total Monthly Price 1 Bed 1 Bath 610 Sq Ft
2 Available units
Unit
Total Price
Sq Ft
Availability
Unit Details
  • Unit 1123
    price $1,437
    square feet 610
    availibility Now
  • Unit 1113
    price $1,318
    square feet 610
    availibility Oct 24
A2
Starting at $1,314 Total Monthly Price 1 Bed 1 Bath 701 Sq Ft
Matterport 3D Tour
6 Available units
Unit
Total Price
Sq Ft
Availability
Unit Details
  • Unit 1422
    price $1,399
    square feet 701
    availibility Sep 7
  • Unit 2126
    price $1,369
    square feet 701
    availibility Sep 21
  • Unit 2340
    price $1,314
    square feet 701
    availibility Sep 24
  • Unit 2240
    price $1,314
    square feet 701
    availibility Sep 25
  • Unit 2113
    price $1,414
    square feet 701
    availibility Sep 25
  • Unit 2133
    price $1,529
    square feet 701
    availibility Oct 14

A4
Starting at $1,404 Total Monthly Price 1 Bed 1 Bath 855 Sq Ft
3 Available units
Unit
Total Price
Sq Ft
Availability
Unit Details
  • Unit 2304
    price $1,404
    square feet 855
    availibility Sep 15
  • Unit 2128
    price $1,479
    square feet 855
    availibility Sep 15
  • Unit 2320
    price $1,446
    square feet 855
    availibility Oct 3
A3
Starting at $1,348 Total Monthly Price 1 Bed 1 Bath 798 Sq Ft
3 Available units
Unit
Total Price
Sq Ft
Availability
Unit Details
  • Unit 1104
    price $1,431
    square feet 798
    availibility Oct 3
  • Unit 2338
    price $1,364
    square feet 798
    availibility Oct 17
  • Unit 2203
    price $1,348
    square feet 798
    availibility Oct 31
B1
Starting at $1,668 Total Monthly Price 2 Beds 2 Baths 1,098 Sq Ft
Matterport 3D Tour
9 Available units
Unit
Total Price
Sq Ft
Availability
Unit Details
  • Unit 2232
    price $1,668
    square feet 1,098
    availibility Now
  • Unit 1215
    price $1,675
    square feet 1,098
    availibility Now
  • Unit 2132
    price $1,799
    square feet 1,098
    availibility Now
  • Unit 2139
    price $1,902
    square feet 1,098
    availibility Now
  • Unit 2208
    price $1,686
    square feet 1,098
    availibility Sep 6
  • Unit 1120
    price $1,762
    square feet 1,098
    availibility Sep 14
  • Unit 2239
    price $1,711
    square feet 1,098
    availibility Oct 2
  • Unit 1109
    price $1,851
    square feet 1,098
    availibility Oct 8
  • Unit 1220
    price $1,675
    square feet 1,098
    availibility Oct 20

B2
Starting at $1,871 Total Monthly Price 2 Beds 2 Baths 1,190 Sq Ft
4 Available units
Unit
Total Price
Sq Ft
Availability
Unit Details
  • Unit 2330
    price $1,871
    square feet 1,190
    availibility Sep 16
  • Unit 1118
    price $1,972
    square feet 1,190
    availibility Sep 19
  • Unit 2406
    price $1,938
    square feet 1,190
    availibility Oct 19
  • Unit 1418
    price $1,923
    square feet 1,190
    availibility Nov 4

B3
$2,006 Total Monthly Price 2 Beds 2 Baths 1,315 Sq Ft
1 Available unit
Unit
Total Price
Sq Ft
Availability
Unit Details
  • Unit 2117
    price $2,006
    square feet 1,315
    availibility Oct 3
C1
Call for Rent 3 Beds 2 Baths 1,443 Sq Ft
Available Soon
* Price shown is total price based on community-supplied monthly required fees. Excludes user-selected optional fees and variable or usage-based fees and required charges due at or prior to move-in or at move-out.View Fees and Policies for details. Price, availability, fees, and any applicable rent special are subject to change without notice.
* Square footage definitions vary. Displayed square footage is approximate.

Fees and Policies

The fees listed below are community-provided and may exclude utilities or add-ons. All payments are made directly to the property and are non-refundable unless otherwise specified. Use the Cost Calculator to determine costs based on your needs.

  • Dogs
    Restrictions:
    None
    Read More Read Less
    Comments
    here is a one-time, non-refundable pet fee of $350 for the first pet and $500 for 2 pets with a $20 monthly pet rent. Maximum 2 pets per home. Breed restrictions apply.
    Read More Read Less
  • Cats
    Restrictions:
    None
    Read More Read Less
    Comments
    here is a one-time, non-refundable pet fee of $350 for the first pet and $500 for 2 pets with a $20 monthly pet rent. Maximum 2 pets per home. Breed restrictions apply.
    Read More Read Less
  • Other
  • Other
  • Parking
  • Garage Lot
  • Storage Unit

Property Fee Disclaimer: Based on community-supplied data and independent market research. Subject to change without notice. May exclude fees for mandatory or optional services and usage-based utilities.

Details

Property Information

  • Built in 2021
  • 280 units/4 stories

Matterport 3D Tours

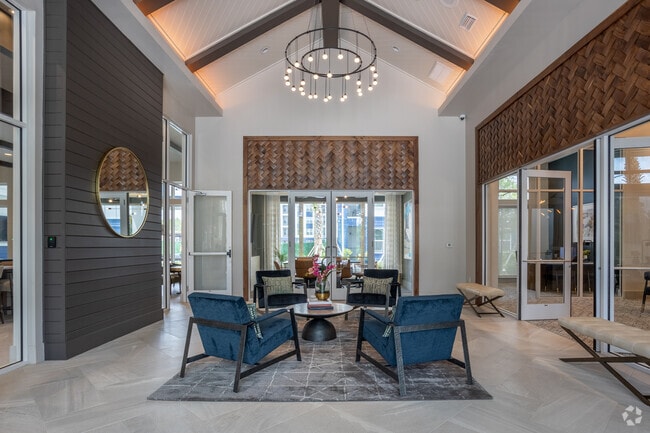
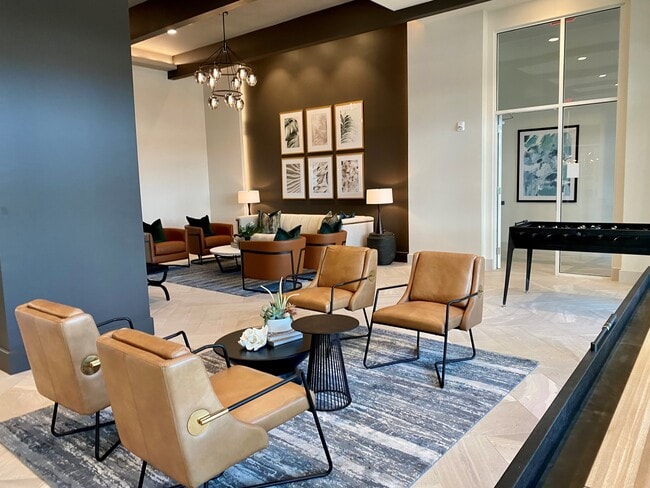
This single-floor amenity space is designed with a contemporary aesthetic, blending warm wood accents, light tile flooring in a herringbone pattern, and bold dark exposed ceiling beams throughout. The open layout is organized into several distinct yet connected zones, creating a versatile environment for socializing, recreation, and relaxation. The main lounge area features an inviting arrangement of tan leather chairs, low-profile coffee tables, and layered area rugs, complemented by curated artwork. A striking wood-paneled fireplace wall with integrated lighting serves as a focal point, while a separate seating nook with a tufted white sofa and gallery wall arrangement offers a more intimate setting. The games area is well-equipped with a foosball table and shuffleboard, bathed in natural light from floor-to-ceiling windows that frame views of an outdoor courtyard with additional seating. A spacious bar and lounge counter features a dramatic marble waterfall countertop, warm wood cabinetry, pendant lighting, and a built-in refreshment station with a mounted television. An adjacent co-working or meeting room is visible through glass partitions, completing this multifunctional amenity space.

Clubhouse
1/6
This single-floor amenity space is designed with a contemporary aesthetic, blending warm wood accents, light tile flooring in a herringbone pattern, and bold dark exposed ceiling beams throughout. The open layout is organized into several distinct yet connected zones, creating a versatile environment for socializing, recreation, and relaxation.

The main lounge area features an inviting arrangement of tan leather chairs, low-profile coffee tables, and layered area rugs, complemented by curated artwork. A striking wood-paneled fireplace wall with integrated lighting serves as a focal point, while a separate seating nook with a tufted white sofa and gallery wall arrangement offers a more intimate setting.

The games area is well-equipped with a foosball table and shuffleboard, bathed in natural light from floor-to-ceiling windows that frame views of an outdoor courtyard with additional seating. A spacious bar and lounge counter features a dramatic marble waterfall countertop, warm wood cabinetry, pendant lighting, and a built-in refreshment station with a mounted television. An adjacent co-working or meeting room is visible through glass partitions, completing this multifunctional amenity space. This well-appointed fitness center delivers a comprehensive workout environment designed with both aesthetics and functionality in mind. The space is anchored by a striking geometric-patterned carpet in teal, yellow, and grey tones that energizes the room and defines different workout zones. Bold teal accent walls contrast with crisp white ceilings, creating a dynamic and motivating atmosphere throughout.

The cardio zone features a row of modern treadmills positioned along a wall of large, floor-to-ceiling windows that flood the space with natural light and provide open outdoor views. The strength training area is well-equipped with cable machines, a squat rack, a full dumbbell rack, and a variety of weight benches. Overhead, sleek linear pendant lighting and wall-mounted flat-screen televisions enhance the workout experience.



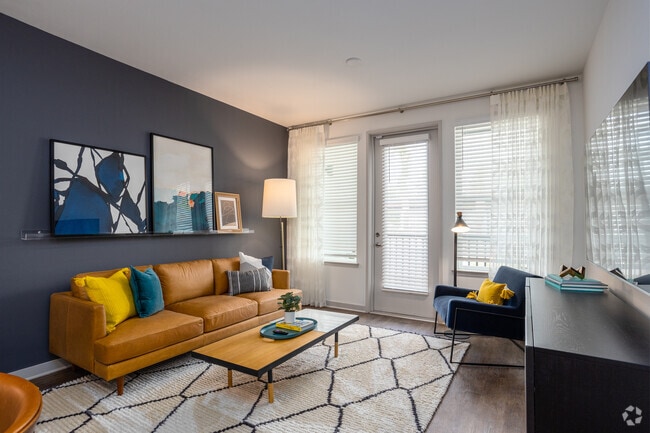
A dedicated functional training alcove houses a RAX suspension training system, medicine balls, and a punching bag, offering versatility for group or individual training. Mirrored walls expand the sense of space and aid in proper form during exercises. A small utility counter and storage area are also present near the entrance. The soaring ceiling height in select zones adds to the spacious, open feel of the facility. Located in Jacksonville, FL, this thoughtfully designed 2-bedroom, 2-bathroom residence offers a cohesive blend of modern finishes and comfortable living across a single floor. The open living room is anchored by large windows and a glass-paneled door that floods the space with natural light and provides views of the lush surroundings. A ceiling fan adds a practical touch, while wood-look flooring flows throughout, tying the spaces together seamlessly. The kitchen is a standout feature, outfitted with crisp white shaker cabinetry extending to the ceiling, a classic subway tile backsplash, granite countertops, stainless steel appliances, and an island that provides additional prep and dining space. The primary bedroom is generously proportioned, bathed in natural light from large windows, and includes a dedicated walk-in closet. The second bedroom is equally inviting, offering ample space, a ceiling fan, and bright window views. Both bathrooms are finished with granite-top white vanities, wood-look flooring, and white cabinetry offering generous storage. The primary bath features a walk-through layout leading directly to the walk-in closet. Each room reflects a clean, contemporary aesthetic with a warm, livable ambiance throughout. Located at Wells Creek Pkwy in Jacksonville, FL, this thoughtfully designed one-bedroom, one-bathroom residence offers a functional and stylish single-floor layout. The open-concept living area flows seamlessly into a modern kitchen equipped with stainless steel appliances, sleek white cabinetry extending to the ceiling, a subway tile backsplash, and a granite-topped island with bar seating — ideal for both meal preparation and casual dining. Warm hardwood-style flooring runs throughout, complementing the bright, neutral color palette. Recessed and pendant lighting add a refined touch to the kitchen and living spaces, which benefit from generous natural light through large windows. The bedroom is a comfortable retreat featuring a ceiling fan, large windows with outdoor views, and soft, neutral tones. It is complemented by a dedicated walk-in closet with built-in shelving and hanging storage. The bathroom offers a granite-topped vanity with a wide mirror, hardwood-style flooring, and direct access to the closet. A private balcony extends the living space outdoors, providing a personal outdoor area. The overall ambiance is clean, contemporary, and welcoming throughout. This single-floor residence offers a thoughtfully designed open layout with modern finishes throughout. The kitchen serves as a central highlight, featuring crisp white shaker cabinetry extending to the ceiling, granite countertops, a classic subway tile backsplash, and a full suite of stainless steel appliances including a refrigerator, range, and built-in microwave. A granite-topped center island with bar seating and pendant lighting above provides additional prep space and a casual dining option. Adjacent to the kitchen, a dedicated dining area accommodates a small table, while wood-style flooring flows seamlessly throughout the main living areas, enhancing the cohesive aesthetic.

The bedrooms are comfortably sized, each featuring large windows that invite natural light, ceiling fans, and neutral tones that contribute to a calm atmosphere. The primary bathroom is well-appointed with a granite vanity, wood-style flooring, a walk-in shower with tile surround, and direct access to a spacious walk-in closet with built-in shelving. Recessed lighting and clean white walls throughout the residence create a bright, modern ambiance. This single-floor residence showcases a thoughtfully designed open-concept layout that seamlessly connects the living, dining, and kitchen areas. The living room serves as a central hub, anchored by a bold dark accent wall that provides a striking contrast to the lighter surrounding walls. Large glass doors invite natural light and offer outdoor access, while wood-style flooring runs throughout, adding warmth and continuity.

The kitchen is well-equipped with white shaker cabinetry extending to the ceiling, granite countertops, a subway tile backsplash, stainless steel appliances, and an island with pendant lighting — offering both function and style. The dining area sits adjacent, comfortably accommodating a full table and chairs.

Each bedroom is generously proportioned, featuring large windows with natural light, ceiling fans, and wood-style flooring. The primary bedroom connects to a spacious en-suite bathroom, complete with granite-topped dual vanity, white cabinetry, and a walk-in closet. A secondary full bathroom includes a granite vanity, soaking tub, and shower combination. The overall aesthetic is clean, modern, and cohesive, with consistent finishes carried throughout the entire residence.
Property Site Map

Select a unit to view pricing & availability

Any
1
2
3
Any
1+
2+
Move-In Date
Viewing Floor:
1 (13 units)
2 (7 units)
3 (5 units)
4 (3 units)
Matterport 3D Tour Matterport 3D Tour
Matterport 3D Tour

About The Felix

Live the way you've always wanted without compromising style or quality. At The Felix, our new luxury apartments in Jacksonville, Florida, residences are designed with you in mind. Boasting stunning, spacious studies, one-, two- and three-bedroom apartment homes we are sure to have the perfect residence for you.

The Felix is an apartment community located in Duval County and the 32256 ZIP Code. This area is served by the Duval County Public Schools attendance zone.

Unique Features

  • 2” faux wood blinds
  • All bedrooms accommodate a king size bed
  • All patios screened-in
  • Built-in computer desk*
  • Built-in USB charging stations
  • Detached garages available
  • Dual-pane, Low-E energy-efficient windows
  • Energy-efficient AC/heating systems
  • Expansive private dog park and Dog SPAW*
  • Full-size washer and dryer*
  • Granite countertops and subway tile backsplashes
  • Latte & tea bar with Wi-Fi access
  • Lounge deck
  • Pet Friendly Community
  • Private yard accessible from screened patio door*
  • Putting green
  • Smart home keyless entry
  • Smart thermostat
  • Spacious walk-in closets
  • Stainless steel appliance package
  • Wood-style flooring
  • Yoga / outdoor fitness lawn

Contact

View Property Website
Language: English
Open 10am - 4pm Today
  • Monday - Friday, 9am - 6pm
  • Saturday, 10am - 4pm
  • Sunday, Closed
Property Management Company Logo

Community Amenities

Pool

Fitness Center

Clubhouse

Grill

  • Maintenance on site
  • 24 Hour Access
  • Pet Play Area
  • Public Transportation
  • Clubhouse
  • Lounge
  • Conference Rooms
  • Fitness Center
  • Pool
  • Grill

Apartment Features

Air Conditioning

Island Kitchen

Granite Countertops

Refrigerator

  • Air Conditioning
  • Heating
  • Tub/Shower
  • Granite Countertops
  • Stainless Steel Appliances
  • Island Kitchen
  • Kitchen
  • Oven
  • Range
  • Refrigerator
  • Freezer
Location
11723 Wells Creek Pky, Jacksonville,
FL 32256
Get Directions
Schools Restaurants Groceries Coffee Banks Shops Fitness
| Edit
Edit Commute

Destination is required

Under 30 minutes

Commute Time is calculated at rush hour.
Neighborhood

Jacksonville's large Southside neighborhood begins directly south of downtown and extends east toward Jacksonville Beach and south along the St. Johns River to roughly Race Track Road. Southside includes a variety of shopping plazas, including the Avenues, an upscale mall just off I-95. Southside Boulevard, especially near the intersection of Baymeadows Road, provides another large shopping district that features several supermarkets, restaurants, and shops. Florida State College-Jacksonville and the University of North Florida (UNF) are also located in Southside.

Apartments in Southside are ideal for those wanting to be close to both Downtown Jacksonville and the beaches. Residents enjoy swimming, surfing, boating, fishing, and beachcombing at nearby Jacksonville Beach and Ponte Vedra Beach. Golfers also enjoy this neighborhood, which contains the Pablo Creek Club, Windsor Parke Golf Club, Jacksonville Golf & Country Club, and the San Jose Country Club.

Learn more about living in Southside 
Average Prices by Area

Compare neighborhood and city base rent averages by bedroom.

Southside Jacksonville, FL
Studio $963 $1,033
1 Bedroom $1,339 $1,307
2 Bedrooms $1,612 $1,543
3 Bedrooms $1,974 $1,905
Amenities
  • Maintenance on site
  • 24 Hour Access
  • Pet Play Area
  • Public Transportation
  • Clubhouse
  • Lounge
  • Conference Rooms
  • Grill
  • Fitness Center
  • Pool
  • 2” faux wood blinds
  • All bedrooms accommodate a king size bed
  • All patios screened-in
  • Built-in computer desk*
  • Built-in USB charging stations
  • Detached garages available
  • Dual-pane, Low-E energy-efficient windows
  • Energy-efficient AC/heating systems
  • Expansive private dog park and Dog SPAW*
  • Full-size washer and dryer*
  • Granite countertops and subway tile backsplashes
  • Latte & tea bar with Wi-Fi access
  • Lounge deck
  • Pet Friendly Community
  • Private yard accessible from screened patio door*
  • Putting green
  • Smart home keyless entry
  • Smart thermostat
  • Spacious walk-in closets
  • Stainless steel appliance package
  • Wood-style flooring
  • Yoga / outdoor fitness lawn
  • Air Conditioning
  • Heating
  • Tub/Shower
  • Granite Countertops
  • Stainless Steel Appliances
  • Island Kitchen
  • Kitchen
  • Oven
  • Range
  • Refrigerator
  • Freezer
Expenses
Recurring
Cat Rent $20
Dog Rent $20
Other Rent $20
One-Time
Cat Fee $350
Dog Fee $350
Other Fee(s) $400
Office Hours
Monday 9am - 6pm
Tuesday 9am - 6pm
Wednesday 9am - 6pm
Thursday 9am - 6pm
Friday 9am - 6pm
Saturday 10am - 4pm
Sunday Closed
904-478-1637
Education
Colleges & Universities Distance
Florida Coastal School of Law
Drive: 18 min 10.0 mi
University of North Florida
Drive: 16 min 11.8 mi
St. Johns River, St. Augustine
Drive: 29 min 22.4 mi
St. Johns River, Orange Park
Drive: 36 min 23.7 mi
The Felix is within 18 minutes or 10.0 miles from Florida Coastal School of Law. It is also near University of North Florida and St. Johns River, St. Augustine.
Schools
  • Public Schools
  • Private Schools
Bartram Springs Elementary School
Public Elementary School
Grades PK-5
944 Students
Attendance Zone
GreatSchools rating: 8 out of 10
Twin Lakes Academy Middle School
Public Middle School
Grades 6-8
817 Students
Attendance Zone
GreatSchools rating: 3 out of 10
Beachside High School
Public High School
Grades 9-12
2,419 Students
Nearby
GreatSchools rating: 7 out of 10
Atlantic Coast High School
Public High School
Grades 9-12
2,899 Students
Attendance Zone
GreatSchools rating: 6 out of 10
Citi Family Center
Private Elementary, Middle & High School
Grades K-12
Nearby
Growing Together Behavioral Center
Private Elementary School
Grades PK-5
48 Students
Nearby
School data provided by GreatSchools The GreatSchools Rating helps parents compare schools within a state based on a variety of school quality indicators and provides a helpful picture of how effectively each school serves all of its students. Ratings are on a scale of 1 (below average) to 10 (above average) and can include test scores, college readiness, academic progress, advanced courses, equity, discipline and attendance data. We also advise parents to visit schools, consider other information on school performance and programs, and consider family needs as part of the school selection process.

View GreatSchools Rating Methodology


Data provided by GreatSchools.org © 2026. All rights reserved.
Transportation

The Felix is near Jacksonville International, located 32.2 miles or 43 minutes away.

Commuter Rail Distance
Jacksonville
Drive: 36 min 24.2 mi
Palatka Amtrak
Drive: 61 min 47.5 mi
Airports Distance
Airports Distance
Jacksonville International
Drive: 43 min 32.2 mi
Getting Around
Somewhat Walkable
Walkability
20 / 100
Minimal Public Transit
Transit
0 / 100
Exceptionally Drivable
Drivability
100 / 100
Not Bikeable
Bikeability
0 / 100

Scores provided by

Local Logic What do Walkability, Transit, Drivability, and Bikeability mean? Walkability measures the walking distance to day-to-day needs. Transit measures access to public transportation. Drivability measures congestion, parking availability, and access to major roads. Bikeability measures the suitability for cycling. How It Works
Active
Soundscore™
75 / 100

Traffic

Busy

Airport

Calm

Businesses

Calm

Scores provided by

HowLoud What is a Sound Score Rating? A Sound Score Rating aggregates noise caused by vehicle traffic, airplane traffic and local sources. How It Works
Points of Interest

Time and distance from The Felix.

Shopping Centers Distance
Grand Cypress
Drive: 4 min 2.1 mi
Shoppes of Bayard
Drive: 4 min 2.2 mi
The Shoppes at Flagler Center
Drive: 5 min 2.4 mi
The Felix has 3 shopping centers within 2.4 miles, which is about a 5-minute drive. The miles and minutes will be for the farthest away property.
Parks and Recreation Distance
Julington Durbin Preserve
Drive: 9 min 4.7 mi
Camp Tomahawk
Drive: 19 min 10.4 mi
Walter Jones Historical Park
Drive: 18 min 12.4 mi
Mandarin Park
Drive: 23 min 14.0 mi
The Felix has 4 parks within 14.0 miles, including Julington Durbin Preserve, Mandarin Park, and Walter Jones Historical Park.
Military Bases Distance
Jacksonville Naval Air Station
Drive: 27 min 18.4 mi
Mayport Naval Air Station
Drive: 36 min 24.6 mi
Cecil Field Naval Air Station
Drive: 41 min 28.9 mi
The Felix has 3 military bases within 28.9 miles, the nearest is Jacksonville Naval Air Station which is 18.4 miles away and a 27 minute drive.


Reviews for The Felix

3.7
Renter Rating
5 Stars
4
4 Stars
0
3 Stars
0
2 Stars
0
1 Star
2
Share details of your own experience with this property
Renter Reviews 6 Reviews
 
  • Most Recent
  • Most Helpful
  • Rating Low-High
  • Rating High-Low
Submitted by a verified resident of the apartment community. Participating residents may receive reward points in exchange for posting a review during their lease term, regardless of the nature of the review. Delete

Property Manager Responded:

Property Manager Responded

Show full review Show less
Was this helpful? Vote review helpful Thanks for your feedback!
Flag Review
  1. ...
  2. ...

The Felix Photos

  • The Felix

  • Clubhouse

  • 2BR, 2BA - 1,169SF

  • 2BR, 2BA - 1,169SF

  • Leasing Office

  • Leasing Office

  • The Felix Apartments

  • The Felix Apartments

Models

  • 1 Bedroom

  • 1 Bedroom

  • 1 Bedroom

  • 1 Bedroom

  • 2 Bedrooms

  • 2 Bedrooms

Nearby Apartments

Within 50 Miles of The Felix

  • The Beach House

    1300 Shetter Ave

    Jacksonville Beach, FL 32250

    $1,910 - $2,913 Total Monthly Price

    1-3 Br 12.5 mi

  • Palms at Beacon Pointe

    1251 Beacon Point Dr

    Jacksonville, FL 32246

    $1,099 - $1,564 Total Monthly Price

    1-2 Br 13.9 mi

  • Reserve at Orange Park

    350 Crossings Blvd

    Orange Park, FL 32073

    $1,102 - $1,788 Total Monthly Price

    1-3 Br 14.0 mi

  • The Kensley Apartments

    6371 Collins Rd

    Jacksonville, FL 32244

    $1,327 - $2,178

    1-3 Br 16.0 mi

  • Addison Landing

    9455 103rd St

    Jacksonville, FL 32210

    $1,303 - $1,878 Total Monthly Price

    1-4 Br 20.9 mi

  • The Sagefield

    13283 N Main St

    Jacksonville, FL 32218

    $1,511 - $2,434 Total Monthly Price

    1-3 Br 25.7 mi

Frequently Asked Questions
Does The Felix have in-unit laundry?

The Felix does not offer in-unit laundry or shared facilities. Please contact the property to learn about nearby laundry options.

What utilities are included in rent at The Felix?

Utilities are not included in rent. Residents should plan to set up and pay for all services separately.

Is parking available at The Felix?

Parking is available at The Felix. Fees may apply depending on the type of parking offered. Contact this property for details.

Which floor plans are available, and what are the price ranges?

The Felix has one to three-bedrooms with rent ranges from $1,314/mo. to $2,006/mo.

Is The Felix pet-friendly?

Yes, The Felix welcomes pets. Breed restrictions, weight limits, and additional fees may apply. View this property's pet policy.

How much income do I need to rent at The Felix?

A good rule of thumb is to spend no more than 30% of your gross income on rent. Based on the lowest available rent of $1,314 for a one-bedroom, you would need to earn about $52,560 per year to qualify. Want to double-check your budget? Calculate how much rent you can afford with our Rent Affordability Calculator.

Does The Felix have move-in specials?

The Felix is offering 1 Month Free for eligible applicants, with rental rates starting at $1,314.

Does The Felix offer Matterport 3D tours?

Yes! The Felix offers 6 Matterport 3D Tours. Explore different floor plans and see unit level details, all without leaving home.

Back To Top
Send a Message
Contact Property
enter move in date in the format: 2 digit month / 2 digit day / 4 digit year

I would like to... Optional

Send Message

Submitting Request

Send a Message
Contact Property

Thank you! Your email has been sent.

Error

Report an Issue Print Get Directions
Try These Popular Nearby Searches

Nearby Cities

  • Bryceville Rentals

Neighborhood Apartment Rentals

  • Downtown Jacksonville Apartments for Rent
  • West Side Apartments for Rent
  • Old Kings Plantation Apartments for Rent
  • Edgewood Park Apartments for Rent
  • Cleveland Heights Apartments for Rent
  • Victory Park Apartments for Rent
  • Washington Heights Estate Apartments for Rent
  • Carvill Park Apartments for Rent
  • Edgefield Apartments for Rent
  • Westgate Apartments for Rent

Jacksonville Apartments by Zip Code

  • Apartments in 32254 for Rent
  • Apartments in 32209 for Rent
  • Apartments in 32205 for Rent
  • Apartments in 32204 for Rent
  • Apartments in 32208 for Rent
  • Apartments in 32202 for Rent
  • Apartments in 32206 for Rent
  • Apartments in 32210 for Rent
  • Apartments in 32207 for Rent
  • Apartments in 32277 for Rent

Other Rental Types

  • Jacksonville Lofts for Rent
  • Jacksonville Houses for Rent
  • Jacksonville Condos for Rent
  • Jacksonville Townhomes for Rent
  • Private Landlord Rentals Jacksonville
  • Jacksonville Duplex Rentals
  • About Us
  • Advertise
  • Legal Notices
  • Privacy Notice
  • Avoid Scams
  • Accessibility
  • Calculate Rent Affordability
  • Renterverse
  • Sitemap
Property Logo
apartments.com
© 2026 CoStar Group, Inc. Equal Housing Opportunity

Equal Housing Opportunity

© 2026 CoStar Group, Inc.

Equal Housing Opportunity

Ready to Apply?

Good News! This rental is accepting applications through Apartments.com. Act now and your $ purchase will include 9 additional FREE application submissions to participating properties.

Or if you already have an account


Required

Required

Valid Email Required

You must acknowledge the disclaimer to continue
Next
You're leaving Apartments.com

Do you want this property to contact you?

Required

Required

Valid Email Required

Continue to Property Website Skip this Step
Continue

Take me to this property's website
Send Message
Interested in this property? Send message today.
Rate & Review The Felix
Please select a rating
50 character minimum
By clicking submit, I agree to the Apartments.com Terms of Service and the Ratings & Reviews Terms of Use.
Share This Listing
Listing Image

11723 Wells Creek Pky

Jacksonville, FL 32256

Email

Link Copied

(904) 478-1637
Get Directions
Schools Restaurants Groceries Coffee Banks Shops Fitness
Select a unit to view pricing and availability
Floor
1 (13 units)
2 (7 units)
3 (5 units)
4 (3 units)
Any
1
2
3
Any
1+
2+
Move-In Date
Matterport 3D Tour Matterport 3D Tour
Matterport 3D Tour

