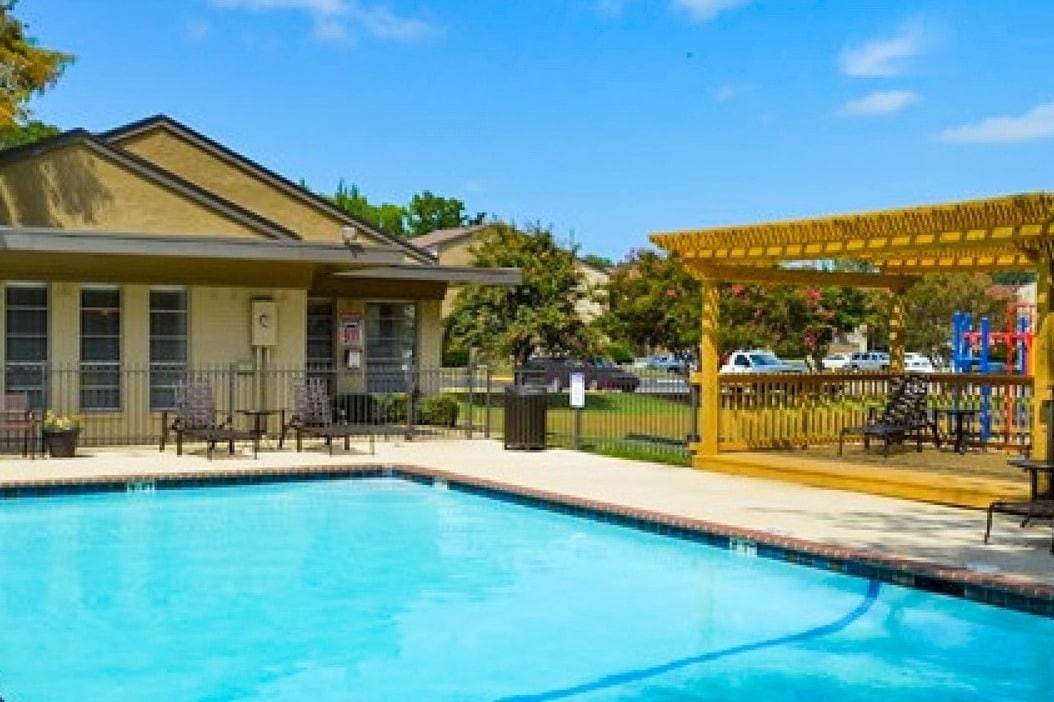
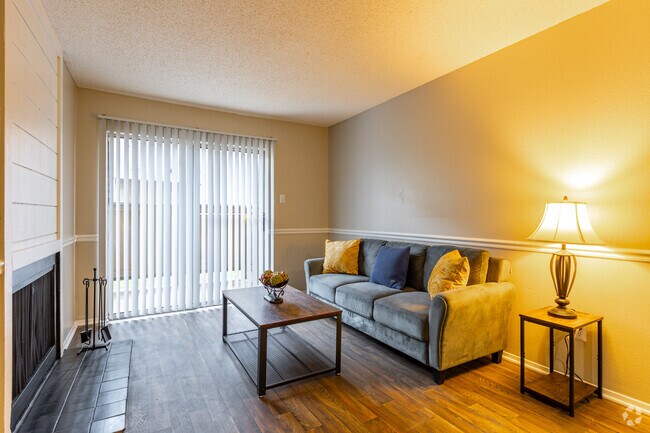
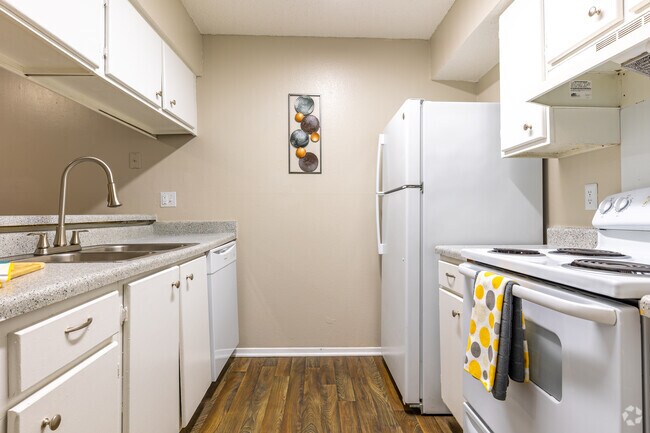
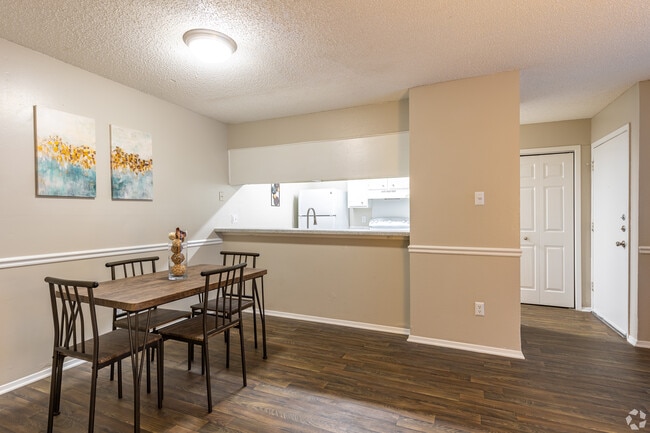
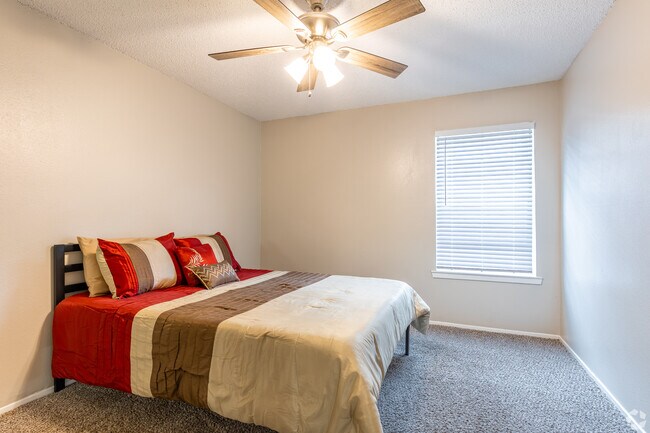
This efficiently designed single-story unit offers a thoughtful layout across a compact footprint. The living room serves as the heart of the space, featuring wood-look flooring, neutral gray walls with a chair rail detail, and a large sliding glass door fitted with vertical blinds that floods the room with natural light. The open flow connects the living area to the dining space, which is accented by built-in shelving that adds both storage and architectural interest. The galley-style kitchen runs along one wall and includes white cabinetry, a double sink, light stone countertops, and white appliances, offering a clean and functional cooking environment. Wood-look flooring continues throughout the main living areas, creating a cohesive aesthetic. The bedroom is a comfortable, carpeted retreat equipped with a ceiling fan, a window for natural light, and access to a dedicated walk-in closet featuring dual hanging rods on opposing walls, providing ample storage capacity. The bathroom includes a wide vanity with a speckled countertop, an undermount sink, white cabinetry, and a large wall mirror with a medicine cabinet above. Neutral tones and textured ceilings throughout the unit contribute to a consistent, understated aesthetic.

-
Monthly Rent
$930 - $1,430
-
Bedrooms
1 - 3 bd
-
Bathrooms
1 - 2 ba
-
Square Feet
706 - 1,275 sq ft
Si buscas un apartamento en la ubicación más cómoda de Longview, ven a echar un vistazo a The Fairways. Tenemos una de las mejores ubicaciones en Longview con rápido acceso a los mejores centros comerciales y restaurantes de la ciudad. Tenemos UNA GRAN CANTIDAD de comodidades de lujo que sabemos que disfrutarás, mientras haces de The Fairways tu nuevo hogar. Por nombrar algunos: Amplios planos de planta, vestidores, chimenea a leña, lavadora y secadora incluidas en cada apartamento, estanterías empotradas, una espectacular piscina, área de juegos para niños y 2 parques para perros. Estas son solo algunas de las comodidades que hacen de The Fairways el lugar perfecto para llamar hogar.
Highlights
- English and Spanish Speaking Staff
- Unidades amuebladas disponibles
- Cancha de baloncesto
- Porche
- Piscina exterior
- Vestidores
- Actividades sociales planificadas
- Área de juegos para mascotas
- Chimenea
Pricing & Floor Plans
Fees and Policies
The fees listed below are community-provided and may exclude utilities or add-ons. All payments are made directly to the property and are non-refundable unless otherwise specified.
-
Utilities & Essentials
-
Trash removal feeCharged per unit.$12 / mo
-
Pest ControlCharged per unit.$7 / moMax chargeable amount: $7
-
-
One-Time Basics
-
Due at Application
-
Application Fee Per ApplicantCharged per applicant.$65
-
-
Due at Move-In
-
Administrative FeeCharged per unit.$75
-
-
Due at Application
-
Dogs
-
Monthly Pet FeeMax of 2. Charged per pet.$25 / mo
55 lbs. Weight Limit, Pet interview, Spayed/NeuteredRestrictions:No PitBull Terrier, American Terrier, Rottweiler, Wolf, Mastiff, Akita, Chow, American Bully, Doberman, and any mix of these breeds.Read More Read Less -
-
Cats
-
Monthly Pet FeeMax of 2. Charged per pet.$25 / mo
Pet interview, Spayed/Neutered -
-
Valet TrashOptional Valet Trash Charged per unit.$15 / mo
Property Fee Disclaimer: Based on community-supplied data and independent market research. Subject to change without notice. May exclude fees for mandatory or optional services and usage-based utilities.
Details
Utilities Included
-
Heat
-
Air Conditioning
Lease Options
-
Contratos de arrendamiento de 3 - 12 meses
-
Short term lease
Property Information
-
Built in 1978
-
152 units/2 stories
-
Furnished Units Available
Matterport 3D Tours
About The Fairways Apartments
Si buscas un apartamento en la ubicación más cómoda de Longview, ven a echar un vistazo a The Fairways. Tenemos una de las mejores ubicaciones en Longview con rápido acceso a los mejores centros comerciales y restaurantes de la ciudad. Tenemos UNA GRAN CANTIDAD de comodidades de lujo que sabemos que disfrutarás, mientras haces de The Fairways tu nuevo hogar. Por nombrar algunos: Amplios planos de planta, vestidores, chimenea a leña, lavadora y secadora incluidas en cada apartamento, estanterías empotradas, una espectacular piscina, área de juegos para niños y 2 parques para perros. Estas son solo algunas de las comodidades que hacen de The Fairways el lugar perfecto para llamar hogar.
The Fairways Apartments is an apartment community located in Gregg County and the 75605 ZIP Code. This area is served by the Longview Independent School District attendance zone.
Unique Features
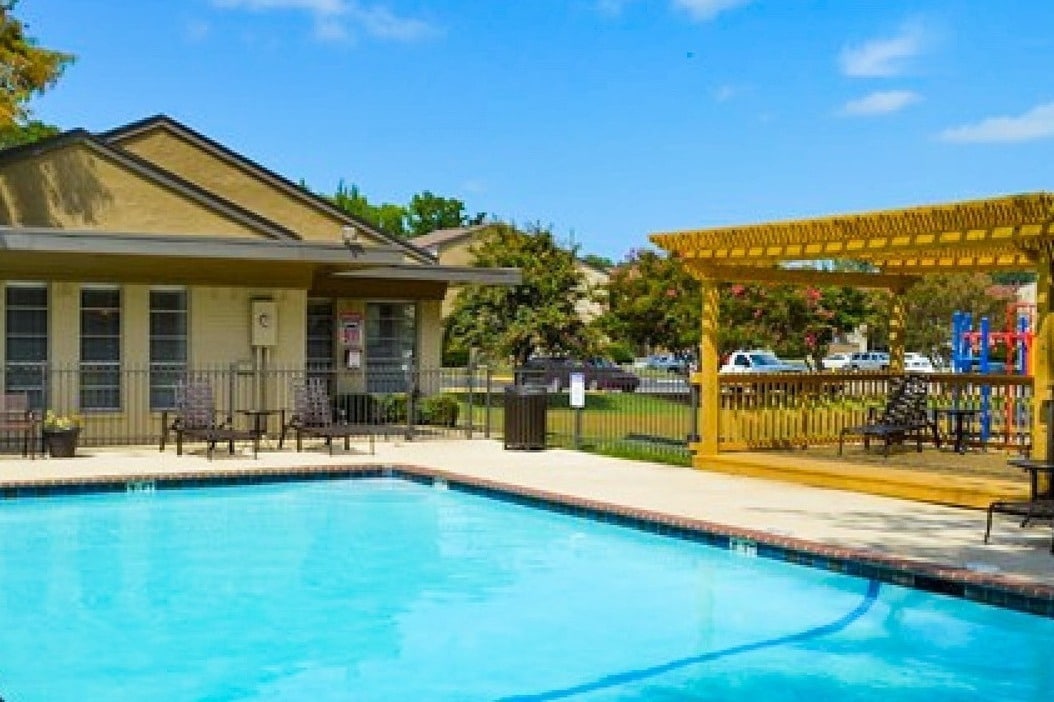
- 1 pérgola en la piscina
- 2 parques para perros
- 5 minutos a pie de Albertsons
- Apartamento amueblado
- Área de juegos y pícnic
- Arrendamientos a corto plazo disponibles
- Cancha de baloncesto
- Estacionamiento reservado disponible
- Gimnasio
- Lavadora y secadora de tamaño completo en cada unidad
- Mantenimiento de emergencia las 24 horas
- Personal comunitario atento
- Piscina resplandeciente
- Todas las casas incluyen una cálida chimenea
- Unidad corporativa completamente amueblada disponible
- Vestidores en todos los apartamentos
Contact
Video Tours
Can't make it to the community? This community offers online virtual tours for prospective residents.
Community Amenities
Piscina exterior
Gimnasio
Unidades amuebladas disponibles
Parque infantil
Parrilla
Acceso 24 horas
Área de juegos para mascotas
Recolección de basura: puerta a puerta
Property Services
- Servicio paquetería
- Mantenimiento en las instalaciones
- Property manager en las instalaciones
- Acceso 24 horas
- Unidades amuebladas disponibles
- Recolección de basura: puerta a puerta
- Programa de seguro para inquilinos
- Servicios en línea
- Actividades sociales planificadas
- Área de juegos para mascotas
- Transporte público
Shared Community
- Módulos corporativos
- Sin ascensor
Fitness & Recreation
- Gimnasio
- Piscina exterior
- Parque infantil
- Cancha de baloncesto
Outdoor Features
- Solárium
- Parrilla
- Zona de pícnic
- Parque para perros
Apartment Features
Lavadora/Secadora
Aire acondicionado
Lavavajillas
Conexiones para lavadora/secadora
Acceso a Internet de alta velocidad
Vestidores
Microondas
Nevera
Indoor Features
- Acceso a Internet de alta velocidad
- Wifi
- Lavadora/Secadora
- Conexiones para lavadora/secadora
- Aire acondicionado
- Calefacción
- Ventiladores de techo
- Libre de humo
- Preinstalación de cables
- Bañera/Ducha
- Chimenea
Kitchen Features & Appliances
- Lavavajillas
- Zona de eliminación de desechos
- Despensa
- Cocina comedor
- Cocina
- Microondas
- Horno
- Fogón
- Nevera
- Congelador
- Rincón para el desayuno
Model Details
- Alfombra
- Suelos de vinilo
- Comedor
- Estanterías empotradas
- Vestidores
- Armario de ropa blanca
- Amueblado
- Cubiertas de ventanas
- Dormitorios grandes
- Balcón
- Patio
- Porche
Welcome to Longview, Texas, a welcoming East Texas community where small-town charm meets city convenience. The downtown cultural district encompasses 320 acres, featuring the Longview Museum of Fine Arts, local eateries, green spaces, and preserved historic architecture. The 29-acre Longview Arboretum and Nature Center provides residents with walking trails and native gardens, while the city's expanding trail network will connect neighborhoods across 10 miles of paths.
Longview balances its railroad heritage with thoughtful development, creating an appealing mix of historic charm and modern living. The presence of LeTourneau University and the Longview University Center of UT Tyler adds to the city's dynamic atmosphere. Notable areas include the Spring Hill neighborhood to the north and the Pine Tree area to the west, each offering distinct residential communities.
Learn more about living in Longview- Servicio paquetería
- Mantenimiento en las instalaciones
- Property manager en las instalaciones
- Acceso 24 horas
- Unidades amuebladas disponibles
- Recolección de basura: puerta a puerta
- Programa de seguro para inquilinos
- Servicios en línea
- Actividades sociales planificadas
- Área de juegos para mascotas
- Transporte público
- Módulos corporativos
- Sin ascensor
- Solárium
- Parrilla
- Zona de pícnic
- Parque para perros
- Gimnasio
- Piscina exterior
- Parque infantil
- Cancha de baloncesto
- 1 pérgola en la piscina
- 2 parques para perros
- 5 minutos a pie de Albertsons
- Apartamento amueblado
- Área de juegos y pícnic
- Arrendamientos a corto plazo disponibles
- Cancha de baloncesto
- Estacionamiento reservado disponible
- Gimnasio
- Lavadora y secadora de tamaño completo en cada unidad
- Mantenimiento de emergencia las 24 horas
- Personal comunitario atento
- Piscina resplandeciente
- Todas las casas incluyen una cálida chimenea
- Unidad corporativa completamente amueblada disponible
- Vestidores en todos los apartamentos
- Acceso a Internet de alta velocidad
- Wifi
- Lavadora/Secadora
- Conexiones para lavadora/secadora
- Aire acondicionado
- Calefacción
- Ventiladores de techo
- Libre de humo
- Preinstalación de cables
- Bañera/Ducha
- Chimenea
- Lavavajillas
- Zona de eliminación de desechos
- Despensa
- Cocina comedor
- Cocina
- Microondas
- Horno
- Fogón
- Nevera
- Congelador
- Rincón para el desayuno
- Alfombra
- Suelos de vinilo
- Comedor
- Estanterías empotradas
- Vestidores
- Armario de ropa blanca
- Amueblado
- Cubiertas de ventanas
- Dormitorios grandes
- Balcón
- Patio
- Porche
| Monday | 8:30am - 5:30pm |
|---|---|
| Tuesday | 8:30am - 5:30pm |
| Wednesday | 8:30am - 5:30pm |
| Thursday | 8:30am - 5:30pm |
| Friday | 8:30am - 5:30pm |
| Saturday | Closed |
| Sunday | Closed |
| Colleges & Universities | Distance | ||
|---|---|---|---|
| Colleges & Universities | Distance | ||
| Drive: | 14 min | 7.2 mi | |
| Drive: | 22 min | 14.7 mi | |
| Drive: | 50 min | 39.4 mi | |
| Drive: | 52 min | 40.7 mi |


 The GreatSchools Rating helps parents compare schools within a state based on a variety of school quality indicators and provides a helpful picture of how effectively each school serves all of its students. Ratings are on a scale of 1 (below average) to 10 (above average) and can include test scores, college readiness, academic progress, advanced courses, equity, discipline and attendance data. We also advise parents to visit schools, consider other information on school performance and programs, and consider family needs as part of the school selection process.
View GreatSchools Rating Methodology
Data provided by GreatSchools.org © 2026. All rights reserved.
Scores provided by
 What do Walkability, Transit, Drivability, and Bikeability mean?
Walkability measures the walking distance to day-to-day needs.
Transit measures access to public transportation.
Drivability measures congestion, parking availability, and access to major roads.
Bikeability measures the suitability for cycling.
How It Works
What do Walkability, Transit, Drivability, and Bikeability mean?
Walkability measures the walking distance to day-to-day needs.
Transit measures access to public transportation.
Drivability measures congestion, parking availability, and access to major roads.
Bikeability measures the suitability for cycling.
How It Works
Traffic
BusyAirport
CalmBusinesses
ActiveScores provided by
HowLoud What is a Sound Score Rating? A Sound Score Rating aggregates noise caused by vehicle traffic, airplane traffic and local sources. How It WorksThe Fairways Apartments Photos
-
The Fairways Apartments
-
1HAB, 1BA - 706ft²
-
1BR, 1BA - 706SF - Sala de estar
-
1BR, 1BA - 706SF - Cocina
-
-
-
1BR, 1BA - 706SF - Baño
-
2BR, 1BA - 866SF - Sala de estar
-
2BR, 1BA - 866SF - Cocina
Models
-
A1 - 706 pies cuadrados.
-
B1 - 866 pies cuadrados.
-
B2 - 990 pies cuadrados.
-
C1 - 1,275 pies cuadrados.
Nearby Apartments
Within 50 Miles of The Fairways Apartments
-
Misty Ridge Apartments
301 W Hawkins Pky
Longview, TX 75605
$839 - $1,114
1-2 Br 0.2 mi
-
Willow Lake
1818 Judson Rd
Longview, TX 75605
$825 - $1,295
1-3 Br 1.4 mi
-
Midtown Apartments
1126 E Front St
Tyler, TX 75702
$1,505 - $1,605
1-2 Br 34.0 mi
-
Cypress Flats
3304 Golden Rd
Tyler, TX 75701
$1,199
2 Br 34.4 mi
-
Lake Park Duplexes
3050 County Road 427
Tyler, TX 75704
$1,625
3 Br 36.5 mi
-
The Parker Apartments
5105 Old Bullard Rd
Tyler, TX 75703
$940 - $1,399
1-3 Br 36.6 mi
The Fairways Apartments has units with in‑unit washers and dryers, making laundry day simple for residents.
Select utilities are included in rent at The Fairways Apartments, including heat and air conditioning. Residents are responsible for any other utilities not listed.
Parking is available at The Fairways Apartments. Fees may apply depending on the type of parking offered. Contact this property for details.
The Fairways Apartments has one to three-bedrooms with rent ranges from $930/mo. to $1,430/mo.
Yes, The Fairways Apartments welcomes pets. Breed restrictions, weight limits, and additional fees may apply. View this property's pet policy.
A good rule of thumb is to spend no more than 30% of your gross income on rent. Based on the lowest available rent of $930 for a one-bedroom, you would need to earn about $37,200 per year to qualify. Want to double-check your budget? Calculate how much rent you can afford with our Rent Affordability Calculator.
The Fairways Apartments is not currently offering any rent specials. Check back soon, as promotions change frequently.
Yes! The Fairways Apartments offers 3 Matterport 3D Tours. Explore different floor plans and see unit level details, all without leaving home.
3623 McCann Rd
Longview, TX 75605