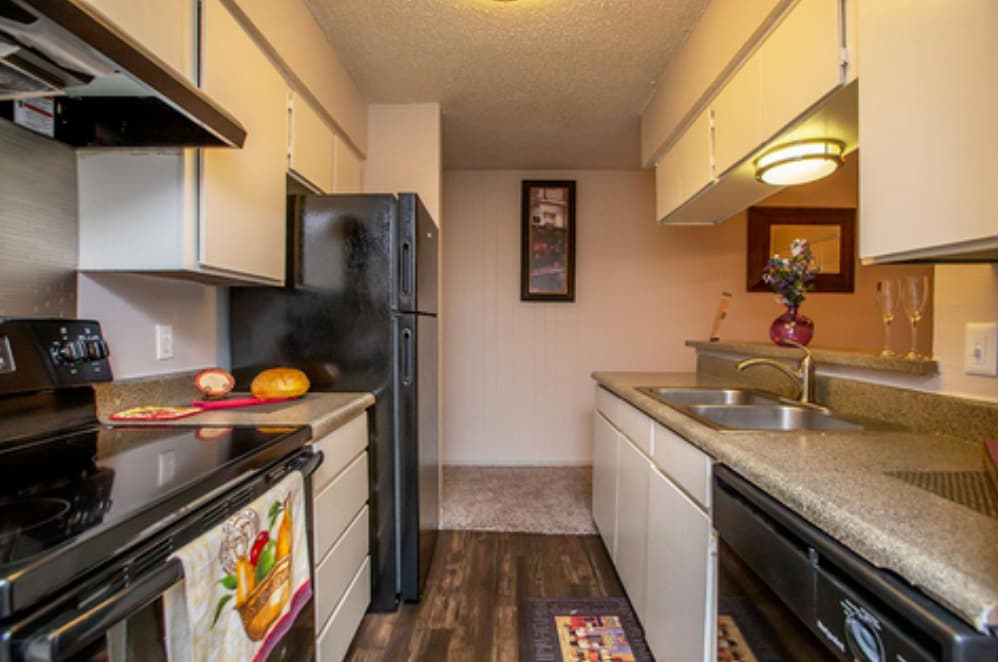




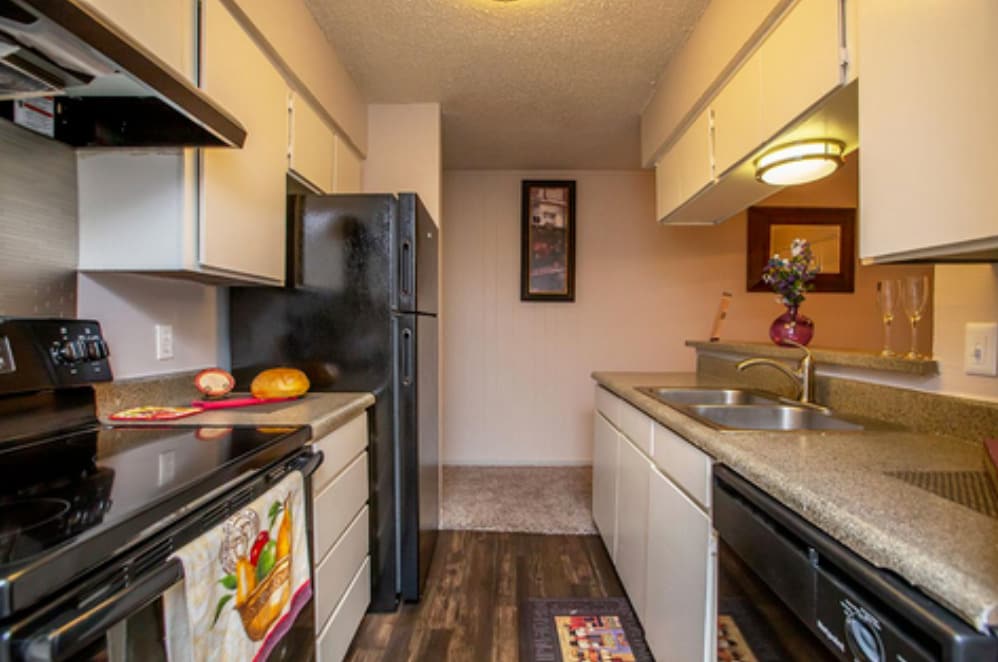
This single-floor, 2-bedroom, 2-bathroom home offers a practical and comfortable layout designed for efficient living. The combined living and dining area greets you upon entry, featuring wood-look flooring, neutral gray walls, a textured ceiling, and a pendant light fixture above the dining space. A kitchen bar peninsula separates the kitchen from the main living area, while white cabinetry and a stainless steel refrigerator equip the kitchen with everyday functionality. The open-concept design allows the living and dining spaces to flow naturally into one another, creating a cohesive and inviting atmosphere. The primary bedroom is generously sized, featuring plush carpet, dual windows with blinds that invite natural light, and a ceiling fan with a light kit. The second bedroom also offers carpeted flooring, a ceiling fan, and a window overlooking the outdoors. Both bathrooms are finished with wood-look flooring, white vanities with light countertops, tall storage cabinetry, and chrome fixtures. A connecting hallway links the bedrooms and bathrooms, with four closets distributed throughout the home providing substantial storage. The consistent gray color palette and clean white trim throughout create a cohesive, move-in-ready aesthetic.

-
Monthly Rent
$739 - $999
-
Bedrooms
1 - 2 bd
-
Bathrooms
1 - 2 ba
-
Square Feet
538 - 1,104 sq ft
Highlights
- Pool
- Walk-In Closets
Pricing & Floor Plans
-
Unit 382price $739square feet 538availibility Now
-
Unit 369price $739square feet 538availibility Nov 8
-
Unit 457price $749square feet 660availibility Now
-
Unit 337price $749square feet 660availibility Now
-
Unit 384price $749square feet 660availibility Now

-
Unit 109price $799square feet 744availibility Now
-
Unit 323price $799square feet 744availibility Now
-
Unit 322price $799square feet 744availibility Now
-
Unit 439price $879square feet 883availibility Now
-
Unit 276price $879square feet 883availibility Now
-
Unit 176price $879square feet 883availibility Now
-
Unit 133price $940square feet 956availibility Now
-
Unit 334price $940square feet 956availibility Now
-
Unit 345price $940square feet 956availibility Now
-
Unit 446price $940square feet 983availibility Now
-
Unit 218price $940square feet 983availibility Now
-
Unit 405price $970square feet 983availibility Now
-
Unit 201price $999square feet 1,104availibility Now
-
Unit 403price $999square feet 1,104availibility Now
-
Unit 154price $999square feet 1,104availibility Now
-
Unit 382price $739square feet 538availibility Now
-
Unit 369price $739square feet 538availibility Nov 8
-
Unit 457price $749square feet 660availibility Now
-
Unit 337price $749square feet 660availibility Now
-
Unit 384price $749square feet 660availibility Now
-
Unit 109price $799square feet 744availibility Now
-
Unit 323price $799square feet 744availibility Now
-
Unit 322price $799square feet 744availibility Now
-
Unit 439price $879square feet 883availibility Now
-
Unit 276price $879square feet 883availibility Now
-
Unit 176price $879square feet 883availibility Now
-
Unit 133price $940square feet 956availibility Now
-
Unit 334price $940square feet 956availibility Now
-
Unit 345price $940square feet 956availibility Now
-
Unit 446price $940square feet 983availibility Now
-
Unit 218price $940square feet 983availibility Now
-
Unit 405price $970square feet 983availibility Now
-
Unit 201price $999square feet 1,104availibility Now
-
Unit 403price $999square feet 1,104availibility Now
-
Unit 154price $999square feet 1,104availibility Now
Fees and Policies
The fees listed below are community-provided and may exclude utilities or add-ons. All payments are made directly to the property and are non-refundable unless otherwise specified.
-
One-Time Basics
-
Due at Application
-
Application Fee Per ApplicantCharged per applicant.$50
-
-
Due at Move-In
-
Administrative FeeCharged per unit.$75
-
-
Due at Application
-
Dogs
-
Monthly Pet FeeMax of 255. Charged per pet.$25
-
One-Time Pet FeeMax of 255. Charged per pet.$300 - $50
Restrictions:Pets Welcome Upon Approval. Call for details.Read More Read LessComments -
-
Cats
-
Monthly Pet FeeMax of 255. Charged per pet.$25
-
One-Time Pet FeeMax of 255. Charged per pet.$300 - $50
Restrictions:Comments -
-
Storage Unit
-
Storage DepositCharged per rentable item.$0
-
Storage RentCharged per rentable item.$0 / mo
-
Property Fee Disclaimer: Based on community-supplied data and independent market research. Subject to change without notice. May exclude fees for mandatory or optional services and usage-based utilities.
Details
Lease Options
-
6 - 12 Month Leases
-
Short term lease
Property Information
-
Built in 1969
-
344 units/2 stories
Matterport 3D Tours
About Magnolia Pointe
Welcome to Magnolia Pointe in Longview! If you like a cozy apartment community with garden-style balconies or patios and resort-style swimming pool with red cabanas, this place might be for you! We offer seven different one- and two-bedroom floor plans, each with a refrigerator, dishwasher, and 6 laundry rooms. We pay attention to the details here with raised panel cabinets, crystal-like light fixtures, wood style flooring and wall trimmings to bring the charm to your living. Our friendly staff is here to help you and find what you need! Stop by for a tour today!
Magnolia Pointe is an apartment community located in Gregg County and the 75605 ZIP Code. This area is served by the Longview Independent School District attendance zone.
Unique Features
- Air conditioning - central air
- Brick is primary exterior
- Cable
- Full-size washer/dryer conn.
- Good access
- Good guest parking
- Green and flowered areas
- Master antenna system
- Regular-sized pool
- Sports court (outside)
- Walk to bus line
- Well maintained grounds
Community Amenities
- Laundry Facilities
- Pool
- Playground
- Courtyard
Apartment Features
Air Conditioning
Dishwasher
Washer/Dryer Hookup
Walk-In Closets
- Washer/Dryer Hookup
- Air Conditioning
- Heating
- Ceiling Fans
- Cable Ready
- Tub/Shower
- Dishwasher
- Disposal
- Kitchen
- Range
- Carpet
- Vinyl Flooring
- Dining Room
- Walk-In Closets
- Window Coverings
Welcome to Longview, Texas, a welcoming East Texas community where small-town charm meets city convenience. The downtown cultural district encompasses 320 acres, featuring the Longview Museum of Fine Arts, local eateries, green spaces, and preserved historic architecture. The 29-acre Longview Arboretum and Nature Center provides residents with walking trails and native gardens, while the city's expanding trail network will connect neighborhoods across 10 miles of paths.
Longview balances its railroad heritage with thoughtful development, creating an appealing mix of historic charm and modern living. The presence of LeTourneau University and the Longview University Center of UT Tyler adds to the city's dynamic atmosphere. Notable areas include the Spring Hill neighborhood to the north and the Pine Tree area to the west, each offering distinct residential communities.
Learn more about living in Longview- Laundry Facilities
- Courtyard
- Pool
- Playground
- Air conditioning - central air
- Brick is primary exterior
- Cable
- Full-size washer/dryer conn.
- Good access
- Good guest parking
- Green and flowered areas
- Master antenna system
- Regular-sized pool
- Sports court (outside)
- Walk to bus line
- Well maintained grounds
- Washer/Dryer Hookup
- Air Conditioning
- Heating
- Ceiling Fans
- Cable Ready
- Tub/Shower
- Dishwasher
- Disposal
- Kitchen
- Range
- Carpet
- Vinyl Flooring
- Dining Room
- Walk-In Closets
- Window Coverings
| Monday | 8:30am - 5:30pm |
|---|---|
| Tuesday | 8:30am - 5:30pm |
| Wednesday | 8:30am - 5:30pm |
| Thursday | 8:30am - 5:30pm |
| Friday | 8:30am - 5:30pm |
| Saturday | Closed |
| Sunday | Closed |
| Colleges & Universities | Distance | ||
|---|---|---|---|
| Colleges & Universities | Distance | ||
| Drive: | 12 min | 6.2 mi | |
| Drive: | 20 min | 13.7 mi | |
| Drive: | 50 min | 40.5 mi | |
| Drive: | 52 min | 41.8 mi |


 The GreatSchools Rating helps parents compare schools within a state based on a variety of school quality indicators and provides a helpful picture of how effectively each school serves all of its students. Ratings are on a scale of 1 (below average) to 10 (above average) and can include test scores, college readiness, academic progress, advanced courses, equity, discipline and attendance data. We also advise parents to visit schools, consider other information on school performance and programs, and consider family needs as part of the school selection process.
View GreatSchools Rating Methodology
Data provided by GreatSchools.org © 2026. All rights reserved.
Scores provided by
 What do Walkability, Transit, Drivability, and Bikeability mean?
Walkability measures the walking distance to day-to-day needs.
Transit measures access to public transportation.
Drivability measures congestion, parking availability, and access to major roads.
Bikeability measures the suitability for cycling.
How It Works
What do Walkability, Transit, Drivability, and Bikeability mean?
Walkability measures the walking distance to day-to-day needs.
Transit measures access to public transportation.
Drivability measures congestion, parking availability, and access to major roads.
Bikeability measures the suitability for cycling.
How It Works
Traffic
BusyAirport
CalmBusinesses
CalmScores provided by
HowLoud What is a Sound Score Rating? A Sound Score Rating aggregates noise caused by vehicle traffic, airplane traffic and local sources. How It WorksMagnolia Pointe Photos
-
Magnolia Pointe
-
A2 Floor Plan
-
B2 2BR, 2BA - 956SF
-
1BR,1BA-A3
-
1BR,1BA-A3
-
1BR,1BA-A3
-
1BR,1BA-A3
-
1BR,1BA-A3
-
2BR,2BA-B3
Models
-
A
-
1 Bedroom
-
A1
-
1 Bedroom
-
A2
-
1 Bedroom
While Magnolia Pointe does not provide in‑unit laundry, on‑site laundry facilities are available for shared resident use.
Utilities are not included in rent. Residents should plan to set up and pay for all services separately.
Contact this property for parking details.
Magnolia Pointe has one to two-bedrooms with rent ranges from $739/mo. to $999/mo.
Yes, Magnolia Pointe welcomes pets. Breed restrictions, weight limits, and additional fees may apply. View this property's pet policy.
A good rule of thumb is to spend no more than 30% of your gross income on rent. Based on the lowest available rent of $739 for a one-bedroom, you would need to earn about $29,560 per year to qualify. Want to double-check your budget? Calculate how much rent you can afford with our Rent Affordability Calculator.
Magnolia Pointe is offering Specials for eligible applicants, with rental rates starting at $739.
Yes! Magnolia Pointe offers 5 Matterport 3D Tours. Explore different floor plans and see unit level details, all without leaving home.
2900 McCann Rd
Longview, TX 75605