
This single-story clubhouse offers a well-appointed, open-concept gathering space designed for both relaxation and socializing. The layout seamlessly integrates a fully equipped kitchen and bar area with a spacious lounge, creating a versatile environment for residents and guests. The kitchen and bar area features dark cabinetry contrasted by a light-colored countertop, a stainless steel refrigerator, and a row of bar-height seating positioned along the counter. Pendant lighting hangs above the bar, providing focused illumination while adding a modern design element. A textured stone backsplash accent wall enhances the visual interest of this functional space. Adjacent to the kitchen, the lounge area is furnished with comfortable upholstered armchairs and a sofa in warm neutral tones, accented by decorative throw pillows. The seating arrangements are anchored by a patterned area rug over light tile flooring, contributing to a polished, cohesive aesthetic. Large windows along the perimeter flood the space with natural light and offer views of the surrounding exterior. The high ceilings throughout add a sense of openness and volume. Recessed lighting complements the pendant fixtures, ensuring the space remains bright and welcoming throughout the day.

-
Monthly Rent
$1,356 - $2,103
-
Bedrooms
1 - 3 bd
-
Bathrooms
1 - 2 ba
-
Square Feet
700 - 1,285 sq ft
Reinvent your lifestyle at this amazing apartment community featuring luxury apartment homes with resort-style amenities. This modern community is conveniently located in the soft surroundings of Sumner County Tennessee, in the City of Gallatin, at the intersection of TN-386 and Greenlea Boulevard. We offer a wide variety of one-, two-, and three-bedroom apartment homes planned with your lifestyle in mind. Extraordinary features and excellent location make The Edison at Peytona an incomparable place to call home.
Highlights
- Top Rated by Renters
- Walk To Campus
- Loft Layout
- Cabana
- Porch
- Pet Washing Station
- Pool
- Walk-In Closets
- Deck
Pricing & Floor Plans
-
Unit D-39price $1,366square feet 700availibility Now
-
Unit D-21price $1,356square feet 700availibility Sep 12
-
Unit C-27price $1,426square feet 747availibility Aug 29
-
Unit C-37price $1,436square feet 747availibility Oct 24
-
Unit G-17price $1,446square feet 729availibility Sep 11
-
Unit B-27price $1,416square feet 729availibility Sep 26
-
Unit H-15price $1,446square feet 729availibility Oct 17
-
Unit P-11price $1,711square feet 946availibility Sep 12
-
Unit B-36price $1,794square feet 1,072availibility Now
-
Unit B-38price $1,794square feet 1,072availibility Now
-
Unit A-32price $1,794square feet 1,072availibility Now
-
Unit C-33price $1,714square feet 1,003availibility Oct 24
-
Unit D-39price $1,366square feet 700availibility Now
-
Unit D-21price $1,356square feet 700availibility Sep 12
-
Unit C-27price $1,426square feet 747availibility Aug 29
-
Unit C-37price $1,436square feet 747availibility Oct 24
-
Unit G-17price $1,446square feet 729availibility Sep 11
-
Unit B-27price $1,416square feet 729availibility Sep 26
-
Unit H-15price $1,446square feet 729availibility Oct 17
-
Unit P-11price $1,711square feet 946availibility Sep 12
-
Unit B-36price $1,794square feet 1,072availibility Now
-
Unit B-38price $1,794square feet 1,072availibility Now
-
Unit A-32price $1,794square feet 1,072availibility Now
-
Unit C-33price $1,714square feet 1,003availibility Oct 24
Fees and Policies
The fees listed below are community-provided and may exclude utilities or add-ons. All payments are made directly to the property and are non-refundable unless otherwise specified. Use the Cost Calculator to determine costs based on your needs.
-
One-Time Basics
-
Due at Application
-
Application Fee Per ApplicantCharged per applicant.$50
-
-
Due at Move-In
-
Administrative FeeCharged per unit.$150
-
-
Due at Application
-
Dogs
-
One-Time Pet FeeMax of 2. Charged per pet.$350
-
Monthly Pet FeeMax of 2. Charged per pet.$50
85 lbs. Weight LimitRestrictions:We are a pet-friendly community allowing 2 pets per unit with a combined weight limit of 85 pounds. Qualified service animals are always welcome without additional fees or rent. Veterinary documentation must be provided to include breed, weight once fully grown, and current vaccination records at the time of occupancy. Pet policies are subject to management's discretion. Please call for more information.Read More Read LessComments -
-
Cats
-
One-Time Pet FeeMax of 2. Charged per pet.$350
-
Monthly Pet FeeMax of 2. Charged per pet.$50
85 lbs. Weight LimitRestrictions:We are a pet-friendly community allowing 2 pets per unit with a combined weight limit of 85 pounds. Qualified service animals are always welcome without additional fees or rent. Veterinary documentation must be provided to include breed, weight once fully grown, and current vaccination records at the time of occupancy. Pet policies are subject to management's discretion. Please call for more information.Comments -
-
Surface Lot
-
Storage Unit
-
Storage DepositCharged per rentable item.$0
-
Storage RentCharged per rentable item.$140 / mo
-
Property Fee Disclaimer: Based on community-supplied data and independent market research. Subject to change without notice. May exclude fees for mandatory or optional services and usage-based utilities.
Details
Lease Options
-
3 - 15 Month Leases
-
Short term lease
Property Information
-
Built in 2018
-
304 units/3 stories
Matterport 3D Tours
Select a unit to view pricing & availability
 Matterport 3D Tour

About The Edison at Peytona
Reinvent your lifestyle at this amazing apartment community featuring luxury apartment homes with resort-style amenities. This modern community is conveniently located in the soft surroundings of Sumner County Tennessee, in the City of Gallatin, at the intersection of TN-386 and Greenlea Boulevard. We offer a wide variety of one-, two-, and three-bedroom apartment homes planned with your lifestyle in mind. Extraordinary features and excellent location make The Edison at Peytona an incomparable place to call home.
The Edison at Peytona is an apartment community located in Sumner County and the 37066 ZIP Code. This area is served by the Sumner County School District attendance zone.
Unique Features
- 1.5 mile scenic walking trail
- ADA accessible floorplans
- Air conditioning - central air
- Attached Garage
- Built-In Computer Desk
- Cable & Internet Ready
- Cardio room with Fitness on Demand
- Carports
- Carriage Homes with Attached Garage
- Courtyard view
- Cyber cafe with wifi
- Electric vehicle charging stations
- Expansive Closets w/ Open Air Shelving
- First Floor
- Granite Counter Tops Throughout
- Modern Kitchens with Subway Tile Back Splash
- On-Site Professional Management & Maintenance
- Outdoor gas grills with poolside dining area
- Outdoor Kitchen BBQ Area And Fire Pits
- Oversized Laundry Center In Club house
- Patio with charcoal grills behind all buildings
- Patios or Balconies w/ Storage Closet
- Pet Spa
- Pet spa for washing and grooming
- Pool view
- Private car wash and detail station
- Raised Bowl Bathroom Sinks w/ Vanity Mirrors
- Stainless appliance package
- Stainless Steel Appliance Package
- Third Floor
- Two Gated pet parks
- Washer / Dryer Included
- Wood Finish Flooring
Community Amenities
Pool
Fitness Center
Playground
Clubhouse
Recycling
Business Center
Grill
Gated
Property Services
- Package Service
- Wi-Fi
- 24 Hour Access
- Trash Pickup - Door to Door
- Recycling
- Renters Insurance Program
- Online Services
- Planned Social Activities
- Pet Play Area
- Pet Washing Station
- EV Charging
- Car Wash Area
- Public Transportation
- Wheelchair Accessible
Shared Community
- Business Center
- Clubhouse
- Lounge
- Multi Use Room
- Storage Space
- Walk-Up
Fitness & Recreation
- Fitness Center
- Spa
- Pool
- Playground
- Walking/Biking Trails
Outdoor Features
- Gated
- Cabana
- Courtyard
- Grill
- Picnic Area
- Dog Park
Student Features
- Walk To Campus
Apartment Features
Washer/Dryer
Air Conditioning
Dishwasher
Loft Layout
High Speed Internet Access
Hardwood Floors
Walk-In Closets
Island Kitchen
Indoor Features
- High Speed Internet Access
- Wi-Fi
- Washer/Dryer
- Air Conditioning
- Heating
- Ceiling Fans
- Smoke Free
- Cable Ready
- Trash Compactor
- Storage Space
- Tub/Shower
- Fireplace
- Sprinkler System
- Wheelchair Accessible (Rooms)
Kitchen Features & Appliances
- Dishwasher
- Disposal
- Ice Maker
- Granite Countertops
- Stainless Steel Appliances
- Pantry
- Island Kitchen
- Eat-in Kitchen
- Kitchen
- Microwave
- Oven
- Range
- Refrigerator
Model Details
- Hardwood Floors
- Carpet
- Tile Floors
- Dining Room
- Views
- Walk-In Closets
- Linen Closet
- Loft Layout
- Double Pane Windows
- Window Coverings
- Balcony
- Patio
- Porch
- Deck
- Lawn
Nestled along the Cumberland River, the city of Gallatin sits just 30 miles northeast of Nashville. Although residents appreciate the suburb’s secluded, laid-back atmosphere along the river, they enjoy proximity to major metro areas for both work and play. Gallatin is home to an array of small businesses like restaurants and specialty shops. There’s a sense of historic charm that awaits in this city, with several historic landmarks to put on your must-see list, including Sumner County Museum and Rose Mont. Supermarkets, department stores, movie theaters, golf courses, and public parks are just a few of the amenities available in Gallatin. Many locals enjoy spending their spare time by the river swimming boating, and fishing.
Learn more about living in Gallatin- Package Service
- Wi-Fi
- 24 Hour Access
- Trash Pickup - Door to Door
- Recycling
- Renters Insurance Program
- Online Services
- Planned Social Activities
- Pet Play Area
- Pet Washing Station
- EV Charging
- Car Wash Area
- Public Transportation
- Wheelchair Accessible
- Business Center
- Clubhouse
- Lounge
- Multi Use Room
- Storage Space
- Walk-Up
- Gated
- Cabana
- Courtyard
- Grill
- Picnic Area
- Dog Park
- Fitness Center
- Spa
- Pool
- Playground
- Walking/Biking Trails
- Walk To Campus
- 1.5 mile scenic walking trail
- ADA accessible floorplans
- Air conditioning - central air
- Attached Garage
- Built-In Computer Desk
- Cable & Internet Ready
- Cardio room with Fitness on Demand
- Carports
- Carriage Homes with Attached Garage
- Courtyard view
- Cyber cafe with wifi
- Electric vehicle charging stations
- Expansive Closets w/ Open Air Shelving
- First Floor
- Granite Counter Tops Throughout
- Modern Kitchens with Subway Tile Back Splash
- On-Site Professional Management & Maintenance
- Outdoor gas grills with poolside dining area
- Outdoor Kitchen BBQ Area And Fire Pits
- Oversized Laundry Center In Club house
- Patio with charcoal grills behind all buildings
- Patios or Balconies w/ Storage Closet
- Pet Spa
- Pet spa for washing and grooming
- Pool view
- Private car wash and detail station
- Raised Bowl Bathroom Sinks w/ Vanity Mirrors
- Stainless appliance package
- Stainless Steel Appliance Package
- Third Floor
- Two Gated pet parks
- Washer / Dryer Included
- Wood Finish Flooring
- High Speed Internet Access
- Wi-Fi
- Washer/Dryer
- Air Conditioning
- Heating
- Ceiling Fans
- Smoke Free
- Cable Ready
- Trash Compactor
- Storage Space
- Tub/Shower
- Fireplace
- Sprinkler System
- Wheelchair Accessible (Rooms)
- Dishwasher
- Disposal
- Ice Maker
- Granite Countertops
- Stainless Steel Appliances
- Pantry
- Island Kitchen
- Eat-in Kitchen
- Kitchen
- Microwave
- Oven
- Range
- Refrigerator
- Hardwood Floors
- Carpet
- Tile Floors
- Dining Room
- Views
- Walk-In Closets
- Linen Closet
- Loft Layout
- Double Pane Windows
- Window Coverings
- Balcony
- Patio
- Porch
- Deck
- Lawn
| Monday | 9am - 6pm |
|---|---|
| Tuesday | 9am - 6pm |
| Wednesday | 9am - 6pm |
| Thursday | 9am - 6pm |
| Friday | 9am - 6pm |
| Saturday | 10am - 5pm |
| Sunday | 12pm - 5pm |
| Colleges & Universities | Distance | ||
|---|---|---|---|
| Colleges & Universities | Distance | ||
| Drive: | 3 min | 1.2 mi | |
| Drive: | 35 min | 22.5 mi | |
| Drive: | 33 min | 25.8 mi | |
| Drive: | 34 min | 27.3 mi |


 The GreatSchools Rating helps parents compare schools within a state based on a variety of school quality indicators and provides a helpful picture of how effectively each school serves all of its students. Ratings are on a scale of 1 (below average) to 10 (above average) and can include test scores, college readiness, academic progress, advanced courses, equity, discipline and attendance data. We also advise parents to visit schools, consider other information on school performance and programs, and consider family needs as part of the school selection process.
View GreatSchools Rating Methodology
Data provided by GreatSchools.org © 2026. All rights reserved.
Scores provided by
 What do Walkability, Transit, Drivability, and Bikeability mean?
Walkability measures the walking distance to day-to-day needs.
Transit measures access to public transportation.
Drivability measures congestion, parking availability, and access to major roads.
Bikeability measures the suitability for cycling.
How It Works
What do Walkability, Transit, Drivability, and Bikeability mean?
Walkability measures the walking distance to day-to-day needs.
Transit measures access to public transportation.
Drivability measures congestion, parking availability, and access to major roads.
Bikeability measures the suitability for cycling.
How It Works
Traffic
BusyAirport
CalmBusinesses
CalmScores provided by
HowLoud What is a Sound Score Rating? A Sound Score Rating aggregates noise caused by vehicle traffic, airplane traffic and local sources. How It WorksThe Edison at Peytona Photos
-
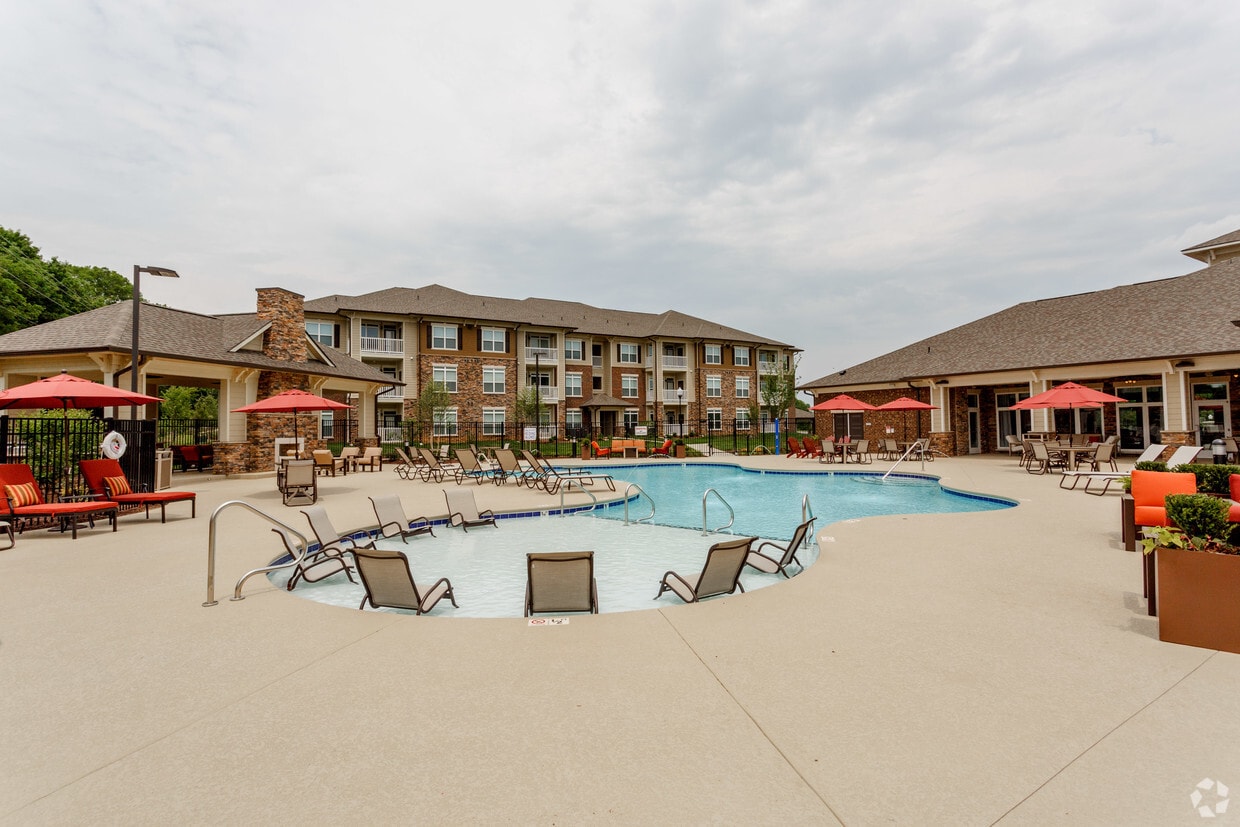
Salt water pool
-
Clubhouse
-
The Ford
-
Clubhouse
-
Clubhouse
-
Entry
-
Entry
-
RELAX!
-
Gas BBQ dining area at pool
Models
-
1 Bedroom
-
1 Bedroom
-
1 Bedroom
-
1 Bedroom
-
1 Bedroom
-
2 Bedrooms
Nearby Apartments
Within 50 Miles of The Edison at Peytona
The Edison at Peytona has units with in‑unit washers and dryers, making laundry day simple for residents.
Utilities are not included in rent. Residents should plan to set up and pay for all services separately.
Parking is available at The Edison at Peytona. Contact this property for details.
The Edison at Peytona has one to three-bedrooms with rent ranges from $1,356/mo. to $2,103/mo.
Yes, The Edison at Peytona welcomes pets. Breed restrictions, weight limits, and additional fees may apply. View this property's pet policy.
A good rule of thumb is to spend no more than 30% of your gross income on rent. Based on the lowest available rent of $1,356 for a one-bedroom, you would need to earn about $54,240 per year to qualify. Want to double-check your budget? Calculate how much rent you can afford with our Rent Affordability Calculator.
The Edison at Peytona is not currently offering any rent specials. Check back soon, as promotions change frequently.
Yes! The Edison at Peytona offers 5 Matterport 3D Tours. Explore different floor plans and see unit level details, all without leaving home.
1137 Greenlea Blvd
Gallatin, TN 37066