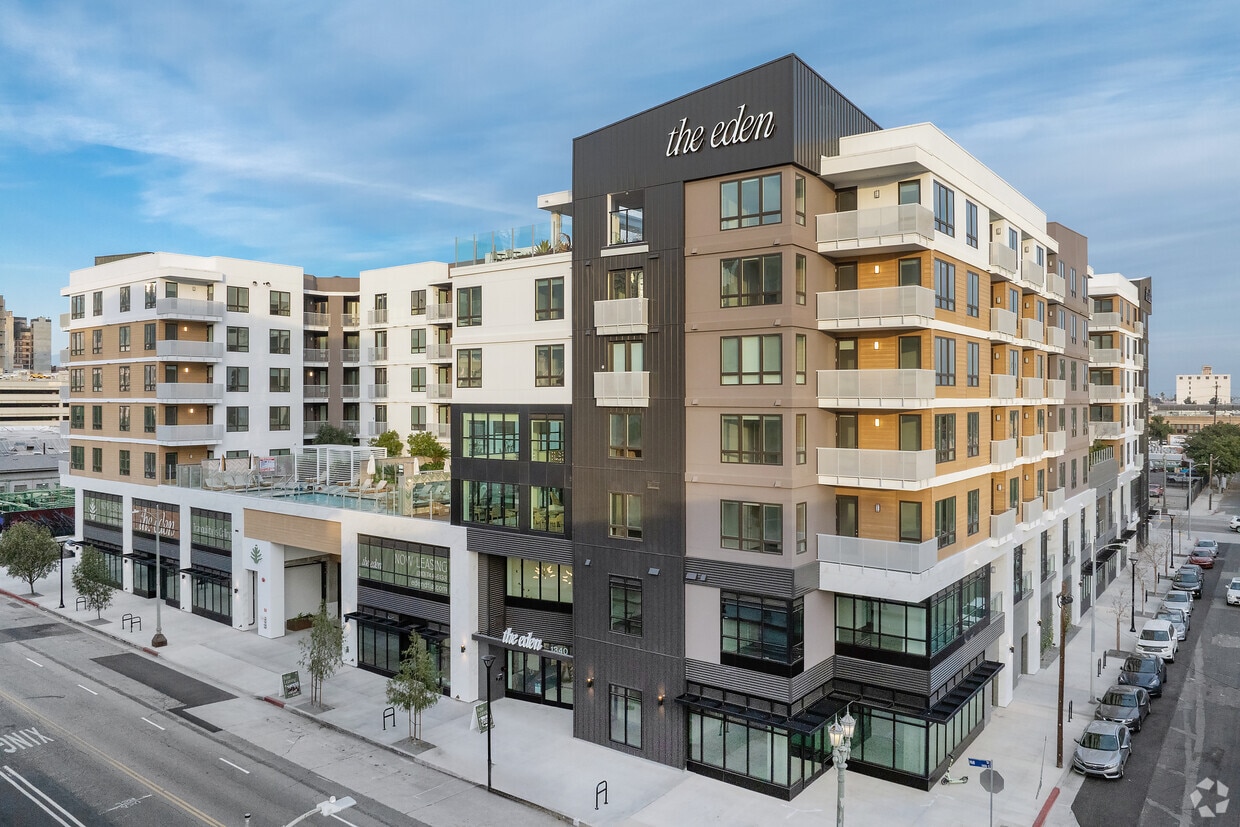
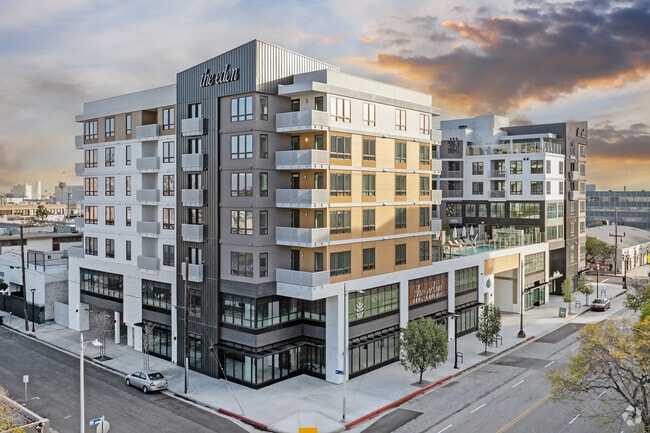
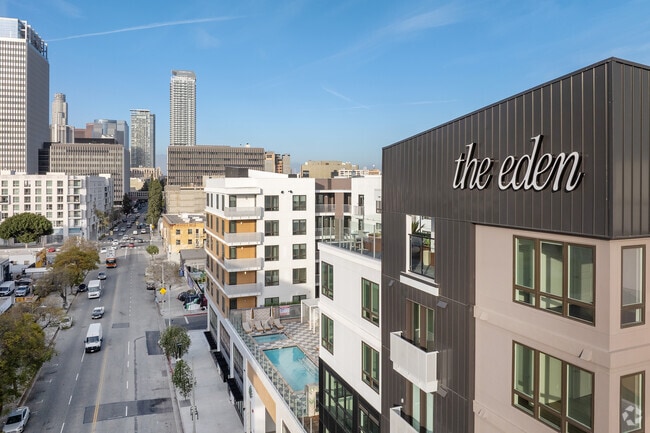
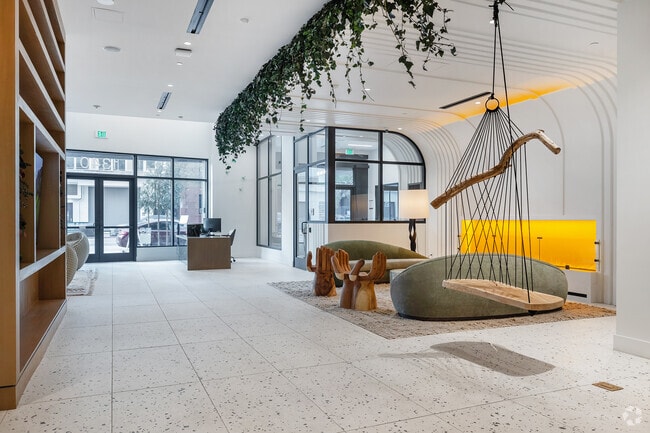

Located at 1340 S Hill St in the heart of Los Angeles, this thoughtfully designed amenity space delivers a compelling blend of contemporary architecture and resort-inspired comfort. The centerpiece is a soaring double-height lounge bathed in natural light through expansive floor-to-ceiling windows, offering sweeping views of the surrounding Downtown LA skyline. Dramatic circular chandeliers cascade from the ceiling above a curated seating arrangement of plush sofas, woven rattan chairs, and game tables, all set atop large-format tile flooring. A series of elegant arched doorways connects the main lounge to a series of intimate private nooks upholstered in rich teal velvet, providing quieter spaces for conversation or relaxation. Adjacent to these is a full kitchen and bar area, complete with stainless steel appliances, a chevron-patterned accent wall, a central island with polished countertops, and stylish bar seating. The hallways are defined by a clean, modern aesthetic, featuring the same arched architectural detailing and a long service counter with integrated storage. The outdoor areas are equally impressive, with two resort-style swimming pools surrounded by checkered pool decks, lounge chairs with umbrellas, pergola shading structures, and glass-railed terraces overlooking the vibrant South Hill Street corridor.

-
Total Monthly Price
$1,974 - $4,331
-
Bedrooms
Studio - 2 bd
-
Bathrooms
1 - 2 ba
-
Square Feet
437 - 1,097 sq ft
Highlights
- Top Rated by Renters
- Walker's Paradise
- Premier Transit Location
- Pool
- Spa
- Sundeck
- Picnic Area
- Elevator
- Balcony
Pricing & Floor Plans
-
Unit PH741price $2,484square feet 460availibility Now
-
Unit PH732price $2,509square feet 437availibility Now
-
Unit 314price $1,974square feet 450availibility Mar 6, 2028
-
Unit PH745price $2,479square feet 511availibility Now
-
Unit 506price $2,510square feet 575availibility Now
-
Unit 606price $2,575square feet 575availibility Now
-
Unit 628price $2,605square feet 575availibility Now
-
Unit 416price $2,775square feet 727availibility Sep 28
-
Unit 425price $2,880square feet 741availibility Dec 8, 2027
-
Unit 638price $4,001square feet 1,081availibility Now
-
Unit PH738price $4,266square feet 1,081availibility Dec 8, 2027
-
Unit 507price $4,071square feet 1,052availibility Oct 3
-
Unit 446price $4,056square feet 1,052availibility Oct 27
-
Unit PH722price $4,331square feet 1,052availibility Dec 8, 2027
-
Unit 501price $4,031square feet 1,097availibility Dec 8, 2027
-
Unit PH741price $2,484square feet 460availibility Now
-
Unit PH732price $2,509square feet 437availibility Now
-
Unit 314price $1,974square feet 450availibility Mar 6, 2028
-
Unit PH745price $2,479square feet 511availibility Now
-
Unit 506price $2,510square feet 575availibility Now
-
Unit 606price $2,575square feet 575availibility Now
-
Unit 628price $2,605square feet 575availibility Now
-
Unit 416price $2,775square feet 727availibility Sep 28
-
Unit 425price $2,880square feet 741availibility Dec 8, 2027
-
Unit 638price $4,001square feet 1,081availibility Now
-
Unit PH738price $4,266square feet 1,081availibility Dec 8, 2027
-
Unit 507price $4,071square feet 1,052availibility Oct 3
-
Unit 446price $4,056square feet 1,052availibility Oct 27
-
Unit PH722price $4,331square feet 1,052availibility Dec 8, 2027
-
Unit 501price $4,031square feet 1,097availibility Dec 8, 2027
Fees and Policies
The fees listed below are community-provided and may exclude utilities or add-ons. All payments are made directly to the property and are non-refundable unless otherwise specified. Use the Cost Calculator to determine costs based on your needs.
-
Utilities & Essentials
-
Pest Control ServicesAmount for pest control services. Charged per unit.$1.62 / mo
-
SCEP FeeAmount imposed by Los Angeles Housing Department for Systematic Code Enforcement Program (SCEP). Charged per unit.$2.83 / mo
-
Utility - Billing Administrative FeeAmount to manage utility services billing. Charged per unit.$5.35 / mo
-
Utility - Electric - Third PartyUsage-Based (Utilities). Amount for provision and consumption of electric paid to a third party. Charged per unit. Payable to 3rd PartyVaries / mo
-
Hot Water EnergyUsage-Based (Utilities). Amount for energy to heat water and/or central system services delivered to the building and/or rental home. Charged per unit.Varies / mo
-
Utility - WaterUsage-Based (Utilities). Amount for provision and consumption of water Charged per unit.Varies / mo
-
Utility - SewerUsage-Based (Utilities). Amount for provision of sewer services. Charged per unit.Varies / mo
-
Trash Services - CAUsage-Based (Utilities). Trash services provided only in California. Charged per unit.Varies / mo
-
Renters Liability Insurance - Third PartyAmount for renters liability insurance obtained through resident's provider of choice. Charged per leaseholder. Payable to 3rd Party
Disclaimer: Price varies based on amount of coverage.Varies / mo
-
-
One-Time Basics
-
Due at Application
-
Holding Deposit (Refundable)Amount to hold rental home off the market at time of application. Amount applied to security deposit and/or amounts owed upon application approval. Refundable per terms of application. Charged per unit.$250
-
Application FeeAmount to process application, initiate screening, and take a rental home off the market. Charged per applicant.$35
-
-
Due at Move-In
-
Security Deposit (Refundable)Amount intended to be held through residency that may be applied toward amounts owed at move-out. Refunds processed per application and lease terms. Charged per unit.
Disclaimer: Price varies based on floor plan type/size.$1,000 - $1,500Max chargeable amount: $1,500
-
-
Due at Application
-
Dogs
Restrictions:Rottweiler, doberman pinscher, pit bull terrier, staffordshire terrier, chow, presa canarias, akita, alaskan malamute, wolf hyrbid or any mix thereof.Read More Read LessComments
-
Cats
Restrictions:Comments
-
Other Pets
-
Pet Deposit (Refundable)Max of 2. Amount for pet living in rental home. May be assessed per pet or per rental home, based on lease requirements. Refunds processed per lease terms. Charged per pet.$500
-
Pet RentMax of 2. Monthly amount for authorized pet. Charged per pet.$50 / mo
-
-
Electric Vehicle Parking
-
Parking - EVMax of 1. Amount for electric vehicle space; reserved or pay-per-use station. May be subject to availability. Charged per occurrence. Payable to 3rd Party
Disclaimer: Price varies based on length of time.$210 - $275 / occurrence
Comments -
-
Parking
-
ParkingMax of 2. Amount for parking space/services. May be subject to availability. Charged per rentable item. Payable to 3rd Party
Disclaimer: Price varies based on length of time.$150 - $210 / mo
Comments -
-
Additional Parking Options
-
Garage Lot
-
-
Storage Unit
-
Storage FeeMax of 1. Amount for usage of optional storage space. May be subject to availability. Charged per rentable item.$200 / mo
-
-
Package Services - RegistrationAmount to register for package services. Charged per unit. Payable to 3rd Party$20
-
Renters Liability OnlyAmount for required Renters Liability Policy. Charged per occurrence.
Disclaimer: Fee does not apply to affordable units$15 / occurrence -
Internet ServicesAmount for internet services provided by community. Charged per unit.$95 / mo
-
Package ServicesAmount for package services. Charged per occurrence. Payable to 3rd Party$5 / occurrence
-
Security Deposit - Additional (Refundable)Additional amount, based on screening results, intended to be held through residency that may be applied toward amounts owed at move-out. Refunds processed per application and lease terms. Charged per unit.100% of base rentMax chargeable amount: 100% of base rent
-
Common Area/Clubhouse RentalAmount to rent a shared common area space, including clubhouse. May be subject to availability. Charged per occurrence.$100 / hour
-
Access/Lock Change FeeAmount to change or reprogram access to rental home. Charged per occurrence.$100 / occurrence
-
Returned Payment Fee (NSF)Amount for returned payment. Charged per occurrence.
Disclaimer: Price varies based on number of items.$25 - $35 / occurrence -
Common Area/Clubhouse Deposit (Refundable)Amount to rent a shared community amenity space. Refund processed in accordance with amenity/clubhouse rental agreement. May be subject to availability. Charged per occurrence.$500 / occurrence
-
Positive Credit Reporting ServicesAmount to send positive payment history to credit reporting agency(ies); per person. Charged per leaseholder. Payable to 3rd Party$10.95 / mo
-
Intra-Community Transfer FeeAmount due when transferring to another rental unit within community. Charged per occurrence.$1,000 / occurrence
-
Access Device - ReplacementAmount to obtain a replacement access device for community; fobs, keys, remotes, access passes. Charged per occurrence.
Disclaimer: Price varies based on device type.$25 - $125 / occurrence -
Late FeeAmount for paying after rent due date; per terms of lease. Charged per occurrence.$50 / occurrence
-
Early Lease Termination/CancellationAmount to terminate lease earlier than lease end date; excludes rent and other charges. Charged per occurrence.200% of base rent / occurrence
Property Fee Disclaimer: Total Monthly Leasing Price includes base rent, all monthly mandatory and any user-selected optional fees. Excludes variable, usage-based, and required charges due at or prior to move-in or at move-out. Security Deposit may change based on screening results, but total will not exceed legal maximums. Some items may be taxed under applicable law. Some fees may not apply to rental homes subject to an affordable program. All fees are subject to application and/or lease terms. Prices and availability subject to change. Resident is responsible for damages beyond ordinary wear and tear. Resident may need to maintain insurance and to activate and maintain utility services, including but not limited to electricity, water, gas, and internet, per the lease. Additional fees may apply as detailed in the application and/or lease agreement, which can be requested prior to applying. Pets: Pet breed and other pet restrictions apply. Rentable Items: All Parking, storage, and other rentable items are subject to availability. Final pricing and availability will be determined during lease agreement. See Leasing Agent for details.
Details
Lease Options
-
12 - 24 Month Leases
Property Information
-
Built in 2025
-
235 units/7 stories
Matterport 3D Tours
Select a unit to view pricing & availability
 Matterport 3D Tour

About The Eden Apartments
Enriched by a warmer approach to urban serenity and flourishing with social escapes, The Eden presents studio, one and two bedroom apartments in Downtown Los Angeles, located in the thriving South Park scene.Days begin in apartment residences and penthouses lush in high-end furnishes and features. Drinks are raised over the sky lounge fire pit, while routines stay fresh in a two-story fitness facility with indoor, outdoor, and studio settings. A sprawling amenity deck is your lifestyle centerpiece, with dueling pool and garden resort-worthy habitats to create a true oasis.Touch concrete to reveal South Park thriving with L.A. Live reached in stride. Return anytime, because your Eden comes with a key.FIND YOUR EDEN
The Eden Apartments is an apartment community located in Los Angeles County and the 90015 ZIP Code. This area is served by the Los Angeles Unified Rocp School District attendance zone.
Unique Features
- Air Conditioner
- BBQ/Picnic Area
- Bike Racks
- Electronic Thermostat
- Large Closets
- Media Room
- Patio/Balcony
Community Amenities
Pool
Fitness Center
Elevator
Clubhouse
- Package Service
- Maintenance on site
- Property Manager on Site
- Elevator
- Business Center
- Clubhouse
- Fitness Center
- Spa
- Pool
- Sundeck
- Courtyard
- Picnic Area
Apartment Features
Washer/Dryer
Air Conditioning
Dishwasher
Microwave
- Washer/Dryer
- Air Conditioning
- Dishwasher
- Disposal
- Microwave
- Refrigerator
- Gas Range
- Window Coverings
- Balcony
As one of the trendiest neighborhoods in Los Angeles, South Park offers world-class entertainment, funky murals, fantastic shopping and dining, and unmatched culture. This is where you'll find some of LA's favorite destinations, including LA Live, a vast entertainment venue that includes the Grammy Museum and Microsoft Theater, as well as the Crypto.com Arena (home to the LA Lakers, Sparks, Clippers, and Kings) and the Los Angeles Convention Center. South Park also features the Orpheum Theater and the Fashion Institute of Design and Merchandising.
If you want to live in South Park, this neighborhood begins along West 8th Street and extends to I-10. The Harbor Freeway is along the northern end, while South Main Street is along the southern end. South Park is adjacent to Downtown LA, with the Fashion District to the southeast. University Park, home to the University of Southern California, is on the south side, while the popular Pico-Union neighborhood is to the west.
Learn more about living in South ParkCompare neighborhood and city base rent averages by bedroom.
| South Park | Los Angeles, CA | |
|---|---|---|
| Studio | $2,042 | $1,717 |
| 1 Bedroom | $2,891 | $2,198 |
| 2 Bedrooms | $4,081 | $3,036 |
| 3 Bedrooms | $7,335 | $4,314 |
- Package Service
- Maintenance on site
- Property Manager on Site
- Elevator
- Business Center
- Clubhouse
- Sundeck
- Courtyard
- Picnic Area
- Fitness Center
- Spa
- Pool
- Air Conditioner
- BBQ/Picnic Area
- Bike Racks
- Electronic Thermostat
- Large Closets
- Media Room
- Patio/Balcony
- Washer/Dryer
- Air Conditioning
- Dishwasher
- Disposal
- Microwave
- Refrigerator
- Gas Range
- Window Coverings
- Balcony
| Monday | 9am - 6pm |
|---|---|
| Tuesday | 9am - 6pm |
| Wednesday | 9am - 6pm |
| Thursday | 9am - 6pm |
| Friday | 9am - 6pm |
| Saturday | 9am - 6pm |
| Sunday | 9am - 6pm |
| Colleges & Universities | Distance | ||
|---|---|---|---|
| Colleges & Universities | Distance | ||
| Walk: | 14 min | 0.8 mi | |
| Walk: | 16 min | 0.8 mi | |
| Walk: | 19 min | 1.0 mi | |
| Drive: | 2 min | 1.3 mi |


 The GreatSchools Rating helps parents compare schools within a state based on a variety of school quality indicators and provides a helpful picture of how effectively each school serves all of its students. Ratings are on a scale of 1 (below average) to 10 (above average) and can include test scores, college readiness, academic progress, advanced courses, equity, discipline and attendance data. We also advise parents to visit schools, consider other information on school performance and programs, and consider family needs as part of the school selection process.
View GreatSchools Rating Methodology
Data provided by GreatSchools.org © 2026. All rights reserved.
Transportation options available in Los Angeles include Pico Station, located 0.5 mile from The Eden Apartments. The Eden Apartments is near Los Angeles International, located 14.1 miles or 23 minutes away, and Bob Hope, located 18.4 miles or 26 minutes away.
| Transit / Subway | Distance | ||
|---|---|---|---|
| Transit / Subway | Distance | ||
|
|
Walk: | 9 min | 0.5 mi |
|
|
Walk: | 11 min | 0.6 mi |
|
|
Walk: | 18 min | 1.0 mi |
|
|
Walk: | 20 min | 1.0 mi |
|
|
Drive: | 2 min | 1.1 mi |
| Commuter Rail | Distance | ||
|---|---|---|---|
| Commuter Rail | Distance | ||
|
|
Drive: | 5 min | 2.2 mi |
| Drive: | 5 min | 2.7 mi | |
| Drive: | 9 min | 6.2 mi | |
|
|
Drive: | 13 min | 7.5 mi |
| Drive: | 13 min | 7.6 mi |
| Airports | Distance | ||
|---|---|---|---|
| Airports | Distance | ||
|
Los Angeles International
|
Drive: | 23 min | 14.1 mi |
|
Bob Hope
|
Drive: | 26 min | 18.4 mi |
Scores provided by
 What do Walkability, Transit, Drivability, and Bikeability mean?
Walkability measures the walking distance to day-to-day needs.
Transit measures access to public transportation.
Drivability measures congestion, parking availability, and access to major roads.
Bikeability measures the suitability for cycling.
How It Works
What do Walkability, Transit, Drivability, and Bikeability mean?
Walkability measures the walking distance to day-to-day needs.
Transit measures access to public transportation.
Drivability measures congestion, parking availability, and access to major roads.
Bikeability measures the suitability for cycling.
How It Works
Traffic
BusyAirport
CalmBusinesses
BusyScores provided by
HowLoud What is a Sound Score Rating? A Sound Score Rating aggregates noise caused by vehicle traffic, airplane traffic and local sources. How It WorksTime and distance from The Eden Apartments.
| Shopping Centers | Distance | ||
|---|---|---|---|
| Shopping Centers | Distance | ||
| Walk: | 8 min | 0.5 mi | |
| Walk: | 11 min | 0.6 mi |
| Parks and Recreation | Distance | ||
|---|---|---|---|
| Parks and Recreation | Distance | ||
|
California Science Center
|
Drive: | 5 min | 2.4 mi |
|
Vista Hermosa Natural Park
|
Drive: | 5 min | 2.4 mi |
|
MacArthur Park Lake
|
Drive: | 4 min | 2.4 mi |
|
Natural History Museum of LA County
|
Drive: | 5 min | 2.6 mi |
|
Exposition Park Rose Garden
|
Drive: | 5 min | 2.7 mi |
| Hospitals | Distance | ||
|---|---|---|---|
| Hospitals | Distance | ||
| Walk: | 4 min | 0.2 mi | |
| Drive: | 3 min | 1.7 mi | |
| Drive: | 5 min | 2.7 mi |
| Military Bases | Distance | ||
|---|---|---|---|
| Military Bases | Distance | ||
| Drive: | 21 min | 14.8 mi | |
| Drive: | 35 min | 25.6 mi | |
| Drive: | 37 min | 25.7 mi |
The Eden Apartments Photos
-
The Eden Apartments
-
Club Room and Pool Deck
-
-
-
Lobby
-
Lobby
-
Club Room
-
Club Room
-
Models
-
Studio
-
Studio
-
Studio
-
Studio
-
Studio
-
Studio
Nearby Apartments
Within 50 Miles of The Eden Apartments
-
Circa LA
1200 S Figueroa St
Los Angeles, CA 90015
$2,830 - $23,410 Total Monthly Price
1-3 Br 15 Month Lease 0.4 mi
-
The Chadwick
209 S Westmoreland Ave
Los Angeles, CA 90004
$1,873 - $2,703 Total Monthly Price
1-2 Br 2.8 mi
-
Park East
200 Mesnager St
Los Angeles, CA 90012
$2,343 - $4,254 Total Monthly Price
1-2 Br 2.9 mi
-
Silhouette Apartments
1233 N Highland Ave
Los Angeles, CA 90038
$3,256 - $5,226 Total Monthly Price
1-2 Br 5.9 mi
-
Madrid
8655 Belford Ave
Los Angeles, CA 90045
$2,538 - $3,841 Total Monthly Price
1-3 Br 8.8 mi
-
Living at NoHo
11059 McCormick St
North Hollywood, CA 91601
$2,912 - $3,898 Total Monthly Price
1-3 Br 10.9 mi
The Eden Apartments has units with in‑unit washers and dryers, making laundry day simple for residents.
Utilities are not included in rent. Residents should plan to set up and pay for all services separately.
Parking is available at The Eden Apartments. Fees may apply depending on the type of parking offered. Contact this property for details.
The Eden Apartments has studios to two-bedrooms with rent ranges from $1,974/mo. to $4,331/mo.
Yes, The Eden Apartments welcomes pets. Breed restrictions, weight limits, and additional fees may apply. View this property's pet policy.
A good rule of thumb is to spend no more than 30% of your gross income on rent. Based on the lowest available rent of $1,974 for a studio, you would need to earn about $78,960 per year to qualify. Want to double-check your budget? Calculate how much rent you can afford with our Rent Affordability Calculator.
The Eden Apartments is offering 1 Month Free for eligible applicants, with rental rates starting at $1,974.
Yes! The Eden Apartments offers 6 Matterport 3D Tours. Explore different floor plans and see unit level details, all without leaving home.
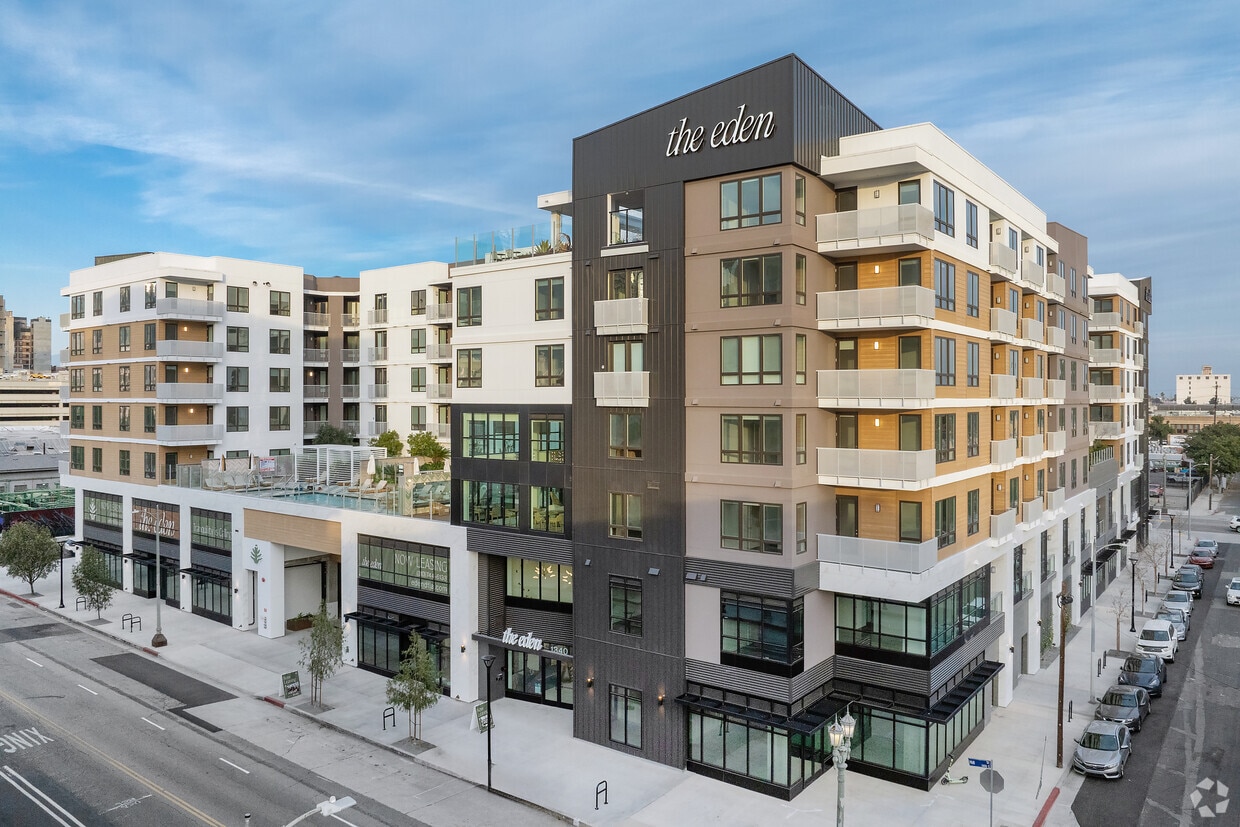
1340 S Hill St
Los Angeles, CA 90015