Map
  • Add a Property
  • Renter Tools
    • Favorites
    • Saved Searches
  • Manage Rentals
  • Apartments For Rent
  • Houses For Rent
  • Condos For Rent
  • Townhomes For Rent
  • Help Center
  • Philadelphia Average Rent
  • Area Guide
  • Rent Calculator
  • Property Management Companies
English

Language

English Español
Apartments.com Logo
Manage Rentals      Sign Up / Sign In
  • Primary Photo - The Divine Lorraine
  • Matterport 3D Exterior
     - The Divine Lorraine
    Building Photo - The Divine Lorraine
  • 2BR, 2BA - 1,463SF - Primary Bedroom - The Divine Lorraine
    Building Photo - The Divine Lorraine
Contact This Property

Language: English

Open 1pm - 4pm Today

View All Hours Office Hours Monday - Friday, 9am - 5pm Saturday, 1pm - 4pm Sunday, Closed

The Divine Lorraine media gallery Unit
call 844-620-7622
Floor Plan View Body
Pennsylvania Philadelphia County Philadelphia Avenue Of The Arts Central

The Divine Lorraine

699 N Broad St, Philadelphia, PA 19123

5.0
Renter Rating 1 Review
Verified Listing CoStar Verified® Listing

This Listing has been verified by CoStar’s listing verification process, which combines internal screening and fraud detection technology. Always beware of scams.

Today
Share Listing
Favorites
844-620-7622
Property Management Company Logo
  • Monthly Rent

    $1,600 - $3,420

  • Bedrooms

    1 - 2 bd

  • Bathrooms

    1 - 2.5 ba

  • Square Feet

    487 - 1,463 sq ft

The Divine Lorraine
Property Management Company Logo
Share Listing
Favorites

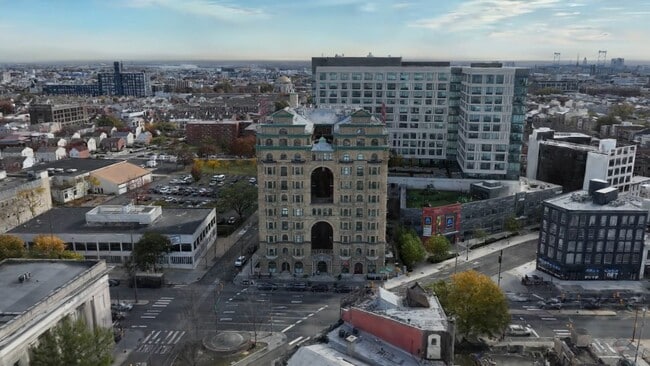
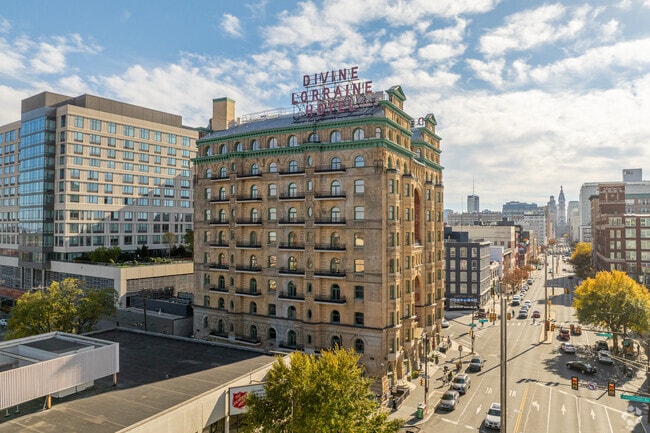
Discover The Divine Lorraine, a pet-friendly community offering beautifully designed 1 and 2-bedroom apartments in Philadelphia. An iconic landmark for over a hundred years, choose from furnished or unfurnished options that perfectly blend the building's rich heritage with contemporary living. Our Philadelphia apartments for rent feature exposed brick walls, spacious floorplans, and large windows that fill your home with natural light. Enjoy modern conveniences like stainless steel appliances, in-unit washers and dryers, and sleek, high-end finishes. Residents benefit from premium amenities, including on-site dining, a 24/7 concierge service, and secure package receiving. Plus, you'll be steps away from some of Philadelphia's best restaurants, parks, and entertainment venues, offering the perfect balance of convenience and lifestyle. Contact our team today to join this iconic and vibrant community.

Read More

Highlights

  • Walker's Paradise
  • Premier Transit Location
  • Furnished Units Available
  • Controlled Access
  • On-Site Retail
  • Island Kitchen
  • Elevator
  • Property Manager on Site
  • Views

Pricing & Floor Plans

filter results by bedrooms
Cost Calculator: Estimate your monthly and one-time fees.
DV35
$1,850 – $1,900 1 Bed 1 Bath 661 Sq Ft
1 Available unit
Unit
Base Price
Sq Ft
Availability
Unit Details
  • Unit 802
    price $1,900
    square feet 661
    availibility Now
DV43
$1,995 1 Bed 1 Bath 631 Sq Ft
1 Available unit
Unit
Base Price
Sq Ft
Availability
Unit Details
  • Unit 1003
    price $1,995
    square feet 631
    availibility Now
DV9
$2,135 1 Bed 1 Bath 703 Sq Ft
1 Available unit
Unit
Base Price
Sq Ft
Availability
Unit Details
  • Unit 904
    price $2,135
    square feet 703
    availibility Now
DVA1.1
$2,147 – $2,148 1 Bed 1 Bath 487 Sq Ft
1 Available unit
Unit
Base Price
Sq Ft
Availability
Unit Details
  • Unit 101A
    price $2,147
    square feet 487
    availibility Now
DVA1.2
$2,147 – $2,148 1 Bed 1 Bath 543 Sq Ft
2 Available units
Unit
Base Price
Sq Ft
Availability
Unit Details
  • Unit 201A
    price $2,147
    square feet 543
    availibility Now
  • Unit 301A
    price $2,147
    square feet 543
    availibility Now
DVA1.3
$2,147 – $2,148 1 Bed 1 Bath 562 Sq Ft
2 Available units
Unit
Base Price
Sq Ft
Availability
Unit Details
  • Unit 401A
    price $2,147
    square feet 562
    availibility Now
  • Unit 501A
    price $2,147
    square feet 562
    availibility Now
DVA2.1
$2,455 2 Beds 2 Baths 887 Sq Ft
1 Available unit
Unit
Base Price
Sq Ft
Availability
Unit Details
  • Unit 102A
    price $2,455
    square feet 887
    availibility Now
DVA2.2
$2,455 2 Beds 2 Baths 912 Sq Ft
2 Available units
Unit
Base Price
Sq Ft
Availability
Unit Details
  • Unit 202A
    price $2,455
    square feet 912
    availibility Now
  • Unit 302A
    price $2,455
    square feet 912
    availibility Now
DVA2.3
$2,455 2 Beds 2 Baths 948 Sq Ft
1 Available unit
Unit
Base Price
Sq Ft
Availability
Unit Details
  • Unit 502A
    price $2,455
    square feet 948
    availibility Now
DV30
$1,600 1 Bed 1 Bath 555 Sq Ft
Not Available
DV6
$1,600 1 Bed 1 Bath 558 Sq Ft
Not Available
DV19
$1,600 1 Bed 1 Bath 563 Sq Ft
Not Available
DV5
$1,625 1 Bed 1 Bath 573 Sq Ft
Not Available
DV11A
$1,650 1 Bed 1 Bath 583 Sq Ft
Not Available
DV15
$1,650 1 Bed 1 Bath 584 Sq Ft
Not Available
DV7
$1,650 1 Bed 1 Bath 585 Sq Ft
Not Available
DV20
$1,650 – $1,700 1 Bed 1 Bath 571 Sq Ft
Not Available
DV16
$1,675 – $1,725 1 Bed 1 Bath 590 Sq Ft
Not Available
DV12A
$1,700 – $1,750 1 Bed 1 Bath 595 Sq Ft
Not Available
DV23
$1,750 1 Bed 1 Bath 622 Sq Ft
Not Available
DV38P
$1,800 – $1,860 1 Bed 1.5 Baths 651 Sq Ft
Not Available
DV37P
$1,800 – $1,860 1 Bed 1.5 Baths 659 Sq Ft
Not Available
DV21
$1,810 1 Bed 1 Bath 585 Sq Ft
Not Available
DV18
$1,820 1 Bed 1 Bath 552 Sq Ft
Not Available
DV17
$1,835 1 Bed 1 Bath 576 Sq Ft
Not Available
DV22
$1,845 1 Bed 1 Bath 564 Sq Ft
Not Available
DV24
$1,850 – $1,900 1 Bed 1 Bath 657 Sq Ft
Not Available
DV8
$1,850 – $1,900 1 Bed 1 Bath 670 Sq Ft
Not Available
DV44
$1,870 1 Bed 1 Bath 908 Sq Ft
Not Available
DV27
$1,875 1 Bed 1 Bath 682 Sq Ft
Not Available
DV28
$1,900 – $1,950 1 Bed 1 Bath 683 Sq Ft
Not Available
DV13A
$1,910 1 Bed 1 Bath 610 Sq Ft
Not Available
DV14
$1,970 1 Bed 1 Bath 616 Sq Ft
Not Available
DV36
$2,110 1 Bed 1 Bath 686 Sq Ft
Not Available
DV26
$2,120 1 Bed 1 Bath 665 Sq Ft
Not Available
DV25
$2,135 1 Bed 1 Bath 688 Sq Ft
Not Available
DV10
$2,170 1 Bed 1 Bath 678 Sq Ft
Not Available
DV45P
$2,170 1 Bed 1.5 Baths 1,031 Sq Ft
Not Available
DV29
$2,185 1 Bed 1 Bath 708 Sq Ft
Not Available
DV1
$2,375 2 Beds 2 Baths 1,081 Sq Ft
Not Available
DV2
$2,425 – $2,475 2 Beds 2 Baths 1,111 Sq Ft
Not Available
DV31
$2,475 2 Beds 2 Baths 1,090 Sq Ft
Not Available
DV32
$2,525 – $2,575 2 Beds 2 Baths 1,119 Sq Ft
Not Available
DV3D
$2,820 2 Beds 2 Baths 1,271 Sq Ft
Not Available
DV33D
$2,920 2 Beds 2 Baths 1,282 Sq Ft
Not Available
DV4D
$3,010 2 Beds 2 Baths 1,248 Sq Ft
Not Available
DV34D
$3,085 2 Beds 2 Baths 1,254 Sq Ft
Not Available
DVPHCP
$3,245 2 Beds 2.5 Baths 1,279 Sq Ft
Not Available
DVPH2P
$3,420 2 Beds 2.5 Baths 1,463 Sq Ft
Not Available
DV35
$1,850 – $1,900 1 Bed 1 Bath 661 Sq Ft
1 Available unit
Unit
Base Price
Sq Ft
Availability
Unit Details
  • Unit 802
    price $1,900
    square feet 661
    availibility Now
DV43
$1,995 1 Bed 1 Bath 631 Sq Ft
1 Available unit
Unit
Base Price
Sq Ft
Availability
Unit Details
  • Unit 1003
    price $1,995
    square feet 631
    availibility Now
DV9
$2,135 1 Bed 1 Bath 703 Sq Ft
1 Available unit
Unit
Base Price
Sq Ft
Availability
Unit Details
  • Unit 904
    price $2,135
    square feet 703
    availibility Now
DVA1.1
$2,147 – $2,148 1 Bed 1 Bath 487 Sq Ft
1 Available unit
Unit
Base Price
Sq Ft
Availability
Unit Details
  • Unit 101A
    price $2,147
    square feet 487
    availibility Now
DVA1.2
$2,147 – $2,148 1 Bed 1 Bath 543 Sq Ft
2 Available units
Unit
Base Price
Sq Ft
Availability
Unit Details
  • Unit 201A
    price $2,147
    square feet 543
    availibility Now
  • Unit 301A
    price $2,147
    square feet 543
    availibility Now
DVA1.3
$2,147 – $2,148 1 Bed 1 Bath 562 Sq Ft
2 Available units
Unit
Base Price
Sq Ft
Availability
Unit Details
  • Unit 401A
    price $2,147
    square feet 562
    availibility Now
  • Unit 501A
    price $2,147
    square feet 562
    availibility Now
DV30
$1,600 1 Bed 1 Bath 555 Sq Ft
Not Available
DV6
$1,600 1 Bed 1 Bath 558 Sq Ft
Not Available
DV19
$1,600 1 Bed 1 Bath 563 Sq Ft
Not Available
DV5
$1,625 1 Bed 1 Bath 573 Sq Ft
Not Available
DV11A
$1,650 1 Bed 1 Bath 583 Sq Ft
Not Available
DV15
$1,650 1 Bed 1 Bath 584 Sq Ft
Not Available
DV7
$1,650 1 Bed 1 Bath 585 Sq Ft
Not Available
DV20
$1,650 – $1,700 1 Bed 1 Bath 571 Sq Ft
Not Available
DV16
$1,675 – $1,725 1 Bed 1 Bath 590 Sq Ft
Not Available
DV12A
$1,700 – $1,750 1 Bed 1 Bath 595 Sq Ft
Not Available
DV23
$1,750 1 Bed 1 Bath 622 Sq Ft
Not Available
DV38P
$1,800 – $1,860 1 Bed 1.5 Baths 651 Sq Ft
Not Available
DV37P
$1,800 – $1,860 1 Bed 1.5 Baths 659 Sq Ft
Not Available
DV21
$1,810 1 Bed 1 Bath 585 Sq Ft
Not Available
DV18
$1,820 1 Bed 1 Bath 552 Sq Ft
Not Available
DV17
$1,835 1 Bed 1 Bath 576 Sq Ft
Not Available
DV22
$1,845 1 Bed 1 Bath 564 Sq Ft
Not Available
DV24
$1,850 – $1,900 1 Bed 1 Bath 657 Sq Ft
Not Available
DV8
$1,850 – $1,900 1 Bed 1 Bath 670 Sq Ft
Not Available
DV44
$1,870 1 Bed 1 Bath 908 Sq Ft
Not Available
DV27
$1,875 1 Bed 1 Bath 682 Sq Ft
Not Available
DV28
$1,900 – $1,950 1 Bed 1 Bath 683 Sq Ft
Not Available
DV13A
$1,910 1 Bed 1 Bath 610 Sq Ft
Not Available
DV14
$1,970 1 Bed 1 Bath 616 Sq Ft
Not Available
DV36
$2,110 1 Bed 1 Bath 686 Sq Ft
Not Available
DV26
$2,120 1 Bed 1 Bath 665 Sq Ft
Not Available
DV25
$2,135 1 Bed 1 Bath 688 Sq Ft
Not Available
DV10
$2,170 1 Bed 1 Bath 678 Sq Ft
Not Available
DV45P
$2,170 1 Bed 1.5 Baths 1,031 Sq Ft
Not Available
DV29
$2,185 1 Bed 1 Bath 708 Sq Ft
Not Available
DVA2.1
$2,455 2 Beds 2 Baths 887 Sq Ft
1 Available unit
Unit
Base Price
Sq Ft
Availability
Unit Details
  • Unit 102A
    price $2,455
    square feet 887
    availibility Now
DVA2.2
$2,455 2 Beds 2 Baths 912 Sq Ft
2 Available units
Unit
Base Price
Sq Ft
Availability
Unit Details
  • Unit 202A
    price $2,455
    square feet 912
    availibility Now
  • Unit 302A
    price $2,455
    square feet 912
    availibility Now
DVA2.3
$2,455 2 Beds 2 Baths 948 Sq Ft
1 Available unit
Unit
Base Price
Sq Ft
Availability
Unit Details
  • Unit 502A
    price $2,455
    square feet 948
    availibility Now
DV1
$2,375 2 Beds 2 Baths 1,081 Sq Ft
Not Available
DV2
$2,425 – $2,475 2 Beds 2 Baths 1,111 Sq Ft
Not Available
DV31
$2,475 2 Beds 2 Baths 1,090 Sq Ft
Not Available
DV32
$2,525 – $2,575 2 Beds 2 Baths 1,119 Sq Ft
Not Available
DV3D
$2,820 2 Beds 2 Baths 1,271 Sq Ft
Not Available
DV33D
$2,920 2 Beds 2 Baths 1,282 Sq Ft
Not Available
DV4D
$3,010 2 Beds 2 Baths 1,248 Sq Ft
Not Available
DV34D
$3,085 2 Beds 2 Baths 1,254 Sq Ft
Not Available
DVPHCP
$3,245 2 Beds 2.5 Baths 1,279 Sq Ft
Not Available
DVPH2P
$3,420 2 Beds 2.5 Baths 1,463 Sq Ft
Not Available
* Price shown is base rent. Excludes user-selected optional fees and variable or usage-based fees and required charges due at or prior to move-in or at move-out.View Fees and Policies for details. Price, availability, fees, and any applicable rent special are subject to change without notice.
* Square footage definitions vary. Displayed square footage is approximate.

Fees and Policies

The fees listed below are community-provided and may exclude utilities or add-ons. All payments are made directly to the property and are non-refundable unless otherwise specified. Use the Cost Calculator to determine costs based on your needs.

  • One-Time Basics
    • Due at Application
      • Application Fee Per Applicant
        Charged per unit.
        $35
  • Dogs
    • Pet Deposit
      Max of 2. Charged per pet.
      $500
    Restrictions:
    Maximum 2 Pets allowed. Deposit required. Breed restrictions apply.
    Read More Read Less
  • Cats
    • Pet Deposit
      Max of 2. Charged per pet.
      $500
    Restrictions:
    Maximum 2 Pets allowed. Deposit required.
    Read More Read Less
  • Street Parking

Property Fee Disclaimer: Based on community-supplied data and independent market research. Subject to change without notice. May exclude fees for mandatory or optional services and usage-based utilities.

Details

Lease Options

  • 12 - 14 Month Leases
  • Short term lease

Property Information

  • Built in 1894
  • 101 units/11 stories
  • Furnished Units Available

Matterport 3D Tours

Located at 699 North Broad Street in Philadelphia, PA, this magnificent venue showcases a grand, single-floor hall that exemplifies classical Beaux-Arts architecture at its finest. The expansive main hall commands immediate attention with its soaring coffered ceiling, dramatically illuminated by vibrant blue ambient lighting that casts a striking contrast against the bright white ornamental plasterwork above. The space is lined with a series of elegant arched alcoves, each framed by intricately carved pilasters and crowned with gilded decorative accents, lending a sense of grandeur and historical richness throughout. Warm wall-mounted sconces are positioned along the arched niches, providing a soft, welcoming glow that complements the bold overhead lighting. The polished marble flooring reflects the luminous atmosphere, enhancing the sense of openness and refinement. Tastefully arranged seating — including dark velvet sofas and ivory accent chairs — is centered around a gleaming gold circular table, offering an inviting and sophisticated gathering space. A chandelier visible deeper within the hall reinforces the venue's opulent character. Overall, this space exudes a blend of historic elegance and contemporary ambiance, making it an impressive and versatile setting suited for high-profile events, receptions, or formal gatherings in the heart of Philadelphia.

Lobby
1/9
Located at 699 North Broad Street in Philadelphia, PA, this magnificent venue showcases a grand, single-floor hall that exemplifies classical Beaux-Arts architecture at its finest. The expansive main hall commands immediate attention with its soaring coffered ceiling, dramatically illuminated by vibrant blue ambient lighting that casts a striking contrast against the bright white ornamental plasterwork above.

The space is lined with a series of elegant arched alcoves, each framed by intricately carved pilasters and crowned with gilded decorative accents, lending a sense of grandeur and historical richness throughout. Warm wall-mounted sconces are positioned along the arched niches, providing a soft, welcoming glow that complements the bold overhead lighting.

The polished marble flooring reflects the luminous atmosphere, enhancing the sense of openness and refinement. Tastefully arranged seating — including dark velvet sofas and ivory accent chairs — is centered around a gleaming gold circular table, offering an inviting and sophisticated gathering space. A chandelier visible deeper within the hall reinforces the venue's opulent character.

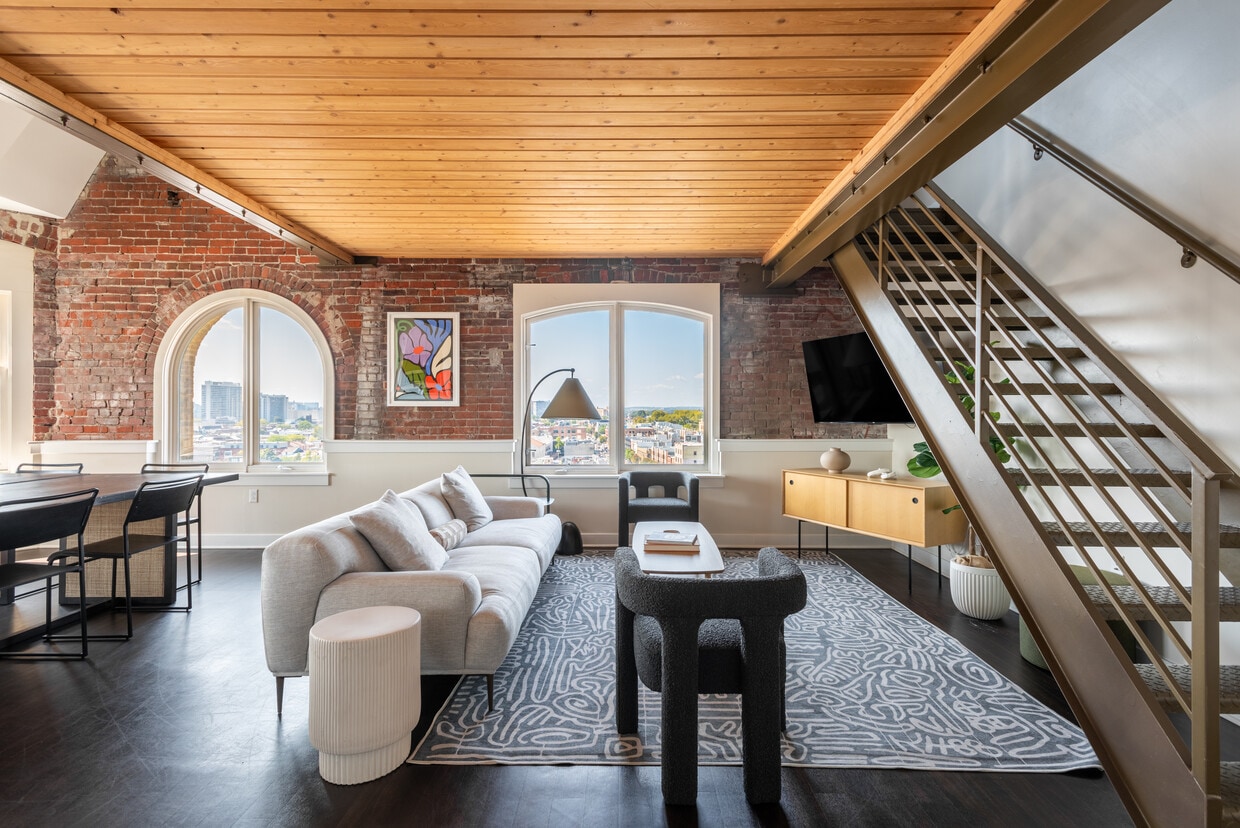
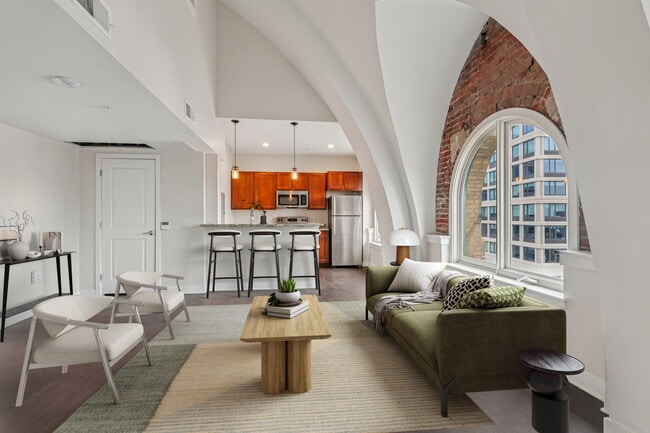
Overall, this space exudes a blend of historic elegance and contemporary ambiance, making it an impressive and versatile setting suited for high-profile events, receptions, or formal gatherings in the heart of Philadelphia. Located at 699 N Broad St in Philadelphia, PA, this single-floor space masterfully combines historic character with contemporary style. The living area immediately draws attention with its soaring ceilings and striking exposed brick column, a nod to the building's storied past. Large arched windows flood the space with abundant natural light, highlighting the rich dark hardwood floors that run throughout. The living area is thoughtfully arranged with a neutral-toned sectional sofa, a sleek round coffee table, and a classic Barcelona-style accent chair, all anchored by a patterned area rug that adds warmth and texture. A decorative wall mirror reflects the open layout, creating a sense of added depth, while warm table lamps contribute to a refined, welcoming ambiance. The open sightline to the kitchen, visible through a framed wall opening, suggests a functional and connected layout. Neutral wall tones throughout complement both the historic and modern elements, resulting in a cohesive aesthetic. The combination of arched architectural details, exposed masonry, and curated contemporary furnishings gives this Philadelphia space a distinctive character that balances urban sophistication with timeless design. Located at 699 North Broad Street in Philadelphia's vibrant Northern Liberties neighborhood, this single-floor space offers a well-designed and inviting interior. The living area serves as the centerpiece of the space, showcasing dark hardwood flooring that contrasts beautifully with the warm, taupe-toned walls. Large arched windows allow generous natural light to fill the room, creating an airy and welcoming atmosphere. The layout is thoughtfully arranged, with distinct seating zones anchored by a bold, multicolored area rug that adds a lively, artistic touch to the space. A clean-lined sofa, accent chairs in a soft teal, and a sleek dark wood coffee table contribute to a contemporary yet comfortable aesthetic. A console table along the wall provides both style and function, while curated décor accents, including wall art with warm tones and layered textures, enhance the overall visual appeal. Recessed ceiling details add subtle architectural interest, and ample floor and table lighting ensure the space is well-lit throughout. The open flow of the layout connects seamlessly to adjacent areas, making the space feel expansive and versatile. Overall, this property combines modern design sensibilities with a warm, livable character in a prime Philadelphia location. Located at 699 N Broad St in Philadelphia, PA, this single-floor space masterfully combines historic character with contemporary design. The open-concept layout seamlessly connects the kitchen and living areas, creating a cohesive and inviting atmosphere throughout.

The kitchen is a standout feature, anchored by a large granite-topped island with warm gold and cream toning that catches the light beautifully. A sleek, professional-style faucet and modern pendant lighting — featuring industrial cage-style fixtures — hang above the island, adding an on-trend touch to the space. Dark cabinetry provides a rich contrast to the bright countertops.

Exposed brick walls are a defining architectural element, lending the space a raw, historic character that pays homage to the building's heritage. A striking arched window set within the brick framework floods the area with natural light and serves as a dramatic focal point. Additional bay windows in the living area further enhance the brightness of the space, framing views of the surrounding neighborhood.

The living area offers a comfortable, well-proportioned layout with room for seating arrangements centered around a glass coffee table. Neutral tones throughout the walls and flooring keep the aesthetic clean and versatile, allowing the architectural details to take center stage. The overall ambiance is warm, urban, and full of character. Located at 699 North Broad Street in Philadelphia's vibrant Northern Liberties neighborhood, this two-floor space masterfully combines historic architectural charm with contemporary design sensibilities. The property showcases a compelling mix of raw, original character and refined modern finishes throughout its two levels.

Exposed brick walls serve as a defining architectural feature, lending warmth and texture that speak to the building's storied past. Striking arched windows punctuate the brick facade, flooding the interior with abundant natural light while offering views of the surrounding cityscape. The interplay between the rustic masonry and crisp white surfaces creates a dynamic visual contrast that defines the overall aesthetic.

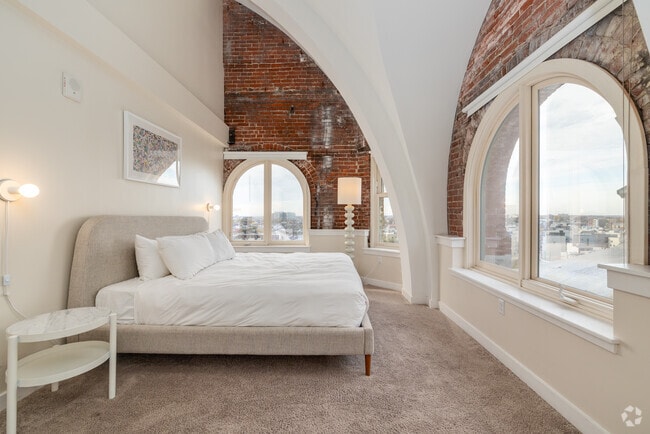
The upper floor features a bedroom highlighted by vaulted ceilings with elegant white beams, plush carpeting, and a serene, airy atmosphere. The arched window in the bedroom is a standout element, framing natural light beautifully against the backdrop of original exposed brick. The clean white walls and ceiling details complement the room's inviting ambiance.

Throughout the space, the thoughtful balance of industrial heritage and modern refinement creates an atmosphere that is both distinctive and comfortable — a true reflection of Philadelphia's architectural character. Located at 699 N Broad St in Philadelphia's vibrant Northern Liberties neighborhood, this two-bedroom, three-bathroom residence spans two floors within a beautifully converted historic building. The architecture is defined by dramatic vaulted ceilings, exposed brick arches, and oversized arched windows that flood every room with natural light and panoramic city views.

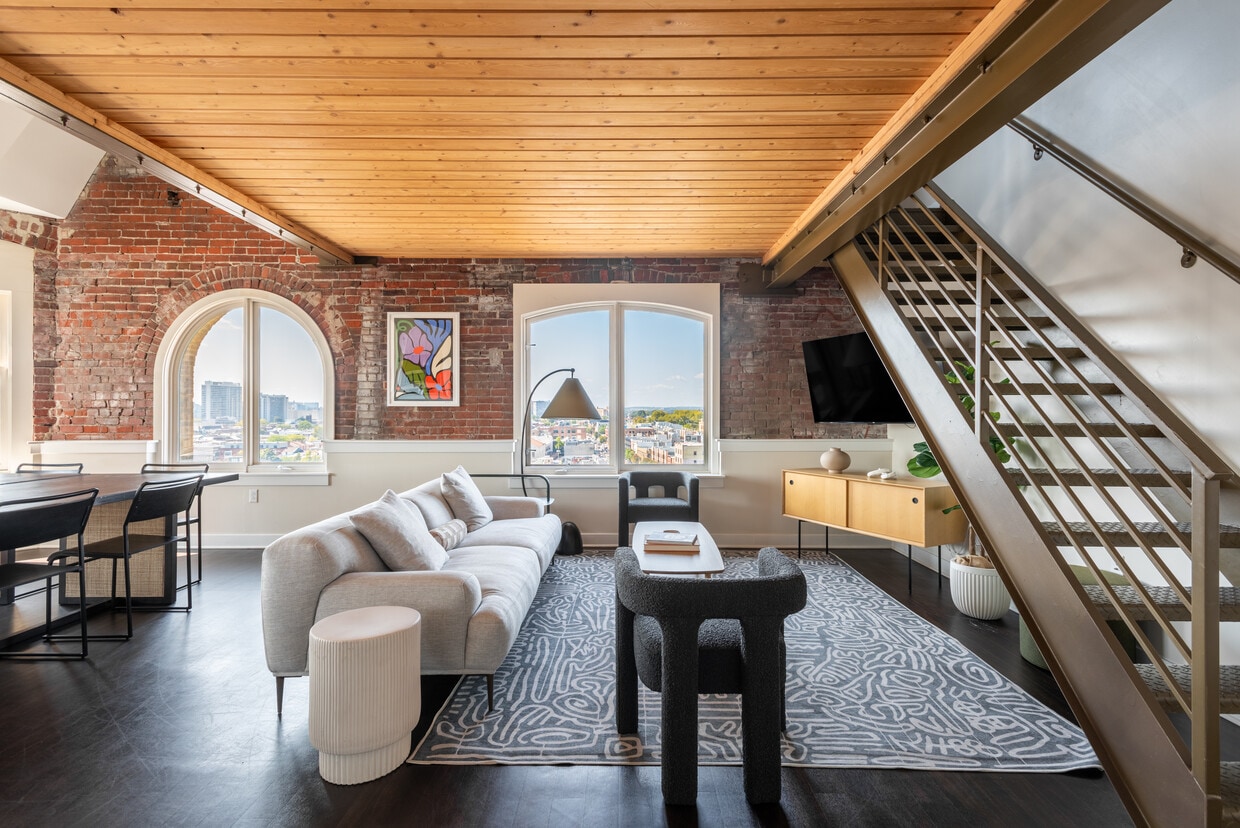
The main floor hosts an open-concept living and dining area where a warm wood-plank ceiling, exposed steel beams, and raw brick walls create a striking industrial-yet-refined atmosphere. The kitchen is outfitted with rich wood cabinetry, granite countertops, stainless steel appliances, and a breakfast bar with pendant lighting. A standout arched window frames breathtaking views of the Philadelphia skyline directly from the kitchen.

Two hallways with dark hardwood flooring connect eight closets, a utility room, and three well-appointed bathrooms — one featuring a double-sink granite vanity with warm wood cabinetry. The generously sized primary bedroom, situated on the upper floor, is enveloped by exposed brick, soaring arched windows, and soft carpeting, creating a serene retreat with sweeping rooftop views. A second bedroom offers plush carpeting, structured ceiling details, and an adjacent bathroom. Throughout, the space masterfully balances historic character with modern comfort. Located at 699 N Broad St in Philadelphia's vibrant Northern Liberties neighborhood, this one-bedroom, one-bathroom residence offers a thoughtfully designed layout across a single floor. The open-concept living and kitchen area is anchored by a granite-topped breakfast bar with pendant lighting overhead, complemented by rich cherry wood cabinetry, stainless steel appliances, and hardwood-style flooring. The living room is a standout, featuring soaring ceilings and striking arched windows that flood the space with natural light and offer views of the surrounding cityscape. The bedroom is a serene retreat with plush carpet, ample closet space, and charming arched and oval windows that frame city views. Three total closets provide generous storage throughout the unit. A full bathroom, dedicated laundry area, and a well-proportioned kitchen with full-length counters on both sides round out the functional layout. The neutral color palette and architectural window details lend the space a distinctive character that balances modern finishes with classic design elements. Located at 699 N Broad St in Philadelphia's vibrant Northern Liberties neighborhood, this one-bedroom, one-bathroom residence offers a thoughtfully designed open floor plan with distinct architectural character. The combined living and kitchen area forms the heart of the space, showcasing soaring ceilings, dark hardwood flooring, and striking arched windows that flood the interior with natural light and frame city views. The living area is generously proportioned, providing ample room for comfortable seating and entertaining. The kitchen is well-appointed with rich wood cabinetry, granite countertops, stainless steel appliances, and a large peninsula with bar seating, illuminated by pendant lighting overhead. The bedroom features high ceilings, plush carpet flooring, and a charming arched niche with an oval window, adding a distinctive architectural touch. A spacious walk-in closet with built-in shelving provides excellent storage, complemented by three additional closets throughout the unit. The bathroom is finished with large-format tile flooring, a granite-topped wood vanity, and a full tub-shower combination with classic white subway tile surround. Neutral tones and clean lines throughout create a bright, cohesive ambiance suited for modern urban living. Located at 699 N Broad St in Philadelphia's vibrant Northern Liberties neighborhood, this well-appointed 4-bedroom, 2-bathroom unit offers a thoughtfully designed single-floor layout. The open-concept living area features hardwood-style flooring, warm neutral tones, and a striking arched window that frames sweeping city views and fills the space with natural light. A second arched window offers charming views of the surrounding historic brick architecture. The kitchen is equipped with warm-toned cabinetry, granite countertops, a breakfast bar, stainless steel appliances including a refrigerator, range, and microwave, plus pendant lighting and an additional arched window for natural light. Two well-lit hallways connect the four bedrooms, each featuring plush carpeting and generous double closet storage — with seven closets total throughout the unit. The primary bedroom provides a comfortable, private retreat. Both bathrooms are clean and functional, with one featuring a tub-shower combination lined in classic white subway tile. A dedicated laundry area adds everyday convenience. The space balances modern finishes with architectural character, making it a practical and attractive option in central Philadelphia.
1/2

About The Divine Lorraine

Discover The Divine Lorraine, a pet-friendly community offering beautifully designed 1 and 2-bedroom apartments in Philadelphia. An iconic landmark for over a hundred years, choose from furnished or unfurnished options that perfectly blend the building's rich heritage with contemporary living. Our Philadelphia apartments for rent feature exposed brick walls, spacious floorplans, and large windows that fill your home with natural light. Enjoy modern conveniences like stainless steel appliances, in-unit washers and dryers, and sleek, high-end finishes. Residents benefit from premium amenities, including on-site dining, a 24/7 concierge service, and secure package receiving. Plus, you'll be steps away from some of Philadelphia's best restaurants, parks, and entertainment venues, offering the perfect balance of convenience and lifestyle. Contact our team today to join this iconic and vibrant community.

The Divine Lorraine is an apartment community located in Philadelphia County and the 19123 ZIP Code. This area is served by the The School District of Philadelphia attendance zone.

Unique Features

  • Ample Storage
  • Central Air
  • Exposed Brick
  • Floor 10
  • Floor 11
  • Floor 4
  • Floor 5
  • Floor 6
  • Floor 7
  • Floor 8
  • Floor 9
  • Furnished 2-bed
  • Furnished Studio/1-bed
  • Furnished Units Available
  • Great City Views
  • Grocery Store On Corner
  • In Unit Washer & Dryer
  • Near Transportation
  • On-Site Dining
  • Pet Friendly
  • Restaurants Onsite
  • Unique Vintage Building

Contact

View Property Website
Language: English
Open 1pm - 4pm Today
  • Monday - Friday, 9am - 5pm
  • Saturday, 1pm - 4pm
  • Sunday, Closed
Property Management Company Logo

Community Amenities

Furnished Units Available

Elevator

Concierge

Controlled Access

  • Package Service
  • Controlled Access
  • Maintenance on site
  • Property Manager on Site
  • Concierge
  • Video Patrol
  • Furnished Units Available
  • On-Site Retail
  • Public Transportation
  • Key Fob Entry
  • Elevator
  • Vintage Building
  • Bicycle Storage

Apartment Features

Washer/Dryer

Air Conditioning

Dishwasher

High Speed Internet Access

Island Kitchen

Granite Countertops

Microwave

Refrigerator

Indoor Features

  • High Speed Internet Access
  • Wi-Fi
  • Washer/Dryer
  • Air Conditioning
  • Heating
  • Smoke Free
  • Tub/Shower

Kitchen Features & Appliances

  • Dishwasher
  • Disposal
  • Ice Maker
  • Granite Countertops
  • Stainless Steel Appliances
  • Island Kitchen
  • Kitchen
  • Microwave
  • Oven
  • Range
  • Refrigerator

Model Details

  • Carpet
  • Vinyl Flooring
  • Views
  • Furnished
Location
699 N Broad St, Philadelphia,
PA 19123
Get Directions
Schools Restaurants Groceries Coffee Banks Shops Fitness
| Edit
Edit Commute

Destination is required

Under 30 minutes

Commute Time is calculated at rush hour.
City - Philadelphia

Philadelphia sits at the center of American history and still carries that weight with quiet confidence — it's the city where the Declaration of Independence was signed, and today those same streets anchor neighborhoods full of energy and purpose. As Pennsylvania's largest city and the sixth most populous in the country, Philly draws renters with a broad economy spanning healthcare, financial services, biotechnology, and information technology, plus a university presence that includes the University of Pennsylvania, Drexel, Temple, and several other institutions spread across the city.

Neighborhoods here range considerably in character. Old City offers cobblestone streets alongside contemporary gallery spaces, Fishtown pulses with creative industries and converted-warehouse architecture, Rittenhouse Square delivers manicured parks and polished streets, and Manayunk brings a hillside village feel within city limits.

Learn more about living in Philadelphia 
Average Prices by Area

Compare neighborhood and city base rent averages by bedroom.

Avenue Of The Arts Central Philadelphia, PA
Studio $1,654 $1,446
1 Bedroom $1,990 $1,787
2 Bedrooms $2,767 $2,226
3 Bedrooms $2,604 $2,911
Amenities
  • Package Service
  • Controlled Access
  • Maintenance on site
  • Property Manager on Site
  • Concierge
  • Video Patrol
  • Furnished Units Available
  • On-Site Retail
  • Public Transportation
  • Key Fob Entry
  • Elevator
  • Vintage Building
  • Bicycle Storage
  • Ample Storage
  • Central Air
  • Exposed Brick
  • Floor 10
  • Floor 11
  • Floor 4
  • Floor 5
  • Floor 6
  • Floor 7
  • Floor 8
  • Floor 9
  • Furnished 2-bed
  • Furnished Studio/1-bed
  • Furnished Units Available
  • Great City Views
  • Grocery Store On Corner
  • In Unit Washer & Dryer
  • Near Transportation
  • On-Site Dining
  • Pet Friendly
  • Restaurants Onsite
  • Unique Vintage Building
  • High Speed Internet Access
  • Wi-Fi
  • Washer/Dryer
  • Air Conditioning
  • Heating
  • Smoke Free
  • Tub/Shower
  • Dishwasher
  • Disposal
  • Ice Maker
  • Granite Countertops
  • Stainless Steel Appliances
  • Island Kitchen
  • Kitchen
  • Microwave
  • Oven
  • Range
  • Refrigerator
  • Carpet
  • Vinyl Flooring
  • Views
  • Furnished
Expenses
One-Time
Cat Deposit $500
Dog Deposit $500
Office Hours
Monday 9am - 5pm
Tuesday 9am - 5pm
Wednesday 9am - 5pm
Thursday 9am - 5pm
Friday 9am - 5pm
Saturday 1pm - 4pm
Sunday Closed
844-620-7622
Education
Colleges & Universities Distance
C.C. of Philadelphia
Walk: 12 min 0.6 mi
Drexel Univ., Hahnemann
Walk: 13 min 0.7 mi
Temple University, Main Campus
Drive: 3 min 1.1 mi
Moore College of Art & Design
Drive: 3 min 1.4 mi
The Divine Lorraine is within 12 minutes or 0.6 mile from C.C. of Philadelphia. It is also near Drexel Univ., Hahnemann and Temple University, Main Campus.
Schools
  • Public Schools
  • Private Schools
Waring Laura W School
Public Elementary & Middle School
Grades PK-8
196 Students
Nearby
Spring Garden School
Public Elementary & Middle School
Grades K-8
235 Students
Attendance Zone
Franklin Benjamin High School
Public High School
Grades 9-12
570 Students
Attendance Zone
Community College of Philadelphia Child Dev Center
Private Elementary, Middle & High School
Grades K-12
Nearby
St Malachy School
Private Elementary & Middle School
Grades PK-8
282 Students
Nearby
School data provided by The GreatSchools Rating helps parents compare schools within a state based on a variety of school quality indicators and provides a helpful picture of how effectively each school serves all of its students. Ratings are on a scale of 1 (below average) to 10 (above average) and can include test scores, college readiness, academic progress, advanced courses, equity, discipline and attendance data. We also advise parents to visit schools, consider other information on school performance and programs, and consider family needs as part of the school selection process.

View GreatSchools Rating Methodology


Data provided by GreatSchools.org © 2026. All rights reserved.
Transportation

Transportation options available in Philadelphia include Fairmount, located 0.0 mile from The Divine Lorraine. The Divine Lorraine is near Philadelphia International, located 13.3 miles or 22 minutes away, and Trenton Mercer, located 33.9 miles or 49 minutes away.

Transit / Subway Distance
Fairmount
Walk: 2 min 0.0 mi
Spring Garden - Bsl
Walk: 6 min 0.3 mi
Girard - Bsl
Walk: 6 min 0.4 mi
Girard And Broad (15 Line)
Walk: 7 min 0.4 mi
Girard Av & 12Th St
Walk: 10 min 0.5 mi
Commuter Rail Distance
Market East
Drive: 3 min 1.2 mi
Suburban Station
Drive: 3 min 1.2 mi
Temple University
Drive: 5 min 1.8 mi
North Broad
Drive: 5 min 1.8 mi
Philadelphia 30Th Street
Drive: 5 min 2.0 mi
Airports Distance
Airports Distance
Philadelphia International
Drive: 22 min 13.3 mi
Trenton Mercer
Drive: 49 min 33.9 mi
Getting Around
Exceptionally Walkable
Walkability
100 / 100
Exceptional Public Transit
Transit
100 / 100
Fairly Drivable
Drivability
50 / 100
Moderately Bikeable
Bikeability
70 / 100

Scores provided by

What do Walkability, Transit, Drivability, and Bikeability mean? Walkability measures the walking distance to day-to-day needs. Transit measures access to public transportation. Drivability measures congestion, parking availability, and access to major roads. Bikeability measures the suitability for cycling. How It Works
Busy
Soundscore™
65 / 100

Traffic

Busy

Airport

Calm

Businesses

Busy

Scores provided by

HowLoud What is a Sound Score Rating? A Sound Score Rating aggregates noise caused by vehicle traffic, airplane traffic and local sources. How It Works
Points of Interest

Time and distance from The Divine Lorraine.

Shopping Centers Distance
Sullivan Progress Plaza
Walk: 14 min 0.8 mi
Avenue North
Walk: 14 min 0.8 mi
The Shops At Avenue North
Walk: 18 min 0.9 mi
The Divine Lorraine has 3 shopping centers within 0.9 mile, which is about a 18-minute walk. The miles and minutes will be for the farthest away property.
Parks and Recreation Distance
Edgar Allan Poe Nat'l Historic Site
Walk: 14 min 0.7 mi
Wagner Free Institute of Science
Drive: 4 min 1.2 mi
The Academy of Natural Sciences
Drive: 2 min 1.3 mi
Fels Planetarium
Drive: 3 min 1.3 mi
Franklin Institute
Drive: 3 min 1.4 mi
The Divine Lorraine has 5 parks within 1.4 miles, including Edgar Allan Poe Nat'l Historic Site, Wagner Free Institute of Science, and The Academy of Natural Sciences.
Hospitals Distance
Hospitals Distance
Hahnemann University Hospital
Walk: 13 min 0.7 mi
Thomas Jefferson University Hospital
Drive: 4 min 1.6 mi
Wills Eye Hospital
Drive: 4 min 1.7 mi
The Divine Lorraine has 3 hospitals within 1.7 miles, the nearest is Hahnemann University Hospital which is 0.7 mile away and a 13 minute walk.
Military Bases Distance
Philadelphia Naval Busi Center
Drive: 13 min 7.7 mi
Willow Grove Naval Air Station
Drive: 41 min 18.6 mi
Naval Air Development Center
Drive: 42 min 20.9 mi
The Divine Lorraine has 3 military bases within 20.9 miles, the nearest is Philadelphia Naval Busi Center which is 7.7 miles away and a 13 minute drive.


Reviews for The Divine Lorraine

5.0
Renter Rating
5 Stars
1
4 Stars
0
3 Stars
0
2 Stars
0
1 Star
0
Share details of your own experience with this property
Renter Reviews 1 Review
 
  • Most Recent
  • Most Helpful
  • Rating Low-High
  • Rating High-Low
Submitted by a verified resident of the apartment community. Participating residents may receive reward points in exchange for posting a review during their lease term, regardless of the nature of the review. Delete

Property Manager Responded:

Property Manager Responded

Show full review Show less
Was this helpful? Vote review helpful Thanks for your feedback!
Flag Review
  1. ...
  2. ...

The Divine Lorraine Photos

  • The Divine Lorraine

  • Lobby

  • 2BR, 2BA - 1,463SF - Primary Bedroom

  • 24/7 Concierge

  • 2BR, 3BA - 1,279SF - Dining Room

Models

  • 1 Bedroom

  • 1 Bedroom

  • 1 Bedroom

  • 1 Bedroom

  • 1 Bedroom

  • 1 Bedroom

Nearby Apartments

Within 50 Miles of The Divine Lorraine

  • 1213 Walnut

    1213 Walnut St

    Philadelphia, PA 19107

    $2,145 - $7,110

    1-2 Br 1.2 mi

  • Village Park at Paladin

    101 Clifton Park Cir

    Wilmington, DE 19802

    $1,050 - $4,395

    1-5 Br 23.6 mi

  • The Standard

    1001 N Orange St

    Wilmington, DE 19801

    $1,580 - $5,694

    1-3 Br 25.6 mi

  • Crosby Hill

    517 N Shipley St

    Wilmington, DE 19801

    $1,680 - $4,520

    1-2 Br 25.9 mi

  • Greenville Place Apartments

    220 Presidential Dr

    Wilmington, DE 19807

    $1,150 - $2,700

    1-3 Br 26.8 mi

  • Towers at Greenville

    220 Presidential Dr

    Wilmington, DE 19807

    $1,750 - $3,100

    1-3 Br 26.8 mi

Frequently Asked Questions
Does The Divine Lorraine have in-unit laundry?

The Divine Lorraine has units with in‑unit washers and dryers, making laundry day simple for residents.

What utilities are included in rent at The Divine Lorraine?

Utilities are not included in rent. Residents should plan to set up and pay for all services separately.

Is parking available at The Divine Lorraine?

Parking is available at The Divine Lorraine. Contact this property for details.

Which floor plans are available, and what are the price ranges?

The Divine Lorraine has one to two-bedrooms with rent ranges from $1,600/mo. to $3,420/mo.

Is The Divine Lorraine pet-friendly?

Yes, The Divine Lorraine welcomes pets. Breed restrictions, weight limits, and additional fees may apply. View this property's pet policy.

How much income do I need to rent at The Divine Lorraine?

A good rule of thumb is to spend no more than 30% of your gross income on rent. Based on the lowest available rent of $1,600 for a one-bedroom, you would need to earn about $64,000 per year to qualify. Want to double-check your budget? Calculate how much rent you can afford with our Rent Affordability Calculator.

Does The Divine Lorraine have move-in specials?

The Divine Lorraine is not currently offering any rent specials. Check back soon, as promotions change frequently.

Does The Divine Lorraine offer Matterport 3D tours?

Yes! The Divine Lorraine offers 9 Matterport 3D Tours. Explore different floor plans and see unit level details, all without leaving home.
Back To Top
Send a Message
Contact Property
Send Message
By providing us with your information and clicking the button above, you agree we may pass along your info to this property, and you agree to receive e-mail, phone calls... By providing us with your information and clicking the button above, you agree we may pass along your info to this property, and you agree to receive e-mail, phone calls, and automated and/or AI generated marketing text messages to your mobile phone number about the property. You also agree to Apartments.com's Privacy Statement and Terms of Service. Consent to receiving messages is not a condition for services and not required to lease with this property. No purchase necessary. Message and data rates may apply, and frequency of the messages varies. You also agree to receive a text message confirming any opt-out and acknowledge that we, our vendors, and the property or its affiliates may record the messages.

Submitting Request

Send a Message

Thank you! Your email has been sent.

Error

Report an Issue Print Get Directions
Try These Popular Nearby Searches

Cities

  • Middle City West Rentals
  • Delair Rentals
  • Pennsauken Rentals
  • Palmyra Rentals
  • Melrose Park Rentals

Search by Bedrooms

  • Studio Apartments in Philadelphia
  • 1 Bedroom Apartments in Philadelphia
  • 2 Bedroom Apartments in Philadelphia
  • 3 Bedroom Apartments in Philadelphia
  • Rooms for Rent in Philadelphia

Other Rental Types

  • Philadelphia Lofts for Rent
  • Philadelphia Houses for Rent
  • Philadelphia Condos for Rent
  • Philadelphia Townhomes for Rent
  • Private Landlord Rentals Philadelphia
  • Philadelphia Duplex Rentals
  • 19123 Houses for Rent
  • 19123 Condos for Rent
  • 19123 Townhomes for Rent

Stay on Budget

  • Philadelphia Apartments Under $700
  • Philadelphia Apartments Under $800
  • Philadelphia Apartments Under $900
  • Philadelphia Apartments Under $1,000
  • Philadelphia Apartments Under $1,100
  • Philadelphia Apartments Under $1,200
  • Philadelphia Apartments Under $1,400
  • Philadelphia Apartments Under $2,000

Filter by Popular Amenities

  • Pet Friendly Apartments in Philadelphia
  • Furnished Apartments in Philadelphia
  • Apartments with Washer & Dryer in Philadelphia
  • Wheelchair Accessible Apartments in Philadelphia
  • Apartments with EV Charging in Philadelphia
  • Apartments with Balcony in Philadelphia
  • Apartments with Air Conditioning in Philadelphia
  • Philadelphia Apartments with Pickleball Court
  • Philadelphia Apartments with Virtual Tours
  • Philadelphia Waterfront Apartments

Find Specialty Housing

  • Student Housing in Philadelphia
  • Philadelphia Low Income Housing
  • Senior Housing in Philadelphia
  • Short Term Rentals in Philadelphia
  • Luxury Apartments in Philadelphia
  • Cheap Apartments in Philadelphia
  • Corporate Housing in Philadelphia
  • Move-In Specials in Philadelphia
  • New Apartments in Philadelphia
  • About Us
  • Advertise
  • Legal Notices
  • Privacy Notice
  • Avoid Scams
  • Accessibility
  • Calculate Rent Affordability
  • Renterverse
  • Sitemap
Property Logo
apartments.com
© 2026 CoStar Group, Inc. Equal Housing Opportunity

Equal Housing Opportunity

© 2026 CoStar Group, Inc.

Equal Housing Opportunity

Ready to Apply?

Good News! This rental is accepting applications through Apartments.com. Act now and your $ purchase will include 9 additional FREE application submissions to participating properties.

Or if you already have an account


Required

Required

Valid Email Required

You must acknowledge the disclaimer to continue
Next
You're leaving Apartments.com

Do you want this community to contact you?

Required

Required

Valid Email Required

Continue to Property Website
Skip this Step
Continue

Take me to this property's website
Send Message
Interested in this property? Send message today.
Rate & Review The Divine Lorraine
Please select a rating
50 character minimum
By clicking submit, I agree to the Apartments.com Terms of Service and the Ratings & Reviews Terms of Use.
Share This Listing
Listing Image

699 N Broad St

Philadelphia, PA 19123

Email

Link Copied

(844) 620-7622
Get Directions
Schools Restaurants Groceries Coffee Banks Shops Fitness