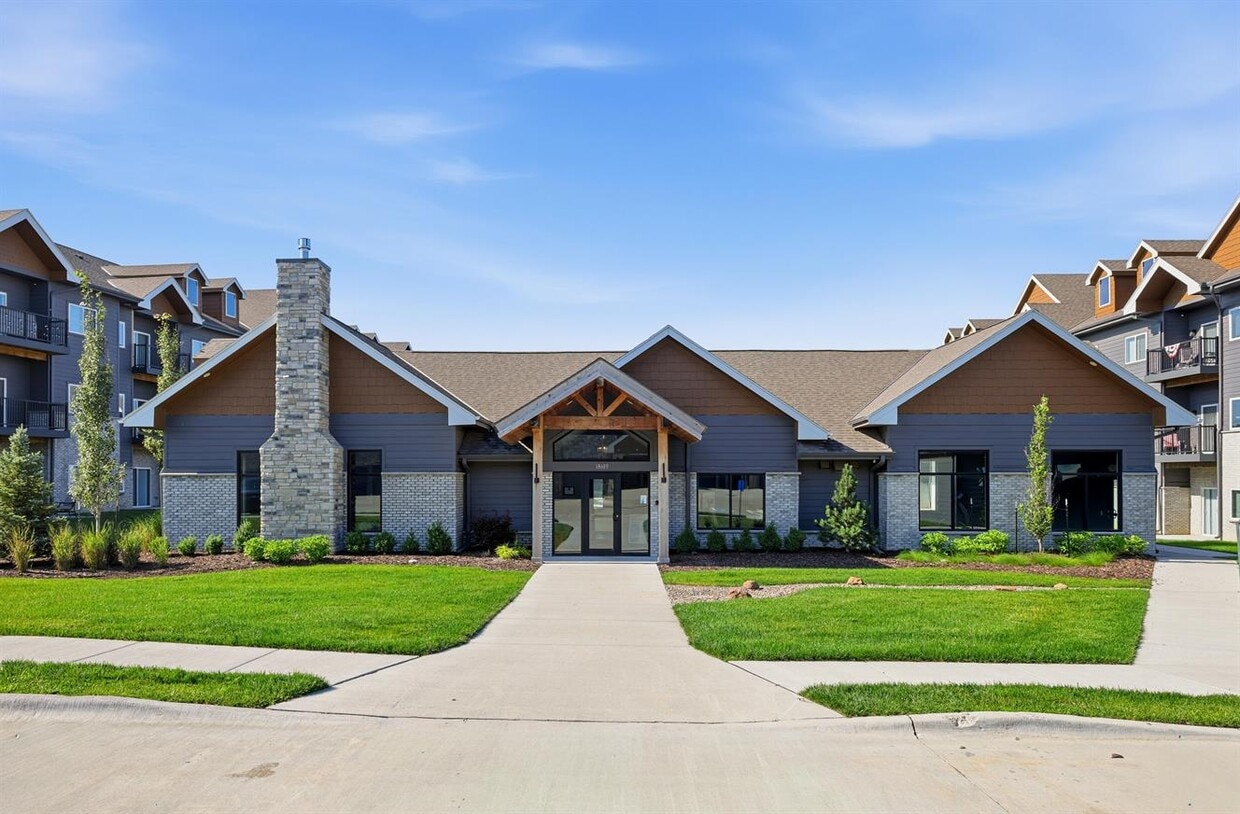




Located at 18683 Oakmont Dr in Omaha, Nebraska, this well-designed single-story home offers 2 bedrooms and 2 bathrooms with a thoughtful, modern layout. The open-concept kitchen and living area serves as the heart of the home, featuring light wood luxury vinyl plank flooring, recessed lighting, and a large center island with a white quartz countertop and undermount sink. The kitchen is equipped with stainless steel appliances — including a refrigerator, range, and built-in microwave — complemented by warm-toned cabinetry and a subway tile backsplash. The spacious living room extends naturally from the kitchen and opens to the outdoors through a sliding glass door, allowing for generous natural light and outdoor access. Both bedrooms are carpeted and receive natural light through windows with views of the surrounding neighborhood. The primary bedroom includes a ceiling fan and comfortable proportions for a full furniture arrangement. Each bathroom is finished with tile flooring, wood-toned vanity cabinetry, and quartz countertops, with one featuring a full soaking tub and shower combination. The home also includes two closets and a hallway connecting the private quarters, all finished in a consistent neutral palette that creates a clean, modern ambiance throughout.
The Creek Apartments
18683 Oakmont Dr,
Omaha,
NE
68136
Leasing Office:
18689 Oakmont Dr, Omaha, NE 68136

-
Monthly Rent
$1,080 - $2,065
-
Bedrooms
Studio - 3 bd
-
Bathrooms
1 - 2 ba
-
Square Feet
575 - 1,253 sq ft
Highlights
- High Ceilings
- Pool
- Walk-In Closets
- Deck
- Controlled Access
- Fireplace
- Island Kitchen
- Balcony
- Patio
Pricing & Floor Plans
-
Unit 18769 - 105price $1,080square feet 575availibility Now
-
Unit 18723-204price $1,180square feet 670availibility Now
-
Unit 18769-310price $1,200square feet 670availibility Now
-
Unit 18769-210price $1,200square feet 670availibility Now

-
Unit 18769-308price $1,200square feet 670availibility Now
-
Unit 18769-306price $1,200square feet 670availibility Now
-
Unit 18769-304price $1,200square feet 670availibility Now
-
Unit 18623-103price $1,320square feet 775availibility Now
-
Unit 18623-203price $1,320square feet 775availibility Now
-
Unit 18743-103price $1,320square feet 775availibility Now
-
Unit 18743-205price $1,600square feet 1,080availibility Now
-
Unit 18623-205price $1,650square feet 1,080availibility Now
-
Unit 18723-305price $1,665square feet 1,080availibility Now
-
Unit 18683-202price $1,600square feet 1,110availibility Now
-
Unit 18723-302price $1,665square feet 1,110availibility Now
-
Unit 18723-312price $1,665square feet 1,110availibility Now
-
Unit 18743-201price $1,600square feet 1,009availibility Now
-
Unit 18623-201price $1,650square feet 1,009availibility Now
-
Unit 18723-201price $1,665square feet 1,009availibility Now
-
Unit 18683-101price $1,650square feet 1,009availibility Now
-
Unit 18659-111price $1,715square feet 1,009availibility Now
-
Unit 18723-101price $1,715square feet 1,009availibility Now
-
Unit 18683-211price $2,025square feet 1,253availibility Now
-
Unit 18659-201price $2,040square feet 1,253availibility Now
-
Unit 18723-311price $2,040square feet 1,253availibility Now
-
Unit 18769 - 105price $1,080square feet 575availibility Now
-
Unit 18723-204price $1,180square feet 670availibility Now
-
Unit 18769-310price $1,200square feet 670availibility Now
-
Unit 18769-210price $1,200square feet 670availibility Now
-
Unit 18769-308price $1,200square feet 670availibility Now
-
Unit 18769-306price $1,200square feet 670availibility Now
-
Unit 18769-304price $1,200square feet 670availibility Now
-
Unit 18623-103price $1,320square feet 775availibility Now
-
Unit 18623-203price $1,320square feet 775availibility Now
-
Unit 18743-103price $1,320square feet 775availibility Now
-
Unit 18743-205price $1,600square feet 1,080availibility Now
-
Unit 18623-205price $1,650square feet 1,080availibility Now
-
Unit 18723-305price $1,665square feet 1,080availibility Now
-
Unit 18683-202price $1,600square feet 1,110availibility Now
-
Unit 18723-302price $1,665square feet 1,110availibility Now
-
Unit 18723-312price $1,665square feet 1,110availibility Now
-
Unit 18743-201price $1,600square feet 1,009availibility Now
-
Unit 18623-201price $1,650square feet 1,009availibility Now
-
Unit 18723-201price $1,665square feet 1,009availibility Now
-
Unit 18683-101price $1,650square feet 1,009availibility Now
-
Unit 18659-111price $1,715square feet 1,009availibility Now
-
Unit 18723-101price $1,715square feet 1,009availibility Now
-
Unit 18683-211price $2,025square feet 1,253availibility Now
-
Unit 18659-201price $2,040square feet 1,253availibility Now
-
Unit 18723-311price $2,040square feet 1,253availibility Now
Fees and Policies
The fees listed below are community-provided and may exclude utilities or add-ons. All payments are made directly to the property and are non-refundable unless otherwise specified. Use the Cost Calculator to determine costs based on your needs.
-
One-Time Basics
-
Due at Application
-
Application Fee Per ApplicantCharged per applicant.$50
-
-
Due at Application
Pet policies are negotiable.
-
Dogs
Max of 2, Pet interview, Spayed/NeuteredCommentsLargeRead More Read Less
-
Garage Lot
-
Parking FeeCharged per vehicle.$70 - $90 / mo
Comments -
-
Surface Lot
-
Parking FeeMax of 30. Charged per vehicle.$0 / mo
Comments -
Property Fee Disclaimer: Based on community-supplied data and independent market research. Subject to change without notice. May exclude fees for mandatory or optional services and usage-based utilities.
Details
Utilities Included
-
Water
-
Sewer
Lease Options
-
12 mo
Property Information
-
Built in 2021
-
144 units/3 stories
Matterport 3D Tours
About The Creek Apartments
Discover Comfortable Living at The Creek Apartments The Creek is a peaceful, private community that feels like a retreat yet its only minutes from shopping, dining, and everything the Omaha metro area has to offer. Residents also enjoy on-site perks like a fully equipped fitness center and a refreshing pool, making it easy to relax or recharge right at home. Experience the perfect balance of comfort, convenience, and quiet at The Creek.
The Creek Apartments is an apartment community located in Sarpy County and the 68136 ZIP Code. This area is served by the Gretna Public Schools attendance zone.
Unique Features
- Appliances Included
- Covered Parking
- Gym / Workout Facility
- Pets Allowed
- Preinstalled Wi-fi Provided By Cox
- Test Prop Amenity
- W/D Hook-Ups
- W/D in Unit
- WiFi
Contact
Self-Guided Tours Available
This community supports self-guided tours that offer prospective residents the ability to enter, tour, and exit the property without staff assistance. Contact the property for more details.
Community Amenities
Pool
Fitness Center
Laundry Facilities
Clubhouse
- Package Service
- Laundry Facilities
- Controlled Access
- Online Services
- Key Fob Entry
- Clubhouse
- Walk-Up
- Fitness Center
- Pool
Apartment Features
Washer/Dryer
Air Conditioning
Dishwasher
High Speed Internet Access
Walk-In Closets
Island Kitchen
Microwave
Refrigerator
Indoor Features
- High Speed Internet Access
- Wi-Fi
- Washer/Dryer
- Air Conditioning
- Heating
- Ceiling Fans
- Smoke Free
- Cable Ready
- Tub/Shower
- Fireplace
- Sprinkler System
- Framed Mirrors
Kitchen Features & Appliances
- Dishwasher
- Disposal
- Ice Maker
- Stainless Steel Appliances
- Pantry
- Island Kitchen
- Kitchen
- Microwave
- Oven
- Range
- Refrigerator
- Freezer
- Quartz Countertops
Model Details
- Carpet
- Vinyl Flooring
- High Ceilings
- Walk-In Closets
- Double Pane Windows
- Balcony
- Patio
- Deck
Omaha has been a Midwest leader since 1854, and the city still carries that same forward-moving energy. Since early American expeditions, Omaha, with its position along the Missouri River, has provided the country with continental railroads and shipping hubs. While times have changed since the 1850s, Omaha still brings this innovative thinking into everyday life.
The Old Market neighborhood draws crowds with its converted warehouse shops, galleries, and restaurants tucked along cobblestone streets, while the Blackstone District has grown into a spot for inventive dining and nightlife. Midtown Crossing surrounds Turner Park, and Aksarben Village connects residents to Stinson Park's trail networks and live concerts. The University of Nebraska at Omaha anchors the Aksarben area, and every summer the city welcomes the College World Series, a tradition that fills Charles Schwab Field with energy.
Learn more about living in Omaha- Package Service
- Laundry Facilities
- Controlled Access
- Online Services
- Key Fob Entry
- Clubhouse
- Walk-Up
- Fitness Center
- Pool
- Appliances Included
- Covered Parking
- Gym / Workout Facility
- Pets Allowed
- Preinstalled Wi-fi Provided By Cox
- Test Prop Amenity
- W/D Hook-Ups
- W/D in Unit
- WiFi
- High Speed Internet Access
- Wi-Fi
- Washer/Dryer
- Air Conditioning
- Heating
- Ceiling Fans
- Smoke Free
- Cable Ready
- Tub/Shower
- Fireplace
- Sprinkler System
- Framed Mirrors
- Dishwasher
- Disposal
- Ice Maker
- Stainless Steel Appliances
- Pantry
- Island Kitchen
- Kitchen
- Microwave
- Oven
- Range
- Refrigerator
- Freezer
- Quartz Countertops
- Carpet
- Vinyl Flooring
- High Ceilings
- Walk-In Closets
- Double Pane Windows
- Balcony
- Patio
- Deck
| Monday | By Appointment |
|---|---|
| Tuesday | By Appointment |
| Wednesday | By Appointment |
| Thursday | By Appointment |
| Friday | By Appointment |
| Saturday | Closed |
| Sunday | Closed |
| Colleges & Universities | Distance | ||
|---|---|---|---|
| Colleges & Universities | Distance | ||
| Drive: | 15 min | 9.8 mi | |
| Drive: | 17 min | 10.6 mi | |
| Drive: | 24 min | 15.5 mi | |
| Drive: | 24 min | 17.4 mi |

 The GreatSchools Rating helps parents compare schools within a state based on a variety of school quality indicators and provides a helpful picture of how effectively each school serves all of its students. Ratings are on a scale of 1 (below average) to 10 (above average) and can include test scores, college readiness, academic progress, advanced courses, equity, discipline and attendance data. We also advise parents to visit schools, consider other information on school performance and programs, and consider family needs as part of the school selection process.
View GreatSchools Rating Methodology
Data provided by GreatSchools.org © 2026. All rights reserved.
Scores provided by
 What do Walkability, Transit, Drivability, and Bikeability mean?
Walkability measures the walking distance to day-to-day needs.
Transit measures access to public transportation.
Drivability measures congestion, parking availability, and access to major roads.
Bikeability measures the suitability for cycling.
How It Works
What do Walkability, Transit, Drivability, and Bikeability mean?
Walkability measures the walking distance to day-to-day needs.
Transit measures access to public transportation.
Drivability measures congestion, parking availability, and access to major roads.
Bikeability measures the suitability for cycling.
How It Works
Traffic
BusyAirport
CalmBusinesses
CalmScores provided by
HowLoud What is a Sound Score Rating? A Sound Score Rating aggregates noise caused by vehicle traffic, airplane traffic and local sources. How It WorksThe Creek Apartments Photos
-
The Creek Apartments
-
2BR, 2BA - 1,080SF
-
-
-
-
-
-
-
Models
-
Studio
-
1 Bedroom
-
1 Bedroom
-
1 Bedroom
-
2 Bedrooms
-
2 Bedrooms
Nearby Apartments
Within 50 Miles of The Creek Apartments
-
Bellbrook Townhomes
19224 Olive Plz
Gretna, NE 68028
$1,260 - $1,850
1-2 Br 2.6 mi
-
Copperfields Court
3851 S 203rd Plz
Omaha, NE 68130
$1,595 - $2,200
1-2 Br 5.2 mi
-
Haven 97
11020 S 97th St
Papillion, NE 68046
$2,750
3 Br 7.5 mi
-
Harney Place Apartments
3327 Harney St
Omaha, NE 68131
$1,020 - $1,440
1-2 Br 14.7 mi
The Creek Apartments has units with in‑unit washers and dryers, making laundry day simple for residents.
Select utilities are included in rent at The Creek Apartments, including water and sewer. Residents are responsible for any other utilities not listed.
Parking is available at The Creek Apartments. Fees may apply depending on the type of parking offered. Contact this property for details.
The Creek Apartments has studios to three-bedrooms with rent ranges from $1,080/mo. to $2,065/mo.
Yes, The Creek Apartments welcomes pets. Breed restrictions, weight limits, and additional fees may apply. View this property's pet policy.
A good rule of thumb is to spend no more than 30% of your gross income on rent. Based on the lowest available rent of $1,080 for a studio, you would need to earn about $43,200 per year to qualify. Want to double-check your budget? Calculate how much rent you can afford with our Rent Affordability Calculator.
The Creek Apartments is offering 1 Month Free for eligible applicants, with rental rates starting at $1,080.
Yes! The Creek Apartments offers 4 Matterport 3D Tours. Explore different floor plans and see unit level details, all without leaving home.
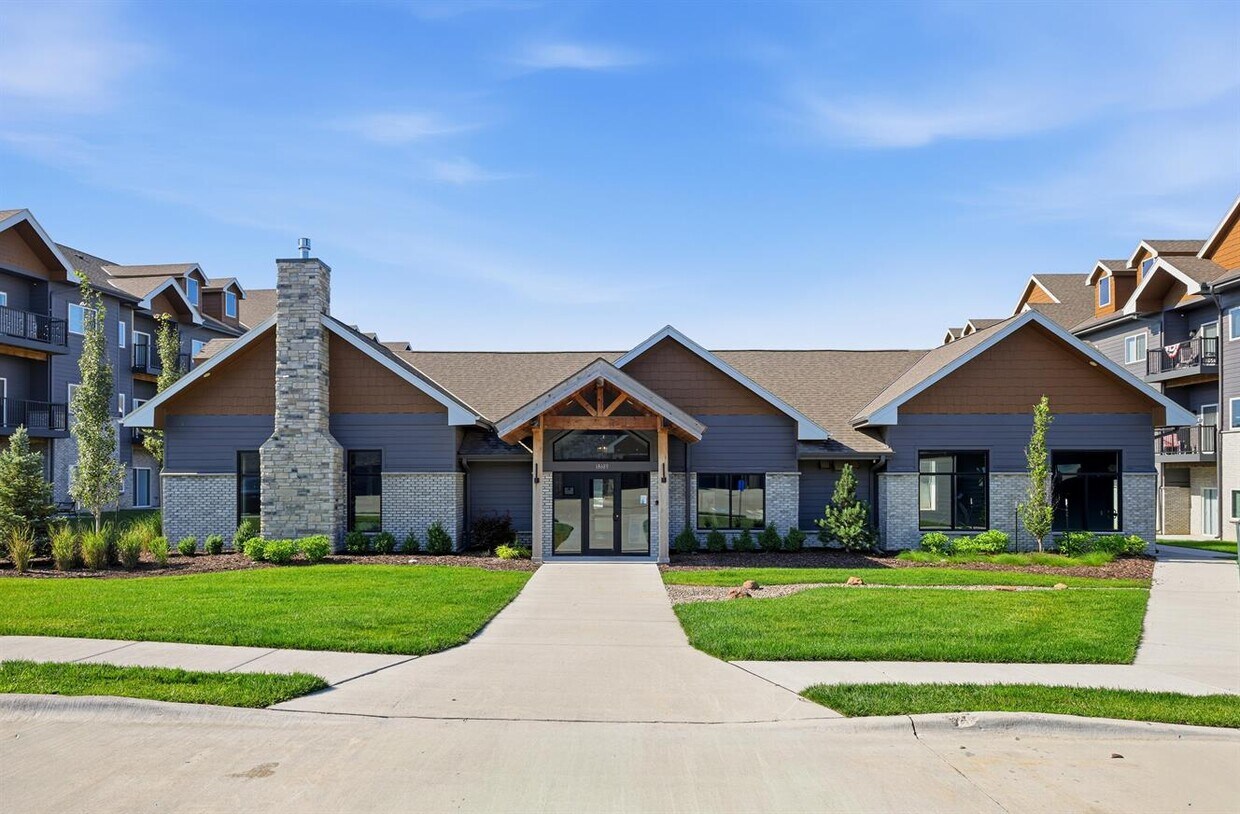
18683 Oakmont Dr
Omaha, NE 68136