




This single-floor residence offers a functional and comfortable layout across two bedrooms, two bathrooms, and a combined kitchen and living area. The open-concept kitchen is well-equipped with stainless steel appliances, including a range, over-the-range microwave, refrigerator, and dishwasher, complemented by warm honey-toned cabinetry, light countertops, and a double-basin sink. The kitchen flows naturally toward the living area, which features durable luxury vinyl plank flooring and a sliding glass door providing direct outdoor access and natural light. The primary bedroom is generously sized, finished with plush carpeting, a ceiling fan with light fixture, and a window for natural light. Additional closet space is provided by three closets throughout the unit, including walk-in style storage with built-in shelving and hanging rods. The second bedroom also features vinyl plank flooring and neutral wall tones. Textured ceilings are consistent throughout the living areas and bedrooms. The two bathrooms offer distinct configurations — one with a full tub/shower combination and another with a walk-in shower equipped with stainless grab bars — providing practical convenience for residents.
-
Monthly Rent
$1,215 - $1,649
-
Bedrooms
1 - 2 bd
-
Bathrooms
1 - 2 ba
-
Square Feet
810 - 1,102 sq ft

Highlights
- Top Rated by Renters
- High Ceilings
- Pool
- Walk-In Closets
- Controlled Access
- Fireplace
- Gated
- Balcony
- Property Manager on Site
Pricing & Floor Plans
-
Unit 011price $1,215square feet 810availibility Now
-
Unit 035price $1,295square feet 810availibility Now
-
Unit 005price $1,414square feet 810availibility Sep 3
-
Unit 085price $1,299square feet 900availibility Oct 2
-
Unit 018price $1,559square feet 1,102availibility Now
-
Unit 090price $1,649square feet 1,102availibility Now
-
Unit 044price $1,524square feet 1,102availibility Sep 1
-
Unit 012price $1,540square feet 1,050availibility Sep 7
-
Unit 028price $1,635square feet 1,050availibility Oct 7
-
Unit 011price $1,215square feet 810availibility Now
-
Unit 035price $1,295square feet 810availibility Now
-
Unit 005price $1,414square feet 810availibility Sep 3
-
Unit 085price $1,299square feet 900availibility Oct 2
-
Unit 018price $1,559square feet 1,102availibility Now
-
Unit 090price $1,649square feet 1,102availibility Now
-
Unit 044price $1,524square feet 1,102availibility Sep 1
-
Unit 012price $1,540square feet 1,050availibility Sep 7
-
Unit 028price $1,635square feet 1,050availibility Oct 7
Fees and Policies
The fees listed below are community-provided and may exclude utilities or add-ons. All payments are made directly to the property and are non-refundable unless otherwise specified. Use the Cost Calculator to determine costs based on your needs.
-
Utilities & Essentials
-
Trash Admin FeeCharged per unit.$13 / mo
-
Building & Facility FeeCharged per unit.$14 / mo
-
Community FeeCharged per unit.$15 / mo
-
Amenity FeeFee for enjoyment of access to shared community amenities Charged per unit.$15 / mo
-
Utility - Water/SewerCharged per unit.$20 - $30 / mo
-
Pest ControlCharged per unit.$3 / mo
-
Resident Utility ChargeCharged per unit.$5 / mo
-
-
One-Time Basics
-
Due at Application
-
Administrative FeeCharged per unit.$150
-
Non-refundable Administrative FeeOne-time processing fee for administrative costs. Charged per unit.$150
-
Application Fee Per ApplicantCharged per applicant.$60
-
Credit Check FeeScreening and processing fee (per applicant). Charged per unit.$60
-
-
Due at Application
-
Dogs
-
Pet Fee - Additional PetMax of 2. Charged per pet.$150
-
Dog FeeMax of 2. Charged per pet.$350
-
Dog RentCharged per pet.$35 / mo
Pet interview, Spayed/NeuteredRestrictions:NoneRead More Read LessComments -
-
Cats
-
Pet FeeMax of 2. Charged per pet.$150
-
Cat FeeMax of 2. Charged per pet.$350
-
Cat RentCharged per pet.$35 / mo
Pet interview, Spayed/NeuteredRestrictions:Comments -
-
Other Pets
-
Pet DepositMax of 2. Refundable pet deposit for approved pet. Charged per pet.Varies
-
-
Garage Lot
-
Surface Lot
-
MTM Flat FeeFee for month-to-month tenancy Charged per unit.$250 / mo
-
NSF Tenant FeeReturned or declined payment fee. Charged per unit.$35 / occurrence
-
Late FeeLate payment fee. Charged per unit.$100 / occurrence
-
Early Termination FeeFee to terminate lease early. Charged per unit.200% of base rent / occurrence
Property Fee Disclaimer: Based on community-supplied data and independent market research. Subject to change without notice. May exclude fees for mandatory or optional services and usage-based utilities.
Details
Lease Options
-
12 mo
Property Information
-
Built in 2000
-
108 units/3 stories
Matterport 3D Tour
About Northridge
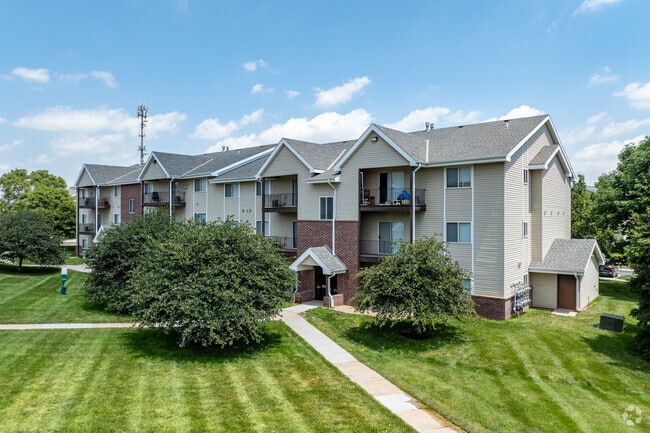
Enjoy the features and conveniences that make life easier. From comfortable apartment interiors to community spaces designed to bring neighbors together, Northridge offers a living experience centered around simplicity, connection, and convenience.
Northridge is an apartment community located in Sarpy County and the 68028 ZIP Code. This area is served by the Gretna Public Schools attendance zone.
Unique Features
- Air Conditioner
- Carpeting
- Ceiling Fan
- Large Closets
- Off Street Parking
- Package Lockers
- Patio/Balcony
Community Amenities
Pool
Clubhouse
Controlled Access
Gated
- Package Service
- Wi-Fi
- Controlled Access
- Maintenance on site
- Property Manager on Site
- Clubhouse
- Pool
- Gated
- Courtyard
Apartment Features
Washer/Dryer
Air Conditioning
Dishwasher
High Speed Internet Access
Walk-In Closets
Microwave
Refrigerator
Tub/Shower
Indoor Features
- High Speed Internet Access
- Washer/Dryer
- Air Conditioning
- Heating
- Ceiling Fans
- Smoke Free
- Cable Ready
- Tub/Shower
- Fireplace
- Sprinkler System
- Wheelchair Accessible (Rooms)
Kitchen Features & Appliances
- Dishwasher
- Disposal
- Stainless Steel Appliances
- Pantry
- Kitchen
- Microwave
- Oven
- Range
- Refrigerator
- Freezer
Model Details
- Carpet
- Vinyl Flooring
- High Ceilings
- Vaulted Ceiling
- Walk-In Closets
- Window Coverings
- Large Bedrooms
- Balcony
- Patio
Located about halfway between Omaha and Lincoln, Gretna is a tranquil suburb on the rise. In addition to its many townhomes, houses, and apartments already available for rent, Gretna is developing even more housing options to accommodate the growing community. Gretna residents enjoy a peaceful suburban environment, with plenty of scenic residential neighborhoods and ample restaurants and shops strewn along U.S. 6.
Gretna sits within minutes of numerous outdoor destinations, including Calco Hills Recreation Area, Eugene T. Mahoney State Park, and the Elkhorn and Platte rivers, as well as the renowned Vala’s Pumpkin Patch and Apple Orchard. Excellent shopping is also just a short drive away at the expansive Nebraska Crossing Outlets. Convenience to I-80 connects Gretna residents to Omaha, Lincoln, and much more.
Learn more about living in Gretna- Package Service
- Wi-Fi
- Controlled Access
- Maintenance on site
- Property Manager on Site
- Clubhouse
- Gated
- Courtyard
- Pool
- Air Conditioner
- Carpeting
- Ceiling Fan
- Large Closets
- Off Street Parking
- Package Lockers
- Patio/Balcony
- High Speed Internet Access
- Washer/Dryer
- Air Conditioning
- Heating
- Ceiling Fans
- Smoke Free
- Cable Ready
- Tub/Shower
- Fireplace
- Sprinkler System
- Wheelchair Accessible (Rooms)
- Dishwasher
- Disposal
- Stainless Steel Appliances
- Pantry
- Kitchen
- Microwave
- Oven
- Range
- Refrigerator
- Freezer
- Carpet
- Vinyl Flooring
- High Ceilings
- Vaulted Ceiling
- Walk-In Closets
- Window Coverings
- Large Bedrooms
- Balcony
- Patio
| Monday | 8am - 5pm |
|---|---|
| Tuesday | 8am - 5pm |
| Wednesday | 8am - 5pm |
| Thursday | 8am - 5pm |
| Friday | 8am - 5pm |
| Saturday | Closed |
| Sunday | Closed |
| Colleges & Universities | Distance | ||
|---|---|---|---|
| Colleges & Universities | Distance | ||
| Drive: | 17 min | 9.5 mi | |
| Drive: | 18 min | 11.1 mi | |
| Drive: | 26 min | 16.8 mi | |
| Drive: | 27 min | 18.7 mi |


 The GreatSchools Rating helps parents compare schools within a state based on a variety of school quality indicators and provides a helpful picture of how effectively each school serves all of its students. Ratings are on a scale of 1 (below average) to 10 (above average) and can include test scores, college readiness, academic progress, advanced courses, equity, discipline and attendance data. We also advise parents to visit schools, consider other information on school performance and programs, and consider family needs as part of the school selection process.
View GreatSchools Rating Methodology
Data provided by GreatSchools.org © 2026. All rights reserved.
Scores provided by
 What do Walkability, Transit, Drivability, and Bikeability mean?
Walkability measures the walking distance to day-to-day needs.
Transit measures access to public transportation.
Drivability measures congestion, parking availability, and access to major roads.
Bikeability measures the suitability for cycling.
How It Works
What do Walkability, Transit, Drivability, and Bikeability mean?
Walkability measures the walking distance to day-to-day needs.
Transit measures access to public transportation.
Drivability measures congestion, parking availability, and access to major roads.
Bikeability measures the suitability for cycling.
How It Works
Traffic
BusyAirport
CalmBusinesses
ActiveScores provided by
HowLoud What is a Sound Score Rating? A Sound Score Rating aggregates noise caused by vehicle traffic, airplane traffic and local sources. How It WorksNorthridge Photos
-
Northridge
-
2BR, 2BA - 1,102SF
-
2BR, 2BA - 1,102SF - Laundry
-
2BR, 2BA - 1,102SF - Dining Room
-
2BR, 2BA - 1,102SF - Living Room
-
-
-
2BR, 2BA - 1,102SF - Kitchen
-
Models
-
1 Bedroom
-
1 Bedroom
-
1 Bedroom
-
1 Bedroom
-
2 Bedrooms
-
2 Bedrooms
Nearby Apartments
Within 50 Miles of Northridge
Northridge has units with in‑unit washers and dryers, making laundry day simple for residents.
Utilities are not included in rent. Residents should plan to set up and pay for all services separately.
Parking is available at Northridge. Fees may apply depending on the type of parking offered. Contact this property for details.
Northridge has one to two-bedrooms with rent ranges from $1,215/mo. to $1,649/mo.
Yes, Northridge welcomes pets. Breed restrictions, weight limits, and additional fees may apply. View this property's pet policy.
A good rule of thumb is to spend no more than 30% of your gross income on rent. Based on the lowest available rent of $1,215 for a one-bedroom, you would need to earn about $48,600 per year to qualify. Want to double-check your budget? Calculate how much rent you can afford with our Rent Affordability Calculator.
Northridge is offering 1 Month Free for eligible applicants, with rental rates starting at $1,215.
Yes! Northridge offers 1 Matterport 3D Tours. Explore different floor plans and see unit level details, all without leaving home.
20222 Glenmore Dr
Gretna, NE 68028