
-
Total Monthly Price
$1,558
-
Bedrooms
Studio bd
-
Bathrooms
1 ba
-
Square Feet
250 sq ft
Highlights
- Top Rated by Renters
- Island Kitchen
- Dog Park
- Property Manager on Site
- Patio
Pricing & Floor Plans
-
Unit 44price $1,558square feet 250availibility Dec 8
-
Unit 44price $1,558square feet 250availibility Dec 8
Fees and Policies
The fees listed below are community-provided and may exclude utilities or add-ons. All payments are made directly to the property and are non-refundable unless otherwise specified. Use the Cost Calculator to determine costs based on your needs.
-
Utilities & Essentials
-
ElectricAmount for provision and consumption of electric paid to third party. Charged per unit.Varies / mo
-
-
One-Time Basics
-
Due at Application
-
Application Fee Per ApplicantCharged per applicant.$0
-
-
Due at Move-In
-
Administrative FeeCharged per unit.$0
-
DepositAmount held through residency that may be applied toward amounts owed at move-out. Refunds processed per lease terms. Charged per unit.$1,400
-
Lock & Key ChangesAmount to purchase and install or change locks and keys. Charged per unit.$50
-
-
Due at Application
-
Dogs
-
One-Time Pet FeeCharged per pet.$0
-
Pet DepositCharged per pet.$0
-
Monthly Pet FeeCharged per pet.$30 / mo
Spayed/Neutered -
-
Cats
-
One-Time Pet FeeCharged per pet.$0
-
Pet DepositCharged per pet.$0
-
Monthly Pet FeeCharged per pet.$30 / mo
Spayed/Neutered -
-
Other Pets
-
Monthly Pet RentMax of 2. Monthly amount for authorized pet. Charged per pet.$30 / mo
-
-
Storage Unit
-
Storage DepositCharged per rentable item.$0
-
Storage RentCharged per rentable item.$0 / mo
-
Storage Space RentalMax of 2. Amount for usage of optional storage space. May be subject to availability. Charged per rentable item.$20 / mo
-
-
Additional Storage Options
-
Storage Space Rental SmallMax of 2. Amount for usage of optional small storage space. May be subject to availability. Charged per rentable item.$15 / mo
-
Storage Space Rental StairsMax of 2. Amount for usage of optional storage space. May be subject to availability. Charged per rentable item.$5 / mo
-
-
Relet FeeAmount agreed upon by resident to terminate lease early and satisfy lease terms, additional conditions apply. Charged per unit.100% of base rent
-
Late FeeAmount for paying after rent due date. Additional incremental charges may apply per terms of lease. Charged per unit.$100
-
Resident Change FeeAmount to process a change in leaseholder during lease term. Charged per unit.$300
-
Utility Vacant Cost RecoveryAmount for utility usage not transferred to resident responsibility anytime during resident occupancy. Charged per unit.Varies one-time
-
Returned Payment Fee (NSF)Amount for returned payment. Charged per unit.$25
-
Intra-Community Transfer FeeAmount due when transferring to another rental unit within community. Charged per unit.$500
-
Damage Waiver ProgramAmount charged in lieu of providing required third-party liability insurance. Charged per unit.$15 / mo
Property Fee Disclaimer: Based on community-supplied data and independent market research. Subject to change without notice. May exclude fees for mandatory or optional services and usage-based utilities.
Details
Property Information
-
Built in 1957
-
91 units/2 stories
-
Furnished Units Available
About The Courtyards
Welcome to The Courtyards, where New England charm meets modern studio living. Our studio apartments in West Springfield, Massachusetts are designed for comfort, convenience, and affordability, with newly renovated interiors that maximize every square foot. Perfect for medical professionals, we're located near Baystate Medical Center, Baystate Noble, and Mercy Hospital, while students at AIC and Springfield College enjoy easy access to campus. With flexible lease options, The Courtyards offers both short-term and long-term living solutions. Discover a community that values quality, convenience, and the warmth of New England hospitality. Welcome home to The Courtyards, where your journey to modern, simpler living begins.
The Courtyards is an apartment community located in Hampden County and the 01089 ZIP Code. This area is served by the West Springfield School District attendance zone.
Unique Features
- 1st Floor
- 2nd Floor
- Accept Visa & Mastercard
- Additional Storage Available
- Black Fusion Countertops
- Breakfast Bar
- Cable Included
- Complimentary Coffee Bar
- End Unit
- Friendly Onsite Management
- Furnished Apartments Available
- Gourmet Kitchens with White Cabinetry
- Heat Included
- Lawncare/Lush Landscaping
- Multi-Speed Ceiling Fan
- Off-Leash Dog Park
- Online Rent Payments
- Online Service Requests
- Pet Waste Stations
- Plank Floor
- Plank Floor Partial
- Screened Patio
- Smart Thermostat
- Snow Removal
- Spacious Closets with Built-In Shelving
- Stainless Steel Microwave
- Townhome Style
- Trash Removal
- Water/Sewer/Trash Included
- White Appliances
- White Cabinets
- White Shaker Cabinets
- White Subway Backsplash
- Wood-Style Blinds
- Wood-style Floor Grey
- Wood-style Floor Grey Partial
- Wood-style Floor Partial
- Wood-Style Flooring
Community Amenities
- Maintenance on site
- Property Manager on Site
- Courtyard
- Dog Park
Apartment Features
Air Conditioning
Island Kitchen
Microwave
Refrigerator
- Air Conditioning
- Heating
- Ceiling Fans
- Tub/Shower
- Island Kitchen
- Microwave
- Oven
- Range
- Refrigerator
- Carpet
- Vinyl Flooring
- Furnished
- Patio
West Springfield is a scenic riverside town where quiet New England neighborhoods meet surprisingly easy access to the entire region. Known locally as the "West Side," it sits on the western bank of the Connecticut River directly across from Springfield, with the Riverdale Shops district, Elm Street boutiques, and the Town Common all within easy reach. The surrounding countryside brings forests, brooks, and rock formations practically to the doorstep, and the town borders both Robinson State Park and Six Flags New England.
Renters will find a range of options here, from classic Victorian and multifamily homes near the riverfront to Colonial Revival and ranch-style residences further north and west. New apartment communities have appeared in the northern neighborhoods, where new construction tends to concentrate.
Every September, this town becomes one of the busiest spots in New England when the Big E, the Eastern States Exposition, rolls in for 17 days and draws more than 1.
Learn more about living in West Springfield- Maintenance on site
- Property Manager on Site
- Courtyard
- Dog Park
- 1st Floor
- 2nd Floor
- Accept Visa & Mastercard
- Additional Storage Available
- Black Fusion Countertops
- Breakfast Bar
- Cable Included
- Complimentary Coffee Bar
- End Unit
- Friendly Onsite Management
- Furnished Apartments Available
- Gourmet Kitchens with White Cabinetry
- Heat Included
- Lawncare/Lush Landscaping
- Multi-Speed Ceiling Fan
- Off-Leash Dog Park
- Online Rent Payments
- Online Service Requests
- Pet Waste Stations
- Plank Floor
- Plank Floor Partial
- Screened Patio
- Smart Thermostat
- Snow Removal
- Spacious Closets with Built-In Shelving
- Stainless Steel Microwave
- Townhome Style
- Trash Removal
- Water/Sewer/Trash Included
- White Appliances
- White Cabinets
- White Shaker Cabinets
- White Subway Backsplash
- Wood-Style Blinds
- Wood-style Floor Grey
- Wood-style Floor Grey Partial
- Wood-style Floor Partial
- Wood-Style Flooring
- Air Conditioning
- Heating
- Ceiling Fans
- Tub/Shower
- Island Kitchen
- Microwave
- Oven
- Range
- Refrigerator
- Carpet
- Vinyl Flooring
- Furnished
- Patio
| Monday | 8am - 5pm |
|---|---|
| Tuesday | 8am - 5pm |
| Wednesday | 8am - 5pm |
| Thursday | 8am - 5pm |
| Friday | 8am - 5pm |
| Saturday | Closed |
| Sunday | Closed |
| Colleges & Universities | Distance | ||
|---|---|---|---|
| Colleges & Universities | Distance | ||
| Drive: | 9 min | 5.3 mi | |
| Drive: | 10 min | 5.6 mi | |
| Drive: | 10 min | 5.6 mi | |
| Drive: | 12 min | 6.7 mi |


 The GreatSchools Rating helps parents compare schools within a state based on a variety of school quality indicators and provides a helpful picture of how effectively each school serves all of its students. Ratings are on a scale of 1 (below average) to 10 (above average) and can include test scores, college readiness, academic progress, advanced courses, equity, discipline and attendance data. We also advise parents to visit schools, consider other information on school performance and programs, and consider family needs as part of the school selection process.
View GreatSchools Rating Methodology
Data provided by GreatSchools.org © 2026. All rights reserved.
Scores provided by
 What do Walkability, Transit, Drivability, and Bikeability mean?
Walkability measures the walking distance to day-to-day needs.
Transit measures access to public transportation.
Drivability measures congestion, parking availability, and access to major roads.
Bikeability measures the suitability for cycling.
How It Works
What do Walkability, Transit, Drivability, and Bikeability mean?
Walkability measures the walking distance to day-to-day needs.
Transit measures access to public transportation.
Drivability measures congestion, parking availability, and access to major roads.
Bikeability measures the suitability for cycling.
How It Works
Traffic
BusyAirport
CalmBusinesses
CalmScores provided by
HowLoud What is a Sound Score Rating? A Sound Score Rating aggregates noise caused by vehicle traffic, airplane traffic and local sources. How It WorksThe Courtyards Photos
-


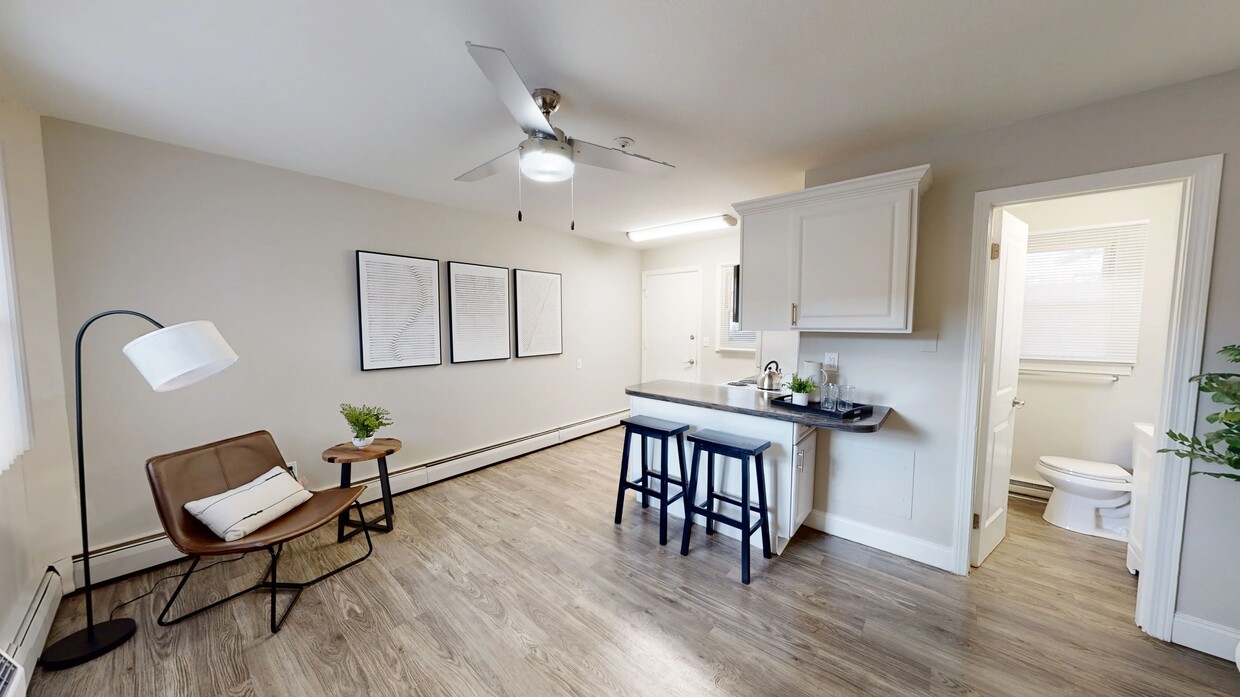
Airy, spacious, and undeniably stylish - our open floor plans are designed for your ultimate comfort and enjoyment featuring wood-style flooring and multi-speed ceiling fans.
-
Our open living concept features a breakfast bar overlooking the living area for a seamlessly blended space for optimal studio living.
-

Marvel at our studio's storage prowess - built-in wonders await! Discover how we've elevated smart living with abundant storage solutions.
-

Enjoy the daily charm of our stylish modern kitchen with abundant cabinet space and a cozy breakfast bar.
-

Discover chic and sleek living in our newly renovated apartments with a dazzling white subway tile backsplash, stylish white cabinetry, and granite-inspired countertops.
-
Let your furry friends stretch their legs and run free at our pet-friendly community with a dog bark!
-
Step into a warm welcome and a cup of comfort at our complimentary coffee station. Join us in the leasing office for a taste of hospitality and a chat to find your new home.
-
At The Courtyards, we believe in the power of pets, love, and home. Join us in our pet-friendly apartments in West Springfield where furry family members are cherished.
-
Smart thermostats included in each apartment home
Models
-
A photo of our studio floor plan, The Traditional.
Nearby Apartments
Within 50 Miles of The Courtyards
-
Country Manor
59 S Westfield St
Feeding Hills, MA 01030
$2,312 Total Monthly Price
1-2 Br 3.2 mi
-
Southwood Acres
342 Southwick Rd
Westfield, MA 01085
$1,987 - $2,648 Total Monthly Price
1-2 Br 14 Month Lease 6.1 mi
-
Edgewood Court
649 Prospect St
Chicopee, MA 01020
$2,230 - $2,250 Total Monthly Price
1-2 Br 7.4 mi
-
Beacon Square
1892 Memorial Dr
Chicopee, MA 01020
Call for Rent
8.1 mi
-
Alpine Commons
133 Belchertown Rd
Amherst, MA 01002
Call for Rent
2-4 Br 19.7 mi
-
Aspen Chase
615 Main St
Amherst, MA 01002
Call for Rent
1-3 Br 12 Month Lease 19.9 mi
The Courtyards does not offer in-unit laundry or shared facilities. Please contact the property to learn about nearby laundry options.
Utilities are not included in rent. Residents should plan to set up and pay for all services separately.
Contact this property for parking details.
Yes, The Courtyards welcomes pets. Breed restrictions, weight limits, and additional fees may apply. View this property's pet policy.
A good rule of thumb is to spend no more than 30% of your gross income on rent. Based on the lowest available rent of $1,558 for a studio, you would need to earn about $62,320 per year to qualify. Want to double-check your budget? Calculate how much rent you can afford with our Rent Affordability Calculator.
The Courtyards is offering Specials for eligible applicants, with rental rates starting at $1,558.
While The Courtyards does not offer Matterport 3D tours, renters can explore units through In-Person tours. Schedule a tour now.
1139 Westfield St
West Springfield, MA 01089
Property Manager Responded