
-
Monthly Rent
$1,863
Plus Fees
-
Bedrooms
1 - 2 bd
-
Bathrooms
1 ba
-
Square Feet
493 - 750 sq ft
Highlights
- Pet Play Area
- Dog Park
- Property Manager on Site
Pricing & Floor Plans
-
Unit 649-H2price $1,863square feet 493availibility Oct 6
-
Unit 649-H2price $1,863square feet 493availibility Oct 6
Fees and Policies
The fees listed below are community-provided and may exclude utilities or add-ons. All payments are made directly to the property and are non-refundable unless otherwise specified. Use the Cost Calculator to determine costs based on your needs.
-
Utilities & Essentials
-
ElectricVaries by unit
-
-
One-Time Basics
-
DepositVaries by unit
-
-
Dogs
-
One-Time Pet FeeCharged per pet.$0
-
Pet DepositCharged per pet.$0
-
Monthly Pet FeeCharged per pet.$40 / mo
Spayed/Neutered -
-
Cats
-
One-Time Pet FeeCharged per pet.$0
-
Pet DepositCharged per pet.$0
-
Monthly Pet FeeCharged per pet.$40 / mo
Spayed/Neutered -
-
Other Pets
-
Monthly Pet RentMax of 2. Monthly amount for authorized pet. Charged per pet.$40 / mo
-
-
Other
-
Reserved ParkingMax of 2. Amount for Reserved parking space. May be subject to availability. Charged per vehicle.$20 / mo
CommentsMax of 2Read More Read Less -
-
Storage Unit
-
Storage Space RentalMax of 2. Amount for usage of optional storage space. May be subject to availability. Charged per rentable item.$15 / mo
-
-
Additional Storage Options
-
Storage Space Rental LargeMax of 2. Amount for usage of optional large storage space. May be subject to availability. Charged per rentable item.$35 / mo
-
-
Relet FeeAmount agreed upon by resident to terminate lease early and satisfy lease terms, additional conditions apply. Charged per unit.100% of base rent
-
Returned Payment Fee (NSF)Varies by unit
-
Late FeeVaries by unit
-
Utility Vacant Cost RecoveryVaries by unit
-
Resident Change FeeVaries by unit
-
Intra-Community Transfer FeeVaries by unit
Property Fee Disclaimer: Based on community-supplied data and independent market research. Subject to change without notice. May exclude fees for mandatory or optional services and usage-based utilities.
Details
Property Information
-
Built in 1967
-
82 units/2 stories
About Edgewood Court
Welcome to Edgewood Court in Chicopee, Massachusetts: Your serene escape from the hustle and bustle! Our charming, pet-friendly community offers a slice of suburban living with a touch of modern elegance. Our thoughtfully designed one and two bedroom apartment homes allow you to embrace the beauty of simple living while providing the convenience of all Chicopee has to offer right at your doorstep. Enjoy onsite amenities such as our inviting courtyard and community firepit, along with interior modern updates that set us apart from the rest! Contact our dedicated leasing team today to secure your home in this sought-after community!
Edgewood Court is an apartment community located in Hampden County and the 01020 ZIP Code. This area is served by the Chicopee School District attendance zone.
Unique Features
- 1st Floor
- Accept Visa & Mastercard
- Additional Storage Available
- Amazon Hub Package Lockers
- Brushed Nickel Bathroom Fixtures
- Designer Kitchens with White Cabinetry
- Fire Pit
- Friendly Onsite Management
- Full-Size Front-Loading Washer & Dryer*
- Hammock Garden
- Heat Included
- Large Breeds Welcome
- Monthly Resident Events
- Off-leash Dog Park with Agility Obstacles
- Online Rent Payments
- Online Service Requests
- Pet Events
- Pet Waste Stations
- Picnic/Grilling Area
- Reserved Parking Available
- Smart Thermostat
- Snow Removal
- Spacious Closets with Built-In Shelving
- Stainless Steel Appliances.
- Stainless Steel Dishwasher
- Stainless Steel Microwave
- Trash Removal
- Water/Sewer/Trash Included
- White Cabinets
- Wood-Style Blinds
- Wood-style Floor Partial
- Wood-Style Flooring
Community Amenities
Laundry Facilities
Playground
24 Hour Access
Pet Play Area
- Laundry Facilities
- Property Manager on Site
- 24 Hour Access
- Online Services
- Pet Play Area
- Walk-Up
- Playground
- Courtyard
- Dog Park
Apartment Features
Air Conditioning
High Speed Internet Access
Refrigerator
Tub/Shower
- High Speed Internet Access
- Air Conditioning
- Heating
- Tub/Shower
- Stainless Steel Appliances
- Eat-in Kitchen
- Kitchen
- Oven
- Range
- Refrigerator
- Carpet
Chicopee sits along the Connecticut River in Hampden County and ranks as the second-largest city in western Massachusetts. The city grew around its historic mill communities, and that industrial heritage is still visible today in its architecture and neighborhoods. Renters looking at apartments for rent in Chicopee will find a city with a strong economic base anchored by Westover Air Reserve Base, one of the area's largest employers, along with close proximity to the healthcare, education, and manufacturing sectors that drive the broader Springfield metropolitan region. Chicopee spans 24 square miles across several distinct neighborhoods, including Chicopee Center, Chicopee Falls, Willimansett, Fairview, and Aldenville. Renters can choose from garden-style apartment communities, walk-up units in older residential buildings, and updated multi-family homes throughout these areas.
Learn more about living in Chicopee- Laundry Facilities
- Property Manager on Site
- 24 Hour Access
- Online Services
- Pet Play Area
- Walk-Up
- Courtyard
- Dog Park
- Playground
- 1st Floor
- Accept Visa & Mastercard
- Additional Storage Available
- Amazon Hub Package Lockers
- Brushed Nickel Bathroom Fixtures
- Designer Kitchens with White Cabinetry
- Fire Pit
- Friendly Onsite Management
- Full-Size Front-Loading Washer & Dryer*
- Hammock Garden
- Heat Included
- Large Breeds Welcome
- Monthly Resident Events
- Off-leash Dog Park with Agility Obstacles
- Online Rent Payments
- Online Service Requests
- Pet Events
- Pet Waste Stations
- Picnic/Grilling Area
- Reserved Parking Available
- Smart Thermostat
- Snow Removal
- Spacious Closets with Built-In Shelving
- Stainless Steel Appliances.
- Stainless Steel Dishwasher
- Stainless Steel Microwave
- Trash Removal
- Water/Sewer/Trash Included
- White Cabinets
- Wood-Style Blinds
- Wood-style Floor Partial
- Wood-Style Flooring
- High Speed Internet Access
- Air Conditioning
- Heating
- Tub/Shower
- Stainless Steel Appliances
- Eat-in Kitchen
- Kitchen
- Oven
- Range
- Refrigerator
- Carpet
| Monday | 8am - 5pm |
|---|---|
| Tuesday | 8am - 5pm |
| Wednesday | 8am - 5pm |
| Thursday | 8am - 5pm |
| Friday | 8am - 5pm |
| Saturday | Closed |
| Sunday | Closed |
| Colleges & Universities | Distance | ||
|---|---|---|---|
| Colleges & Universities | Distance | ||
| Drive: | 10 min | 4.8 mi | |
| Drive: | 13 min | 5.4 mi | |
| Drive: | 13 min | 6.4 mi | |
| Drive: | 16 min | 7.7 mi |


 The GreatSchools Rating helps parents compare schools within a state based on a variety of school quality indicators and provides a helpful picture of how effectively each school serves all of its students. Ratings are on a scale of 1 (below average) to 10 (above average) and can include test scores, college readiness, academic progress, advanced courses, equity, discipline and attendance data. We also advise parents to visit schools, consider other information on school performance and programs, and consider family needs as part of the school selection process.
View GreatSchools Rating Methodology
Data provided by GreatSchools.org © 2026. All rights reserved.
Scores provided by
 What do Walkability, Transit, Drivability, and Bikeability mean?
Walkability measures the walking distance to day-to-day needs.
Transit measures access to public transportation.
Drivability measures congestion, parking availability, and access to major roads.
Bikeability measures the suitability for cycling.
How It Works
What do Walkability, Transit, Drivability, and Bikeability mean?
Walkability measures the walking distance to day-to-day needs.
Transit measures access to public transportation.
Drivability measures congestion, parking availability, and access to major roads.
Bikeability measures the suitability for cycling.
How It Works
Traffic
BusyAirport
CalmBusinesses
CalmScores provided by
HowLoud What is a Sound Score Rating? A Sound Score Rating aggregates noise caused by vehicle traffic, airplane traffic and local sources. How It WorksEdgewood Court Photos
-

Your Ideal Space Awaits in Our Expansive and Welcoming Living Rooms.
-

Designed with comfort and convenience in mind, this open-concept living space provides plenty of room to relax, entertain, and personalize your home.
-
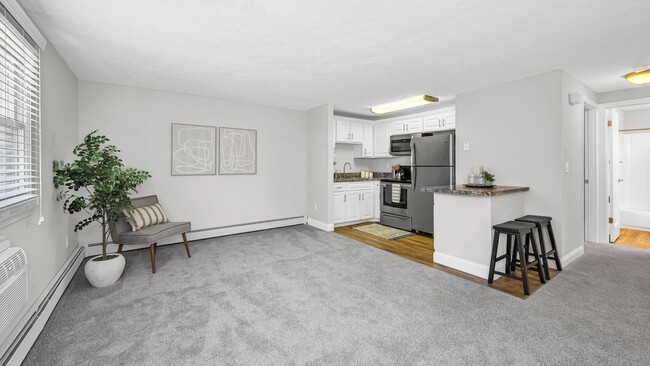
Our Spacious Living Rooms with Breakfast Bars and Kitchen Access Create a Social Sanctuary!
-

Unwind in Bright, Open-Concept Bliss!
-


Discover a Culinary Haven in Our Modern, Open-Concept Kitchens!
-
Embrace Elegance in Our Modern, Open-Concept Kitchens!
-
Ample cabinet storage, a dishwasher, and a bright, inviting design help make your kitchen a functional and welcoming space.
-
Discover Your Personal Haven in Our Cozy Bedrooms!
-
Relax and Unwind in Our Comfortable and Spacious Bedrooms!
Models
-
A 3D floor plan rendering of The Willow.
-
A 3D floor plan rendering of The Adler.
Nearby Apartments
Within 50 Miles of Edgewood Court
-
The Willows
19 Lockhouse Rd
Westfield, MA 01085
$2,019 - $2,109 Total Monthly Price
1-2 Br 9.0 mi
-
Country Manor
59 S Westfield St
Feeding Hills, MA 01030
$1,906 - $2,235 Plus Fees
1-2 Br 10.5 mi
-
Southwood Acres
342 Southwick Rd
Westfield, MA 01085
$2,032 - $2,632 Plus Fees
1-2 Br 14 Month Lease 11.6 mi
-
Alpine Commons
133 Belchertown Rd
Amherst, MA 01002
Call for Rent
2-4 Br 12.4 mi
-
Aspen Chase
615 Main St
Amherst, MA 01002
$1,950 Plus Fees
1-3 Br 12 Month Lease 12.6 mi
-
Sugarloaf Estates
28 River Rd
Sunderland, MA 01375
$2,095 - $2,100 Total Monthly Price
2 Br 17.8 mi
While Edgewood Court does not provide in‑unit laundry, on‑site laundry facilities are available for shared resident use.
Utilities are not included in rent. Residents should plan to set up and pay for all services separately.
Parking is available at Edgewood Court. Fees may apply depending on the type of parking offered. Contact this property for details.
Edgewood Court has one apartments renting for $1,863/mo.
Yes, Edgewood Court welcomes pets. Breed restrictions, weight limits, and additional fees may apply. View this property's pet policy.
A good rule of thumb is to spend no more than 30% of your gross income on rent. Based on the lowest available rent of $1,863 for a one-bedroom, you would need to earn about $74,520 per year to qualify. Want to double-check your budget? Calculate how much rent you can afford with our Rent Affordability Calculator.
Edgewood Court is offering Specials for eligible applicants, with rental rates starting at $1,863.
While Edgewood Court does not offer Matterport 3D tours, renters can explore units through In-Person tours. Schedule a tour now.
649 Prospect St
Chicopee, MA 01020