
-
Total Monthly Price
$1,146 - $3,121
-
Bedrooms
1 - 3 bd
-
Bathrooms
1 - 2 ba
-
Square Feet
700 - 1,348 sq ft
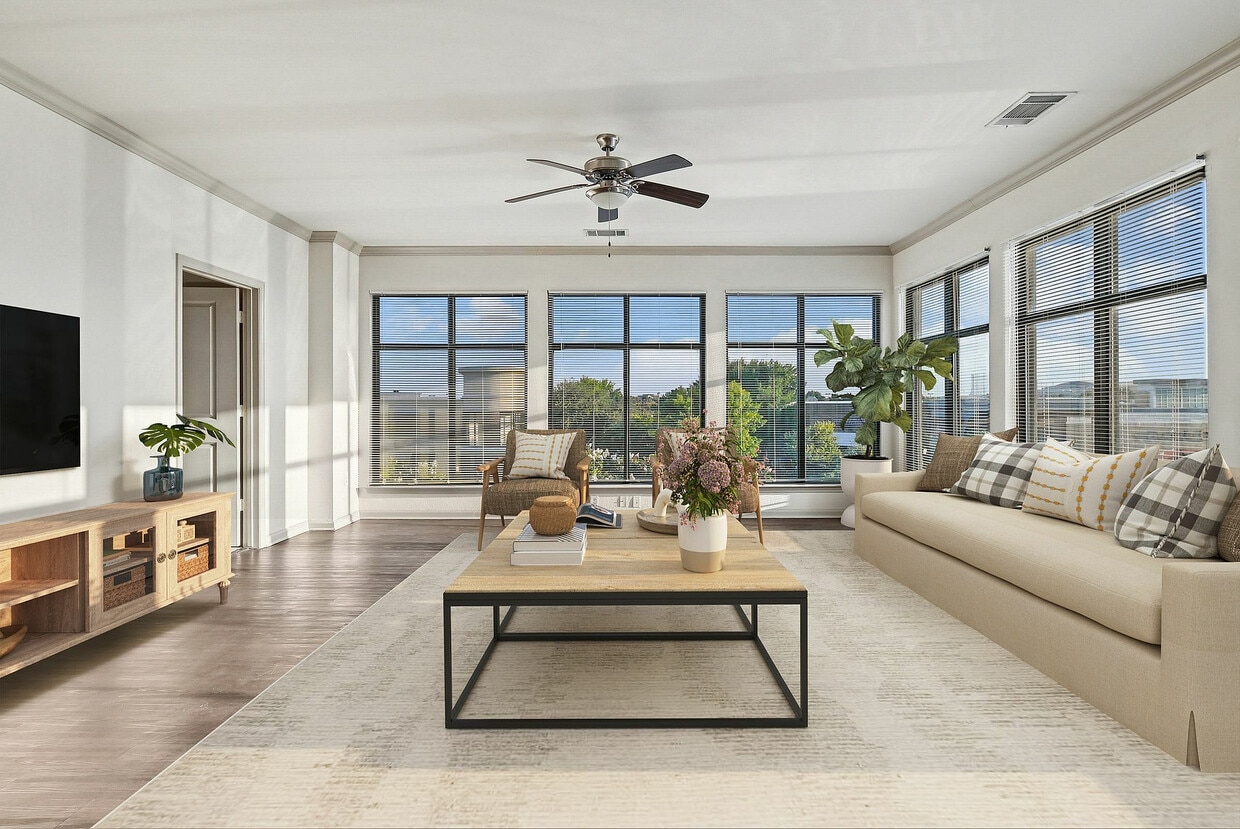
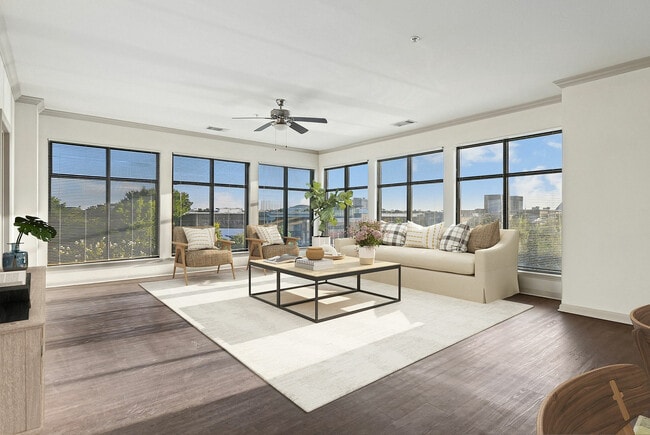
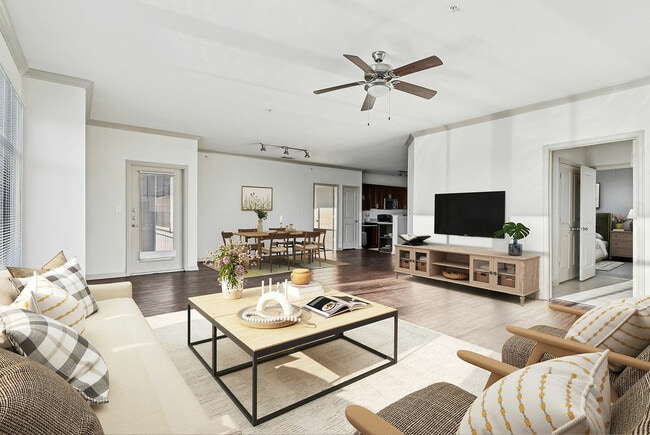
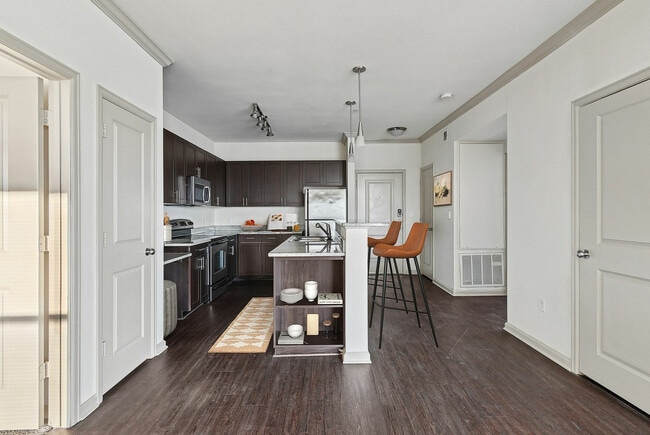
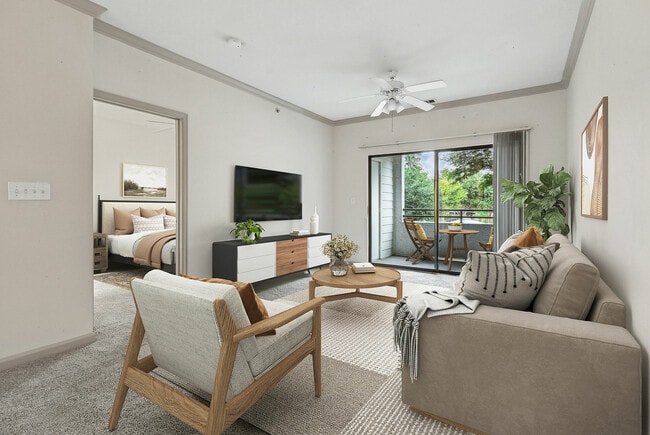
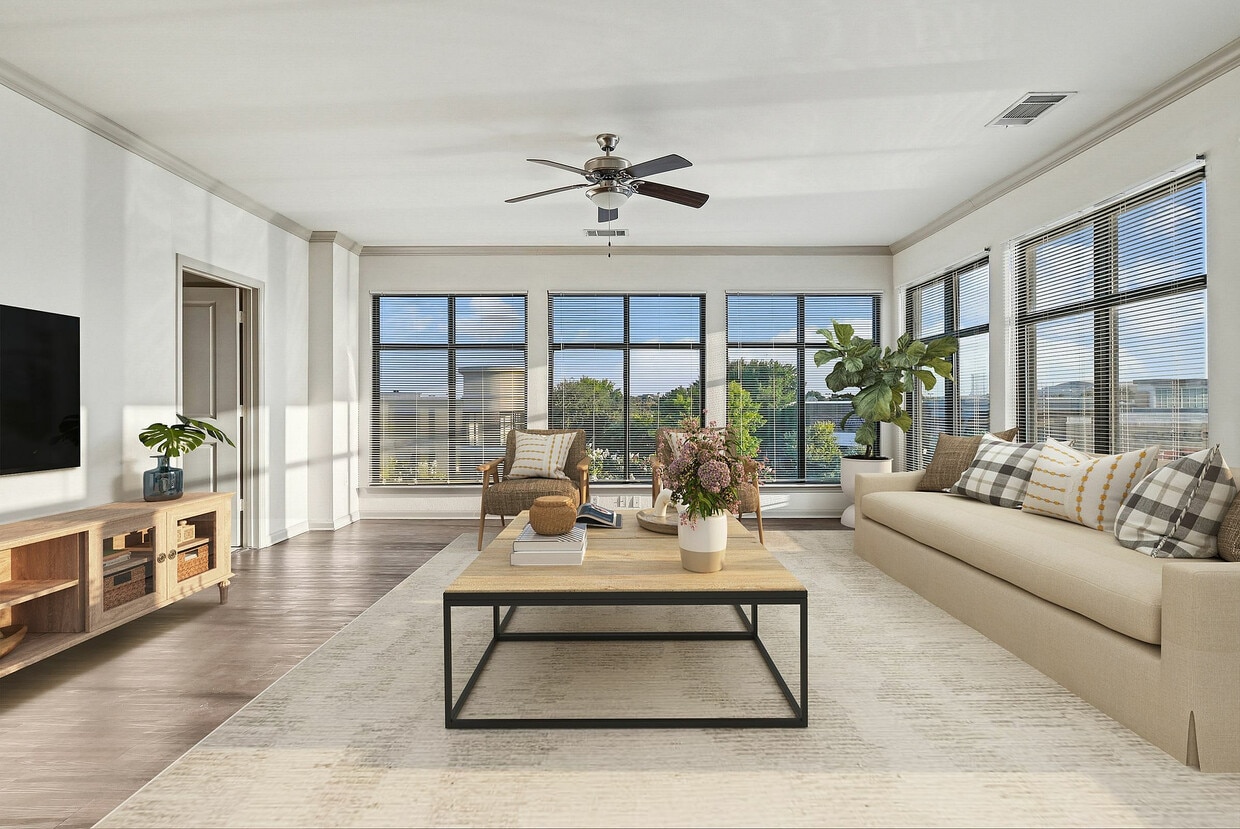
The Cortona offers exceptional apartments in Fairview, TX, blending a relaxed setting with urban convenience. Our community features urban-style lofts and garden-style one, two, and three-bedroom floor plans. Interiors include granite countertops, stainless steel appliances, and in-home washers and dryers. Select homes also offer private fenced yards. Just outside your door, you can enjoy the resort-inspired swimming pool, community gardens, and jogging trails. We also provide a 24-hour fitness studio and a game room for entertaining. Located near Highway 75, you are moments from Fairview Town Center, Whole Foods Market, and Topgolf. Major employers like Texas Instruments are also close by. Experience a refined lifestyle here. Take a tour.
Highlights
- Waterfront
- Yard
- Walk-In Closets
- Controlled Access
- Fireplace
- Island Kitchen
- Elevator
- Grill
- Balcony
Pricing & Floor Plans
-
Unit 125-312price $1,146square feet 708availibility Now
-
Unit 175-212price $1,242square feet 708availibility Now
-
Unit 175-326price $1,217square feet 708availibility Sep 21
-
Unit 2-224price $1,164square feet 700availibility Now
-
Unit 11-1125price $1,207square feet 700availibility Oct 19
-
Unit 8-8311price $1,167square feet 700availibility Nov 2
-
Unit 12-12214price $1,212square feet 700availibility Now
-
Unit 1-113price $1,286square feet 700availibility Now
-
Unit 3-323price $1,212square feet 700availibility Sep 2
-
Unit 125-208price $1,221square feet 780availibility Now
-
Unit 175-232price $1,272square feet 780availibility Sep 2
-
Unit 10-1031price $1,280square feet 836availibility Now
-
Unit 1-121price $1,286square feet 836availibility Now
-
Unit 7-731price $1,342square feet 836availibility Now
-
Unit 9-9213price $1,446square feet 910availibility Now
-
Unit 7-7313price $1,446square feet 910availibility Sep 9
-
Unit 12-1223price $1,533square feet 910availibility Oct 26
-
Unit 175-311price $1,593square feet 1,089availibility Now
-
Unit 125-233price $1,640square feet 1,089availibility Sep 7
-
Unit 175-202price $1,640square feet 1,089availibility Sep 9
-
Unit 7-725price $1,659square feet 1,163availibility Now
-
Unit 6-631price $1,664square feet 1,163availibility Now
-
Unit 8-835price $1,615square feet 1,163availibility Sep 3
-
Unit 2-232price $1,631square feet 1,212availibility Now
-
Unit 10-1032price $1,735square feet 1,212availibility Now
-
Unit 7-732price $1,735square feet 1,212availibility Sep 28
-
Unit 5-538price $1,520square feet 1,055availibility Oct 19
-
Unit 175-322price $1,755square feet 1,201availibility Oct 19
-
Unit 7-739price $1,904square feet 1,348availibility Now
-
Unit 9-939price $1,932square feet 1,348availibility Now
-
Unit 125-312price $1,146square feet 708availibility Now
-
Unit 175-212price $1,242square feet 708availibility Now
-
Unit 175-326price $1,217square feet 708availibility Sep 21
-
Unit 2-224price $1,164square feet 700availibility Now
-
Unit 11-1125price $1,207square feet 700availibility Oct 19
-
Unit 8-8311price $1,167square feet 700availibility Nov 2
-
Unit 12-12214price $1,212square feet 700availibility Now
-
Unit 1-113price $1,286square feet 700availibility Now
-
Unit 3-323price $1,212square feet 700availibility Sep 2
-
Unit 125-208price $1,221square feet 780availibility Now
-
Unit 175-232price $1,272square feet 780availibility Sep 2
-
Unit 10-1031price $1,280square feet 836availibility Now
-
Unit 1-121price $1,286square feet 836availibility Now
-
Unit 7-731price $1,342square feet 836availibility Now
-
Unit 9-9213price $1,446square feet 910availibility Now
-
Unit 7-7313price $1,446square feet 910availibility Sep 9
-
Unit 12-1223price $1,533square feet 910availibility Oct 26
-
Unit 175-311price $1,593square feet 1,089availibility Now
-
Unit 125-233price $1,640square feet 1,089availibility Sep 7
-
Unit 175-202price $1,640square feet 1,089availibility Sep 9
-
Unit 7-725price $1,659square feet 1,163availibility Now
-
Unit 6-631price $1,664square feet 1,163availibility Now
-
Unit 8-835price $1,615square feet 1,163availibility Sep 3
-
Unit 2-232price $1,631square feet 1,212availibility Now
-
Unit 10-1032price $1,735square feet 1,212availibility Now
-
Unit 7-732price $1,735square feet 1,212availibility Sep 28
-
Unit 5-538price $1,520square feet 1,055availibility Oct 19
-
Unit 175-322price $1,755square feet 1,201availibility Oct 19
-
Unit 7-739price $1,904square feet 1,348availibility Now
-
Unit 9-939price $1,932square feet 1,348availibility Now
Fees and Policies
The fees listed below are community-provided and may exclude utilities or add-ons. All payments are made directly to the property and are non-refundable unless otherwise specified. Use the Cost Calculator to determine costs based on your needs.
-
Utilities & Essentials
-
Community Amenity FeeAmount for community amenity use and services. Charged per unit.Included
-
Pest Control ServicesAmount for pest control services. Charged per unit.Included
-
Smart Home ServicesAmount for smart home devices and services; services may vary. Charged per unit.Included
-
Utility - Water/SewerUsage-Based (Utilities). Amount for provision and/or consumption of water and sewer services Charged per unit.
Disclaimer: Utility apportionment is submetered water/gas/electric.Included -
Utility - Electric - Third PartyUsage-Based (Utilities). Amount for provision and consumption of electric paid to a third party. Charged per unit. Payable to 3rd PartyIncluded
-
-
One-Time Basics
-
Due at Application
-
Application FeeAmount to process application, initiate screening, and take a rental home off the market. Charged per applicant.$75
-
-
Due at Move-In
-
Administrative FeeAmount to facilitate move-in process for a resident. Charged per unit.$175
-
Security Deposit (Refundable)Amount intended to be held through residency that may be applied toward amounts owed at move-out. Refunds processed per application and lease terms. Charged per unit.$350
-
-
Due at Application
-
Dogs
-
Pet FeeMax of 1. Amount to facilitate authorized pet move-in. Charged per pet.
Disclaimer: Price varies based on number of pets.$300 - $500 -
Pet RentMax of 1. Monthly amount for authorized pet. Charged per pet.$25 / mo
0 lbs. Weight Limit -
-
Cats
-
Pet FeeMax of 1. Amount to facilitate authorized pet move-in. Charged per pet.
Disclaimer: Price varies based on number of pets.$300 - $500 -
Pet RentMax of 1. Monthly amount for authorized pet. Charged per pet.$25 / mo
0 lbs. Weight Limit -
-
Garage Lot
-
Parking FeeMax of 1. Amount for garage parking space/services. May be subject to availability. Charged per rentable item.$150 / mo
CommentsMax of 1Read More Read Less -
-
Covered
-
Parking FeeMax of 1. Amount for covered parking space/services. May be subject to availability. Charged per rentable item.$40 / mo
Comments -
-
Additional Parking Options
-
Other
-
-
Storage Unit
-
Storage DepositCharged per rentable item.$0
-
Storage FeeMax of 1. Amount for usage of optional storage space. May be subject to availability. Charged per rentable item.$15 / mo
-
Storage RentCharged per rentable item.$35 / mo
-
-
Administrative FeeAmount to facilitate move-in process for a resident. Charged per unit.$25
-
Utility - Vacant Processing FeeAmount for failing to transfer utilities into resident name. Charged per occurrence.$50 / occurrence
-
Utility - Vacant Cost RecoveryUsage-Based (Utilities). Amount for utility usage not transferred to resident responsibility any time during occupancy. Charged per occurrence.Varies / occurrence
-
Returned Payment Fee (NSF)Amount for returned payment. Charged per occurrence.$100 / occurrence
-
Renters Liability Only - Non-ComplianceAmount for not maintaining required Renters Liability Policy. Charged per occurrence.$65 / occurrence
Property Fee Disclaimer: Total Monthly Leasing Price includes base rent, all monthly mandatory and any user-selected optional fees. Excludes variable, usage-based, and required charges due at or prior to move-in or at move-out. Security Deposit may change based on screening results, but total will not exceed legal maximums. Some items may be taxed under applicable law. Some fees may not apply to rental homes subject to an affordable program. All fees are subject to application and/or lease terms. Prices and availability subject to change. Resident is responsible for damages beyond ordinary wear and tear. Resident may need to maintain insurance and to activate and maintain utility services, including but not limited to electricity, water, gas, and internet, per the lease. Additional fees may apply as detailed in the application and/or lease agreement, which can be requested prior to applying. Pets: Pet breed and other pet restrictions apply. Rentable Items: All Parking, storage, and other rentable items are subject to availability. Final pricing and availability will be determined during lease agreement. See Leasing Agent for details.
Details
Lease Options
-
7 - 15 Month Leases
Property Information
-
Built in 2008
-
420 units/3 stories
Select a unit to view pricing & availability
 Matterport 3D Tour

About The Cortona
The Cortona offers exceptional apartments in Fairview, TX, blending a relaxed setting with urban convenience. Our community features urban-style lofts and garden-style one, two, and three-bedroom floor plans. Interiors include granite countertops, stainless steel appliances, and in-home washers and dryers. Select homes also offer private fenced yards. Just outside your door, you can enjoy the resort-inspired swimming pool, community gardens, and jogging trails. We also provide a 24-hour fitness studio and a game room for entertaining. Located near Highway 75, you are moments from Fairview Town Center, Whole Foods Market, and Topgolf. Major employers like Texas Instruments are also close by. Experience a refined lifestyle here. Take a tour.
The Cortona is an apartment community located in Collin County and the 75069 ZIP Code. This area is served by the Allen Independent School District attendance zone.
Unique Features
- * Varies by Unit
- ** Additional Charge May Apply
- 10 Ft Ceilings
- 100% Smoke Free Community
- Bedroom Ceiling Fan
- Built-In Desk
- Ceramic Tile Kitchen & Bathroom
- Chrome Plumbing Fixtures And Hardware
- Common Spaces with Wi-Fi Access
- Complimentary Wi-Fi Throughout Clubhouse and Pool Area
- Digital Resident Services, Communication, App and Bill Pay
- Electric Fireplace
- Elevator Access
- Elevator Proximity
- Energy Saving Sensor Lighting
- ENERGY STAR Qualified Washers and Dryers Provided
- Floating Kitchen Island
- Game Lounge with Billiards
- Google Fiber
- Gourmet Kitchen with Island and Cultured Marble Countertops*
- Honeywell Smart Home Digital Thermostats
- In-home, Full-size Washer and Dryer
- Integrated Smart Home Technology with Keyless Entry
- Jogging Trail
- Nearby Public Transportation
- Obstructed View
- On-level Trash Chutes
- Open-air Poolside Lounge with Grills
- Parcel System
- Patio Storage Available
- Pedestrian-friendly Neighborhood
- Pet-friendly Community with Pet Stations Throughout
- Pool view
- Pre-Wired Alarm System
- Private Garages
- Private Onsite Storage Units
- Private Outdoor Space
- Private Yard, Patio, or Balcony
- Relaxing, Resort-inspired Pool
- Reserved Carport Parking
- Signature Color Enhancement
- Signature Color Enhancement - T
- Social Lounge with Shared Open Kitchen
- Special
- Spin and Core Training Area
- Stainless Steel Appliances*
- Stainless Steel Whirlpool or Black Appliance Package
- Track Lighting
- Two Car Garage
- Undermount Kitchen Sink
- Upgraded Unit
- View 1
- View 2
- Walk-In Shower With Tile Surround
- Walnut
- Well-equipped 24-hour Fitness Studio
- Wood Finish Floors 1
- Wood Finish Floors 2
- Wood-Style Plank Floors
- Yoga and Interactive Studio
Community Amenities
Elevator
Controlled Access
Grill
Property Manager on Site
- Controlled Access
- Property Manager on Site
- Maid Service
- Elevator
- Grill
- Waterfront
- Pond
Apartment Features
Washer/Dryer
Air Conditioning
Dishwasher
High Speed Internet Access
Hardwood Floors
Walk-In Closets
Island Kitchen
Granite Countertops
Indoor Features
- High Speed Internet Access
- Washer/Dryer
- Air Conditioning
- Heating
- Ceiling Fans
- Cable Ready
- Security System
- Fireplace
Kitchen Features & Appliances
- Dishwasher
- Disposal
- Granite Countertops
- Stainless Steel Appliances
- Pantry
- Island Kitchen
- Kitchen
- Microwave
- Oven
- Range
- Refrigerator
Model Details
- Hardwood Floors
- Carpet
- Vinyl Flooring
- Built-In Bookshelves
- Vaulted Ceiling
- Walk-In Closets
- Window Coverings
- Balcony
- Patio
- Yard
Allen/McKinney, a suburb in the Dallas-Fort Worth Metroplex, is an area fit for commuters and families. The Highway 75 and Route 399 junction is located in town, making travel in all directions accessible. Allen/McKinney is family-friendly as well due to outdoor recreation opportunities provided by parks like Allen Station Park and Connemara Meadow Nature Preserve, and Lavon Lake, situated on the southeastern border of Allen/McKinney. Other great amenities include large shopping plazas and malls like the Allen Premium Outlets and the Fairview Town Center that provide residents with big-box stores and a variety of eateries. Renters will find that the rental market is made up of apartments, houses, condos, and townhomes ranging from luxury mid-rise apartments to spacious brick-front ranch-style homes.
Learn more about living in Allen/McKinneyCompare neighborhood and city base rent averages by bedroom.
| Allen/McKinney | Fairview, TX | |
|---|---|---|
| Studio | $1,100 | - |
| 1 Bedroom | $1,365 | $1,390 |
| 2 Bedrooms | $1,806 | $1,829 |
| 3 Bedrooms | $2,295 | $2,188 |
- Controlled Access
- Property Manager on Site
- Maid Service
- Elevator
- Grill
- Waterfront
- Pond
- * Varies by Unit
- ** Additional Charge May Apply
- 10 Ft Ceilings
- 100% Smoke Free Community
- Bedroom Ceiling Fan
- Built-In Desk
- Ceramic Tile Kitchen & Bathroom
- Chrome Plumbing Fixtures And Hardware
- Common Spaces with Wi-Fi Access
- Complimentary Wi-Fi Throughout Clubhouse and Pool Area
- Digital Resident Services, Communication, App and Bill Pay
- Electric Fireplace
- Elevator Access
- Elevator Proximity
- Energy Saving Sensor Lighting
- ENERGY STAR Qualified Washers and Dryers Provided
- Floating Kitchen Island
- Game Lounge with Billiards
- Google Fiber
- Gourmet Kitchen with Island and Cultured Marble Countertops*
- Honeywell Smart Home Digital Thermostats
- In-home, Full-size Washer and Dryer
- Integrated Smart Home Technology with Keyless Entry
- Jogging Trail
- Nearby Public Transportation
- Obstructed View
- On-level Trash Chutes
- Open-air Poolside Lounge with Grills
- Parcel System
- Patio Storage Available
- Pedestrian-friendly Neighborhood
- Pet-friendly Community with Pet Stations Throughout
- Pool view
- Pre-Wired Alarm System
- Private Garages
- Private Onsite Storage Units
- Private Outdoor Space
- Private Yard, Patio, or Balcony
- Relaxing, Resort-inspired Pool
- Reserved Carport Parking
- Signature Color Enhancement
- Signature Color Enhancement - T
- Social Lounge with Shared Open Kitchen
- Special
- Spin and Core Training Area
- Stainless Steel Appliances*
- Stainless Steel Whirlpool or Black Appliance Package
- Track Lighting
- Two Car Garage
- Undermount Kitchen Sink
- Upgraded Unit
- View 1
- View 2
- Walk-In Shower With Tile Surround
- Walnut
- Well-equipped 24-hour Fitness Studio
- Wood Finish Floors 1
- Wood Finish Floors 2
- Wood-Style Plank Floors
- Yoga and Interactive Studio
- High Speed Internet Access
- Washer/Dryer
- Air Conditioning
- Heating
- Ceiling Fans
- Cable Ready
- Security System
- Fireplace
- Dishwasher
- Disposal
- Granite Countertops
- Stainless Steel Appliances
- Pantry
- Island Kitchen
- Kitchen
- Microwave
- Oven
- Range
- Refrigerator
- Hardwood Floors
- Carpet
- Vinyl Flooring
- Built-In Bookshelves
- Vaulted Ceiling
- Walk-In Closets
- Window Coverings
- Balcony
- Patio
- Yard
| Monday | 12pm - 6pm |
|---|---|
| Tuesday | 10am - 6pm |
| Wednesday | 10am - 6pm |
| Thursday | 10am - 6pm |
| Friday | 10am - 6pm |
| Saturday | 10am - 5pm |
| Sunday | 1pm - 5pm |
| Colleges & Universities | Distance | ||
|---|---|---|---|
| Colleges & Universities | Distance | ||
| Drive: | 6 min | 2.6 mi | |
| Drive: | 7 min | 3.0 mi | |
| Drive: | 11 min | 6.9 mi | |
| Drive: | 15 min | 7.8 mi |


 The GreatSchools Rating helps parents compare schools within a state based on a variety of school quality indicators and provides a helpful picture of how effectively each school serves all of its students. Ratings are on a scale of 1 (below average) to 10 (above average) and can include test scores, college readiness, academic progress, advanced courses, equity, discipline and attendance data. We also advise parents to visit schools, consider other information on school performance and programs, and consider family needs as part of the school selection process.
View GreatSchools Rating Methodology
Data provided by GreatSchools.org © 2026. All rights reserved.
Transportation options available in Fairview include Parker Rd, located 8.6 miles from The Cortona. The Cortona is near Dallas Love Field, located 29.2 miles or 39 minutes away, and Dallas-Fort Worth International, located 34.4 miles or 40 minutes away.
| Transit / Subway | Distance | ||
|---|---|---|---|
| Transit / Subway | Distance | ||
|
|
Drive: | 15 min | 8.6 mi |
|
|
Drive: | 15 min | 9.8 mi |
|
|
Drive: | 16 min | 11.4 mi |
| Commuter Rail | Distance | ||
|---|---|---|---|
| Commuter Rail | Distance | ||
| Drive: | 30 min | 23.3 mi | |
| Drive: | 31 min | 24.2 mi | |
| Drive: | 32 min | 24.7 mi | |
| Drive: | 36 min | 28.2 mi | |
| Drive: | 38 min | 29.4 mi |
| Airports | Distance | ||
|---|---|---|---|
| Airports | Distance | ||
|
Dallas Love Field
|
Drive: | 39 min | 29.2 mi |
|
Dallas-Fort Worth International
|
Drive: | 40 min | 34.4 mi |
Scores provided by
 What do Walkability, Transit, Drivability, and Bikeability mean?
Walkability measures the walking distance to day-to-day needs.
Transit measures access to public transportation.
Drivability measures congestion, parking availability, and access to major roads.
Bikeability measures the suitability for cycling.
How It Works
What do Walkability, Transit, Drivability, and Bikeability mean?
Walkability measures the walking distance to day-to-day needs.
Transit measures access to public transportation.
Drivability measures congestion, parking availability, and access to major roads.
Bikeability measures the suitability for cycling.
How It Works
Traffic
BusyAirport
CalmBusinesses
CalmScores provided by
HowLoud What is a Sound Score Rating? A Sound Score Rating aggregates noise caused by vehicle traffic, airplane traffic and local sources. How It WorksTime and distance from The Cortona.
| Shopping Centers | Distance | ||
|---|---|---|---|
| Shopping Centers | Distance | ||
| Walk: | 6 min | 0.3 mi | |
| Walk: | 12 min | 0.7 mi | |
| Walk: | 13 min | 0.7 mi |
| Parks and Recreation | Distance | ||
|---|---|---|---|
| Parks and Recreation | Distance | ||
|
Allen Station Park
|
Drive: | 6 min | 2.7 mi |
|
The Heard Natural Science Museum
|
Drive: | 6 min | 3.3 mi |
|
Celebration Park
|
Drive: | 7 min | 3.3 mi |
|
Dayspring Nature Preserve
|
Drive: | 10 min | 4.0 mi |
|
Bethany Lakes Park
|
Drive: | 10 min | 4.8 mi |
| Hospitals | Distance | ||
|---|---|---|---|
| Hospitals | Distance | ||
| Drive: | 5 min | 2.2 mi | |
| Drive: | 6 min | 2.6 mi | |
| Drive: | 8 min | 4.1 mi |
| Military Bases | Distance | ||
|---|---|---|---|
| Military Bases | Distance | ||
| Drive: | 51 min | 39.6 mi | |
| Drive: | 78 min | 62.3 mi |
The Cortona Photos
-
Living Room
-
Leasing Office
-
Living Room
-
Living Room
-
Kitchen
-
Living Room
-
Bedroom
-
Bathroom
-
Kitchen
Nearby Apartments
Within 50 Miles of The Cortona
-
Ascend at McKinney North
3601 James Pitts Dr
McKinney, TX 75071
$1,156 - $2,219 Total Monthly Price
1-3 Br 7.0 mi
-
The Buckley
600 Kissimmee Dr
Plano, TX 75075
$1,915 - $3,659 Total Monthly Price
1-3 Br 10.1 mi
-
Ascend at Celina Hills
1325 Choate Pky
Celina, TX 75009
$1,134 - $2,093 Total Monthly Price
1-3 Br 15 Month Lease 12.7 mi
-
Prose Anna Town Square
615 E Foster Crossing Rd
Anna, TX 75409
$1,162 - $1,713 Total Monthly Price
1-2 Br 14.1 mi
-
4 Corners
1690 FM 423
Frisco, TX 75033
$1,325 - $2,234 Total Monthly Price
1-3 Br 14.3 mi
-
Ascend At Elevon
455 Elevon Parkway
Lavon, TX 75166
$1,163 - $2,068 Total Monthly Price
1-3 Br 15 Month Lease 14.9 mi
The Cortona has units with in‑unit washers and dryers, making laundry day simple for residents.
Utilities are not included in rent. Residents should plan to set up and pay for all services separately.
Parking is available at The Cortona. Fees may apply depending on the type of parking offered. Contact this property for details.
The Cortona has one to three-bedrooms with rent ranges from $1,146/mo. to $3,121/mo.
Yes, The Cortona welcomes pets. Breed restrictions, weight limits, and additional fees may apply. View this property's pet policy.
A good rule of thumb is to spend no more than 30% of your gross income on rent. Based on the lowest available rent of $1,146 for a one-bedroom, you would need to earn about $45,840 per year to qualify. Want to double-check your budget? Calculate how much rent you can afford with our Rent Affordability Calculator.
The Cortona is offering 1 Month Free on select floor plans, with rental rates starting at $1,146.
Yes! The Cortona offers 6 Matterport 3D Tours. Explore different floor plans and see unit level details, all without leaving home.
325 Murray Farm Dr
Fairview, TX 75069